Presented by Robert J. Iio Personal Real Estate Corporation — Team 110 RE/MAX Real Estate (Kamloops).
820 Drew Rd Parksville, British Columbia V9P 1X2

$879,000
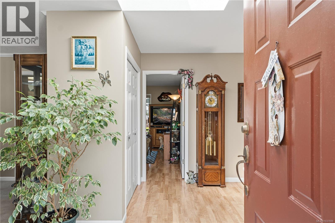
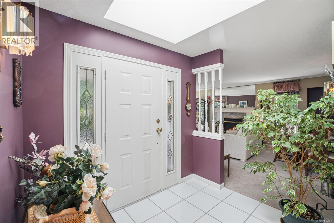
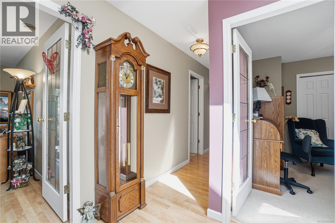
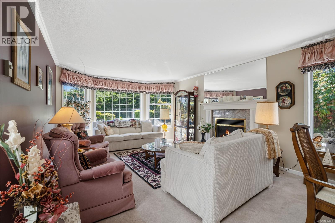
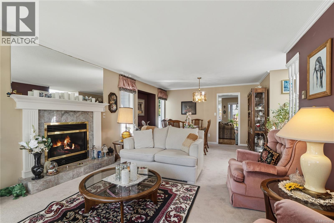
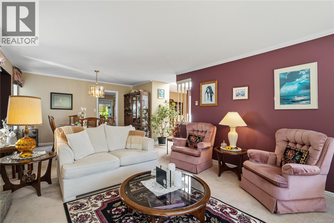
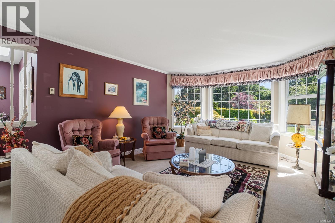
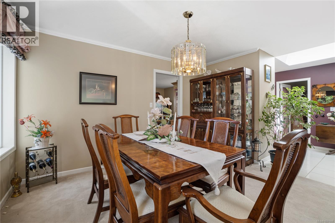
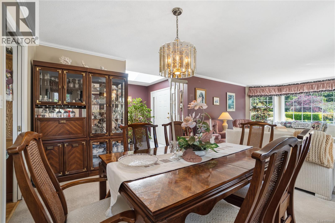
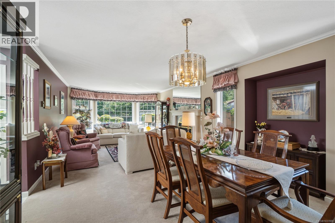
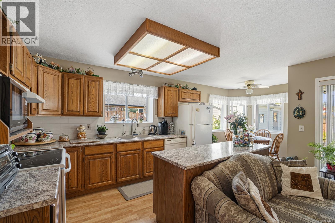
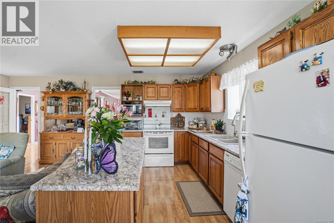
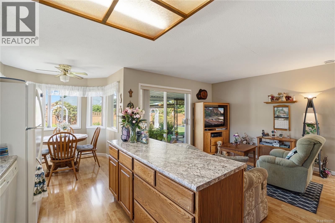
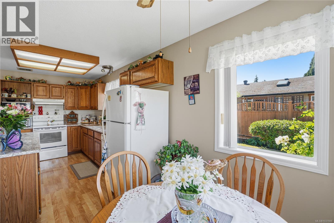
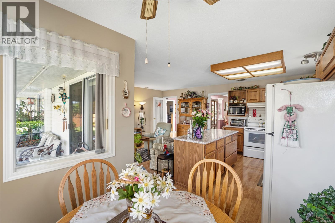
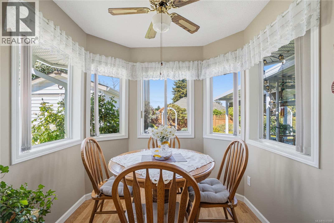
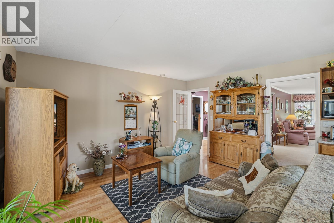
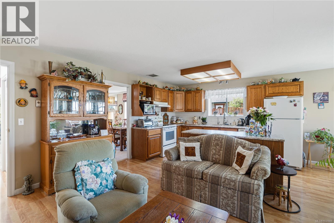
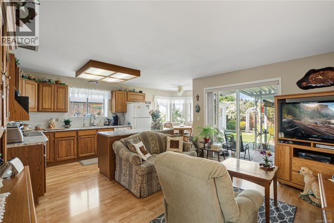
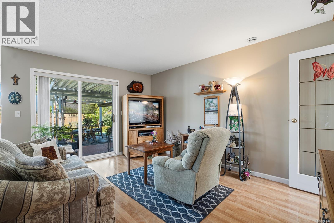
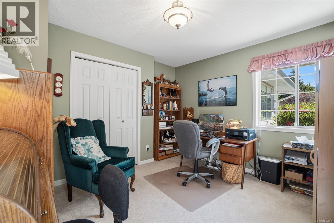
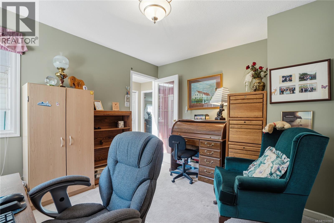
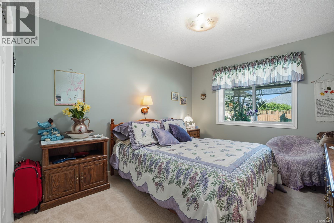
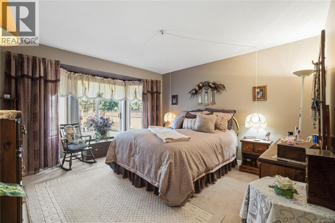
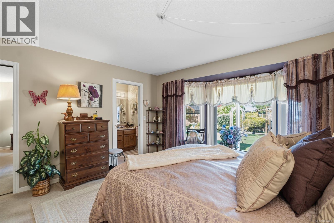
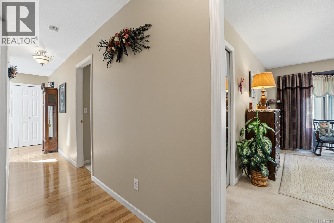
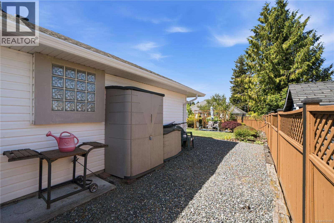
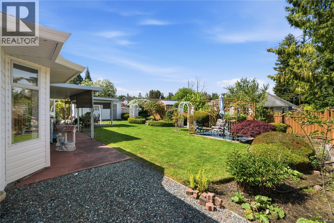
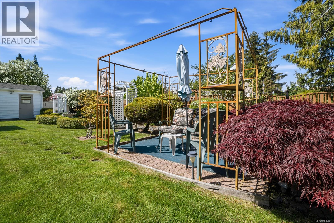
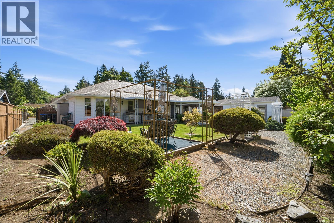
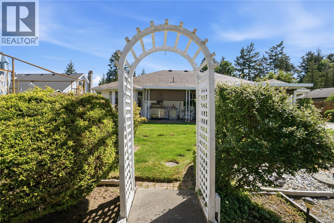
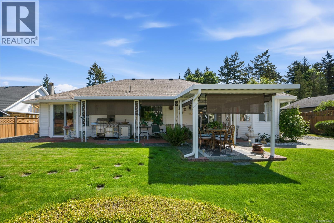
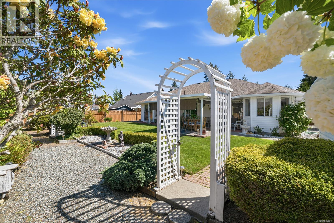
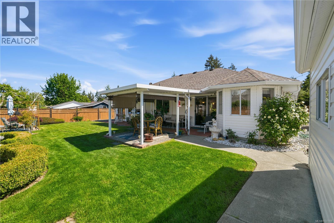
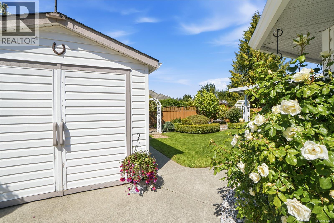
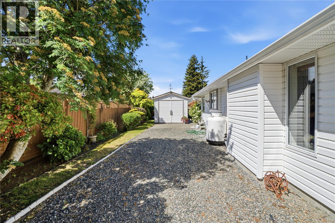
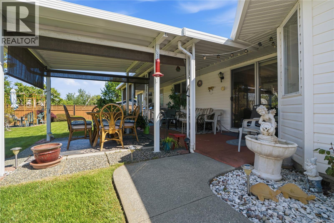
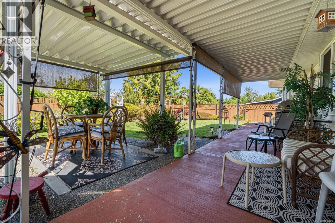
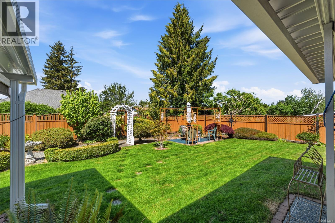
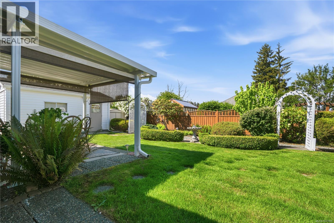
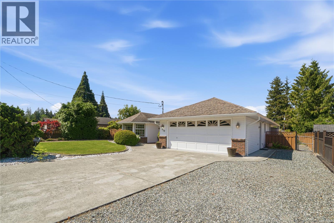
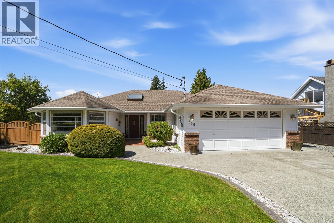
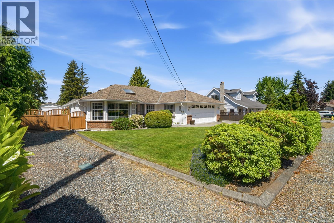
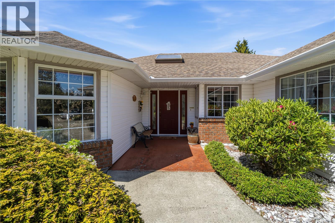
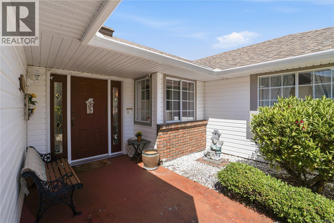
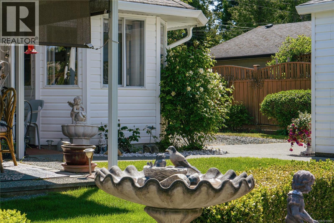
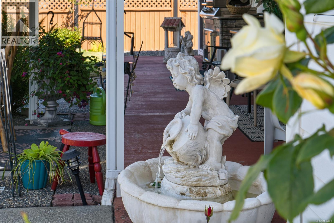
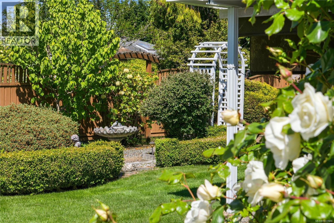
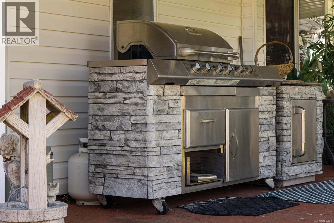
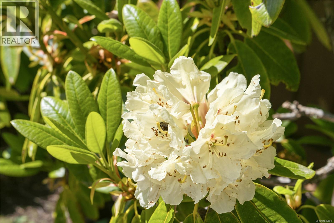
Welcome to French Creek living and a beautifully cared for rancher. This property is meticulous inside and out. The yard is a gardeners dream, blooming Roses and Rododendrons. The backyard has a built in awning that allows you to sit outside and enjoy the summer in the shade or full sun. Come and tinker in your own workshop that has power , workbenches and storage for all your tools. The workshop also has a brand new roof. Come inside and experience the comfort of a well loved home. The Living room is bright and welcoming with a Dining Room towards the kitchen. The Kitchen expands into the family room as well as the eating nook. The family Room looks out onto the patio which is covered. There is an HRH system which brings fresh air into the home and heats it or cools it depending on the time of year. (id:61048)
Property Details
| MLS® Number | 1037888 |
| Property Type | Single Family |
| Neigbourhood | French Creek |
| Parking Space Total | 4 |
| Plan | Vip33560 |
| Structure | Shed, Workshop |
Building
| Bathroom Total | 2 |
| Bedrooms Total | 3 |
| Appliances | Dishwasher, Dryer, Range - Electric, Refrigerator, Washer |
| Constructed Date | 1990 |
| Cooling Type | None |
| Fireplace Present | Yes |
| Fireplace Total | 1 |
| Heating Fuel | Other |
| Size Interior | 1,654 Sqft |
| Type | House |
Land
| Acreage | No |
| Size Irregular | 10019 |
| Size Total | 10019 Sqft |
| Size Total Text | 10019 Sqft |
| Zoning Type | Residential |
Rooms
| Level | Type | Length | Width | Dimensions |
|---|---|---|---|---|
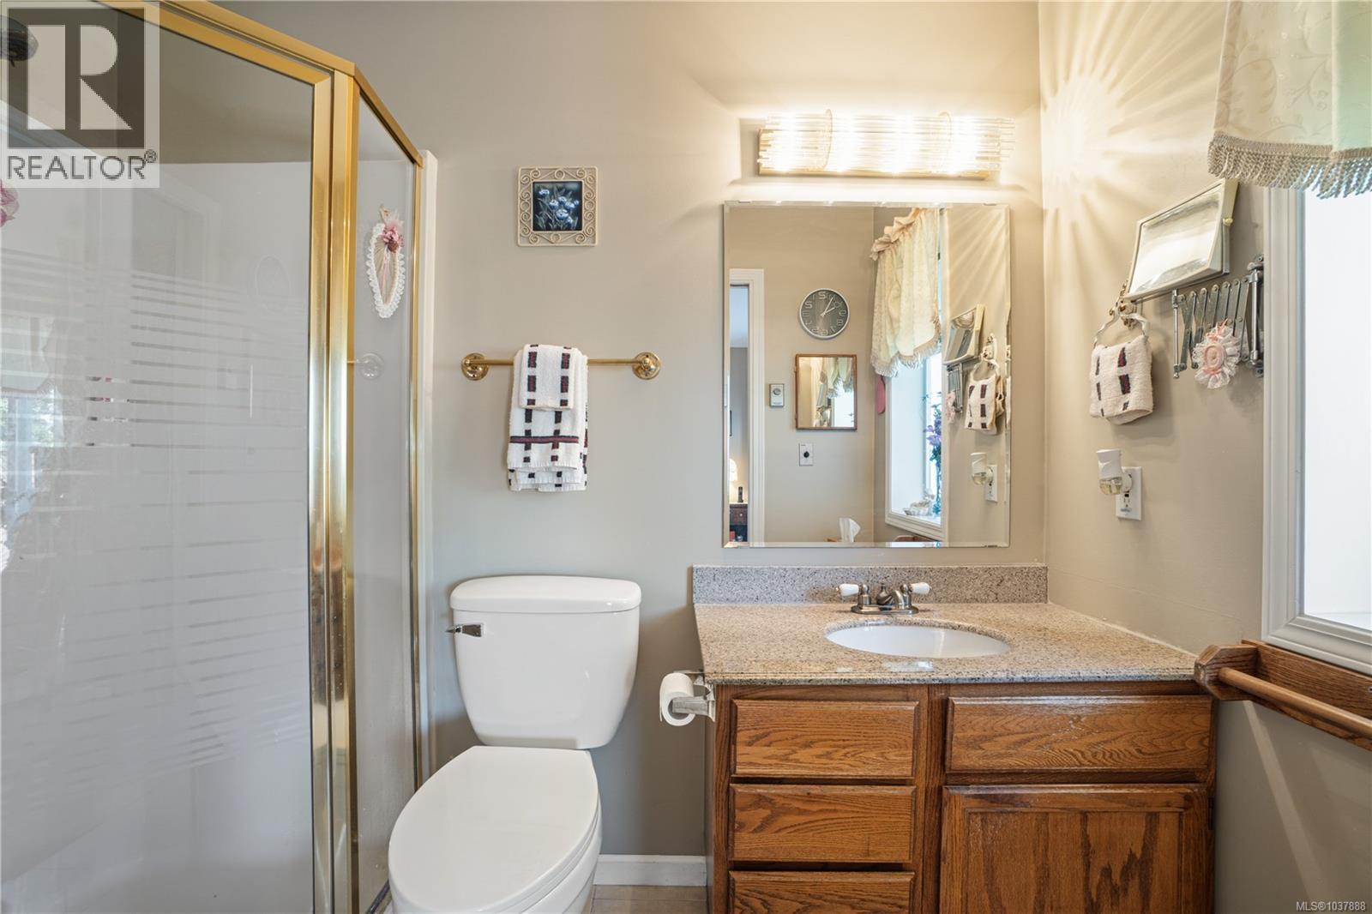
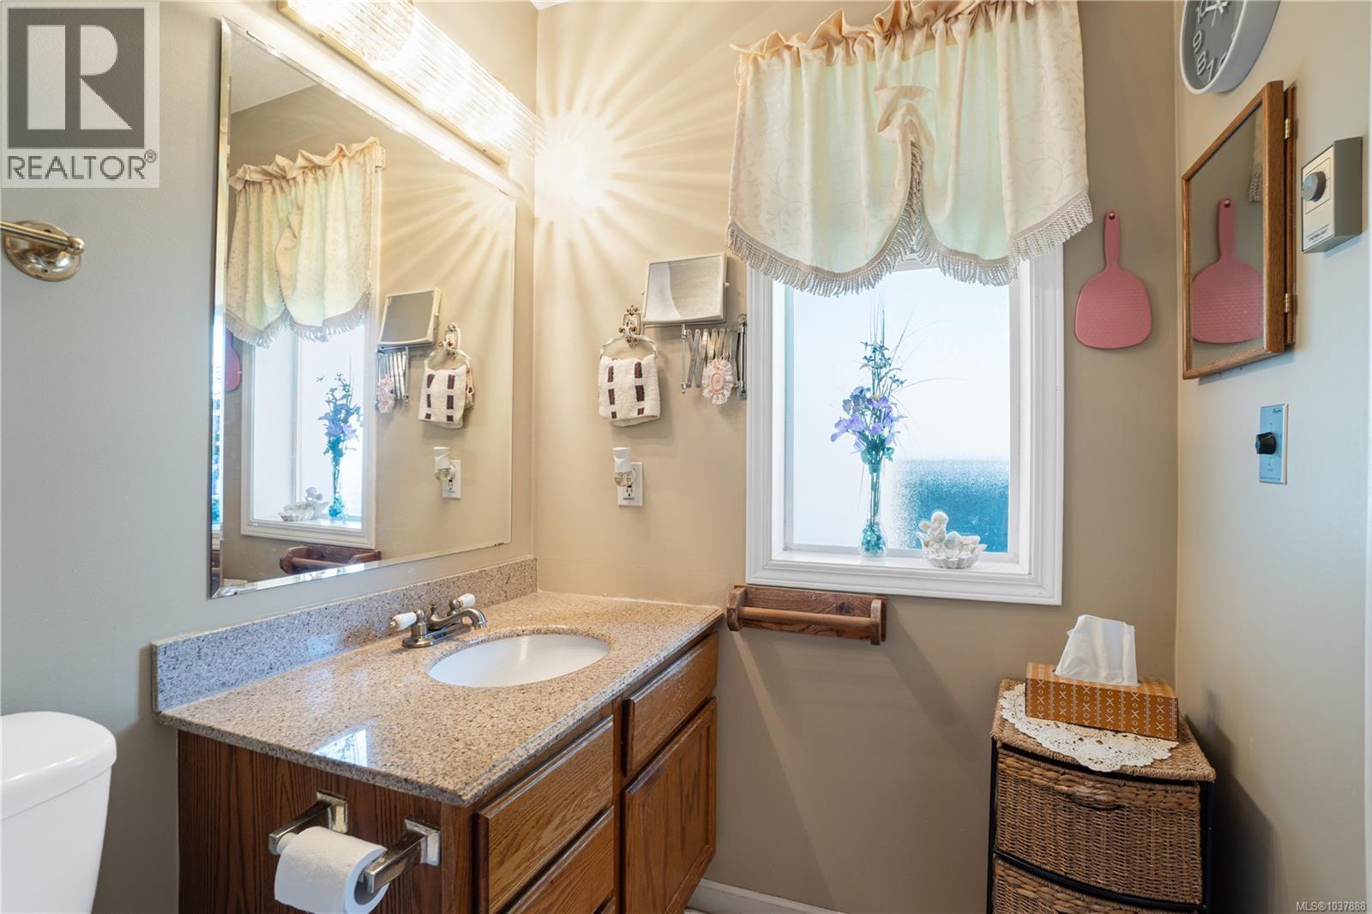
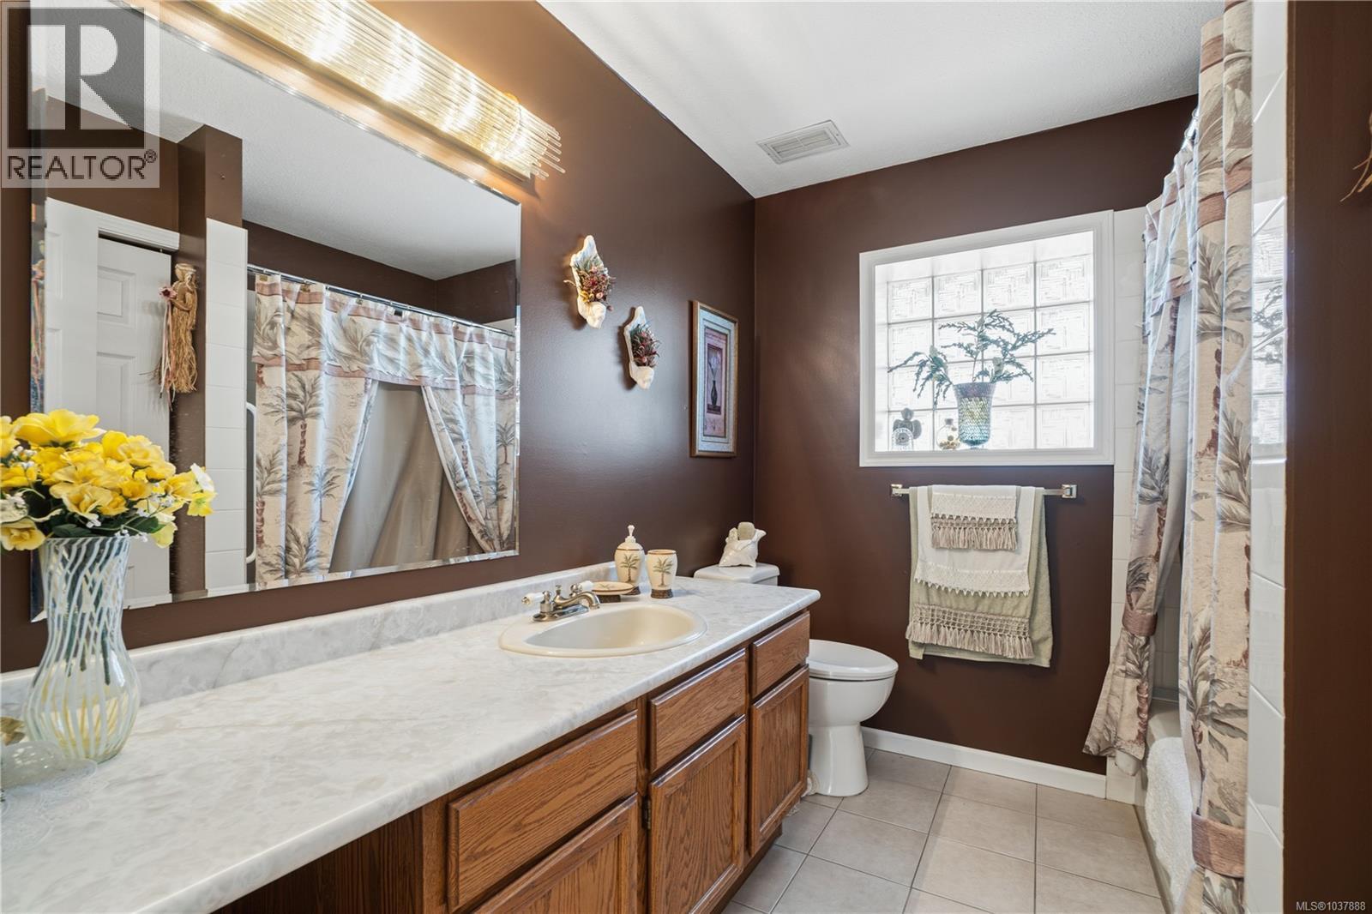
| Main Level | Bathroom | 3-Piece | ||
| Main Level | Bathroom | 4-Piece | ||
| Main Level | Primary Bedroom | 13 ft | 14 ft | 13 ft x 14 ft |
| Main Level | Bedroom | 11 ft | 11 ft | 11 ft x 11 ft |
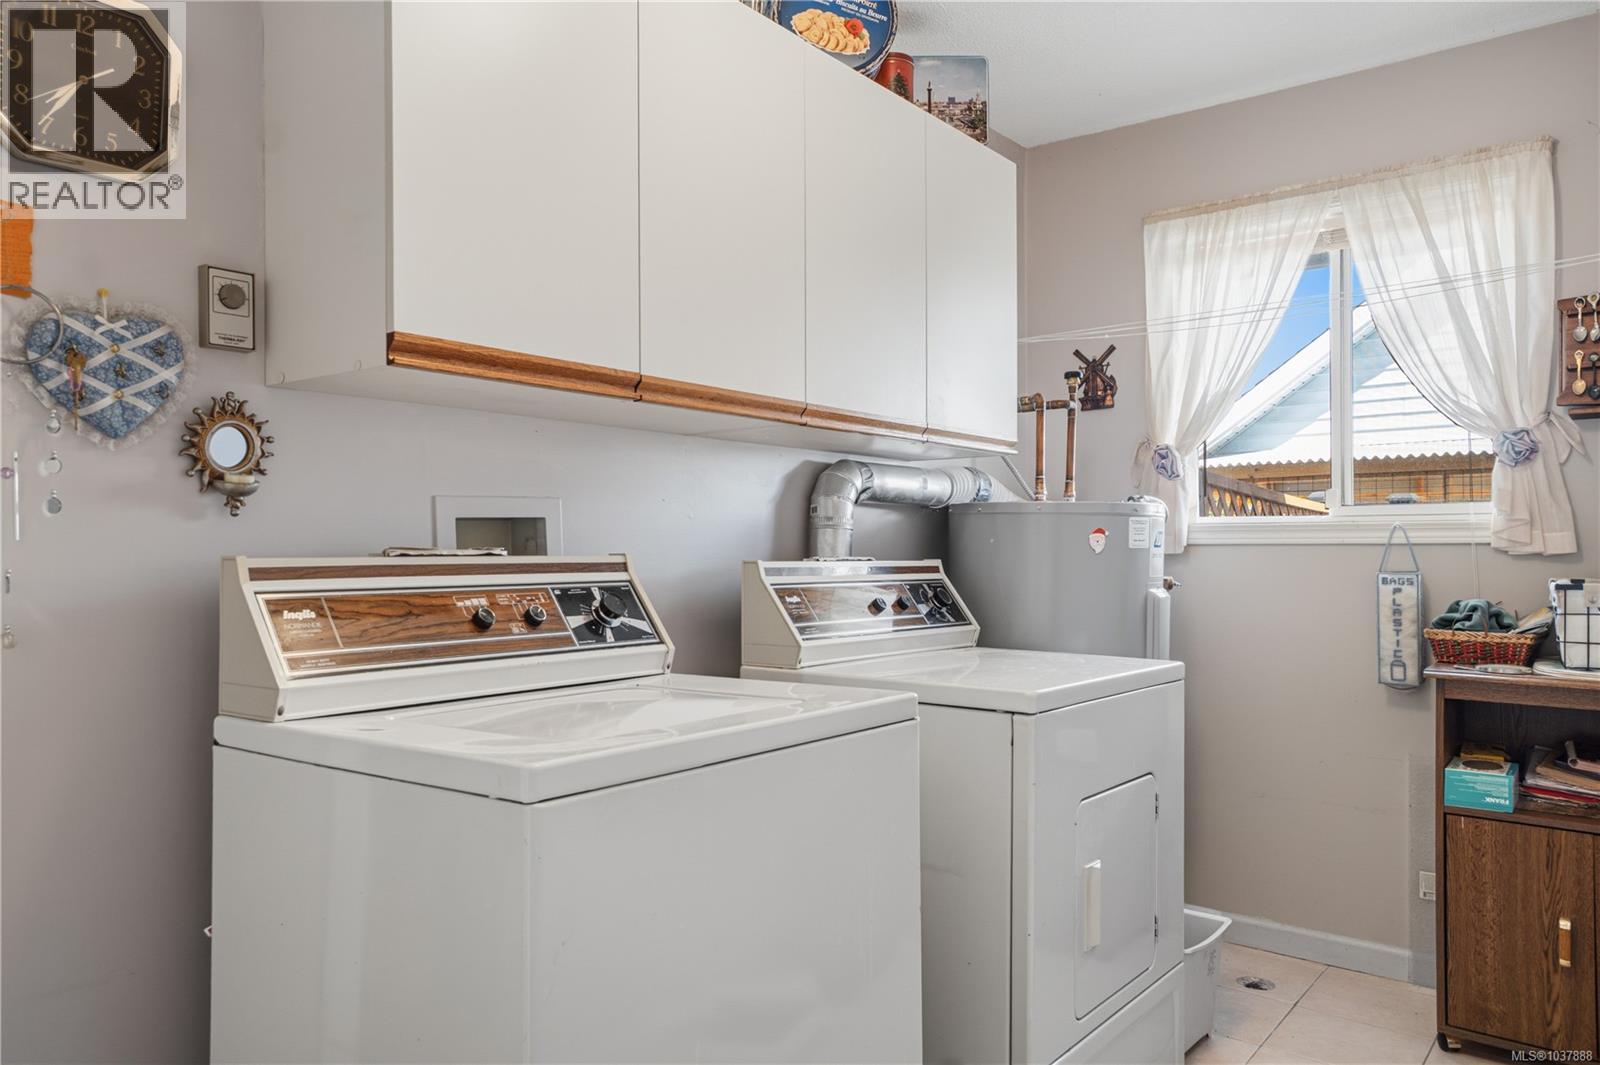
| Main Level | Laundry Room | 8 ft | 5 ft | 8 ft x 5 ft |
| Main Level | Bedroom | 10 ft | 12 ft | 10 ft x 12 ft |
| Main Level | Family Room | 11 ft | 14 ft | 11 ft x 14 ft |
| Main Level | Dining Nook | 7 ft | 7 ft | 7 ft x 7 ft |
| Main Level | Kitchen | 8 ft | 13 ft | 8 ft x 13 ft |
| Main Level | Dining Room | 14 ft | 10 ft | 14 ft x 10 ft |
| Main Level | Living Room | 13 ft | 15 ft | 13 ft x 15 ft |
| Main Level | Entrance | 8 ft | 8 ft | 8 ft x 8 ft |
https://www.realtor.ca/real-estate/29794981/820-drew-rd-parksville-french-creek
Contact Us
Contact us for more information

Peter Coles
173 West Island Hwy
Parksville, British Columbia V9P 2H1
(250) 248-4321
(800) 224-5838
(250) 248-3550
www.parksvillerealestate.com/

The trademarks REALTOR®, REALTORS®, and the REALTOR® logo are controlled by The Canadian Real Estate Association (CREA) and identify real estate professionals who are members of CREA. The trademarks MLS®, Multiple Listing Service® and the associated logos are owned by The Canadian Real Estate Association (CREA) and identify the quality of services provided by real estate professionals who are members of CREA. The trademark DDF® is owned by The Canadian Real Estate Association (CREA) and identifies CREA's Data Distribution Facility (DDF®)
May 23 2026 03:22:32
Vancouver Island Real Estate Board
Royal LePage Island Living (Pk)