Presented by Robert J. Iio Personal Real Estate Corporation — Team 110 RE/MAX Real Estate (Kamloops).
8187 Cottonwood Bay Road Bridge Lake, British Columbia V0K 1X2

$1,090,000
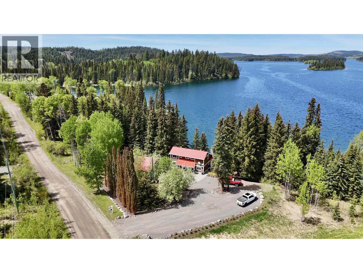
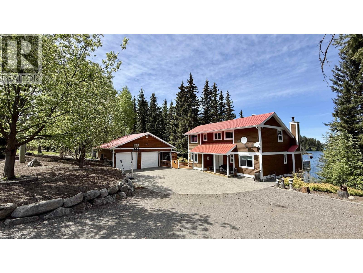
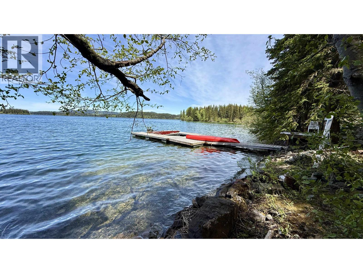
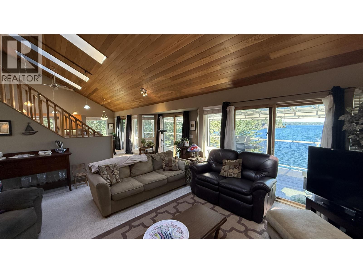
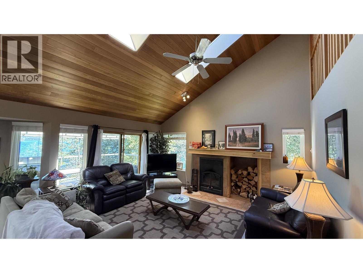
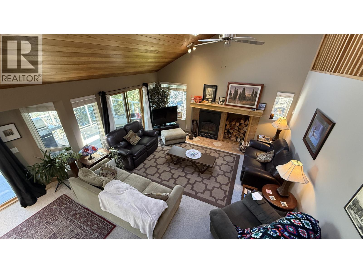
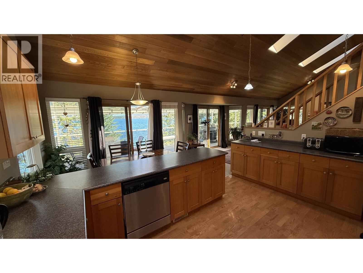
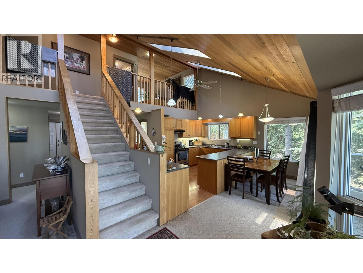
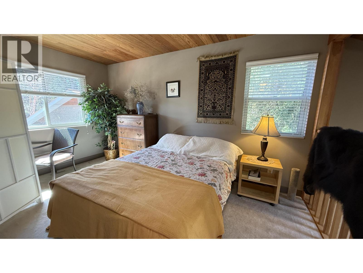
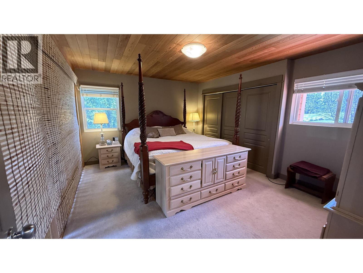
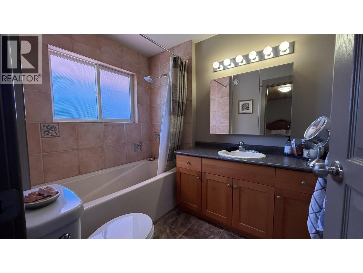
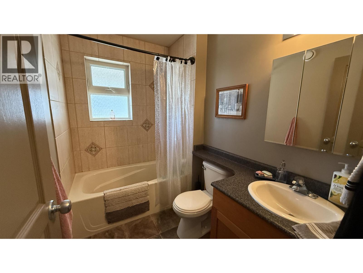
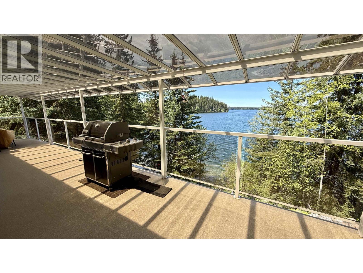
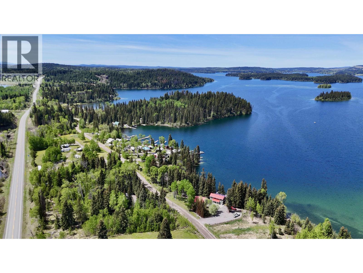
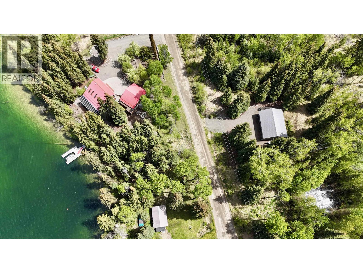
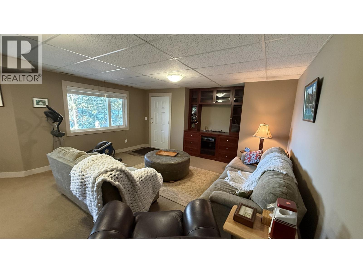
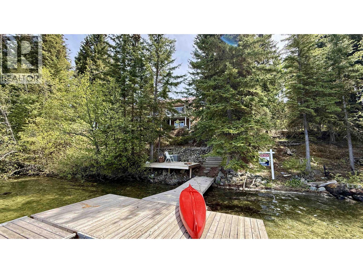
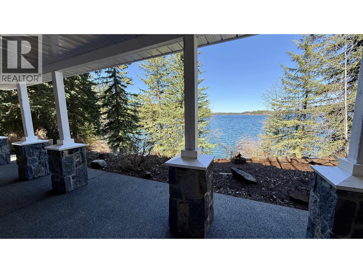
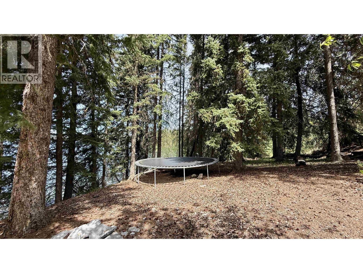
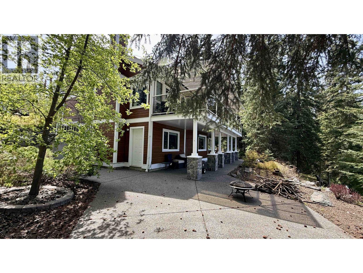
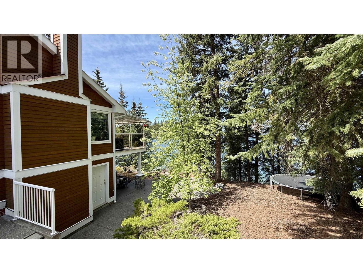
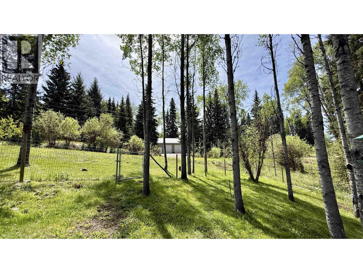
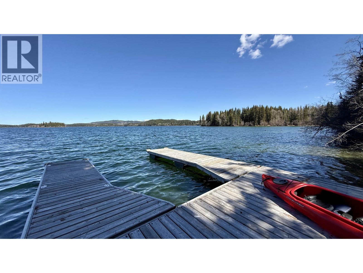
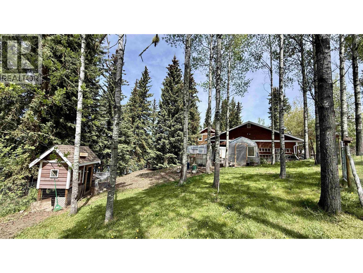
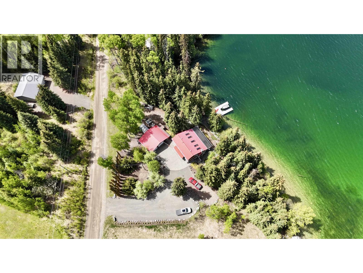
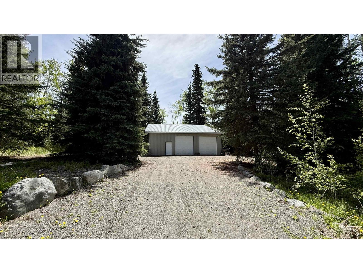
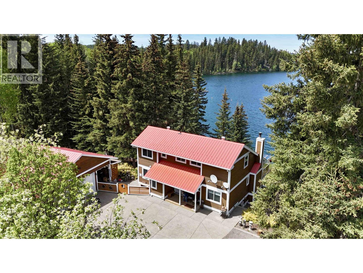
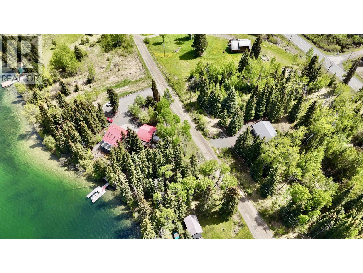
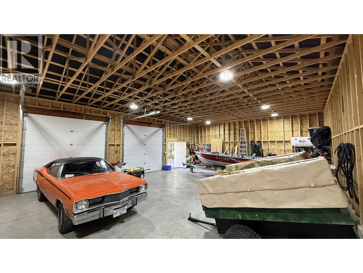
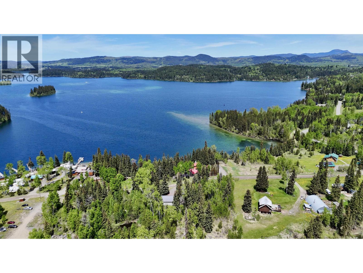
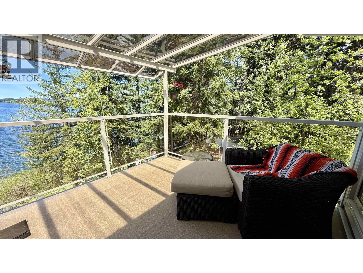
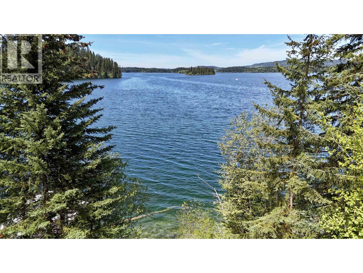
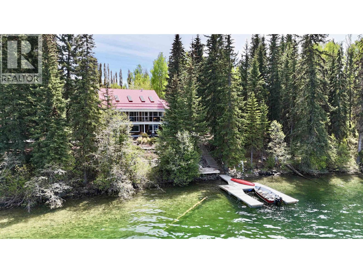
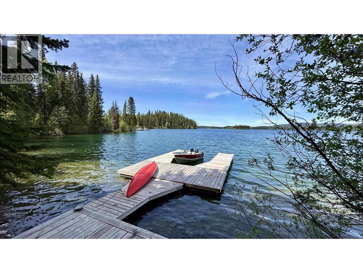
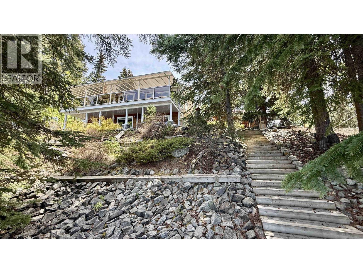
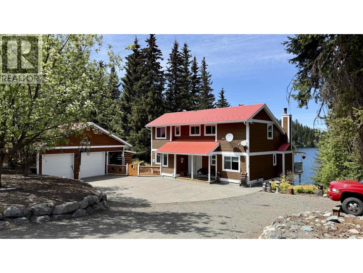
Nestled on a quiet bay along the crystal-clear waters of Bridge Lake, this stunning 3-4 bedroom, 3 bathroom waterfront home offers privacy, space, and the perfect Cariboo lifestyle. Set on 2 beautifully landscaped acres, the property features mature trees, incredible outdoor spaces, and multiple areas to relax and take in the surroundings. The home offers a grand floorplan with soaring vaulted ceilings, a beautiful wood-burning fireplace, large windows, and a spacious deck overlooking the lake. The walk-out basement provides flexible living space for family, guests, or entertaining. Outside, you’ll find a double garage, impressive 46x30 shop, fenced yard, pebble beach, and private dock perfect for swimming, boating, and enjoying lake life. Whether you’re looking for a full-time residence, recreational getaway, or legacy waterfront property, this home truly must be experienced in person. (id:61048)
Property Details
| MLS® Number | R3121792 |
| Property Type | Single Family |
| View Type | Lake View |
| Water Front Type | Waterfront |
Building
| Bathroom Total | 3 |
| Bedrooms Total | 4 |
| Basement Type | Full |
| Constructed Date | 1995 |
| Construction Style Attachment | Detached |
| Exterior Finish | Wood |
| Fireplace Present | Yes |
| Fireplace Total | 1 |
| Foundation Type | Concrete Perimeter |
| Heating Fuel | Propane, Wood |
| Heating Type | Forced Air |
| Roof Material | Metal |
| Roof Style | Conventional |
| Stories Total | 3 |
| Size Interior | 1,901 Sqft |
| Total Finished Area | 1901 Sqft |
| Type | House |
Parking
| Garage | 2 |
Land
| Acreage | Yes |
| Size Irregular | 2.02 |
| Size Total | 2.02 Ac |
| Size Total Text | 2.02 Ac |
Rooms
| Level | Type | Length | Width | Dimensions |
|---|---|---|---|---|
| Above | Primary Bedroom | 14 ft ,8 in | 12 ft ,9 in | 14 ft ,8 in x 12 ft ,9 in |
| Above | Loft | 14 ft ,7 in | 8 ft ,1 in | 14 ft ,7 in x 8 ft ,1 in |
| Basement | Recreational, Games Room | 24 ft ,1 in | 18 ft ,3 in | 24 ft ,1 in x 18 ft ,3 in |
| Basement | Bedroom 4 | 14 ft ,9 in | 18 ft ,3 in | 14 ft ,9 in x 18 ft ,3 in |
| Main Level | Living Room | 22 ft | 18 ft ,2 in | 22 ft x 18 ft ,2 in |
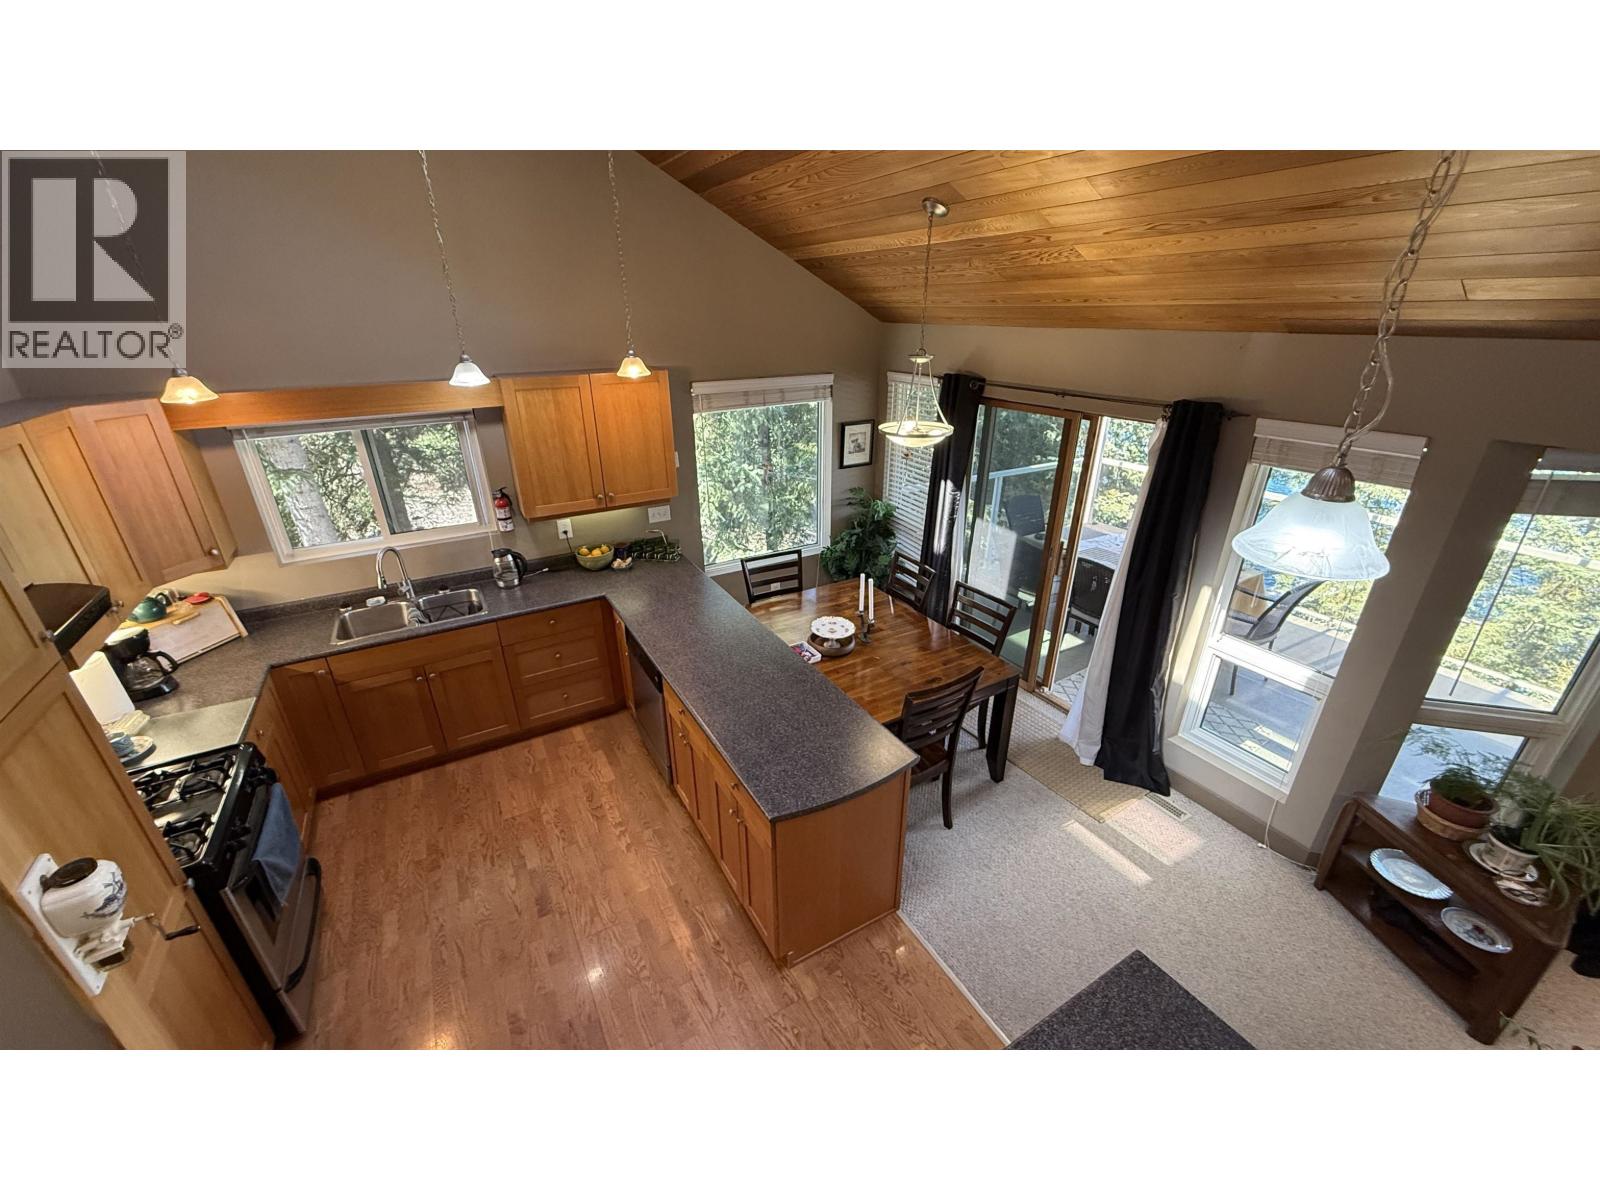
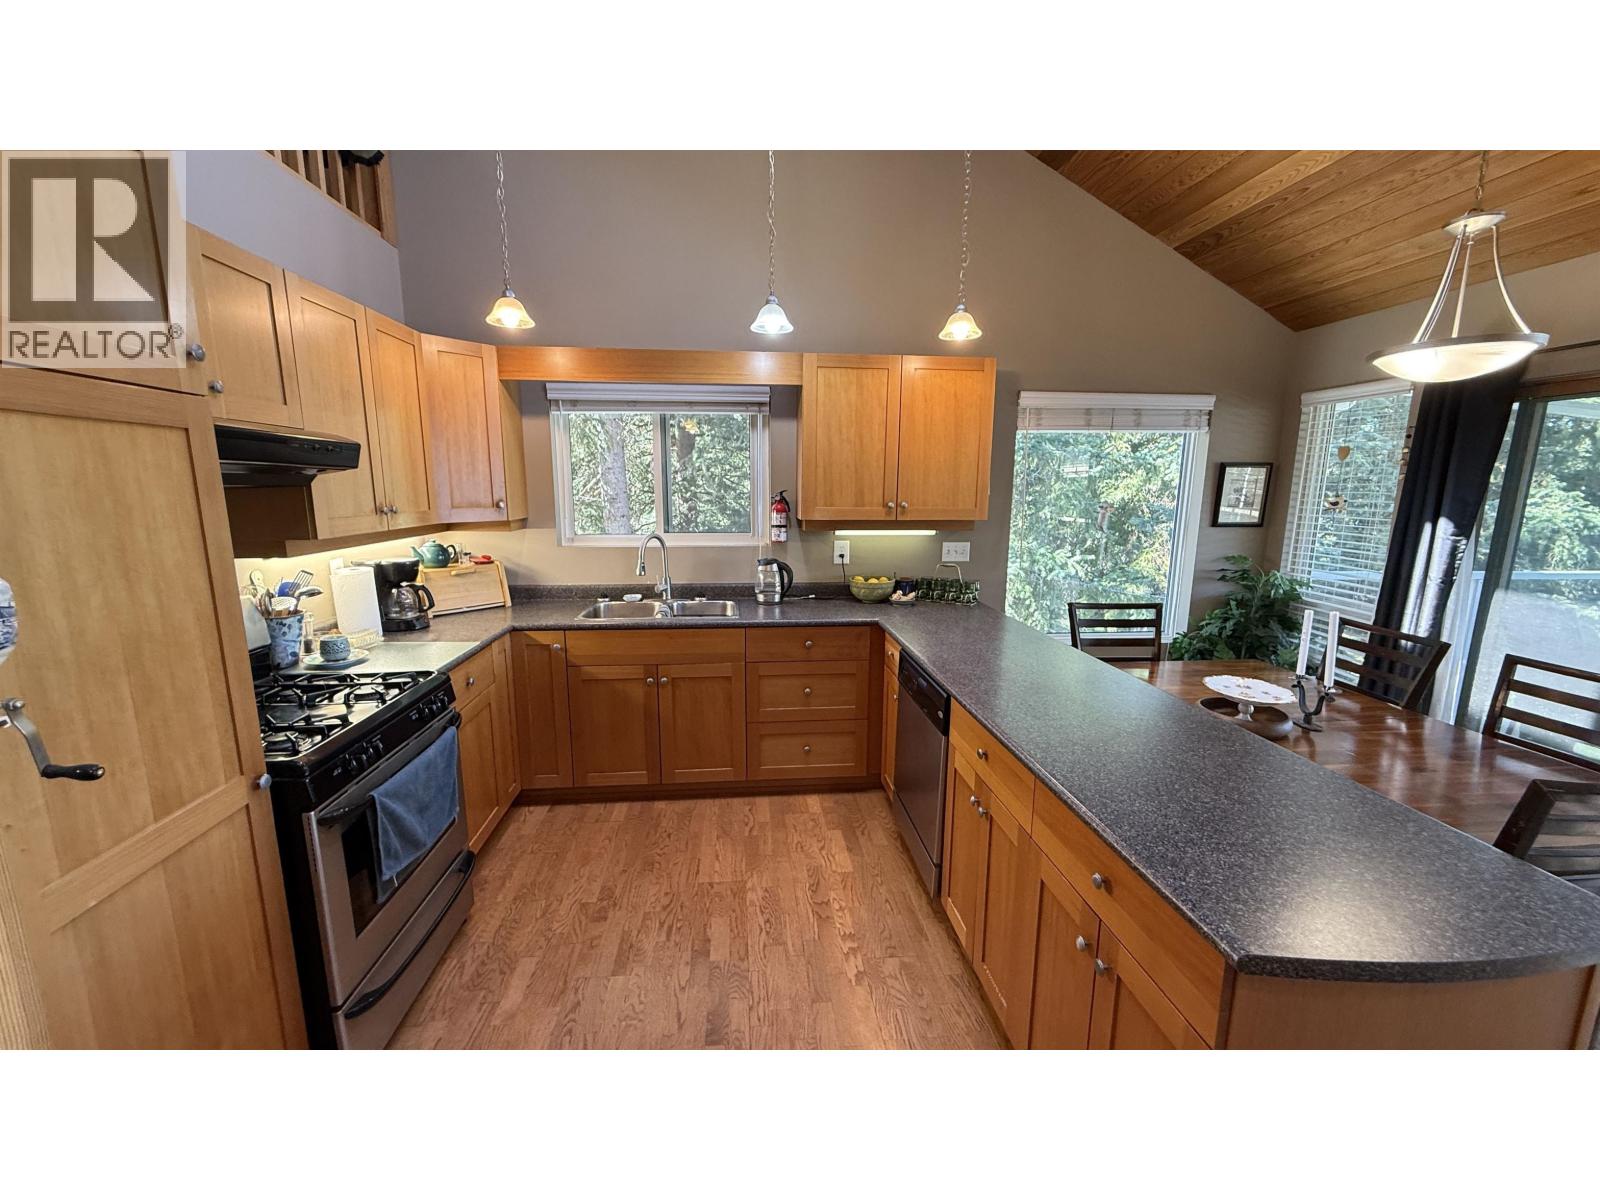
| Main Level | Kitchen | 14 ft ,1 in | 10 ft ,3 in | 14 ft ,1 in x 10 ft ,3 in |
| Main Level | Dining Room | 14 ft ,1 in | 7 ft ,1 in | 14 ft ,1 in x 7 ft ,1 in |
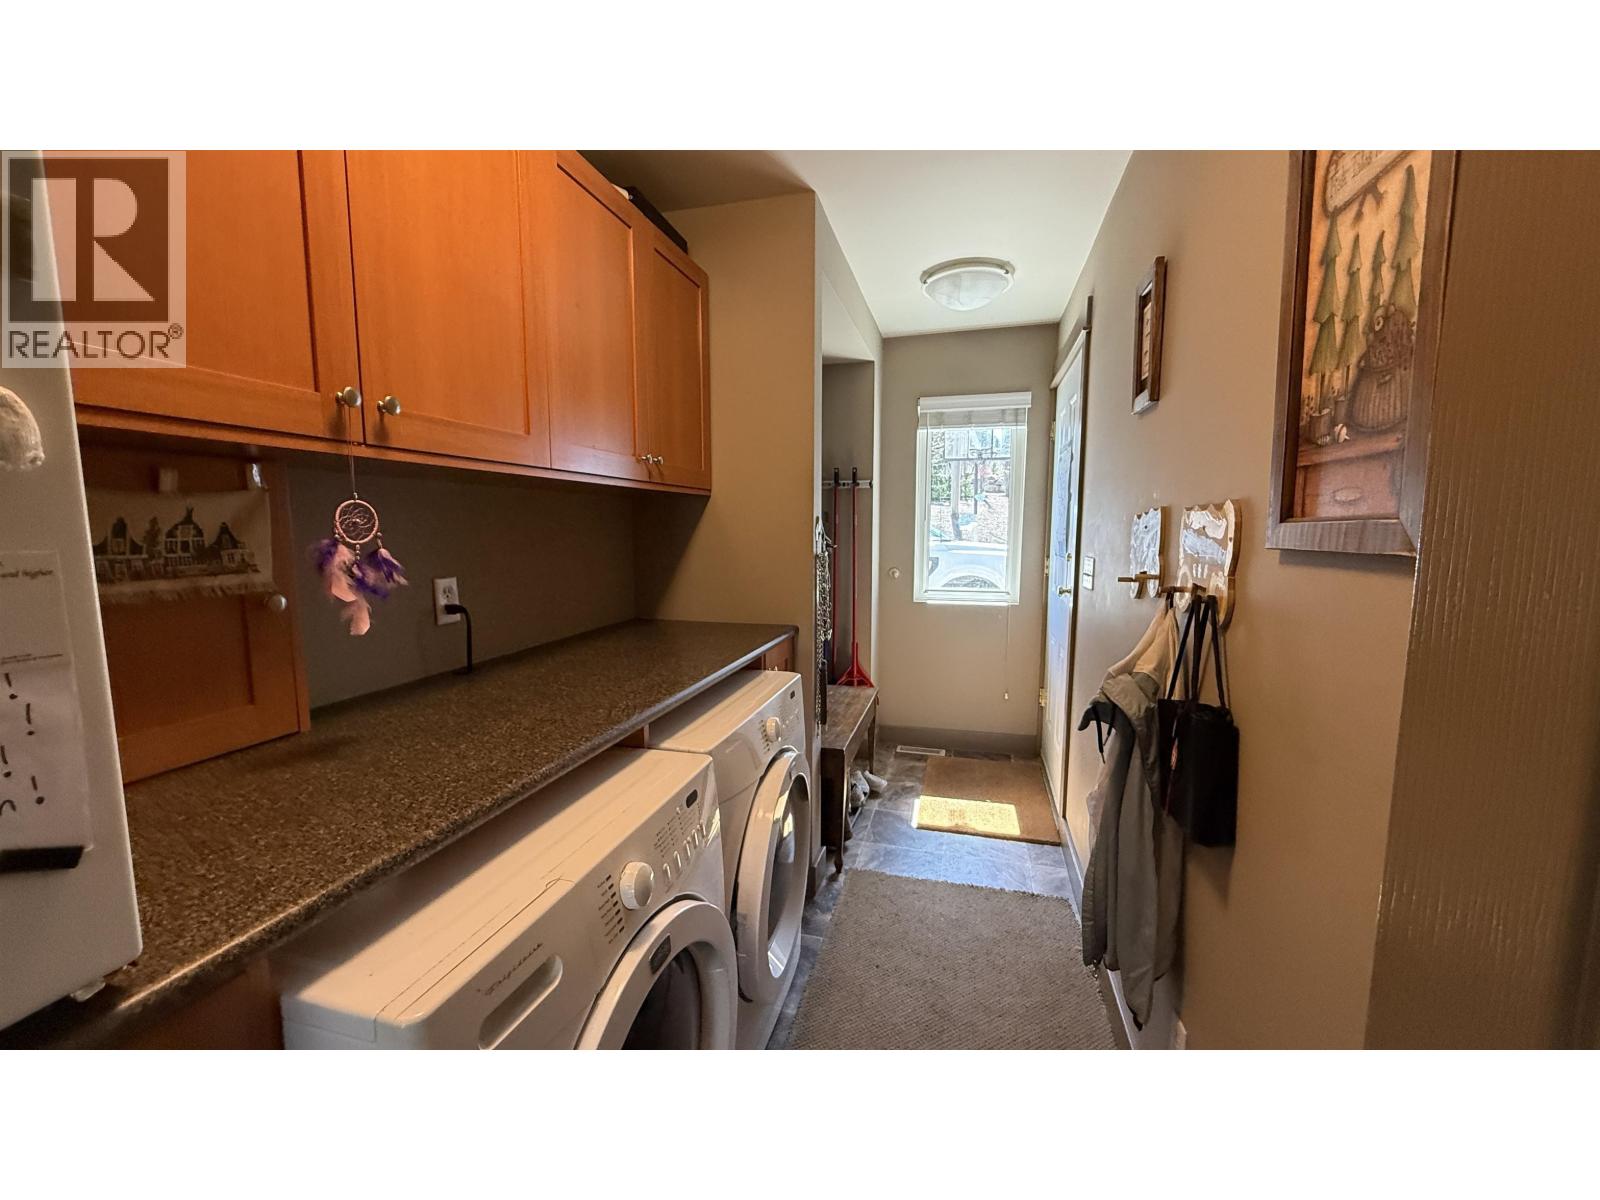
| Main Level | Laundry Room | 13 ft ,1 in | 5 ft ,3 in | 13 ft ,1 in x 5 ft ,3 in |
| Main Level | Bedroom 2 | 14 ft ,5 in | 9 ft ,1 in | 14 ft ,5 in x 9 ft ,1 in |
| Main Level | Bedroom 3 | 14 ft ,3 in | 8 ft ,1 in | 14 ft ,3 in x 8 ft ,1 in |
| Main Level | Foyer | 8 ft ,6 in | 6 ft ,7 in | 8 ft ,6 in x 6 ft ,7 in |
https://www.realtor.ca/real-estate/29731122/8187-cottonwood-bay-road-bridge-lake
Contact Us
Contact us for more information

David Jurek
Personal Real Estate Corporation
Po Box 128 811 Alder Ave
100 Mile House, British Columbia V0K 2E0
(250) 395-3422
(250) 395-3420
www.remax100.ca/

The trademarks REALTOR®, REALTORS®, and the REALTOR® logo are controlled by The Canadian Real Estate Association (CREA) and identify real estate professionals who are members of CREA. The trademarks MLS®, Multiple Listing Service® and the associated logos are owned by The Canadian Real Estate Association (CREA) and identify the quality of services provided by real estate professionals who are members of CREA. The trademark DDF® is owned by The Canadian Real Estate Association (CREA) and identifies CREA's Data Distribution Facility (DDF®)
August 14 2026 11:34:13
BC Northern Real Estate Board
RE/MAX 100