Presented by Robert J. Iio Personal Real Estate Corporation — Team 110 RE/MAX Real Estate (Kamloops).
809 Main Street Okanagan Falls, British Columbia V0H 1R4

$775,000
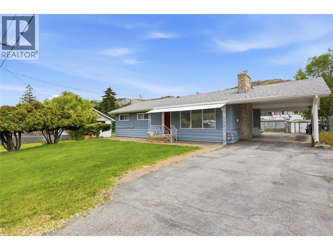
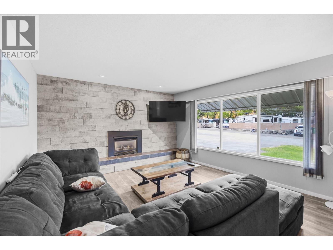
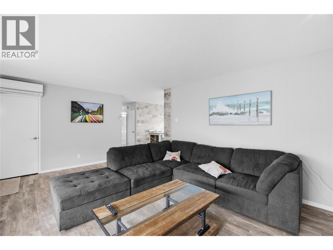
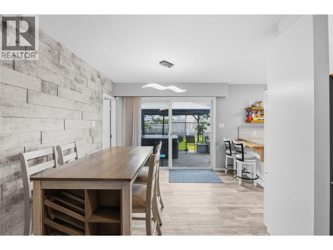
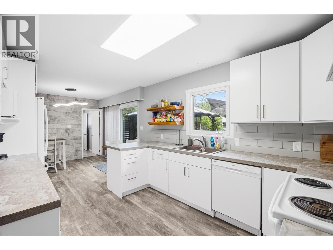
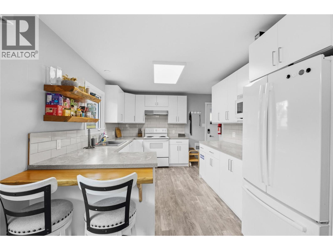
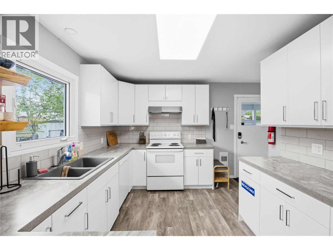
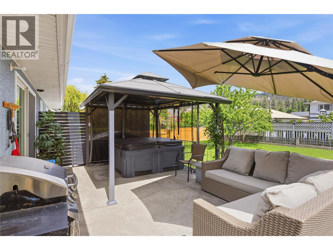
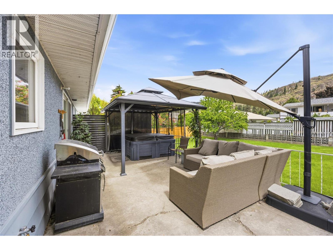
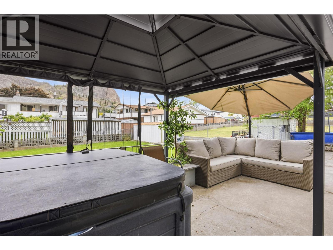
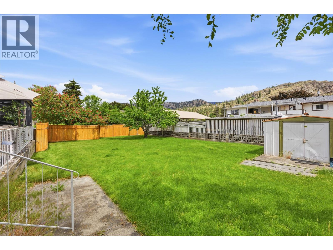
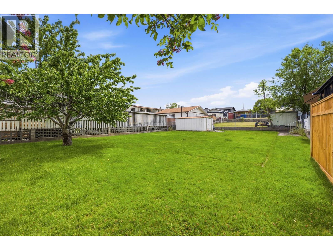
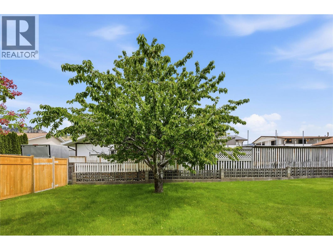
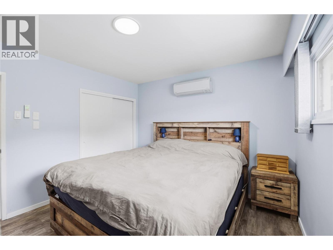
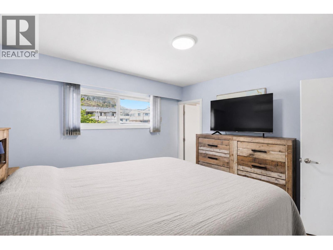
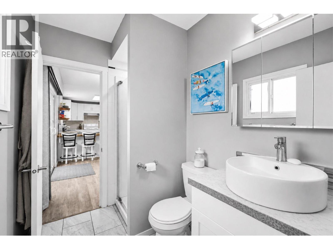
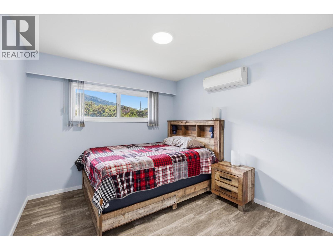
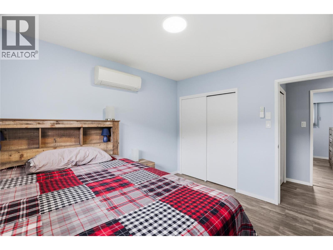
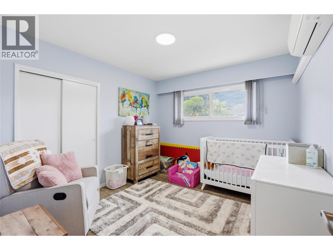
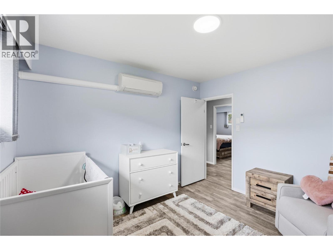
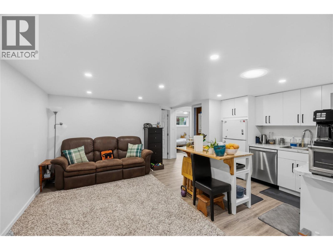
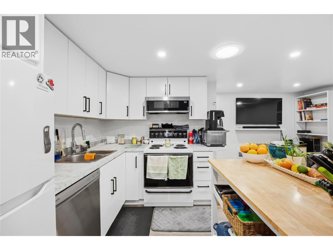
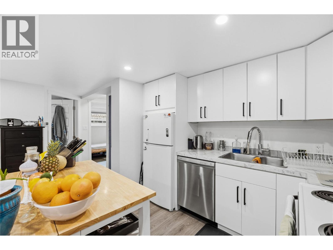
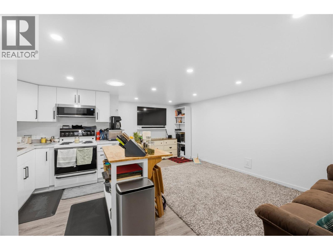
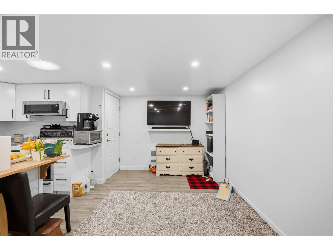
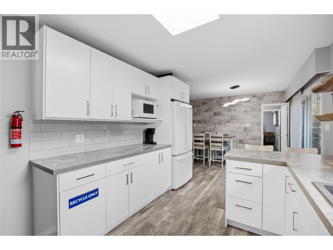
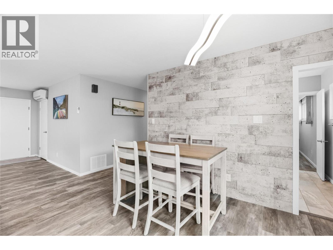
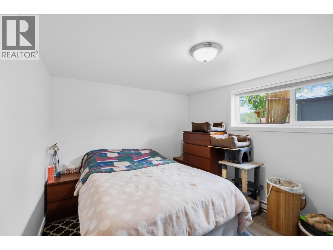
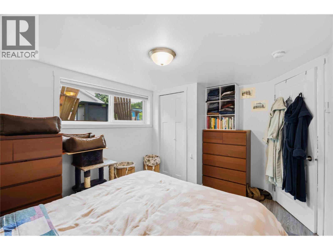
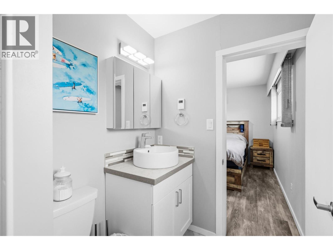
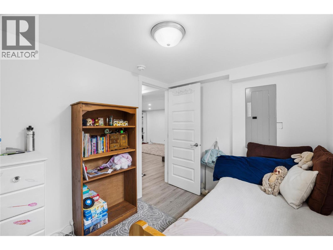
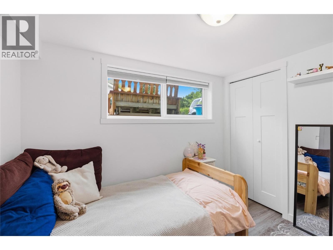
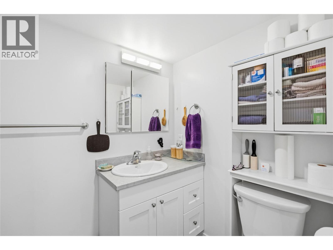
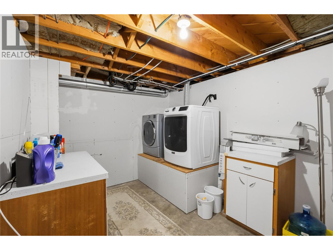
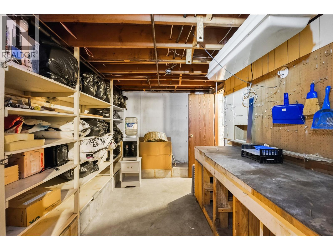
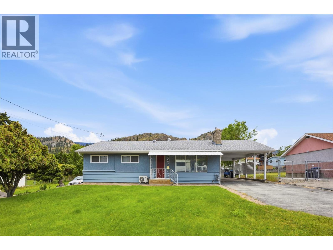
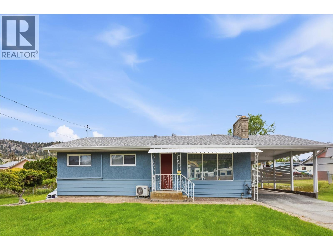
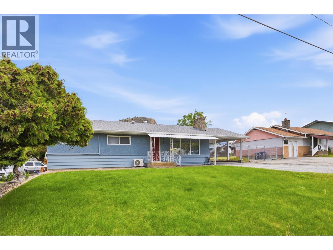
Investor alert in the heart of Okanagan Falls! Just 1.5 blocks to Skaha Lake and its beautiful beaches, this well-maintained 2340 sqft home with a suite offers excellent revenue potential and lifestyle appeal. The upper level features 1230 sqft with 3 bedrooms, 2 bathrooms, its own laundry, and a bright, functional layout, plus additional storage downstairs. The lower 1110sqft level includes an approximately 850 sqft 2-bedroom suite with separate entrance and its own laundry—perfect for mortgage helper or full rental income. Extensively renovated in 2021, the home showcases durable vinyl plank flooring and modern updates throughout. Comfort is covered with a ductless heat pump providing efficient heating and cooling upstairs, while the lower level is serviced by electric baseboards. The property is currently generating $4,050/month in rental income, with an estimated net income of approximately $23,000 annually after expenses. Outside, enjoy a private yard complete with a hot tub, cherry tree, and included lawn tractor. Additional highlights include 200 amp service and a prime walkable location close to amenities, parks, and the lake. A solid investment or ideal opportunity for multi-generational living in a sought-after South Okanagan community! (id:61048)
Property Details
| MLS® Number | 10387008 |
| Property Type | Single Family |
| Neigbourhood | Okanagan Falls |
| Parking Space Total | 6 |
Building
| Bathroom Total | 3 |
| Bedrooms Total | 5 |
| Architectural Style | Ranch |
| Constructed Date | 1963 |
| Construction Style Attachment | Detached |
| Cooling Type | Heat Pump |
| Exterior Finish | Stucco, Wood Siding |
| Fireplace Fuel | Gas |
| Fireplace Present | Yes |
| Fireplace Total | 2 |
| Fireplace Type | Unknown |
| Heating Fuel | Electric |
| Heating Type | Baseboard Heaters, Heat Pump |
| Roof Material | Asphalt Shingle |
| Roof Style | Unknown |
| Stories Total | 2 |
| Size Interior | 2,363 Sqft |
| Type | House |
| Utility Water | Irrigation District |
Parking
| Carport |
Land
| Acreage | No |
| Sewer | Municipal Sewage System |
| Size Irregular | 0.19 |
| Size Total | 0.19 Ac|under 1 Acre |
| Size Total Text | 0.19 Ac|under 1 Acre |
Rooms
| Level | Type | Length | Width | Dimensions |
|---|---|---|---|---|
| Basement | Storage | 13' x 17' | ||
| Basement | Storage | 9'3'' x 13'1'' | ||
| Basement | Recreation Room | 13'9'' x 18'1'' | ||
| Basement | Laundry Room | 12'7'' x 12'2'' | ||
| Basement | Kitchen | 7'7'' x 10'2'' | ||
| Basement | Bedroom | 9'11'' x 7'10'' | ||
| Basement | Bedroom | 12'11'' x 9'9'' | ||
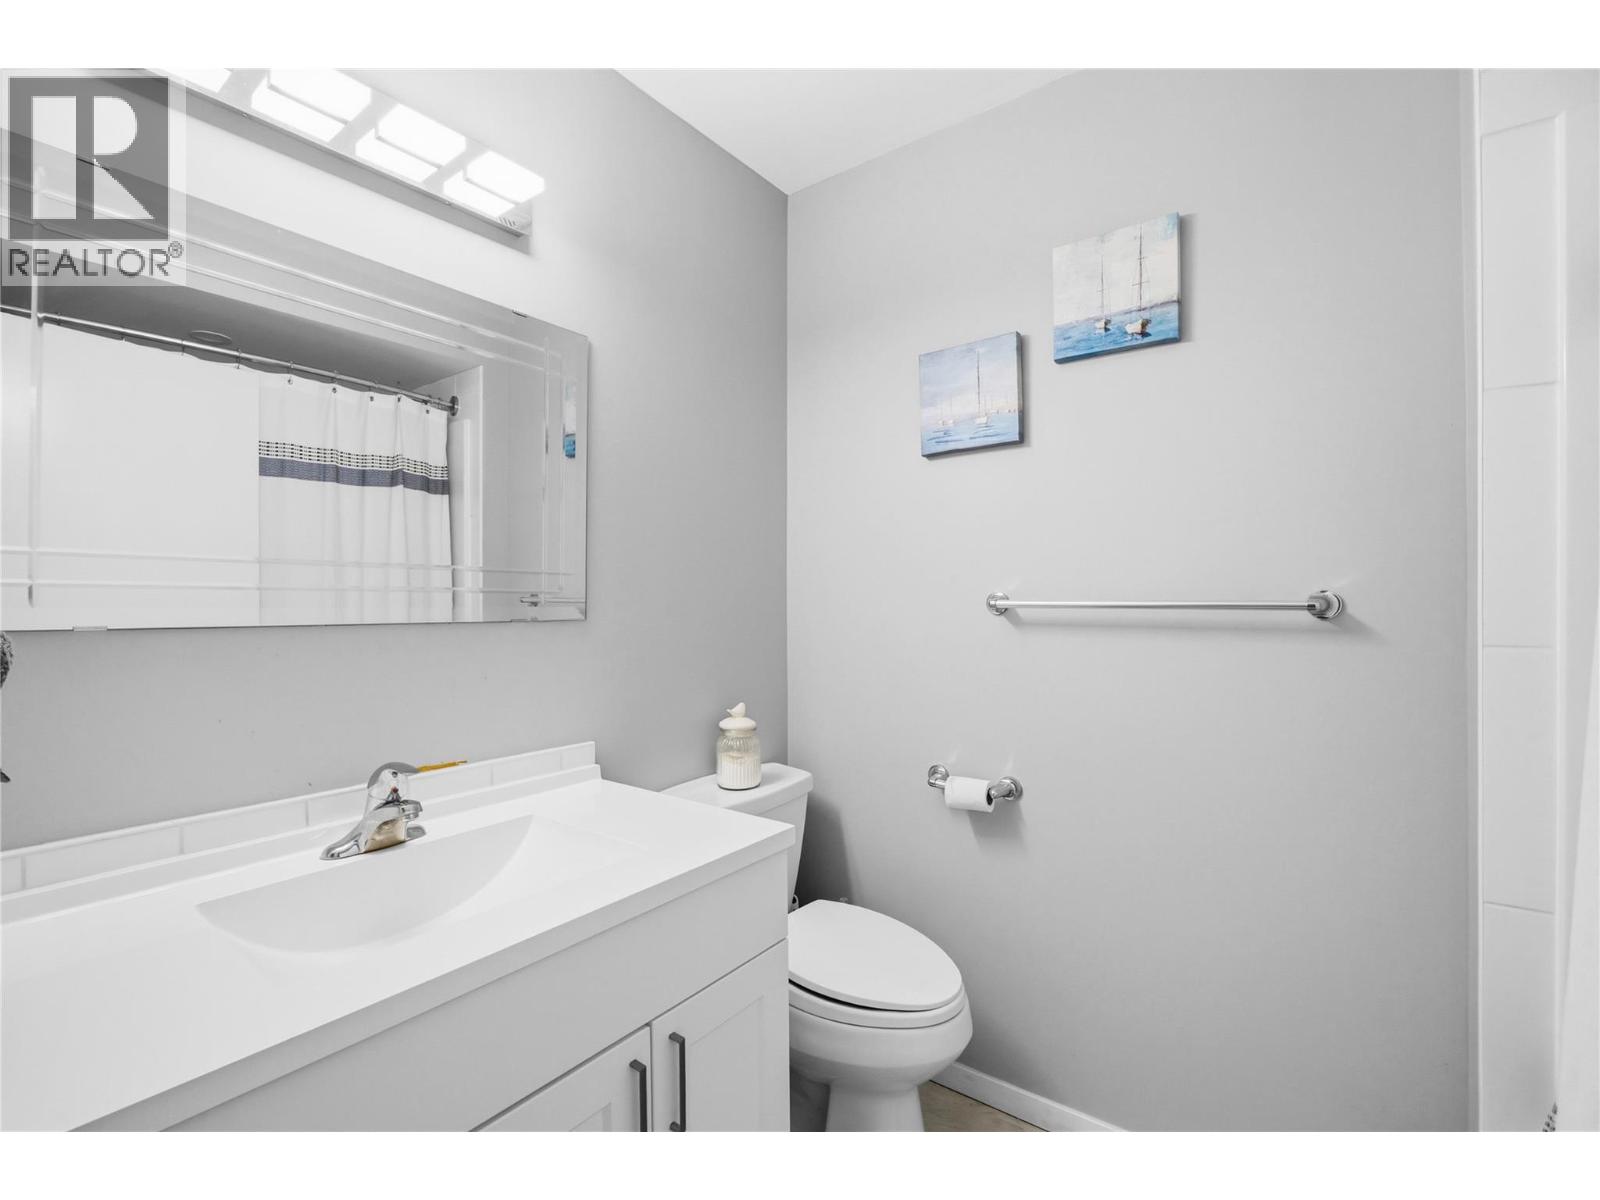
| Basement | Full Bathroom | Measurements not available | ||
| Main Level | Bedroom | 11'1'' x 10'1'' | ||
| Main Level | Primary Bedroom | 11'1'' x 11'4'' | ||
| Main Level | Living Room | 13'5'' x 20'1'' | ||
| Main Level | Kitchen | 13'3'' x 13'10'' | ||
| Main Level | Dining Room | 9'11'' x 9'6'' | ||
| Main Level | Bedroom | 11'1'' x 10'1'' | ||
| Main Level | Full Bathroom | Measurements not available | ||
| Main Level | Full Bathroom | Measurements not available |
https://www.realtor.ca/real-estate/29778774/809-main-street-okanagan-falls-okanagan-falls
Contact Us
Contact us for more information

Danielle Chapman
www.facebook.com/danielle.realestate.chapman
www.linkedin.com/in/danielle-chapman-bb996429/
www.instagram.com/daniellechapman_realtor/
teamchapman.ca/meet-the-team/danielle-chapman/
484 Main Street
Penticton, British Columbia V2A 5C5
(250) 493-2244
(250) 492-6640

Jesse Chapman
Personal Real Estate Corporation
www.facebook.com/jesse.chapman.prec/
www.linkedin.com/in/jesse-chapman-8077b099/
www.instagram.com/penticton_realestate/
teamchapman.ca/meet-the-team/jesse-chapman/
484 Main Street
Penticton, British Columbia V2A 5C5
(250) 493-2244
(250) 492-6640

The trademarks REALTOR®, REALTORS®, and the REALTOR® logo are controlled by The Canadian Real Estate Association (CREA) and identify real estate professionals who are members of CREA. The trademarks MLS®, Multiple Listing Service® and the associated logos are owned by The Canadian Real Estate Association (CREA) and identify the quality of services provided by real estate professionals who are members of CREA. The trademark DDF® is owned by The Canadian Real Estate Association (CREA) and identifies CREA's Data Distribution Facility (DDF®)
June 30 2026 05:00:39
Association of Interior REALTORS®
Royal LePage Locations West