Presented by Robert J. Iio Personal Real Estate Corporation — Team 110 RE/MAX Real Estate (Kamloops).
809 96 Avenue Unit# 3 Dawson Creek, British Columbia V1G 0C5

$229,500Maintenance, Ground Maintenance, Property Management, Other, See Remarks, Waste Removal
$384.57 Monthly
Maintenance, Ground Maintenance, Property Management, Other, See Remarks, Waste Removal
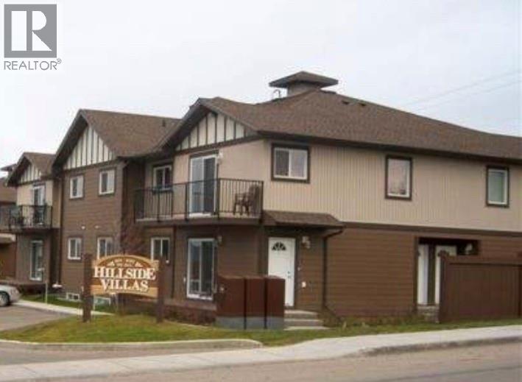
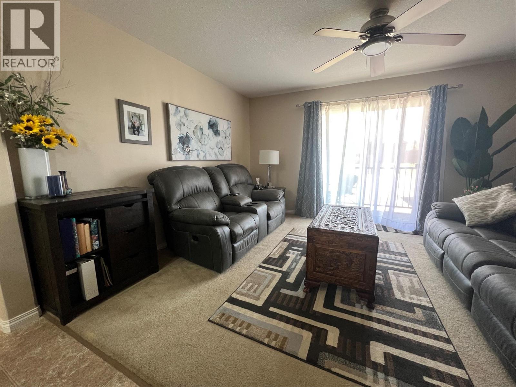
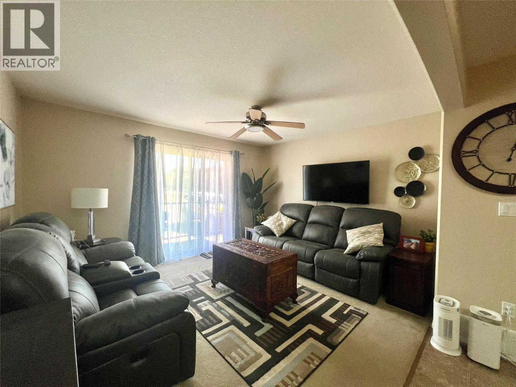
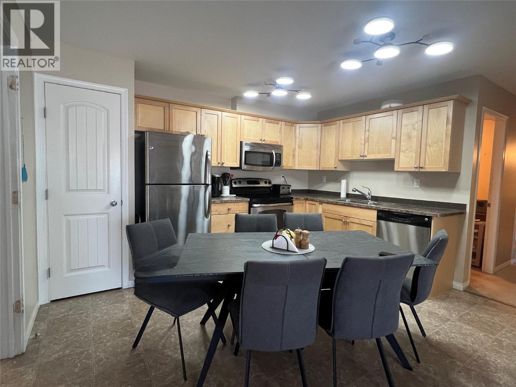
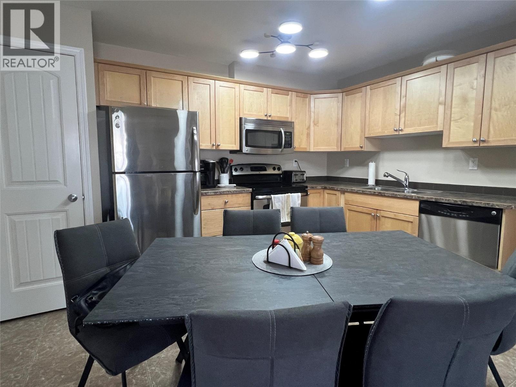
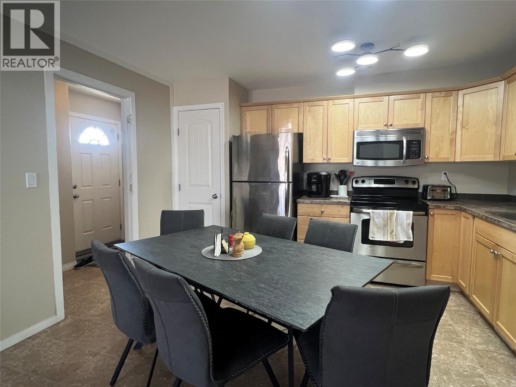
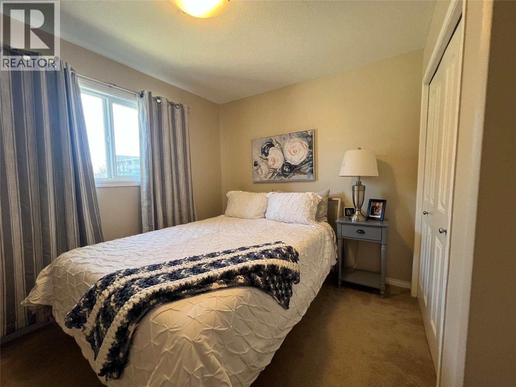
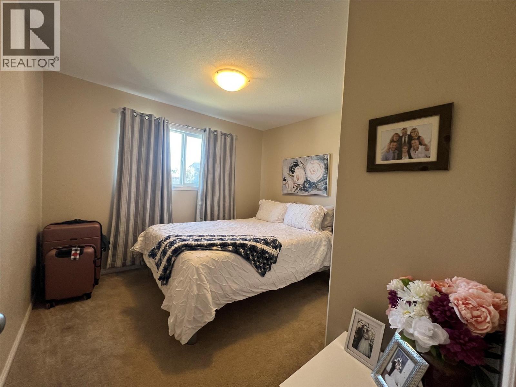
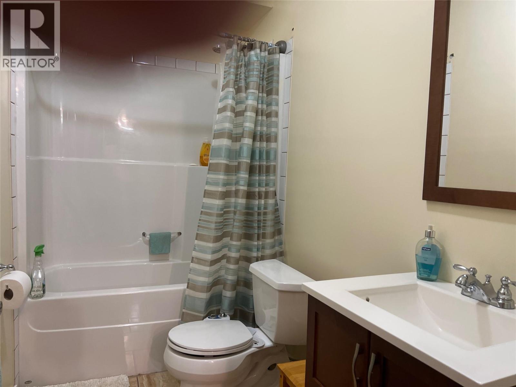
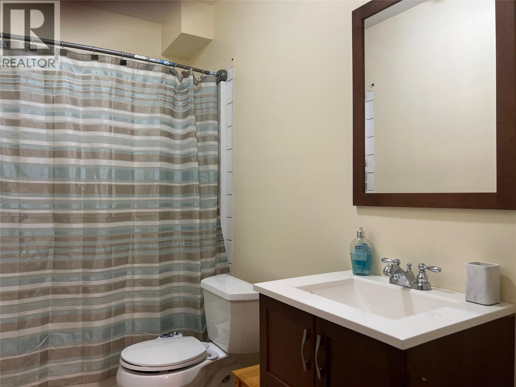
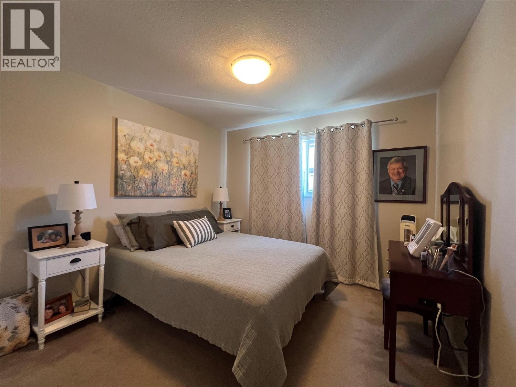
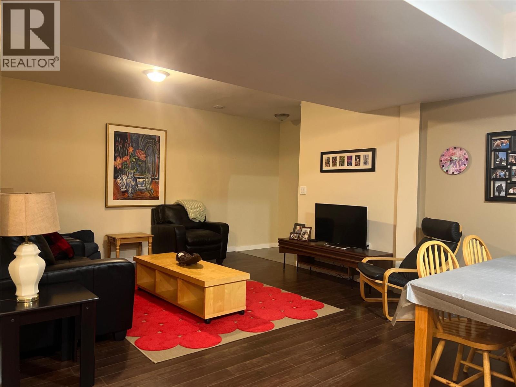
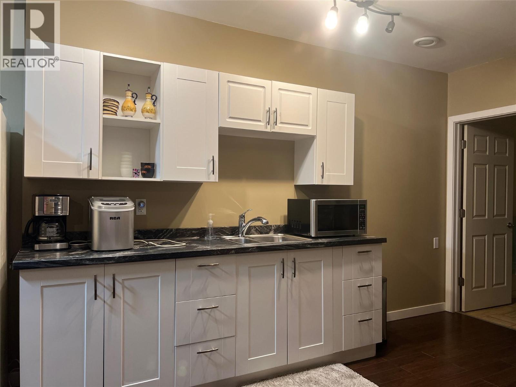
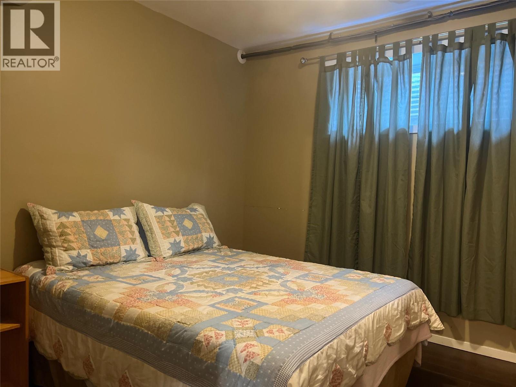
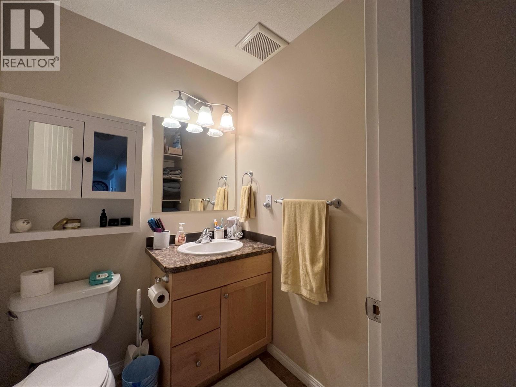
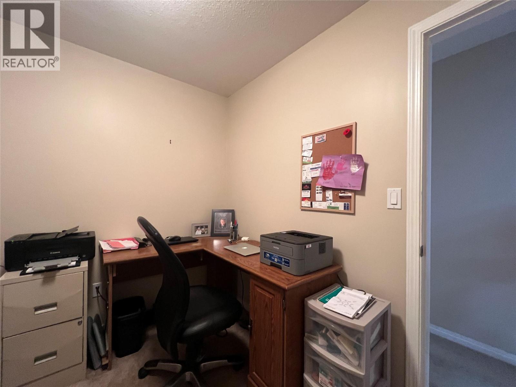
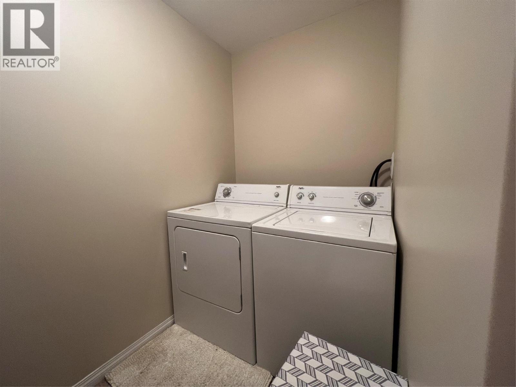
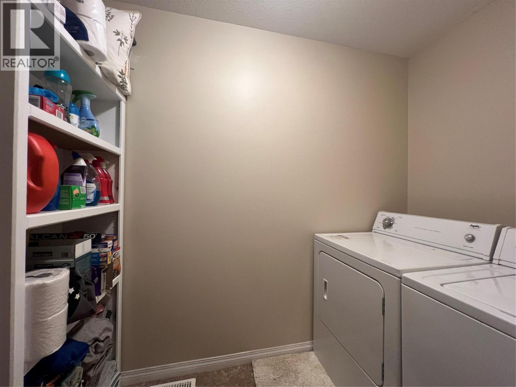
$384.57 MonthlySTEP into COMFORT where space is SUPREME, immaculately KEPT, this 4 BDRM CONDO is A DREAM! ENTER ON THE MAIN, with an open concept kitchen, dining and adjacent living room. BONUS; Patio doors from the living room to your very own BBQ deck! There are two good sized bedrooms, , full 4 pc bth with an easy step in tub! You will enjoy the dedicated laundry room, and a bonus room which would be a perfect office space. Spacious full basement which hosts two generous bedrooms, a full 4 pc bath, and an open plan eating area, cupboards, and a cozy family room. Extras for this are a recently replaced HW tank AND AIR CONDITIONING! The utility costs are super LOW, and no renters so easy to negotiate a good time frame for completion! Furnishings negotiable! If THIS sounds like it could work for YOU, call NOW and set up an appointment to VIEW! (id:61048)
Property Details
| MLS® Number | 10388560 |
| Property Type | Single Family |
| Neigbourhood | Dawson Creek |
| Community Name | Hillside Villas |
| Community Features | Pets Allowed |
| Parking Space Total | 1 |
Building
| Bathroom Total | 2 |
| Bedrooms Total | 4 |
| Appliances | Refrigerator, Dryer, Range - Electric, Microwave, Washer |
| Architectural Style | Other |
| Basement Type | Full |
| Constructed Date | 2010 |
| Construction Style Attachment | Attached |
| Exterior Finish | Vinyl Siding |
| Heating Type | See Remarks |
| Roof Material | Asphalt Shingle |
| Roof Style | Unknown |
| Stories Total | 2 |
| Size Interior | 1,916 Sqft |
| Type | Row / Townhouse |
| Utility Water | Municipal Water |
Parking
| Stall |
Land
| Access Type | Easy Access |
| Acreage | No |
| Sewer | Municipal Sewage System |
| Size Total Text | Under 1 Acre |
Rooms
| Level | Type | Length | Width | Dimensions |
|---|---|---|---|---|
| Basement | 4pc Bathroom | Measurements not available | ||
| Basement | Bedroom | 12'11'' x 10'5'' | ||
| Basement | Bedroom | 11'8'' x 10'5'' | ||
| Basement | Kitchen | 13'10'' x 9'4'' | ||
| Basement | Living Room | 13'6'' x 13'1'' | ||
| Main Level | 4pc Bathroom | Measurements not available | ||
| Main Level | Den | 9'4'' x 8'4'' | ||
| Main Level | Bedroom | 11'5'' x 10'6'' | ||
| Main Level | Primary Bedroom | 11'0'' x 10'9'' | ||
| Main Level | Kitchen | 12'0'' x 13'0'' | ||
| Main Level | Living Room | 12'0'' x 13'9'' |
https://www.realtor.ca/real-estate/29793304/809-96-avenue-unit-3-dawson-creek-dawson-creek
Contact Us
Contact us for more information

Arlene Delawsky
Personal Real Estate Corporation
www.arlenesells.ca/
10224 - 10th Street
Dawson Creek, British Columbia V1G 3T4
(250) 782-8181
www.dawsoncreekrealty.britishcolumbia.remax.ca/

The trademarks REALTOR®, REALTORS®, and the REALTOR® logo are controlled by The Canadian Real Estate Association (CREA) and identify real estate professionals who are members of CREA. The trademarks MLS®, Multiple Listing Service® and the associated logos are owned by The Canadian Real Estate Association (CREA) and identify the quality of services provided by real estate professionals who are members of CREA. The trademark DDF® is owned by The Canadian Real Estate Association (CREA) and identifies CREA's Data Distribution Facility (DDF®)
June 12 2026 11:54:29
Association of Interior REALTORS®
RE/MAX Dawson Creek Realty