Presented by Robert J. Iio Personal Real Estate Corporation — Team 110 RE/MAX Real Estate (Kamloops).
807 640 Broadway St Saanich, British Columbia V8Z 2G4

$779,000Maintenance,
$600.81 Monthly
Maintenance,
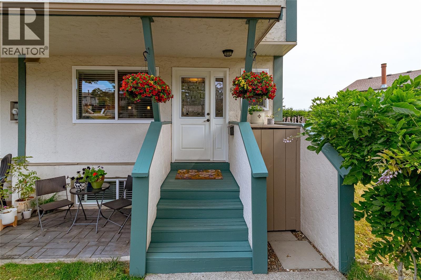
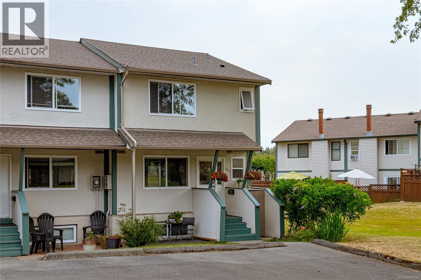
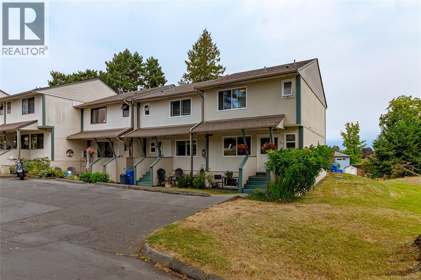
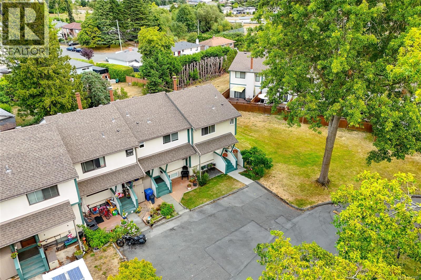
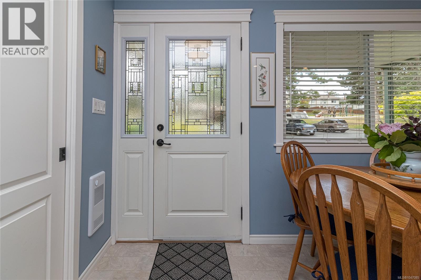
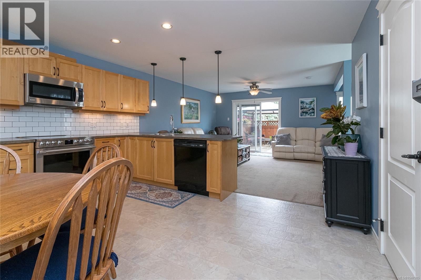
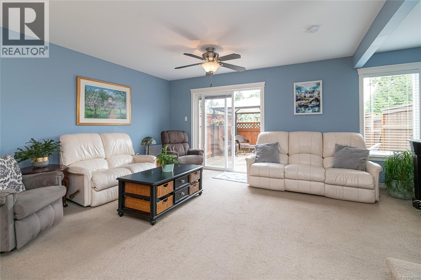
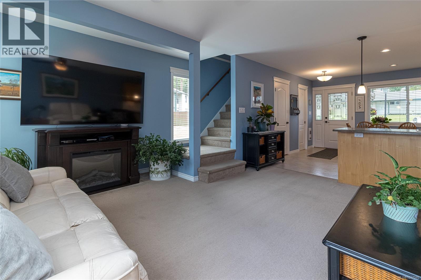
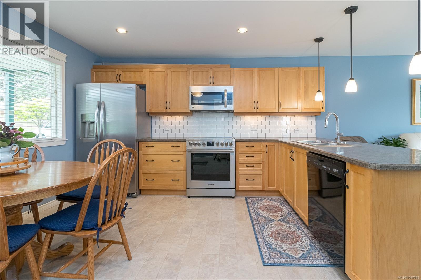
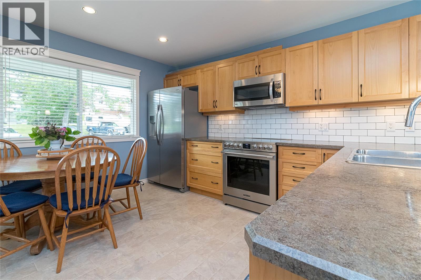
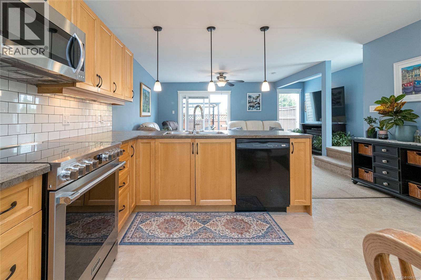
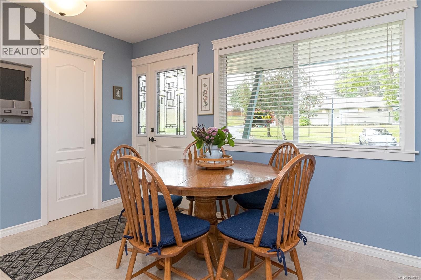
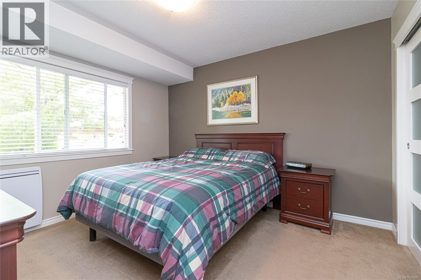
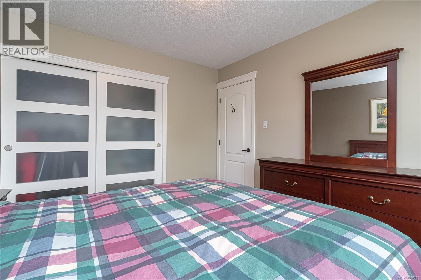
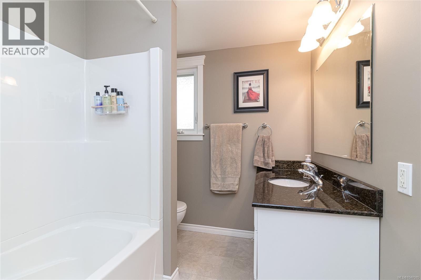
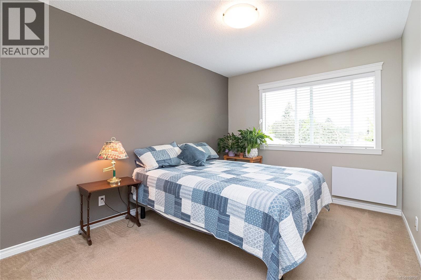
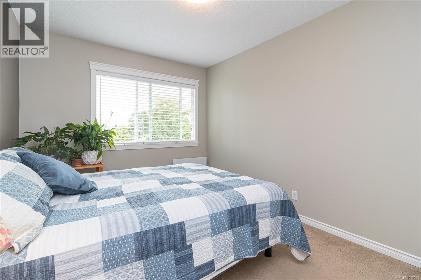
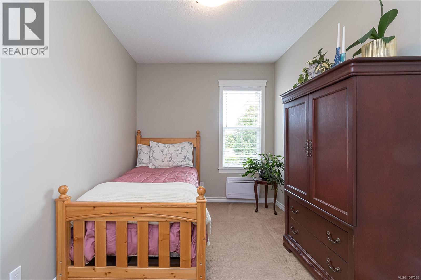
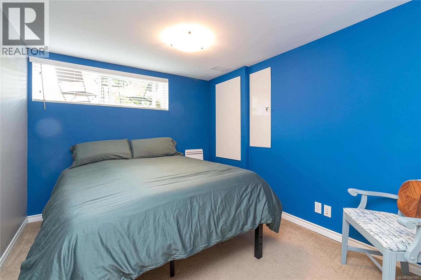
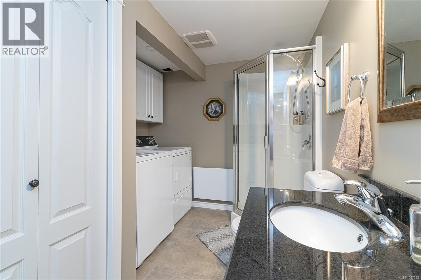
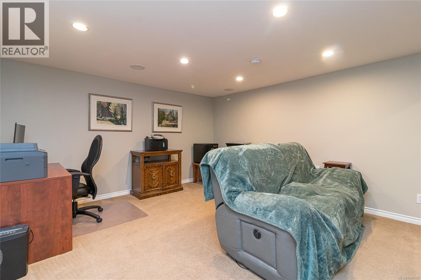
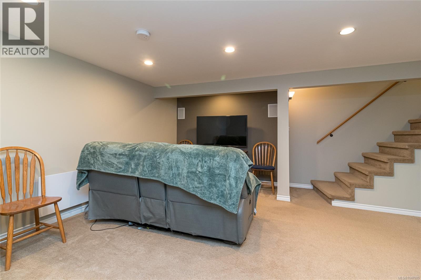
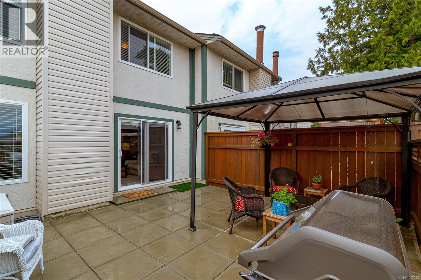
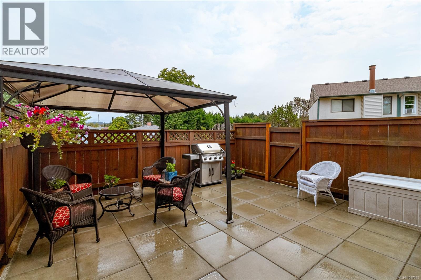
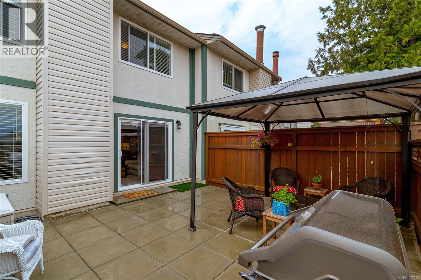
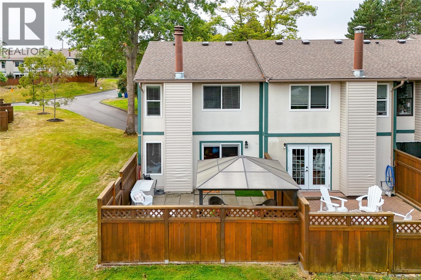
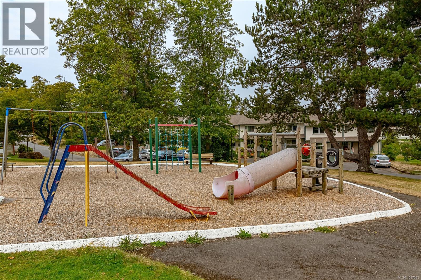
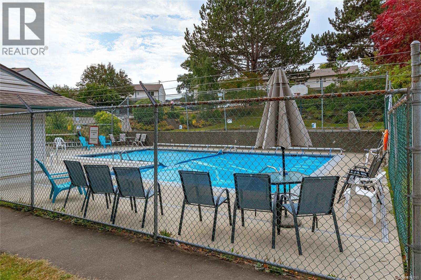
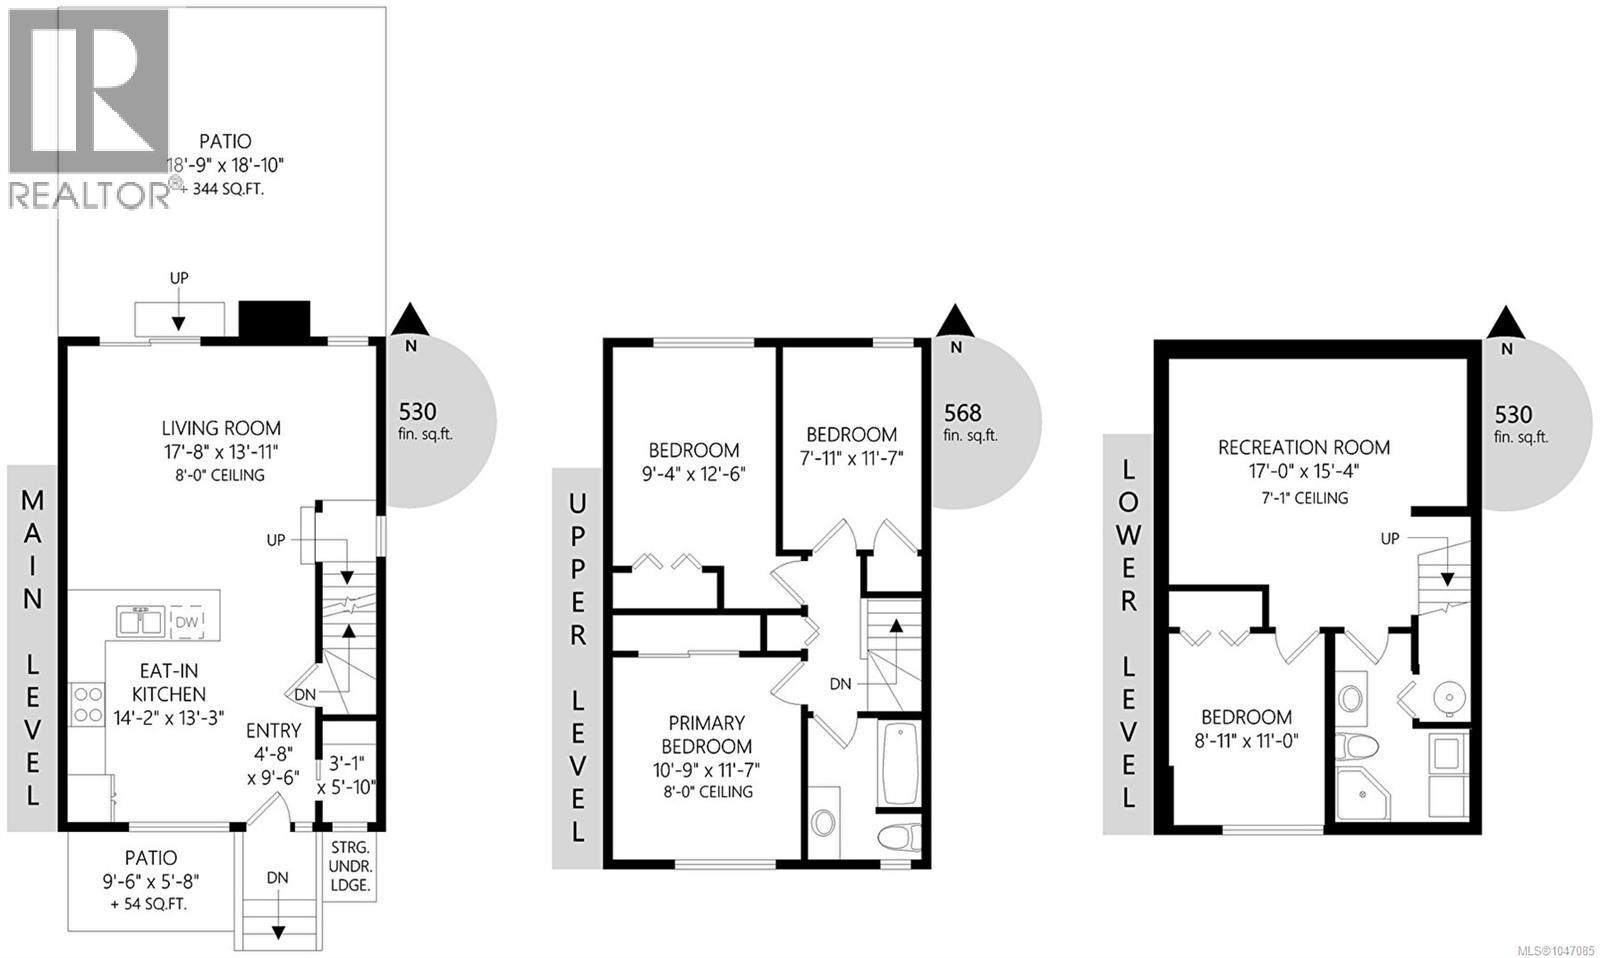
$600.81 MonthlyArguably the BEST LOCATION in Orchard Hills! This bright, beautifully updated 4BR, 2BA END UNIT offers exceptional privacy, abundant natural light & over 1,600 sq.ft. on 3 levels. The spacious main floor features an updated kitchen, generous living area & access to a fantastic 344 sq.ft. private, fenced patio—perfect for summer BBQs & entertaining. Upstairs are 3 BRs & an updated bath, while the finished lower level offers a 4th BR, full bath & large family/rec room with built-in surround sound & ceiling speakers. Extensive upgrades include fresh paint, newer appliances, commercial-grade washer/dryer, efficient Convectair heaters, built in vac, upgraded electrical w/smart panel, hardwired data/TV & upgraded attic insulation. Exceptional soundproofing includes Safe'n'Sound between all 3 floors plus QuietRock on adjoining living & primary BR walls. Steps to the outdoor pool & playground & close to schools, shopping, parks & transit. Measured at 1,628 sq.ft.; strata plan 1,601 sq.ft. (id:61048)
Property Details
| MLS® Number | 1047085 |
| Property Type | Single Family |
| Neigbourhood | Glanford |
| Community Name | Orchard Hills |
| Community Features | Pets Allowed With Restrictions, Family Oriented |
| Features | Cul-de-sac, Park Setting, Other |
| Parking Space Total | 4 |
| Plan | Vis122 |
| Structure | Shed |
Building
| Bathroom Total | 2 |
| Bedrooms Total | 4 |
| Appliances | Dishwasher, Dryer, Range - Electric, Refrigerator, Washer |
| Constructed Date | 1973 |
| Cooling Type | None |
| Heating Fuel | Electric |
| Heating Type | Baseboard Heaters |
| Size Interior | 1,601 Sqft |
| Type | Row / Townhouse |
Parking
| Open |
Land
| Acreage | No |
| Zoning Type | Multi-family |
Rooms
| Level | Type | Length | Width | Dimensions |
|---|---|---|---|---|
| Second Level | Bathroom | 4-Piece | ||
| Second Level | Bedroom | 7'11 x 11'7 | ||
| Second Level | Bedroom | 9'4 x 12'6 | ||
| Second Level | Primary Bedroom | 10'9 x 11'7 | ||
| Lower Level | Laundry Room | 3 ft | 4 ft | 3 ft x 4 ft |
| Lower Level | Bathroom | 3-Piece | ||
| Lower Level | Recreation Room | 17'0 x 15'4 | ||
| Lower Level | Bedroom | 8'11 x 11'0 | ||
| Main Level | Living Room | 17'8 x 13'11 | ||
| Main Level | Pantry | 3'1 x 5'10 | ||
| Main Level | Kitchen | 14'2 x 13'3 | ||
| Main Level | Entrance | 4'8 x 9'6 |
https://www.realtor.ca/real-estate/30163948/807-640-broadway-st-saanich-glanford
Contact Us
Contact us for more information

Gray Rothnie
www.graymatters.ca/
www.facebook.com/gray.rothnie
2558 Sinclair Rd
Victoria, British Columbia V8N 1B8
(250) 477-1100
(250) 477-1150
www.century21queenswood.ca/

The trademarks REALTOR®, REALTORS®, and the REALTOR® logo are controlled by The Canadian Real Estate Association (CREA) and identify real estate professionals who are members of CREA. The trademarks MLS®, Multiple Listing Service® and the associated logos are owned by The Canadian Real Estate Association (CREA) and identify the quality of services provided by real estate professionals who are members of CREA. The trademark DDF® is owned by The Canadian Real Estate Association (CREA) and identifies CREA's Data Distribution Facility (DDF®)
August 17 2026 06:04:31
Victoria Real Estate Board
Century 21 Queenswood Realty Ltd.