Presented by Robert J. Iio Personal Real Estate Corporation — Team 110 RE/MAX Real Estate (Kamloops).
806 Country Club Dr Cobble Hill, British Columbia V8H 0K8

$1,049,999Maintenance,
$597 Monthly
Maintenance,
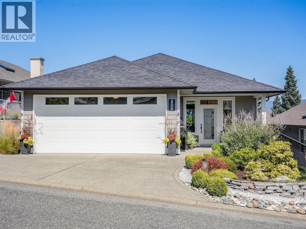
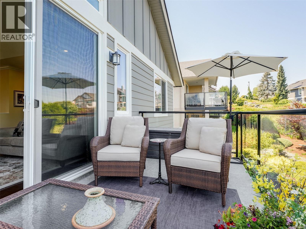
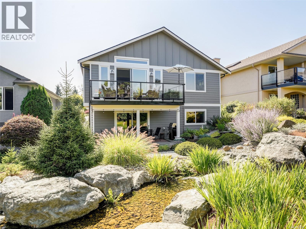
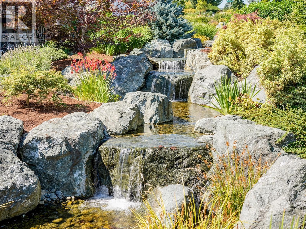
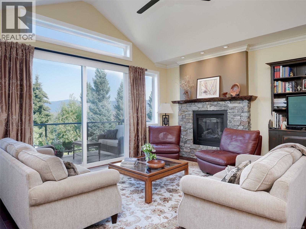
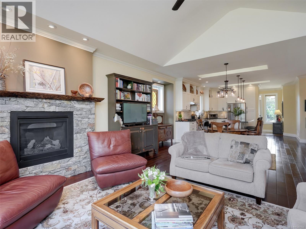
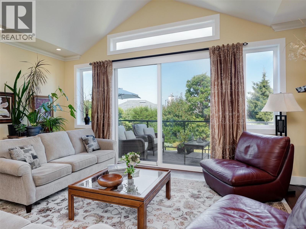
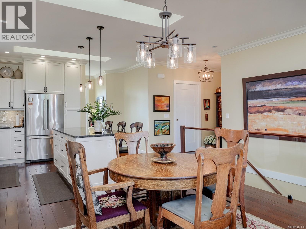
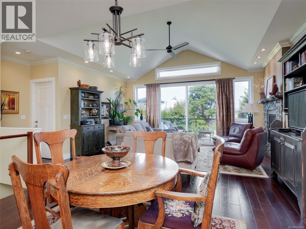
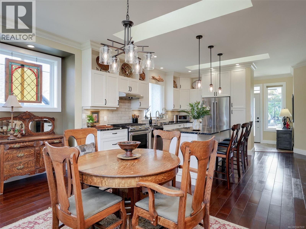
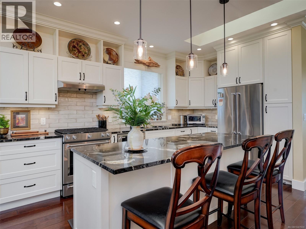
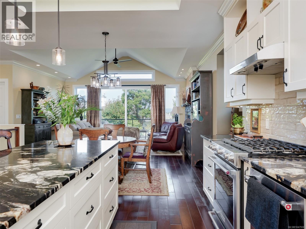
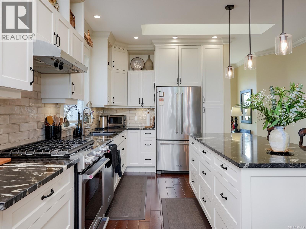
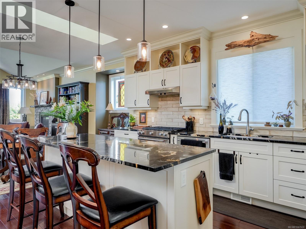
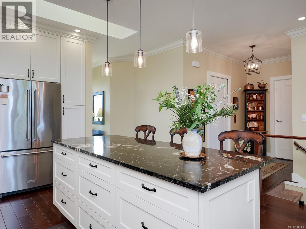
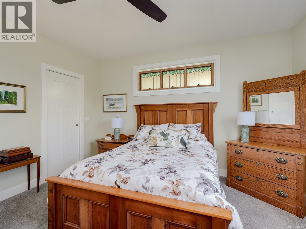
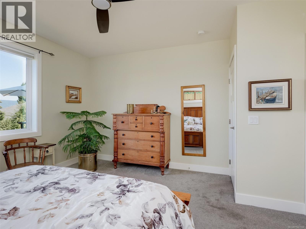
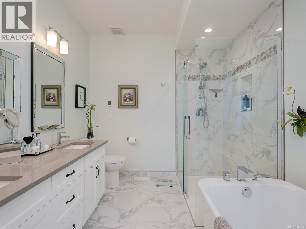
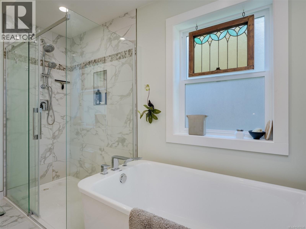
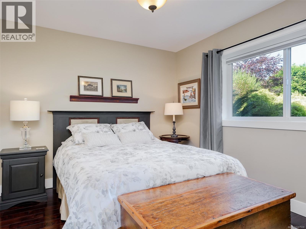
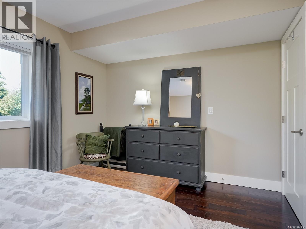
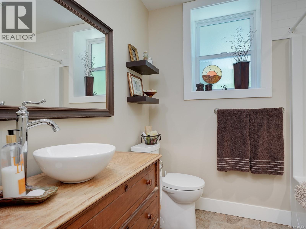
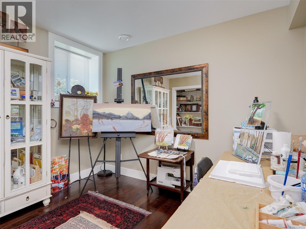
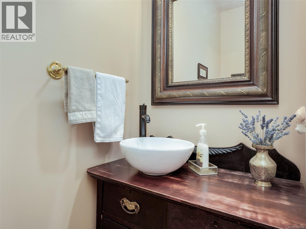
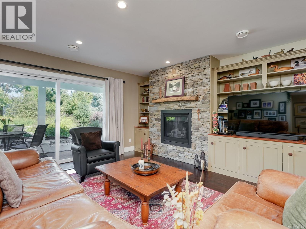
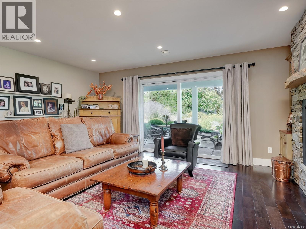
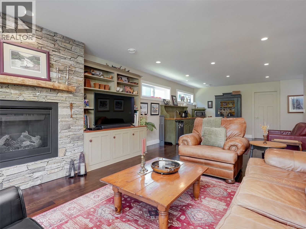
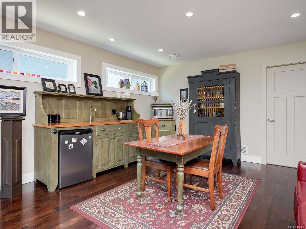
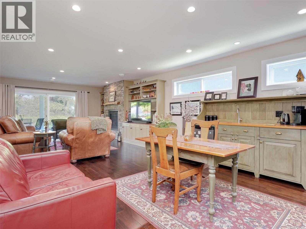
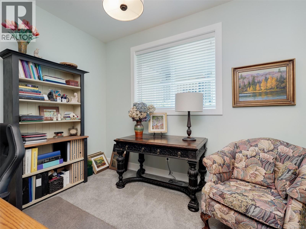
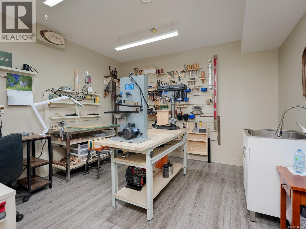
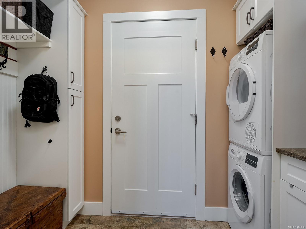
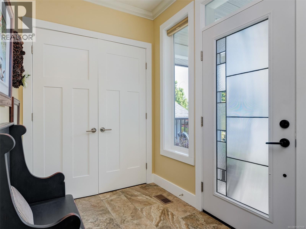
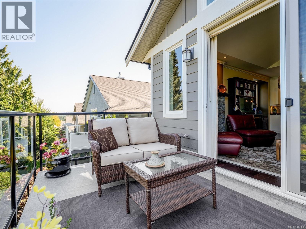
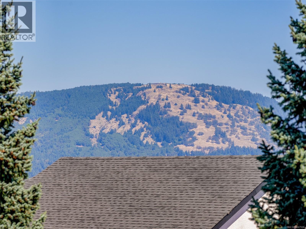
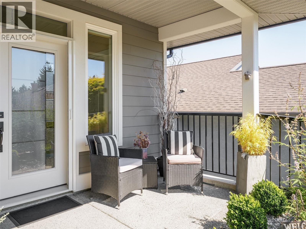
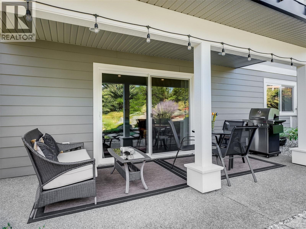
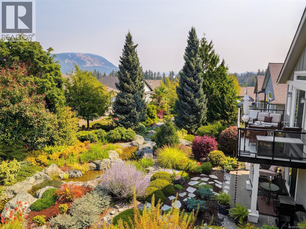
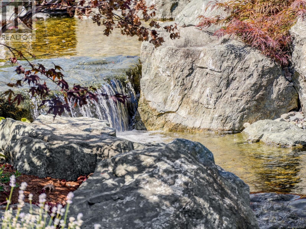
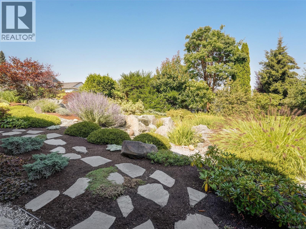
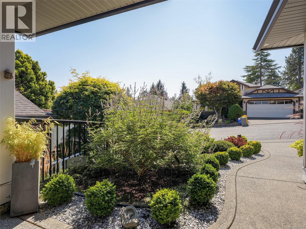
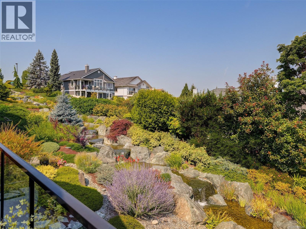
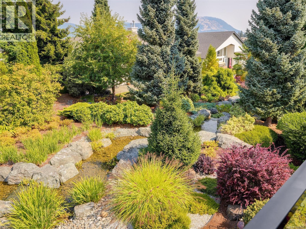
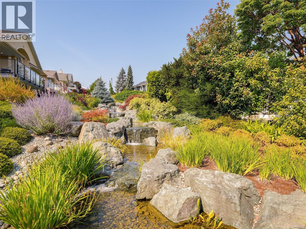
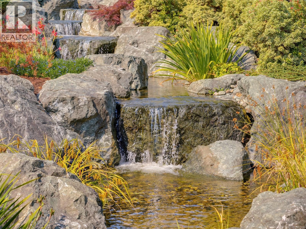
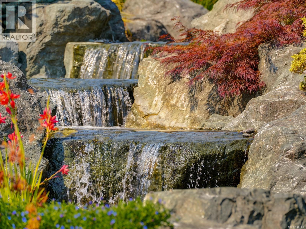
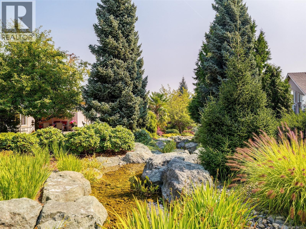
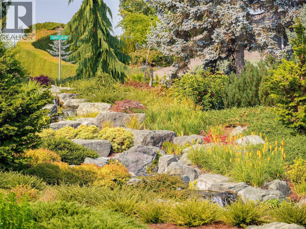
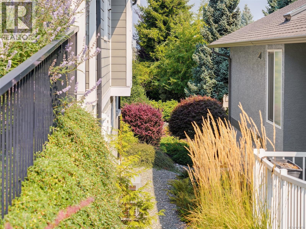
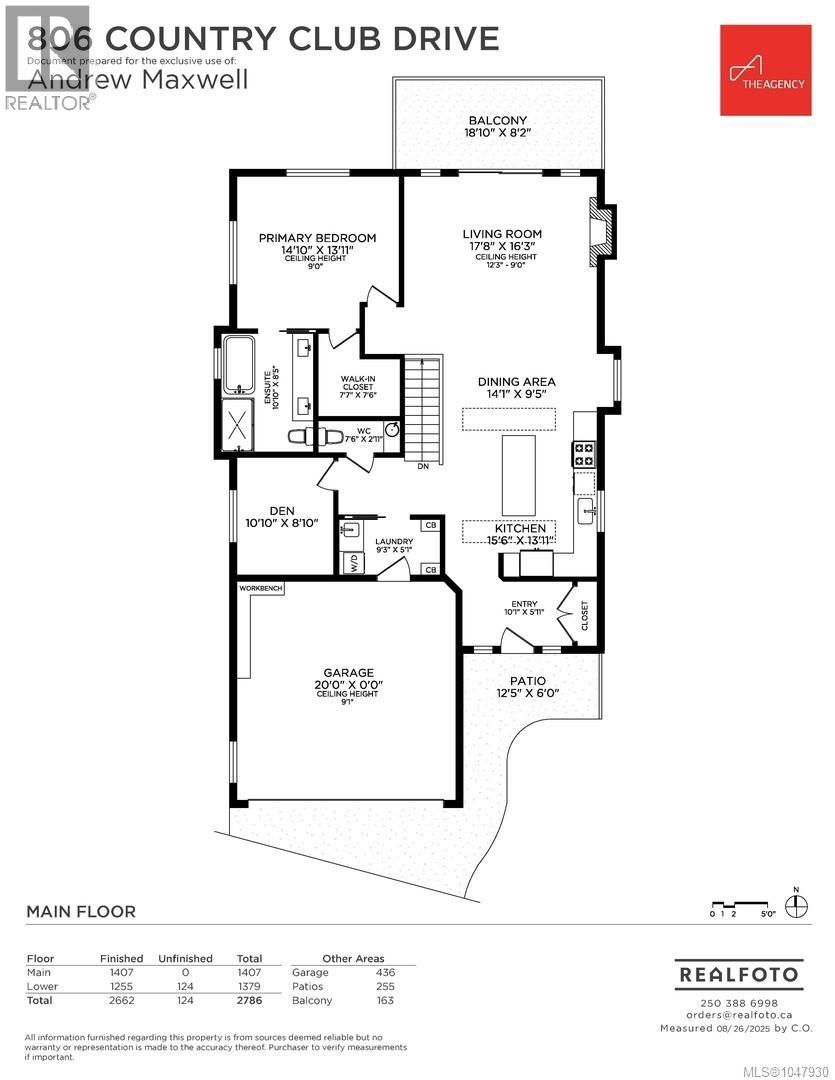
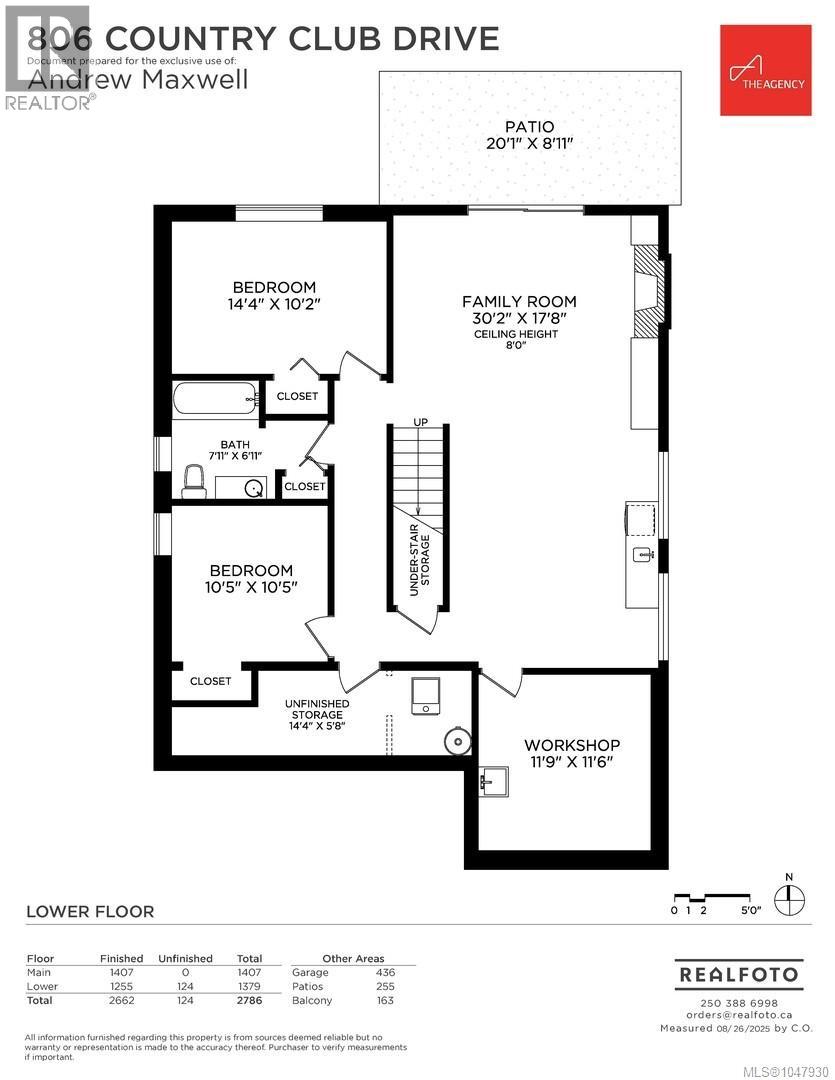
$597 MonthlyNEW PRICE! Don’t miss this great buy in Arbutus Ridge, just minutes from the first tee! This is a recent build - 2017 - still some warranty left! This beautifully maintained 3 bedroom, 3 bathroom home offers just under 2,700 sq. ft of space. The main level features an open-concept kitchen, dining and living area, separate den, primary bedroom with ensuite, powder room, and laundry. The lower level offers additional living space with a large family room, two bedrooms, full bathroom, and workshop with sink, perfect for hobbies or projects. Both levels feature striking stone-encased gas fireplaces, stained glass accents, and custom-built furnishings. Outside, enjoy peaceful upper and lower decks, landscaped areas, a new heat pump, irrigation system, and a beautiful private watercourse feature. Best of all, this home is move-in ready! (id:61048)
Property Details
| MLS® Number | 1047930 |
| Property Type | Single Family |
| Neigbourhood | Cobble Hill |
| Community Features | Pets Allowed, Age Restrictions |
| Features | Other, Marine Oriented, Gated Community |
| Parking Space Total | 4 |
| Plan | Vis1601 |
| Structure | Patio(s) |
Building
| Bathroom Total | 3 |
| Bedrooms Total | 3 |
| Appliances | Dishwasher, Dryer, Range - Gas, Refrigerator, Washer |
| Constructed Date | 2017 |
| Cooling Type | Air Conditioned |
| Fireplace Present | Yes |
| Fireplace Total | 2 |
| Heating Fuel | Natural Gas |
| Heating Type | Heat Pump |
| Size Interior | 2,662 Sqft |
| Type | House |
Parking
| Garage |
Land
| Acreage | No |
| Size Irregular | 4736 |
| Size Total | 4736 Sqft |
| Size Total Text | 4736 Sqft |
| Zoning Type | Residential/commercial |
Rooms
| Level | Type | Length | Width | Dimensions |
|---|---|---|---|---|
| Lower Level | Patio | 20 ft | 9 ft | 20 ft x 9 ft |
| Lower Level | Workshop | 12 ft | 12 ft | 12 ft x 12 ft |
| Lower Level | Family Room | 30 ft | 18 ft | 30 ft x 18 ft |
| Lower Level | Bedroom | 10 ft | 10 ft | 10 ft x 10 ft |
| Lower Level | Bathroom | 4-Piece | ||
| Lower Level | Bedroom | 14 ft | 10 ft | 14 ft x 10 ft |
| Main Level | Bathroom | 2-Piece | ||
| Main Level | Balcony | 19 ft | 8 ft | 19 ft x 8 ft |
| Main Level | Patio | 12 ft | 6 ft | 12 ft x 6 ft |
| Main Level | Laundry Room | 9 ft | 5 ft | 9 ft x 5 ft |
| Main Level | Den | 11 ft | 9 ft | 11 ft x 9 ft |
| Main Level | Ensuite | 5-Piece | ||
| Main Level | Primary Bedroom | 15 ft | 14 ft | 15 ft x 14 ft |
| Main Level | Kitchen | 16 ft | 14 ft | 16 ft x 14 ft |
| Main Level | Dining Room | 14 ft | 9 ft | 14 ft x 9 ft |
| Main Level | Living Room | 18 ft | 16 ft | 18 ft x 16 ft |
| Main Level | Entrance | 10 ft | 6 ft | 10 ft x 6 ft |
https://www.realtor.ca/real-estate/30224508/806-country-club-dr-cobble-hill-cobble-hill
Contact Us
Contact us for more information

Andrew Maxwell
www.andrewmaxwell.ca/
101-960 Yates St
Victoria, British Columbia V8V 3M3
(778) 265-5552

The trademarks REALTOR®, REALTORS®, and the REALTOR® logo are controlled by The Canadian Real Estate Association (CREA) and identify real estate professionals who are members of CREA. The trademarks MLS®, Multiple Listing Service® and the associated logos are owned by The Canadian Real Estate Association (CREA) and identify the quality of services provided by real estate professionals who are members of CREA. The trademark DDF® is owned by The Canadian Real Estate Association (CREA) and identifies CREA's Data Distribution Facility (DDF®)
September 10 2026 05:45:17
Victoria Real Estate Board
The Agency