Presented by Robert J. Iio Personal Real Estate Corporation — Team 110 RE/MAX Real Estate (Kamloops).
802 Bexhill Pl Colwood, British Columbia V9C 3V5

$1,799,888Maintenance,
$10 Monthly
Maintenance,
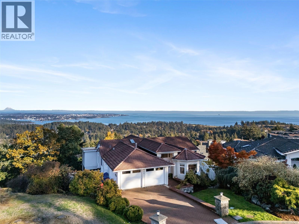
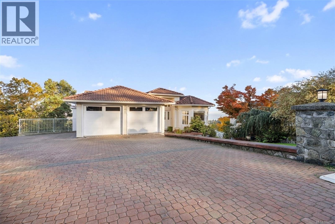
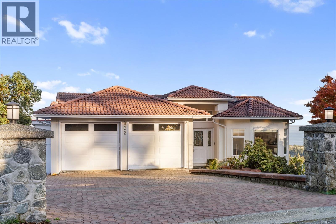
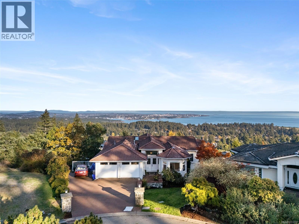
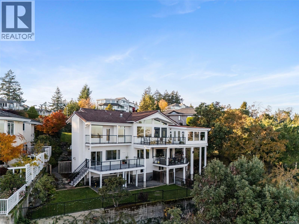
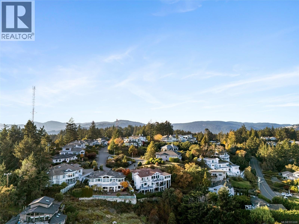
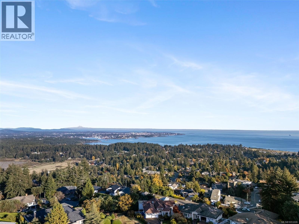
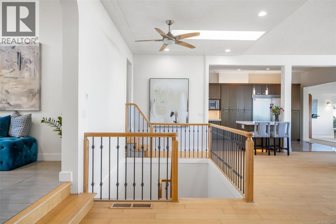
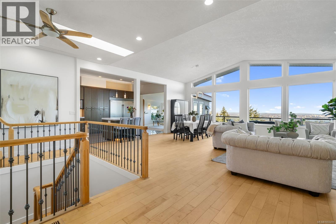
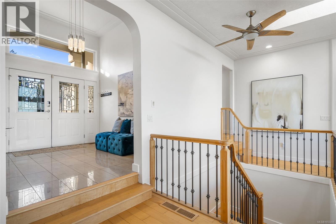
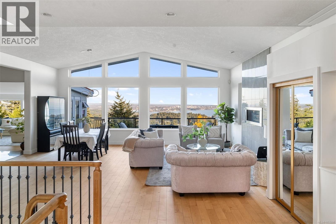
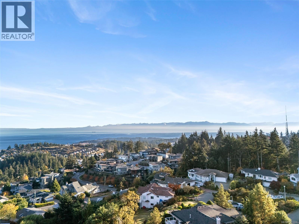
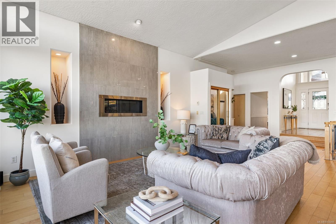
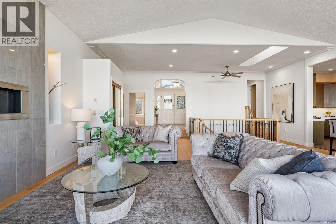
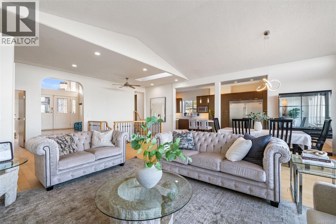
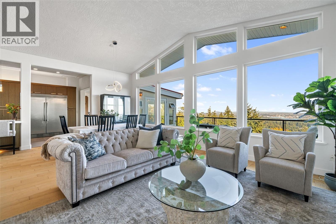
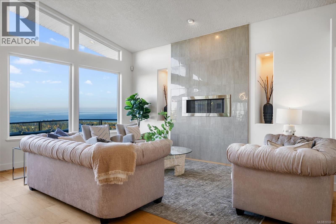
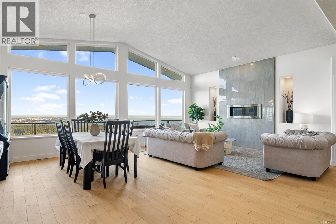
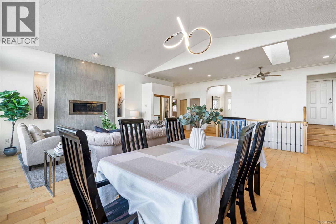
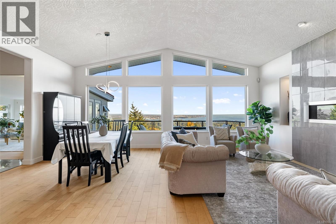
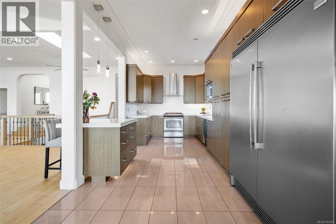
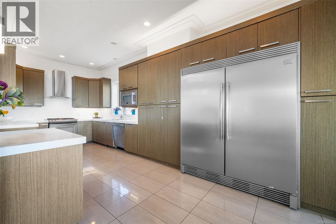
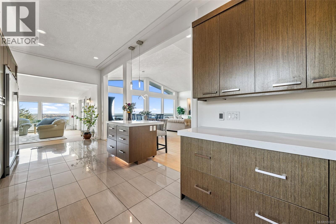
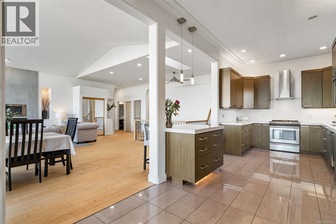
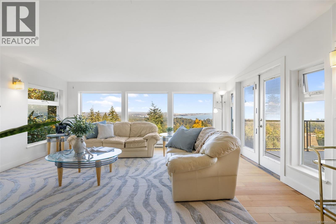
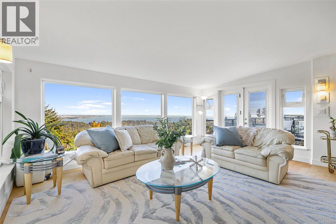
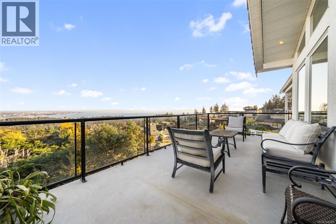
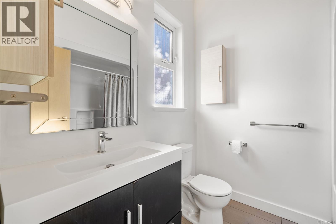
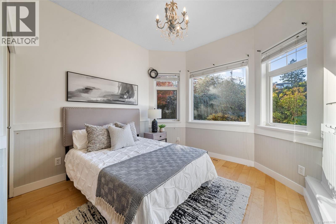
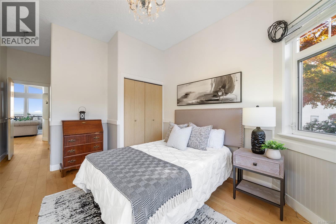
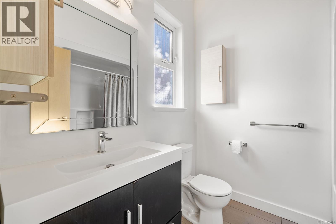
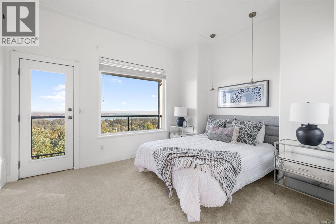
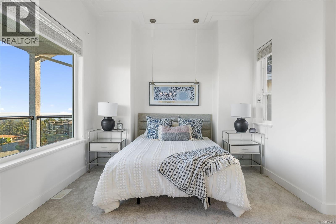
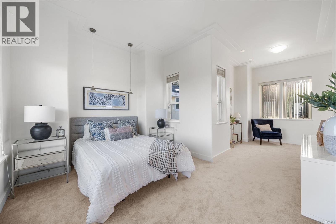
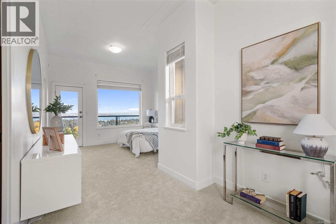
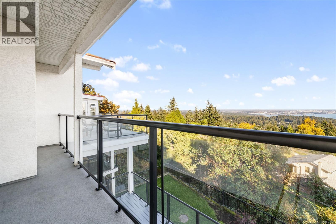
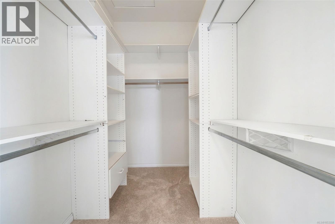
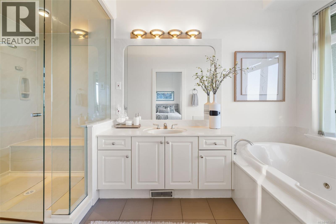
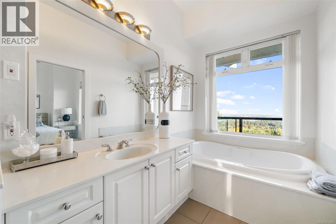
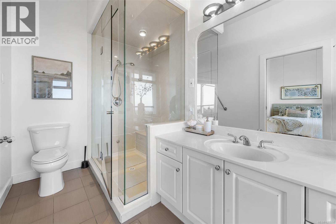
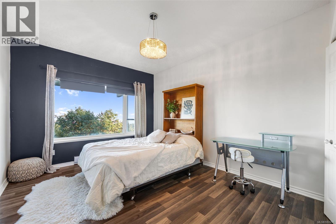
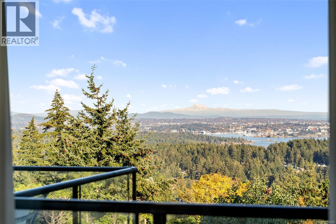
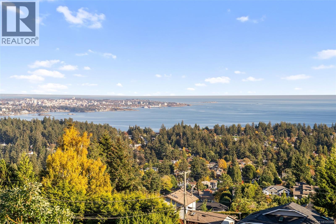
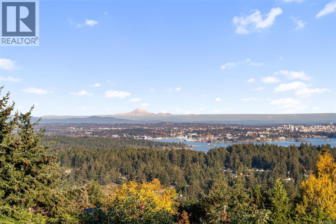
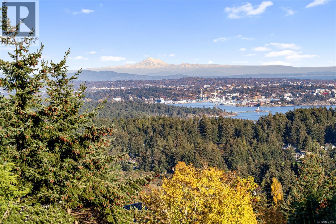
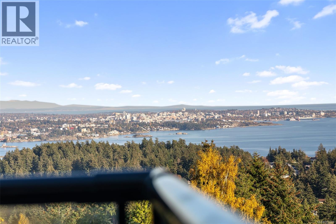
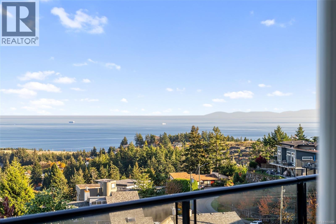
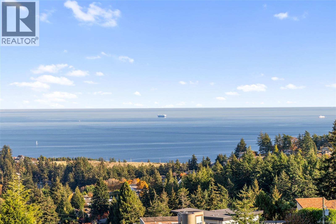
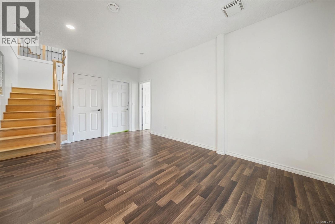
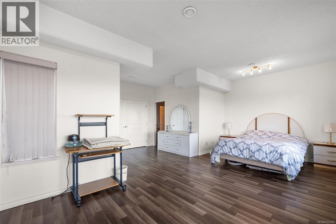
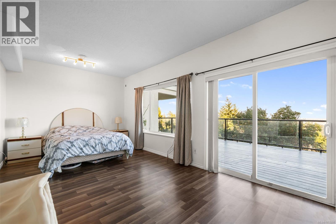
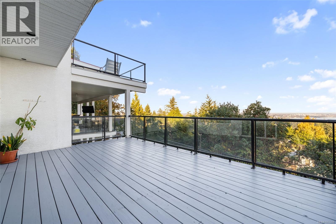
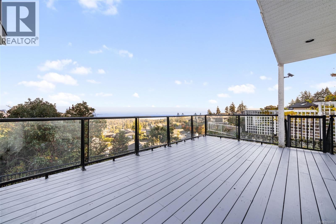
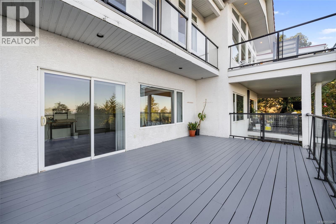
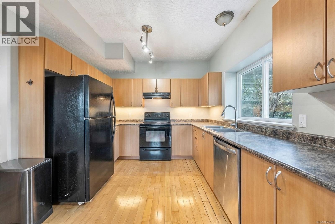
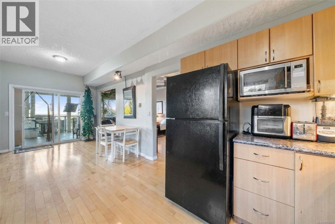
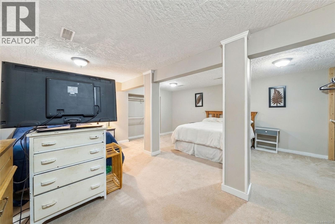
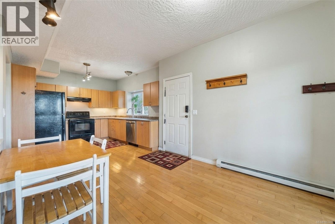
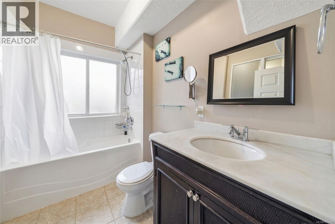
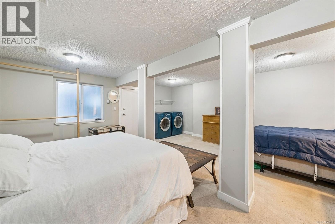
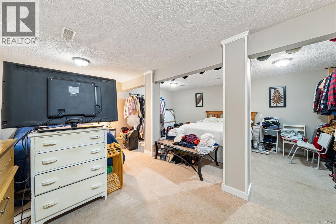
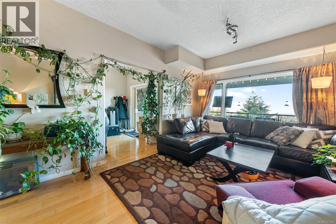
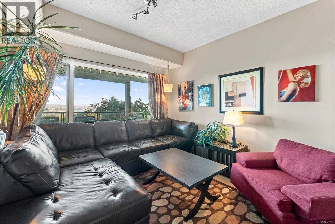
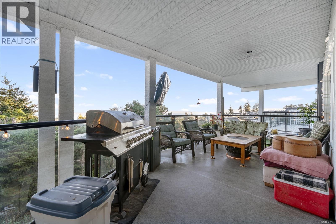
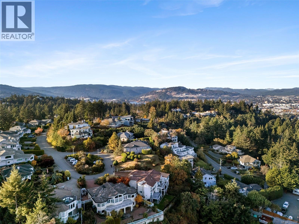
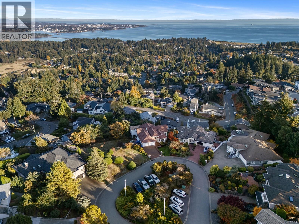
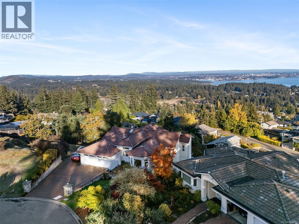
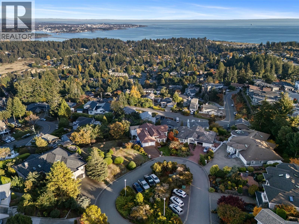
$10 MonthlyA Must-See Custom-Designed Home in Popular Triangle Mountain! This 2000 year built home, showcases breathtaking panoramic views of the city, ocean, and surrounding mountains. Expansive sundecks on both levels, paired with floor-to-ceiling windows. The main level features a spacious primary bedroom with a well-designed layout, along with an additional bedroom for added convenience. The lower level offers a generously sized family room and two more bedrooms, providing plenty of space for family and guests. A separate entrance leads to a spacious, self-contained suite that can easily be reconnected to the main home, offering flexibility for multigenerational living, an executive couple seeking a mortgage helper, or investors looking for added income potential. Situated on a cul-de-sac with ample parking, this is a opportunity to own a home that combines stunning views, functional living space, and outstanding versatility in a sought-after neighborhood. ** Please see licensee notes ** (id:61048)
Property Details
| MLS® Number | 1053208 |
| Property Type | Single Family |
| Neigbourhood | Triangle |
| Community Features | Pets Allowed, Family Oriented |
| Features | Cul-de-sac, Other |
| Parking Space Total | 5 |
| Plan | Vis2420 |
| View Type | City View, Mountain View, Ocean View |
Building
| Bathroom Total | 4 |
| Bedrooms Total | 6 |
| Appliances | Dishwasher, Dryer, Refrigerator, Washer |
| Constructed Date | 2000 |
| Cooling Type | See Remarks |
| Fireplace Present | Yes |
| Fireplace Total | 2 |
| Heating Fuel | Natural Gas |
| Heating Type | Forced Air |
| Size Interior | 4,363 Sqft |
| Type | House |
Parking
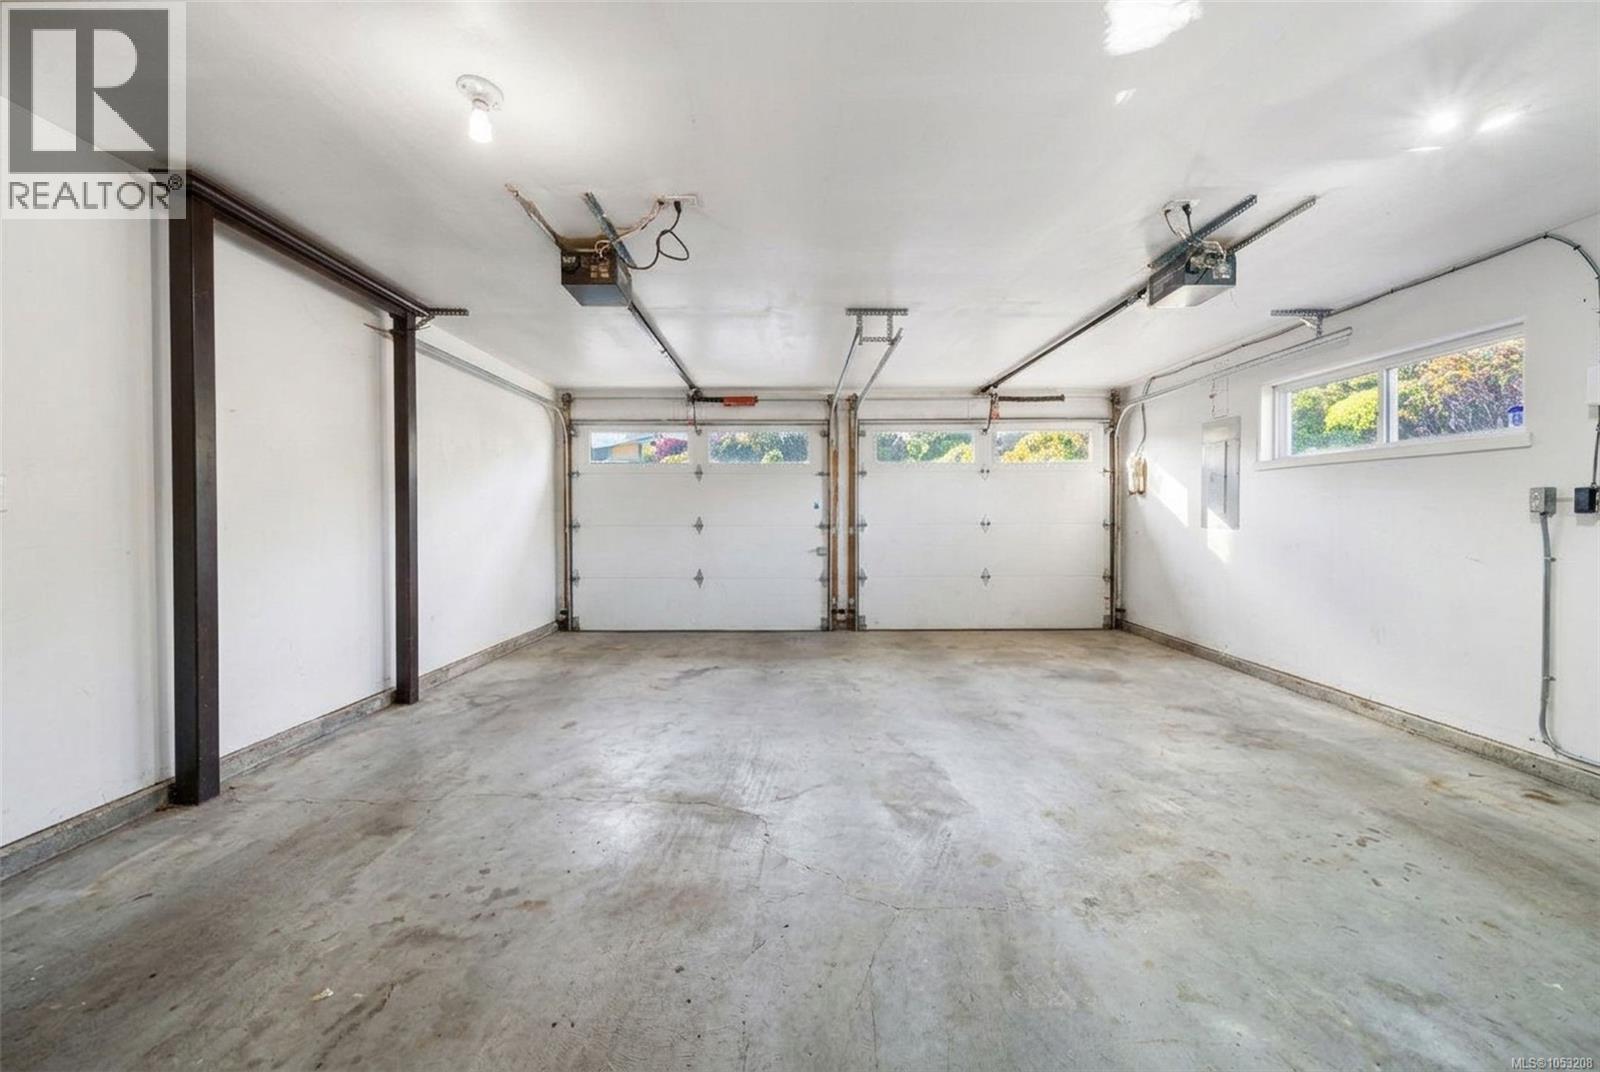
| Attached Garage | |
| Garage | |
| Street |
Land
| Access Type | Road Access |
| Acreage | No |
| Size Irregular | 13721 |
| Size Total | 13721 Sqft |
| Size Total Text | 13721 Sqft |
| Zoning Type | Residential |
Rooms
| Level | Type | Length | Width | Dimensions |
|---|---|---|---|---|
| Lower Level | Bedroom | 12 ft | 16 ft | 12 ft x 16 ft |
| Lower Level | Storage | 19 ft | 19 ft | 19 ft x 19 ft |
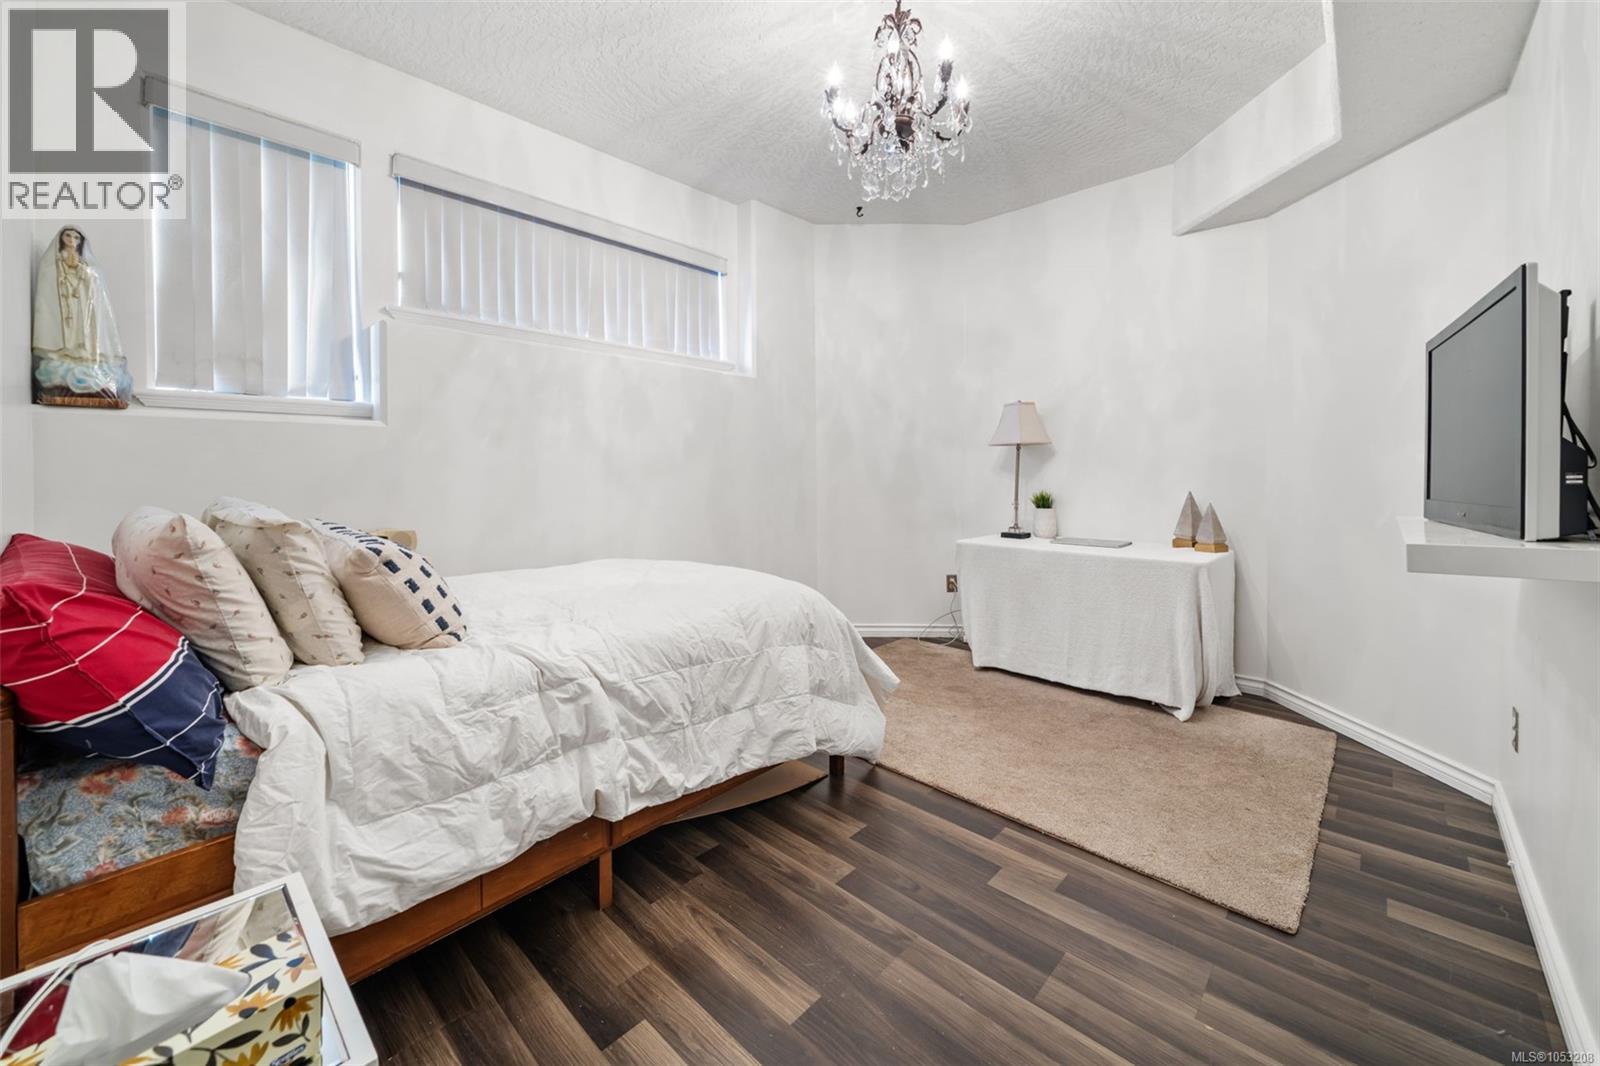
| Lower Level | Bedroom | 13 ft | 10 ft | 13 ft x 10 ft |
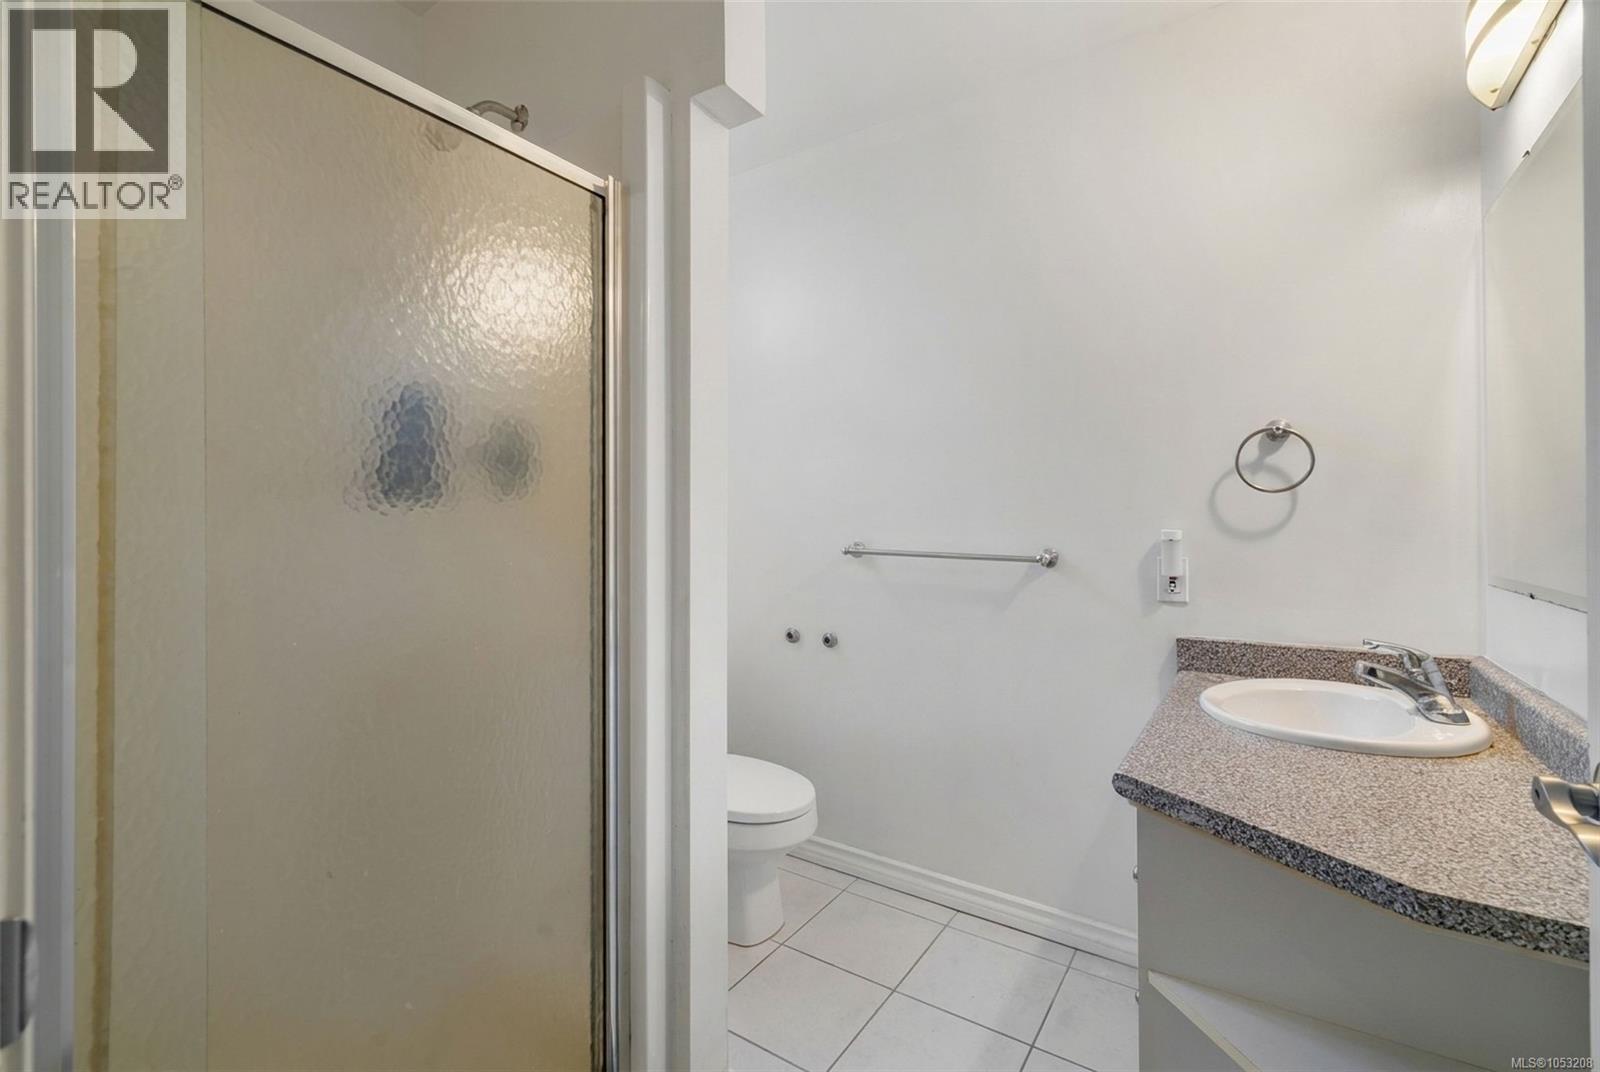
| Lower Level | Bathroom | 3-Piece | ||
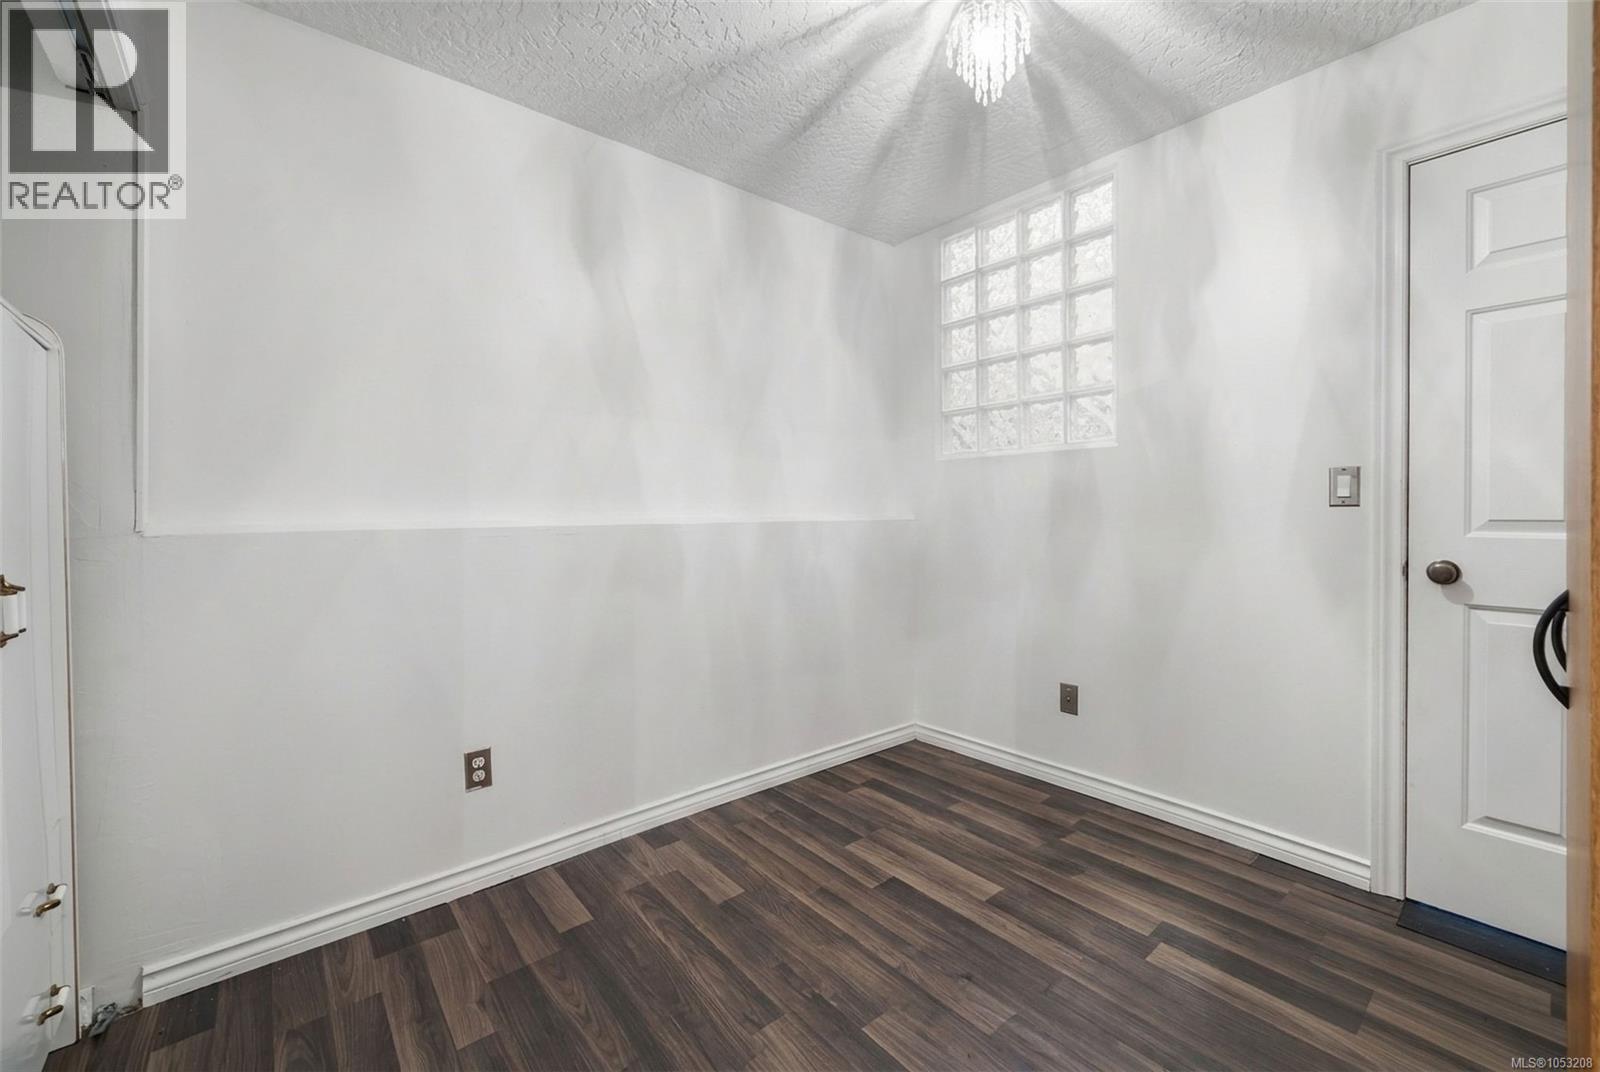
| Lower Level | Den | 9 ft | 12 ft | 9 ft x 12 ft |
| Lower Level | Bedroom | 20 ft | 11 ft | 20 ft x 11 ft |
| Lower Level | Bathroom | 4-Piece | ||
| Lower Level | Storage | 19 ft | 19 ft | 19 ft x 19 ft |
| Lower Level | Eating Area | 9 ft | 12 ft | 9 ft x 12 ft |
| Lower Level | Kitchen | 10 ft | 11 ft | 10 ft x 11 ft |
| Lower Level | Primary Bedroom | 11 ft | 16 ft | 11 ft x 16 ft |
| Lower Level | Living Room | 11 ft | 20 ft | 11 ft x 20 ft |
| Main Level | Primary Bedroom | 12 ft | 23 ft | 12 ft x 23 ft |
| Main Level | Bathroom | 4-Piece | ||
| Main Level | Ensuite | 4-Piece | ||
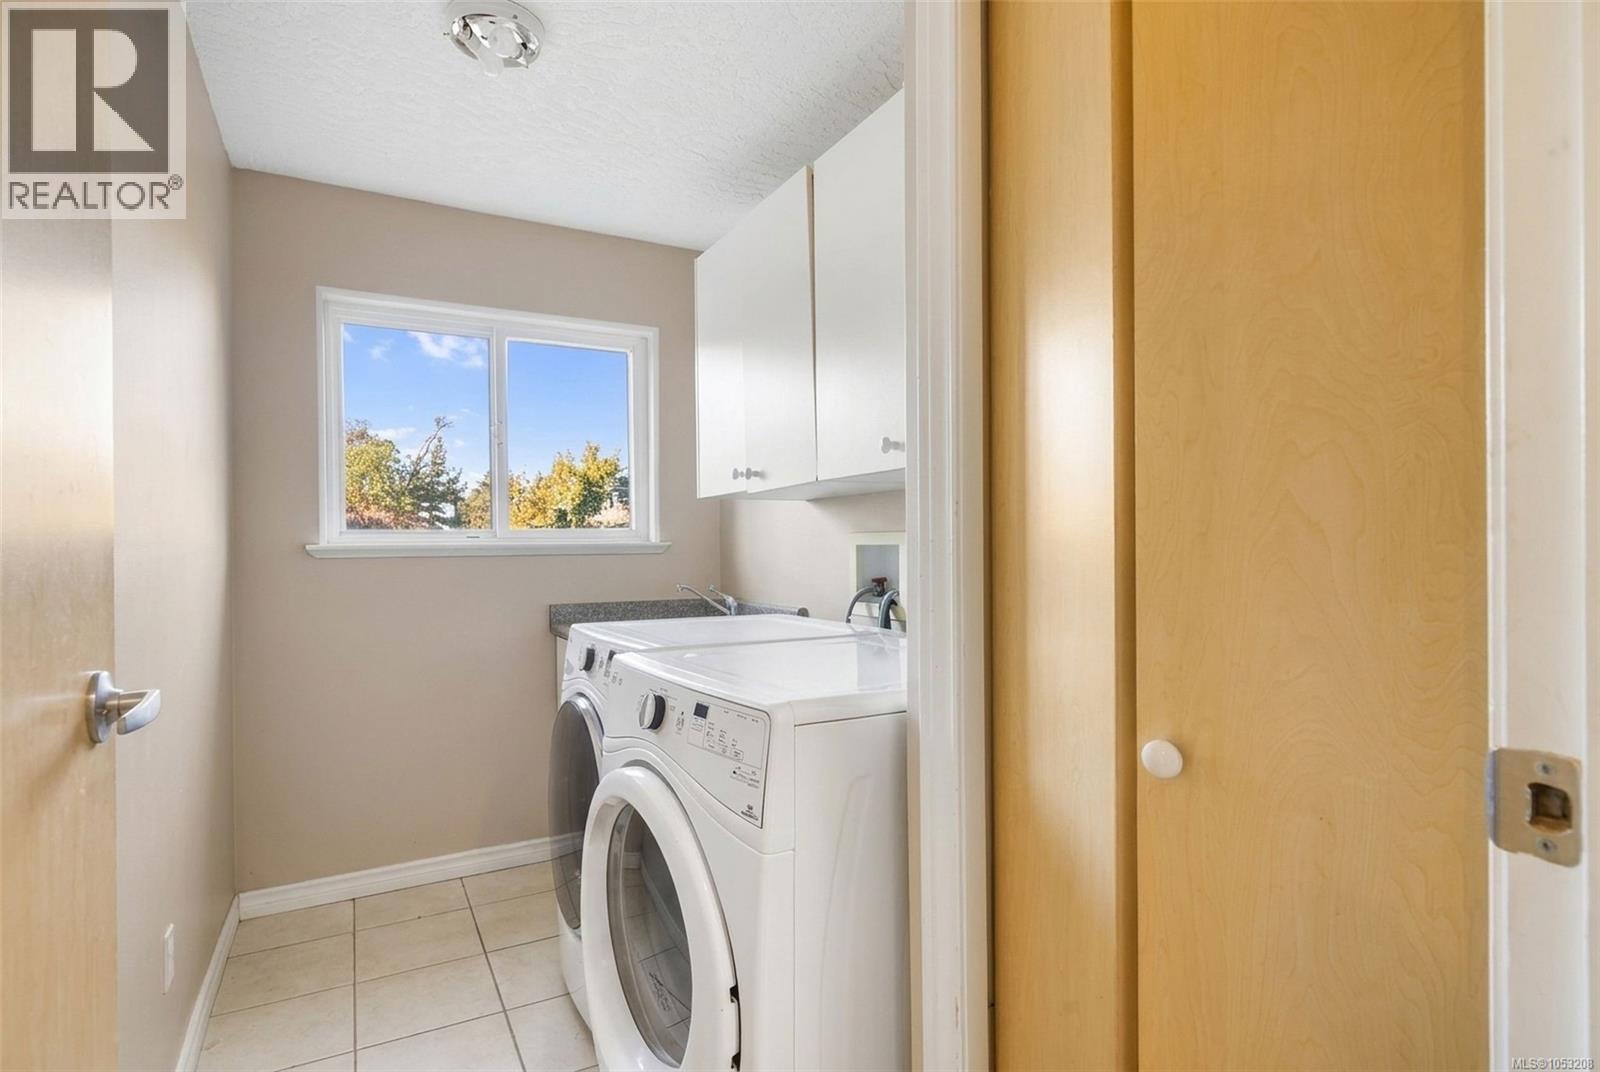
| Main Level | Laundry Room | 10 ft | 6 ft | 10 ft x 6 ft |
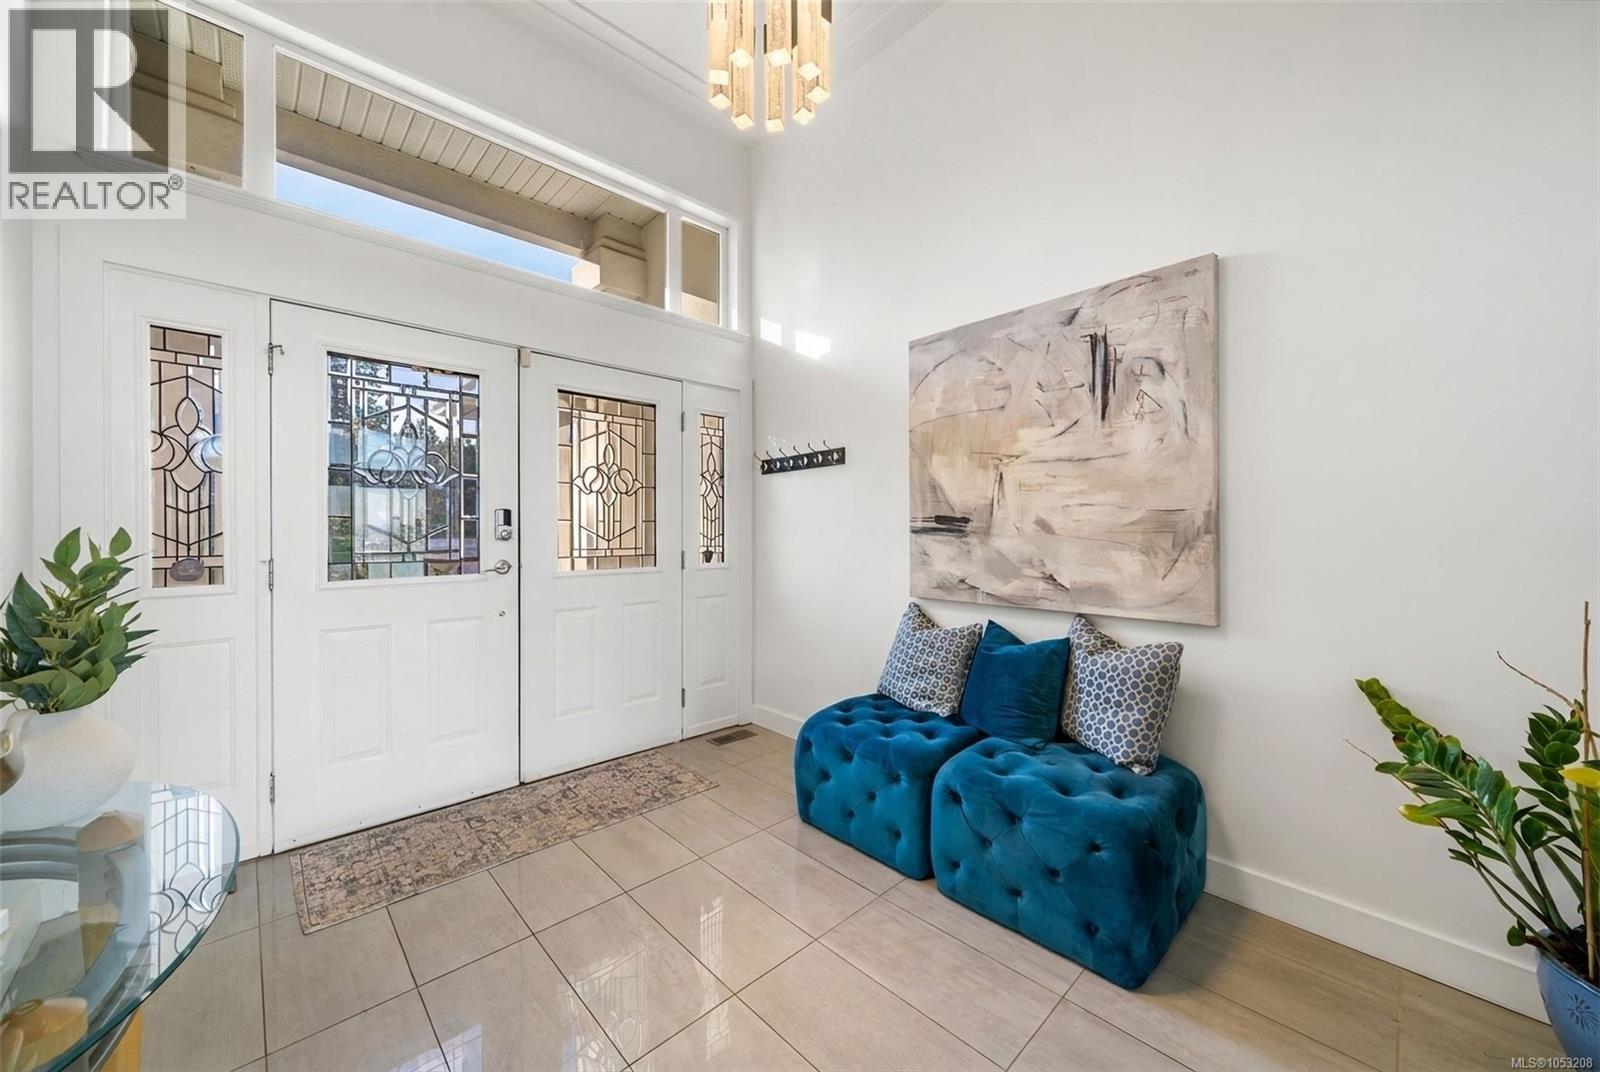
| Main Level | Entrance | 9 ft | 11 ft | 9 ft x 11 ft |
| Main Level | Bedroom | 11 ft | 13 ft | 11 ft x 13 ft |
| Main Level | Family Room | 17 ft | 15 ft | 17 ft x 15 ft |
| Main Level | Dining Room | 10 ft | 13 ft | 10 ft x 13 ft |
| Main Level | Kitchen | 10 ft | 23 ft | 10 ft x 23 ft |
| Main Level | Living Room | 14 ft | 17 ft | 14 ft x 17 ft |
https://www.realtor.ca/real-estate/30482717/802-bexhill-pl-colwood-triangle
Contact Us
Contact us for more information

Christian Fairlie
www.chrisfairlie.com/
www.facebook.com/chris.fairlie.3
www.linkedin.com/in/chris-fairlie-90984a12
www.instagram.com/cfairlie/
103-4400 Chatterton Way
Victoria, British Columbia V8X 5J2
(250) 479-3333
(250) 479-3565
www.sutton.com/

The trademarks REALTOR®, REALTORS®, and the REALTOR® logo are controlled by The Canadian Real Estate Association (CREA) and identify real estate professionals who are members of CREA. The trademarks MLS®, Multiple Listing Service® and the associated logos are owned by The Canadian Real Estate Association (CREA) and identify the quality of services provided by real estate professionals who are members of CREA. The trademark DDF® is owned by The Canadian Real Estate Association (CREA) and identifies CREA's Data Distribution Facility (DDF®)
November 14 2026 06:41:30
Victoria Real Estate Board
Sutton Group West Coast Realty