Presented by Robert J. Iio Personal Real Estate Corporation — Team 110 RE/MAX Real Estate (Kamloops).
8019 Ridge Rd Lantzville, British Columbia V0R 2H0

$1,135,000
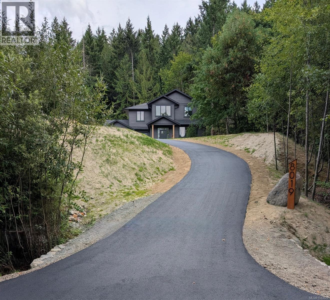
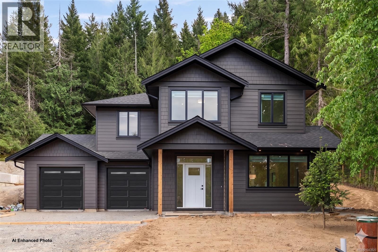
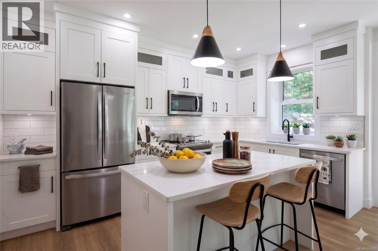
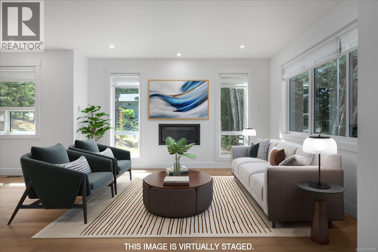
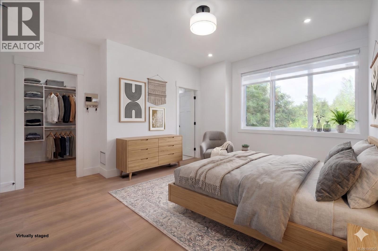
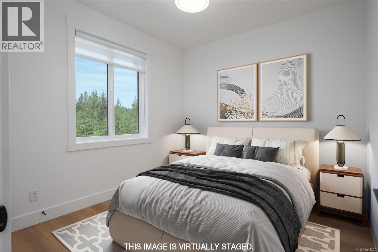
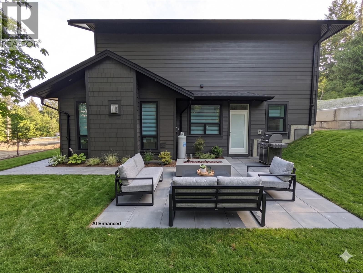
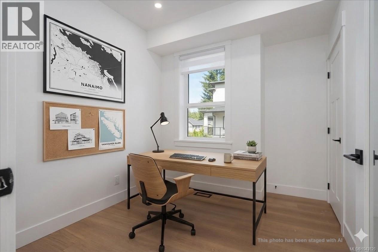
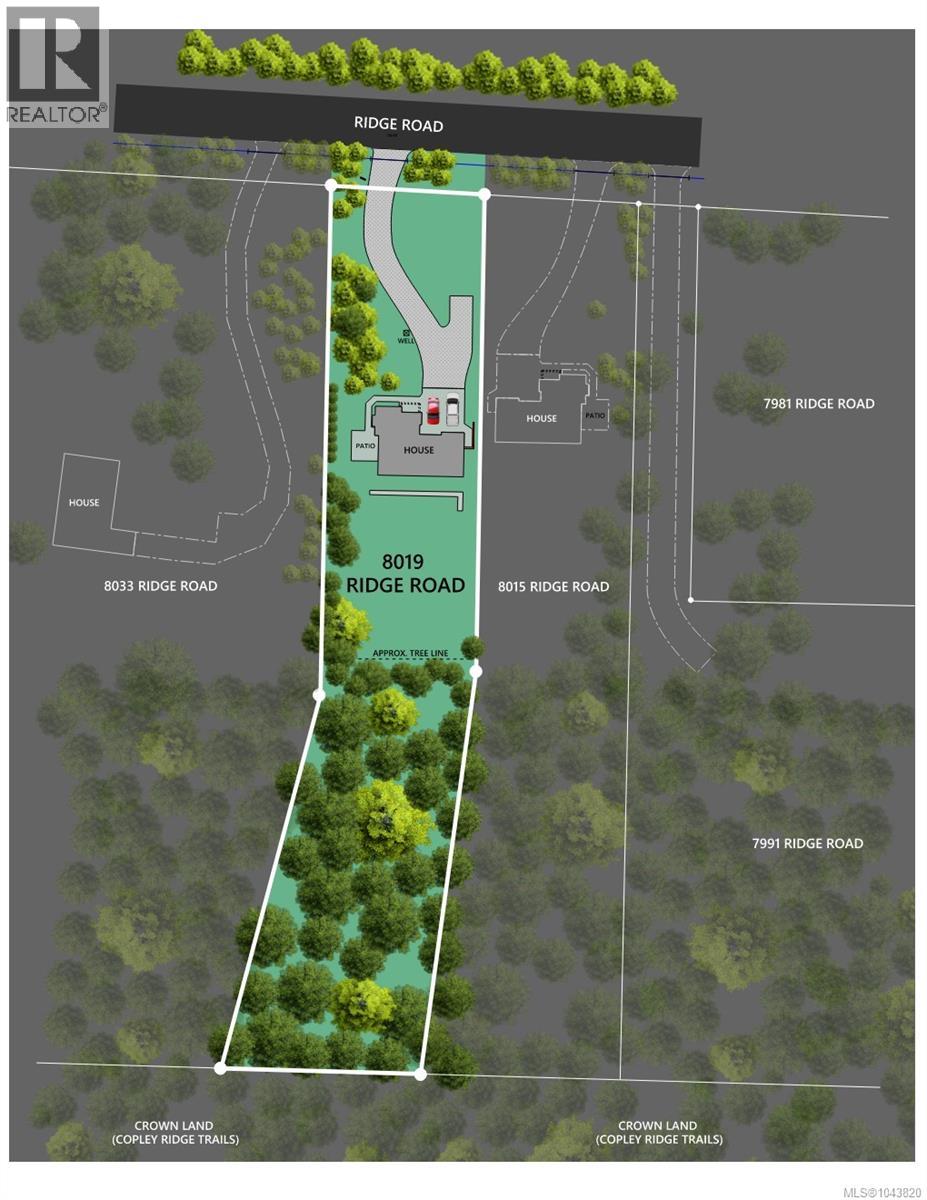
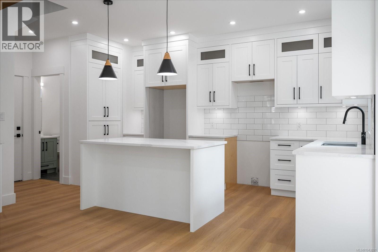
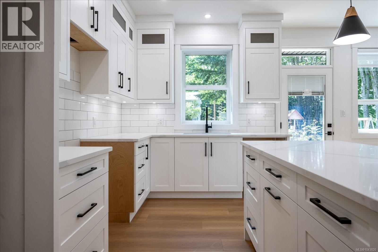
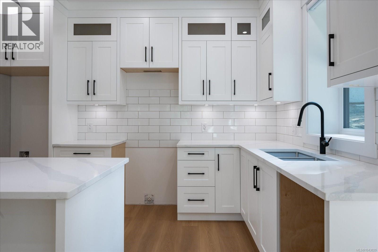
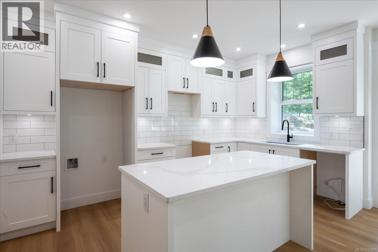
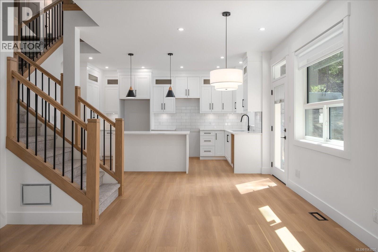
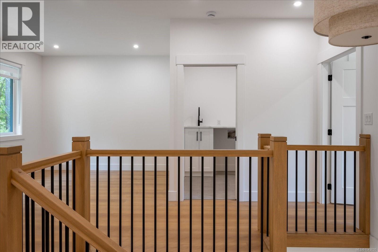
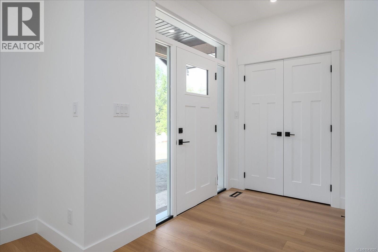
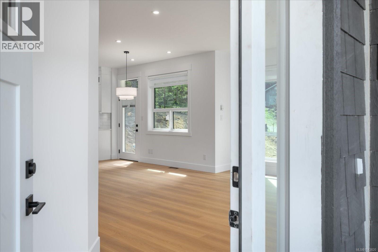
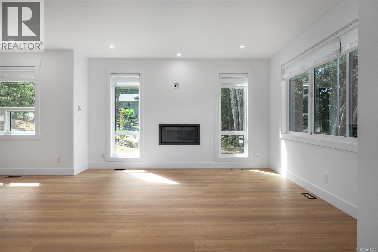
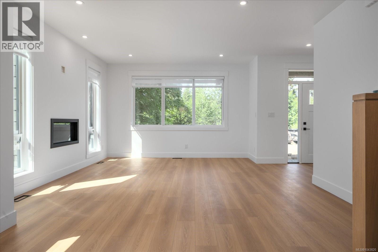
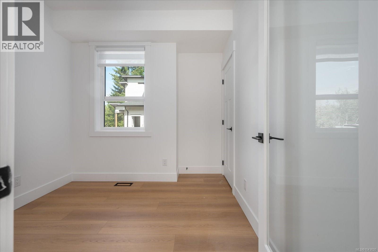
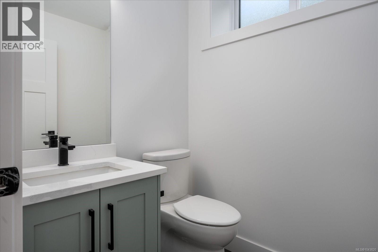
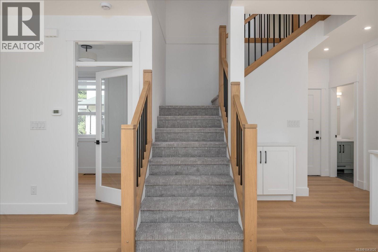
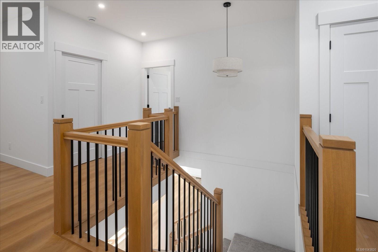
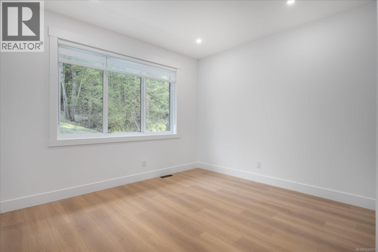
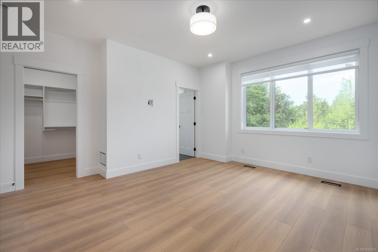
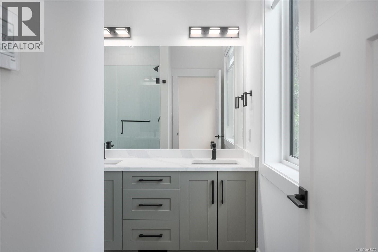
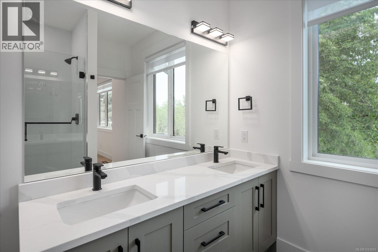
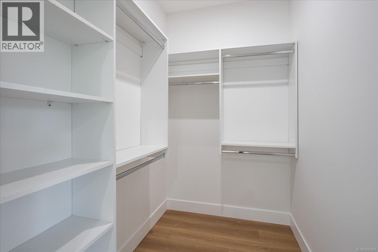
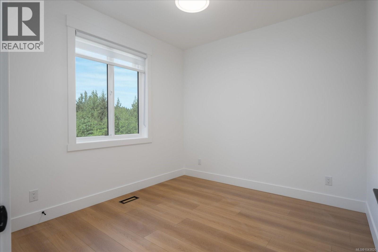
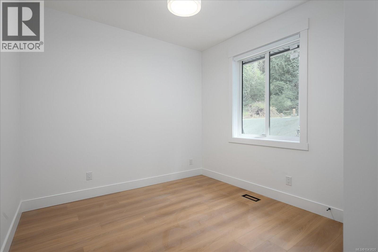
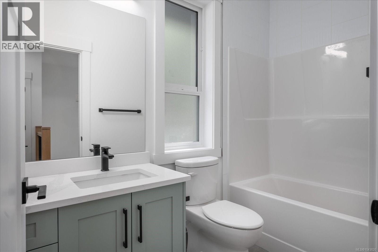
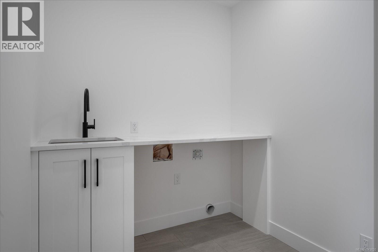
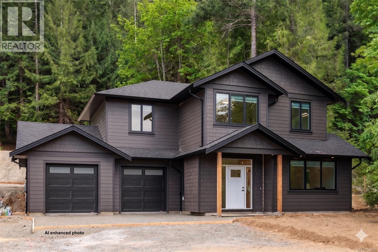
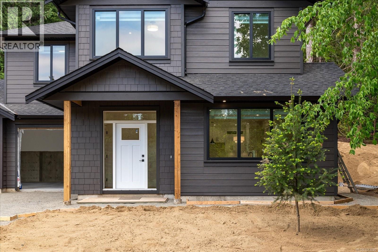
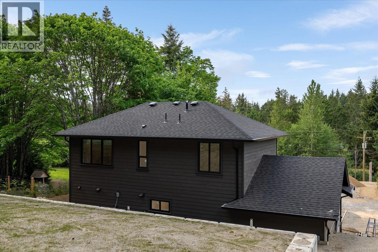
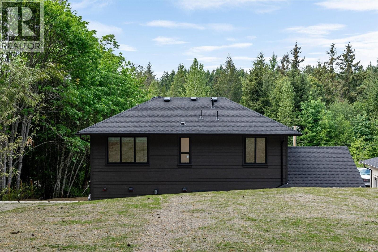
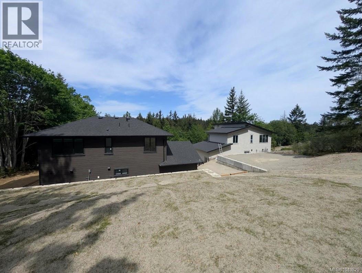
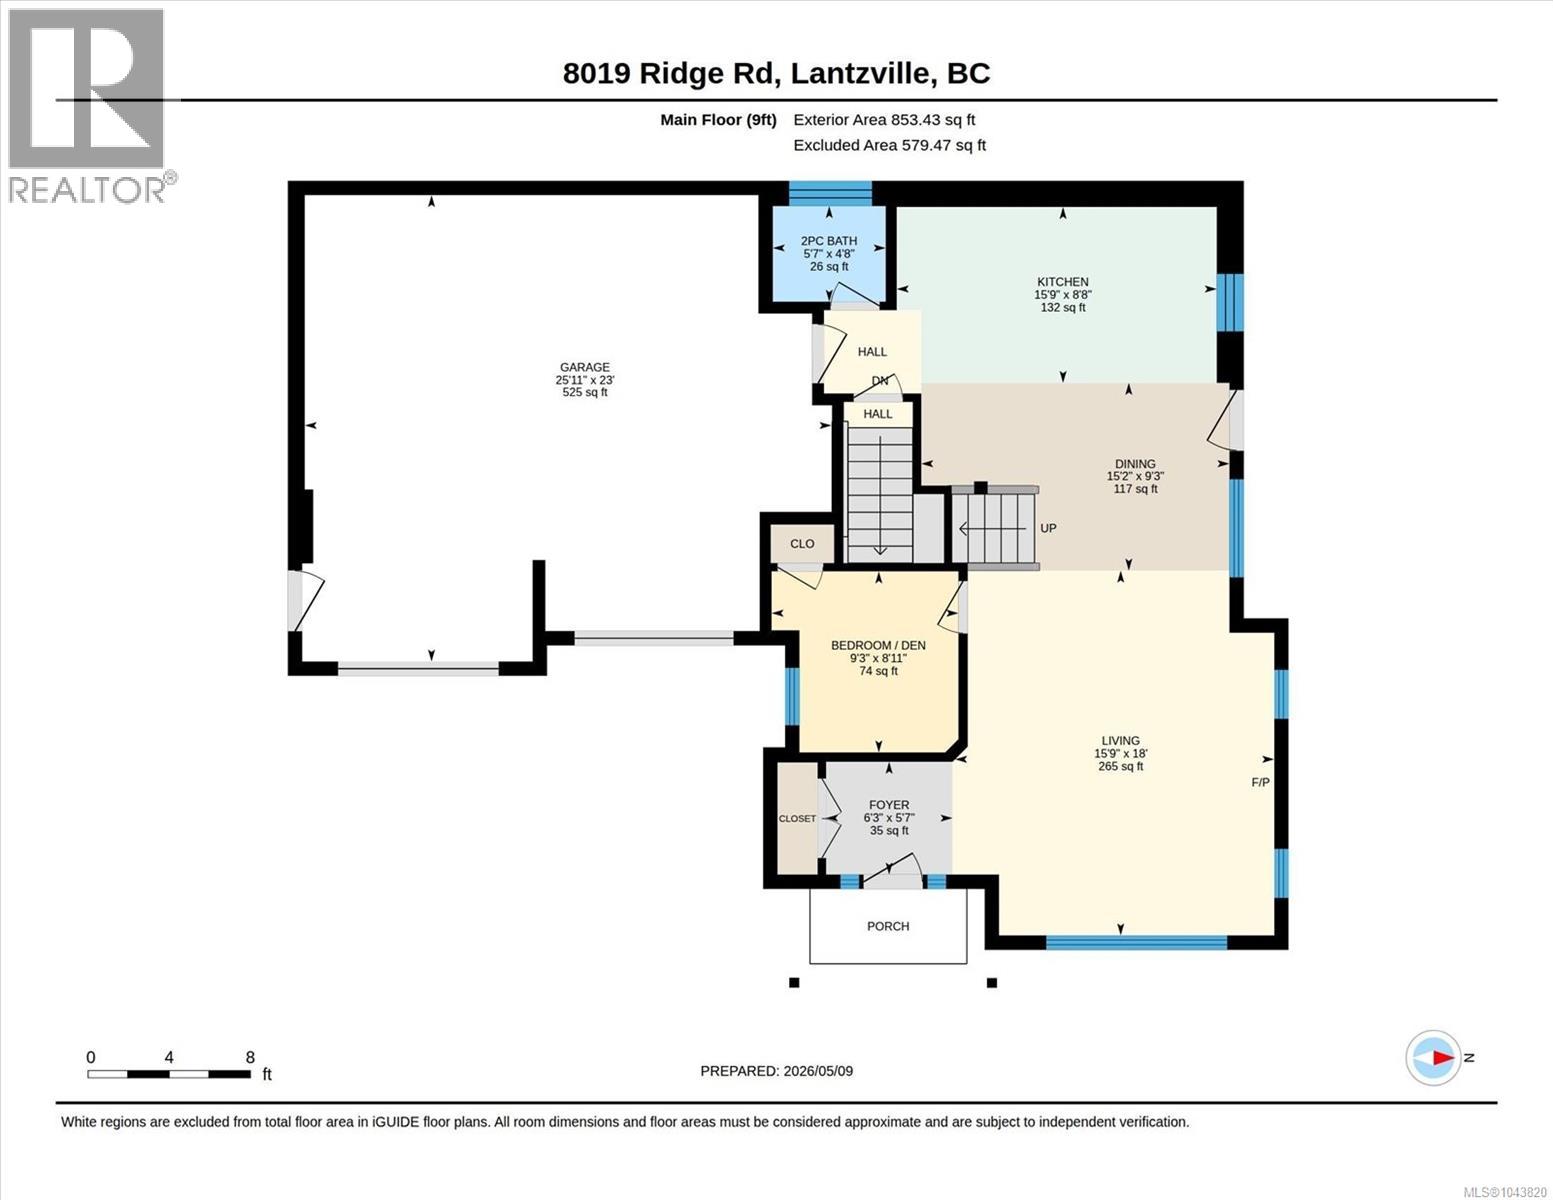
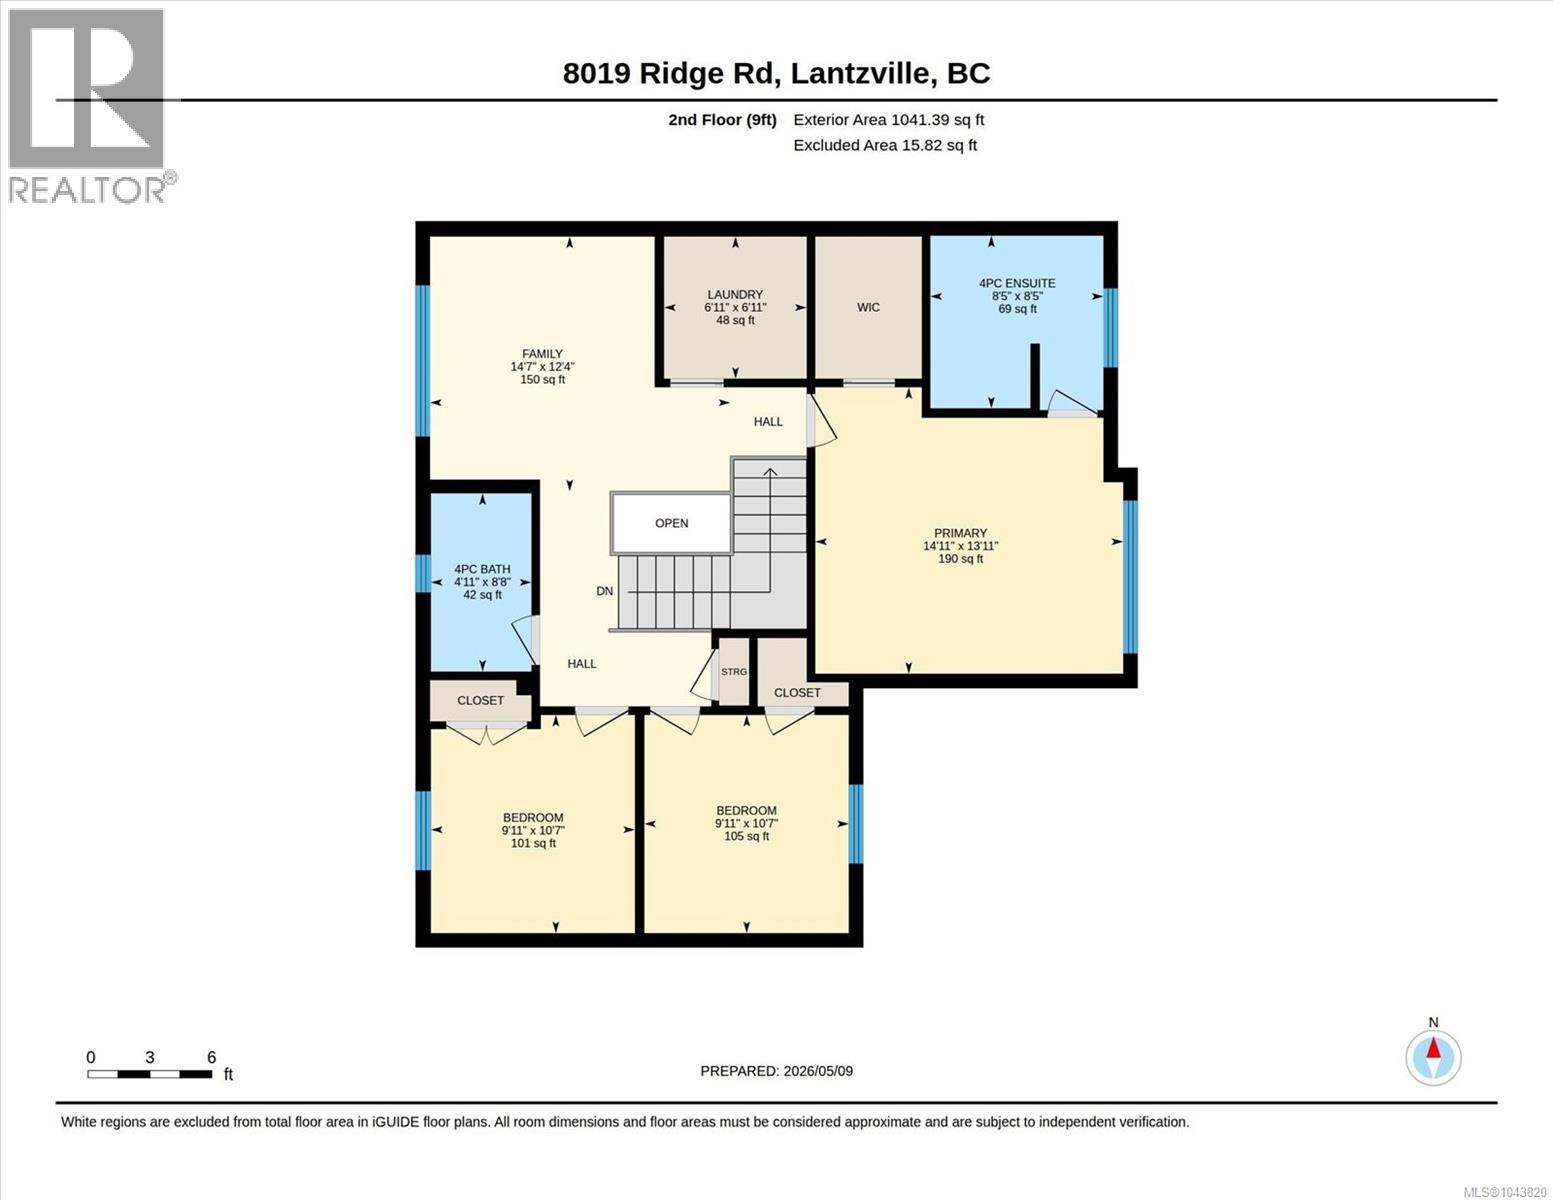
Experience functional luxury on a private acre backing onto serene green space and the Copley Ridge Trail Network. Built to BC Energy Step Code Level 4, this high-efficiency home blends quiet comfort with low-maintenance living. The open-concept main floor features 9ft ceilings, expansive windows, a cozy fireplace, and a chef-inspired kitchen with quartz counters and under-cabinet lighting. Step outside to an oversized concrete patio with a BBQ quick-connect, tailored for outdoor lifestyle. Upstairs, a primary suite with heated tile ensuite floors joins two spacious bedrooms, laundry room, and a versatile flex space. Premium Hardie siding, heat pump AC, and luxury European laminate ensure lasting quality. Thoughtfully engineered for practicality, the EV-ready 2-car garage accommodates a full-sized truck, paired with a massive 4ft crawl space for storage. This is a balanced Lantzville residence where refined comfort and nature meet. (id:61048)
Property Details
| MLS® Number | 1043820 |
| Property Type | Single Family |
| Neigbourhood | Upper Lantzville |
| Features | Other |
| Parking Space Total | 4 |
| View Type | Mountain View |
Building
| Bathroom Total | 3 |
| Bedrooms Total | 4 |
| Constructed Date | 2026 |
| Cooling Type | Air Conditioned |
| Fireplace Present | Yes |
| Fireplace Total | 1 |
| Heating Fuel | Electric |
| Heating Type | Heat Pump |
| Size Interior | 1,894 Sqft |
| Type | House |
Land
| Acreage | Yes |
| Size Irregular | 1 |
| Size Total | 1 Ac |
| Size Total Text | 1 Ac |
| Zoning Type | Residential |
Rooms
| Level | Type | Length | Width | Dimensions |
|---|---|---|---|---|
| Second Level | Ensuite | 4-Piece | ||
| Second Level | Primary Bedroom | 14'11 x 13'11 | ||
| Second Level | Bedroom | 9'11 x 10'7 | ||
| Second Level | Bedroom | 9'11 x 10'7 | ||
| Second Level | Bathroom | 4-Piece | ||
| Second Level | Laundry Room | 6'11 x 6'11 | ||
| Second Level | Family Room | 14'7 x 12'4 | ||
| Main Level | Bedroom | 9'3 x 8'11 | ||
| Main Level | Bathroom | 2-Piece | ||
| Main Level | Kitchen | 15'9 x 8'8 | ||
| Main Level | Dining Room | 15'2 x 9'3 | ||
| Main Level | Living Room | 15'9 x 18'0 | ||
| Main Level | Entrance | 6'3 x 5'7 |
https://www.realtor.ca/real-estate/30061823/8019-ridge-rd-lantzville-upper-lantzville
Contact Us
Contact us for more information

John Cooper
Personal Real Estate Corporation
johncooper.ca/
www.facebook.com/johncooperofficial/
www.instagram.com/johncooper.ca
103-91 Chapel Street
Nanaimo, British Columbia V9R 0J3
(833) 817-6506
(866) 253-9200
www.exprealty.ca/

The trademarks REALTOR®, REALTORS®, and the REALTOR® logo are controlled by The Canadian Real Estate Association (CREA) and identify real estate professionals who are members of CREA. The trademarks MLS®, Multiple Listing Service® and the associated logos are owned by The Canadian Real Estate Association (CREA) and identify the quality of services provided by real estate professionals who are members of CREA. The trademark DDF® is owned by The Canadian Real Estate Association (CREA) and identifies CREA's Data Distribution Facility (DDF®)
July 25 2026 07:31:35
Vancouver Island Real Estate Board
Exp Realty (Na)