Presented by Robert J. Iio Personal Real Estate Corporation — Team 110 RE/MAX Real Estate (Kamloops).
8006 Vedette Drive Unit# 101a Osoyoos, British Columbia V0H 1V2

$309,000Maintenance,
$409 Monthly
Maintenance,
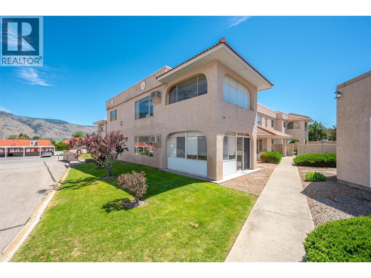
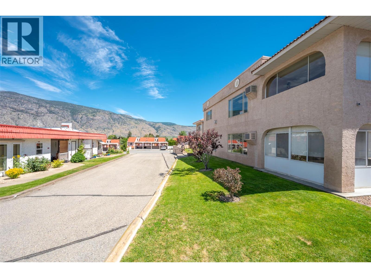
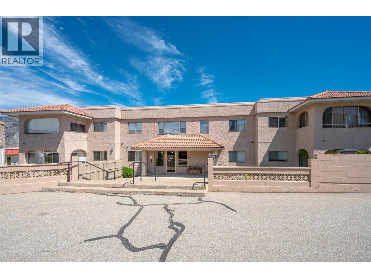
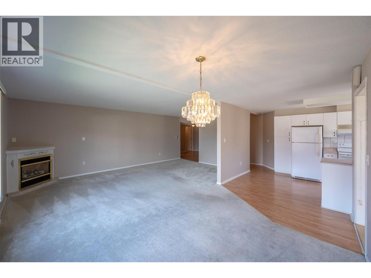
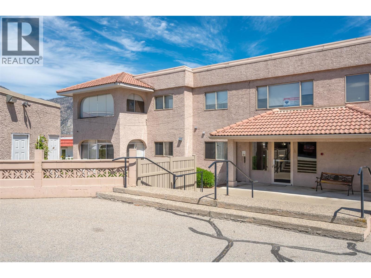
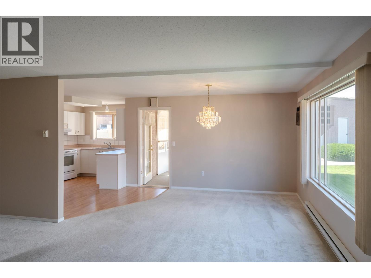
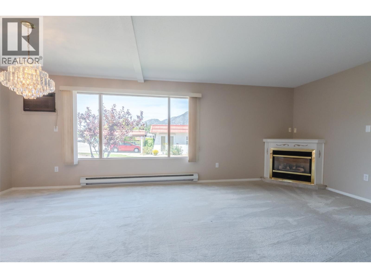
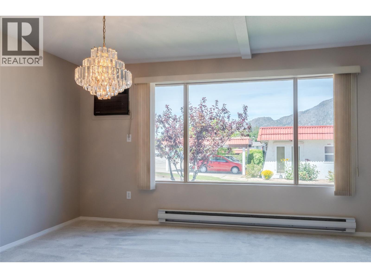
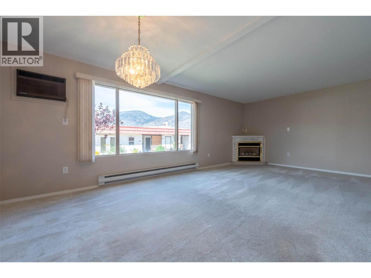
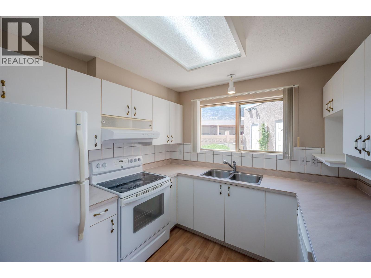
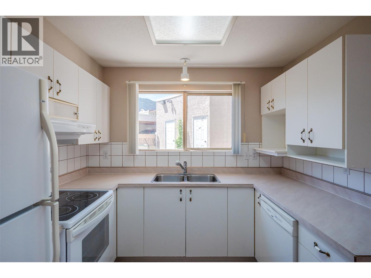
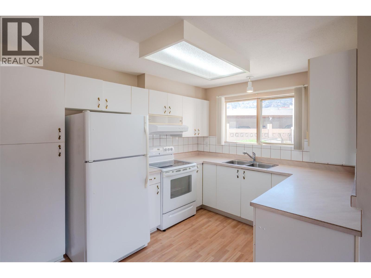
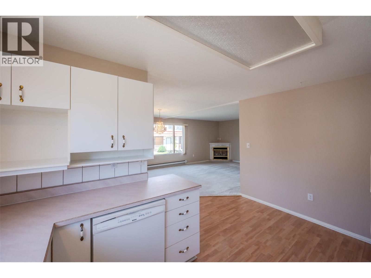
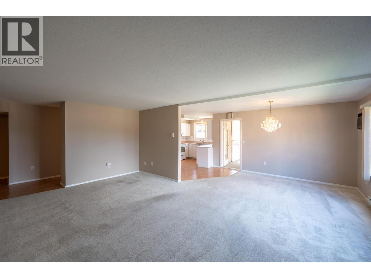
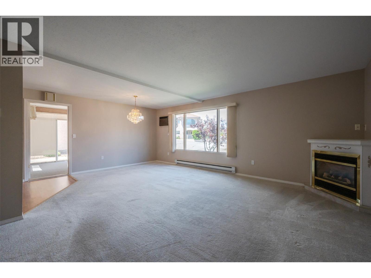
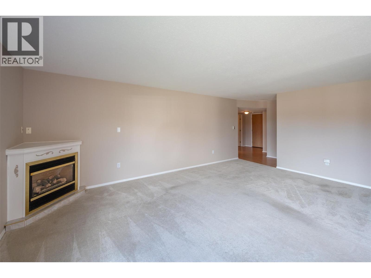
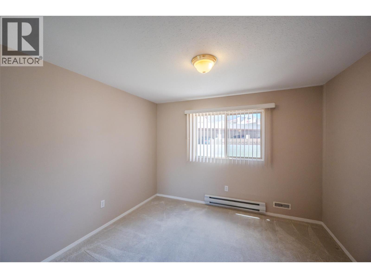
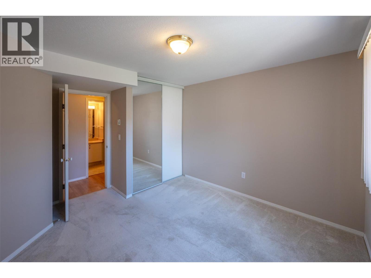
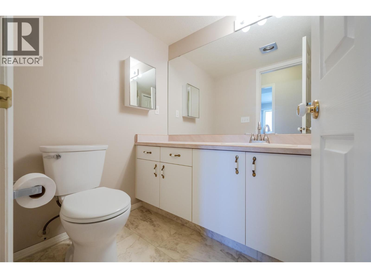
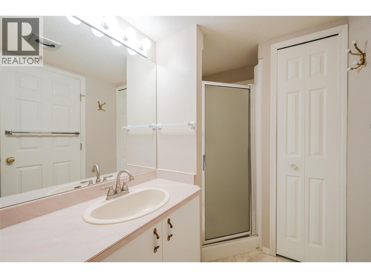
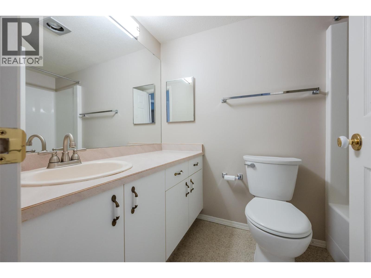
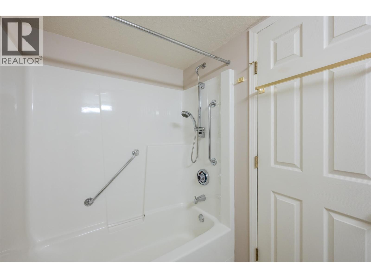
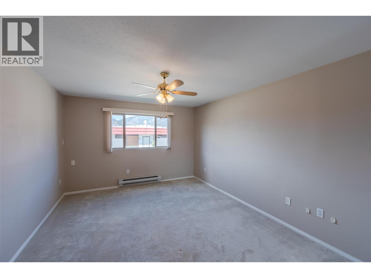
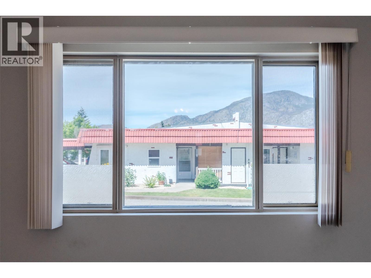
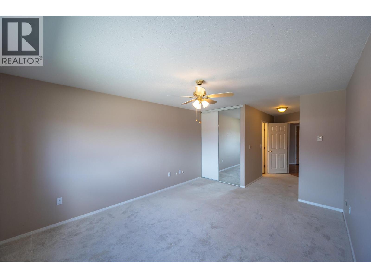
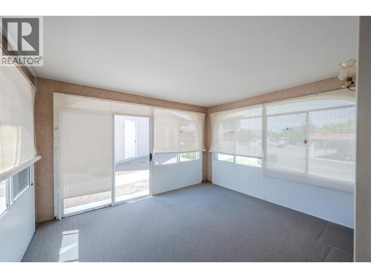
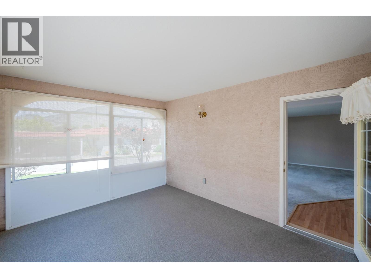
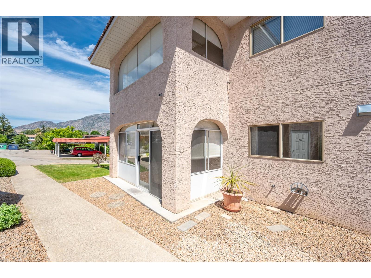
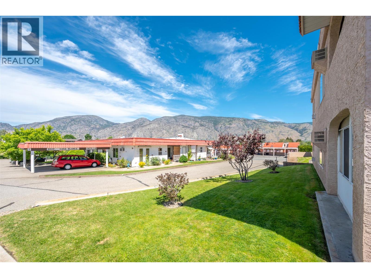
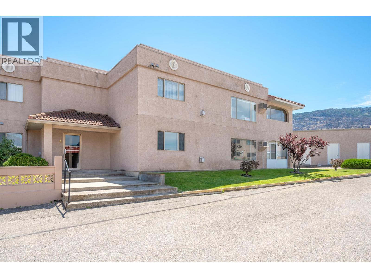
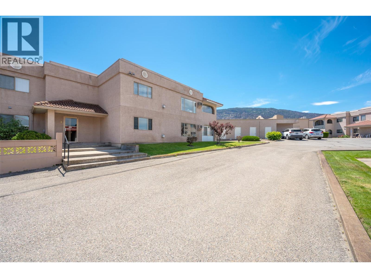
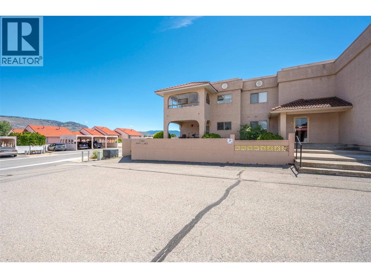
$409 MonthlyEnjoy easy, stair-free living in this spacious 2 bedroom, 2 bathroom (1,270sqft) ground-floor unit, offering excellent accessibility and everyday convenience. With no stairs to navigate, you can enjoy direct, easy access to your home through your own enclosed sunroom/patio—a wonderful space for relaxing, entertaining, or simply enjoying the outdoors. Located in a well-maintained complex in a desirable location just above Peanut Lake, this home is close to shopping, services, and everyday amenities and features a spacious open concept dining room and livingroom with GAS FIREPLACE, large bedrooms and plenty of storage. Covered parking and an extra storage unit add extra functionality and convenience. This welcoming 55+ community allows small pets and offers a comfortable, low-maintenance lifestyle. Easy to show this ground-floor home is an excellent choice for anyone looking for single-level living, easy access, and no stairs. (id:61048)
Property Details
| MLS® Number | 10399319 |
| Property Type | Single Family |
| Neigbourhood | Osoyoos |
| Community Name | Adobe Sands |
| Community Features | Pet Restrictions, Pets Allowed With Restrictions, Seniors Oriented |
| Parking Space Total | 1 |
| Storage Type | Storage, Locker |
Building
| Bathroom Total | 2 |
| Bedrooms Total | 2 |
| Appliances | Refrigerator, Dishwasher, Dryer, Range - Electric, Microwave, Washer |
| Architectural Style | Ranch |
| Constructed Date | 1992 |
| Cooling Type | Wall Unit |
| Exterior Finish | Stucco |
| Fireplace Fuel | Gas |
| Fireplace Present | Yes |
| Fireplace Total | 1 |
| Fireplace Type | Unknown |
| Flooring Type | Carpeted, Laminate |
| Heating Fuel | Electric |
| Heating Type | Baseboard Heaters, See Remarks |
| Stories Total | 1 |
| Size Interior | 1,270 Sqft |
| Type | Apartment |
| Utility Water | Municipal Water |
Parking
| Additional Parking | |
| Covered |
Land
| Acreage | No |
| Sewer | Municipal Sewage System |
| Size Total Text | Under 1 Acre |
Rooms
| Level | Type | Length | Width | Dimensions |
|---|---|---|---|---|
| Main Level | Sunroom | 13'8'' x 11'4'' | ||
| Main Level | Laundry Room | 8'4'' x 5'5'' | ||
| Main Level | 3pc Bathroom | 8'10'' x 5'2'' | ||
| Main Level | 4pc Ensuite Bath | 8'3'' x 4'11'' | ||
| Main Level | Bedroom | 11'2'' x 12'9'' | ||
| Main Level | Dining Room | 13'5'' x 8'7'' | ||
| Main Level | Primary Bedroom | 15' x 11'9'' | ||
| Main Level | Living Room | 21' x 12'7'' | ||
| Main Level | Kitchen | 13'1'' x 13'2'' |
https://www.realtor.ca/real-estate/30232751/8006-vedette-drive-unit-101a-osoyoos-osoyoos
Contact Us
Contact us for more information

Alina Lovin
Personal Real Estate Corporation
www.youtube.com/embed/_azVDul4vX4
www.facebook.com/OsoyoosRealEstateForSale/
www.linkedin.com/in/alina-lovin-re-max-realty-solutions-35079b6/
twitter.com/AlinaLovin
www.instagram.com/alina.lovin_realtor/
youtu.be/_azVDul4vX4?si=L2on6XWV2H_MBh0Q
8507 A Main St., Po Box 1099
Osoyoos, British Columbia V0H 1V0
(250) 495-7441
(250) 495-6723

The trademarks REALTOR®, REALTORS®, and the REALTOR® logo are controlled by The Canadian Real Estate Association (CREA) and identify real estate professionals who are members of CREA. The trademarks MLS®, Multiple Listing Service® and the associated logos are owned by The Canadian Real Estate Association (CREA) and identify the quality of services provided by real estate professionals who are members of CREA. The trademark DDF® is owned by The Canadian Real Estate Association (CREA) and identifies CREA's Data Distribution Facility (DDF®)
September 04 2026 11:32:08
Association of Interior REALTORS®
RE/MAX Realty Solutions