Presented by Robert J. Iio Personal Real Estate Corporation — Team 110 RE/MAX Real Estate (Kamloops).
80 San Jose Ave Victoria, British Columbia V8V 2C2

$1,498,000
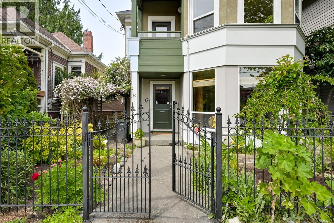
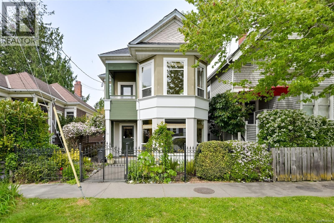
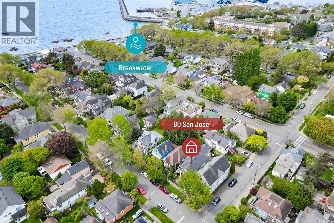
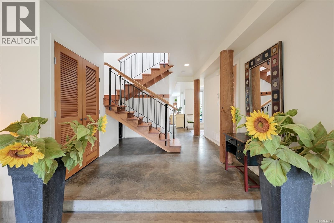
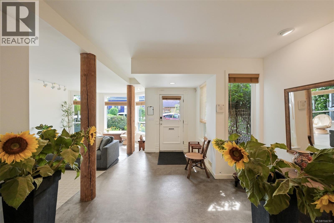
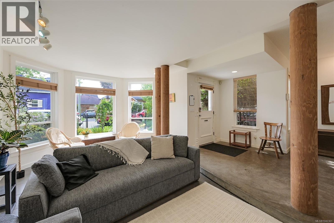
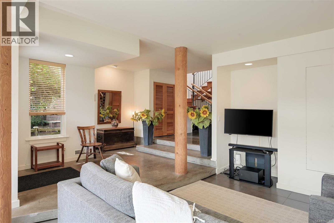
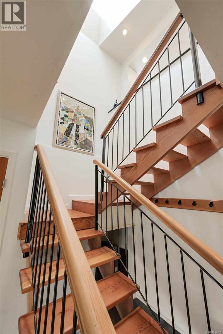
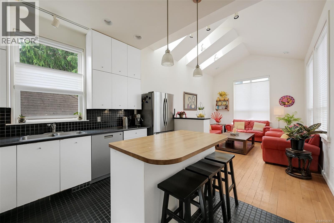
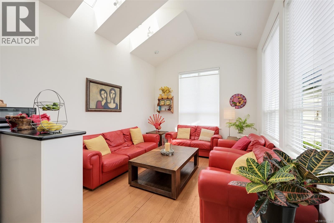
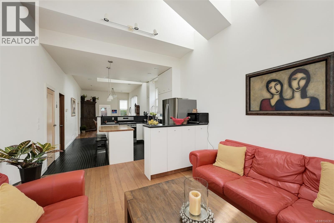
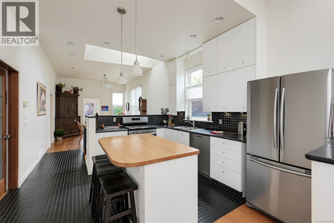
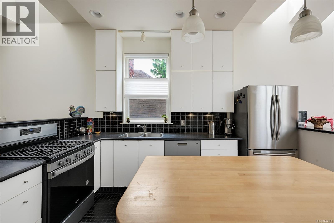
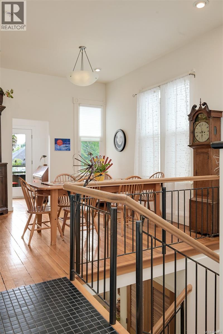
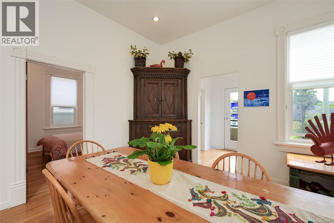
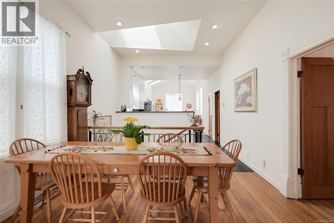
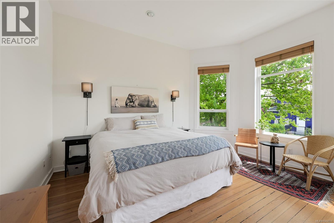
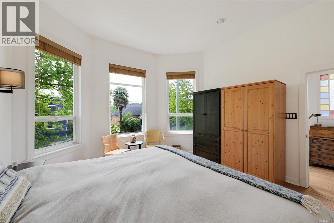
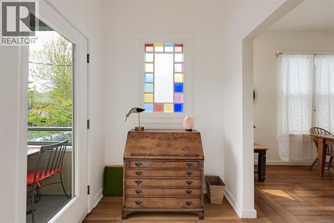
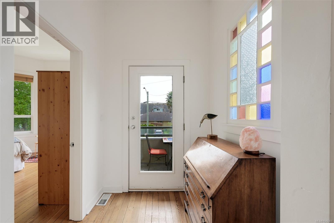
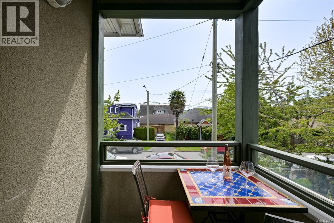
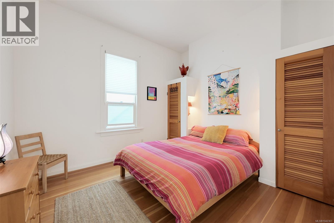
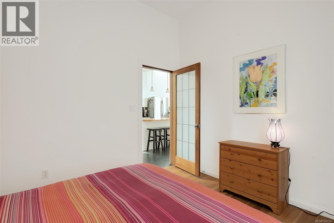
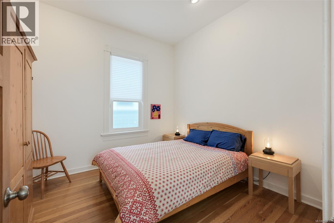
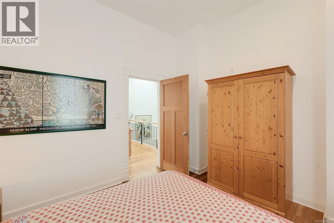
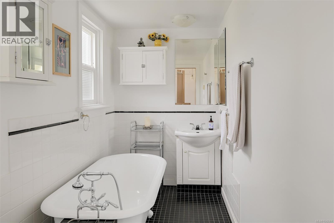
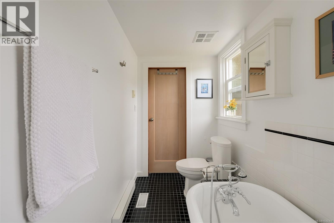
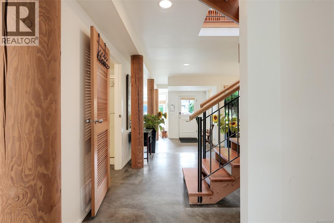
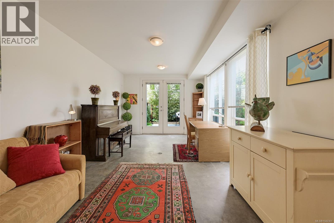
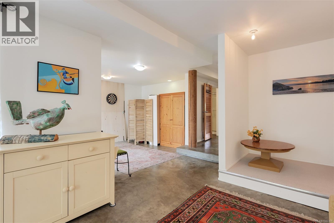
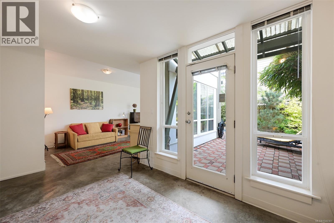
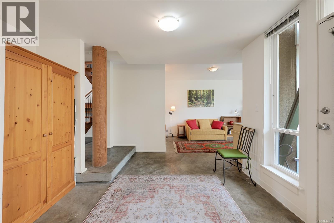
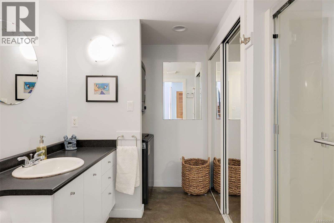
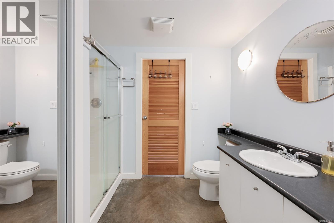
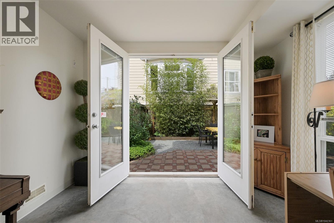
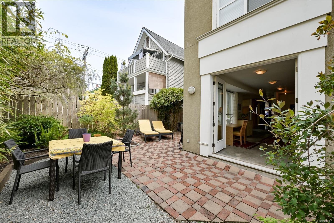
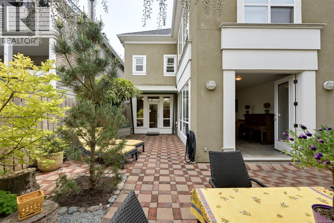
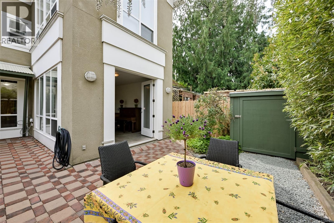
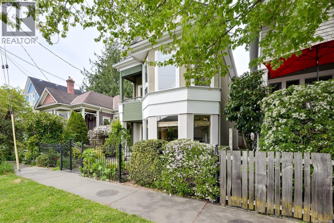
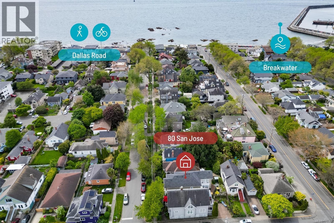
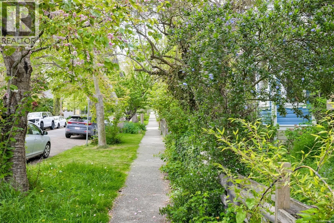
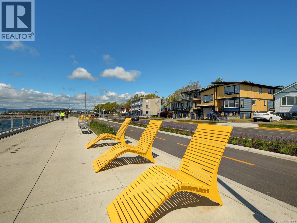
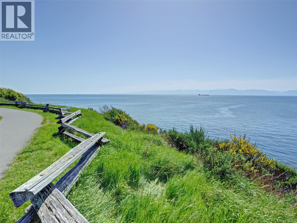
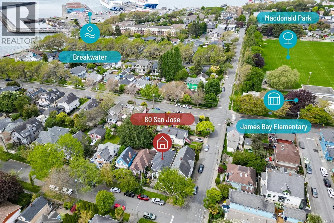
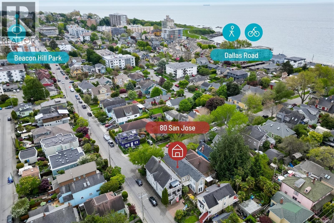
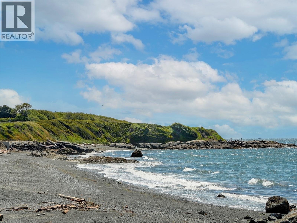
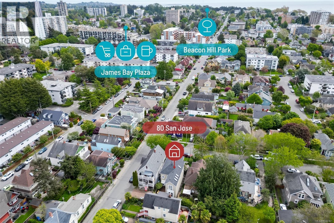
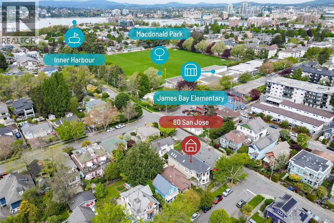
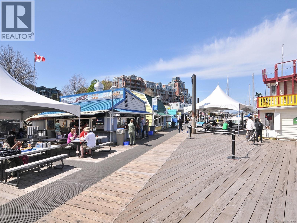
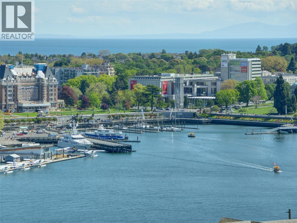
This Rare James Bay Gem Will Lift Your Spirits! 1999 West Coast modern, open design incorporating elements of the original 1912 cottage. With 2400 sqft of bright open spaces over 2 levels, this live-work style home offers the perfect canvas for art lovers! Step into the spacious front entry and let your eyes wander over the comfortable front living room w. heated tile floors, along a row of exposed wood columns on polished concrete floors, to the rear studio and den/flex room plus full bathroom. French doors give access to a sheltered, fully fenced West-facing patio. Central wood stairs to the loft-style great room upstairs, bathed in natural light. Fir floors, ceilings vaulting to 13 ft in the family room, a central open kitchen made for entertaining. 3 Generous-sized bedrooms & full bathroom with clawfoot tub. You'll love overlooking charming San Jose Ave from the covered balcony! In the heart of James Bay - walk to Dallas Road, shopping, the Inner Harbour and beyond! (id:61048)
Property Details
| MLS® Number | 1042361 |
| Property Type | Single Family |
| Neigbourhood | James Bay |
| Features | Central Location, Level Lot, Other, Rectangular |
| Plan | Vip247 |
| Structure | Shed |
Building
| Bathroom Total | 2 |
| Bedrooms Total | 3 |
| Appliances | Dishwasher, Dryer, Garburator, Range - Gas, Refrigerator, Washer |
| Architectural Style | Character, Contemporary, Westcoast |
| Constructed Date | 1999 |
| Cooling Type | Central Air Conditioning |
| Heating Fuel | Natural Gas, Other |
| Heating Type | Baseboard Heaters, Forced Air |
| Size Interior | 2,400 Sqft |
| Type | House |
Parking
| Street |
Land
| Acreage | No |
| Size Irregular | 2700 |
| Size Total | 2700 Sqft |
| Size Total Text | 2700 Sqft |
| Zoning Type | Residential |
Rooms
| Level | Type | Length | Width | Dimensions |
|---|---|---|---|---|
| Second Level | Bathroom | 4-Piece | ||
| Second Level | Bedroom | 11 ft | 11 ft | 11 ft x 11 ft |
| Second Level | Bedroom | 11 ft | 11 ft | 11 ft x 11 ft |
| Second Level | Primary Bedroom | 15 ft | 13 ft | 15 ft x 13 ft |
| Second Level | Dining Room | 12 ft | 12 ft | 12 ft x 12 ft |
| Second Level | Kitchen | 14 ft | 12 ft | 14 ft x 12 ft |
| Second Level | Family Room | 13 ft | 12 ft | 13 ft x 12 ft |
| Main Level | Recreation Room | 22 ft | 12 ft | 22 ft x 12 ft |
| Main Level | Den | 12 ft | 12 ft | 12 ft x 12 ft |
| Main Level | Bathroom | 3-Piece | ||
| Main Level | Living Room | 20' x 13' | ||
| Main Level | Entrance | 13' x 13' |
https://www.realtor.ca/real-estate/29996193/80-san-jose-ave-victoria-james-bay
Contact Us
Contact us for more information

Anke Venema
Personal Real Estate Corporation
www.century21.ca/anke.venema
2558 Sinclair Rd
Victoria, British Columbia V8N 1B8
(250) 477-1100
(250) 477-1150
www.century21queenswood.ca/

The trademarks REALTOR®, REALTORS®, and the REALTOR® logo are controlled by The Canadian Real Estate Association (CREA) and identify real estate professionals who are members of CREA. The trademarks MLS®, Multiple Listing Service® and the associated logos are owned by The Canadian Real Estate Association (CREA) and identify the quality of services provided by real estate professionals who are members of CREA. The trademark DDF® is owned by The Canadian Real Estate Association (CREA) and identifies CREA's Data Distribution Facility (DDF®)
September 08 2026 09:04:14
Victoria Real Estate Board
Century 21 Queenswood Realty Ltd.