Presented by Robert J. Iio Personal Real Estate Corporation — Team 110 RE/MAX Real Estate (Kamloops).
8 6766 Central Saanich Rd Central Saanich, British Columbia V8Z 7E1

$1,099,000Maintenance,
$75 Monthly
Maintenance,
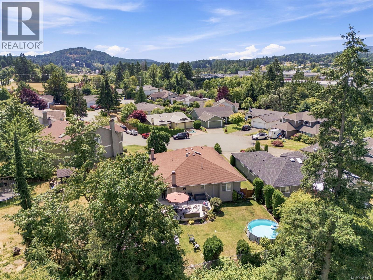
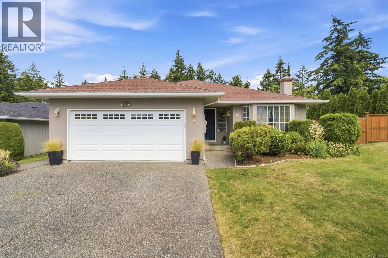
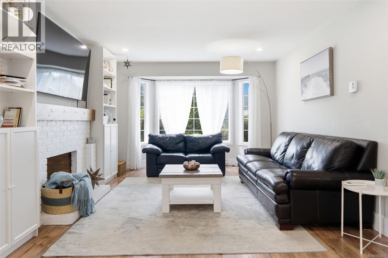
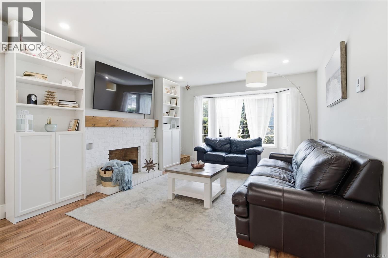
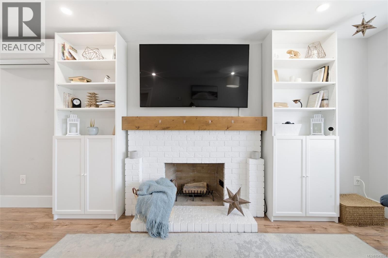
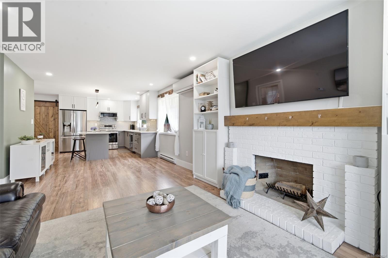
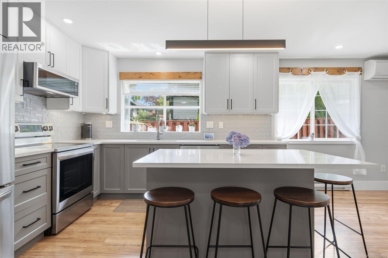
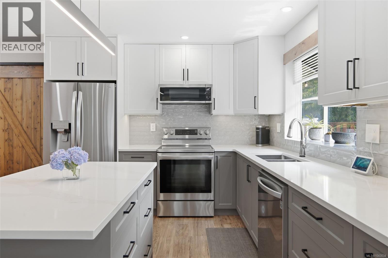
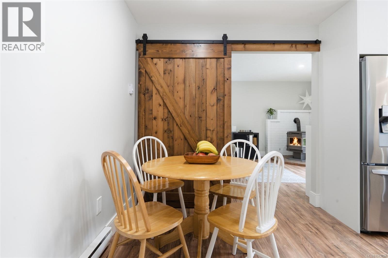
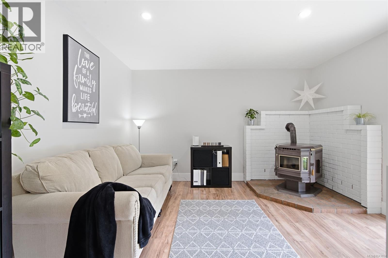
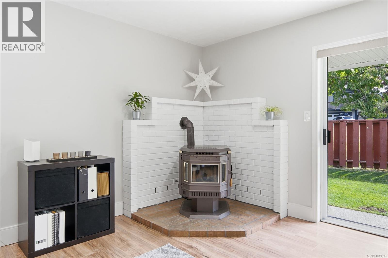
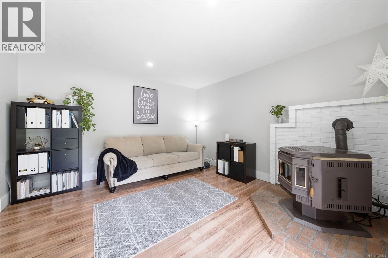
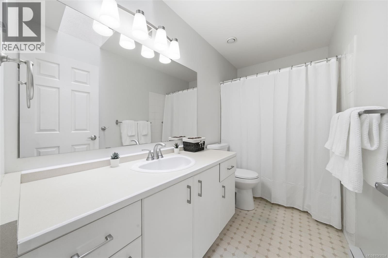
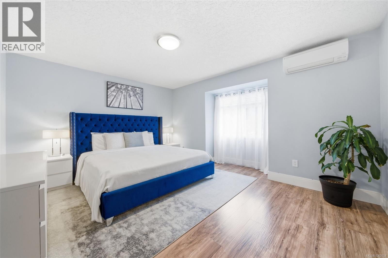
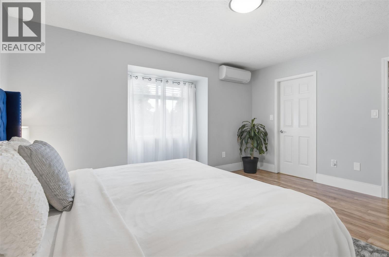
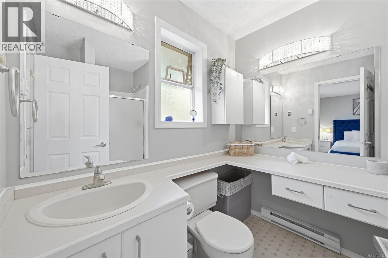
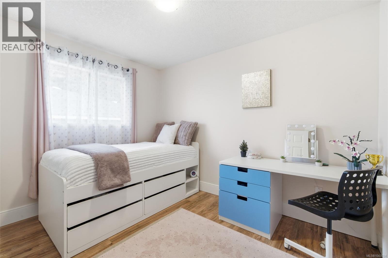
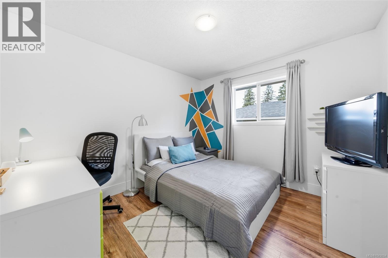
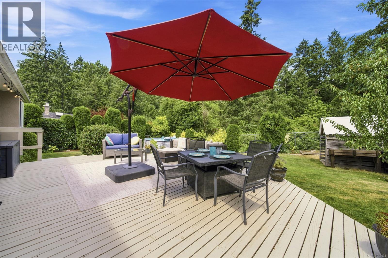
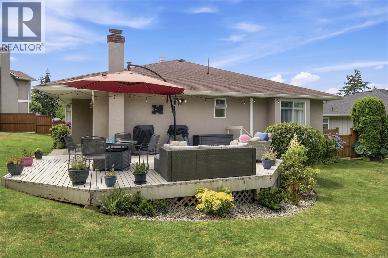
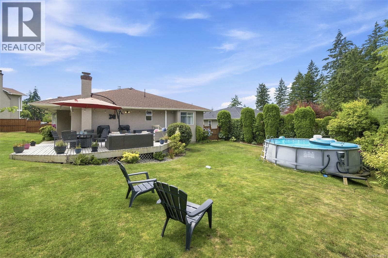
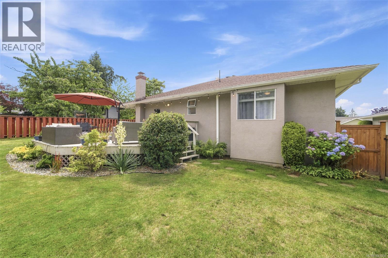
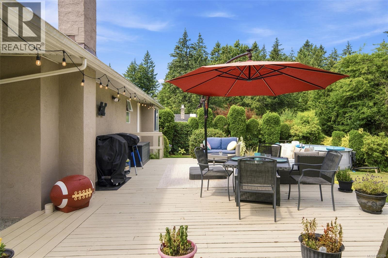
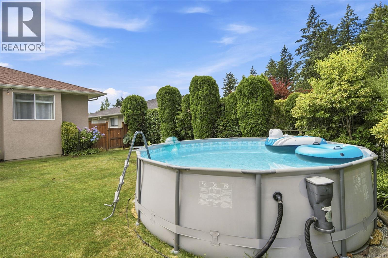
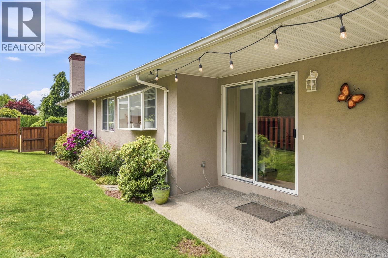
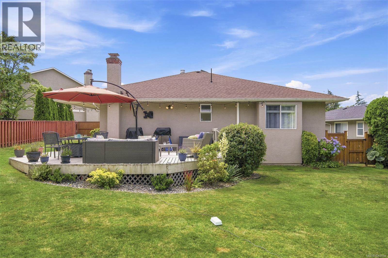
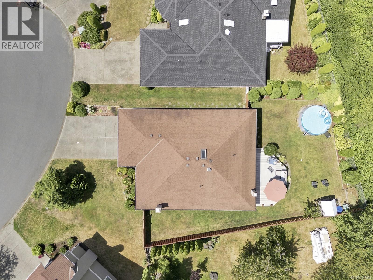
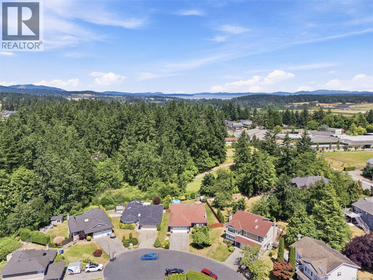
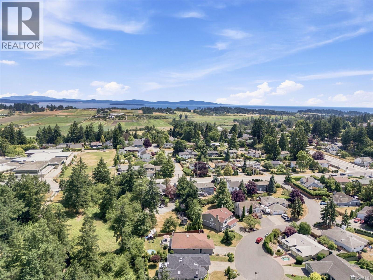
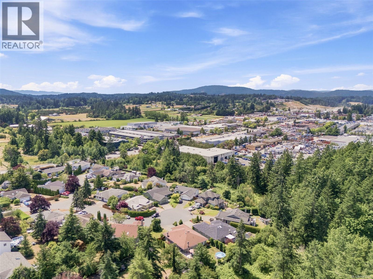
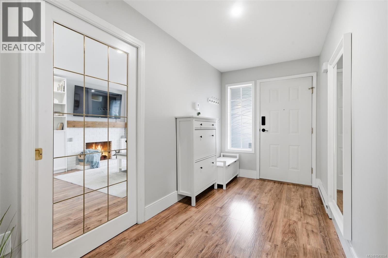
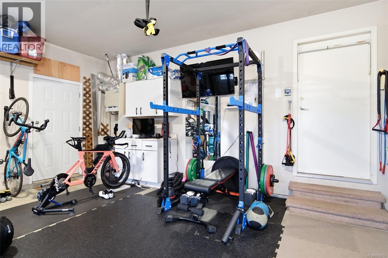
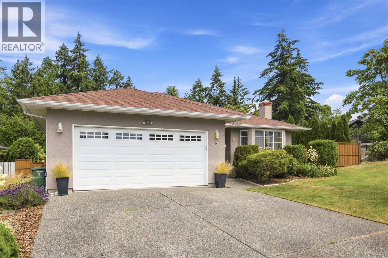
$75 MonthlyEnjoy the convenience of main-level living on a quiet cul-de-sac. This beautifully updated 3-bedroom, 2-bathroom home sits on an 8,000+ sq ft lot and offers plenty of comfortable living space. Recent renovations include a stunning kitchen with quartz countertops, new flooring throughout, and a heat pump for year-round comfort. The kitchen connects seamlessly to both the open living and dining room and separate family room, creating inviting areas to gather and relax. The spacious primary suite features a walk-in closet and a private 3-piece ensuite. Step outside to a fully fenced backyard with a large deck, above-ground pool, and plenty of room to entertain or unwind. The double garage, currently used as a gym and workshop, offers excellent flexibility, while the crawlspace provides additional storage and the driveway offers ample parking. Close to parks, schools, shopping, and everyday amenities, with beaches, lakes, trails, Sidney, and downtown Victoria all within an easy commute. (id:61048)
Property Details
| MLS® Number | 1043034 |
| Property Type | Single Family |
| Neigbourhood | Keating |
| Community Features | Pets Allowed, Family Oriented |
| Features | Cul-de-sac, Level Lot, Park Setting, Irregular Lot Size |
| Parking Space Total | 4 |
| Plan | Vis1627 |
| Structure | Shed |
Building
| Bathroom Total | 2 |
| Bedrooms Total | 3 |
| Appliances | Dishwasher, Dryer, Garburator, Range - Electric, Refrigerator, Washer |
| Constructed Date | 1989 |
| Cooling Type | Air Conditioned, Fully Air Conditioned |
| Fireplace Present | Yes |
| Fireplace Total | 2 |
| Heating Fuel | Electric, Wood |
| Heating Type | Baseboard Heaters, Heat Pump, Heat Recovery Ventilation (hrv) |
| Size Interior | 1,568 Sqft |
| Type | House |
Land
| Acreage | No |
| Size Irregular | 8222 |
| Size Total | 8222 Sqft |
| Size Total Text | 8222 Sqft |
| Zoning Type | Residential |
Rooms
| Level | Type | Length | Width | Dimensions |
|---|---|---|---|---|
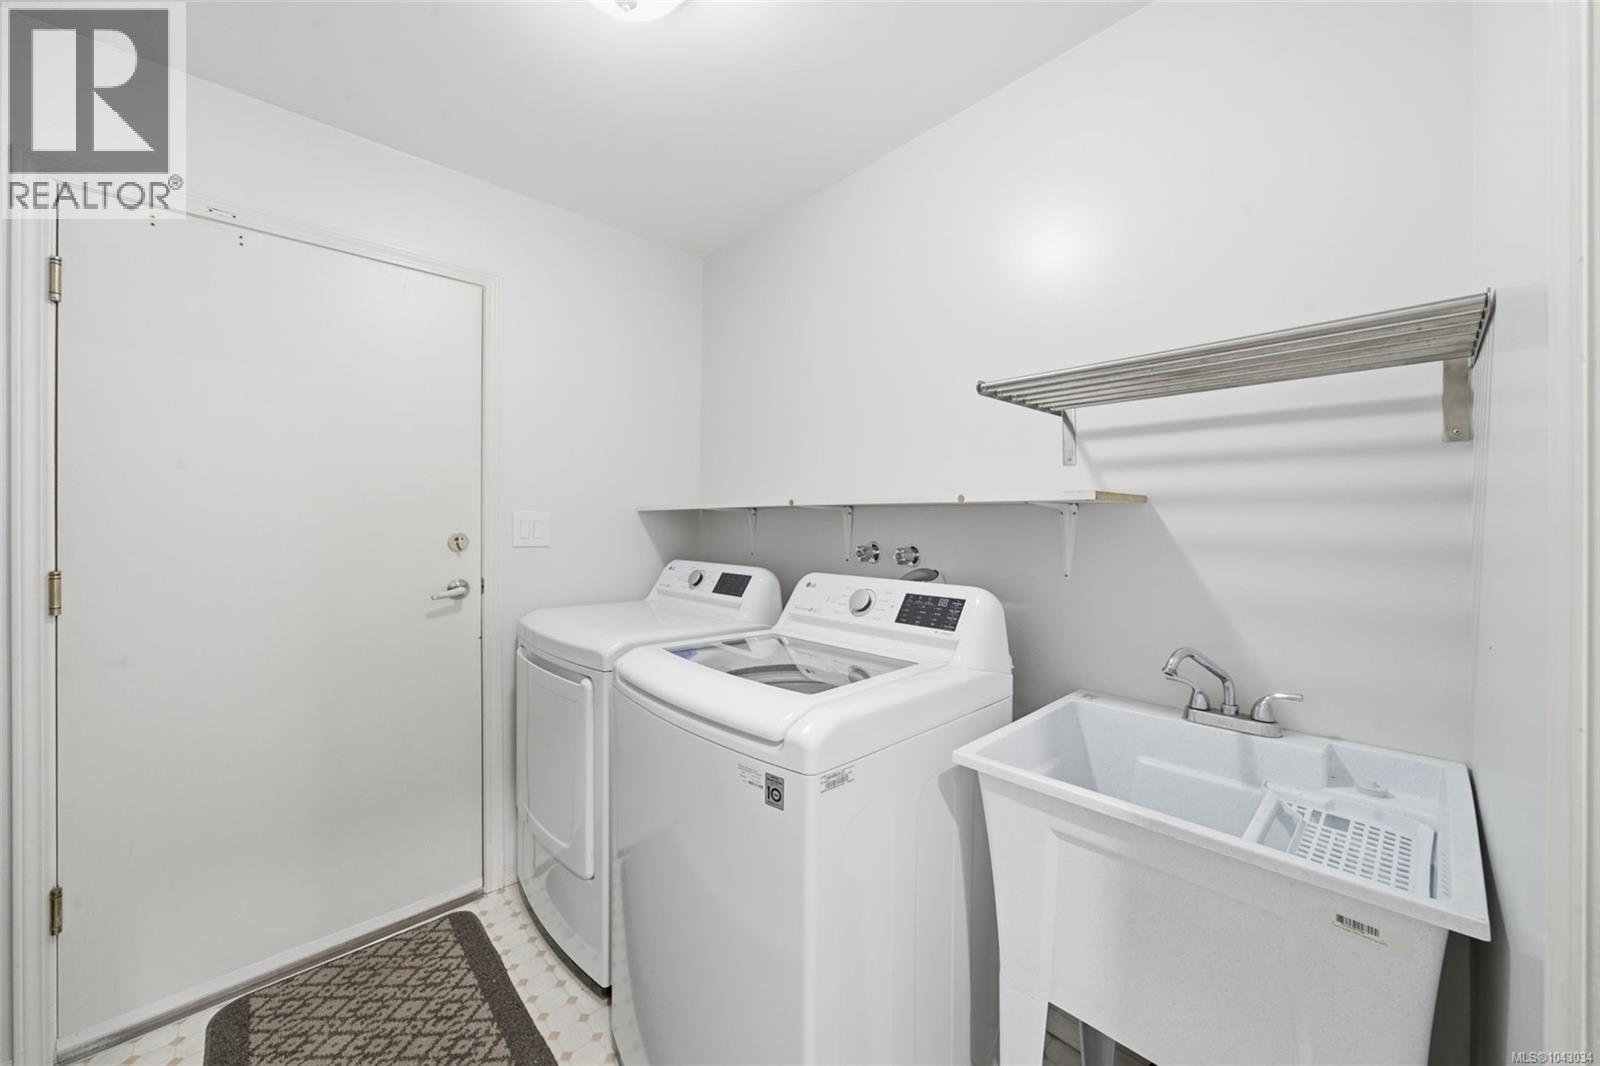
| Main Level | Laundry Room | 9' x 7' | ||
| Main Level | Eating Area | 8' x 9' | ||
| Main Level | Bathroom | 4-Piece | ||
| Main Level | Bedroom | 11' x 9' | ||
| Main Level | Bedroom | 11' x 10' | ||
| Main Level | Ensuite | 3-Piece | ||
| Main Level | Primary Bedroom | 15' x 14' | ||
| Main Level | Family Room | 13' x 13' | ||
| Main Level | Kitchen | 10' x 11' | ||
| Main Level | Dining Room | 12' x 10' | ||
| Main Level | Living Room | 12' x 15' | ||
| Main Level | Entrance | 6' x 13' |
https://www.realtor.ca/real-estate/30028344/8-6766-central-saanich-rd-central-saanich-keating
Contact Us
Contact us for more information

Tara Lynn
www.facebook.com/TaraLynnVictoriaRealEstate
www.linkedin.com/in/taralynnrealtor
www.instagram.com/thelynnteam
108-1841 Oak Bay Ave, V8r 1c4
Victoria, British Columbia V8R 1C4
(250) 592-4422
(800) 263-4753
(250) 592-6600
www.rlpvictoria.com/

Dave Lynn
www.davelynn.com/
108-1841 Oak Bay Ave, V8r 1c4
Victoria, British Columbia V8R 1C4
(250) 592-4422
(800) 263-4753
(250) 592-6600
www.rlpvictoria.com/

The trademarks REALTOR®, REALTORS®, and the REALTOR® logo are controlled by The Canadian Real Estate Association (CREA) and identify real estate professionals who are members of CREA. The trademarks MLS®, Multiple Listing Service® and the associated logos are owned by The Canadian Real Estate Association (CREA) and identify the quality of services provided by real estate professionals who are members of CREA. The trademark DDF® is owned by The Canadian Real Estate Association (CREA) and identifies CREA's Data Distribution Facility (DDF®)
August 22 2026 09:27:06
Victoria Real Estate Board
Royal LePage Coast Capital - Oak Bay