Presented by Robert J. Iio Personal Real Estate Corporation — Team 110 RE/MAX Real Estate (Kamloops).
8-3818 Joyce Ave Powell River, British Columbia V8A 2Z1










$435,000Maintenance,
$325 Monthly
Maintenance,
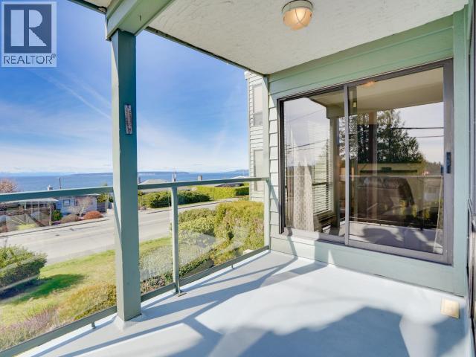
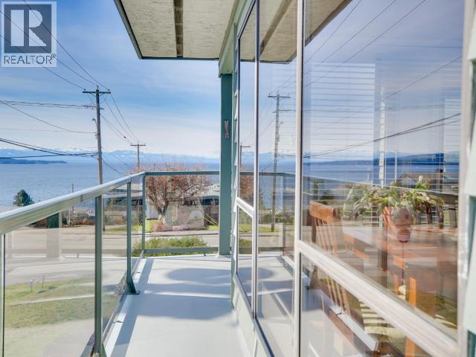
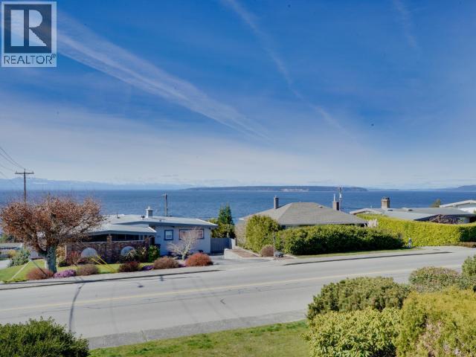
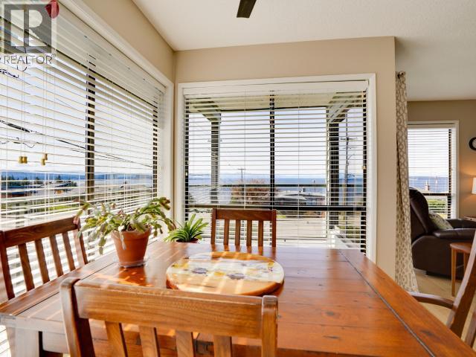
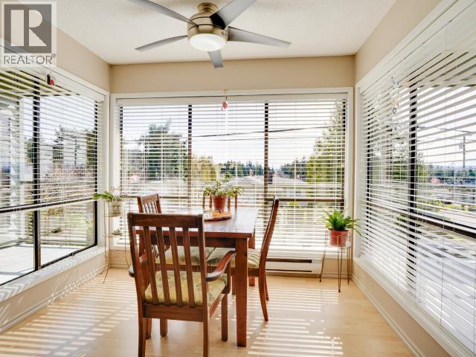
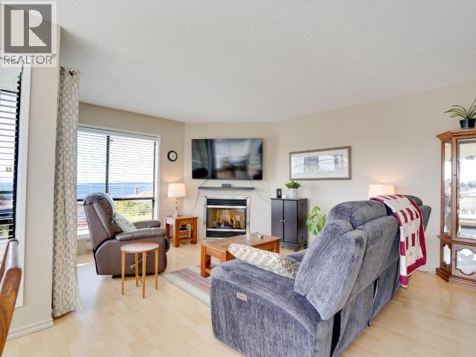
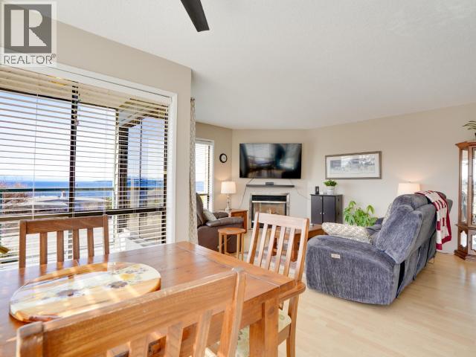
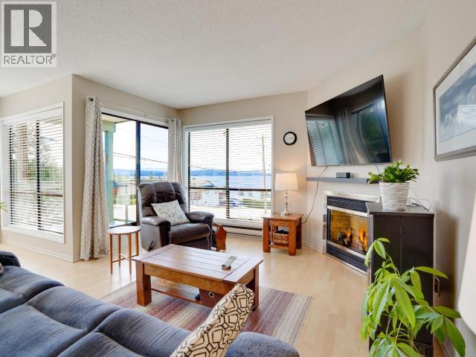
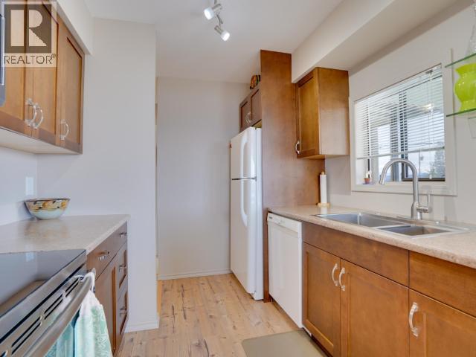
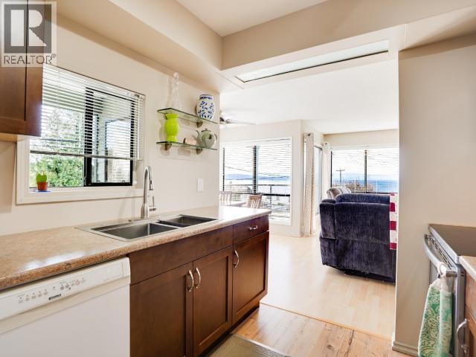
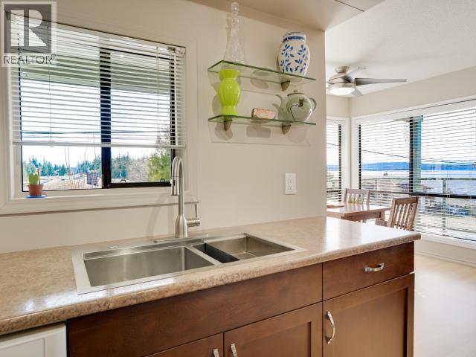
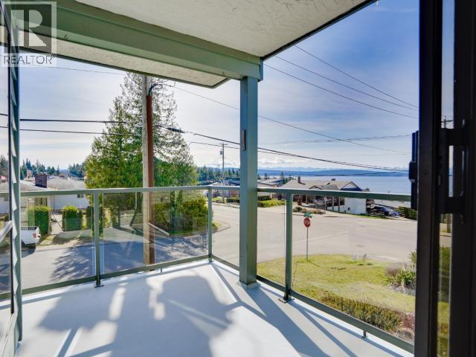
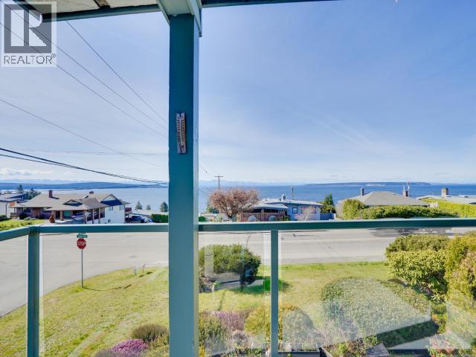
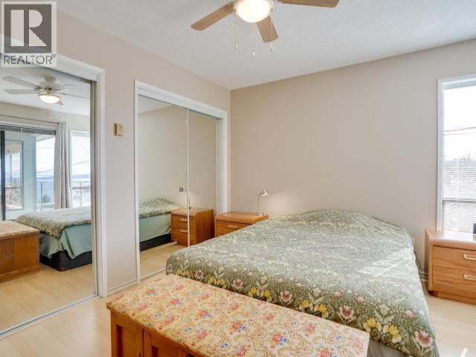
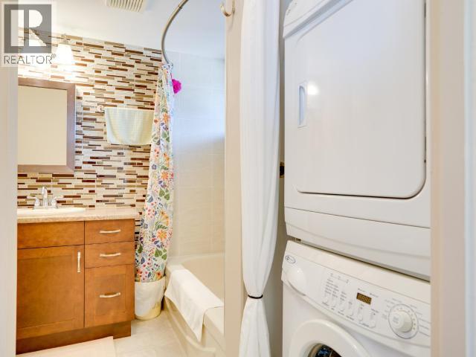
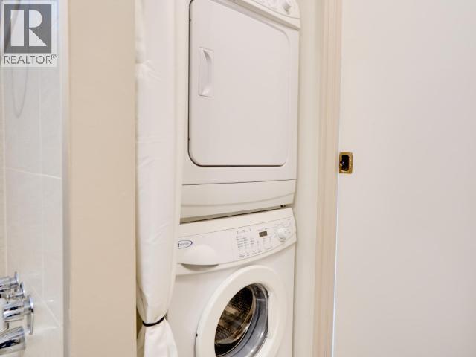
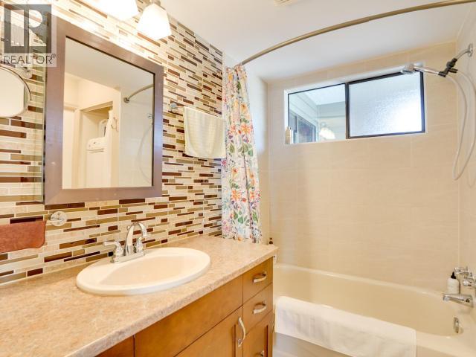
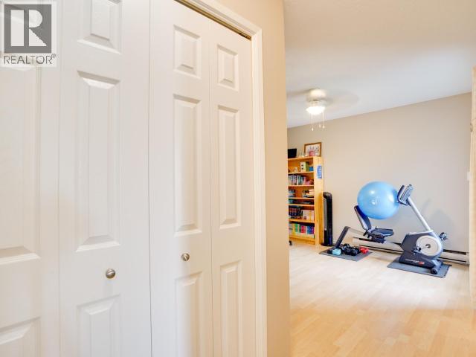
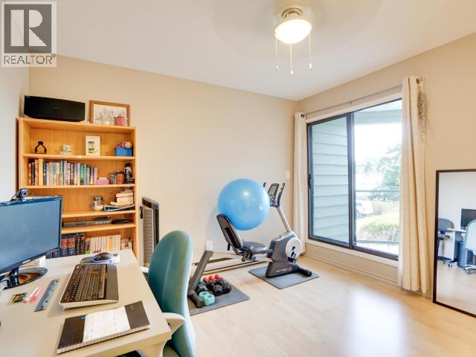
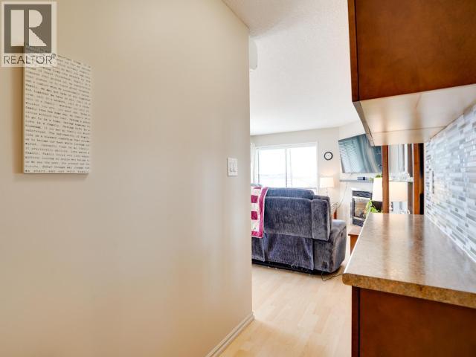
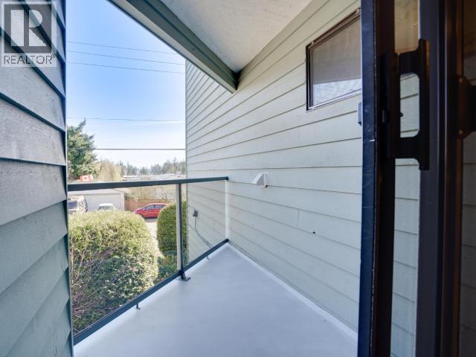
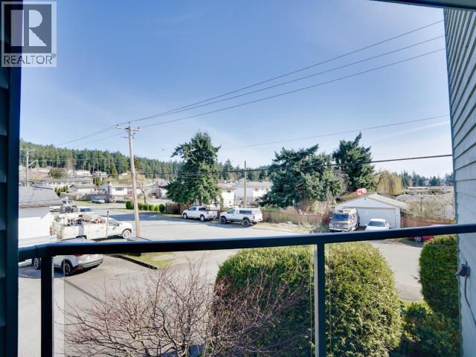
$325 MonthlyOcean view living in the heart of Westview! This beautifully maintained condo offers sweeping ocean views and a bright, move-in ready lifestyle just minutes from shops, restaurants, and the waterfront. Large windows fill the home with natural light, while the private balcony is the perfect place to take in coastal sunsets. The updated galley-style walk-through kitchen features modern touches, built-ins, and excellent storage. A smart layout includes two bedrooms and a Jack-and-Jill bathroom with ensuite access. Full of character, the building offers a unique architectural style you don't often find today. Stay comfortable year-round with an efficient heat pump for heating and cooling, plus a cozy second-floor gas fireplace. Pet-friendly (with limits), with low strata fees, a healthy contingency fund, and a well-maintained building, this is an ideal full-time home, investment, or low-maintenance coastal retreat. (id:61048)
Property Details
| MLS® Number | 19905 |
| Property Type | Single Family |
| Amenities Near By | Shopping |
| Features | Central Location, Southern Exposure |
| Road Type | Paved Road |
| View Type | Ocean View, City View |
Building
| Bathroom Total | 1 |
| Bedrooms Total | 2 |
| Constructed Date | 1982 |
| Construction Style Attachment | Attached |
| Cooling Type | Heat Pump, Ductless |
| Fireplace Fuel | Gas |
| Fireplace Present | Yes |
| Fireplace Type | Conventional |
| Heating Fuel | Electric, Natural Gas |
| Heating Type | Baseboard Heaters, Heat Pump |
| Size Interior | 987 Sqft |
| Type | Apartment |
Parking
| Open | |
| Visitor Parking |
Land
| Access Type | Easy Access |
| Acreage | No |
| Land Amenities | Shopping |
| Size Irregular | Irregular |
| Size Total Text | Irregular |
Rooms
| Level | Type | Length | Width | Dimensions |
|---|---|---|---|---|
| Main Level | Living Room | 12 ft ,8 in | 16 ft ,5 in | 12 ft ,8 in x 16 ft ,5 in |
| Main Level | Dining Room | 7 ft ,4 in | 9 ft ,6 in | 7 ft ,4 in x 9 ft ,6 in |
| Main Level | Kitchen | 8 ft ,2 in | 9 ft ,6 in | 8 ft ,2 in x 9 ft ,6 in |
| Main Level | Primary Bedroom | 12 ft ,5 in | 11 ft ,2 in | 12 ft ,5 in x 11 ft ,2 in |
| Main Level | 4pc Bathroom | Measurements not available | ||
| Main Level | Bedroom | 11 ft ,4 in | 17 ft | 11 ft ,4 in x 17 ft |
| Main Level | Other | 5 ft ,4 in | 5 ft ,6 in | 5 ft ,4 in x 5 ft ,6 in |
https://www.realtor.ca/real-estate/29815710/8-3818-joyce-ave-powell-river
Contact Us
Contact us for more information

Kait Melvin
kaitmelvin.realtyhd.com/
www.facebook.com/kaitmelvinrealtor
www.linkedin.com/in/kait-melvin-realtor/
www.instagram.com/kaitpowellriverrealestate/
4726 Marine Ave
Powell River, Bc, British Columbia V8A 2L4
(604) 413-7222
www.2percentrealtypacific.com/

The trademarks REALTOR®, REALTORS®, and the REALTOR® logo are controlled by The Canadian Real Estate Association (CREA) and identify real estate professionals who are members of CREA. The trademarks MLS®, Multiple Listing Service® and the associated logos are owned by The Canadian Real Estate Association (CREA) and identify the quality of services provided by real estate professionals who are members of CREA. The trademark DDF® is owned by The Canadian Real Estate Association (CREA) and identifies CREA's Data Distribution Facility (DDF®)
May 28 2026 04:38:11
Powell River Sunshine Coast Real Estate Board
2% Realty Pacific Coast