Presented by Robert J. Iio Personal Real Estate Corporation — Team 110 RE/MAX Real Estate (Kamloops).
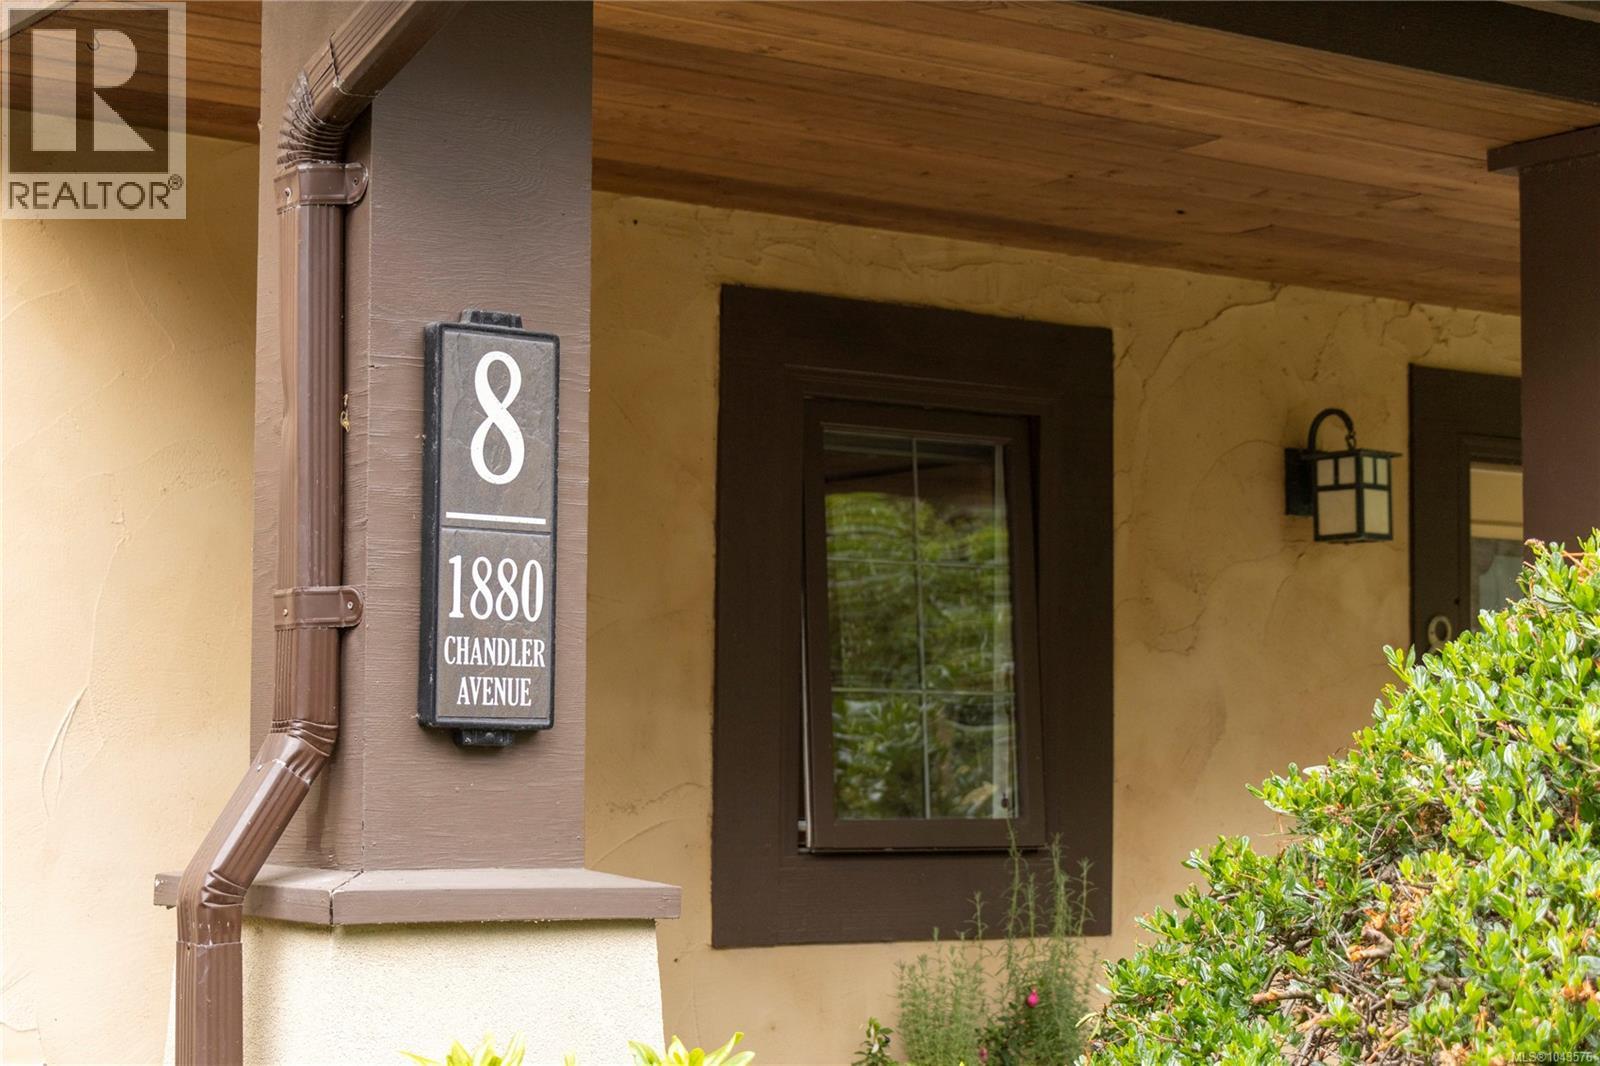
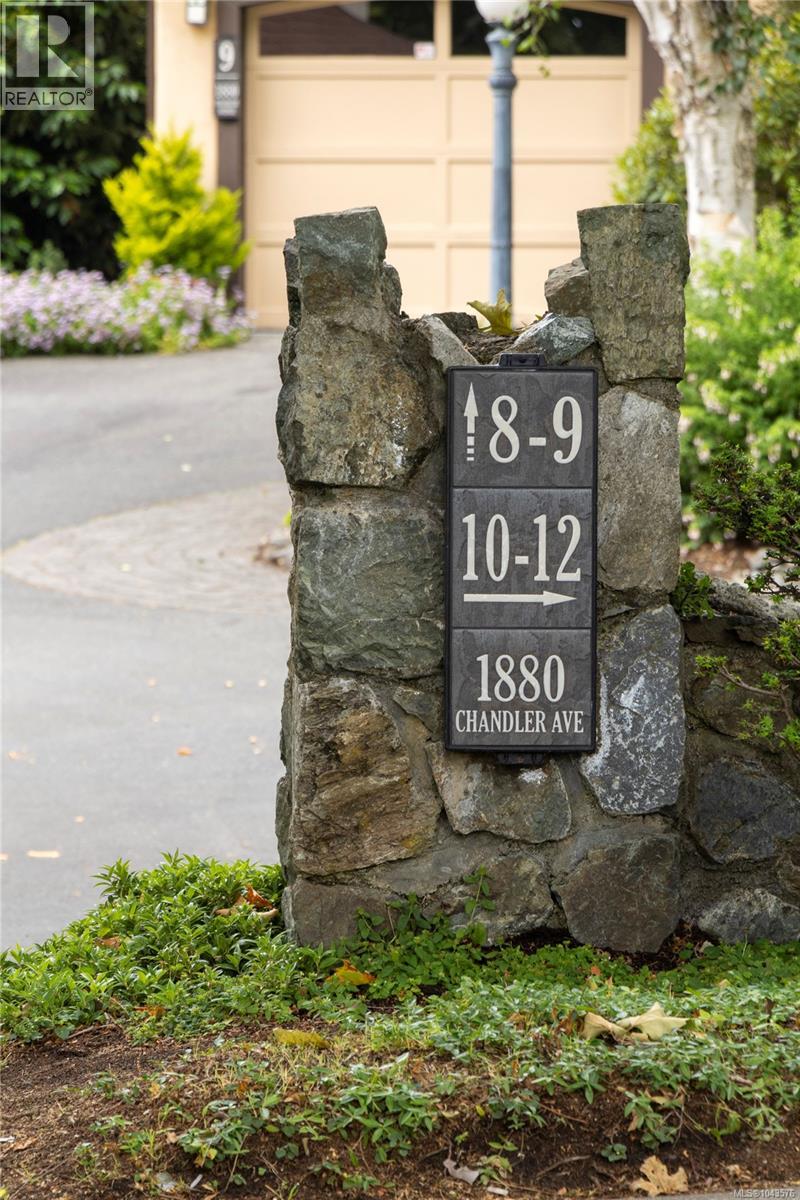
8 1880 Chandler Ave Victoria, British Columbia V8S 1N8

$1,325,000Maintenance,
$675.93 Monthly
Maintenance,
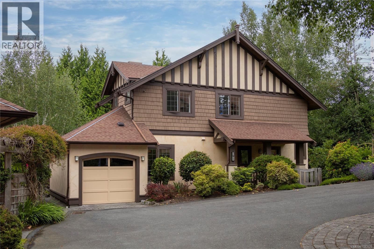
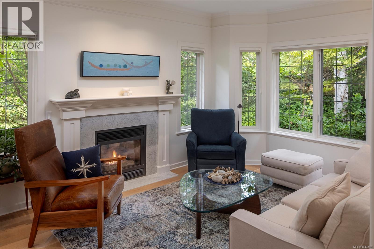
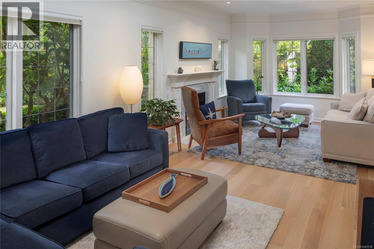
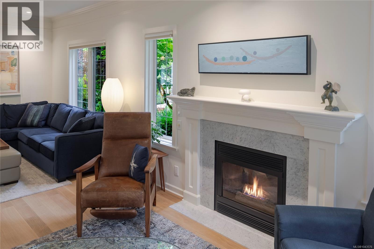
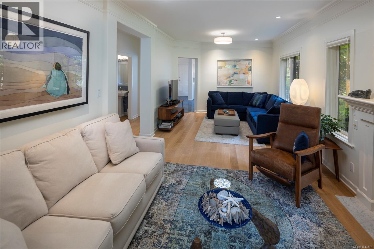
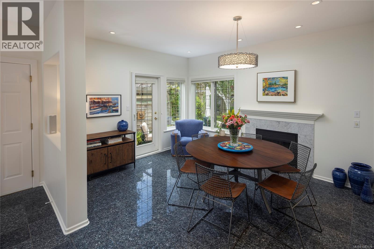
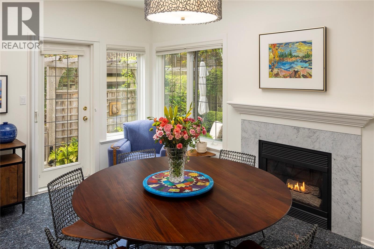
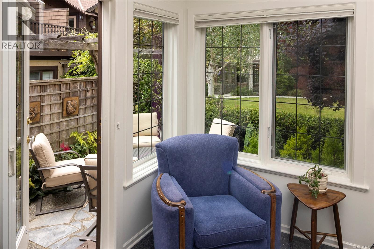
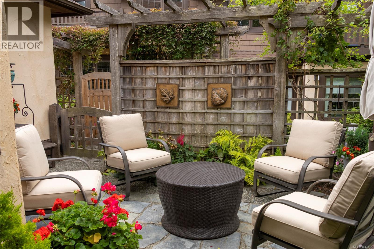
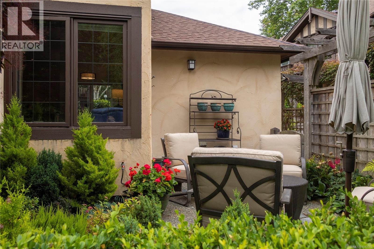
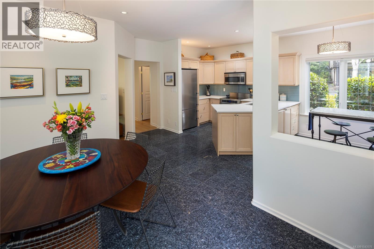
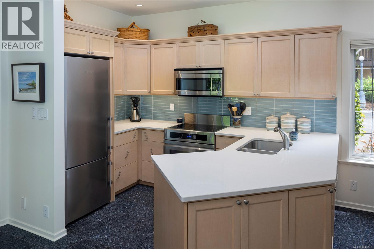
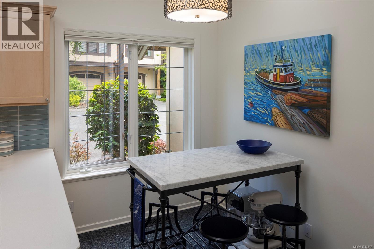
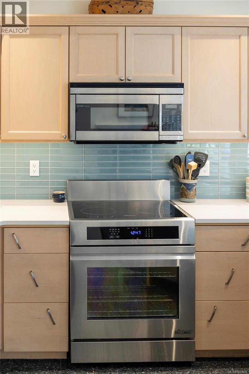
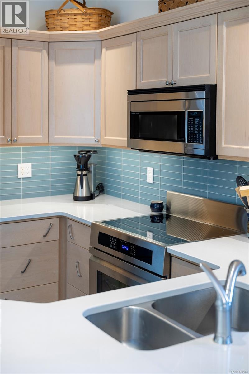
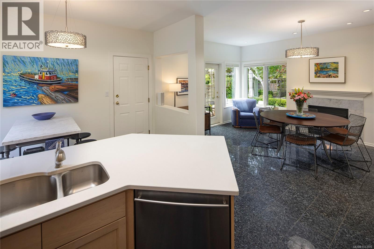
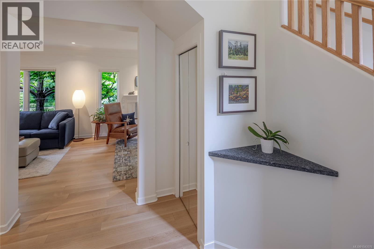
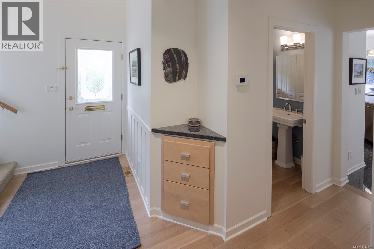
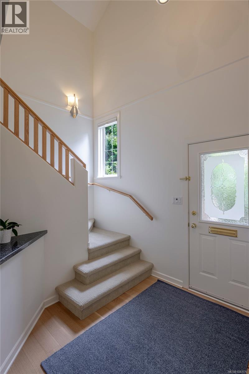
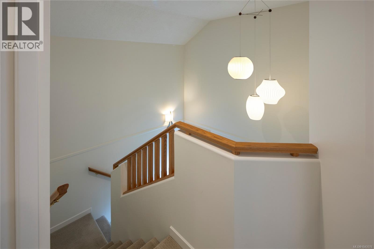
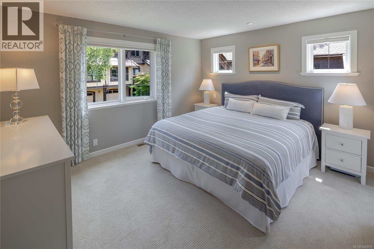
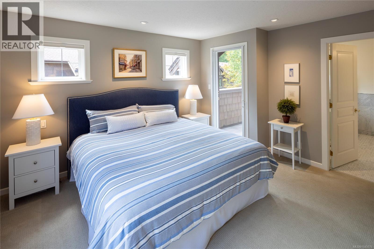
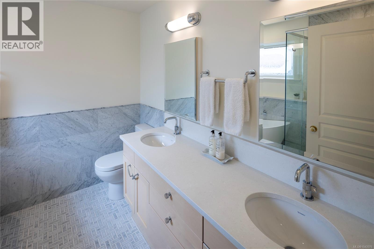
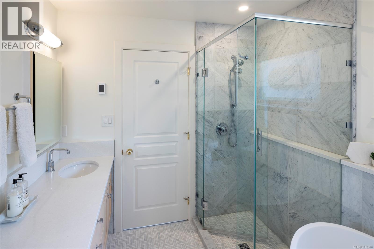
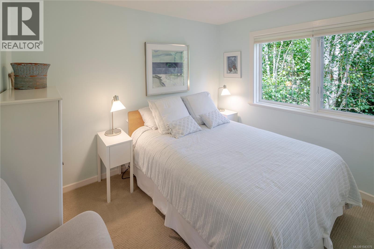
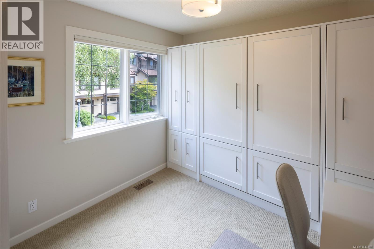
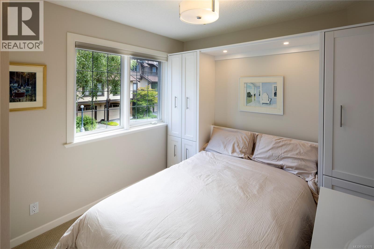
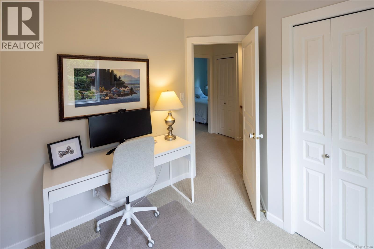
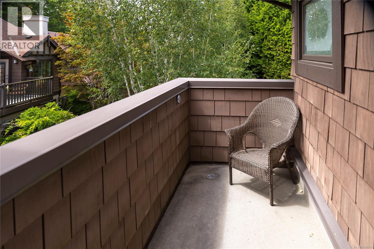
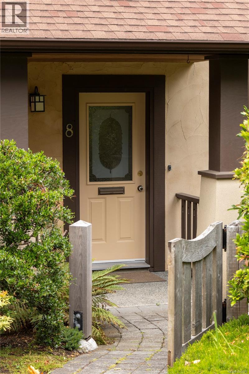
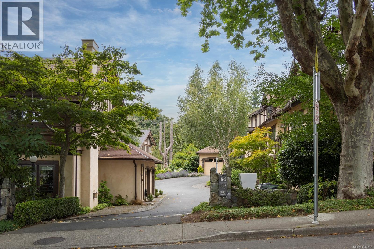
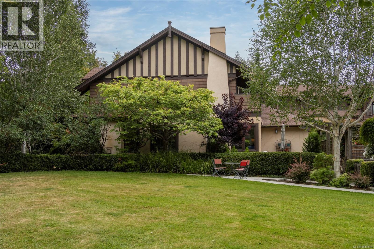
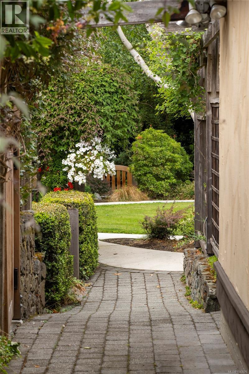
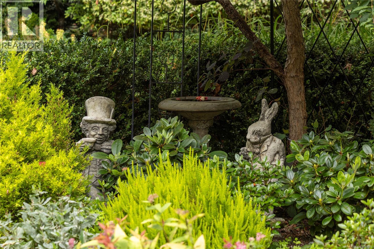
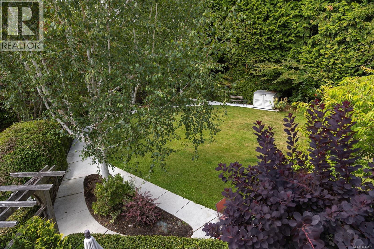
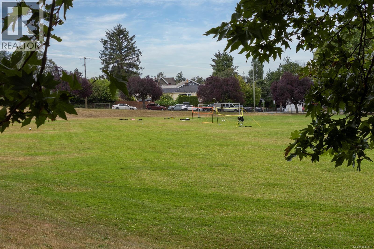
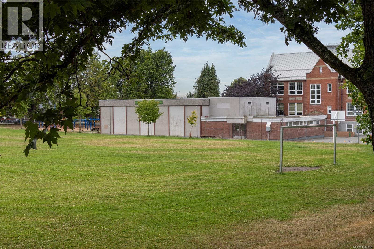
$675.93 MonthlyIdeally located in sought-after Fairfield, just steps from the beach and Oak Bay Village, this stand-alone townhome offers the space, privacy, and feel of a detached home. The inviting main floor opens easily to the garden, while three well-appointed bedrooms are thoughtfully positioned on the upper level. Enjoy a sunny west-facing outlook across expansive private gardens. Set well back from the road for exceptional quiet and privacy, this tastefully updated home includes a garage and quality finishes throughout. A rare Fairfield offering - ideal for the discerning buyer. This home has a practical floor plan and would be ideal for a professional couple or empty nester wanting a gracious and comfortable living environment. This unit would also be ideal for a young family with schools and parks near by. Visit Marc’s website for more photos and floor plan or email marc@owen-flood.com (id:61048)
Property Details
| MLS® Number | 1043576 |
| Property Type | Single Family |
| Neigbourhood | Fairfield East |
| Community Name | Chandler Mews |
| Community Features | Pets Allowed, Family Oriented |
| Plan | Vis4077 |
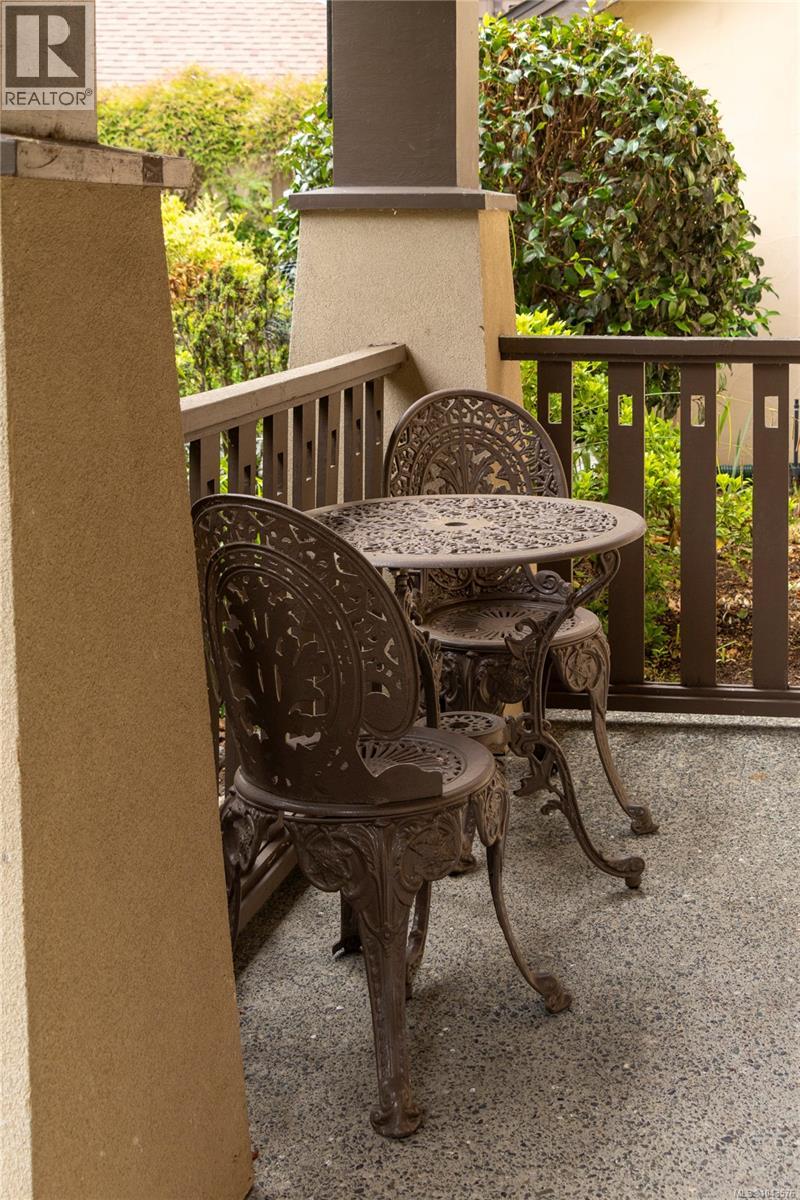
| Structure | Patio(s) |
Building
| Bathroom Total | 3 |
| Bedrooms Total | 3 |
| Constructed Date | 1997 |
| Cooling Type | None |
| Fireplace Present | Yes |
| Fireplace Total | 2 |
| Heating Type | Forced Air |
| Size Interior | 1,680 Sqft |
| Type | Row / Townhouse |
Parking
| Garage |
Land
| Acreage | No |
| Size Irregular | 1680 |
| Size Total | 1680 Sqft |
| Size Total Text | 1680 Sqft |
| Zoning Type | Residential |
Rooms
| Level | Type | Length | Width | Dimensions |
|---|---|---|---|---|
| Second Level | Balcony | 10 ft | Measurements not available x 10 ft | |
| Second Level | Ensuite | 5-Piece | ||
| Second Level | Primary Bedroom | 13'5 x 13'5 | ||
| Second Level | Bathroom | 4-Piece | ||
| Second Level | Bedroom | 9'1 x 9'1 | ||
| Second Level | Bedroom | 10'6 x 9'1 | ||
| Main Level | Patio | 17 ft | Measurements not available x 17 ft | |
| Main Level | Living Room | 13'3 x 11'5 | ||
| Main Level | Family Room | 11'9 x 11'5 | ||
| Main Level | Dining Room | 13'6 x 11'2 | ||
| Main Level | Eating Area | 6'4 x 10'8 | ||
| Main Level | Kitchen | 10'7 x 10'8 | ||
| Main Level | Bathroom | 2-Piece | ||
| Main Level | Entrance | 5'3 x 7'4 | ||
| Main Level | Porch | 14'10 x 4'9 |
https://www.realtor.ca/real-estate/30083725/8-1880-chandler-ave-victoria-fairfield-east
Contact Us
Contact us for more information

Marc Owen-Flood
Personal Real Estate Corporation
www.owen-flood.com/
1144 Fort St
Victoria, British Columbia V8V 3K8
(250) 385-2033
(250) 385-3763
www.newportrealty.com/

The trademarks REALTOR®, REALTORS®, and the REALTOR® logo are controlled by The Canadian Real Estate Association (CREA) and identify real estate professionals who are members of CREA. The trademarks MLS®, Multiple Listing Service® and the associated logos are owned by The Canadian Real Estate Association (CREA) and identify the quality of services provided by real estate professionals who are members of CREA. The trademark DDF® is owned by The Canadian Real Estate Association (CREA) and identifies CREA's Data Distribution Facility (DDF®)
August 10 2026 08:26:14
Victoria Real Estate Board
Newport Realty Ltd.