Presented by Robert J. Iio Personal Real Estate Corporation — Team 110 RE/MAX Real Estate (Kamloops).
7920 Balfour Wharf Road Balfour, British Columbia V0G 1C0

$1,049,000
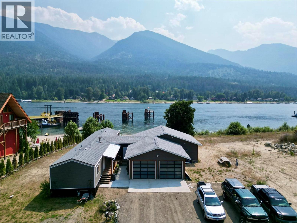
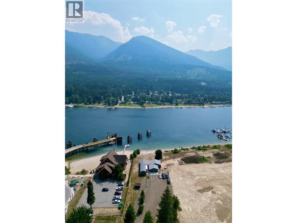
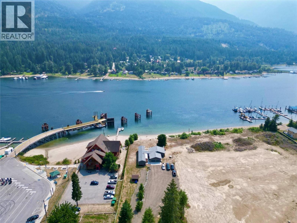
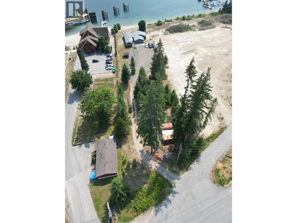
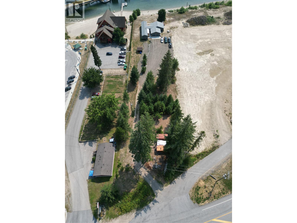
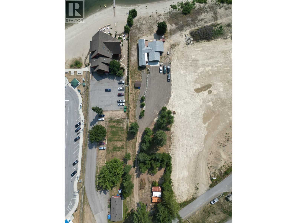
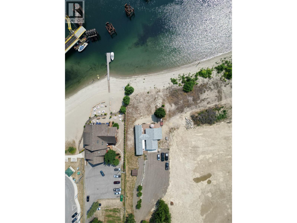
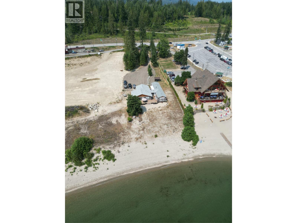
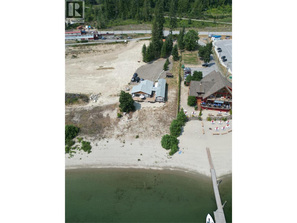
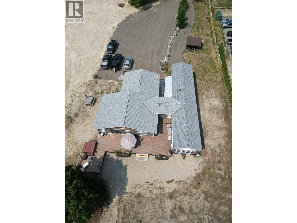
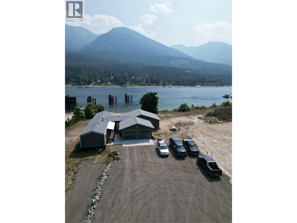
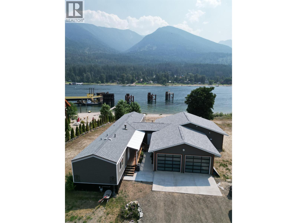
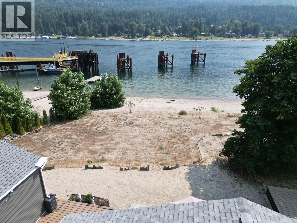
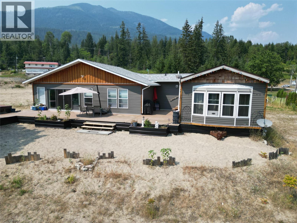
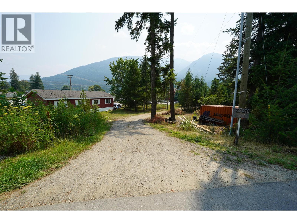
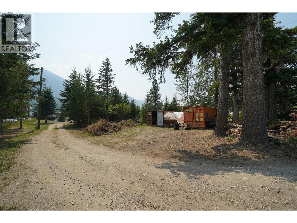
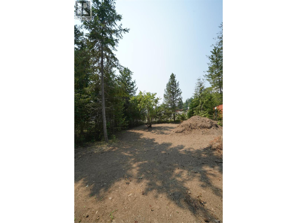
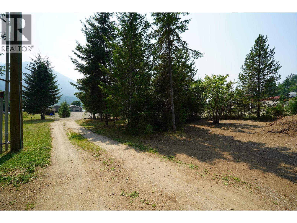
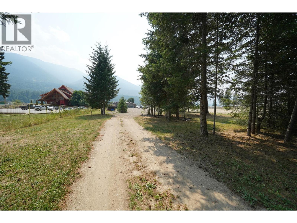
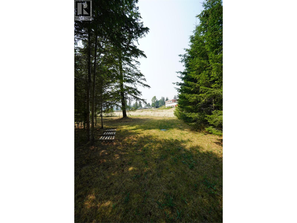
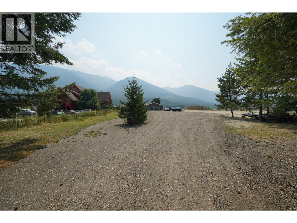
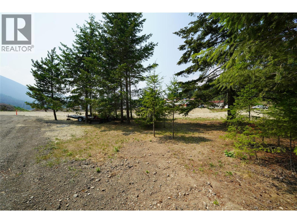
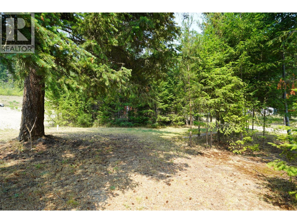
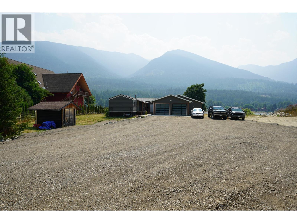
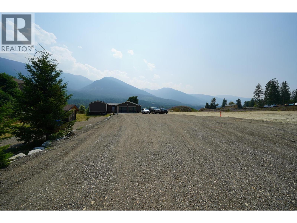
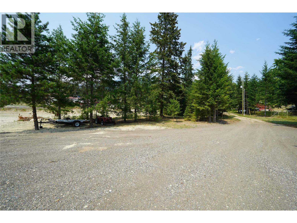
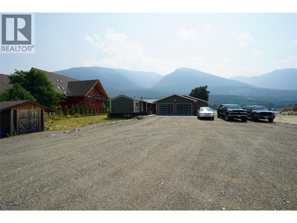
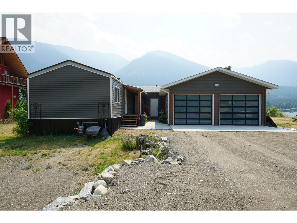
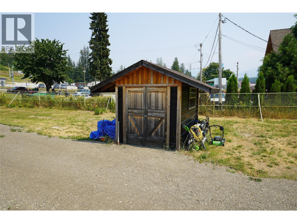
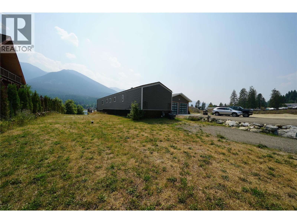
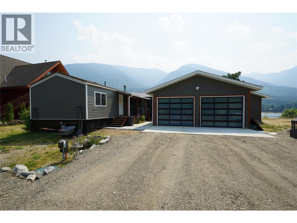
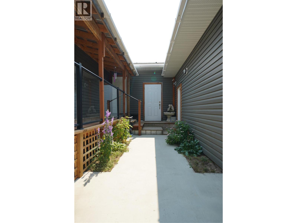
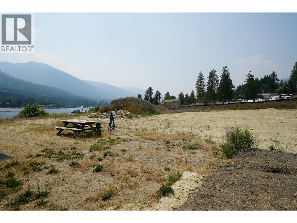
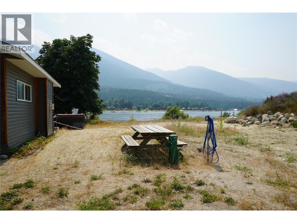
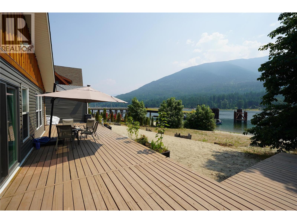
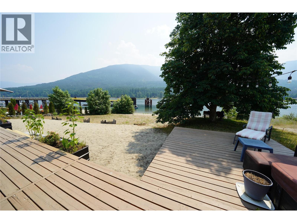
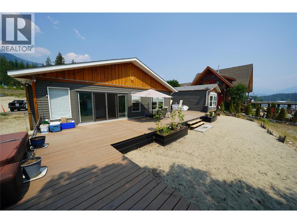
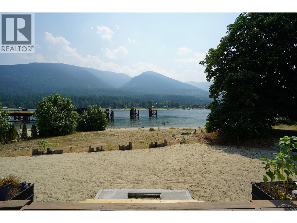
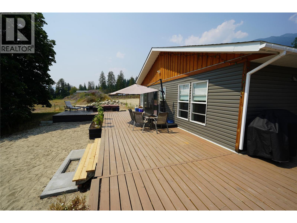
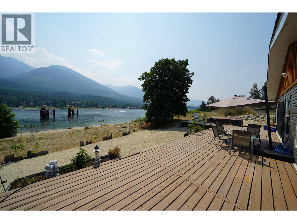
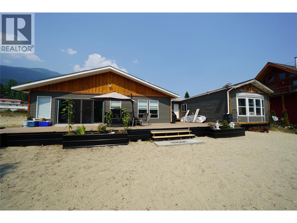
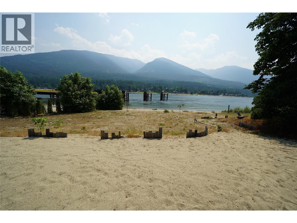
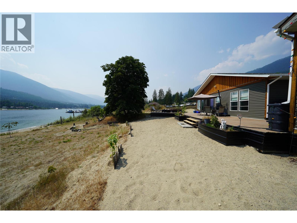
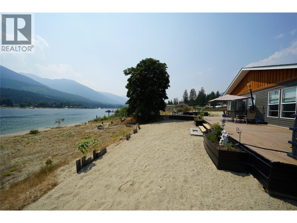
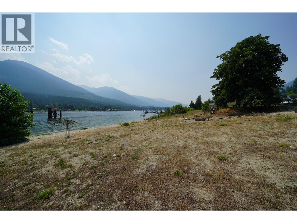
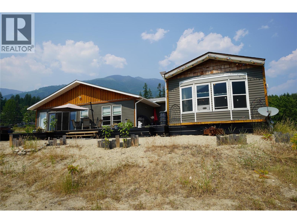
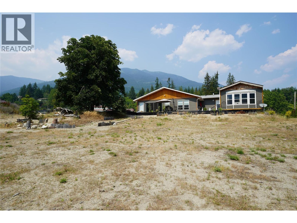
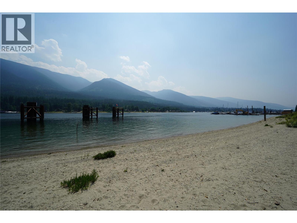
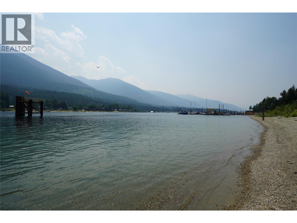
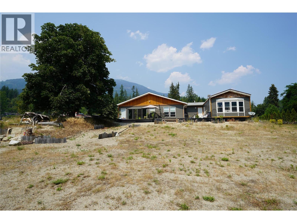
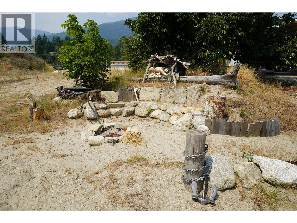
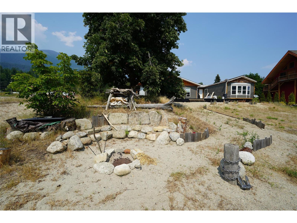
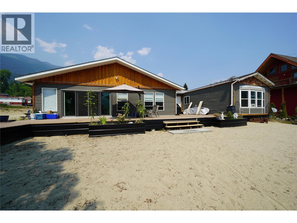
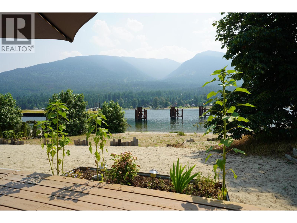
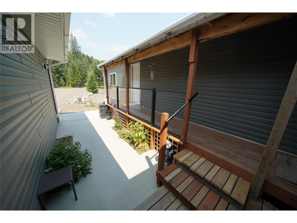
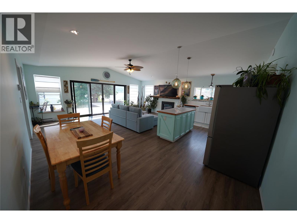
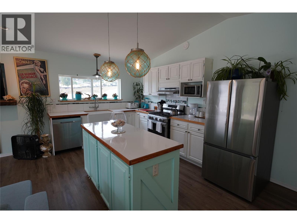
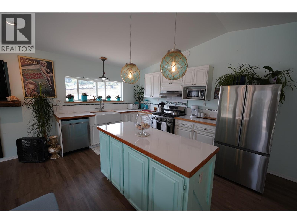
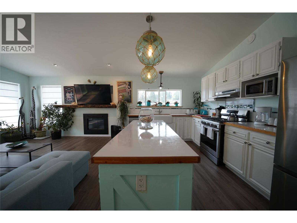
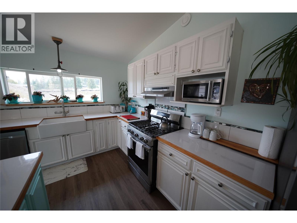
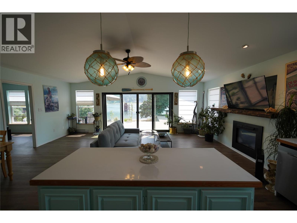
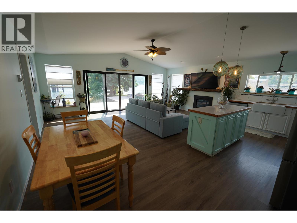
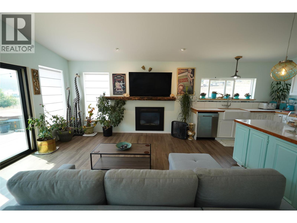
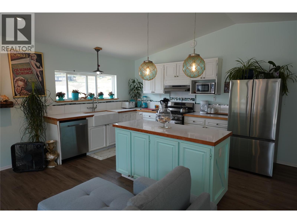
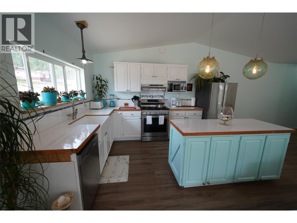
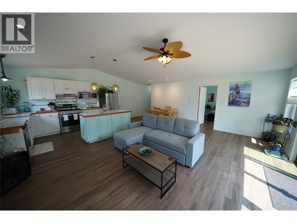
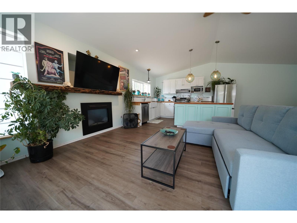
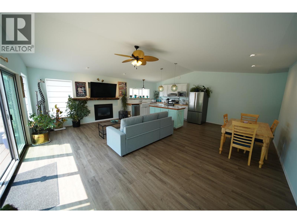
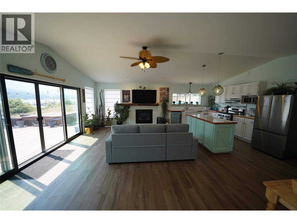
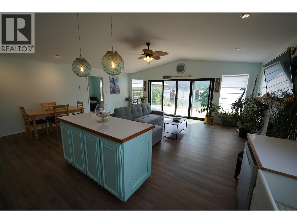
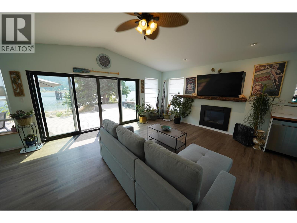
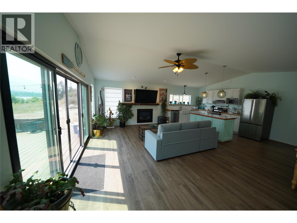
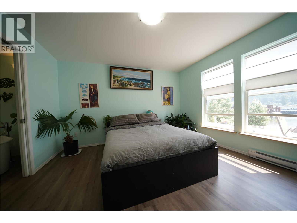
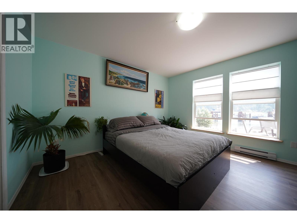
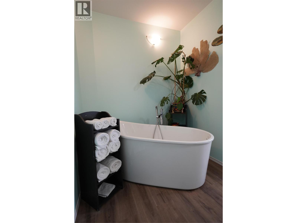
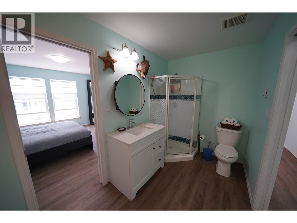
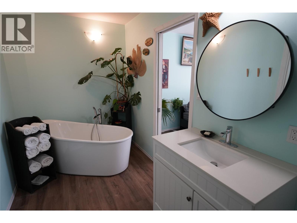
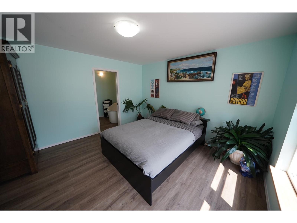
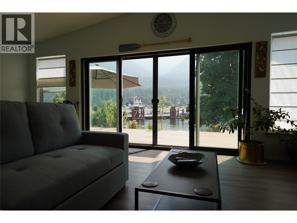
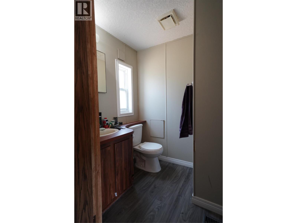
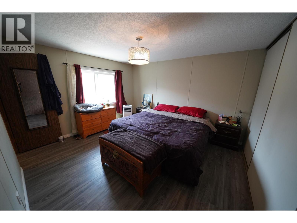
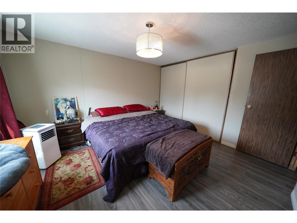
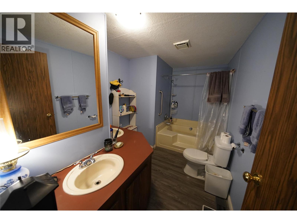
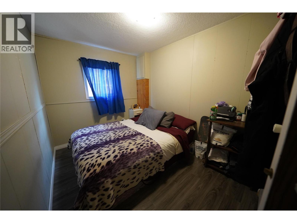
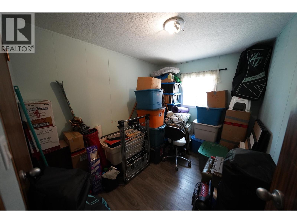
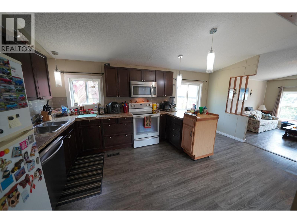
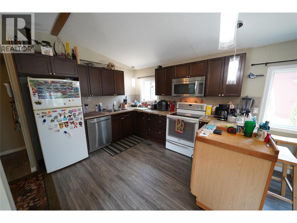
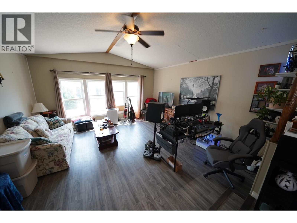
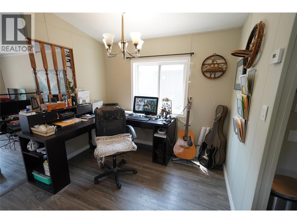
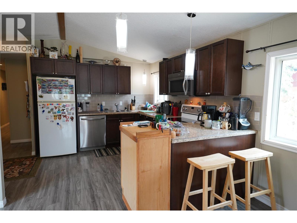
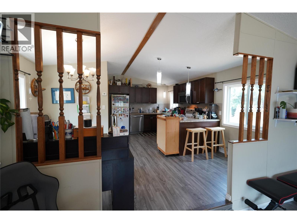
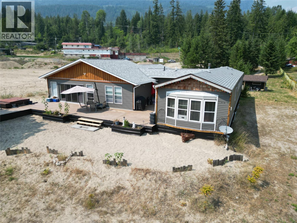
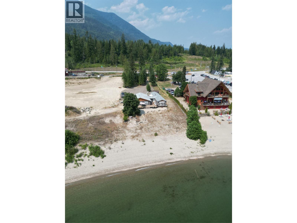
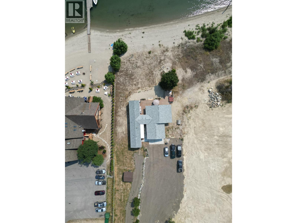
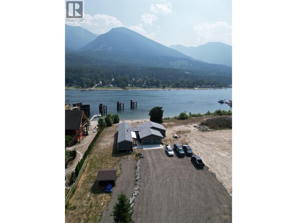
Discover 1.36 acres of pristine waterfront in the heart of Balfour, offering a rare blend of lifestyle and income potential on the shores of stunning Kootenay Lake. This 1986 mobile home features 3 bedrooms and 2 bathrooms, anchored by a beautifully finished 2024 addition with 1 bed & 1 bath that elevates the entire home. The addition boasts a brand-new kitchen, spacious living and dining area, and a private primary bedroom with ensuite featuring a deep soaker tub. Step out onto the front patio and take in sweeping views of the large sandy beach area and the lake beyond, an idyllic spot for morning coffee or evening sunsets. With 1.36 acres to enjoy, there’s plenty of room for the whole family, gardens, storage, or outdoor entertaining. The real value here lies in the flexibility of the land. Multiple RV pad rental sites are possible, with hook-ups and power already available, offering excellent potential for rental income or a multi-generational family compound. Whether you’re looking to create a seasonal getaway business or simply want extra space to share with loved ones, this property delivers options few others can match. Location is everything, and this property doesn’t disappoint. You’re just steps from the Balfour Superette for everyday essentials and the Balfour Ferry Landing, making travel across Kootenay Lake effortless. Big lake views and endless recreation right outside your door — boating, fishing, swimming, and hiking are all within reach. (id:61048)
Property Details
| MLS® Number | 10397121 |
| Property Type | Single Family |
| Neigbourhood | Kokanee Creek to Balfour |
| Features | Central Island, One Balcony |
| Parking Space Total | 2 |
Building
| Bathroom Total | 2 |
| Bedrooms Total | 4 |
| Appliances | Refrigerator, Dishwasher, Dryer, Range - Gas, Washer |
| Architectural Style | Contemporary |
| Constructed Date | 2021 |
| Exterior Finish | Vinyl Siding, Wood |
| Fireplace Fuel | Gas |
| Fireplace Present | Yes |
| Fireplace Total | 1 |
| Fireplace Type | Unknown |
| Half Bath Total | 1 |
| Heating Type | See Remarks |
| Roof Material | Asphalt Shingle |
| Roof Style | Unknown |
| Stories Total | 1 |
| Size Interior | 2,056 Sqft |
| Type | Manufactured Home |
| Utility Water | Municipal Water |
Parking
| Attached Garage | 2 |
Land
| Acreage | Yes |
| Current Use | Other |
| Sewer | Septic Tank |
| Size Irregular | 1.36 |
| Size Total | 1.36 Ac|1 - 5 Acres |
| Size Total Text | 1.36 Ac|1 - 5 Acres |
| Surface Water | Lake |
Rooms
| Level | Type | Length | Width | Dimensions |
|---|---|---|---|---|
| Main Level | Partial Ensuite Bathroom | Measurements not available | ||
| Main Level | Primary Bedroom | 11'7'' x 12'9'' | ||
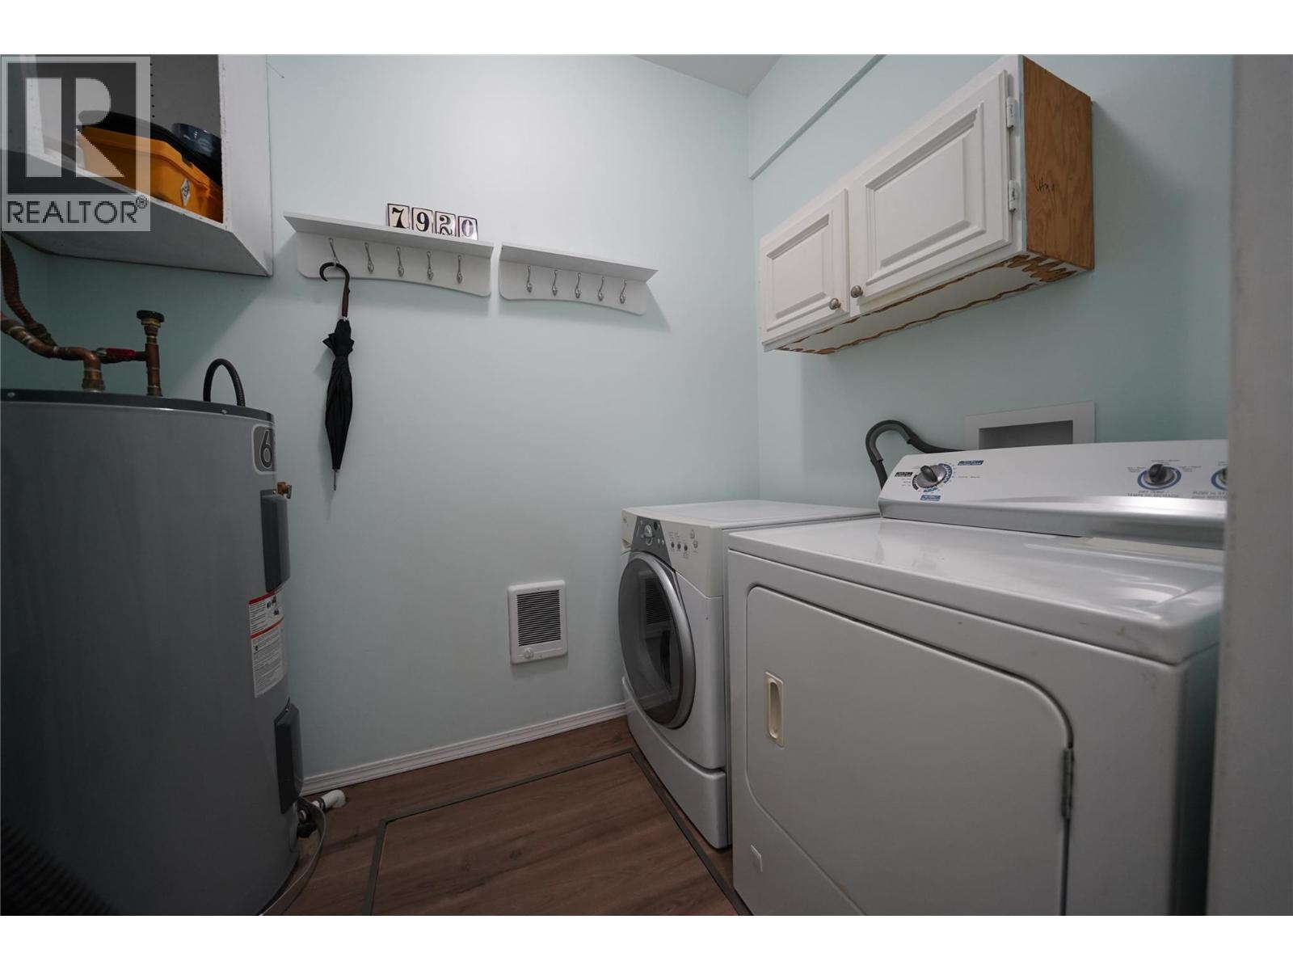
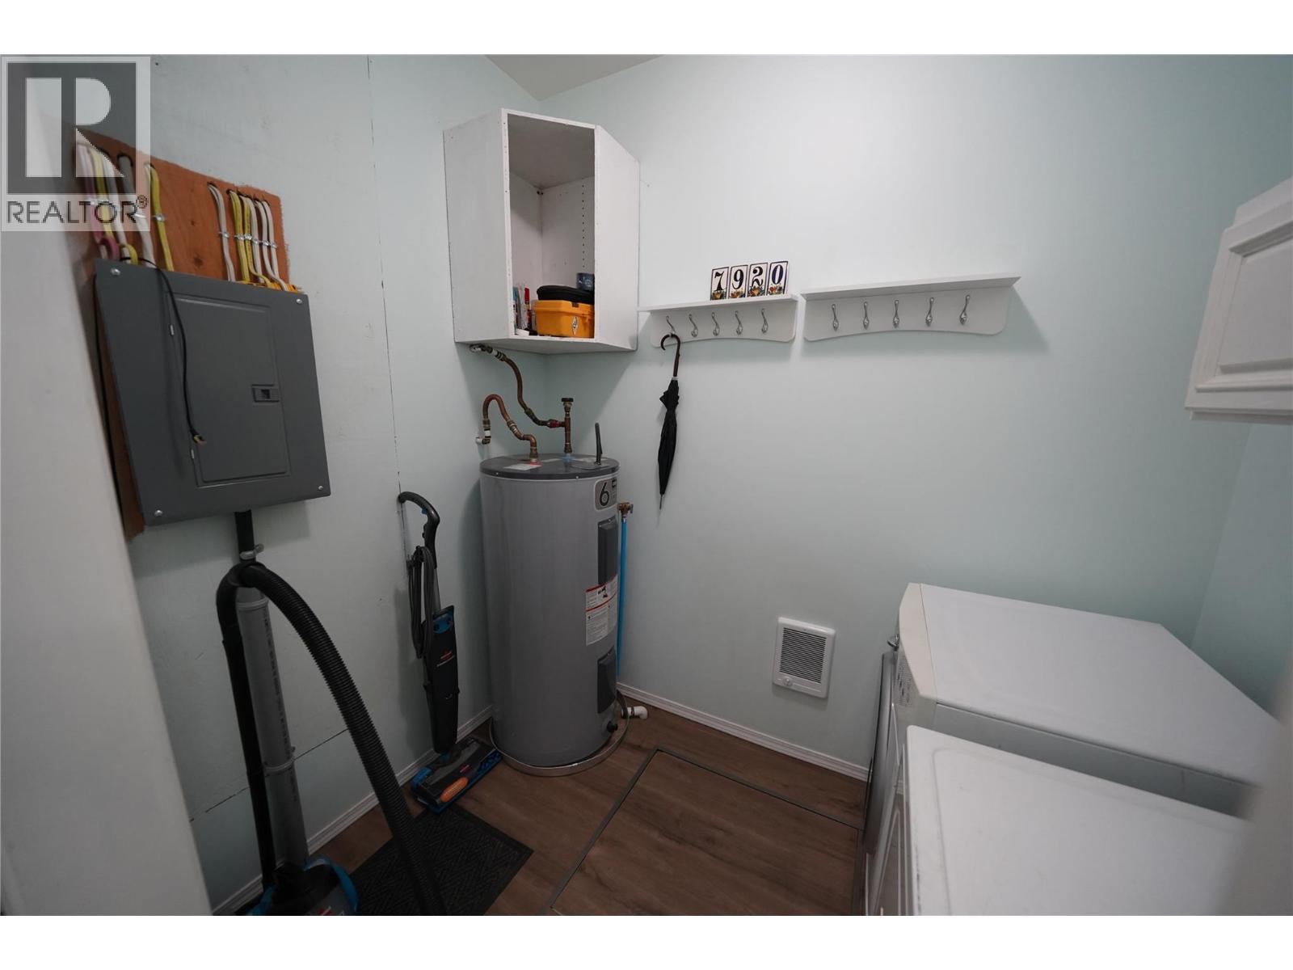
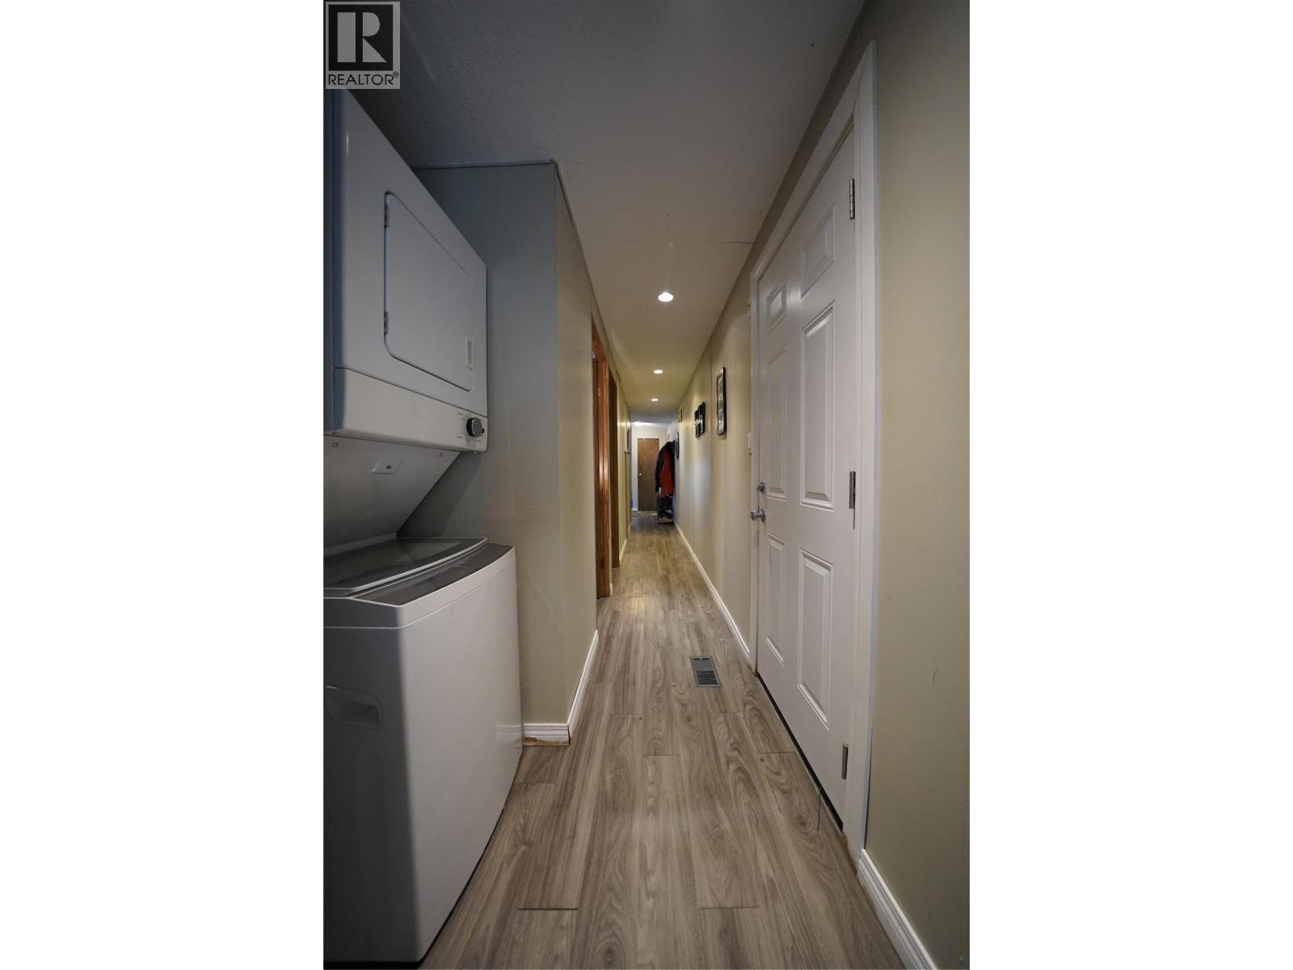
| Main Level | Laundry Room | 6'0'' x 4'10'' | ||
| Main Level | Bedroom | 7'8'' x 9'9'' | ||
| Main Level | Bedroom | 7'9'' x 9'9'' | ||
| Main Level | Foyer | 5'6'' x 3'9'' | ||
| Main Level | Dining Room | 8'10'' x 15'2'' | ||
| Main Level | Kitchen | 11'8'' x 15'2'' | ||
| Main Level | Living Room | 15' x 15'2'' | ||
| Main Level | Primary Bedroom | 14'0'' x 14'0'' | ||
| Main Level | Dining Room | 12'0'' x 10'4'' | ||
| Main Level | Living Room | 19'4'' x 23'0'' | ||
| Main Level | Kitchen | 22'0'' x 10'4'' | ||
| Main Level | Full Ensuite Bathroom | 6'4'' x 16'0'' | ||
| Main Level | Utility Room | 4'0'' x 8'1'' | ||
| Main Level | Laundry Room | 6'4'' x 8'1'' | ||
| Main Level | Foyer | 4'0'' x 8'1'' |
https://www.realtor.ca/real-estate/30151779/7920-balfour-wharf-road-balfour-kokanee-creek-to-balfour
Contact Us
Contact us for more information

Luke Mori
www.youtube.com/embed/H-T7C2Y_bnQ
www.youtube.com/embed/cRAlJ17MZ4c
www.lukemori.com/
www.facebook.com/Luke-Mori-Real-Estate-1545521265700
191 Baker Street
Nelson, British Columbia V1L 4H1
(250) 480-3000
(866) 232-1101
www.fairrealty.com/

The trademarks REALTOR®, REALTORS®, and the REALTOR® logo are controlled by The Canadian Real Estate Association (CREA) and identify real estate professionals who are members of CREA. The trademarks MLS®, Multiple Listing Service® and the associated logos are owned by The Canadian Real Estate Association (CREA) and identify the quality of services provided by real estate professionals who are members of CREA. The trademark DDF® is owned by The Canadian Real Estate Association (CREA) and identifies CREA's Data Distribution Facility (DDF®)
August 13 2026 07:13:09
Association of Interior REALTORS®
Fair Realty (Nelson)