Presented by Robert J. Iio Personal Real Estate Corporation — Team 110 RE/MAX Real Estate (Kamloops).
781 Wallace Road Kelowna, British Columbia V1X 4T5
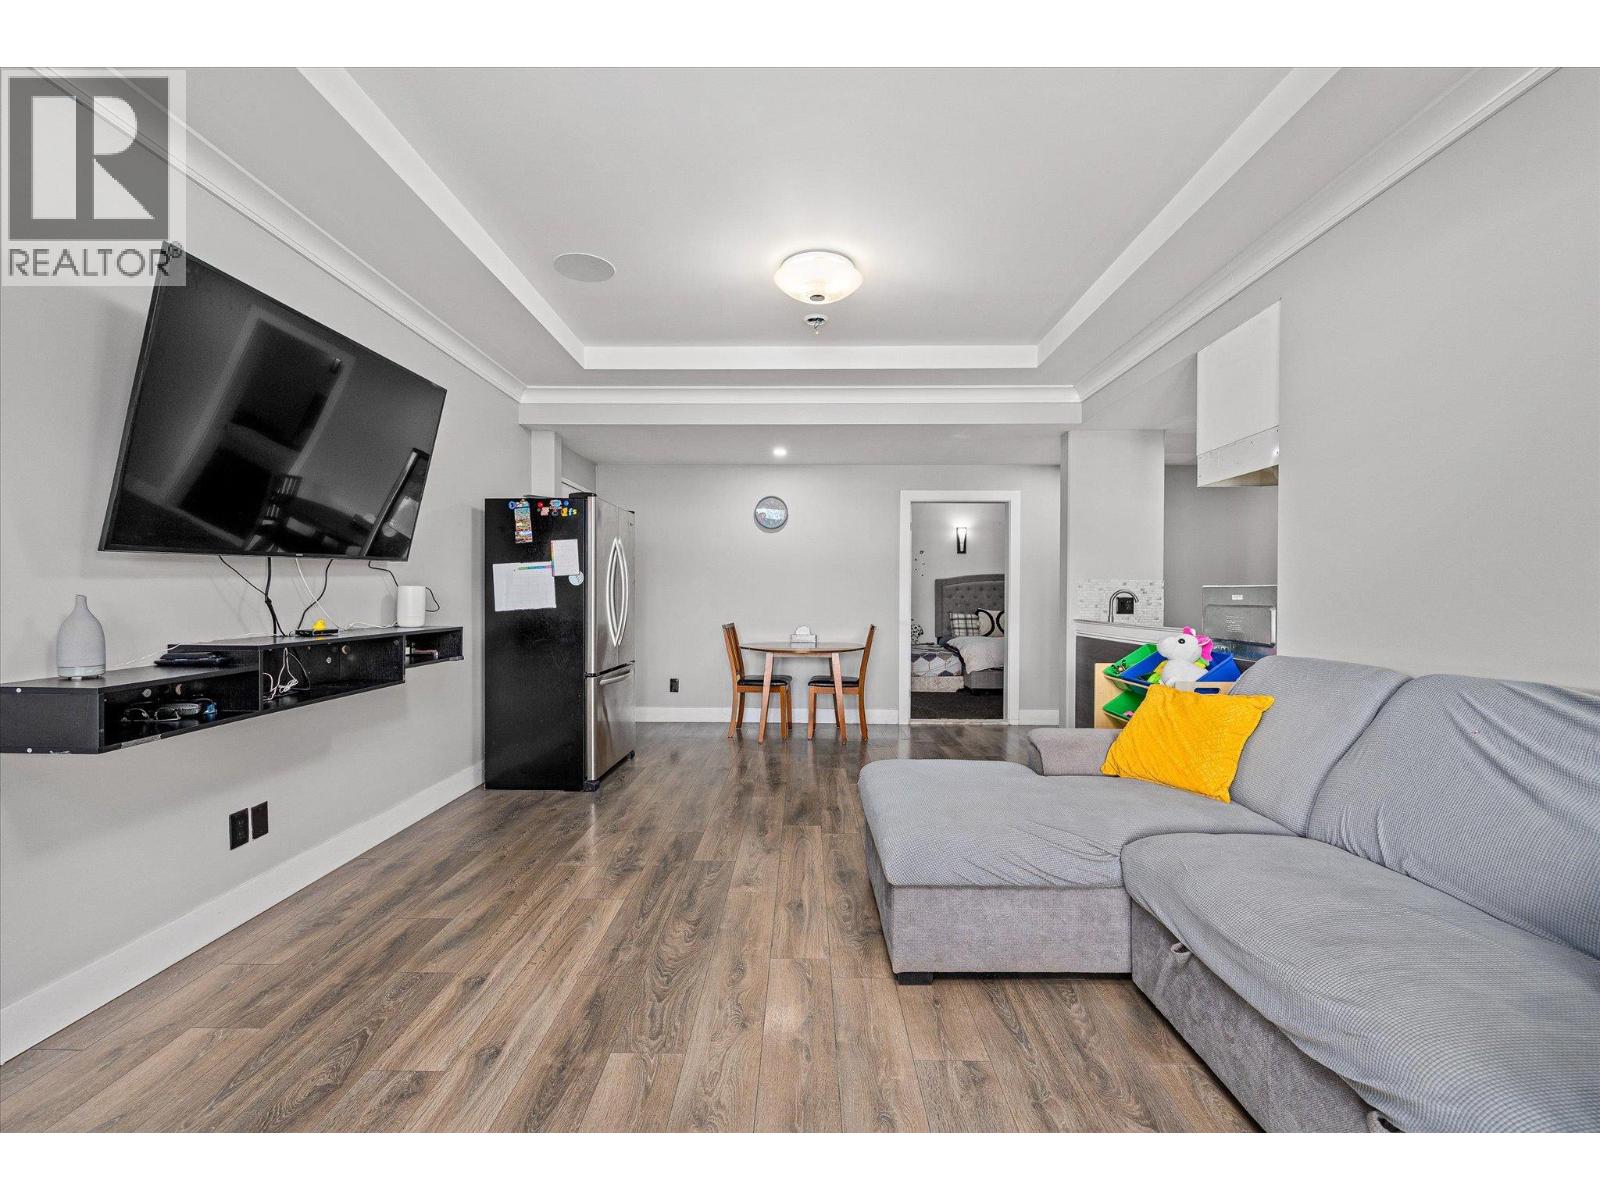

$2,389,000
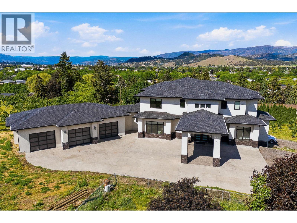
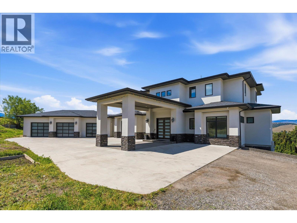
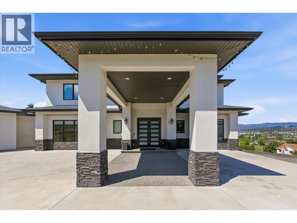
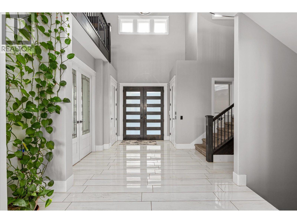
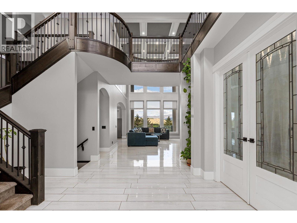
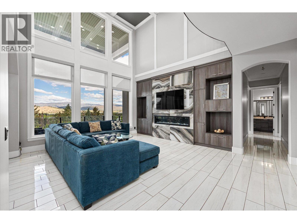
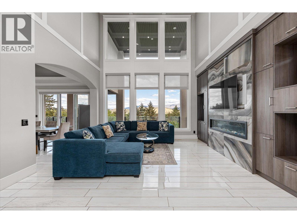
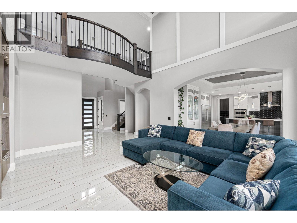
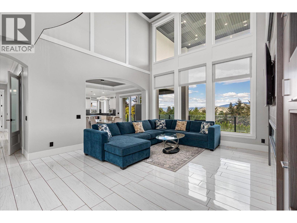
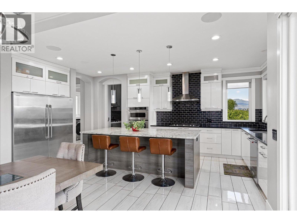
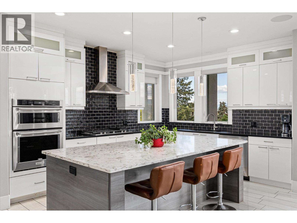
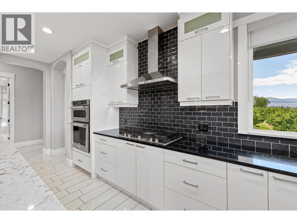
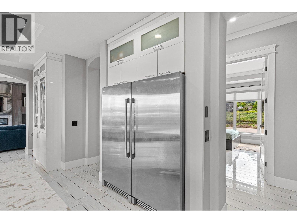
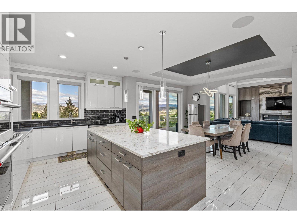
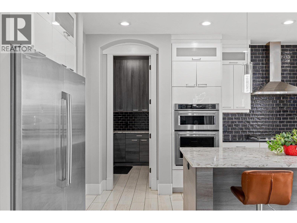
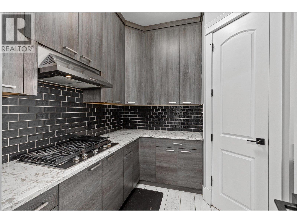
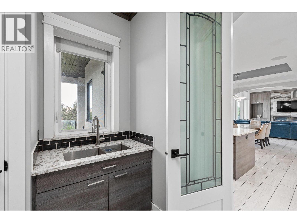
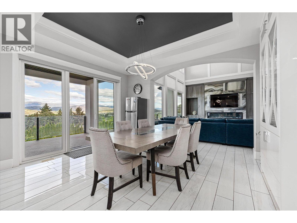
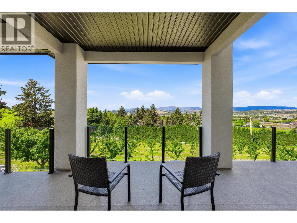
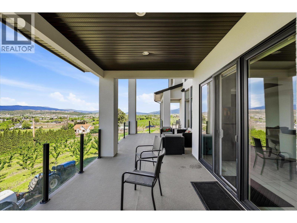
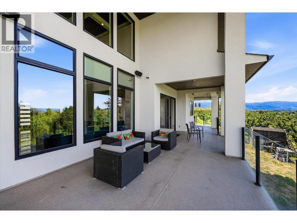
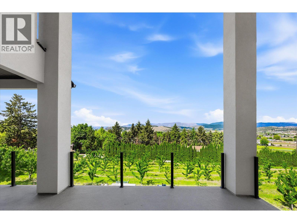
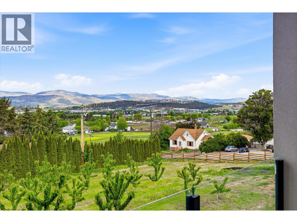
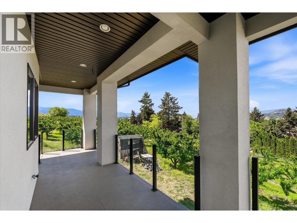
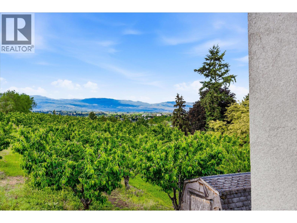
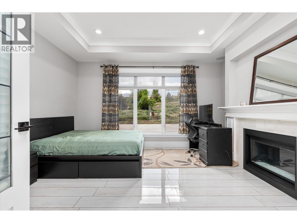
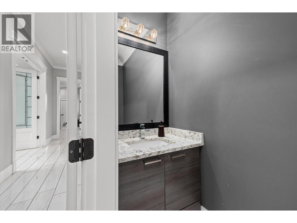
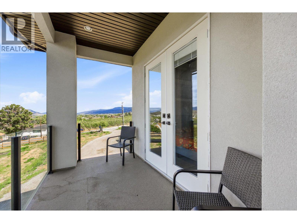
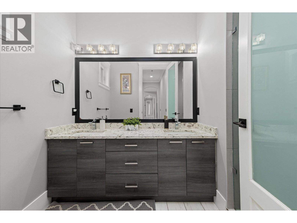
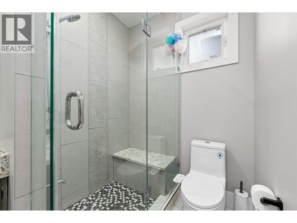
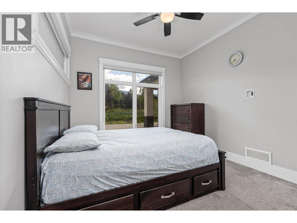
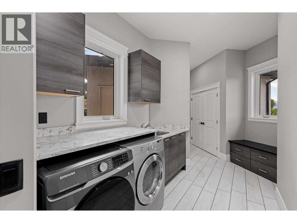
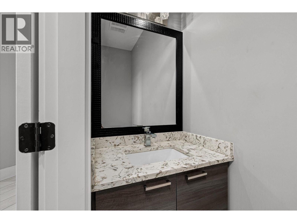
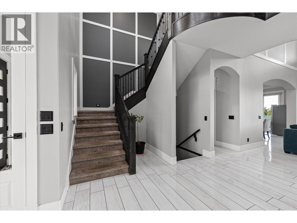
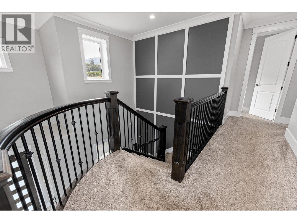
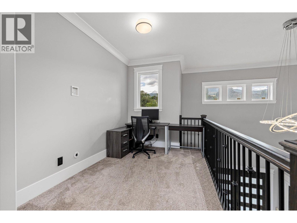
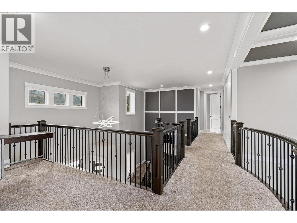
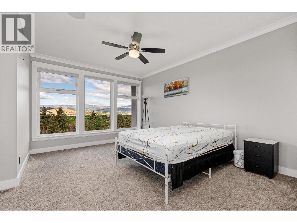
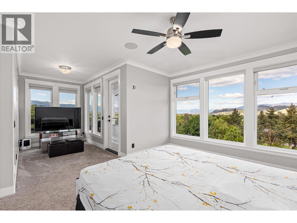
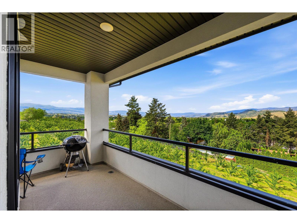
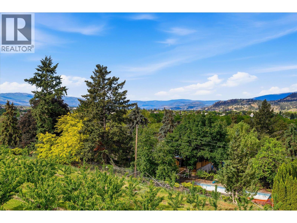
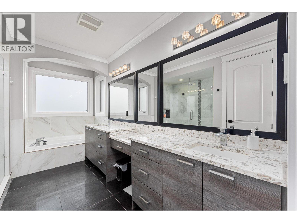
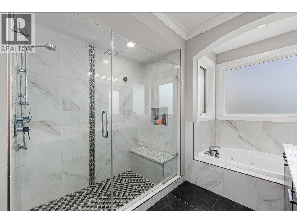
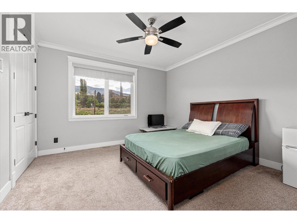
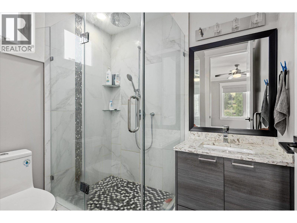
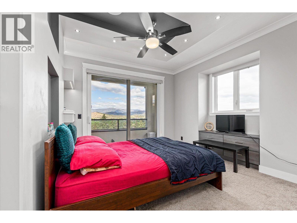
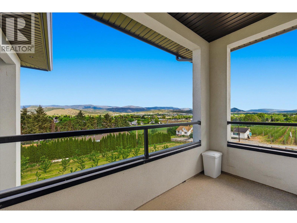
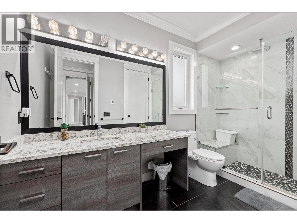
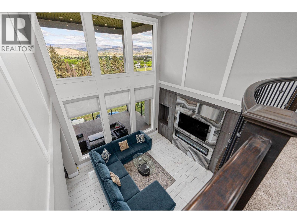
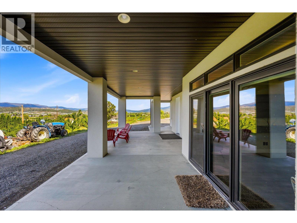
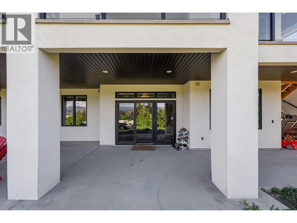
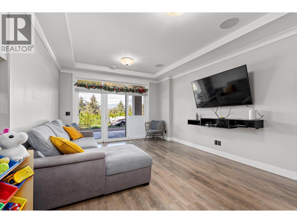
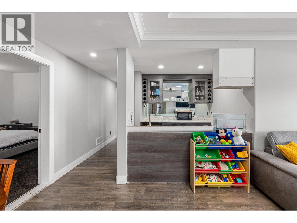
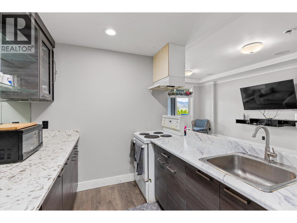
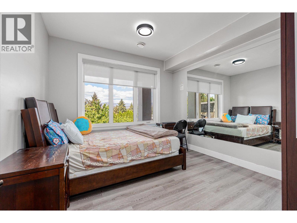
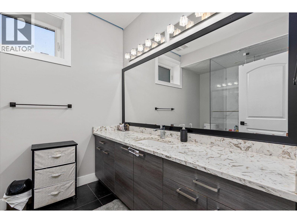
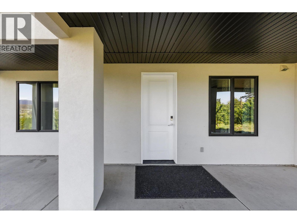
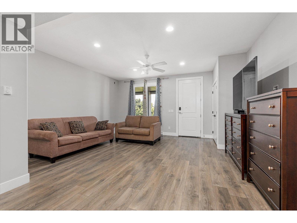
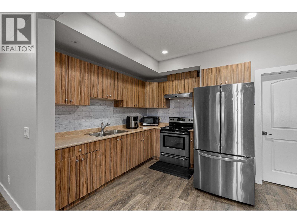
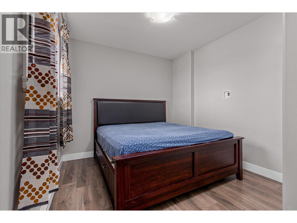
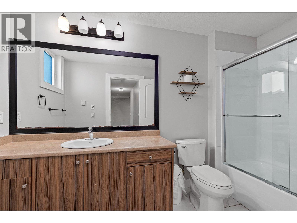
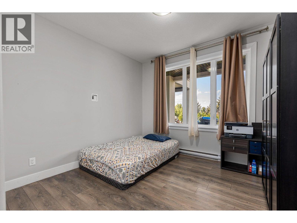
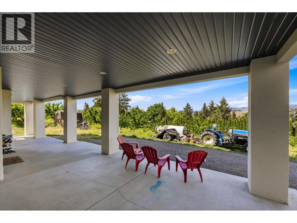
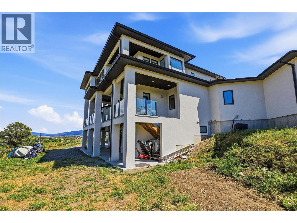
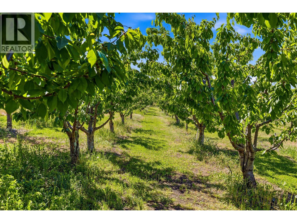
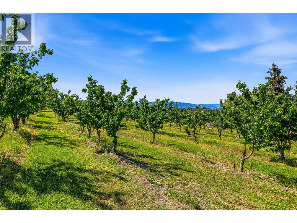
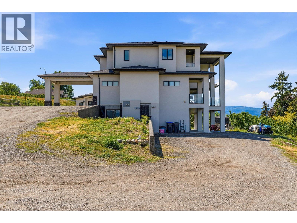
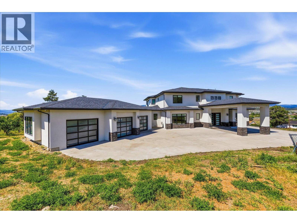
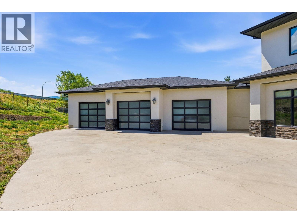
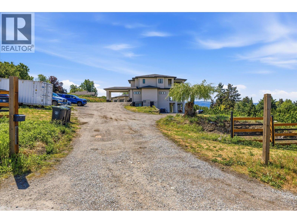
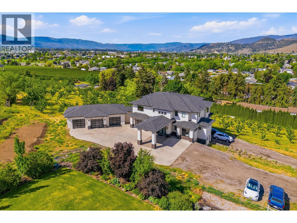
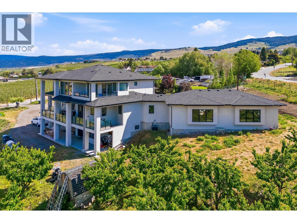
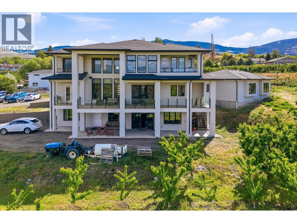
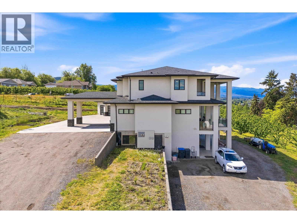
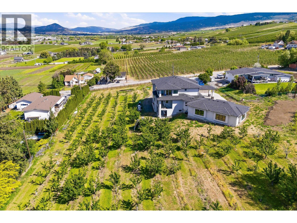
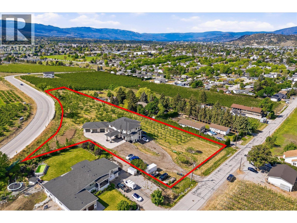
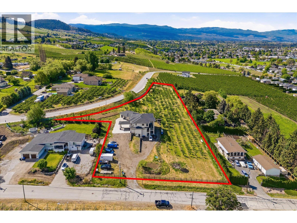
This incredible 9 bed 8 bath income-producing luxury acreage offering over 6,000 sq.ft. sits on 2.5 acres of Okanagan beauty with breathtaking lake views and exceptional revenue potential. The property features a fully self-contained legal 2-bedroom suite plus an additional 1-bedroom and den/theatre room in-law suite, providing outstanding flexibility for multigenerational living, Airbnb potential, or long-term rental income. Adding even more value is approximately 1.5 acres of producing cherry trees including 80 Lapin trees and 100 Staccato trees generating approximately 10,000 lbs annually with room to expand by an additional 200 trees. This home showcases soaring ceilings, floor-to-ceiling windows, coffered ceilings, custom built-ins, and a striking linear fireplace. The chef-inspired kitchen features high-end stainless steel appliances, a massive island, butler’s pantry, and seamless access to the expansive covered deck overlooking the lake. The primary retreat offers panoramic lake views, a spa-inspired ensuite, walk-in closet, and private balcony. Complete with a triple car garage, abundant RV and boat parking, and located just minutes to wineries, golf, schools, shopping, and amenities, this property offers luxury, lifestyle, and exceptional long-term value in the heart of Kelowna. (id:61048)
Property Details
| MLS® Number | 10388111 |
| Property Type | Single Family |
| Neigbourhood | Rutland North |
| Features | Central Island, Two Balconies |
| Parking Space Total | 12 |
| View Type | City View, Lake View, Mountain View |
Building
| Bathroom Total | 8 |
| Bedrooms Total | 9 |
| Architectural Style | Contemporary, Ranch |
| Basement Type | Full |
| Constructed Date | 2015 |
| Construction Style Attachment | Detached |
| Cooling Type | Central Air Conditioning |
| Exterior Finish | Stucco |
| Fire Protection | Security System |
| Fireplace Present | Yes |
| Fireplace Total | 2 |
| Fireplace Type | Free Standing Metal |
| Flooring Type | Carpeted, Laminate, Tile |
| Half Bath Total | 2 |
| Heating Type | Forced Air, See Remarks |
| Roof Material | Asphalt Shingle |
| Roof Style | Unknown |
| Stories Total | 2 |
| Size Interior | 6,112 Sqft |
| Type | House |
| Utility Water | Municipal Water |
Parking
| Additional Parking | |
| Detached Garage | 3 |
Land
| Acreage | Yes |
| Sewer | Municipal Sewage System |
| Size Irregular | 2.5 |
| Size Total | 2.5 Ac|1 - 5 Acres |
| Size Total Text | 2.5 Ac|1 - 5 Acres |
Rooms
| Level | Type | Length | Width | Dimensions |
|---|---|---|---|---|
| Second Level | Other | 10'6'' x 7'8'' | ||
| Second Level | 3pc Ensuite Bath | 5'11'' x 7'3'' | ||
| Second Level | 3pc Ensuite Bath | 12'1'' x 6'1'' | ||
| Second Level | 5pc Ensuite Bath | 12'9'' x 15'4'' | ||
| Second Level | Other | 10'9'' x 4'11'' | ||
| Second Level | Other | 10'11'' x 8'8'' | ||
| Second Level | Bedroom | 15'8'' x 12'10'' | ||
| Second Level | Bedroom | 16'7'' x 14'9'' | ||
| Second Level | Primary Bedroom | 15'6'' x 23'8'' | ||
| Main Level | Other | 30'1'' x 44'8'' | ||
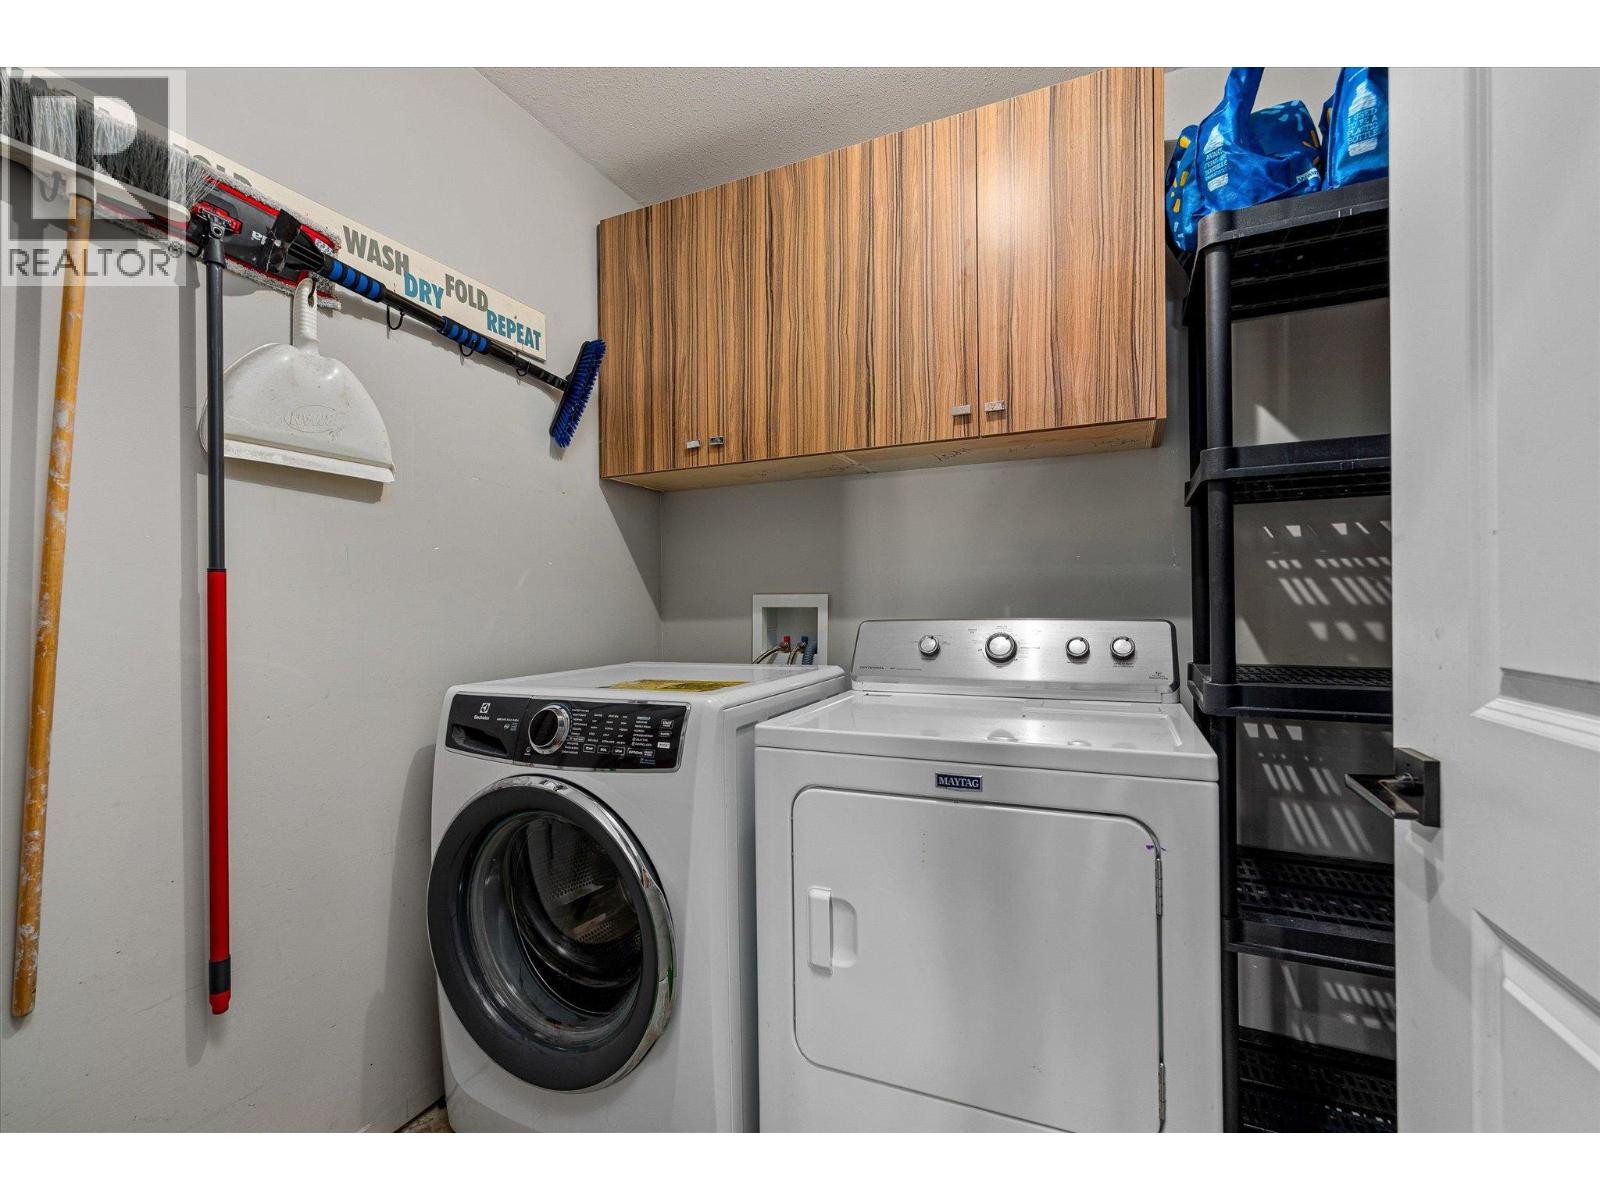
| Main Level | Laundry Room | 7'3'' x 11'1'' | ||
| Main Level | 2pc Bathroom | 3' x 7'8'' | ||
| Main Level | 2pc Bathroom | 2'11'' x 7'1'' | ||
| Main Level | 4pc Bathroom | 11'9'' x 5'11'' | ||
| Main Level | Bedroom | 13'4'' x 11'5'' | ||
| Main Level | Bedroom | 13'5'' x 15' | ||
| Main Level | Bedroom | 13'5'' x '11'' | ||
| Main Level | Den | 10'10'' x 6'9'' | ||
| Main Level | Other | 9'10'' x 9'6'' | ||
| Main Level | Living Room | 19'9'' x 17' | ||
| Main Level | Dining Room | 16'6'' x 11'6'' | ||
| Main Level | Kitchen | 20'4'' x 12'3'' | ||
| Additional Accommodation | Other | 14'10'' x 10'7'' | ||
| Additional Accommodation | Full Bathroom | 7'5'' x 9'9'' | ||
| Additional Accommodation | Other | 14'4'' x 12'9'' | ||
| Additional Accommodation | Bedroom | 11'1'' x 12'7'' | ||
| Additional Accommodation | Other | 12'10'' x 18'3'' | ||
| Additional Accommodation | Kitchen | 7'6'' x 7'7'' | ||
| Additional Accommodation | Other | 11'4'' x 6'2'' | ||
| Additional Accommodation | Full Bathroom | 5'5'' x 11'1'' | ||
| Additional Accommodation | Bedroom | 10'8'' x 12'9'' | ||
| Additional Accommodation | Bedroom | 11'6'' x 13'2'' | ||
| Additional Accommodation | Other | 16'10'' x 19'8'' | ||
| Additional Accommodation | Kitchen | 10'6'' x 12'9'' |
https://www.realtor.ca/real-estate/29779748/781-wallace-road-kelowna-rutland-north
Contact Us
Contact us for more information

Kaila Klassen
www.kailaklassen.com/
#1 - 1890 Cooper Road
Kelowna, British Columbia V1Y 8B7
(250) 860-1100
(250) 860-0595
royallepagekelowna.com/

The trademarks REALTOR®, REALTORS®, and the REALTOR® logo are controlled by The Canadian Real Estate Association (CREA) and identify real estate professionals who are members of CREA. The trademarks MLS®, Multiple Listing Service® and the associated logos are owned by The Canadian Real Estate Association (CREA) and identify the quality of services provided by real estate professionals who are members of CREA. The trademark DDF® is owned by The Canadian Real Estate Association (CREA) and identifies CREA's Data Distribution Facility (DDF®)
July 14 2026 03:59:30
Association of Interior REALTORS®
Royal LePage Kelowna