Presented by Robert J. Iio Personal Real Estate Corporation — Team 110 RE/MAX Real Estate (Kamloops).
78 4125 Interurban Rd Saanich, British Columbia V8Z 4W8

$794,900Maintenance,
$503.10 Monthly
Maintenance,
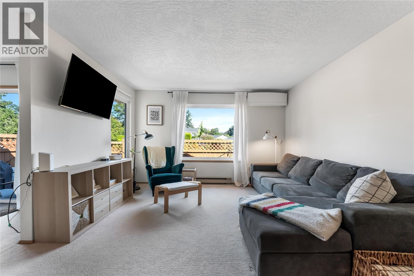
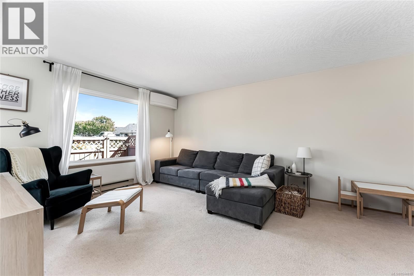
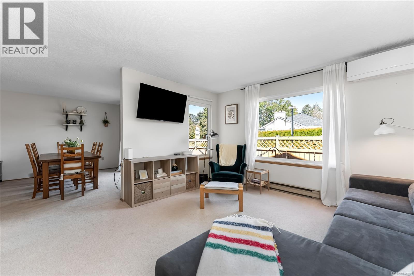
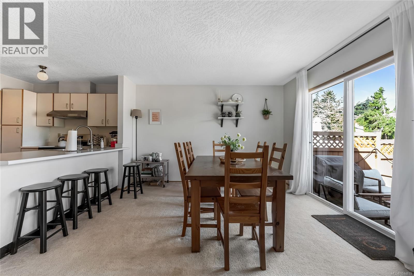
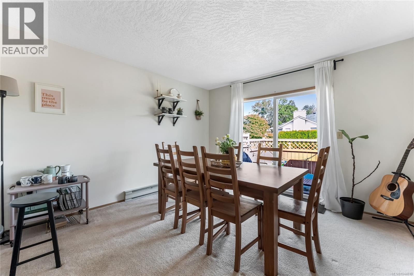
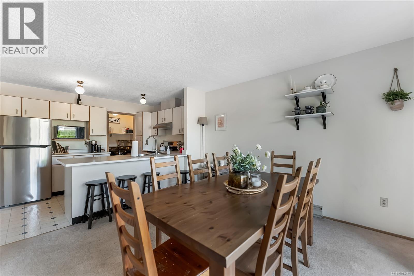
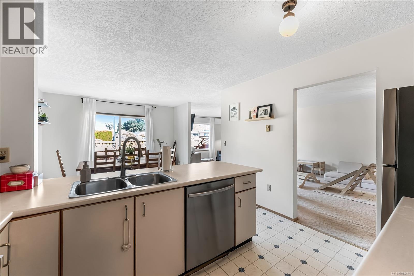
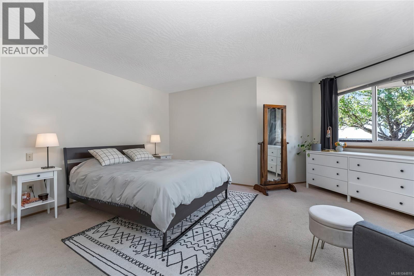
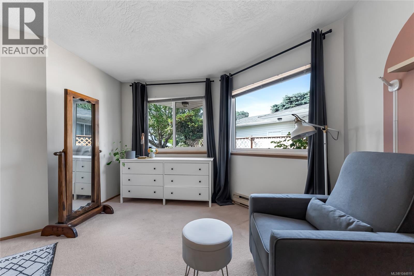
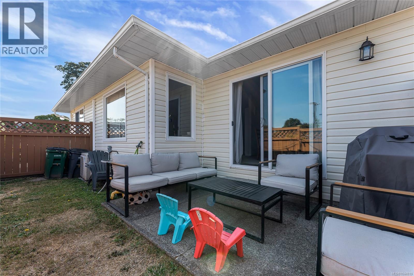
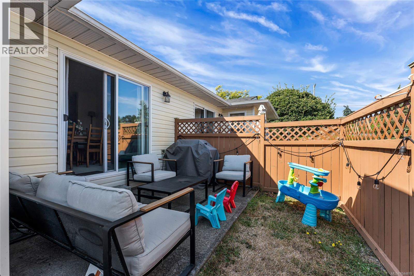
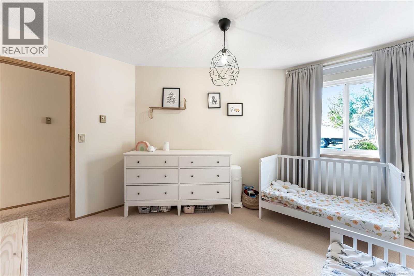
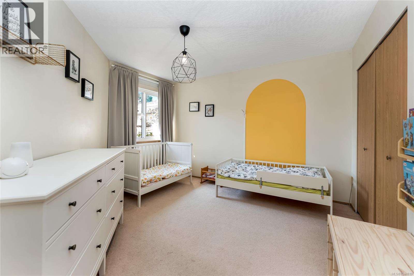
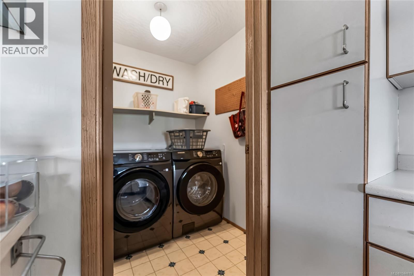
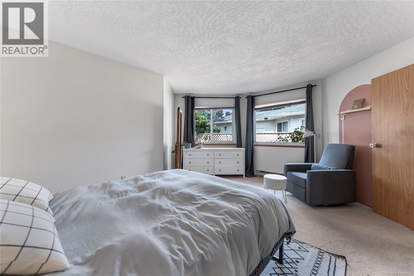
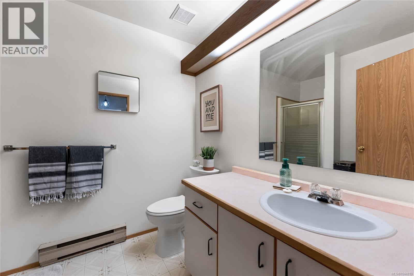
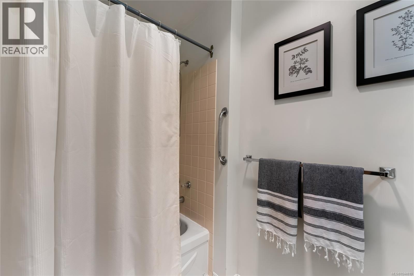
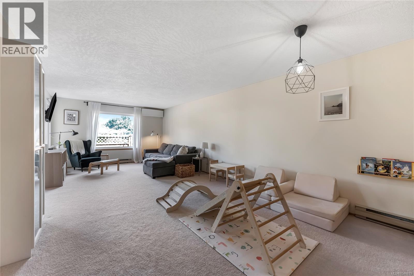
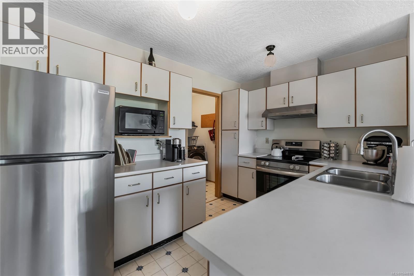
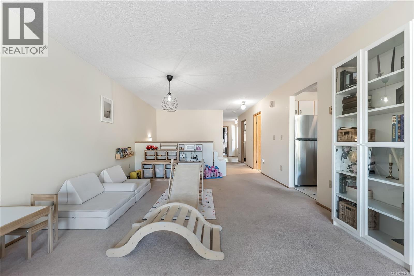
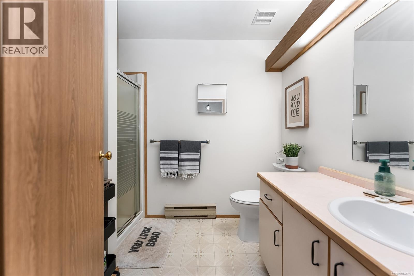
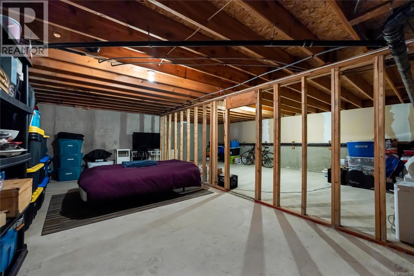
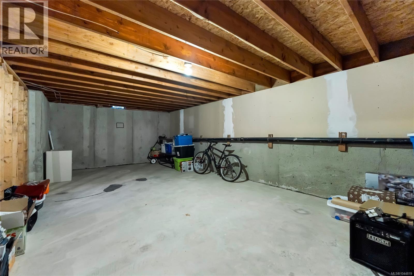
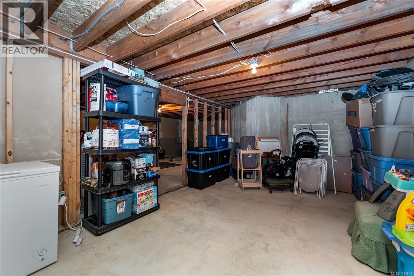
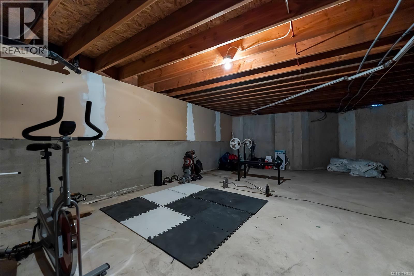
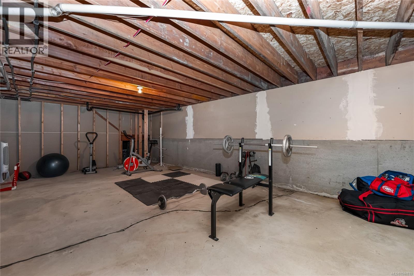
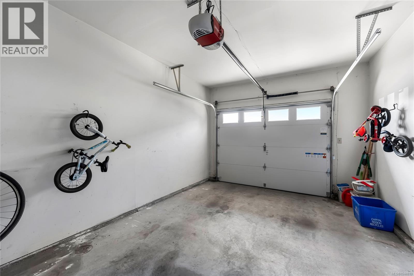
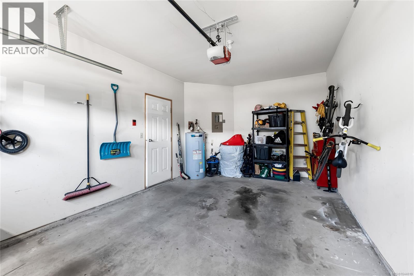
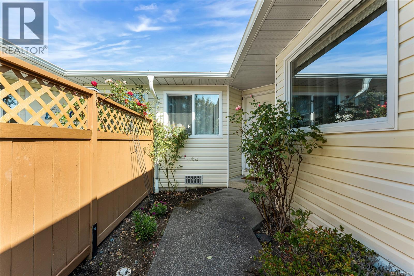
$503.10 MonthlyGreat value and well-maintained, main level living in this terrific, family friendly townhome in the popular Oak Glen Estates neighborhood. Spacious 2-bedroom, 2-bathroom floor plan with a huge bonus - over 1200 s.f. of unfinished, full-height lower-level space just waiting for your ideas! Great opportunity to design your rec room or media room or gym with room to spare for storage. This home also features a new roof, recently installed heat pump and newer (2025) appliances. Both bedrooms are large with the Primary (with 3-piece ensuite) offering more than 250 square feet. Kitchen and dining room overlook the very private, fenced patio. You'll appreciate the single car garage plus the driveway will accommodate most second cars. Visitor parking is very close as well. There is a Clubhouse with kitchen and games room for residents and guests and a limited number of RV parking spots on the property. (id:61048)
Property Details
| MLS® Number | 1044819 |
| Property Type | Single Family |
| Neigbourhood | Strawberry Vale |
| Community Name | Oak Glen Estates |
| Community Features | Pets Allowed, Family Oriented |
| Parking Space Total | 1 |
Building
| Bathroom Total | 2 |
| Bedrooms Total | 2 |
| Appliances | Dryer, Range - Electric, Refrigerator, Washer |
| Constructed Date | 1989 |
| Cooling Type | Air Conditioned |
| Heating Type | Baseboard Heaters, Heat Pump |
| Size Interior | 1,394 Sqft |
| Type | Row / Townhouse |
Land
| Acreage | No |
| Size Irregular | 2712 |
| Size Total | 2712 Sqft |
| Size Total Text | 2712 Sqft |
| Zoning Type | Residential |
Rooms
| Level | Type | Length | Width | Dimensions |
|---|---|---|---|---|
| Main Level | Laundry Room | 6 ft | 6 ft | 6 ft x 6 ft |
| Main Level | Bathroom | 4-Piece | ||
| Main Level | Ensuite | 3-Piece | ||
| Main Level | Bedroom | 12 ft | 12 ft | 12 ft x 12 ft |
| Main Level | Primary Bedroom | 17 ft | 16 ft | 17 ft x 16 ft |
| Main Level | Kitchen | 12 ft | 8 ft | 12 ft x 8 ft |
| Main Level | Dining Room | 12 ft | 12 ft | 12 ft x 12 ft |
| Main Level | Living Room | 26 ft | 13 ft | 26 ft x 13 ft |
| Main Level | Entrance | 8 ft | 9 ft | 8 ft x 9 ft |
https://www.realtor.ca/real-estate/30103148/78-4125-interurban-rd-saanich-strawberry-vale
Contact Us
Contact us for more information

Kevin Sing
www.kevinsing.com/
#202-3795 Carey Rd
Victoria, British Columbia V8Z 6T8
(250) 477-7291
(800) 668-2272
(250) 477-3161
www.dfh.ca/

The trademarks REALTOR®, REALTORS®, and the REALTOR® logo are controlled by The Canadian Real Estate Association (CREA) and identify real estate professionals who are members of CREA. The trademarks MLS®, Multiple Listing Service® and the associated logos are owned by The Canadian Real Estate Association (CREA) and identify the quality of services provided by real estate professionals who are members of CREA. The trademark DDF® is owned by The Canadian Real Estate Association (CREA) and identifies CREA's Data Distribution Facility (DDF®)
July 31 2026 11:26:27
Victoria Real Estate Board
Dfh Real Estate Ltd.