Presented by Robert J. Iio Personal Real Estate Corporation — Team 110 RE/MAX Real Estate (Kamloops).
7627 Ships Point Rd Fanny Bay, British Columbia V0R 1W0











$1,048,888
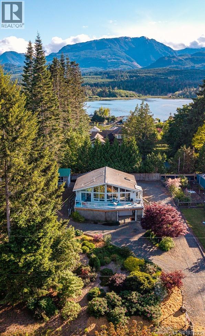
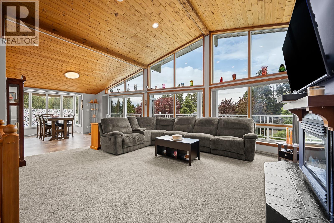
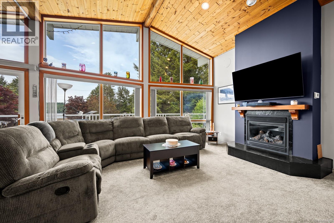
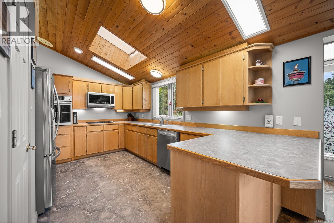
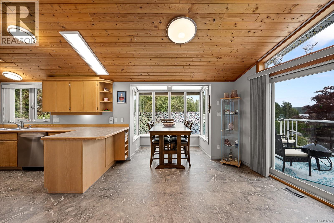
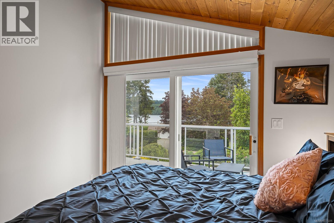
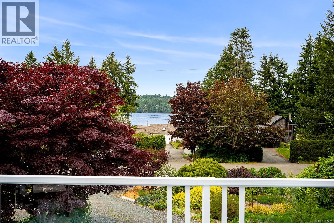
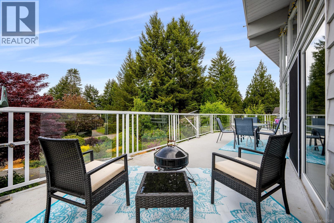
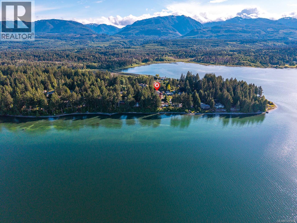
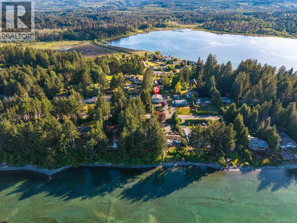
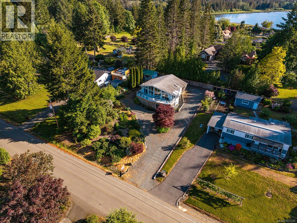
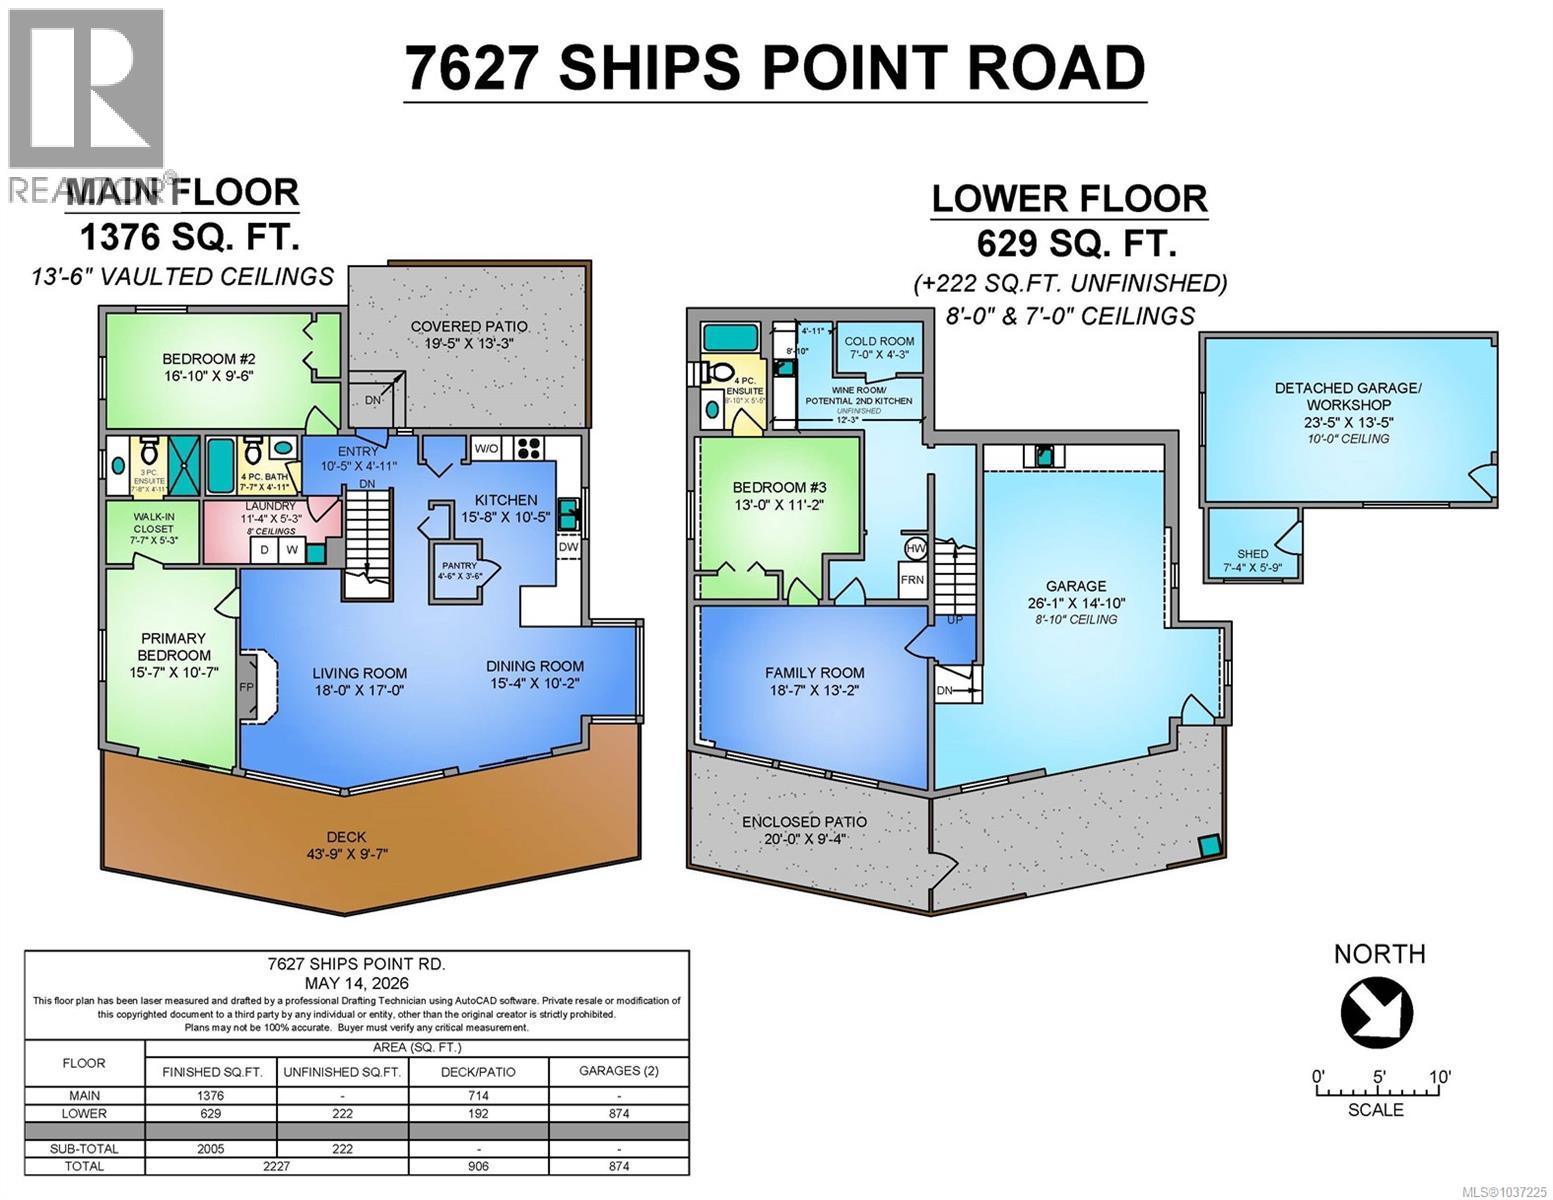
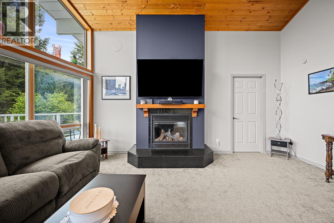
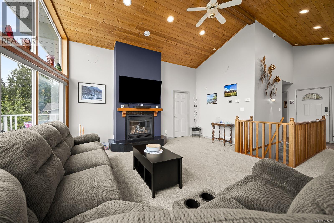
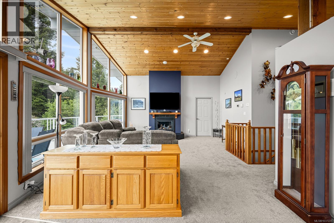
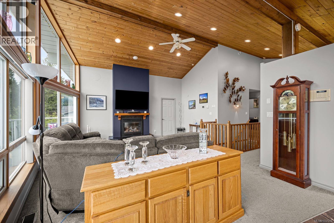
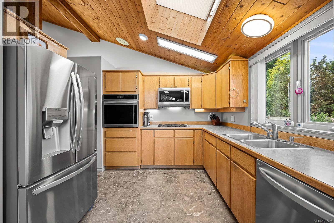
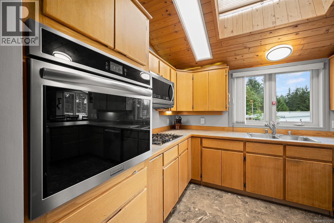
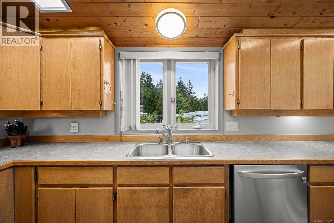
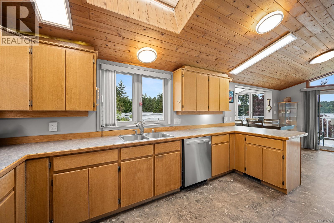
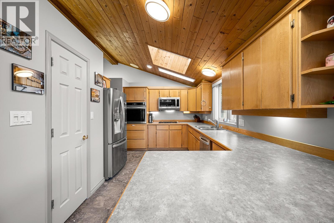
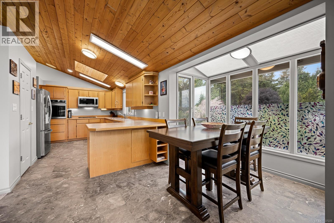
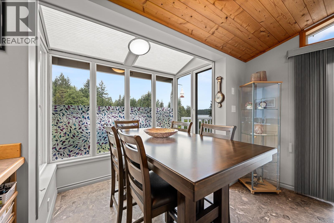
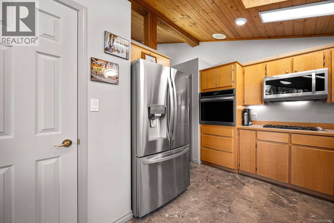
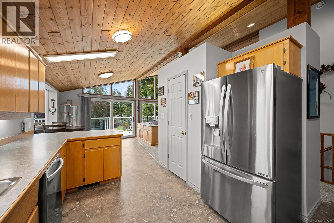
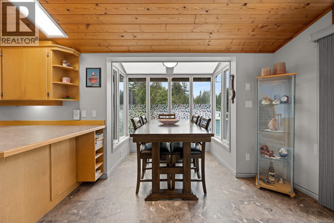
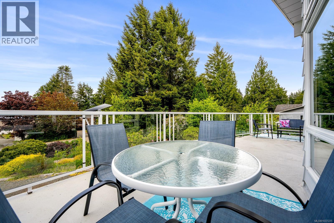
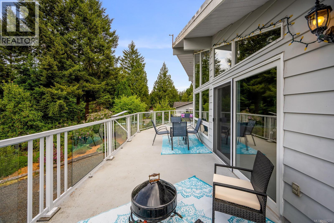
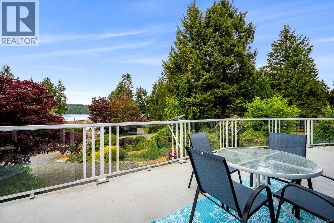
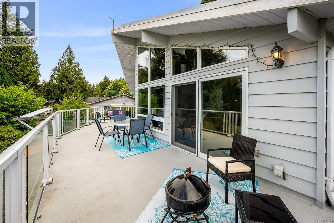
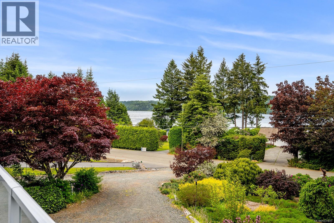
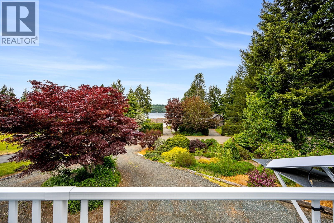
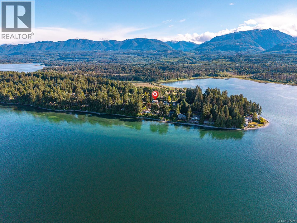
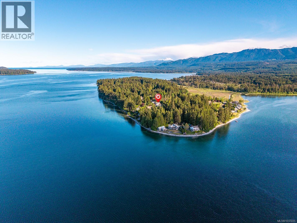
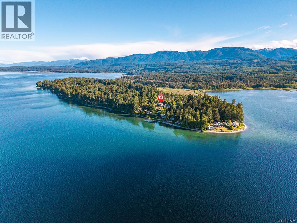
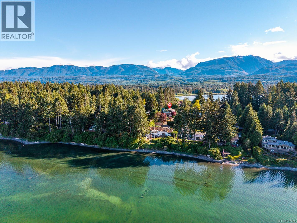
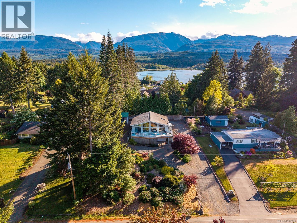
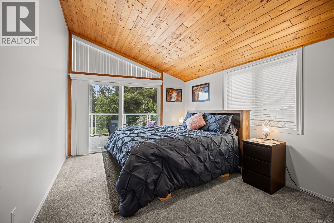
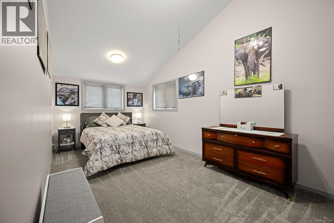
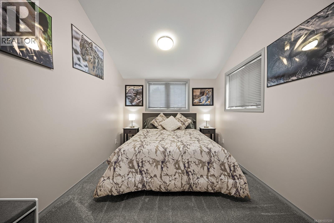
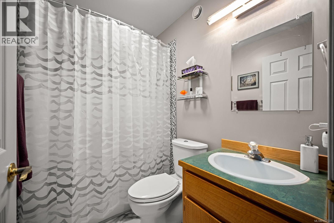
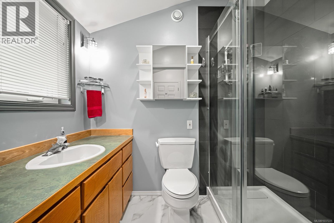
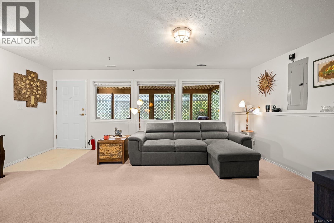
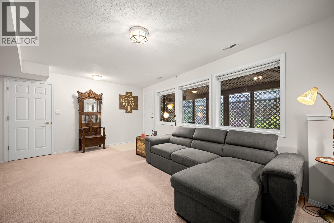
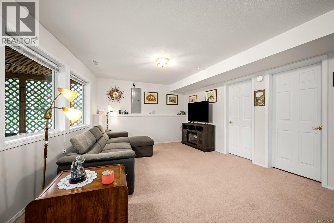
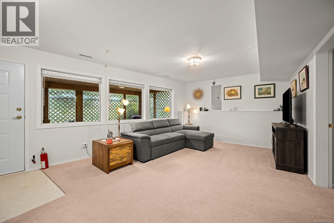
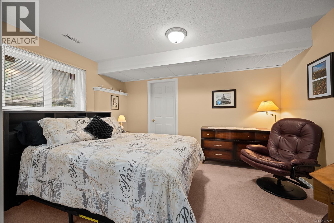
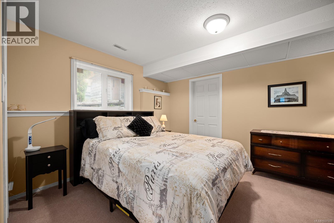
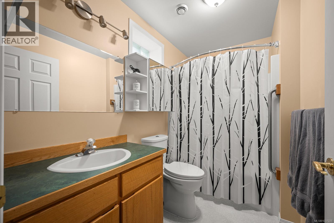
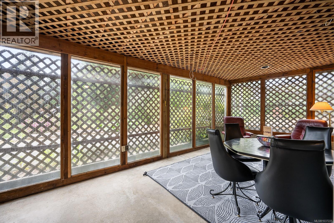
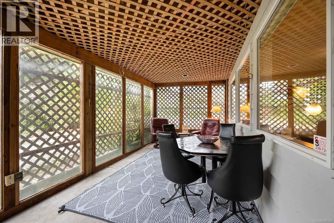
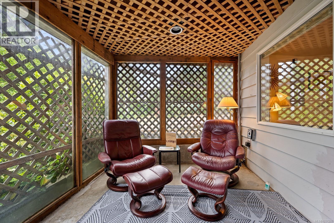
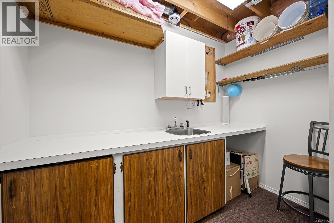
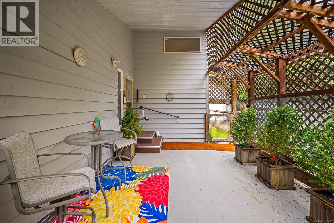
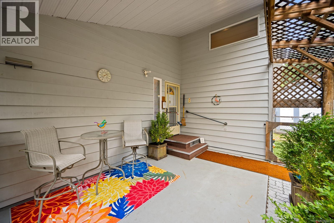
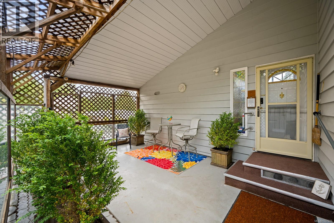
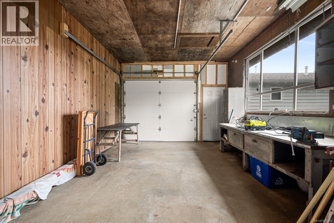
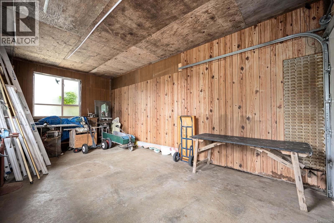
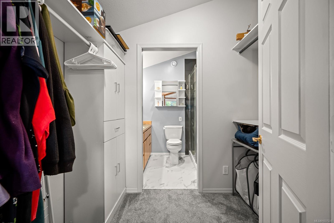
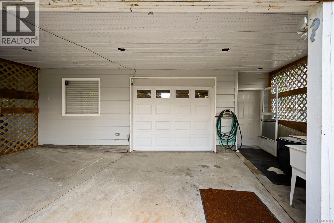
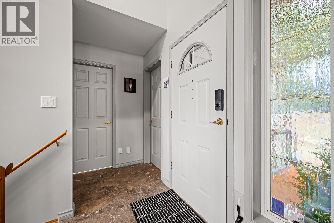
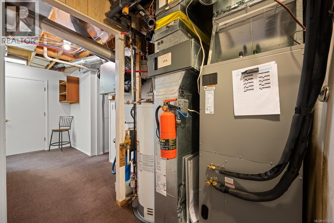
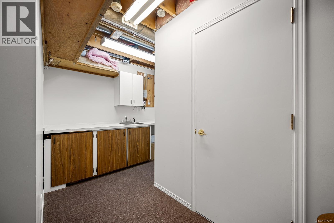
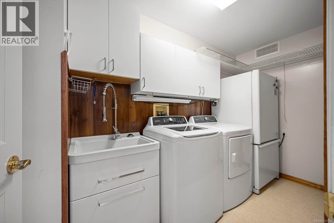
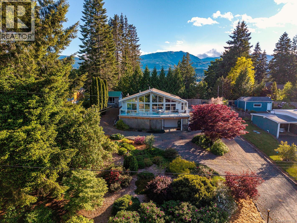
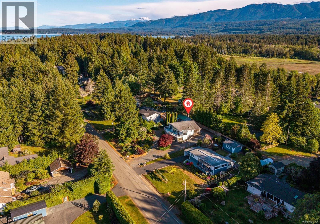
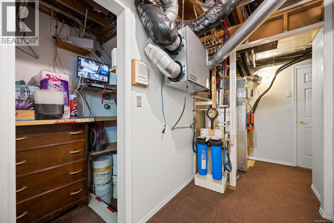
INVITING OCEANVIEW HOME in the charming seaside community of Ships Point offers the perfect blend of coastal tranquillity & everyday comfort. Ideal for downsizers seeking a peaceful retreat or first-time buyers wanting room to grow, this well-kept residence captures ocean vistas from the bright upper level. Featuring 2 bedrooms, including a primary suite with access to the ocean-view deck, the home is filled with natural light from oversized windows & dramatic vaulted ceilings. The open-concept living, dining,& kitchen areas flow seamlessly to the ocean-facing deck—perfect for entertaining. The full-height walk-out lower level with separate entrance offers flexibility for a future suite, workshop, or expanded family living, complete with 1 bedroom, full bath, family room, a potential kitchen, & covered patio. Tiered yard, 23’x13’ additional garage, new heat pump,& updated flooring. Minutes to beaches, trails, Deep Bay Marina, Fanny Bay Wharf,& only 35 minutes to Comox Valley Airport. (id:61048)
Property Details
| MLS® Number | 1037225 |
| Property Type | Single Family |
| Neigbourhood | Union Bay/Fanny Bay |
| Features | Other, Marine Oriented |
| Parking Space Total | 6 |
| Plan | Vip17305 |
| Structure | Shed, Workshop, Patio(s) |
| View Type | Mountain View, Ocean View |
Building
| Bathroom Total | 3 |
| Bedrooms Total | 3 |
| Appliances | Range, Dishwasher, Dryer, Microwave, Oven - Built-in, Washer |
| Architectural Style | Westcoast |
| Constructed Date | 1995 |
| Cooling Type | Air Conditioned, Fully Air Conditioned |
| Fireplace Present | Yes |
| Fireplace Total | 1 |
| Heating Type | Heat Pump, Heat Recovery Ventilation (hrv) |
| Size Interior | 2,005 Sqft |
| Type | House |
Land
| Access Type | Road Access |
| Acreage | No |
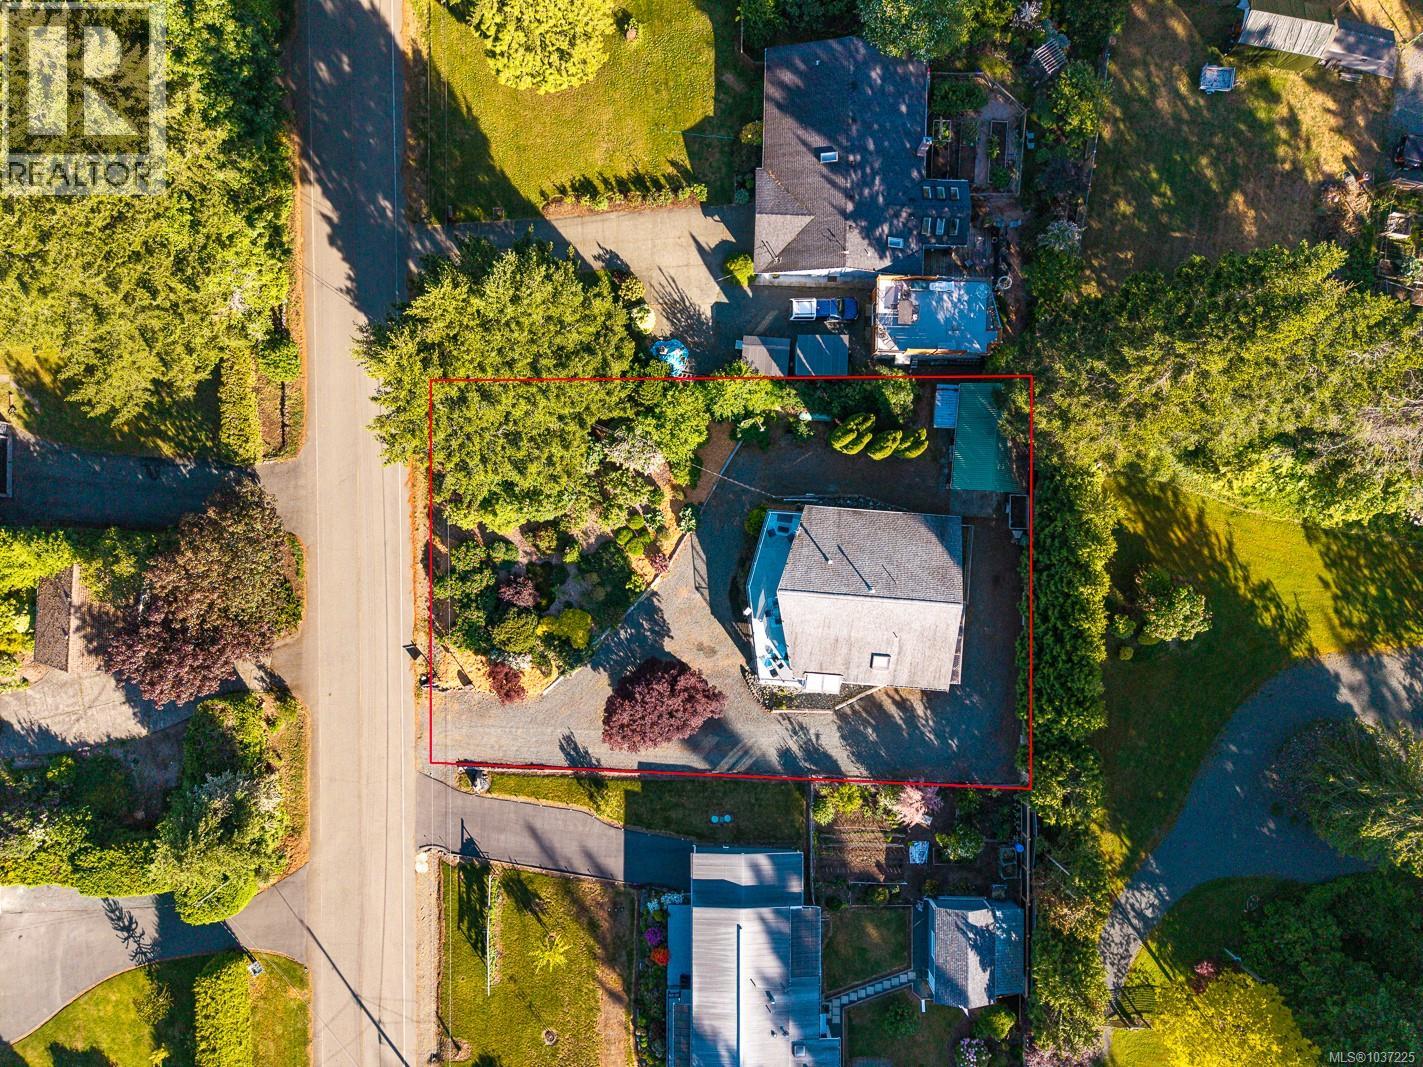
| Size Irregular | 15682 |
| Size Total | 15682 Sqft |
| Size Total Text | 15682 Sqft |
| Zoning Description | Ru-1 |
| Zoning Type | Unknown |
Rooms
| Level | Type | Length | Width | Dimensions |
|---|---|---|---|---|
| Lower Level | Patio | 20'0 x 9'4 | ||
| Lower Level | Bathroom | 8'10 x 5'5 | ||
| Lower Level | Storage | 7'10 x 4'3 | ||
| Lower Level | Wine Cellar | 12'3 x 5'0 | ||
| Lower Level | Bedroom | 13'0 x 11'2 | ||
| Lower Level | Family Room | 18'7 x 13'2 | ||
| Main Level | Bathroom | 4-Piece | ||
| Main Level | Bedroom | 16'10 x 9'6 | ||
| Main Level | Bathroom | 7'8 x 4'11 | ||
| Main Level | Primary Bedroom | 15'7 x 10'7 | ||
| Main Level | Entrance | 10'5 x 4'11 | ||
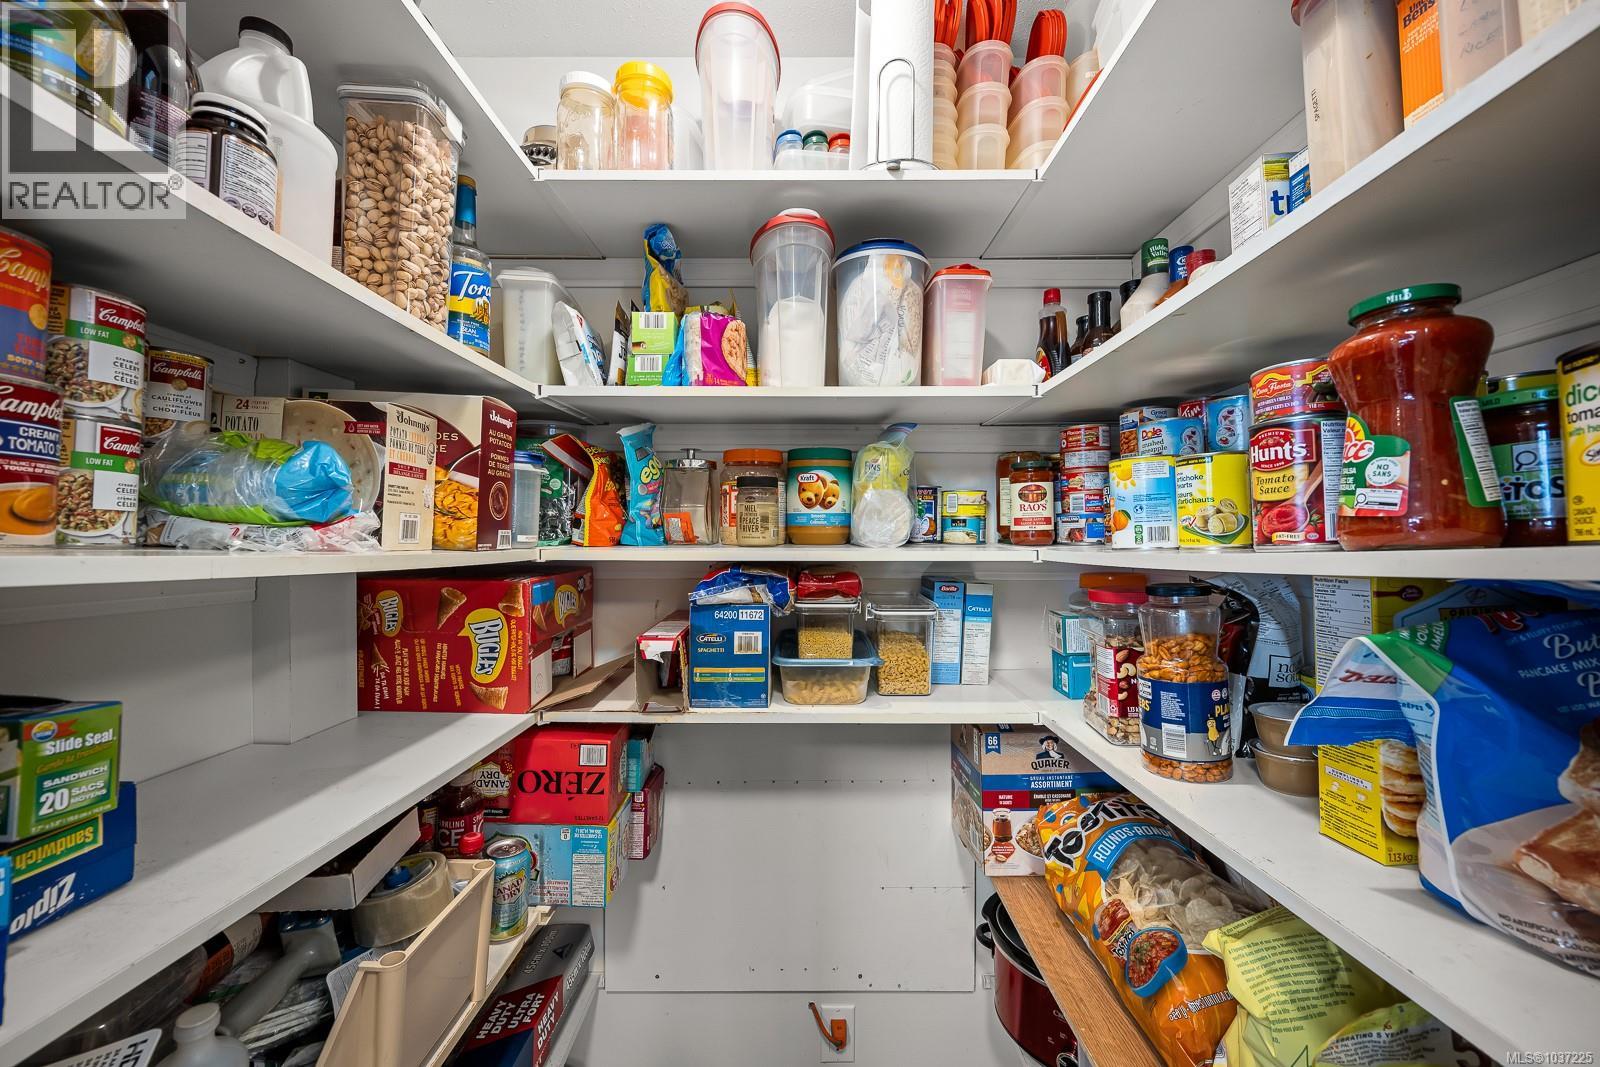
| Main Level | Pantry | 4'6 x 3'6 | ||
| Main Level | Kitchen | 15'8 x 10'5 | ||
| Main Level | Dining Room | 15'4 x 10'2 | ||
| Main Level | Living Room | 18'0 x 13'2 | ||
| Other | Storage | 7'4 x 5'9 |
https://www.realtor.ca/real-estate/29768652/7627-ships-point-rd-fanny-bay-union-bayfanny-bay
Contact Us
Contact us for more information

Edie Mcphedran
Personal Real Estate Corporation
www.vancouverislandhomes.ca/
173 West Island Hwy
Parksville, British Columbia V9P 2H1
(250) 248-4321
(800) 224-5838
(250) 248-3550
www.parksvillerealestate.com/

The trademarks REALTOR®, REALTORS®, and the REALTOR® logo are controlled by The Canadian Real Estate Association (CREA) and identify real estate professionals who are members of CREA. The trademarks MLS®, Multiple Listing Service® and the associated logos are owned by The Canadian Real Estate Association (CREA) and identify the quality of services provided by real estate professionals who are members of CREA. The trademark DDF® is owned by The Canadian Real Estate Association (CREA) and identifies CREA's Data Distribution Facility (DDF®)
May 21 2026 04:22:45
Vancouver Island Real Estate Board
Royal LePage Island Living (Pk)