Presented by Robert J. Iio Personal Real Estate Corporation — Team 110 RE/MAX Real Estate (Kamloops).
760 Timberline Dr Campbell River, British Columbia V9H 0A3

$1,219,000
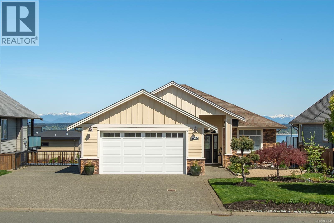
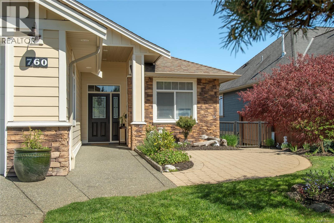
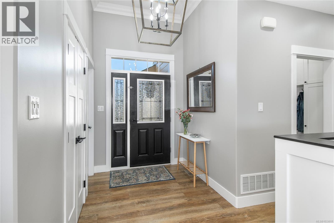
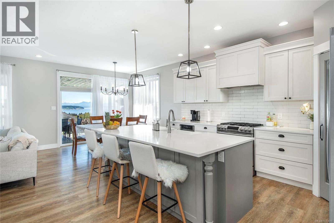
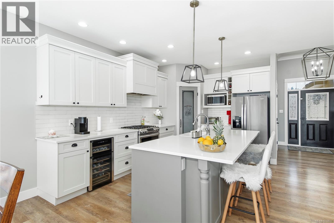
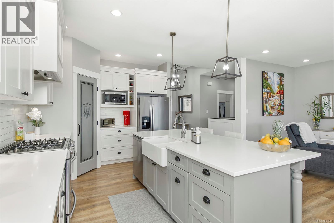
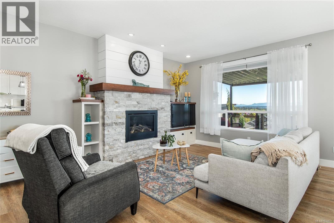
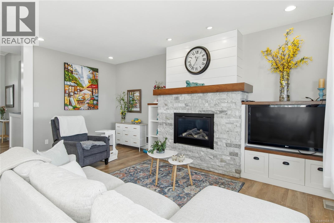
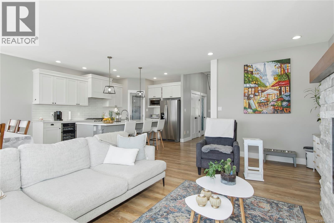
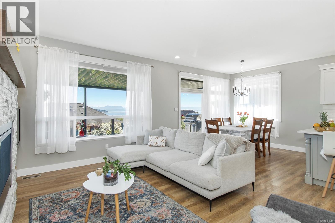
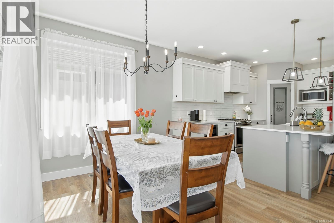
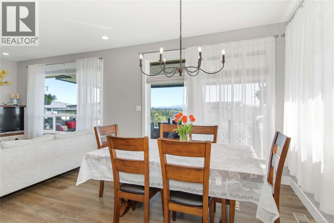
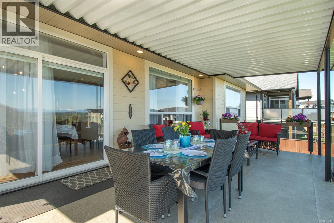
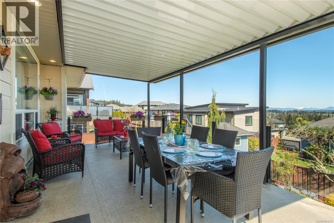
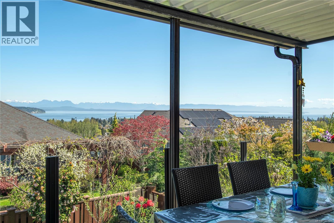
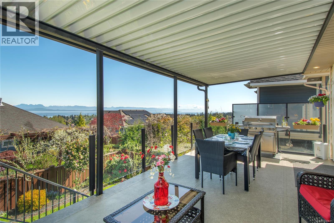
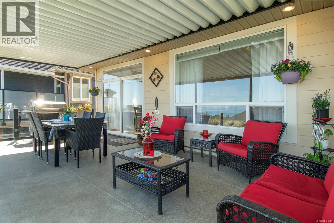
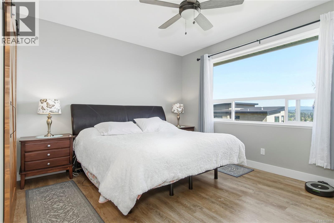
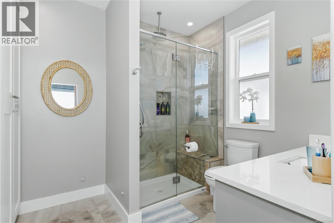
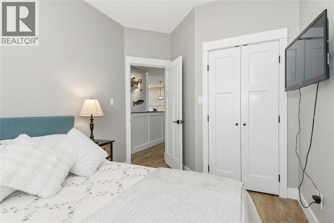
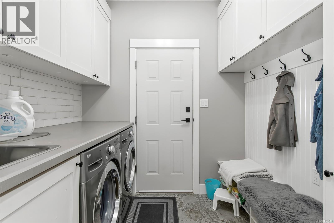
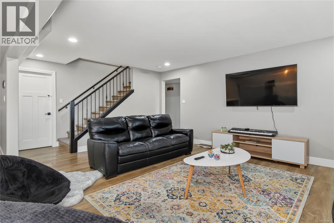
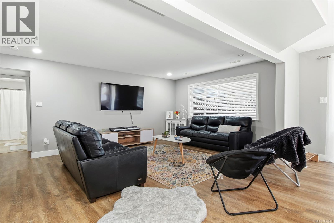
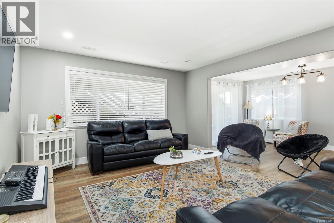
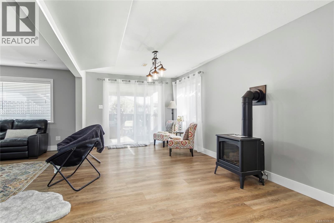
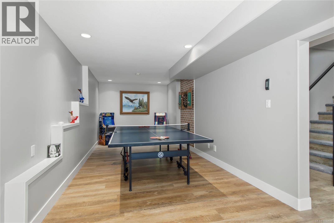
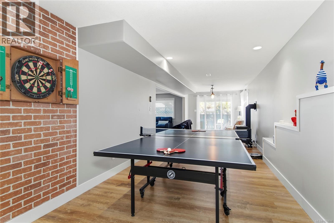
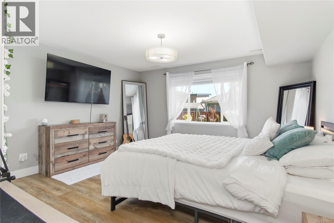
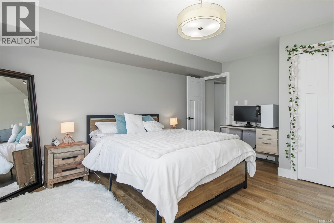
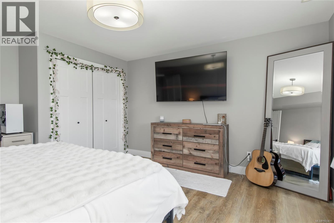
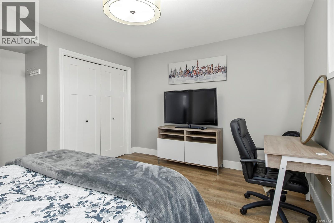
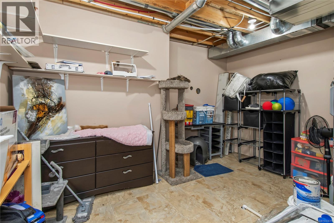
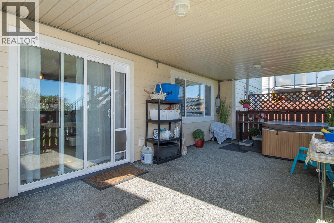
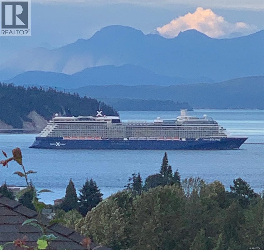
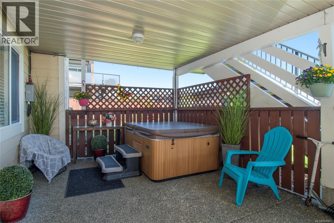
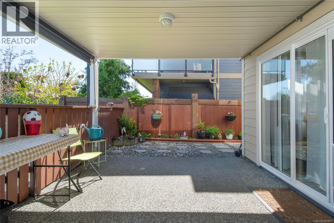
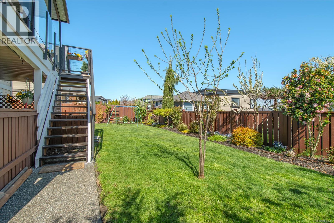
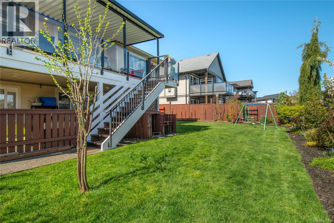
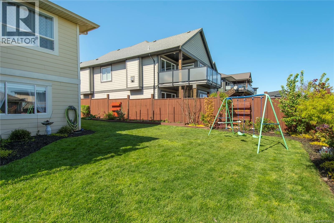
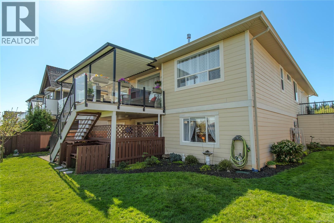
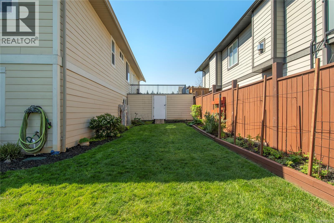
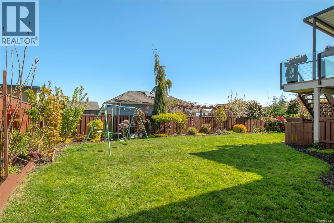
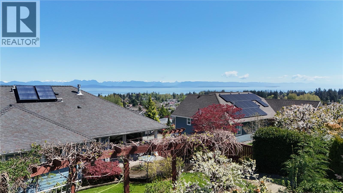
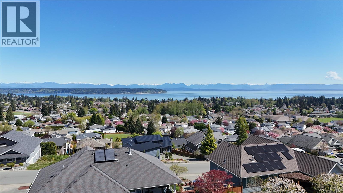
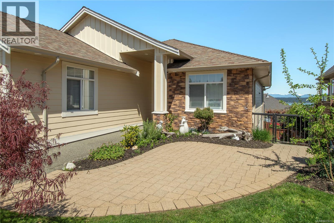
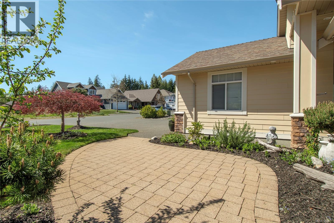
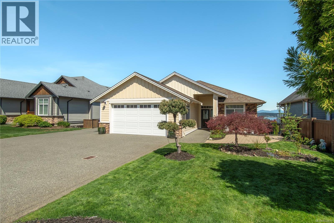
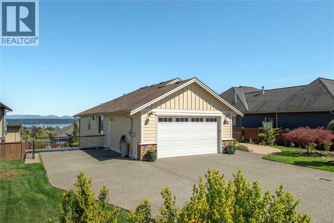
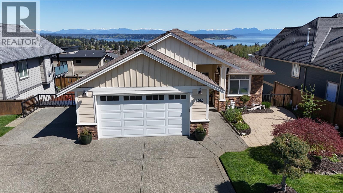
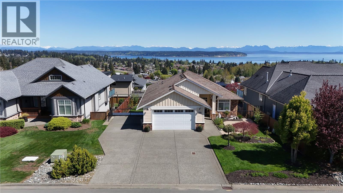
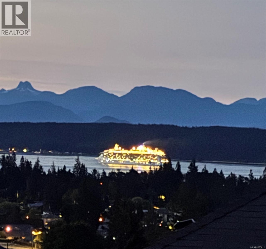
Perched on sought-after Timberline Drive, this beautiful main-level entry home with a walk-out basement offers luxury, space, and ocean views. Designed for comfortable living and effortless entertaining, the home features an open-concept main floor where large windows frame the ever-changing coastal scenery and fill the space with natural light. The main level offers a well-appointed kitchen featuring bright cabinetry, a gas stove, additional bar fridge, and quartz countertops. Step outside to the expansive covered deck—an ideal spot to enjoy morning coffee or evening sunsets over the water. The primary living spaces are conveniently located on this level, providing easy day-to-day living. Downstairs, the walk-out basement expands your options with generous additional living space and potential for a home office, or even in-law suite. Set in a well established neighbourhood known for its quality homes and serene surroundings, this property offers ideal family living for many. (id:61048)
Open House
This property has open houses!
12:00 pm
Ends at:1:30 pm
Hosted by Ashley Stawski!
Property Details
| MLS® Number | 1033611 |
| Property Type | Single Family |
| Neigbourhood | Willow Point |
| Features | Other |
| Parking Space Total | 4 |
| View Type | Ocean View |
Building
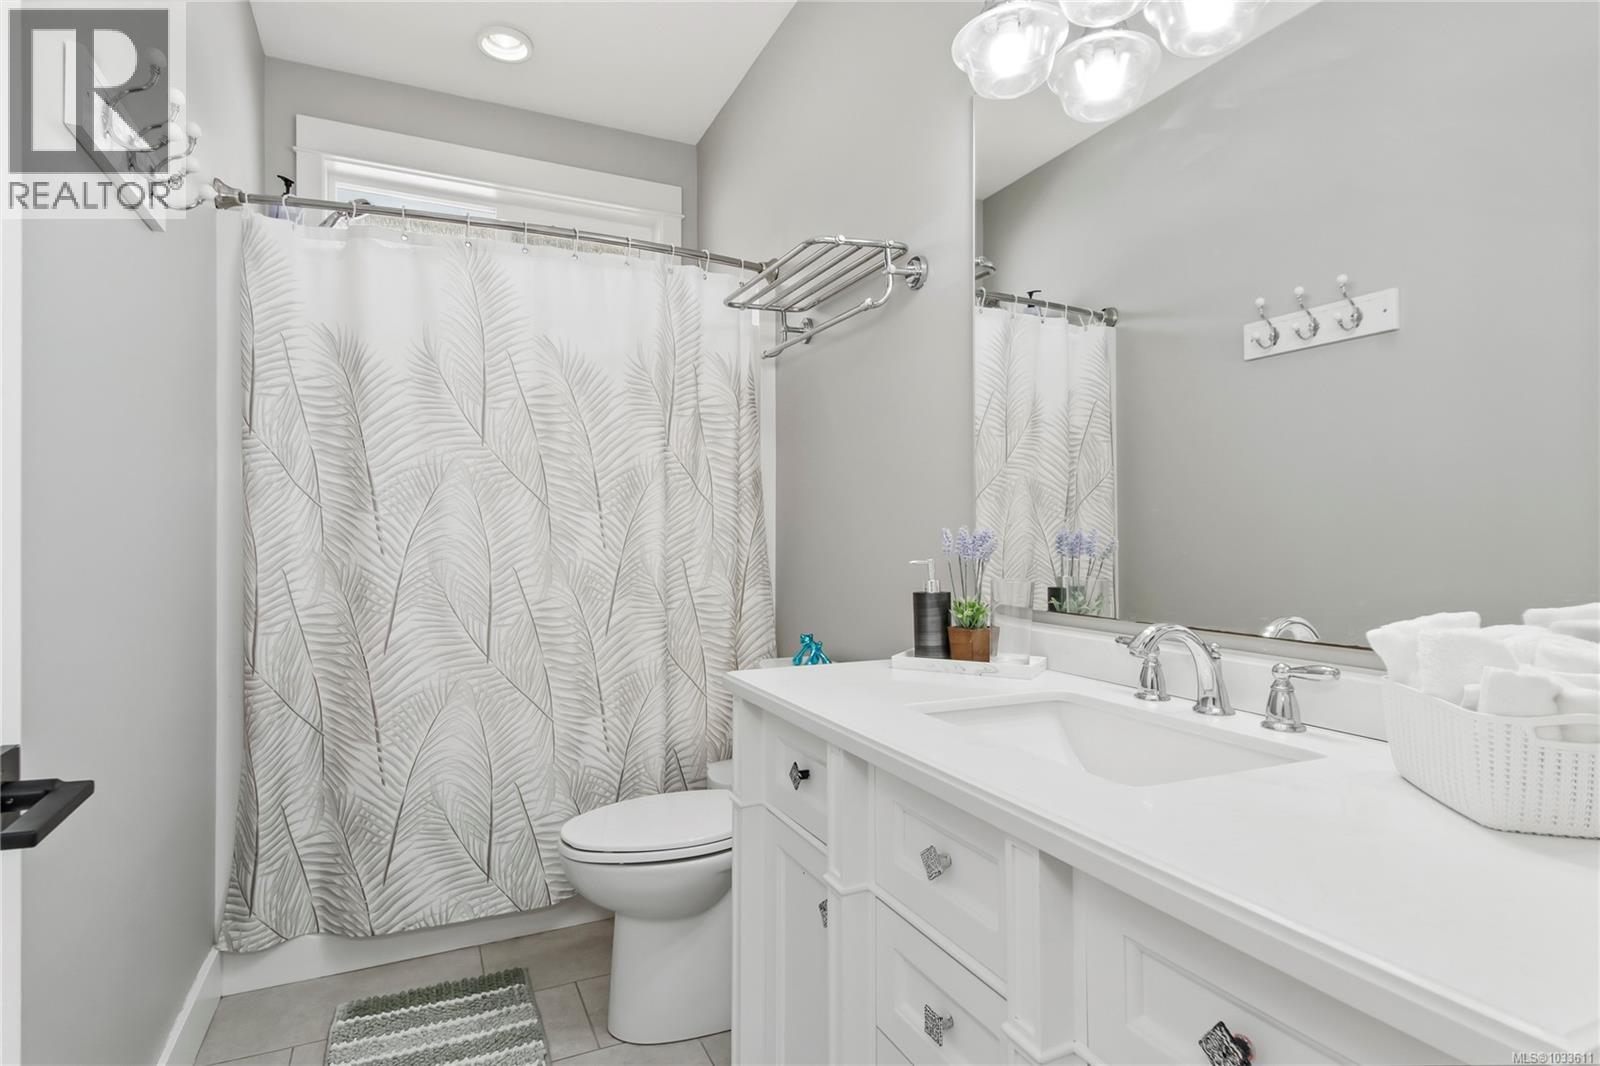
| Bathroom Total | 3 |
| Bedrooms Total | 5 |
| Constructed Date | 2008 |
| Cooling Type | Fully Air Conditioned |
| Fireplace Present | Yes |
| Fireplace Total | 2 |
| Heating Fuel | Electric |
| Heating Type | Forced Air, Heat Pump |
| Size Interior | 2,820 Sqft |
| Type | House |
Land
| Acreage | No |
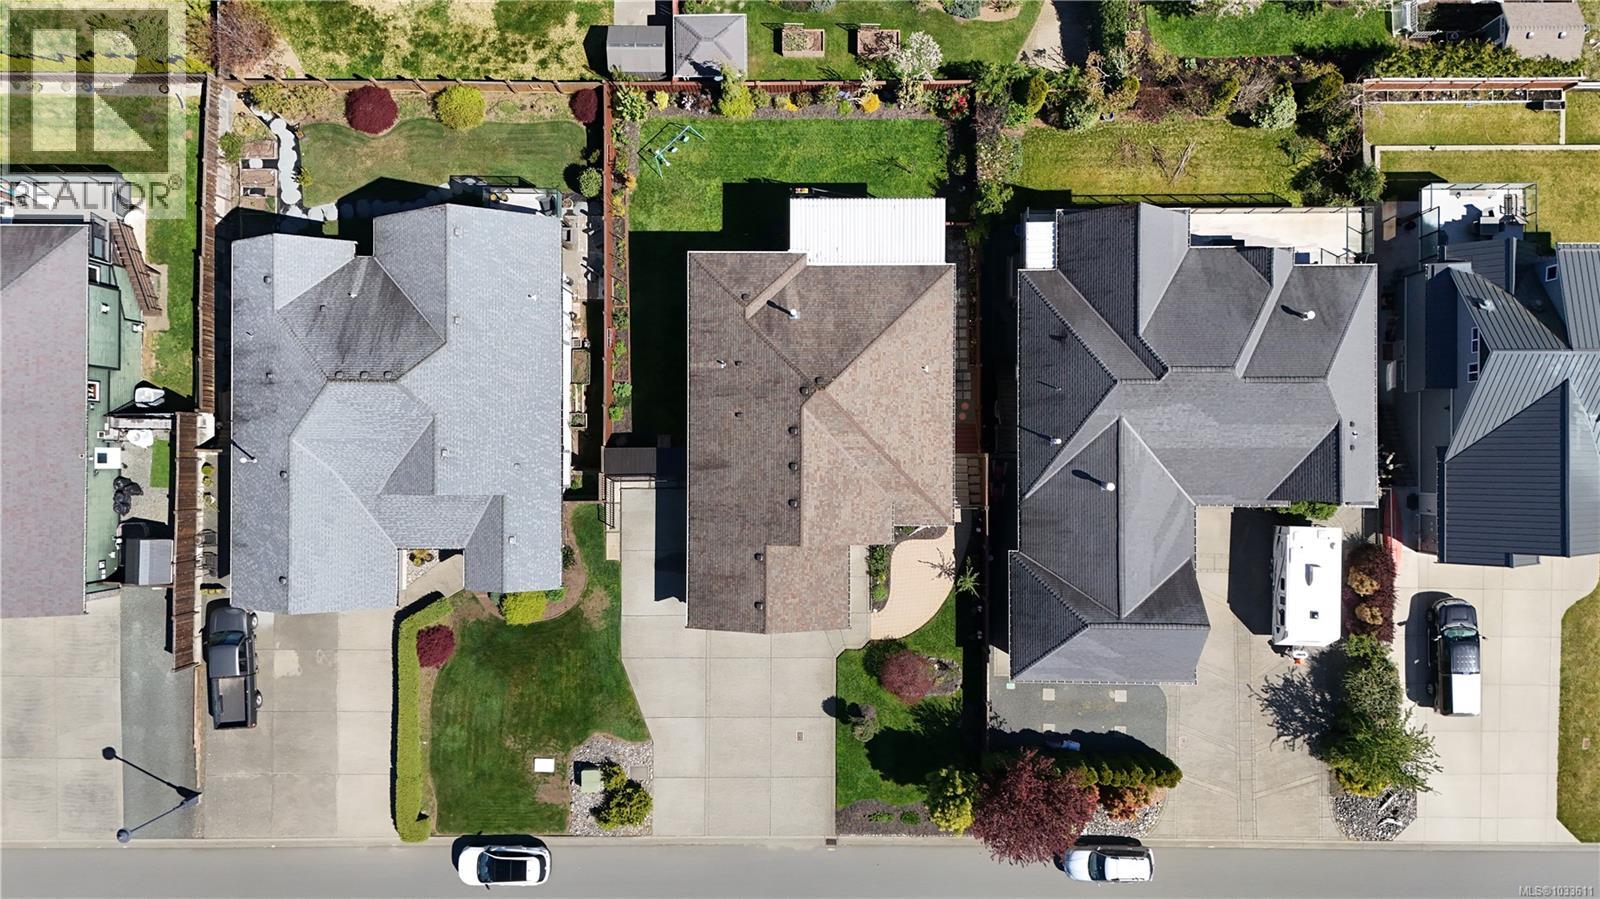
| Size Irregular | 7362 |
| Size Total | 7362 Sqft |
| Size Total Text | 7362 Sqft |
| Zoning Type | Residential |
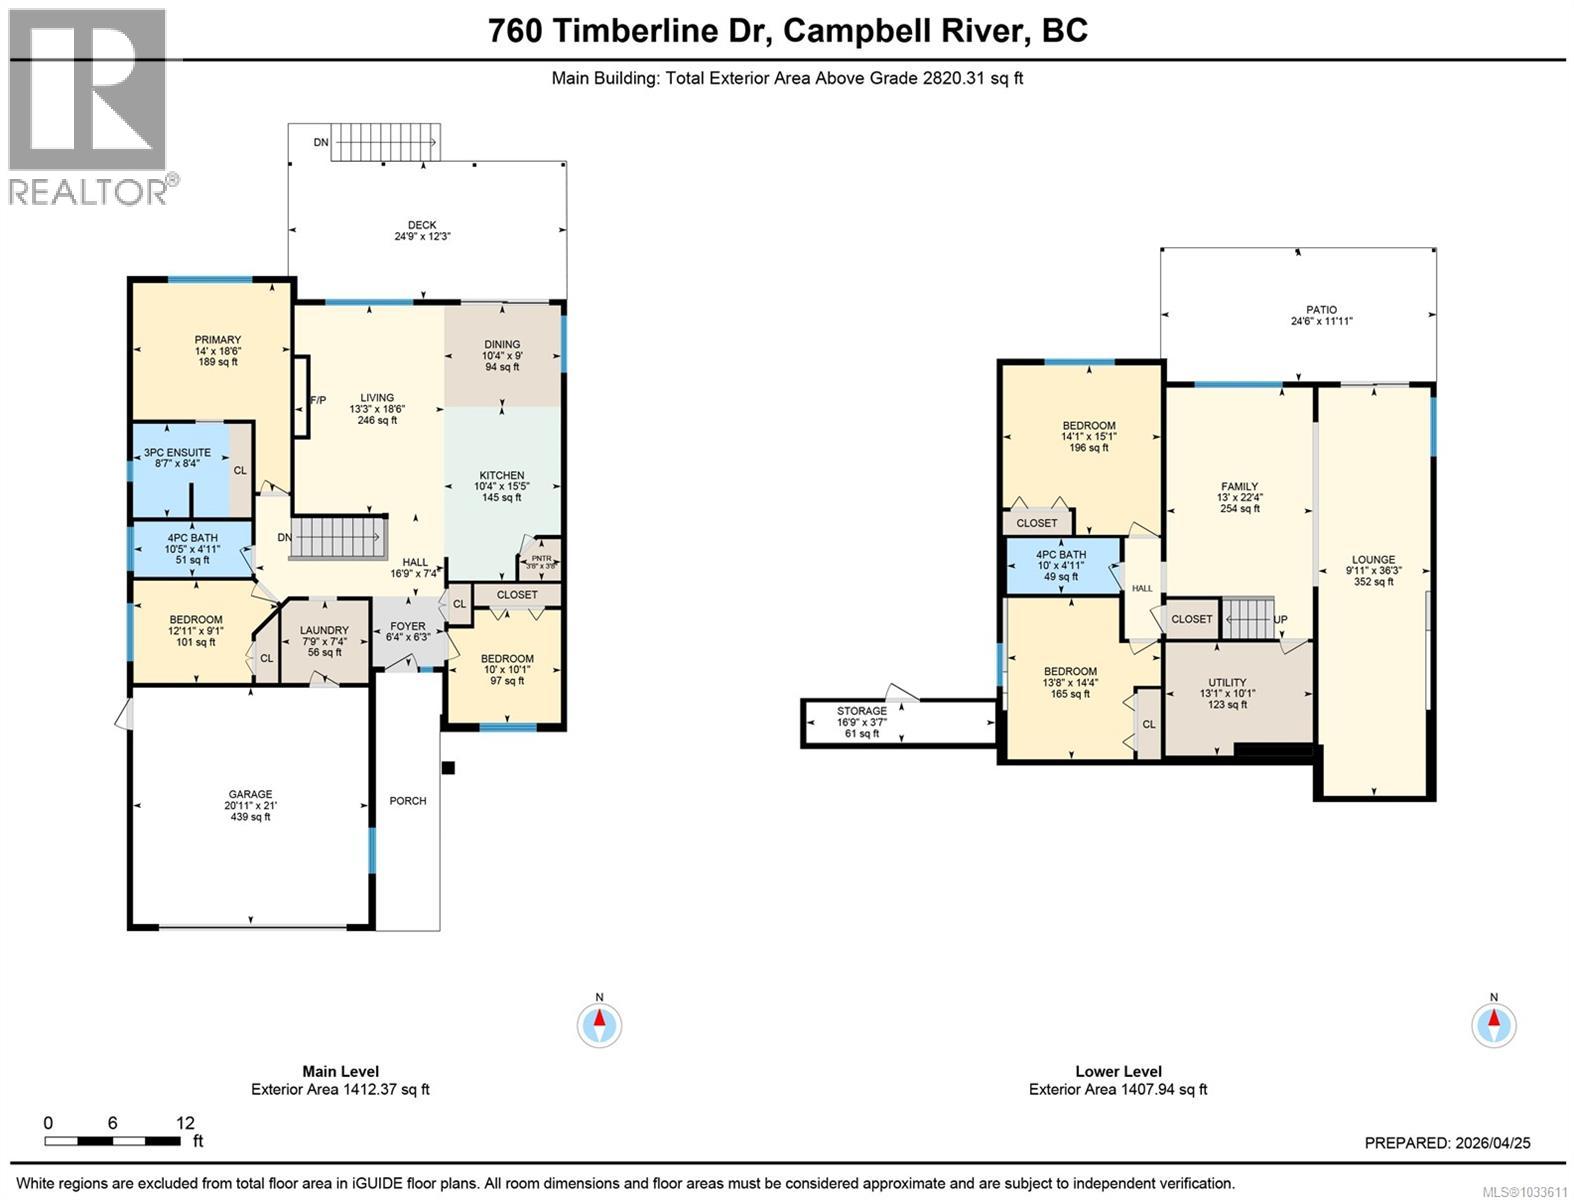
Rooms
| Level | Type | Length | Width | Dimensions |
|---|---|---|---|---|
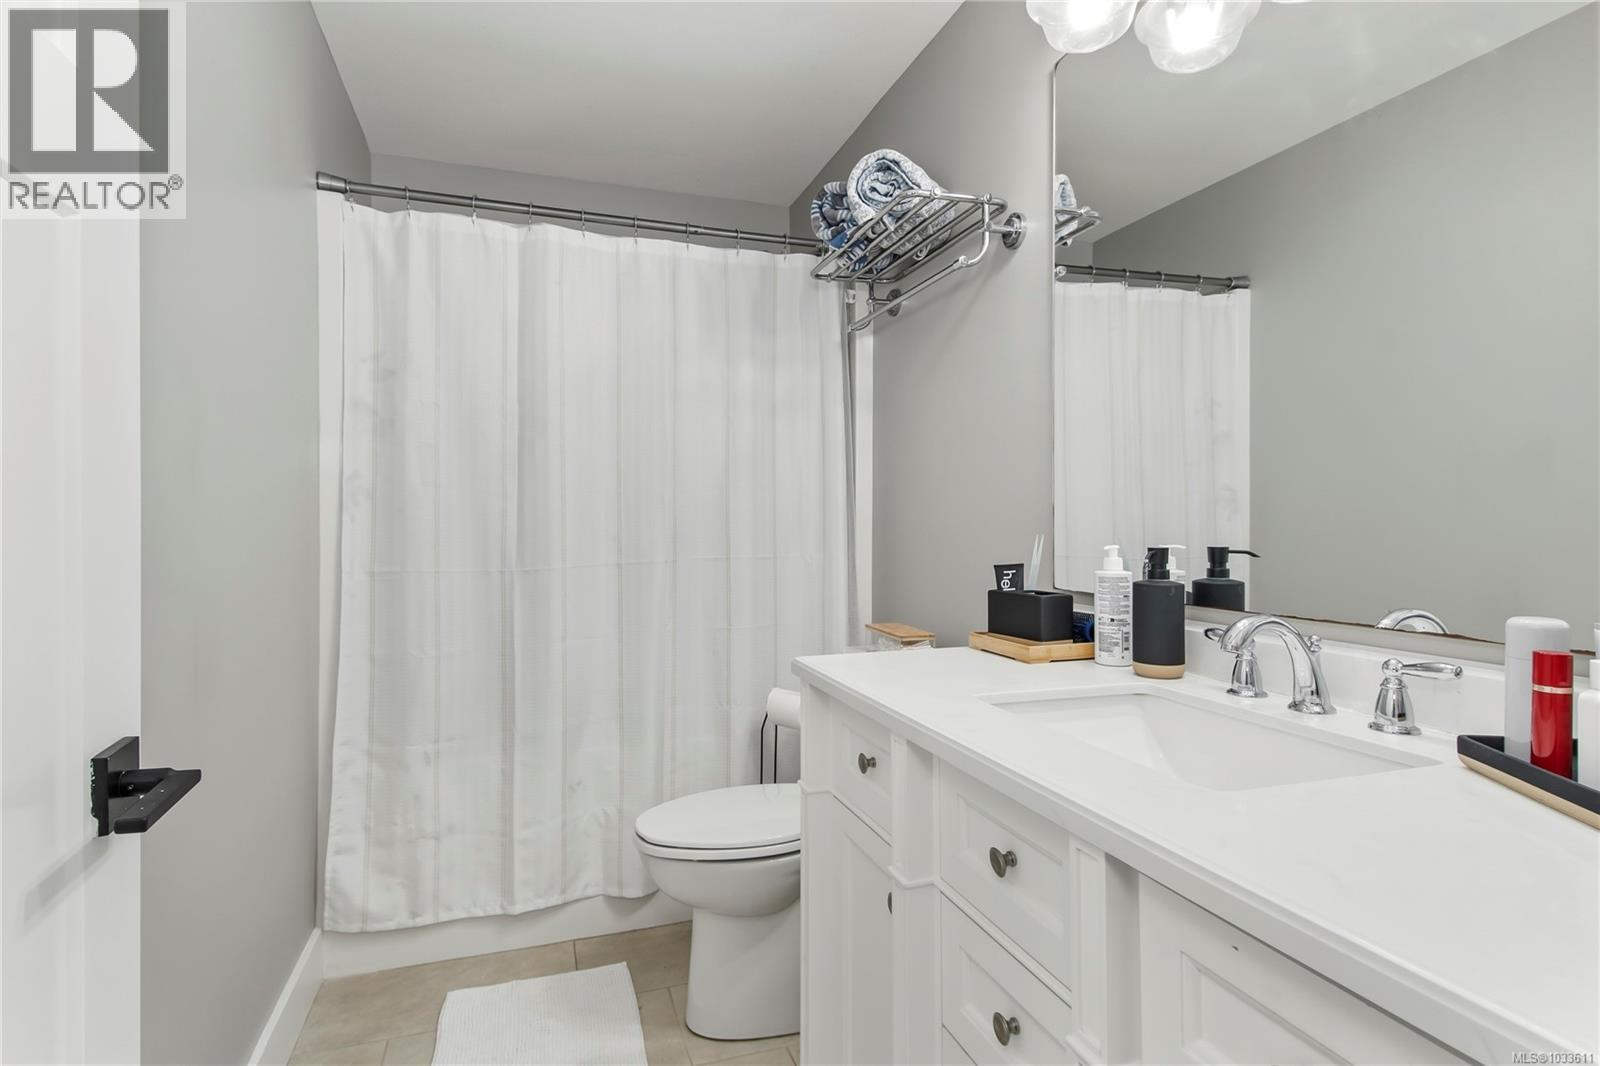
| Lower Level | Bathroom | 4-Piece | ||
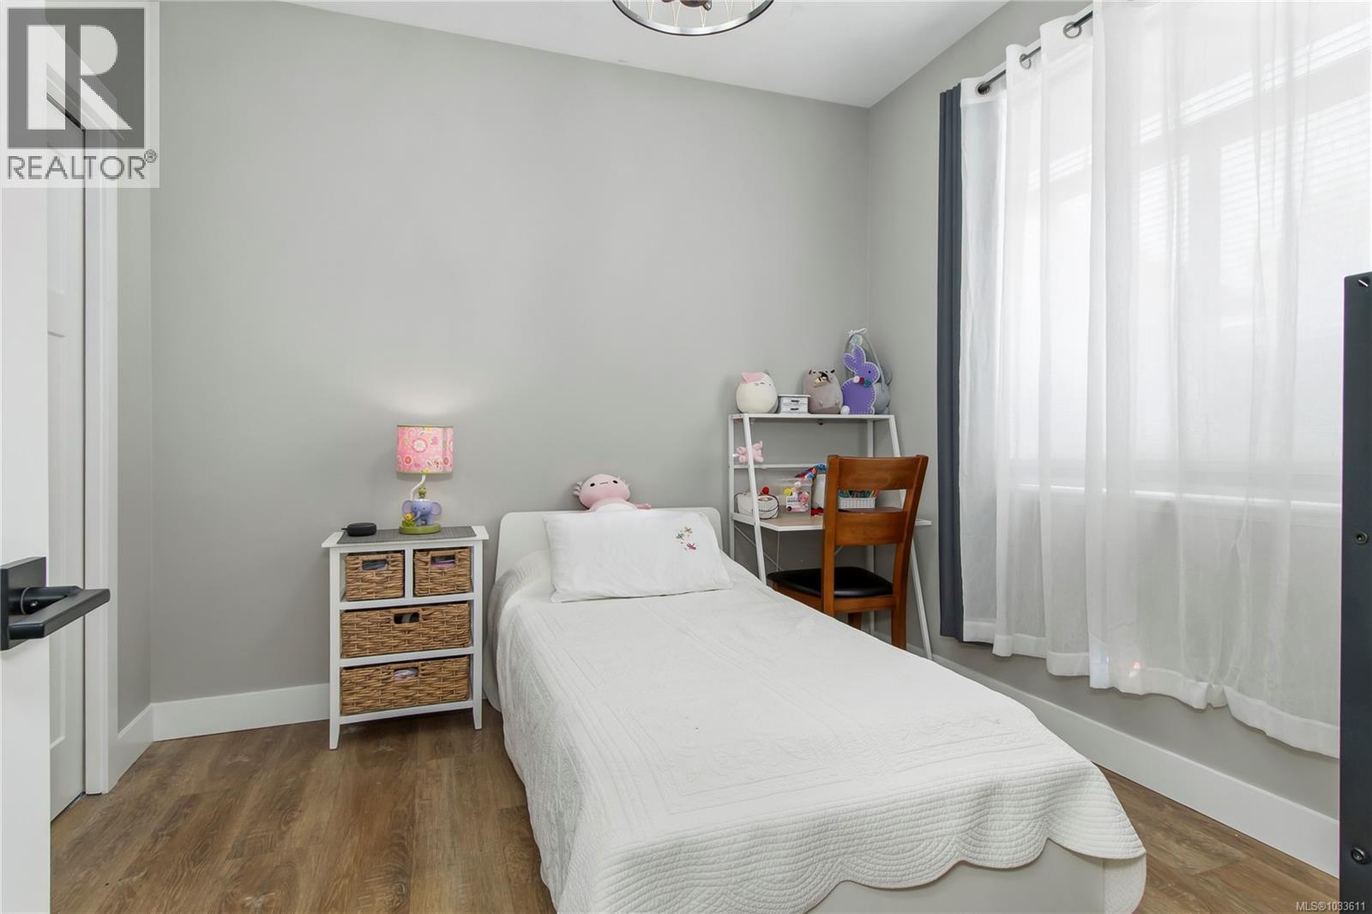
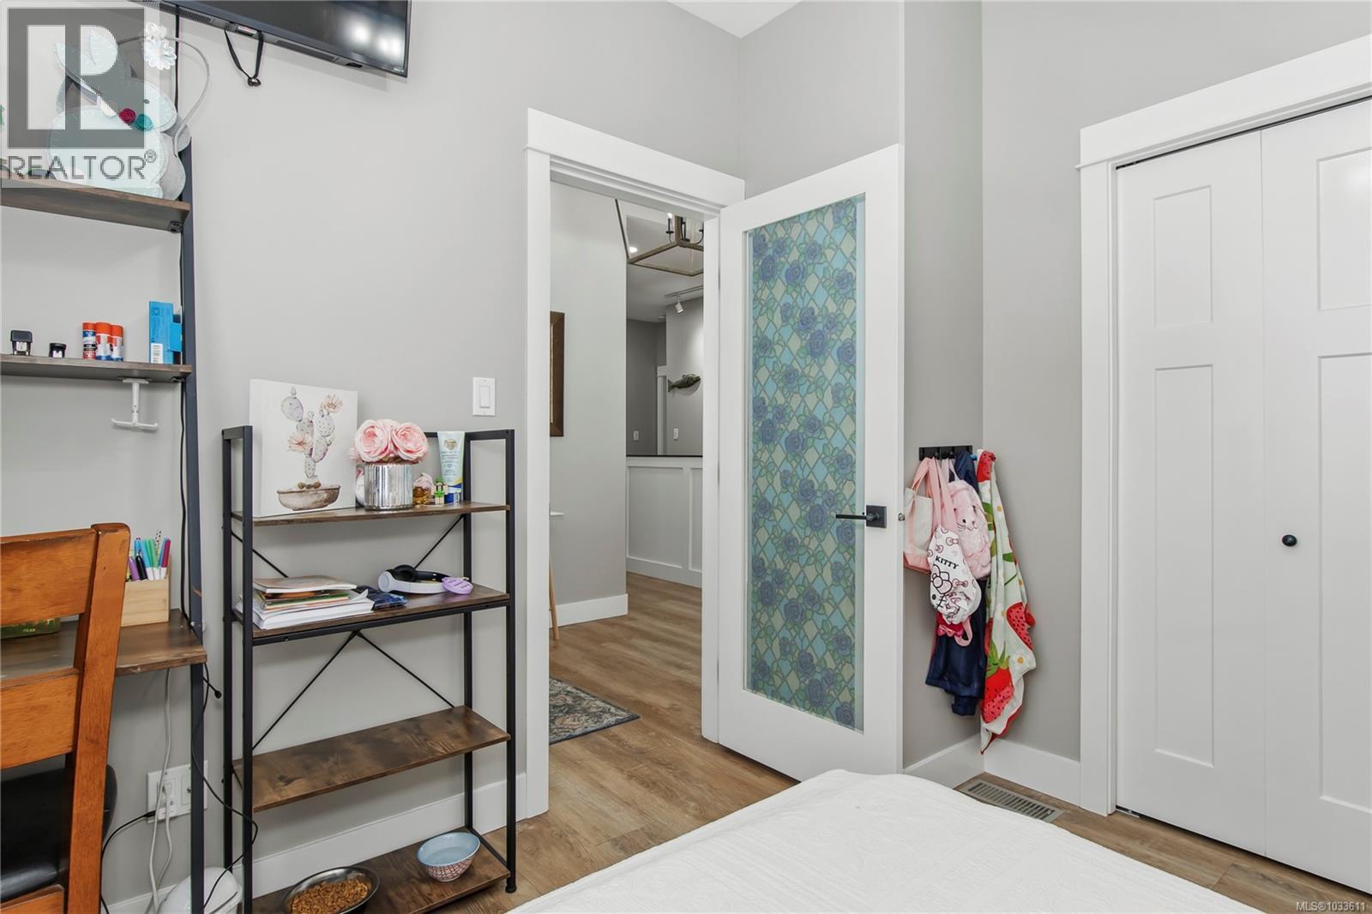
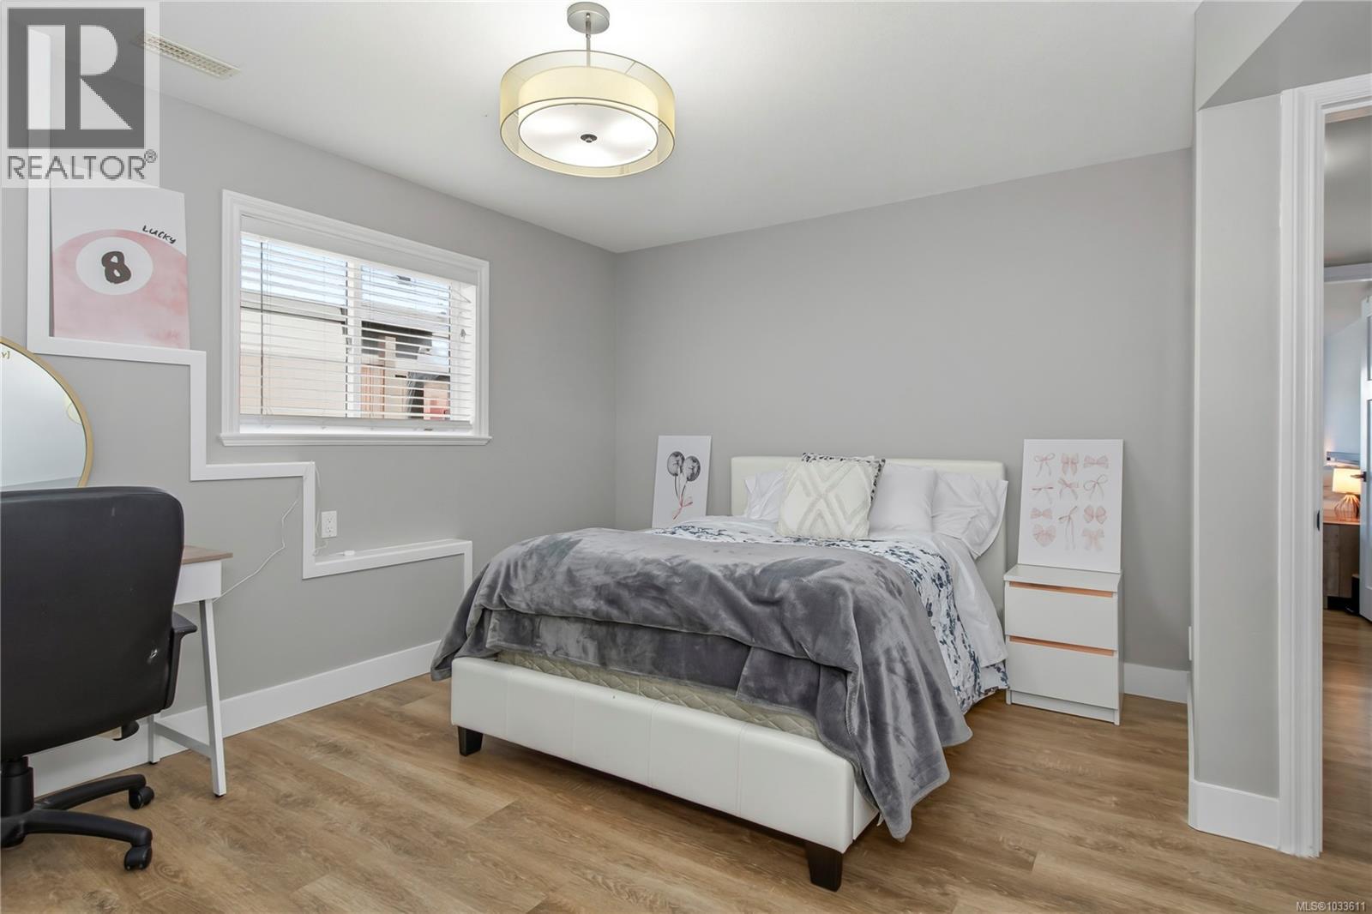
| Lower Level | Bedroom | 14'1 x 15'1 | ||
| Lower Level | Bedroom | 13'8 x 14'4 | ||
| Lower Level | Utility Room | 13'1 x 10'1 | ||
| Lower Level | Recreation Room | 9'11 x 36'3 | ||
| Lower Level | Family Room | 13'0 x 22'4 | ||
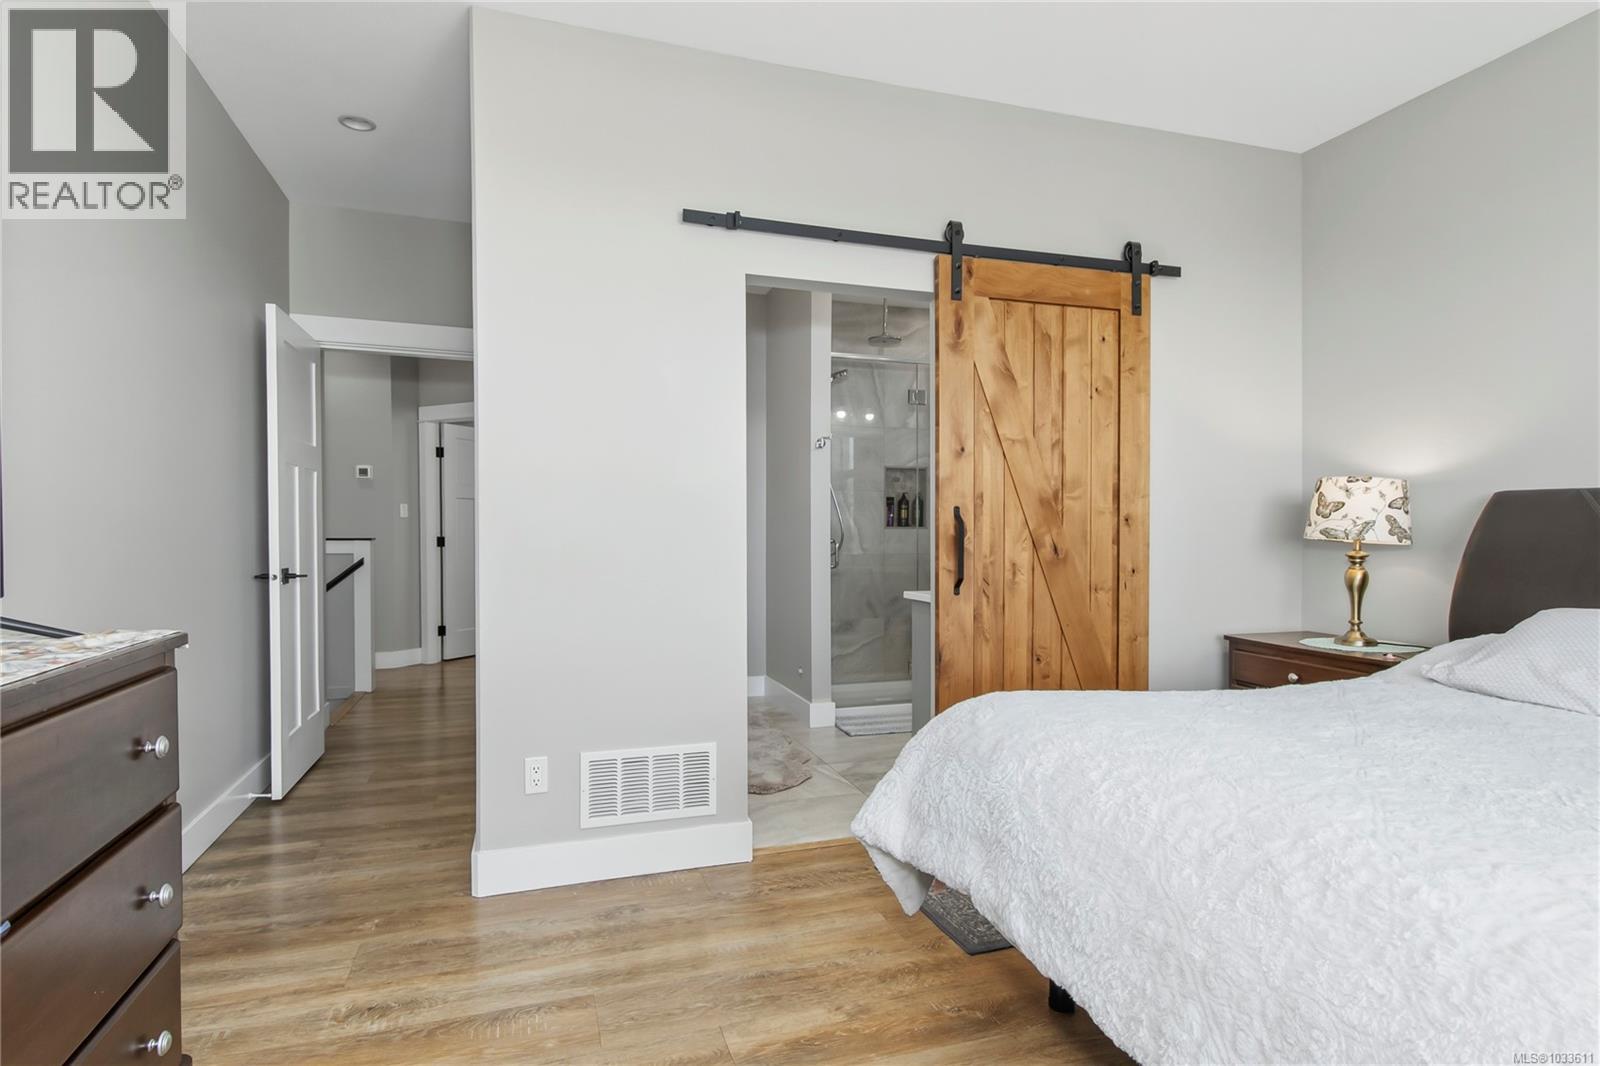
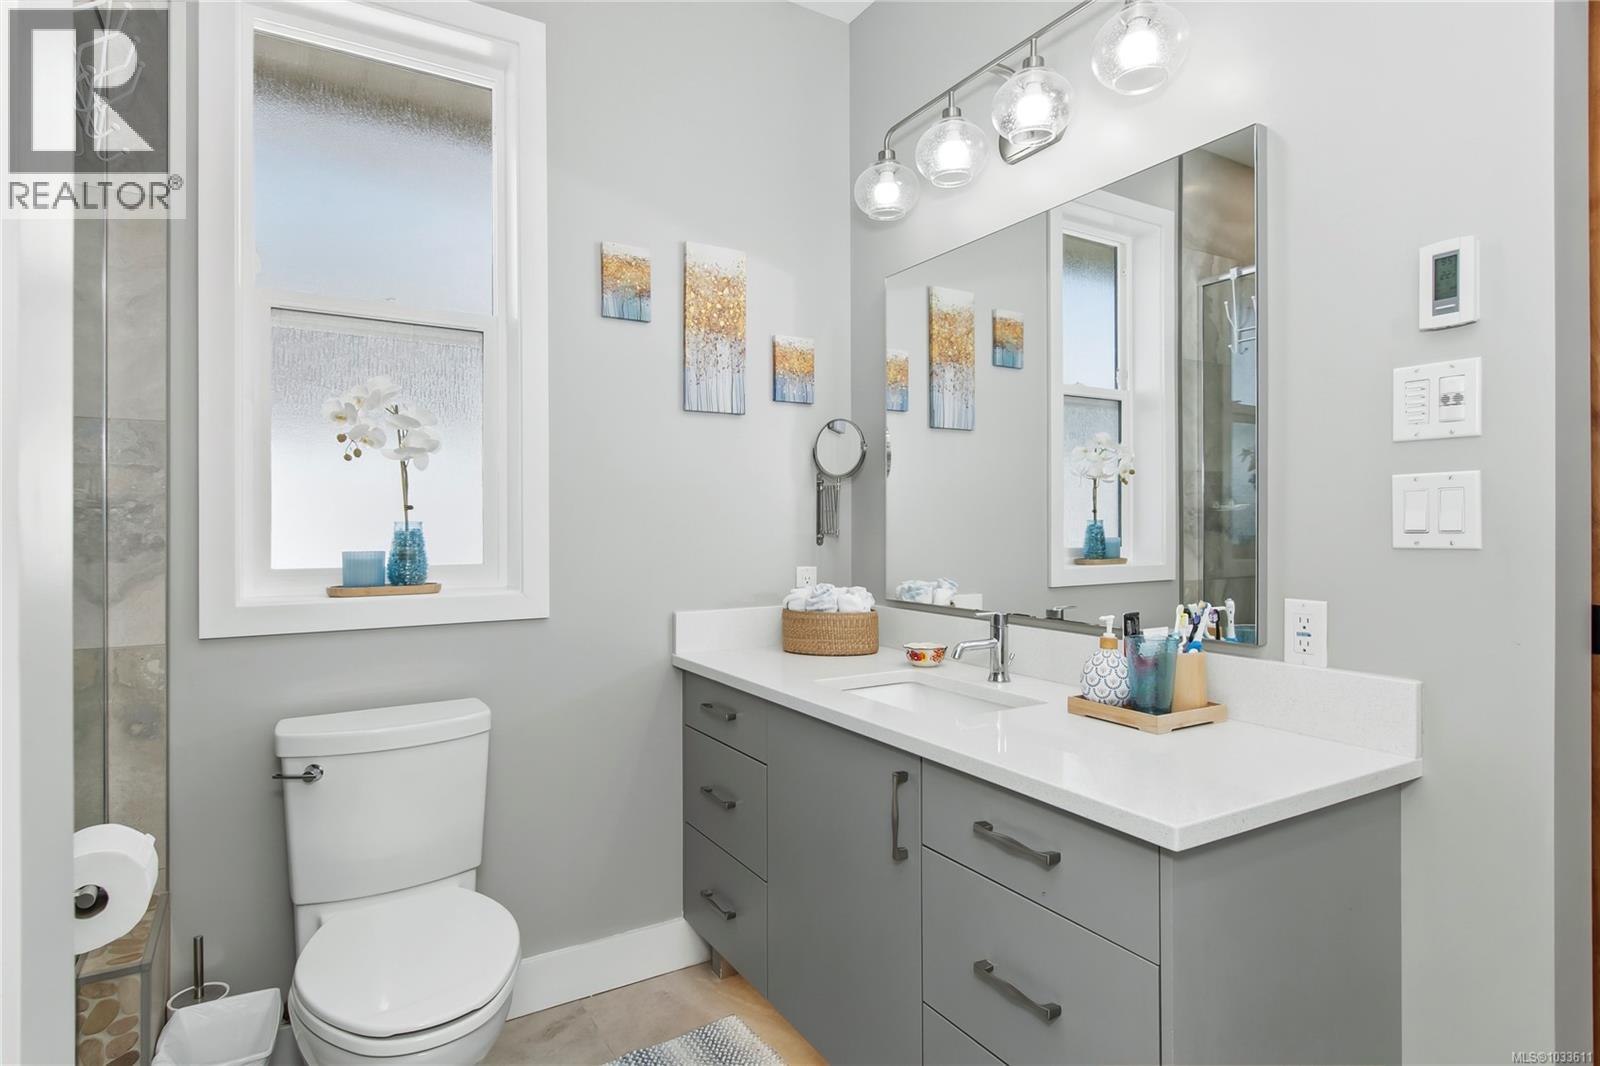
| Main Level | Ensuite | 3-Piece | ||
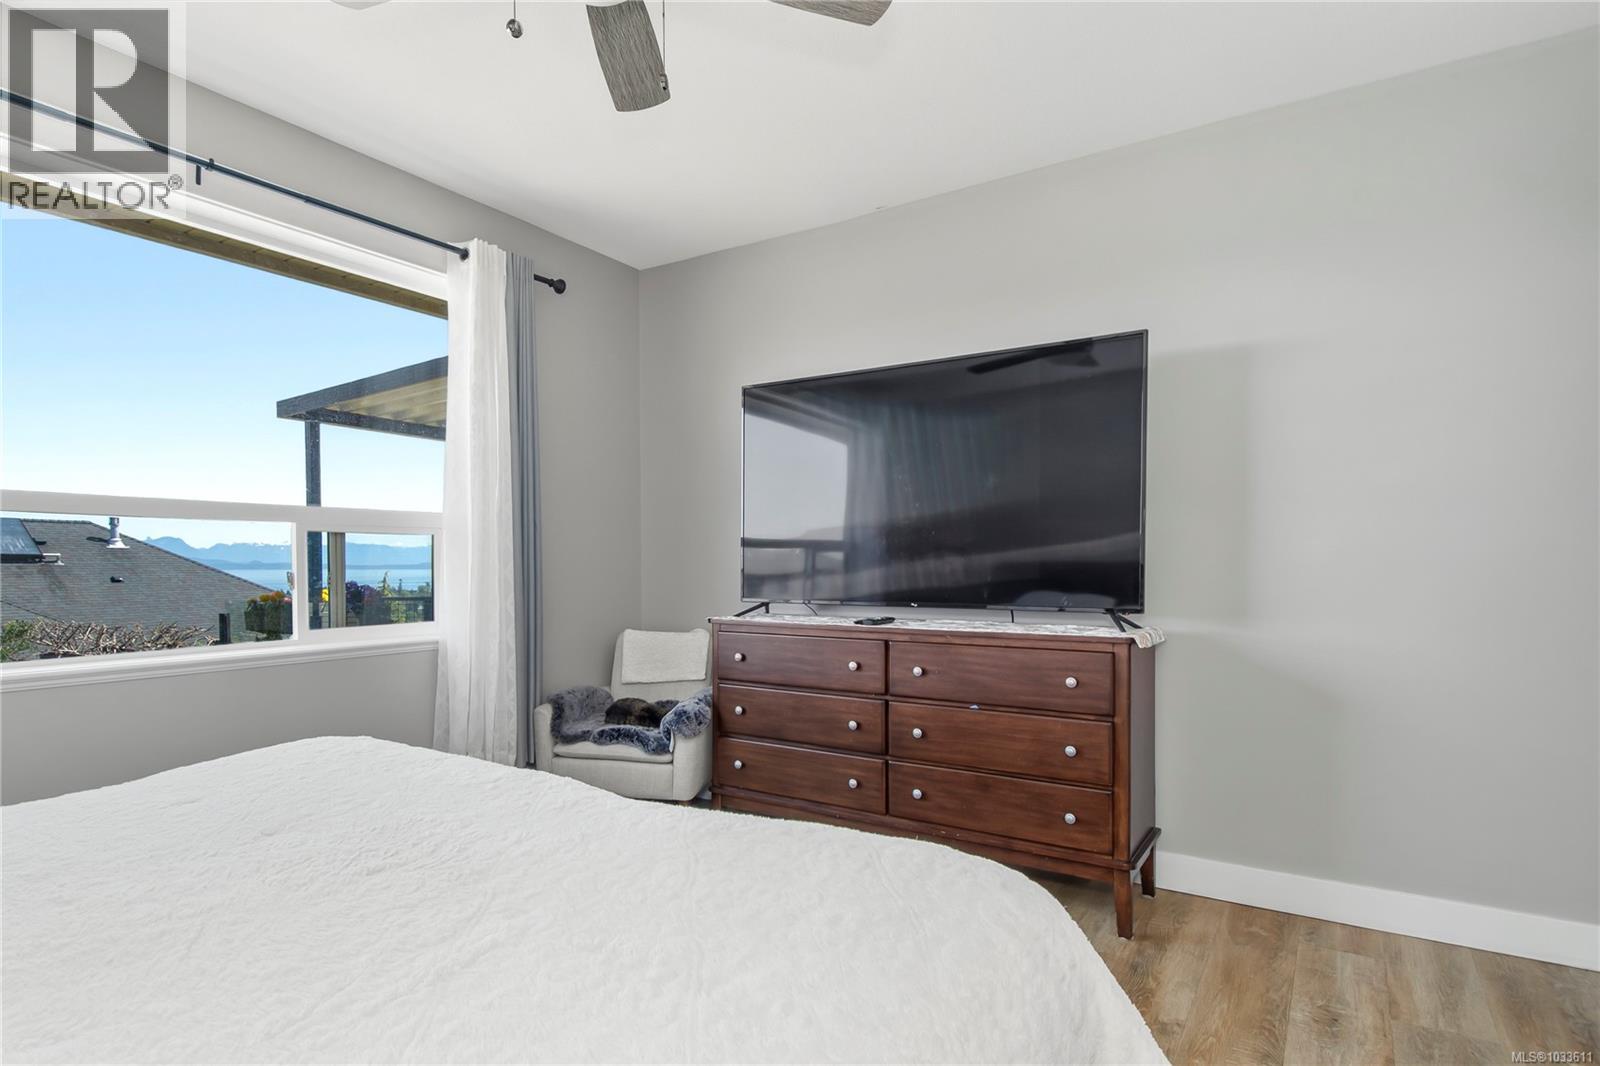
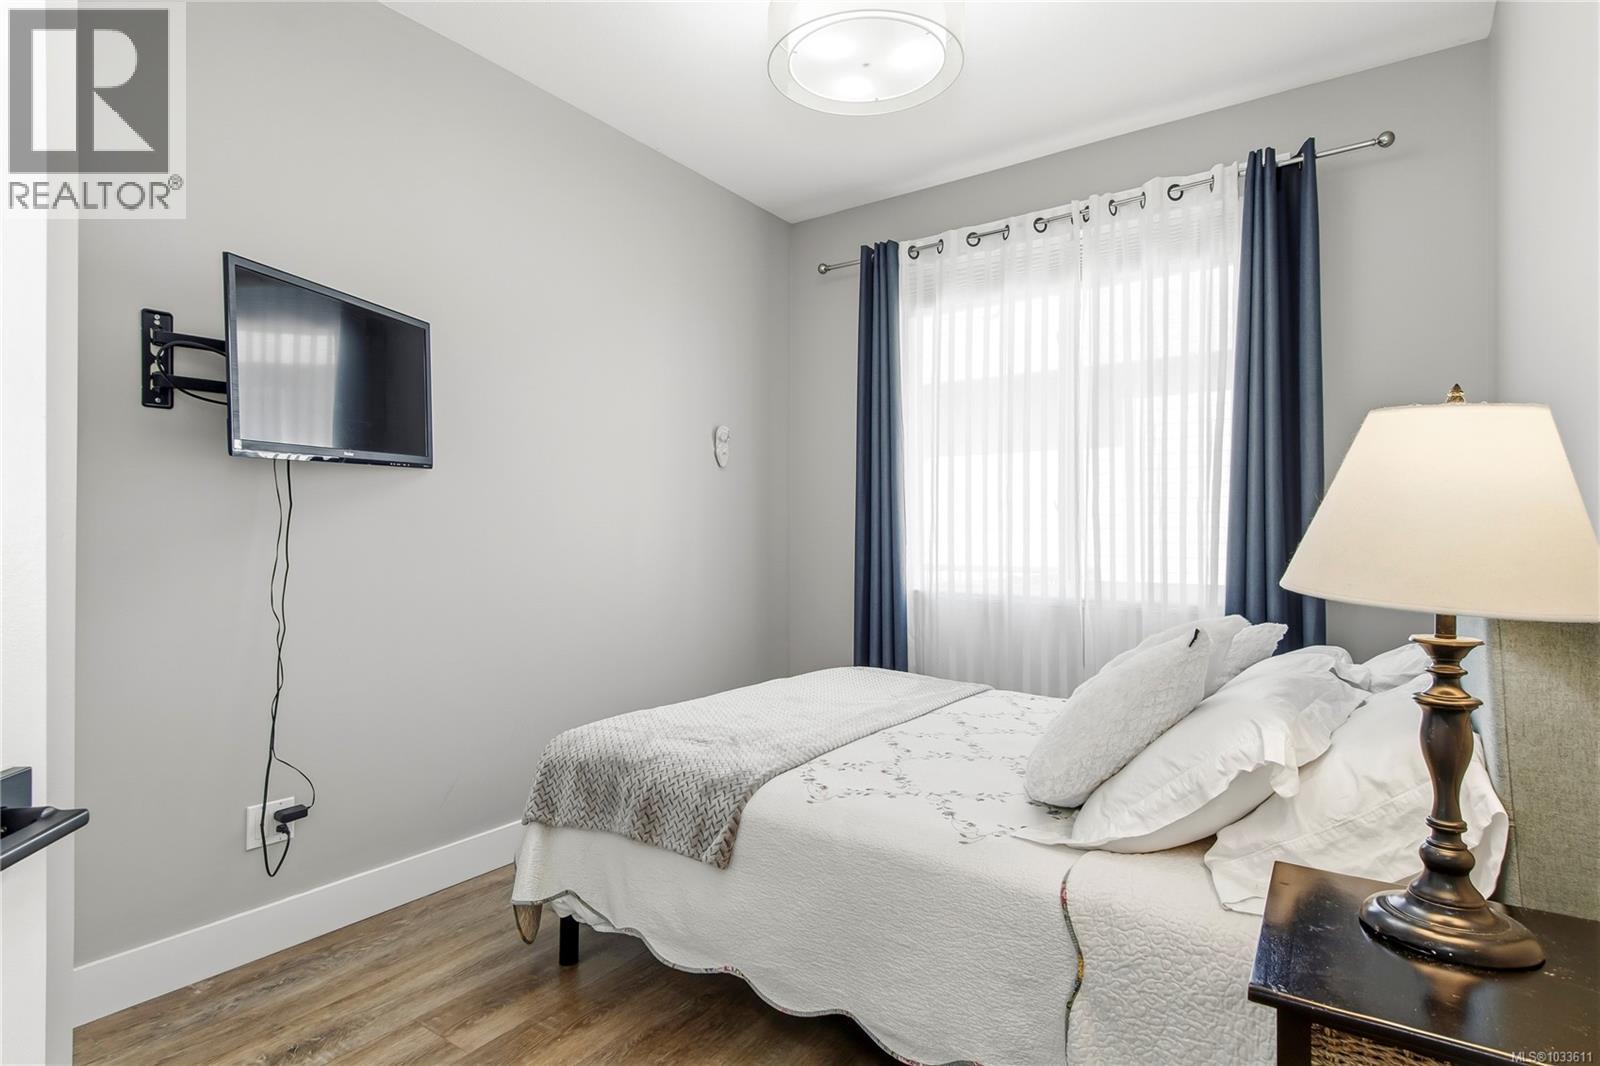
| Main Level | Primary Bedroom | 14'0 x 18'6 | ||
| Main Level | Bathroom | 4-Piece | ||
| Main Level | Bedroom | 12'11 x 9'1 | ||
| Main Level | Laundry Room | 7'9 x 7'4 | ||
| Main Level | Living Room | 13'3 x 18'6 | ||
| Main Level | Dining Room | 10'4 x 9'0 | ||
| Main Level | Kitchen | 10'4 x 15'5 | ||
| Main Level | Bedroom | 10'0 x 10'1 | ||
| Main Level | Entrance | 6'4 x 6'3 |
https://www.realtor.ca/real-estate/29686839/760-timberline-dr-campbell-river-willow-point
Contact Us
Contact us for more information

Erika Haley
Personal Real Estate Corporation
erikahaley.ca/
www.facebook.com/profile.php?id=639771007
www.linkedin.com/in/erikahaley/
twitter.com/#!erikaleighhaley
www.instagram.com/erikahaleyca/
950 Island Hwy
Campbell River, British Columbia V9W 2C3
(250) 286-1187
oceanpacificrealty.com/

Jenna Manners
Personal Real Estate Corporation
erikahaley.ca/
www.facebook.com/profile.php?id=100057768900272
www.instagram.com/jennamanners_realtor
950 Island Hwy
Campbell River, British Columbia V9W 2C3
(250) 286-1187
oceanpacificrealty.com/

The trademarks REALTOR®, REALTORS®, and the REALTOR® logo are controlled by The Canadian Real Estate Association (CREA) and identify real estate professionals who are members of CREA. The trademarks MLS®, Multiple Listing Service® and the associated logos are owned by The Canadian Real Estate Association (CREA) and identify the quality of services provided by real estate professionals who are members of CREA. The trademark DDF® is owned by The Canadian Real Estate Association (CREA) and identifies CREA's Data Distribution Facility (DDF®)
August 13 2026 08:22:17
Vancouver Island Real Estate Board
RE/MAX Ocean Pacific (Cr)