Presented by Robert J. Iio Personal Real Estate Corporation — Team 110 RE/MAX Real Estate (Kamloops).
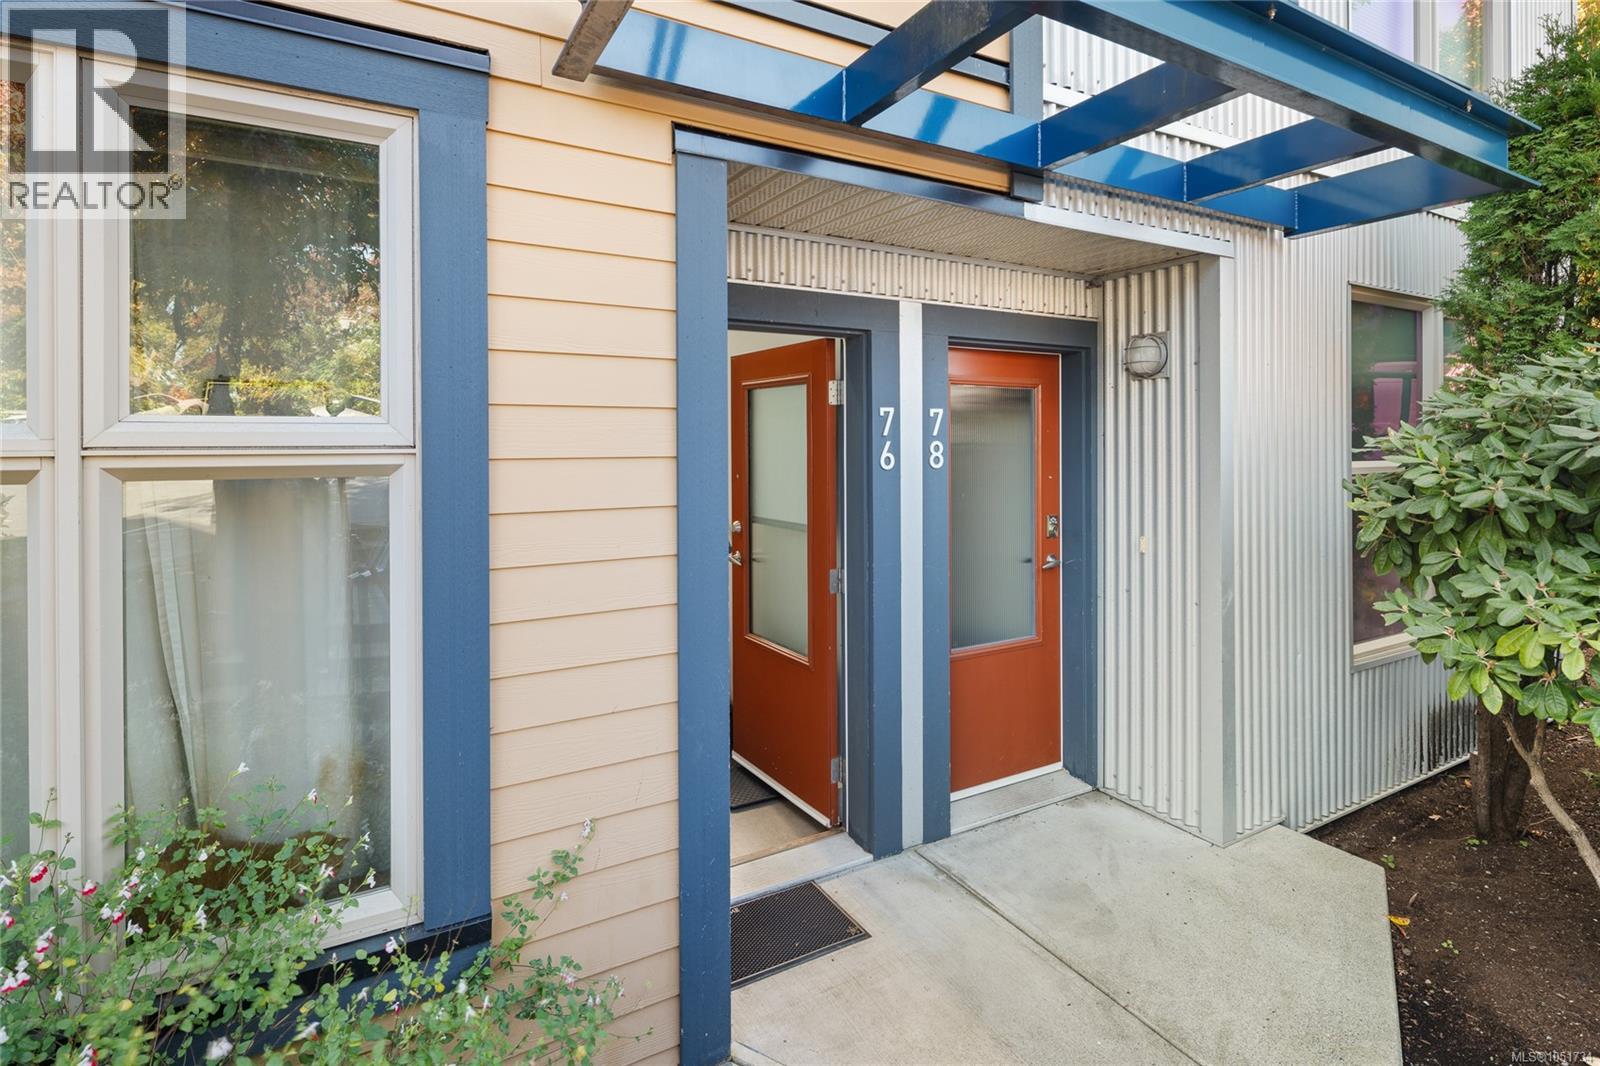
76 1406 Jingle Pot Rd Nanaimo, British Columbia V9R 0A9

$412,500Maintenance,
$374 Monthly
Maintenance,
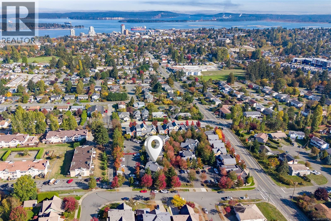
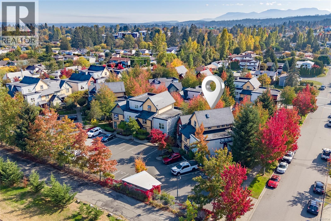
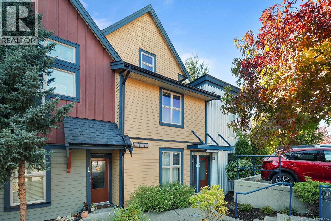
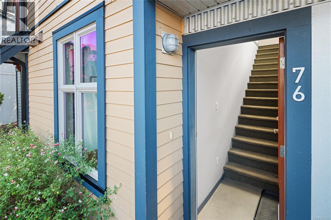
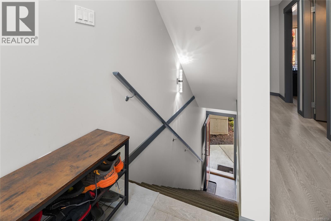
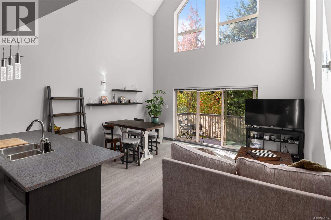
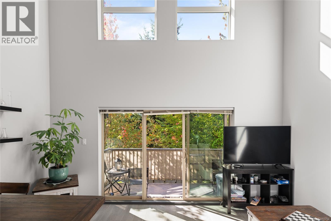
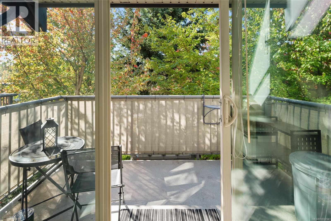
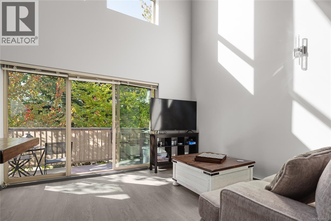
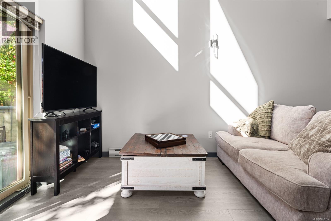
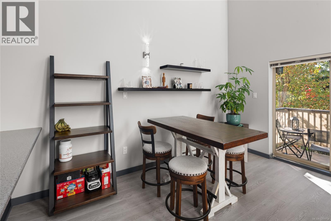
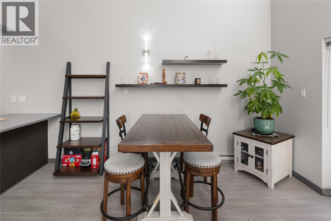
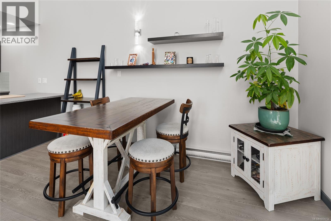
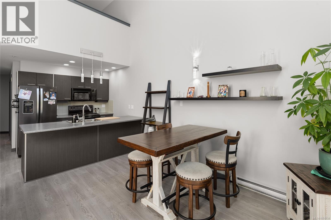
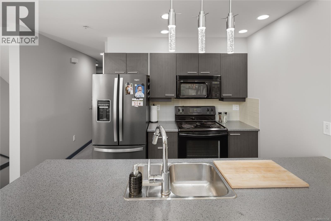
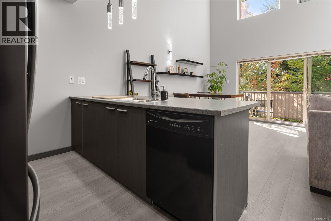
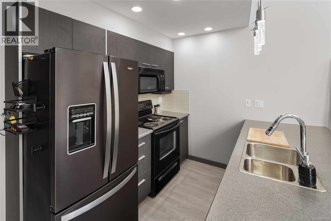
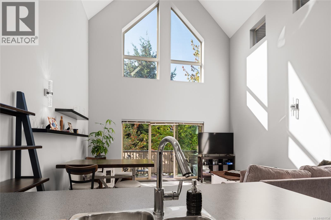
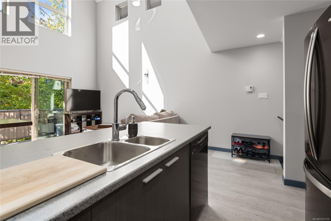
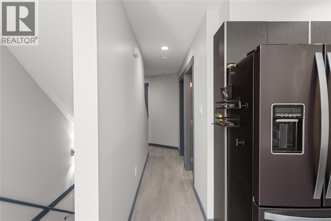
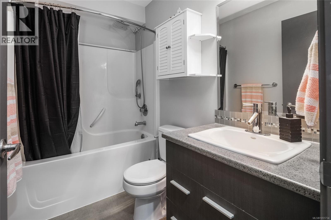
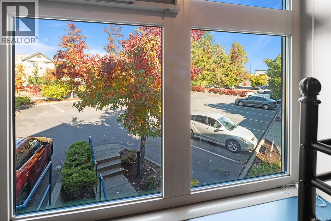
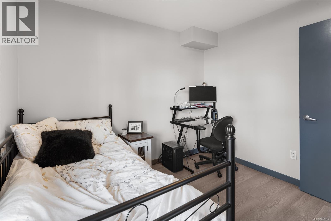
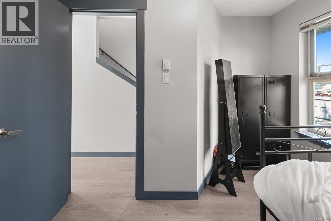
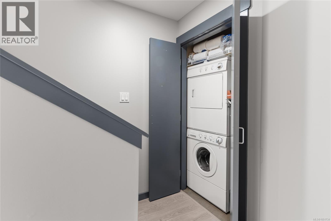
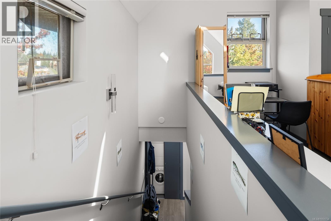
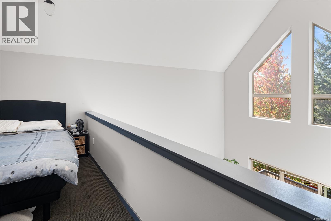
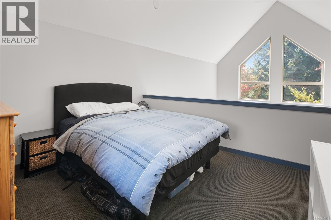
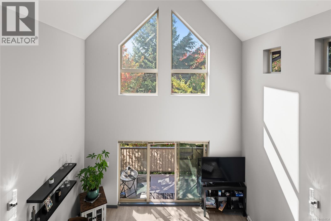
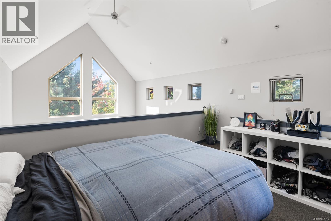
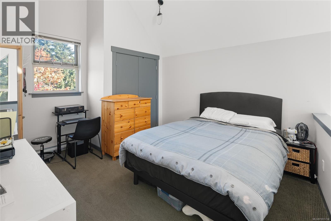
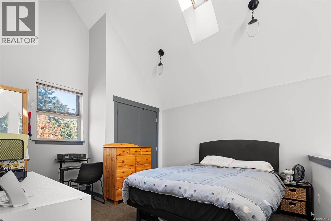
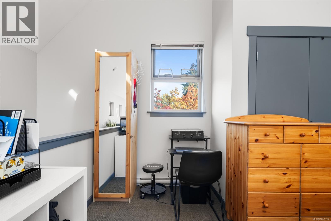
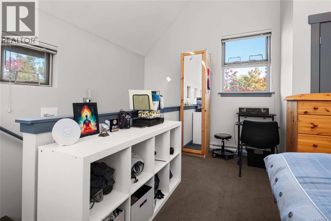
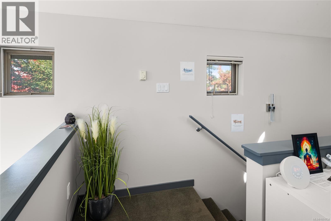
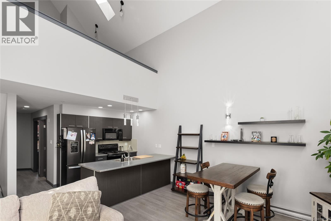
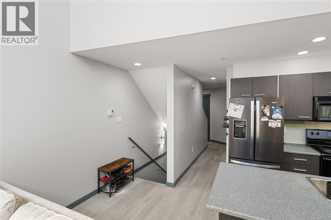
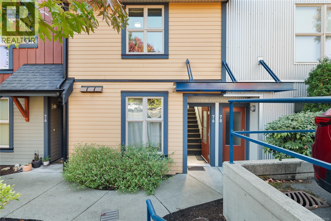
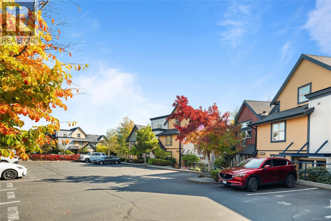
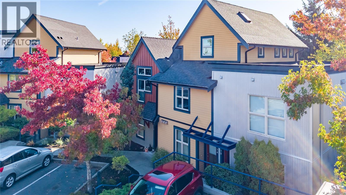
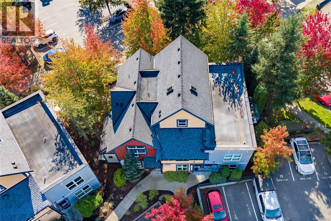
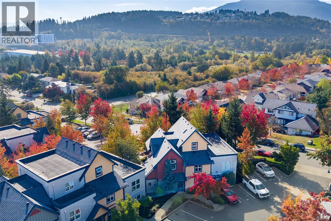
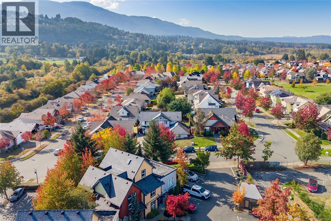
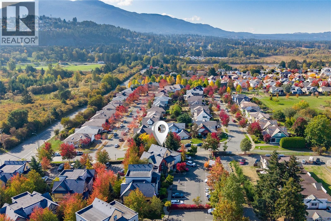
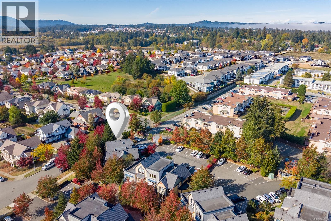
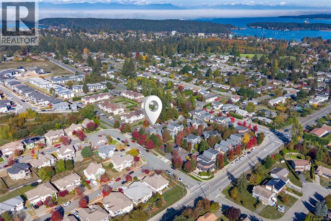
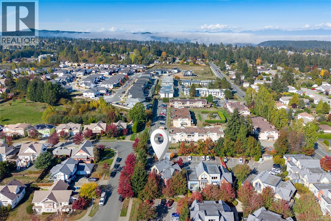
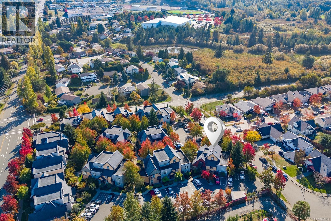
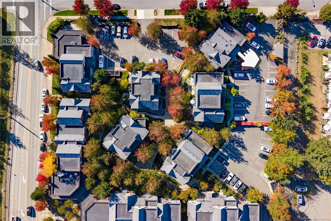
$374 MonthlyTop-floor loft with a treehouse feel. A 16' vaulted ceiling peak & oversized windows fill this 845 sq ft, 2 bedroom home with sunlight. The open-concept main level combines living & dining areas with an eat-up bar, & opens onto a private south-facing balcony where BBQs are allowed with approval. Upstairs, the carpeted loft adds soft, cozy comfort. In-suite laundry, parking at your doorstep w/ bike & kayak storage keep daily life easy, with parks, shopping, trails and transit close by. Pets & rentals are permitted, subject to bylaws. Hawthorne Corner is one of Nanaimo's most sought-after addresses; a walkable village of nine landscaped buildings with an on-site cafe, nail salon and eco-minded touches like low-flush toilets & efficient lighting. Units rarely come available, let alone a top-floor loft like this! Start your mornings with coffee on the balcony & a stroll to the cafe. VIU & the Nanaimo Aquatic & Ice Centres are just minutes away. Book your showing today before its too late! (id:61048)
Property Details
| MLS® Number | 1051734 |
| Property Type | Single Family |
| Neigbourhood | South Jingle Pot |
| Community Features | Pets Allowed With Restrictions, Family Oriented |
| Features | Central Location, Other |
| Parking Space Total | 1 |
| Plan | Vis6664 |
Building
| Bathroom Total | 1 |
| Bedrooms Total | 2 |
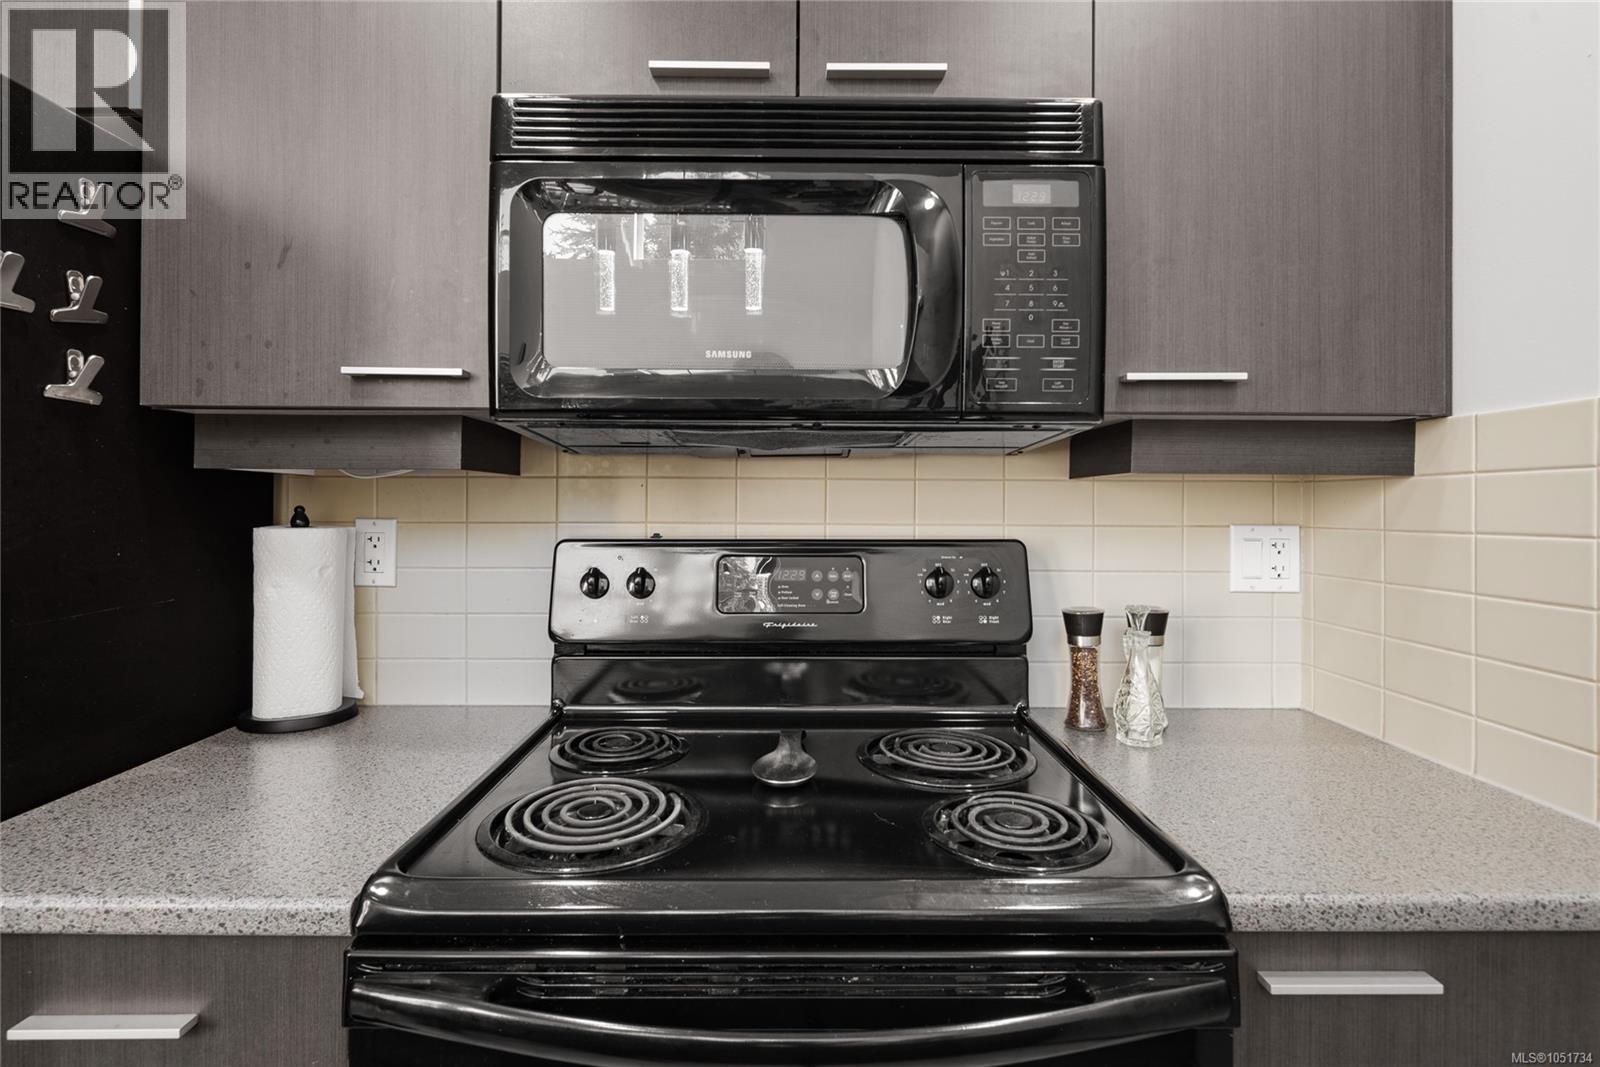
| Appliances | Dishwasher, Dryer, Microwave, Range - Electric, Refrigerator, Washer |
| Architectural Style | Contemporary, Westcoast |
| Constructed Date | 2009 |
| Cooling Type | None |
| Heating Fuel | Electric |
| Heating Type | Baseboard Heaters |
| Size Interior | 845 Sqft |
| Type | Row / Townhouse |
Land
| Access Type | Road Access |
| Acreage | No |
| Zoning Type | Residential |
Rooms
| Level | Type | Length | Width | Dimensions |
|---|---|---|---|---|
| Second Level | Primary Bedroom | 15'4 x 14'5 | ||
| Main Level | Balcony | 12'2 x 5'2 | ||
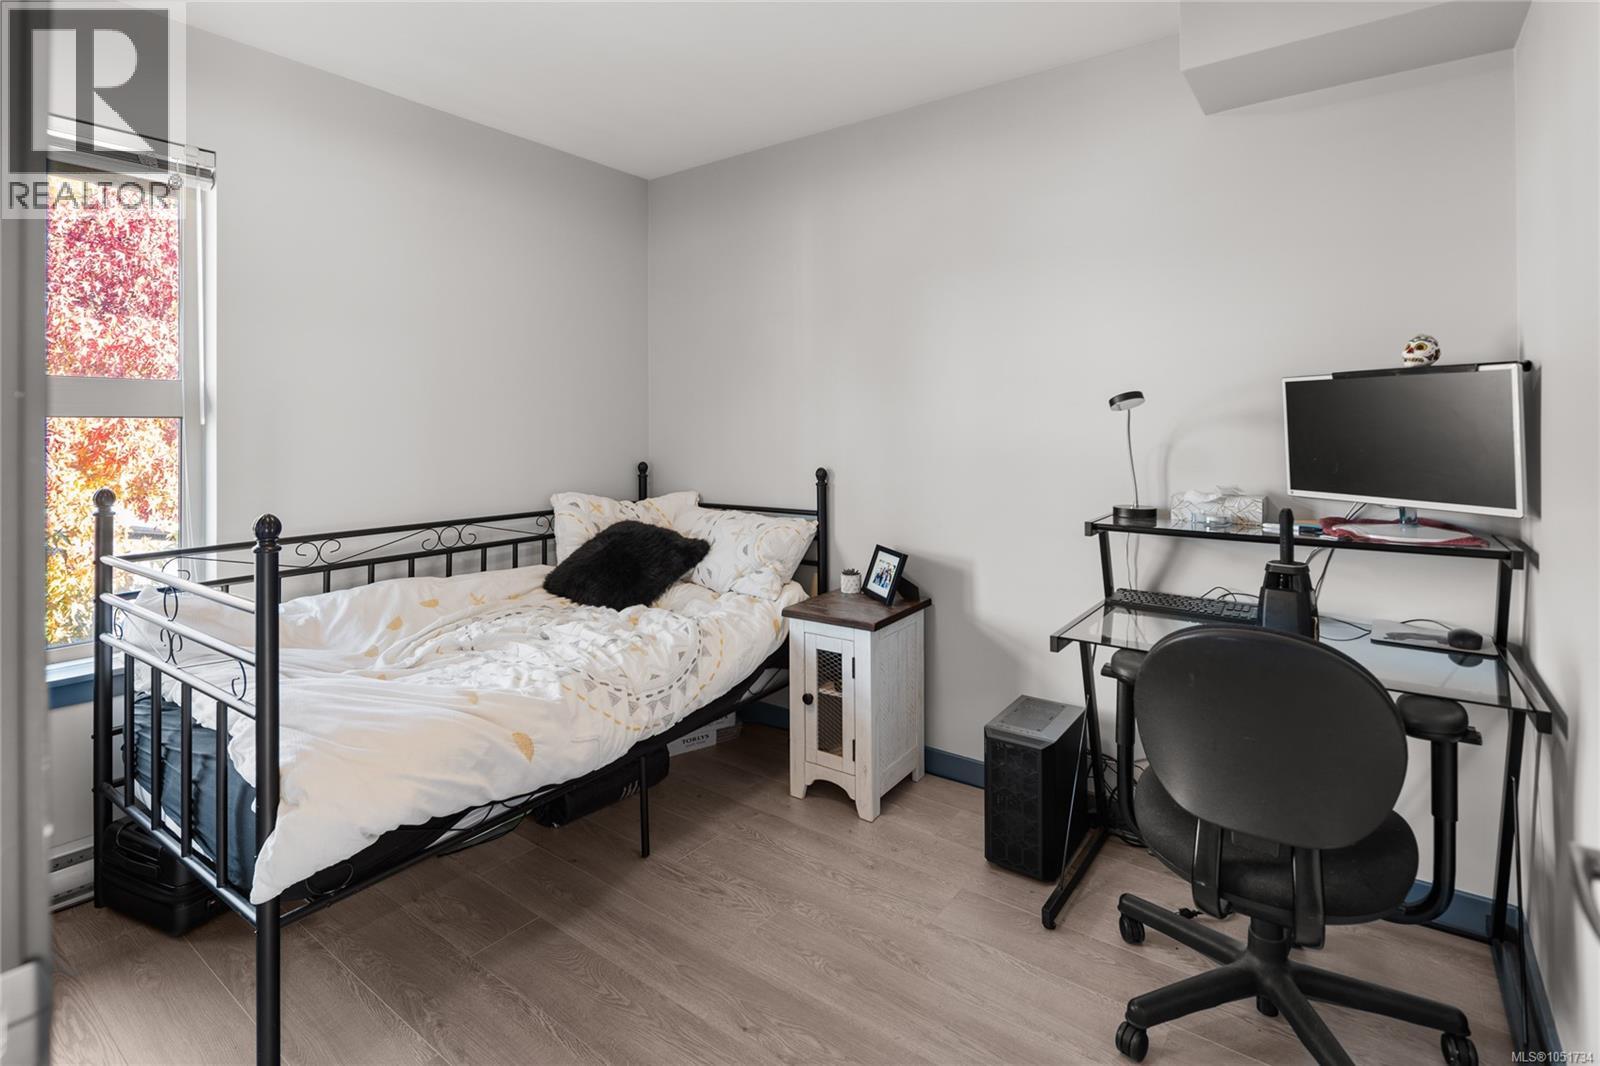
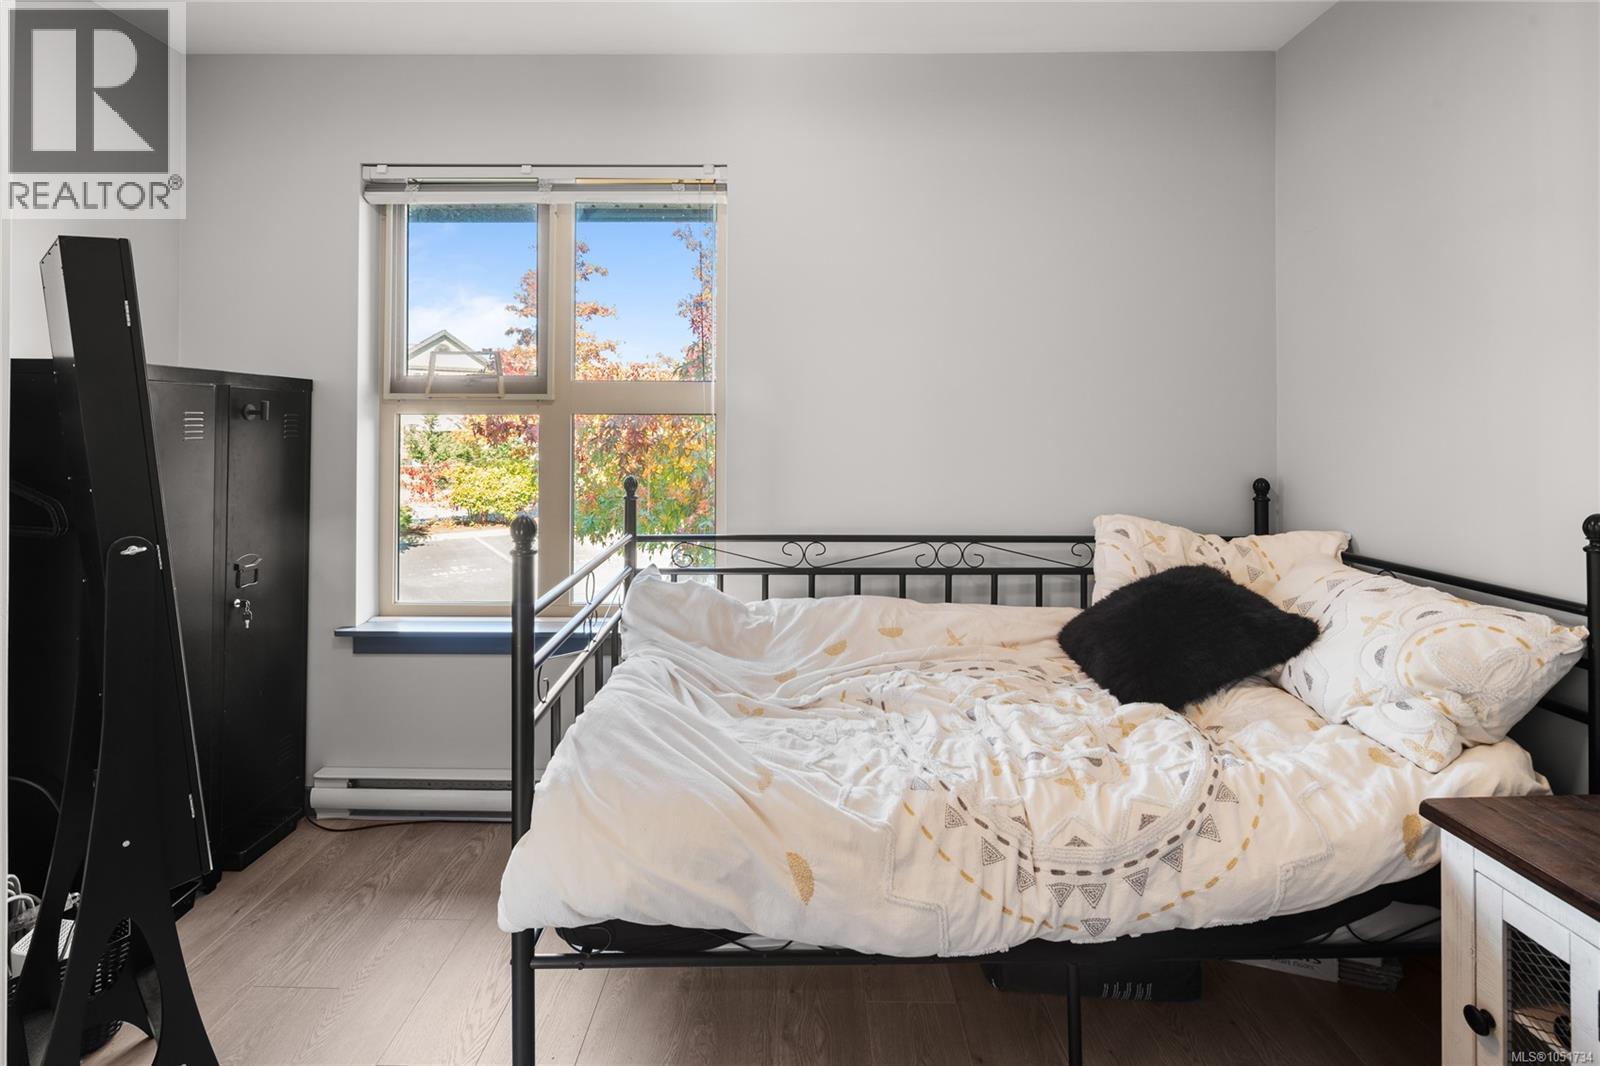
| Main Level | Bedroom | 11'5 x 9'11 | ||
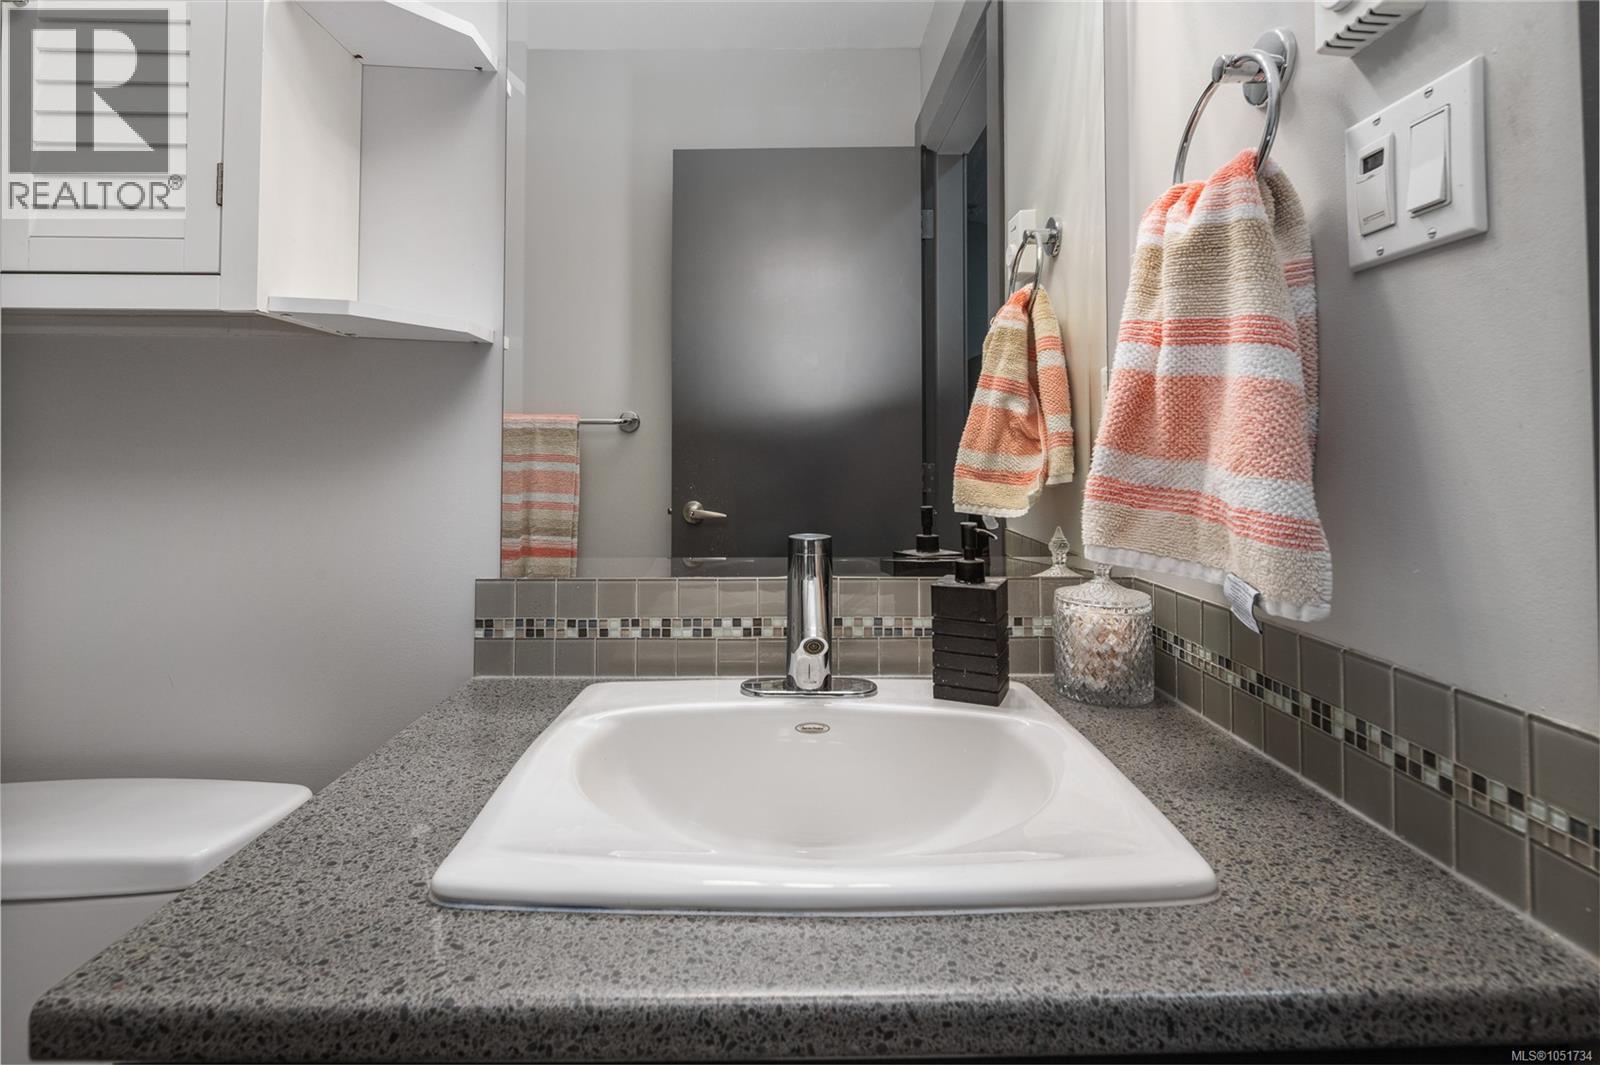
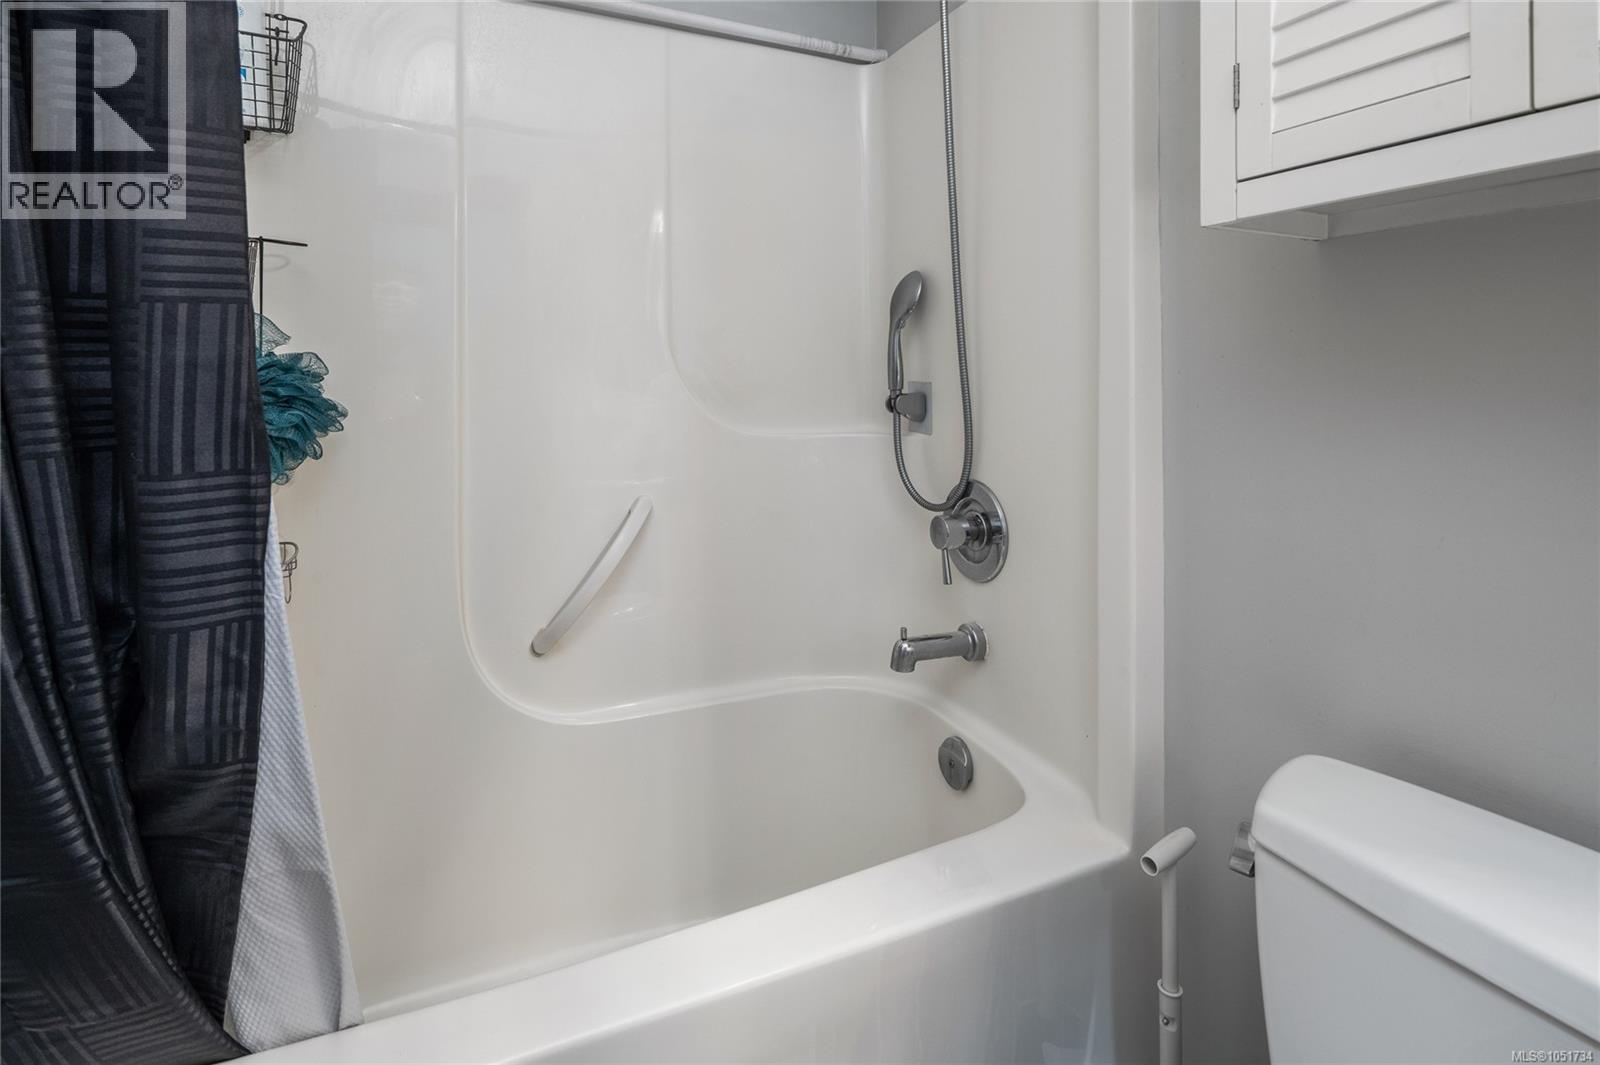
| Main Level | Bathroom | 5 ft | Measurements not available x 5 ft | |
| Main Level | Kitchen | 8'6 x 8'10 | ||
| Main Level | Dining Room | 5'5 x 12'2 | ||
| Main Level | Living Room | 9'11 x 12'2 | ||
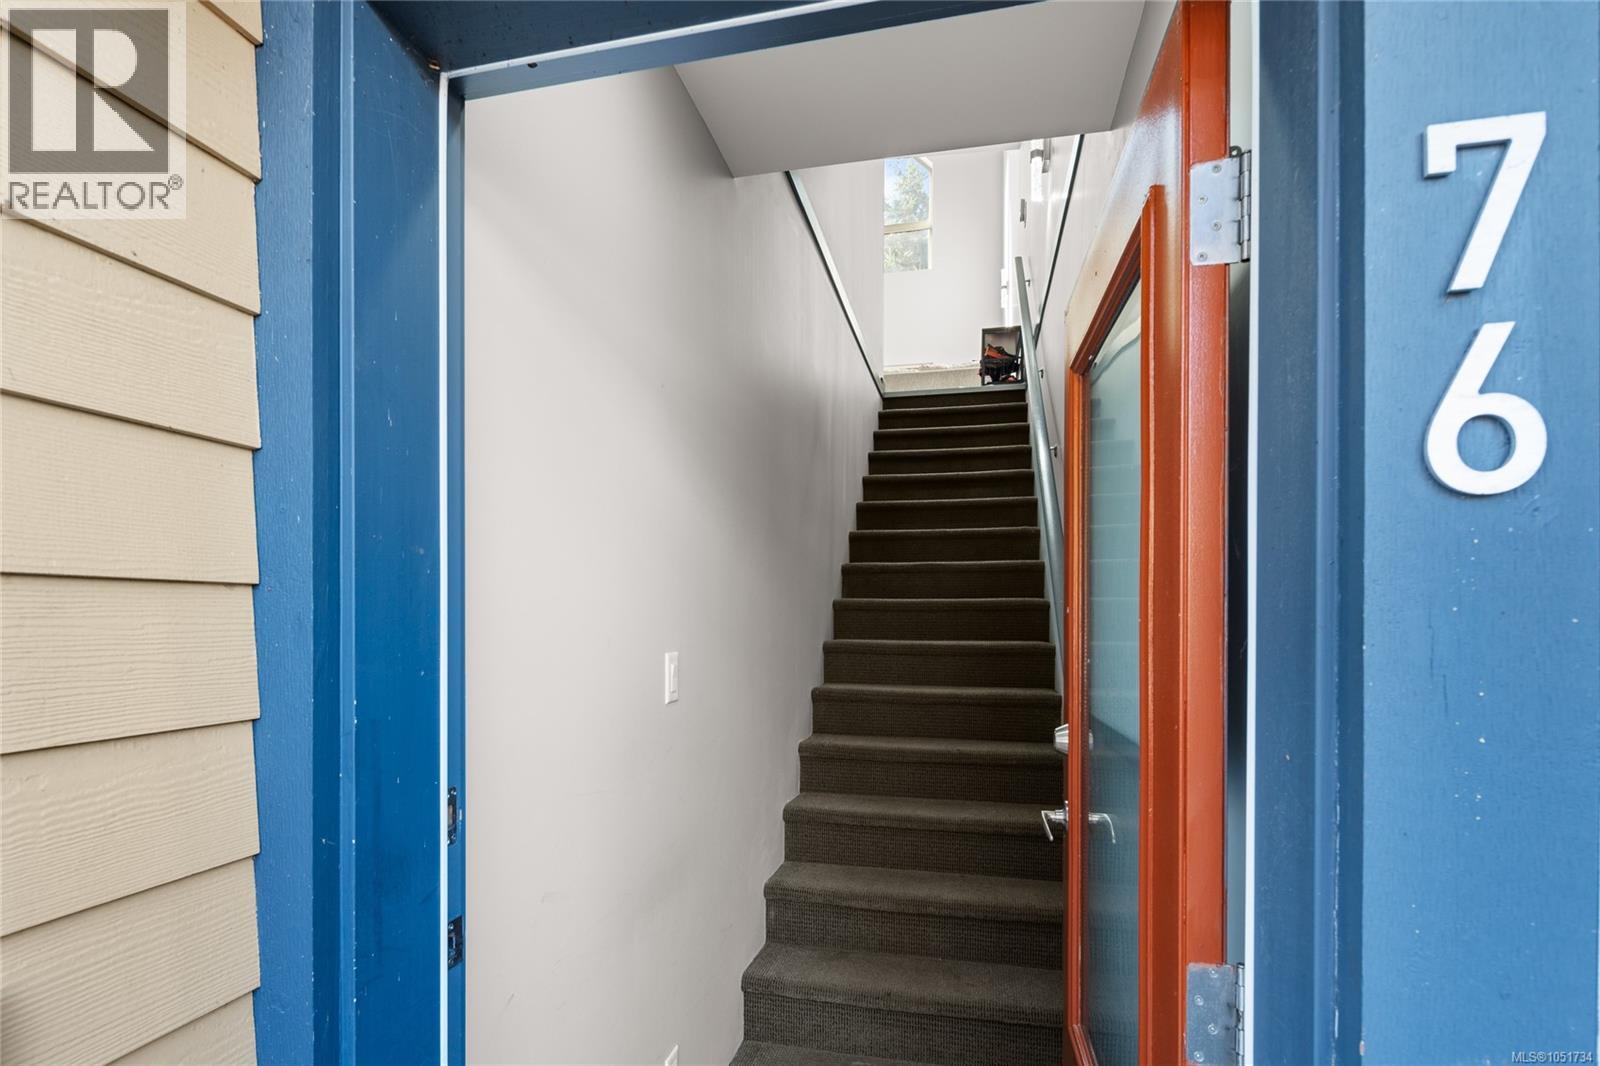
| Other | Entrance | 12'2 x 5'2 |
https://www.realtor.ca/real-estate/30378397/76-1406-jingle-pot-rd-nanaimo-south-jingle-pot
Contact Us
Contact us for more information
Sean Carrie
seancarrie.ca/
facebook.com/seancarrie.ca
www.instagram.com/seancarrie.ca
2249 Oak Bay Ave
Victoria, British Columbia V8R 1G4
(778) 433-8885

The trademarks REALTOR®, REALTORS®, and the REALTOR® logo are controlled by The Canadian Real Estate Association (CREA) and identify real estate professionals who are members of CREA. The trademarks MLS®, Multiple Listing Service® and the associated logos are owned by The Canadian Real Estate Association (CREA) and identify the quality of services provided by real estate professionals who are members of CREA. The trademark DDF® is owned by The Canadian Real Estate Association (CREA) and identifies CREA's Data Distribution Facility (DDF®)
October 08 2026 04:15:09
Victoria Real Estate Board
Engel & Volkers Vancouver Island