Presented by Robert J. Iio Personal Real Estate Corporation — Team 110 RE/MAX Real Estate (Kamloops).
7585 N Bonaparte Road Bridge Lake, British Columbia V0K 1E0

$849,000
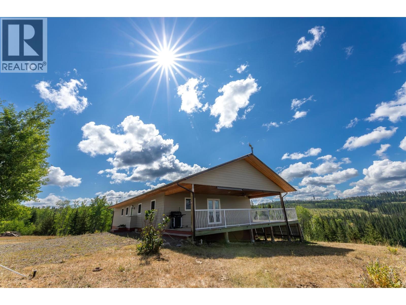
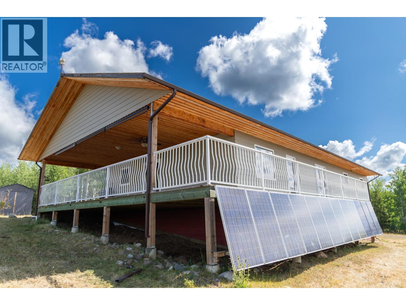
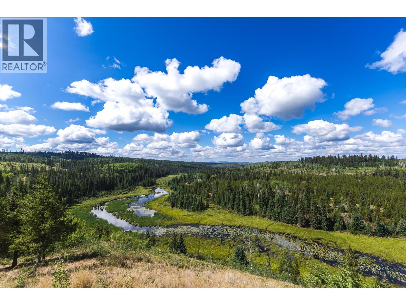
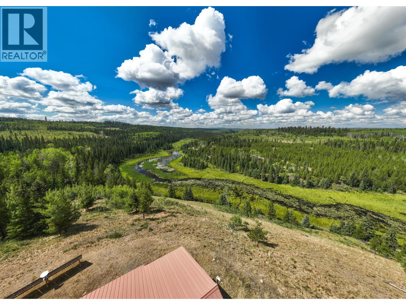
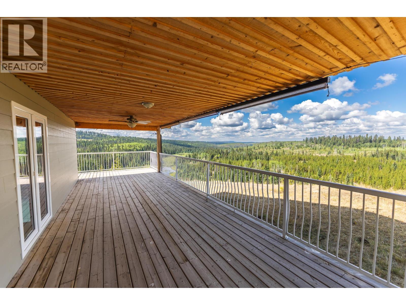
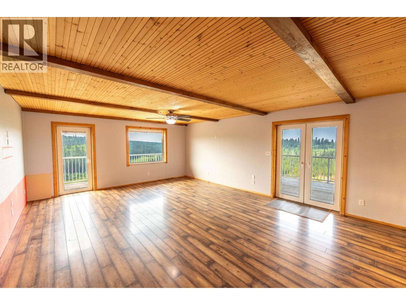
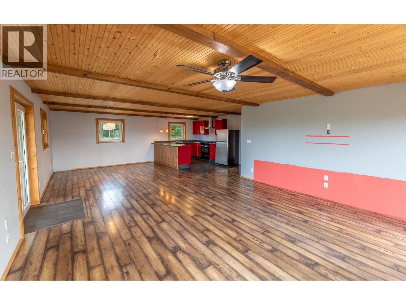
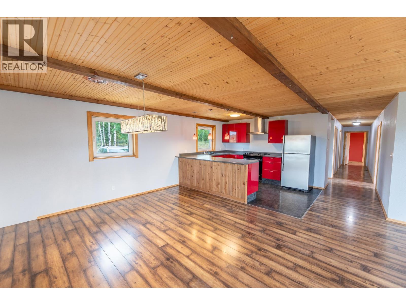
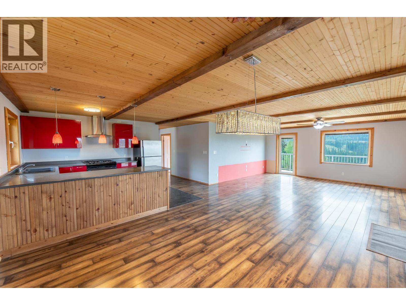
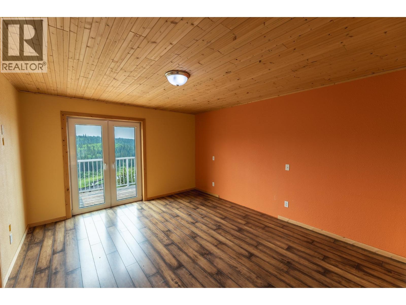
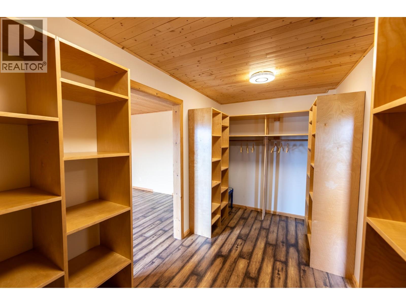
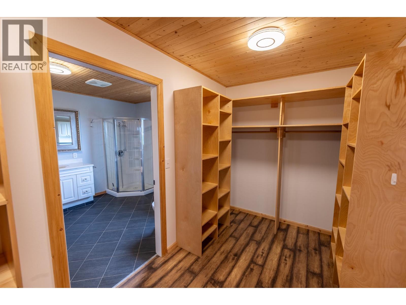
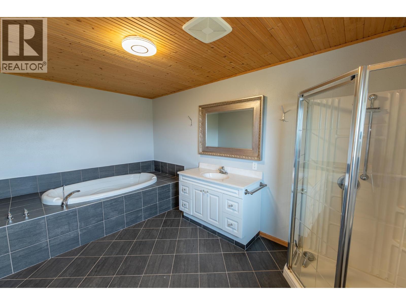
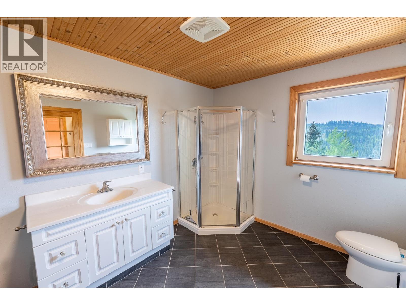
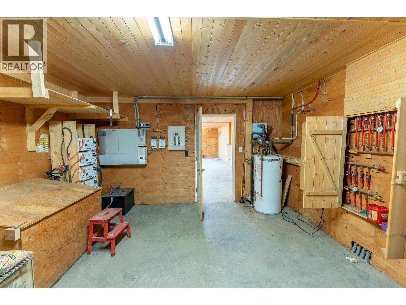
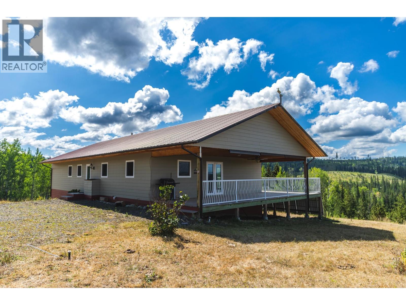
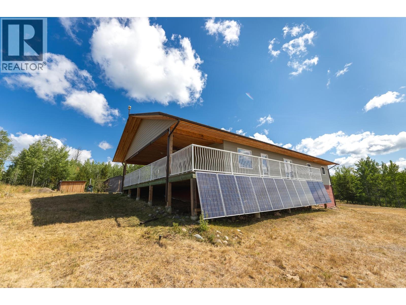
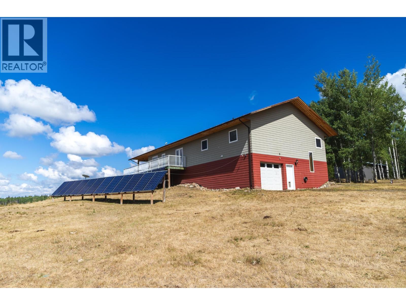
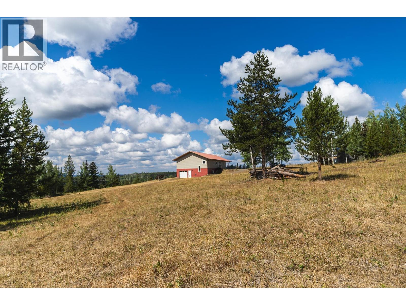
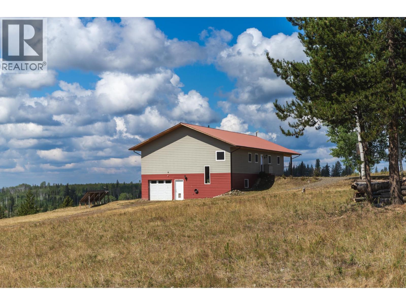
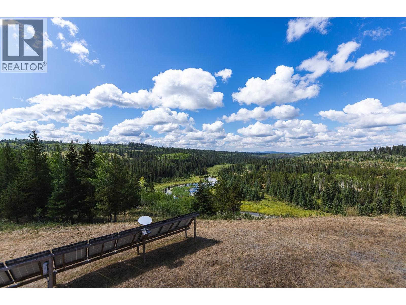
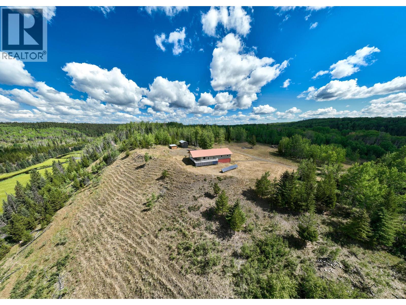
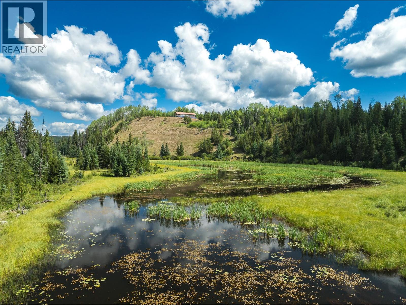
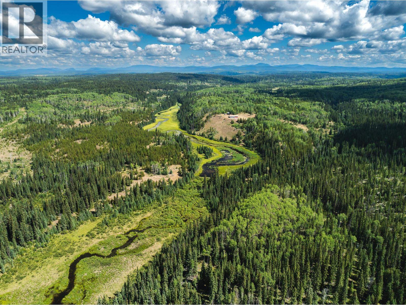
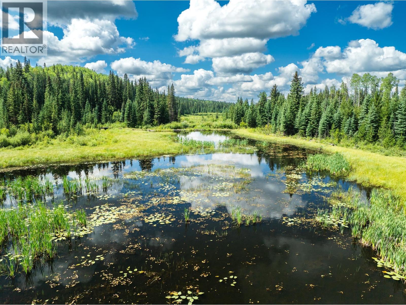
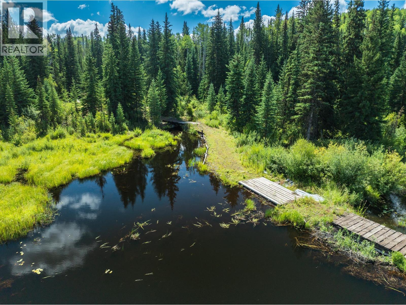
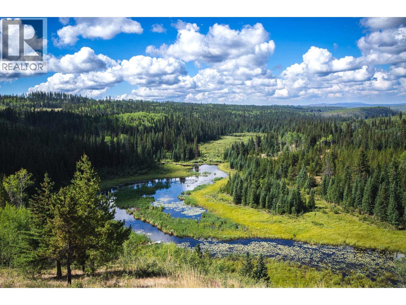
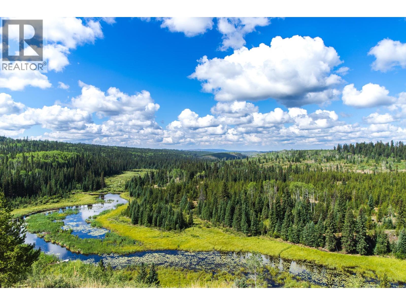
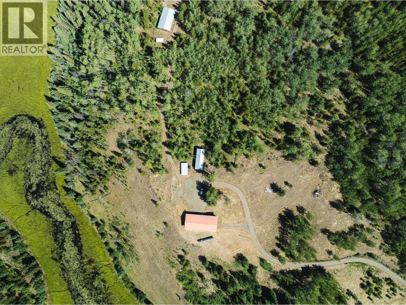

Rare 160-acre Rayfield River waterfront estate offering breathtaking panoramic mountain and river views. Built for lasting quality, this custom home features an ICF foundation, premium German windows for exceptional energy efficiency, and in-floor hot water radiant heating throughout. The state-of-the-art solar power system delivers reliable off-grid living without compromise. The spacious primary suite includes a luxurious 5-piece ensuite and oversized walk-in closet. Outside, enjoy underground lawn sprinklers, a dedicated fire protection pipeline ready for a high-capacity pump, and unmatched privacy surrounded by nature. A truly one-of-a-kind South Cariboo property where luxury, sustainability, and exceptional craftsmanship come together - a rare legacy property to enjoy for generations. (id:61048)
Property Details
| MLS® Number | R3150970 |
| Property Type | Single Family |
| View Type | Mountain View, River View, View (panoramic) |
| Water Front Type | Waterfront |
Building
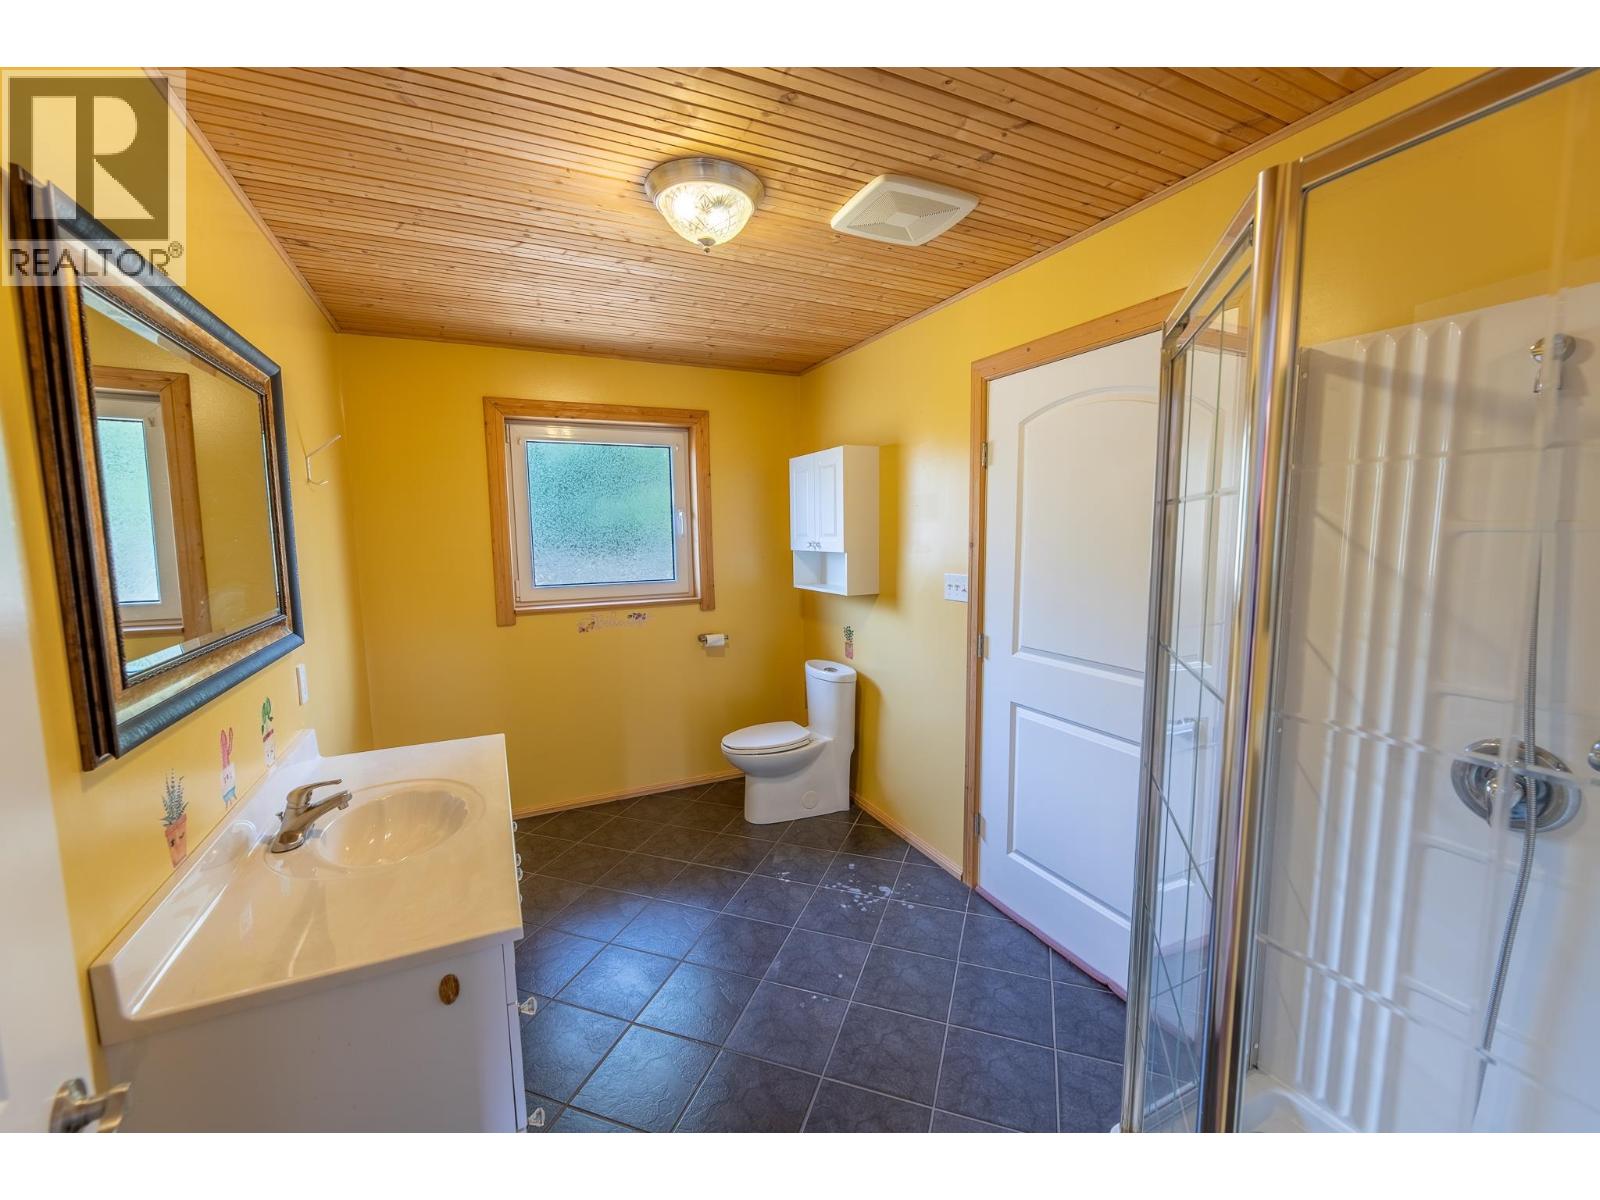
| Bathroom Total | 2 |
| Bedrooms Total | 2 |
| Basement Development | Finished |
| Basement Type | N/a (finished) |
| Constructed Date | 2012 |
| Construction Style Attachment | Detached |
| Exterior Finish | Composite Siding |
| Foundation Type | Concrete Perimeter |
| Heating Fuel | Electric, Wood |
| Heating Type | Radiant/infra-red Heat |
| Roof Material | Metal |
| Roof Style | Conventional |
| Stories Total | 2 |
| Size Interior | 3,600 Sqft |
| Total Finished Area | 3600 Sqft |
| Type | House |
| Utility Water | Drilled Well |
Parking
| Tandem | |
| Open |
Land
| Acreage | Yes |
| Size Irregular | 160.05 |
| Size Total | 160.05 Ac |
| Size Total Text | 160.05 Ac |
Rooms
| Level | Type | Length | Width | Dimensions |
|---|---|---|---|---|
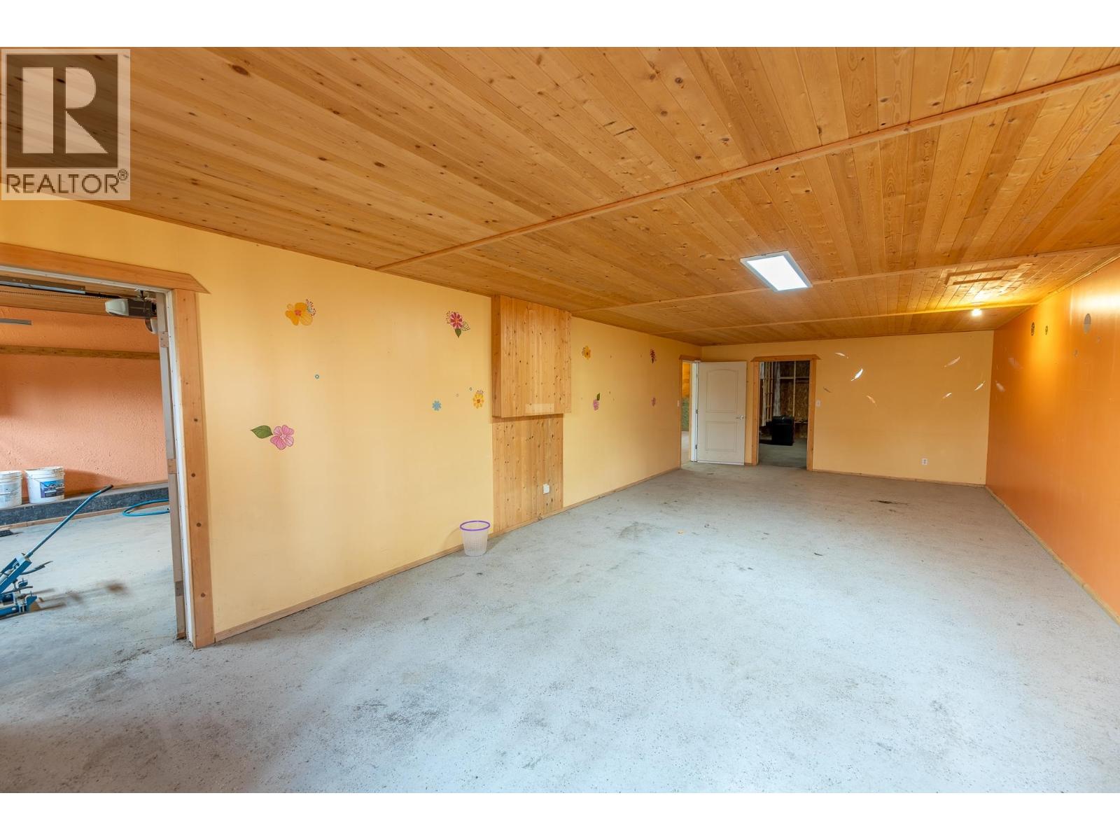
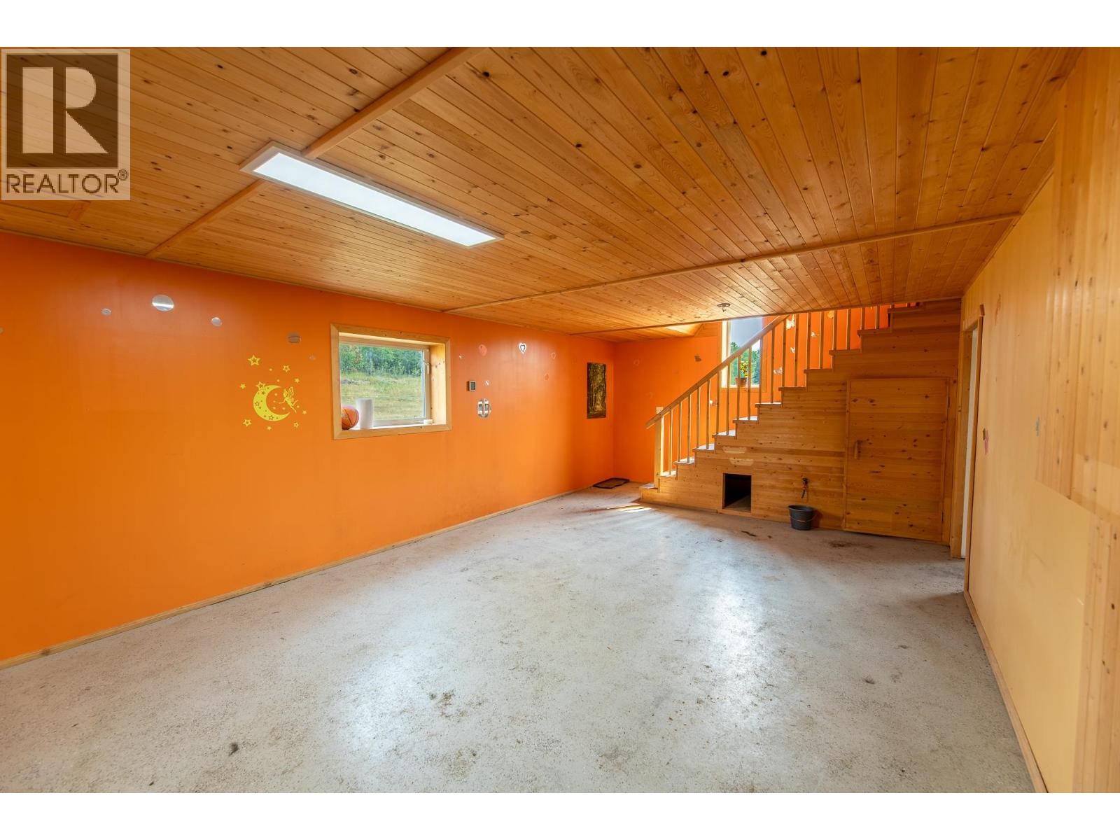
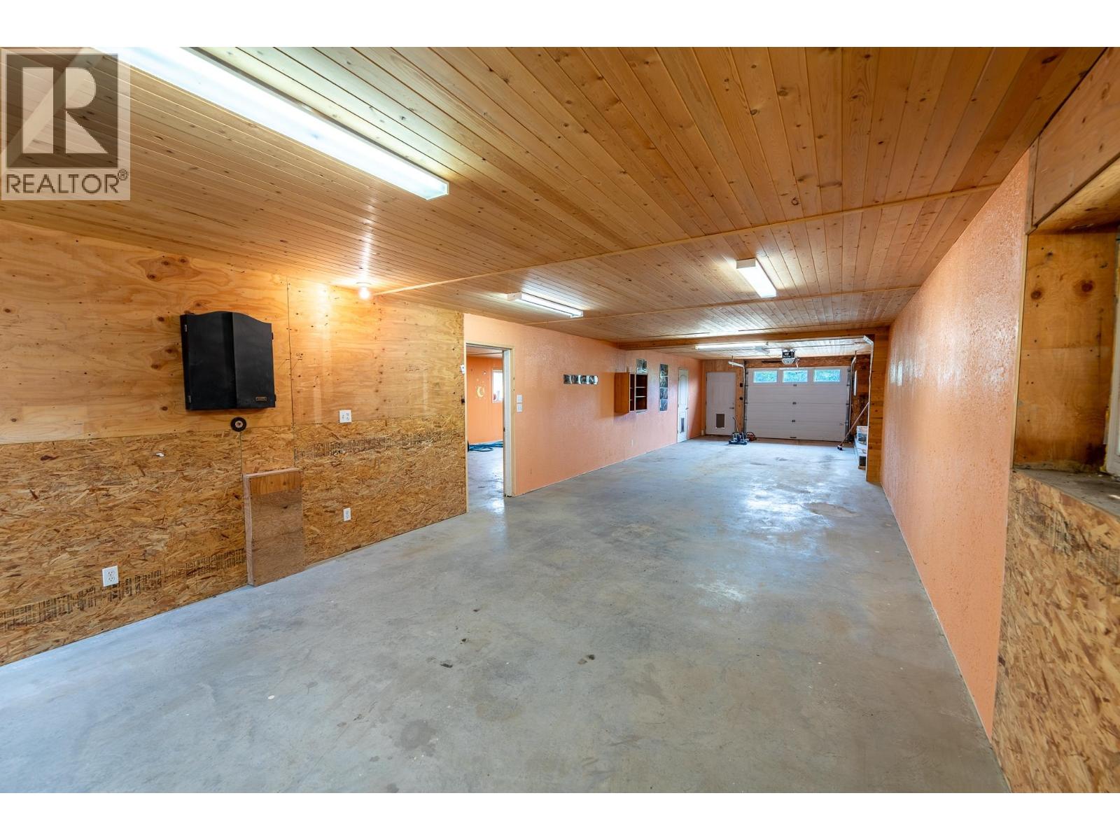
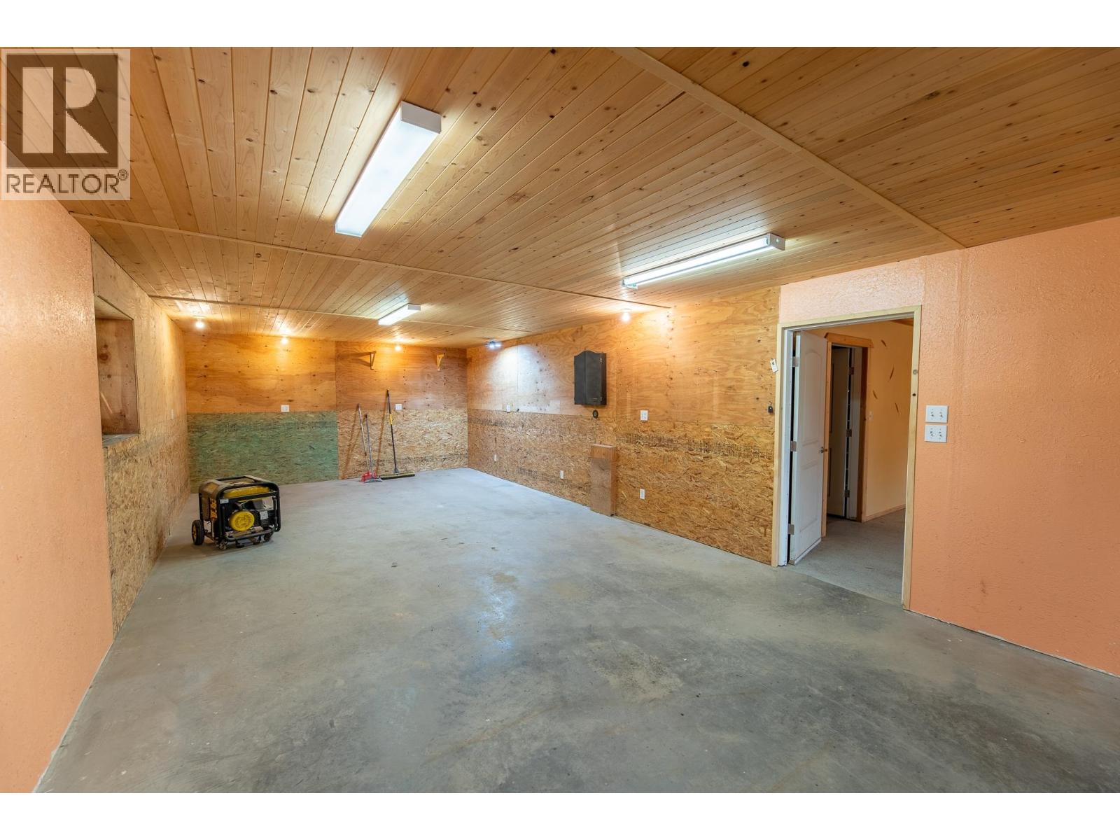
| Lower Level | Recreational, Games Room | 36 ft ,1 in | 14 ft ,8 in | 36 ft ,1 in x 14 ft ,8 in |
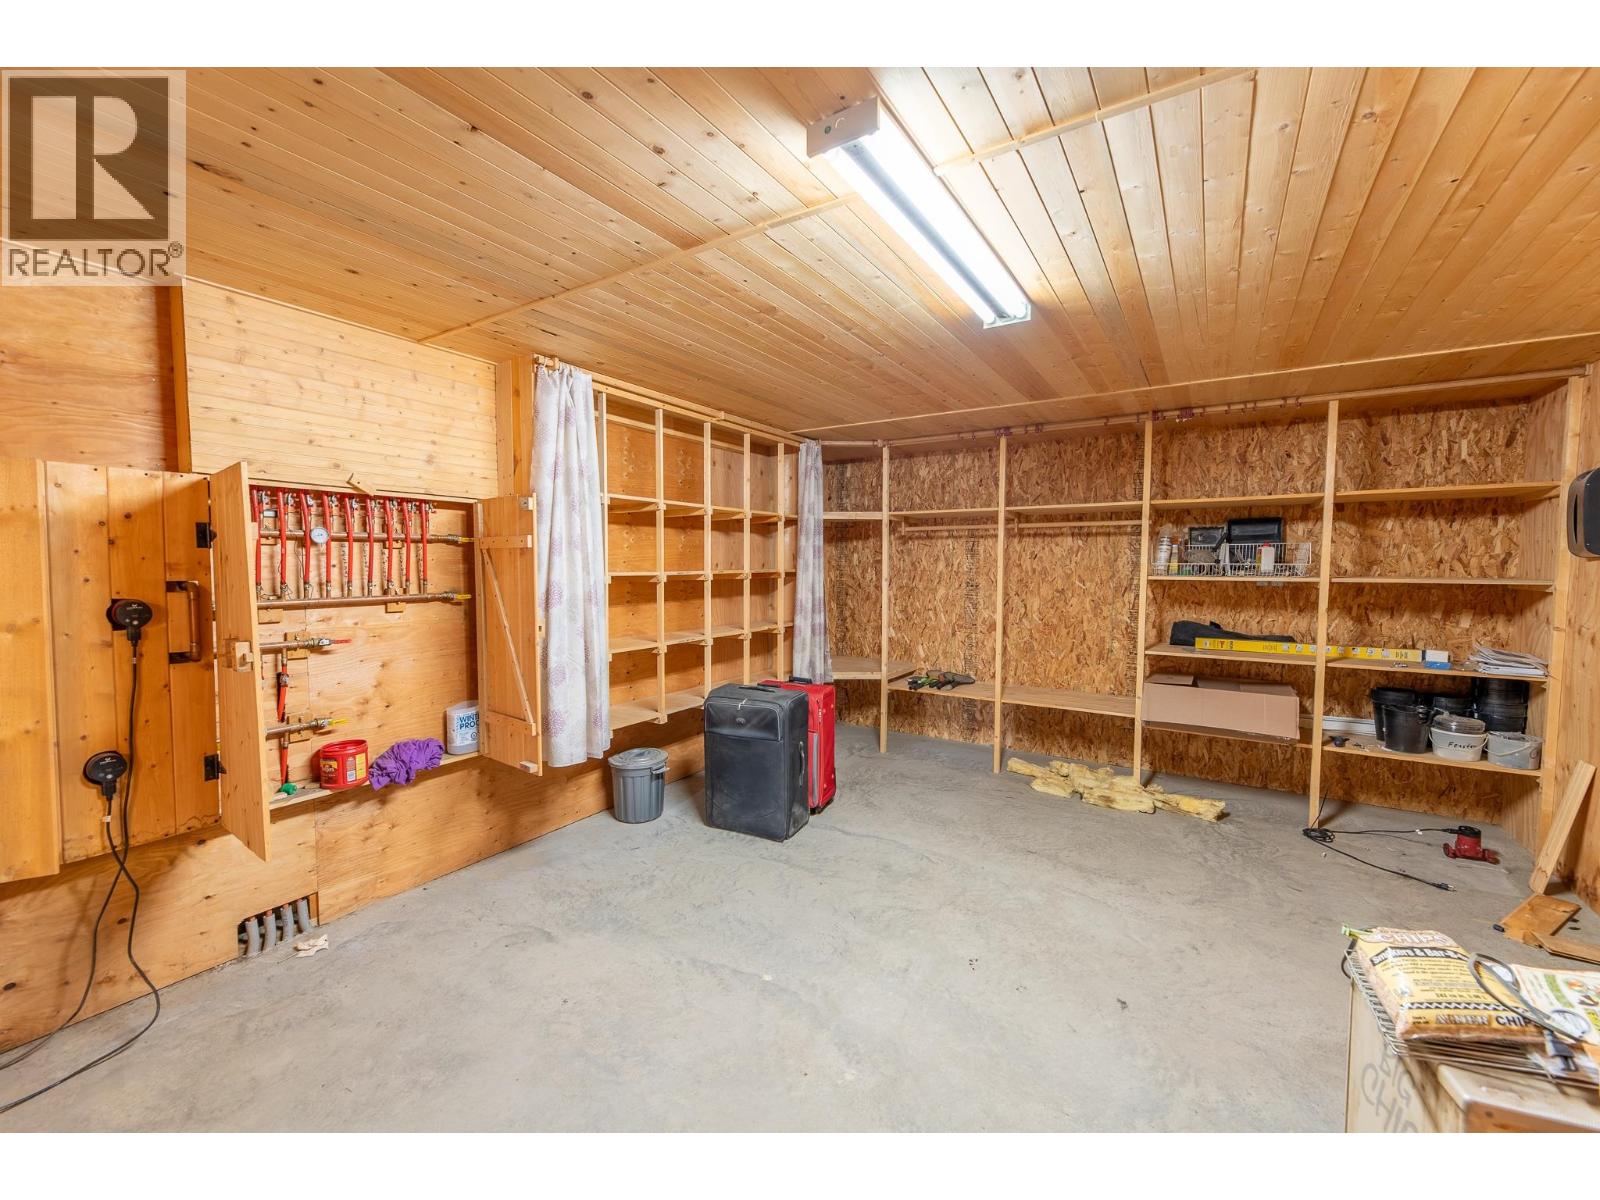
| Lower Level | Utility Room | 20 ft ,6 in | 11 ft ,8 in | 20 ft ,6 in x 11 ft ,8 in |
| Main Level | Kitchen | 8 ft ,7 in | 12 ft | 8 ft ,7 in x 12 ft |
| Main Level | Dining Room | 13 ft ,3 in | 12 ft | 13 ft ,3 in x 12 ft |
| Main Level | Living Room | 19 ft ,3 in | 17 ft ,2 in | 19 ft ,3 in x 17 ft ,2 in |
| Main Level | Foyer | 12 ft | 6 ft ,3 in | 12 ft x 6 ft ,3 in |
| Main Level | Primary Bedroom | 14 ft ,4 in | 12 ft ,5 in | 14 ft ,4 in x 12 ft ,5 in |
| Main Level | Other | 14 ft ,4 in | 7 ft | 14 ft ,4 in x 7 ft |
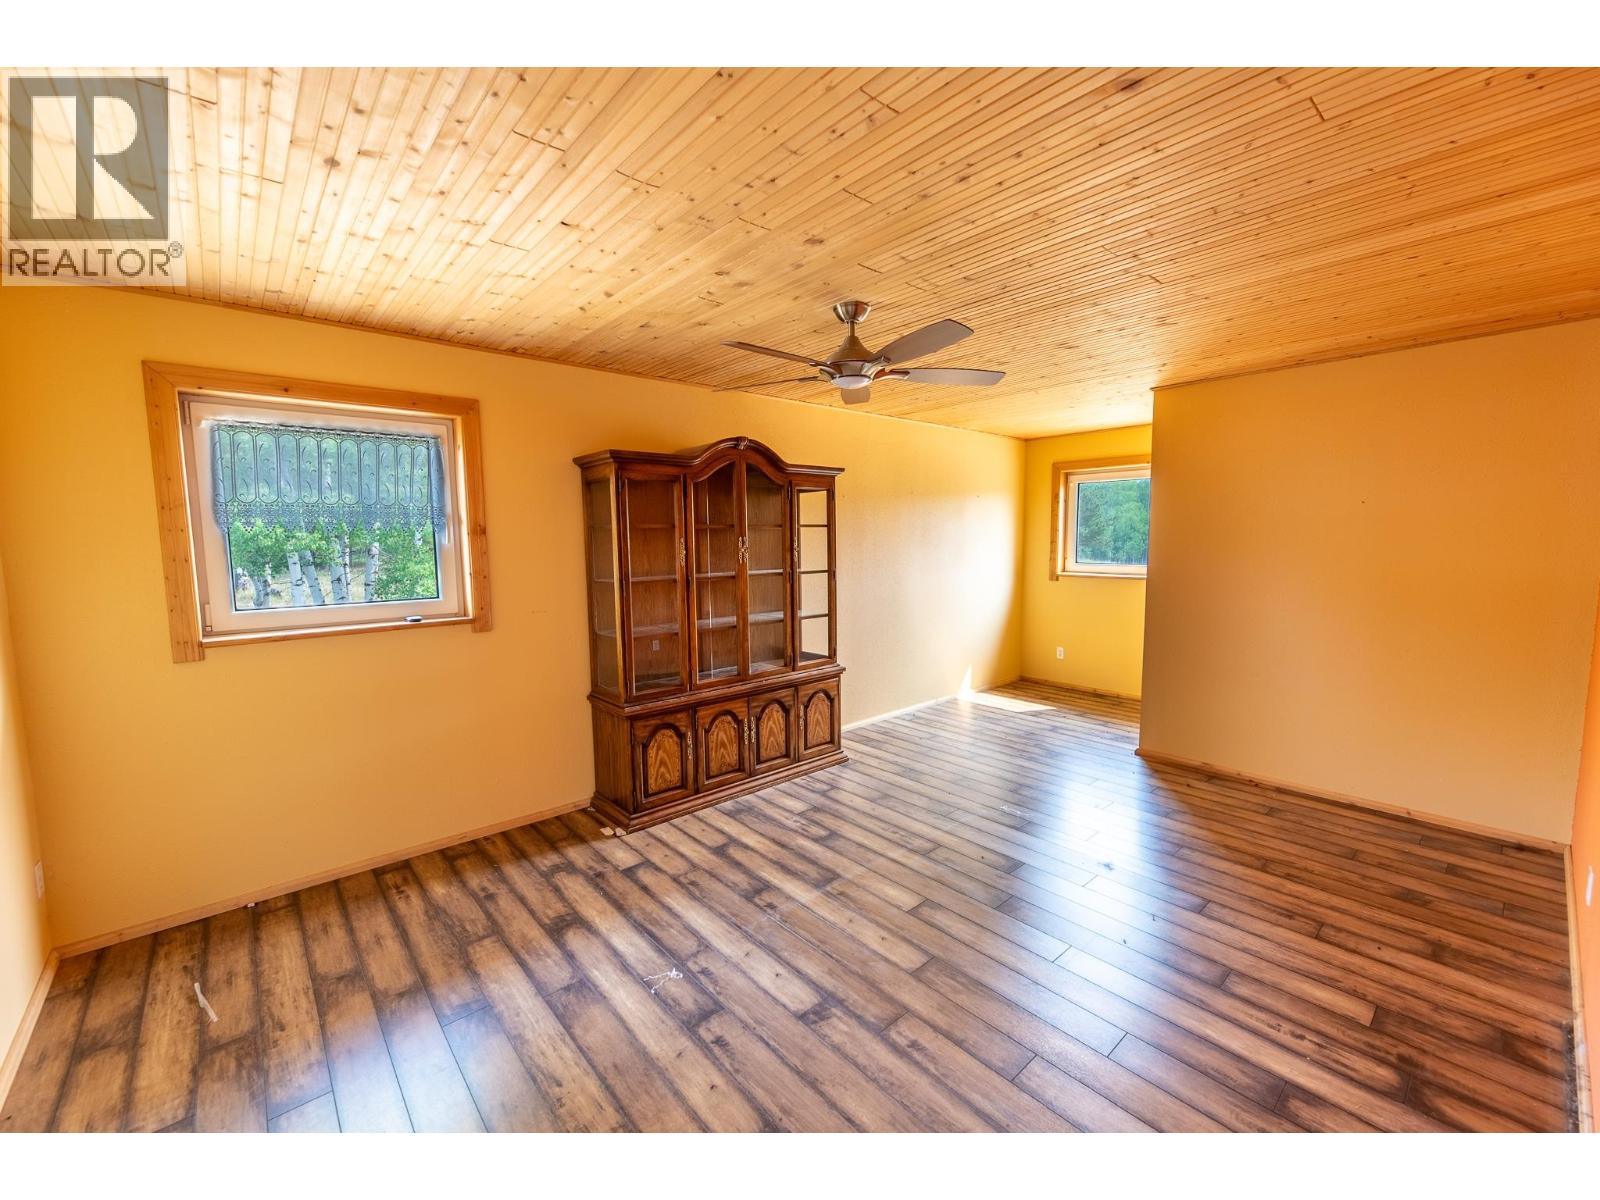
| Main Level | Bedroom 2 | 21 ft ,7 in | 11 ft ,1 in | 21 ft ,7 in x 11 ft ,1 in |
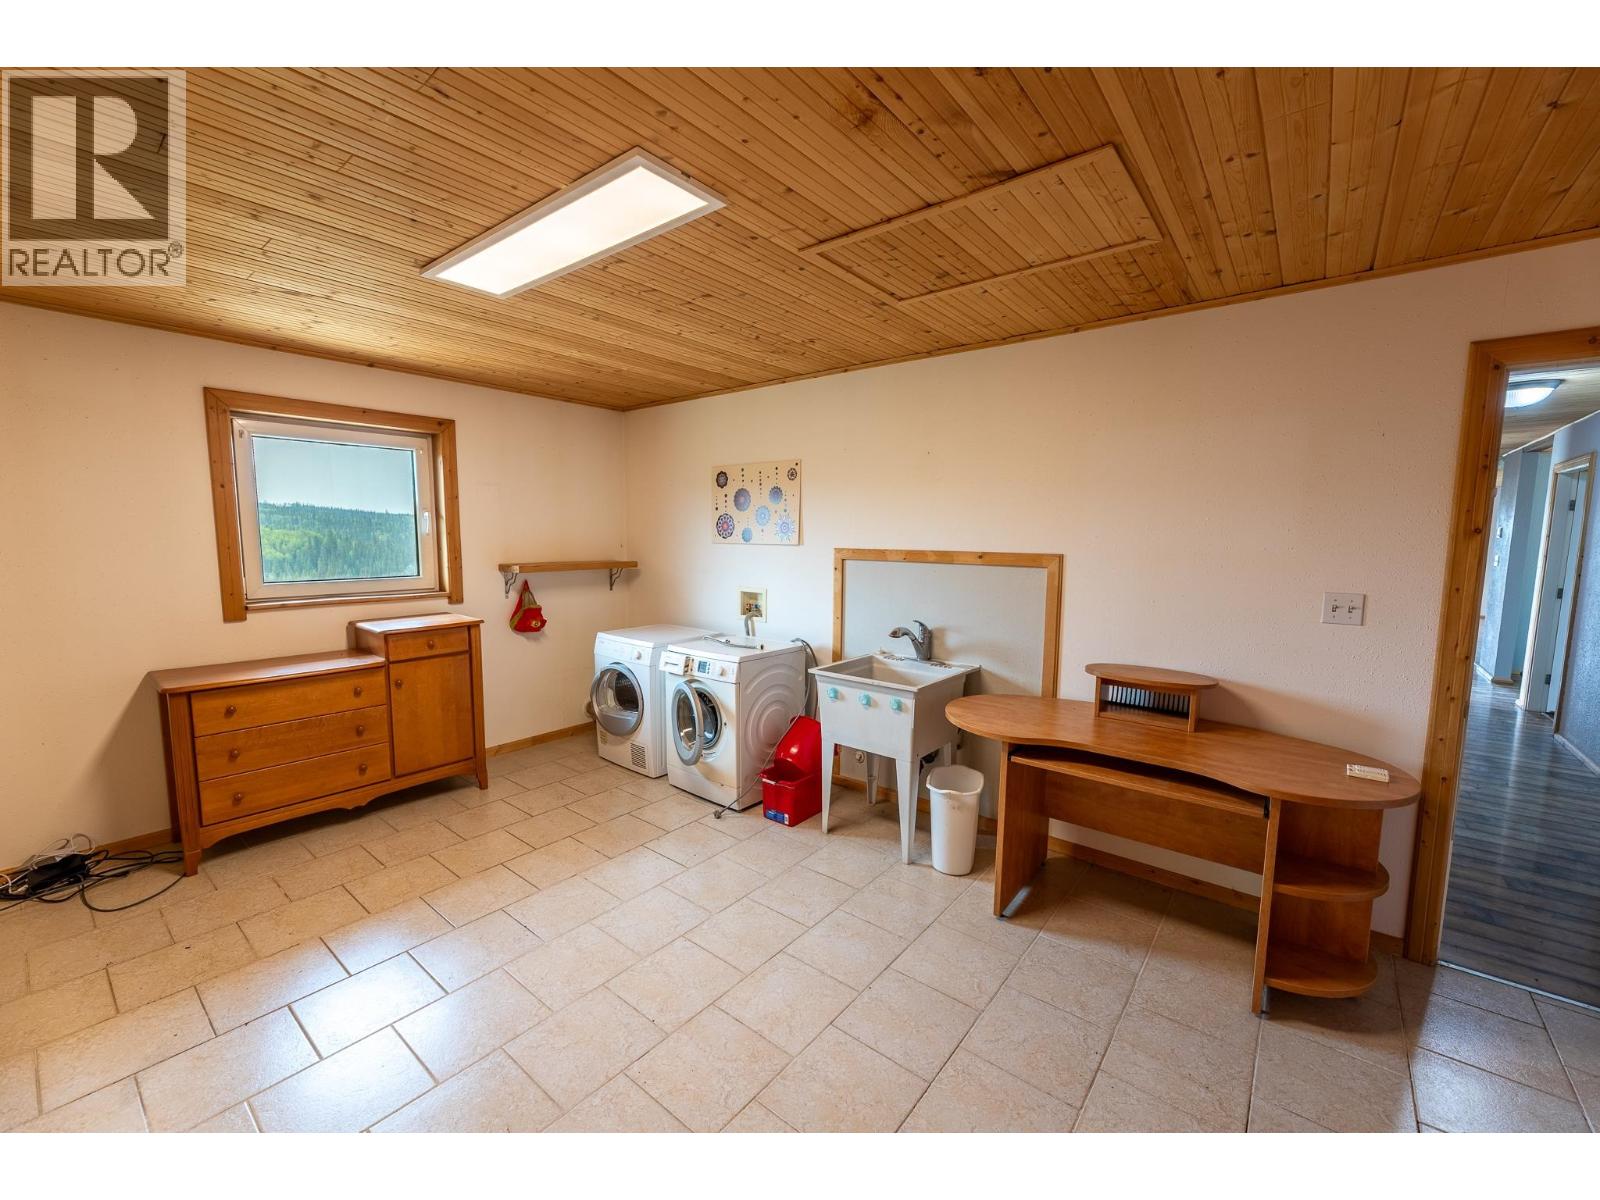
| Main Level | Laundry Room | 19 ft ,3 in | 11 ft ,1 in | 19 ft ,3 in x 11 ft ,1 in |
https://www.realtor.ca/real-estate/30092500/7585-n-bonaparte-road-bridge-lake
Contact Us
Contact us for more information

Stephan Schiesser
stephan-cariboorealtor.ca/
rem.ax/4ltOLhs
rem.ax/4jn3qJb
Po Box 128 811 Alder Ave
100 Mile House, British Columbia V0K 2E0
(250) 395-3422
(250) 395-3420
www.remax100.ca/

Adam Harvey
96 Cariboo Hwy 97, Po Box. 55 100 Mile House
100 Mile House, British Columbia V0K 2Z0
(250) 395-3424

The trademarks REALTOR®, REALTORS®, and the REALTOR® logo are controlled by The Canadian Real Estate Association (CREA) and identify real estate professionals who are members of CREA. The trademarks MLS®, Multiple Listing Service® and the associated logos are owned by The Canadian Real Estate Association (CREA) and identify the quality of services provided by real estate professionals who are members of CREA. The trademark DDF® is owned by The Canadian Real Estate Association (CREA) and identifies CREA's Data Distribution Facility (DDF®)
August 16 2026 04:21:51
BC Northern Real Estate Board
RE/MAX 100, Exp Realty (100 Mile)