Presented by Robert J. Iio Personal Real Estate Corporation — Team 110 RE/MAX Real Estate (Kamloops).
7557 253 Road Fort St. John, British Columbia V0C 1C6

$639,900
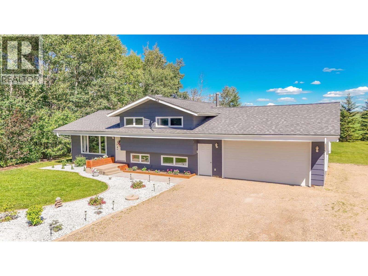
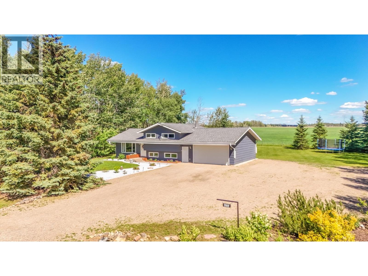
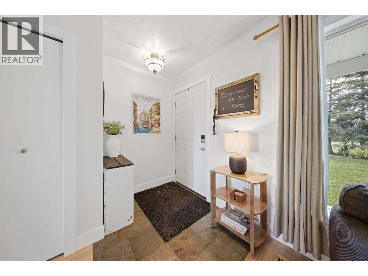
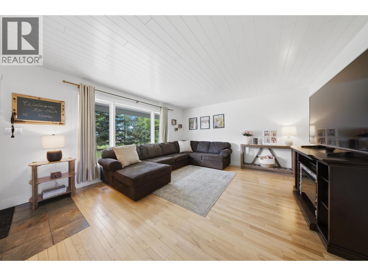
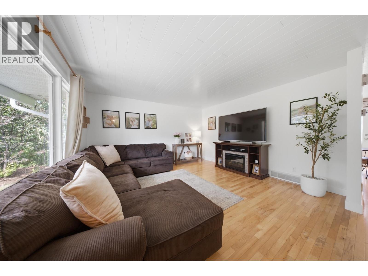
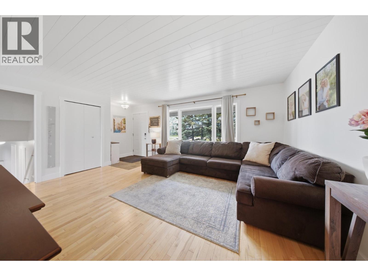
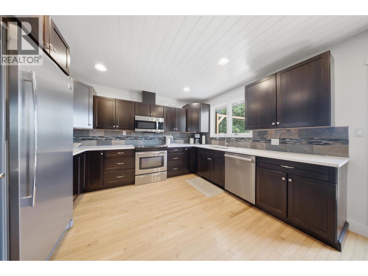
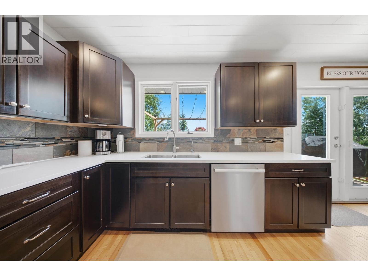
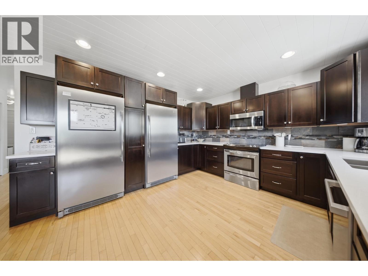
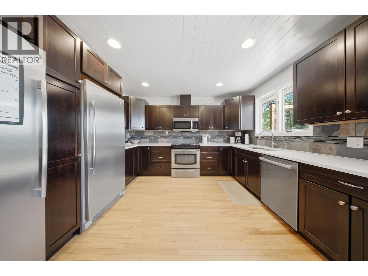
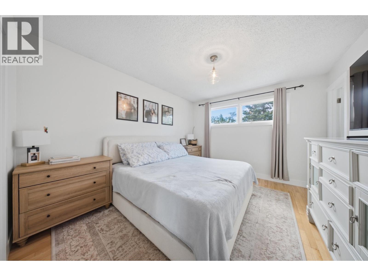
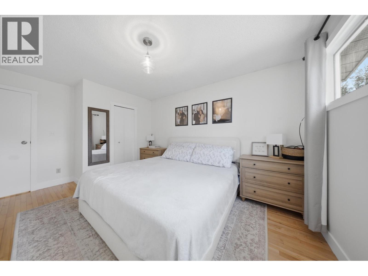
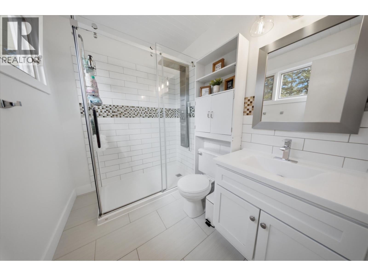
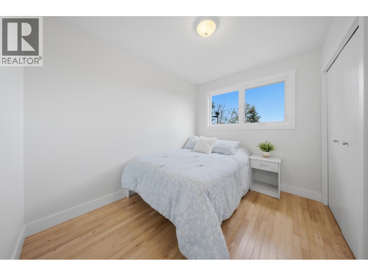
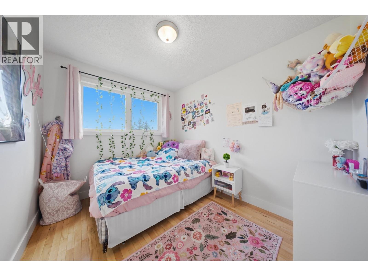
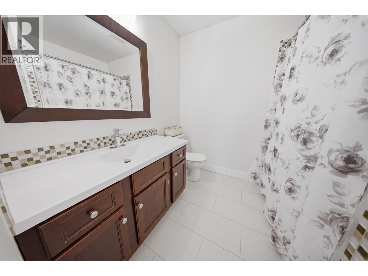
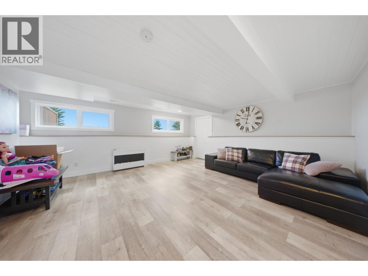
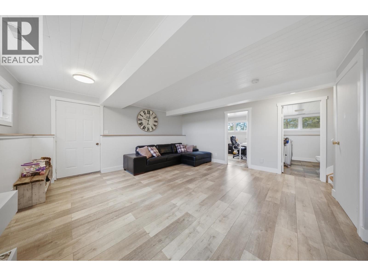
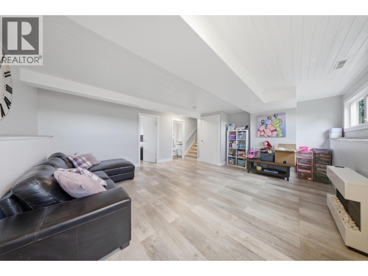
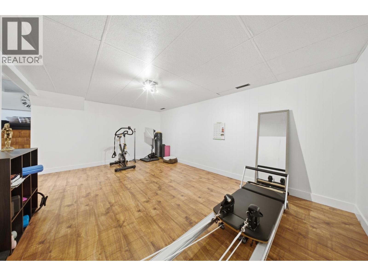
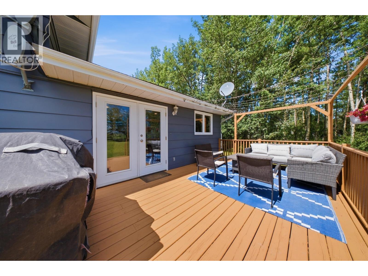
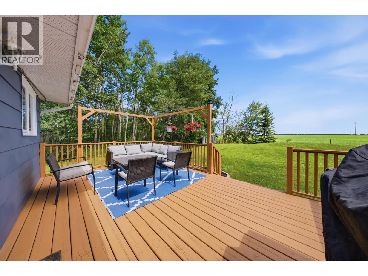
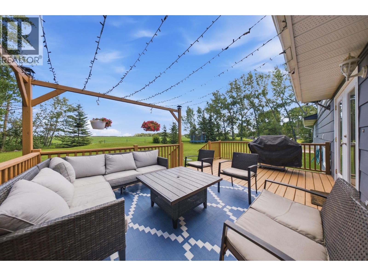
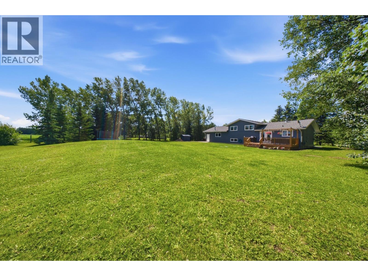
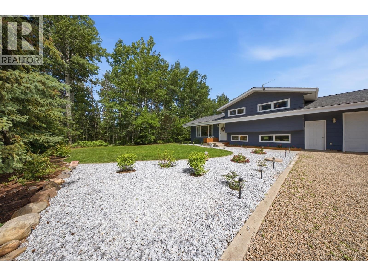
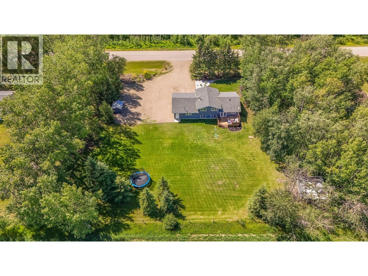
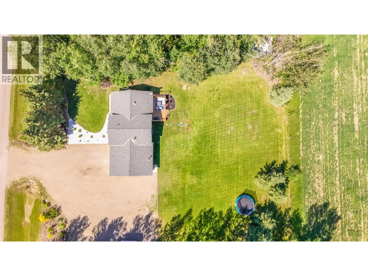
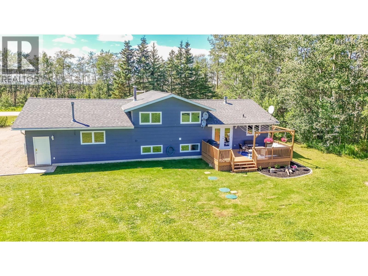
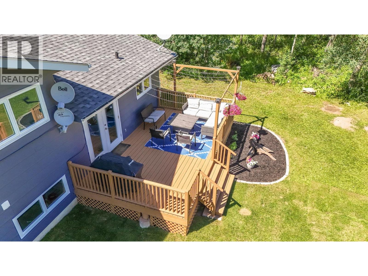
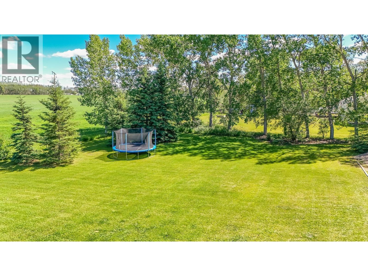
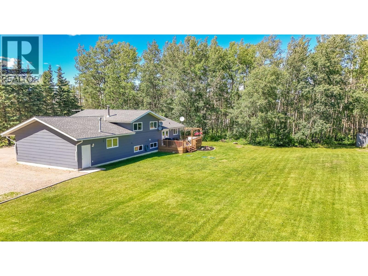
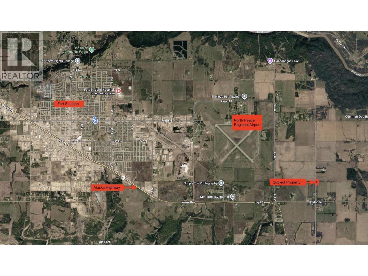
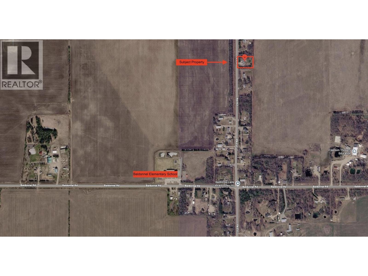
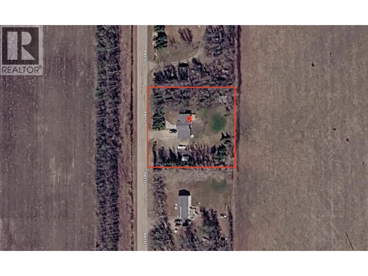
A renovated 4-level split in pristine condition on a full acre in Baldonnel, does it get any better than that? This move-in ready home in Fort St. John, sits minutes from Baldonnel Elementary School, Freedom Thinkers Education & the Alaska Highway, with room to breathe and grow. The transformed kitchen features dark cabinetry, stainless steel appliances, and a full height side-by-side refrigerator and freezer, opening onto hardwood floors throughout the main level. Four bedrooms and 2.5 bathrooms give this home the space today's families are searching for, including a primary suite with a walk-in closet and a spa-style shower with tile surround. Outside, a large deck overlooks a landscaped yard with curated rock gardens, and RV parking, open parking, and an attached garage round out the package. HWT replaced 2020, roof 8 years old. Homes like this don't wait, neither should you. (id:61048)
Property Details
| MLS® Number | R3147468 |
| Property Type | Single Family |
Building
| Bathroom Total | 3 |
| Bedrooms Total | 4 |
| Appliances | Washer, Dryer, Refrigerator, Stove, Dishwasher |
| Basement Development | Partially Finished |
| Basement Type | Full (partially Finished) |
| Constructed Date | 1979 |
| Construction Style Attachment | Detached |
| Construction Style Split Level | Split Level |
| Exterior Finish | Wood |
| Foundation Type | Concrete Perimeter |
| Heating Fuel | Natural Gas |
| Heating Type | Forced Air |
| Roof Material | Asphalt Shingle |
| Roof Style | Conventional |
| Stories Total | 4 |
| Size Interior | 2,004 Sqft |
| Total Finished Area | 2004 Sqft |
| Type | House |
Parking
| Garage | 2 |
| Open | |
| R V |
Land
| Acreage | Yes |
| Size Irregular | 1 |
| Size Total | 1 Ac |
| Size Total Text | 1 Ac |
Rooms
| Level | Type | Length | Width | Dimensions |
|---|---|---|---|---|
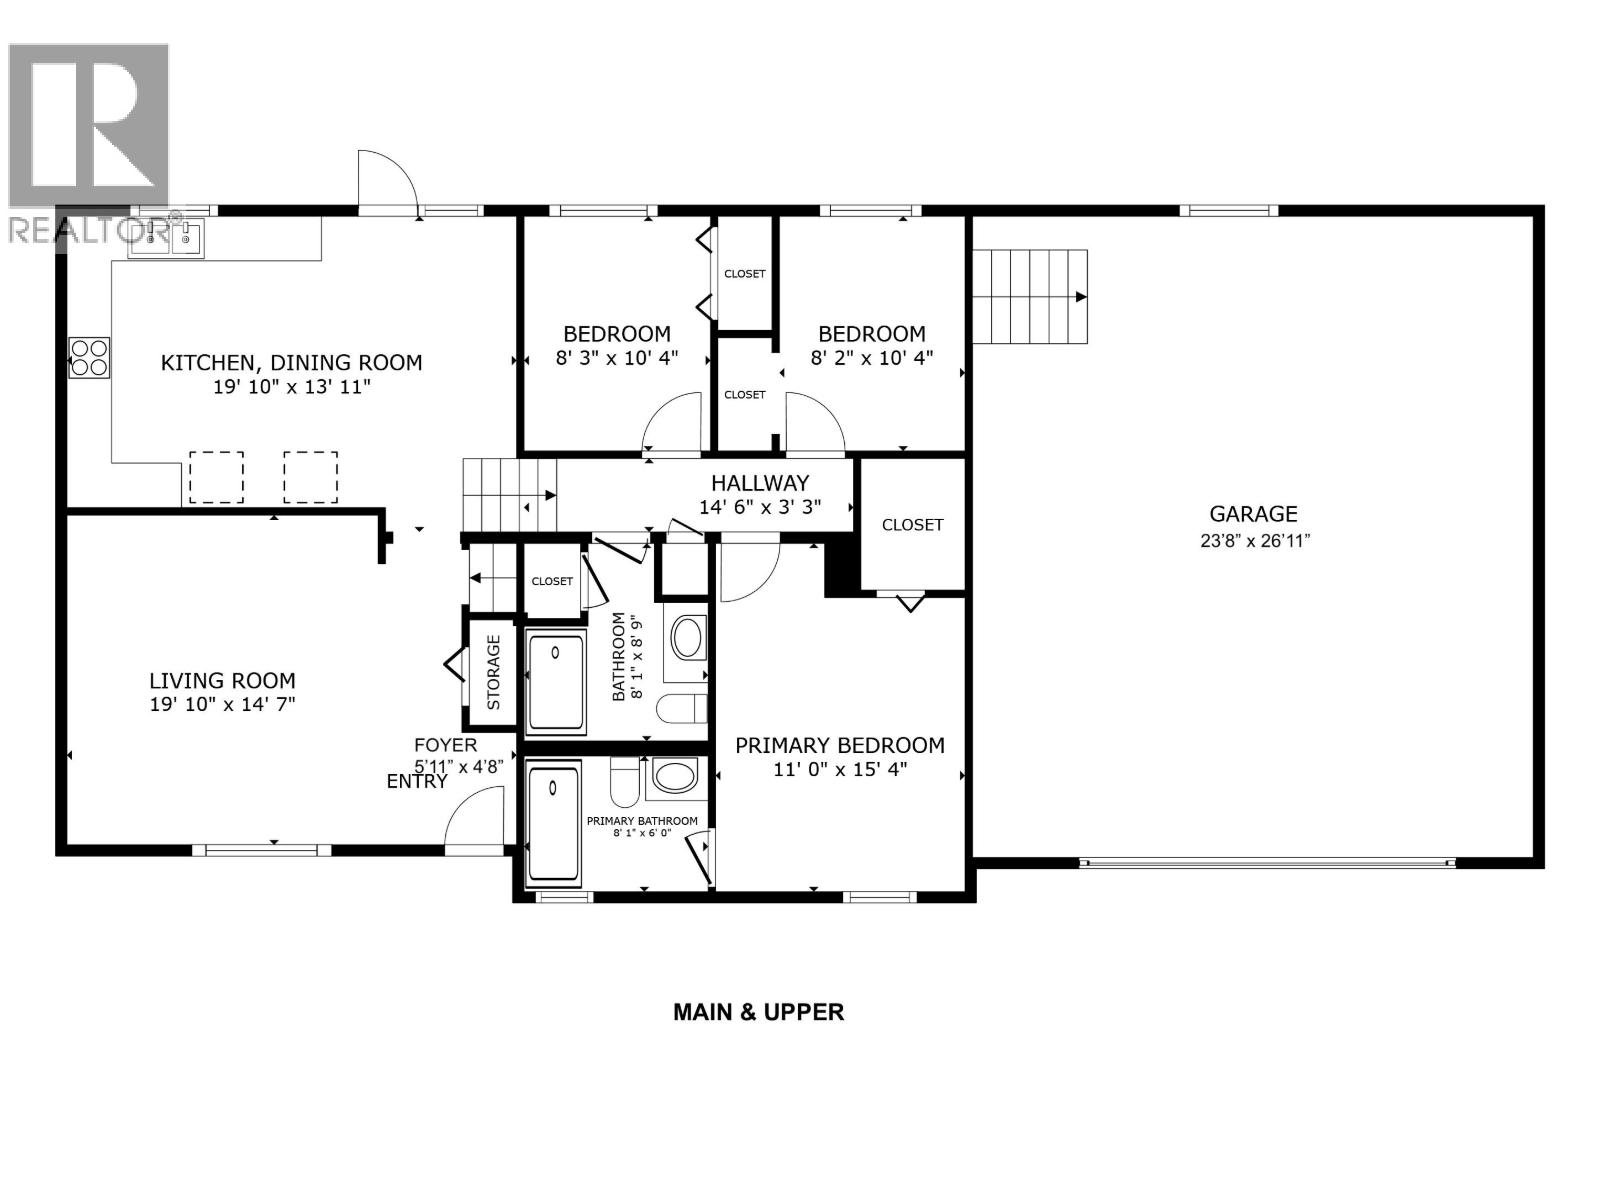
| Above | Primary Bedroom | 11 ft | 15 ft ,4 in | 11 ft x 15 ft ,4 in |
| Above | Bedroom 2 | 8 ft ,3 in | 10 ft ,4 in | 8 ft ,3 in x 10 ft ,4 in |
| Above | Bedroom 3 | 8 ft ,2 in | 10 ft ,4 in | 8 ft ,2 in x 10 ft ,4 in |
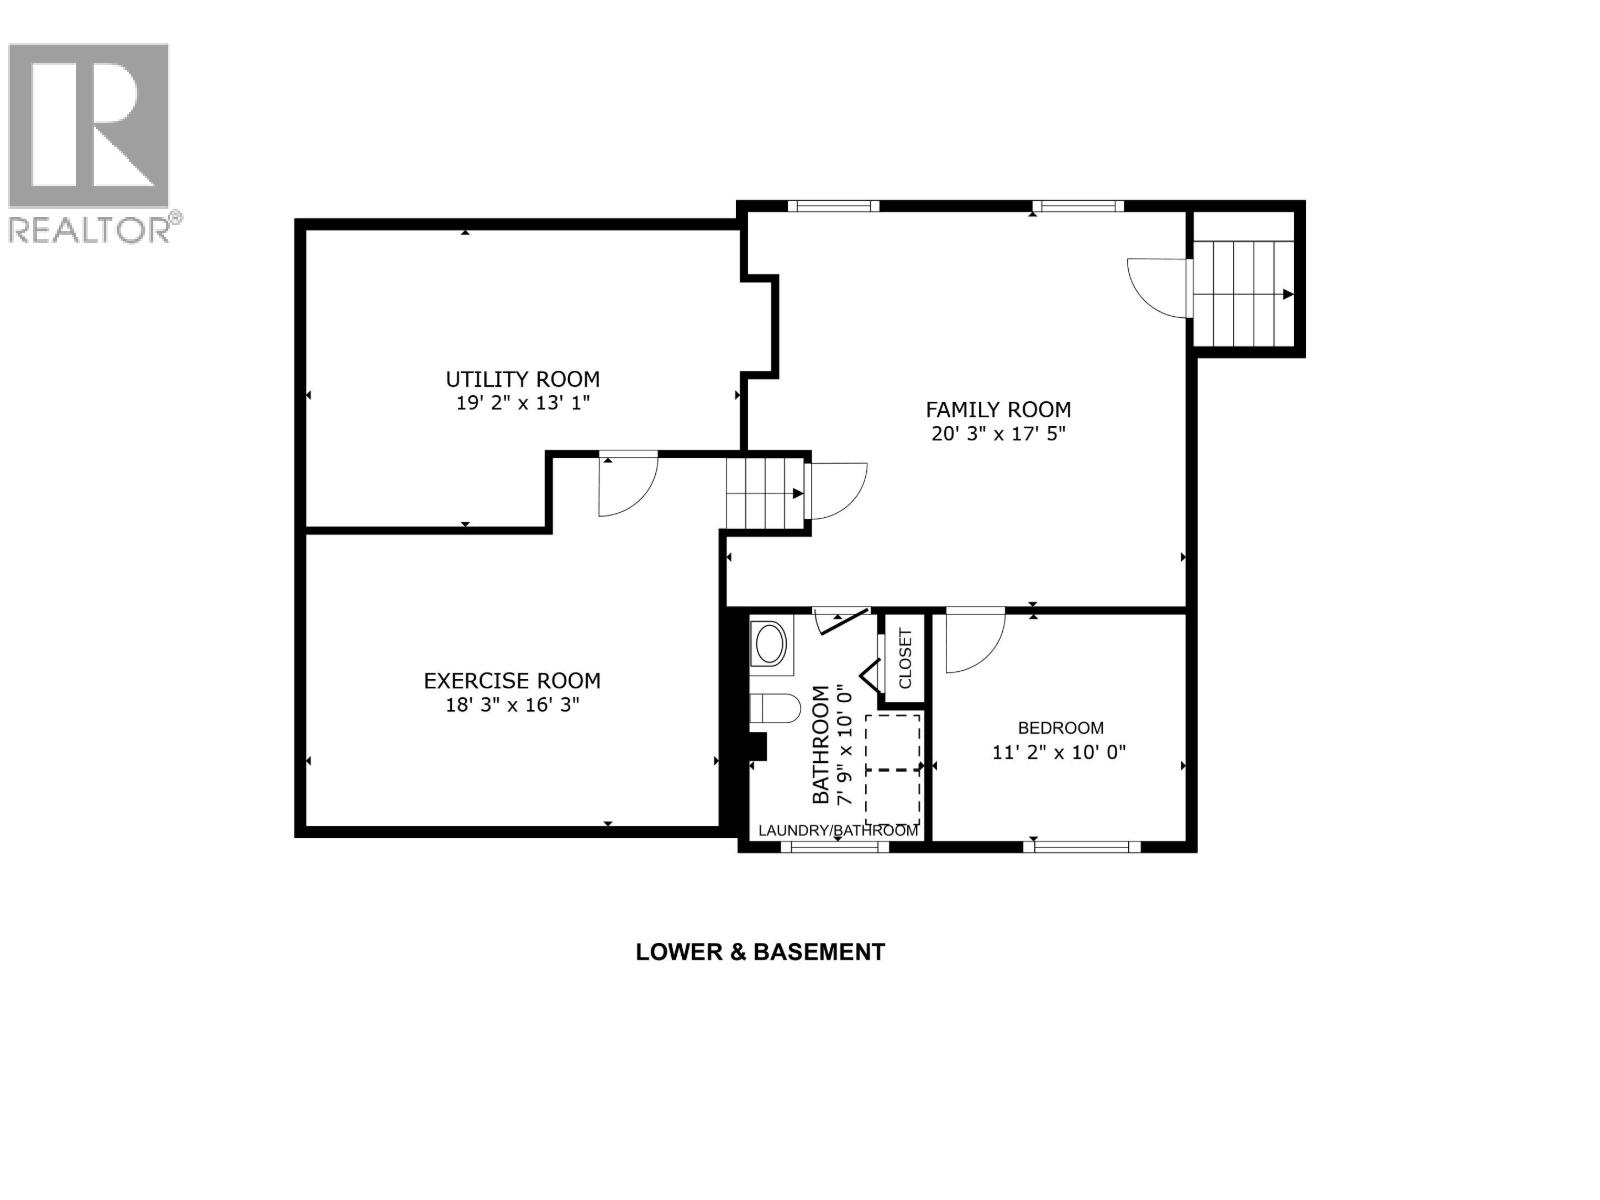
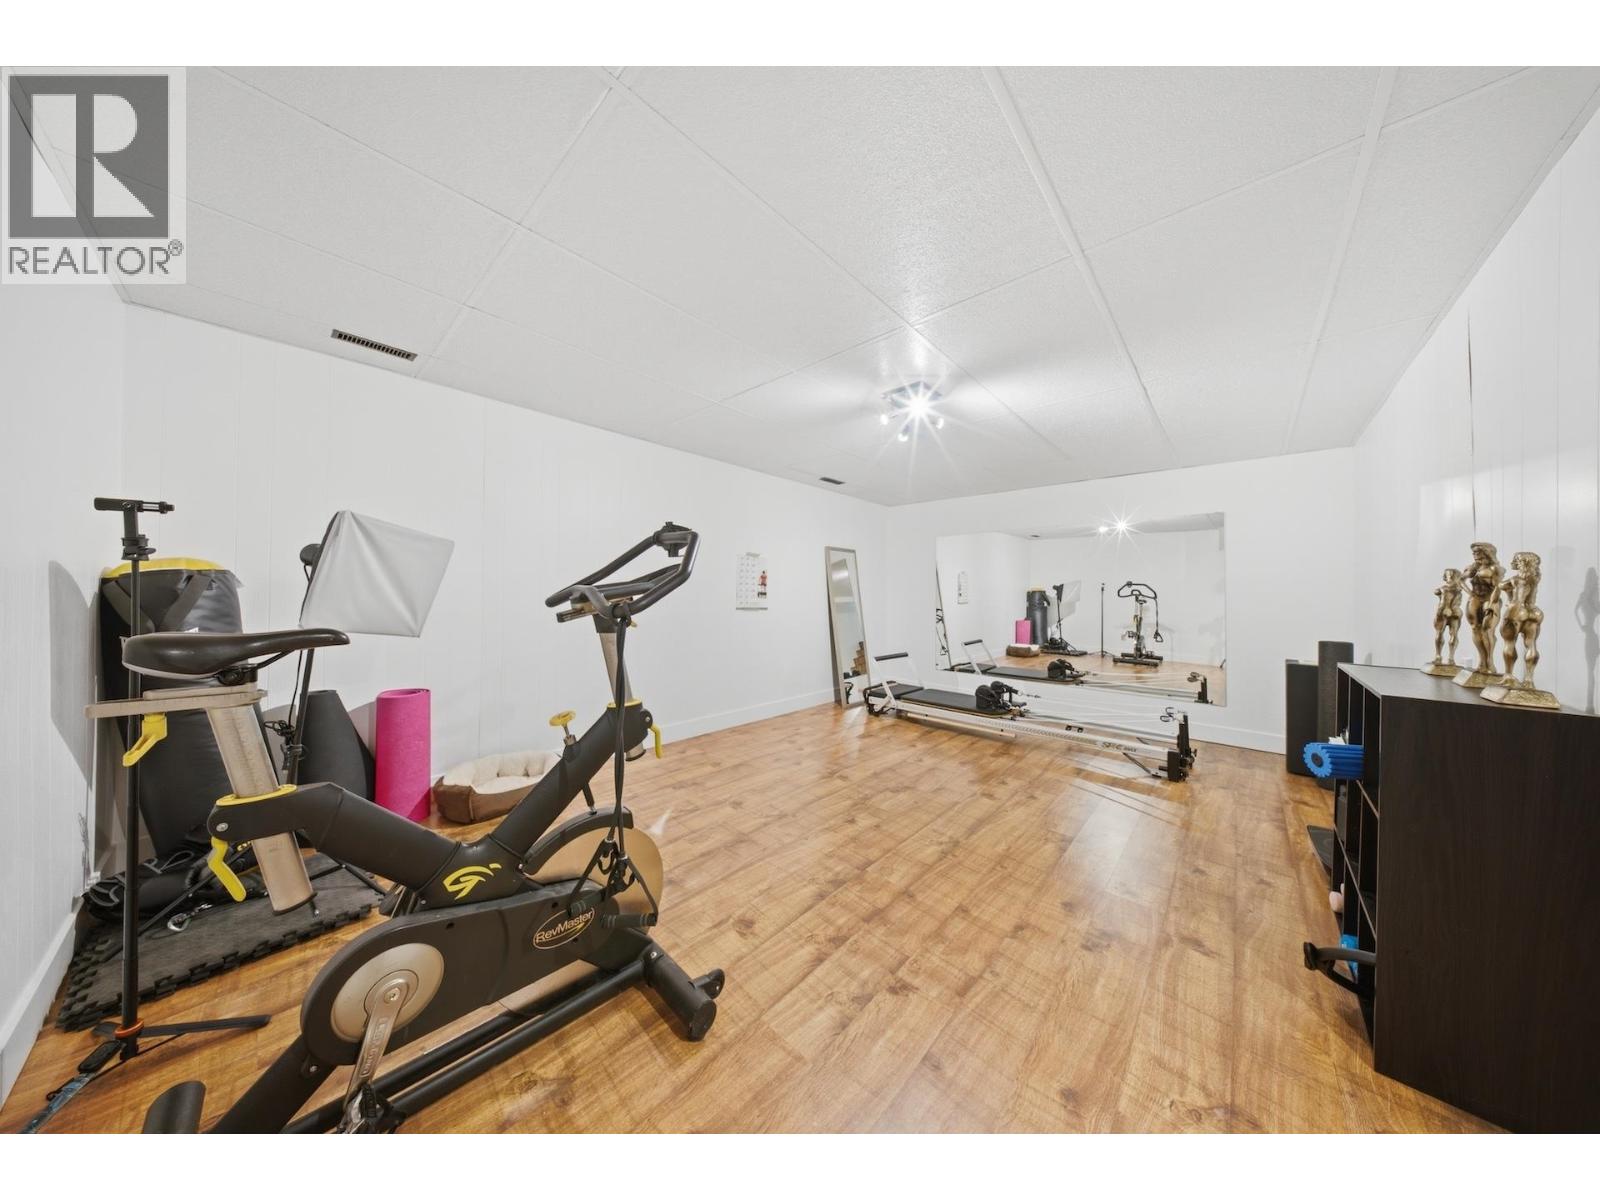
| Basement | Recreational, Games Room | 18 ft ,3 in | 16 ft ,3 in | 18 ft ,3 in x 16 ft ,3 in |
| Basement | Utility Room | 19 ft ,2 in | 13 ft ,1 in | 19 ft ,2 in x 13 ft ,1 in |
| Lower Level | Family Room | 20 ft ,3 in | 17 ft ,5 in | 20 ft ,3 in x 17 ft ,5 in |
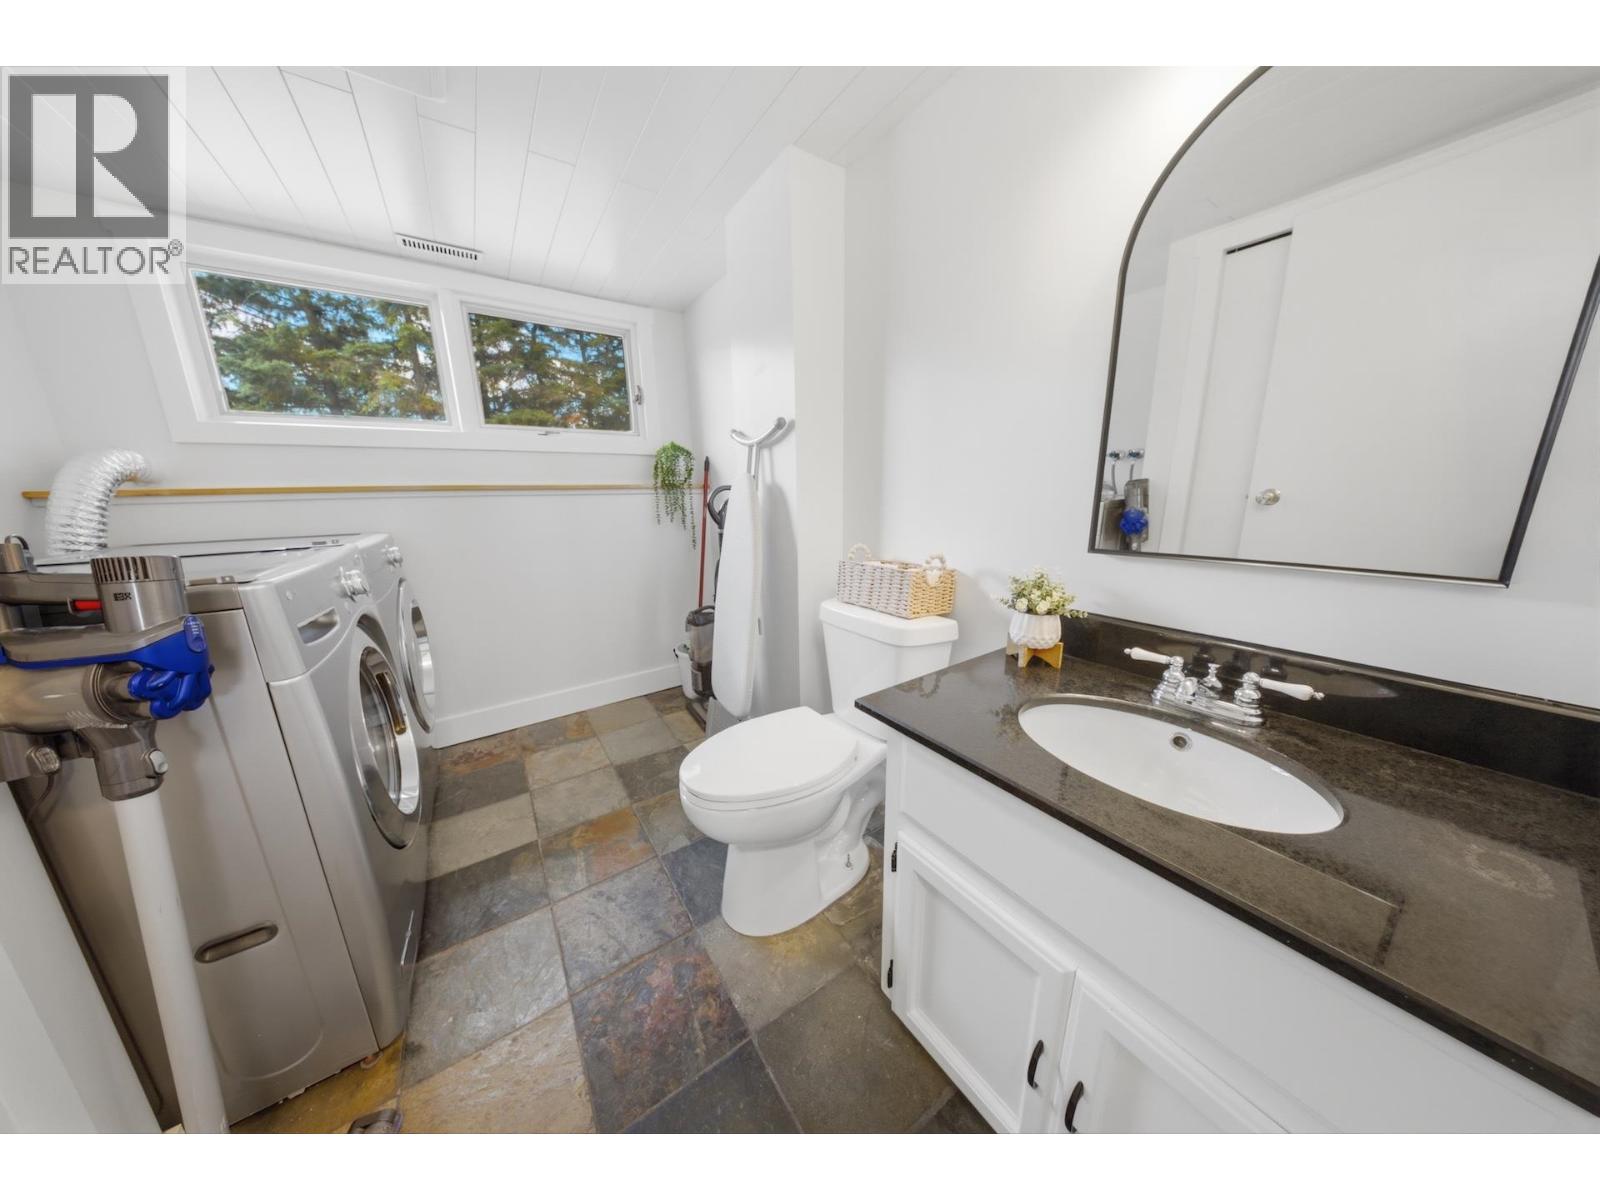
| Lower Level | Laundry Room | 7 ft ,9 in | 10 ft | 7 ft ,9 in x 10 ft |
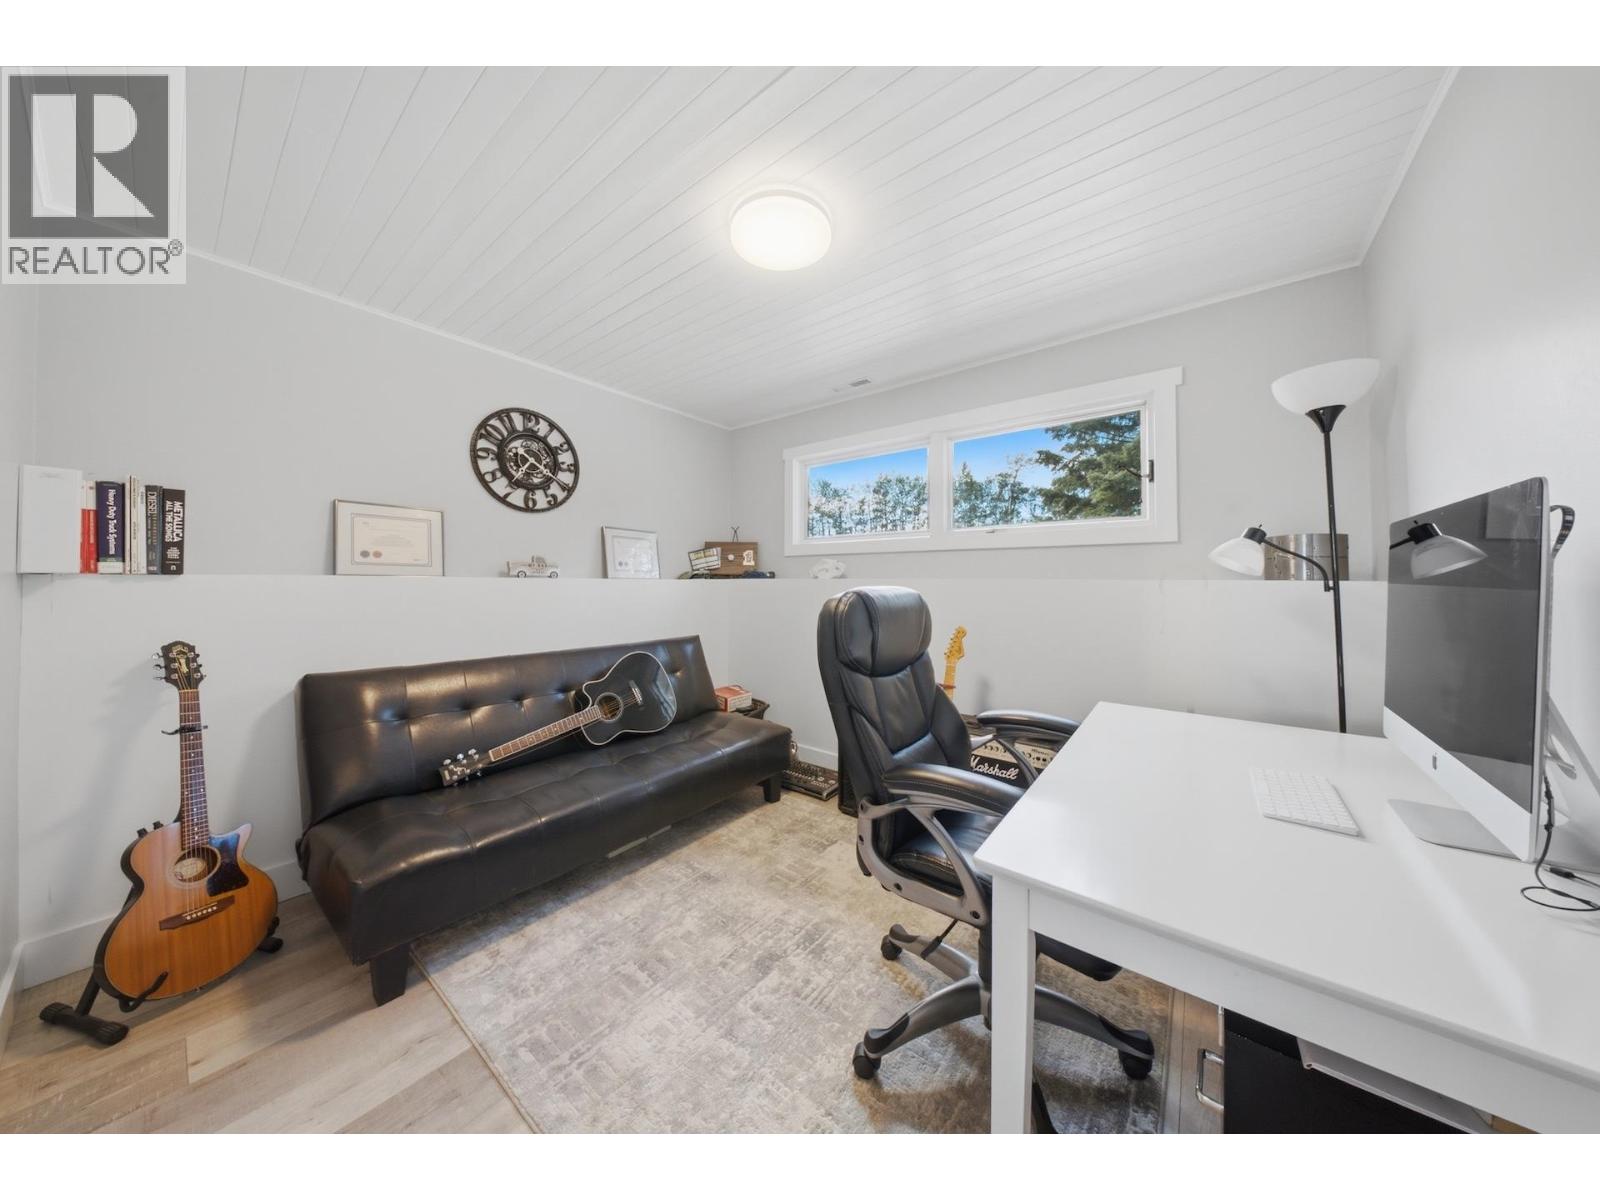
| Lower Level | Bedroom 4 | 11 ft ,2 in | 10 ft | 11 ft ,2 in x 10 ft |
| Main Level | Foyer | 5 ft ,1 in | 4 ft ,8 in | 5 ft ,1 in x 4 ft ,8 in |
| Main Level | Living Room | 19 ft ,1 in | 14 ft ,7 in | 19 ft ,1 in x 14 ft ,7 in |
| Main Level | Kitchen | 19 ft ,1 in | 13 ft ,1 in | 19 ft ,1 in x 13 ft ,1 in |
https://www.realtor.ca/real-estate/30050366/7557-253-road-fort-st-john
Contact Us
Contact us for more information

Elizabeth Chi
Personal Real Estate Corporation
elichi.ca/
www.linkedin.com/profile/view?id=102134634&trk=nav_responsive_tab_profile
twitter.com/@elizabethchi888
101-9120 100 Avenue
Fort St. John, British Columbia V1J 1X4
(250) 787-2100
(877) 575-2121
(250) 785-2551
www.century21.ca/energyrealty

The trademarks REALTOR®, REALTORS®, and the REALTOR® logo are controlled by The Canadian Real Estate Association (CREA) and identify real estate professionals who are members of CREA. The trademarks MLS®, Multiple Listing Service® and the associated logos are owned by The Canadian Real Estate Association (CREA) and identify the quality of services provided by real estate professionals who are members of CREA. The trademark DDF® is owned by The Canadian Real Estate Association (CREA) and identifies CREA's Data Distribution Facility (DDF®)
July 23 2026 10:25:20
BC Northern Real Estate Board
Century 21 Energy Realty