Presented by Robert J. Iio Personal Real Estate Corporation — Team 110 RE/MAX Real Estate (Kamloops).
755 Eliot Street Warfield, British Columbia V1R 2E6

$449,000
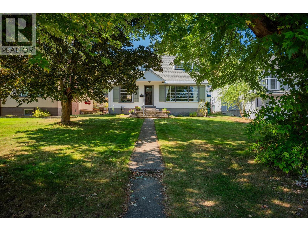
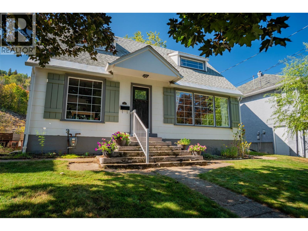
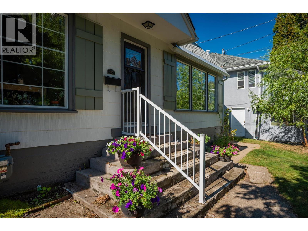
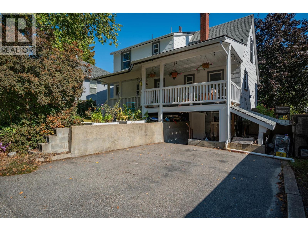
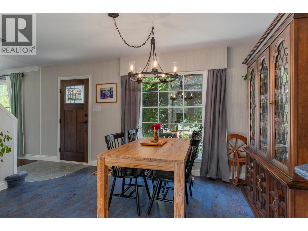
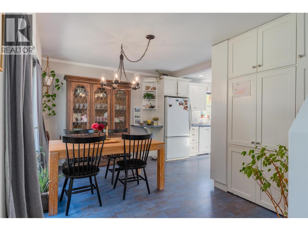
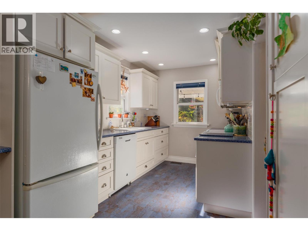
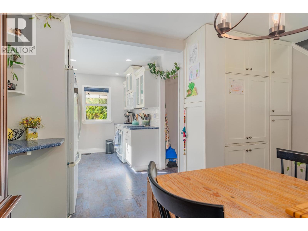
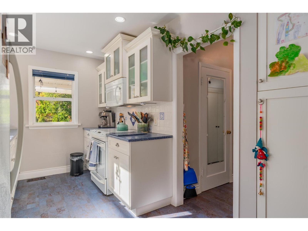
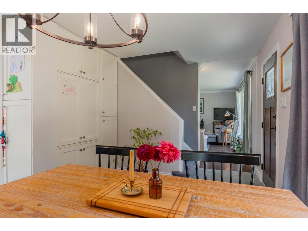
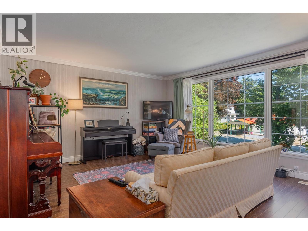
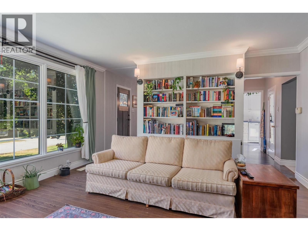
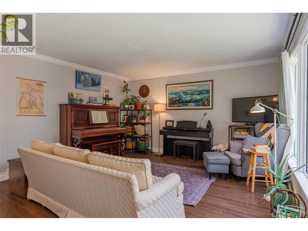
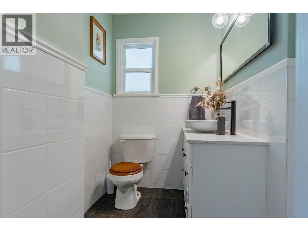
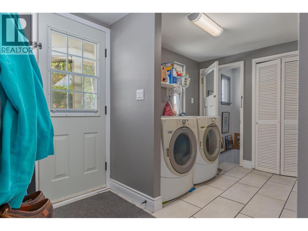
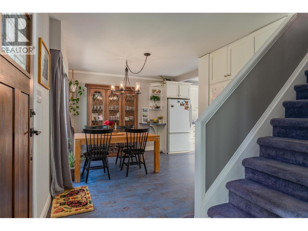
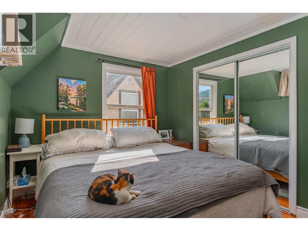
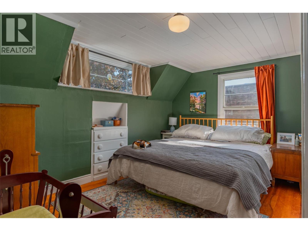
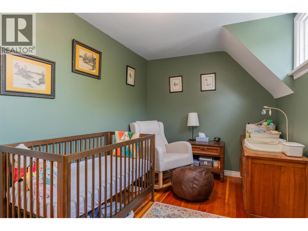
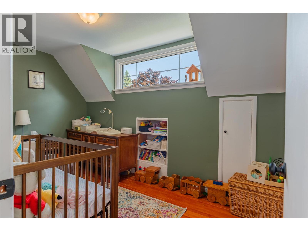
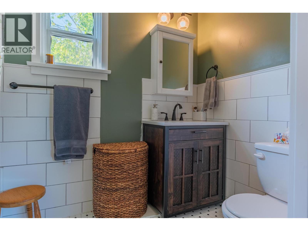
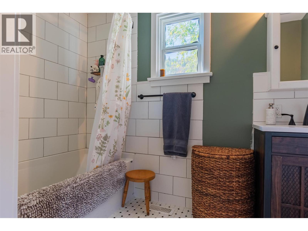
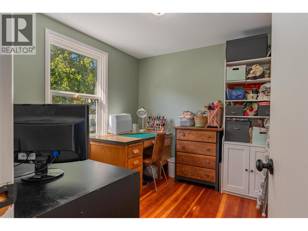
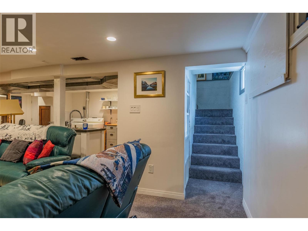
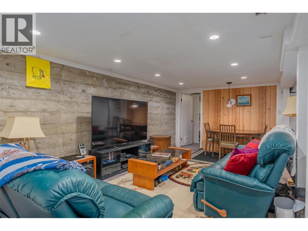
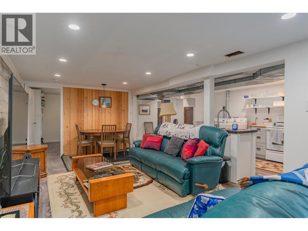
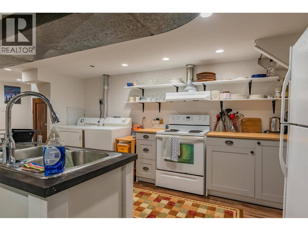
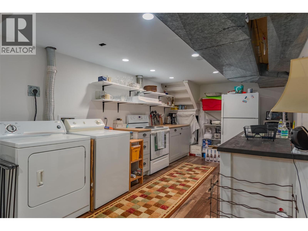
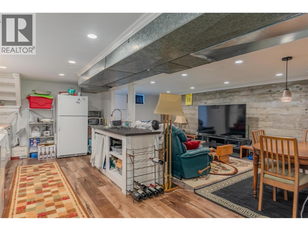
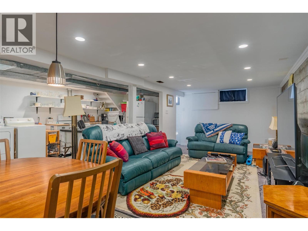
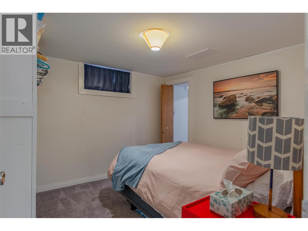
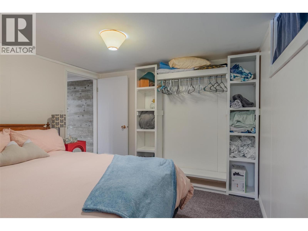
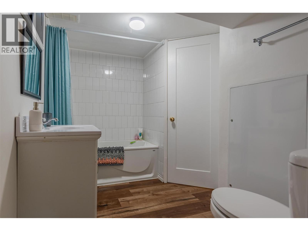
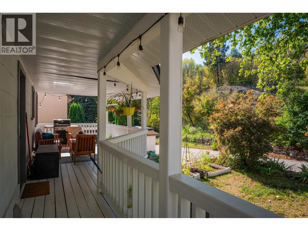
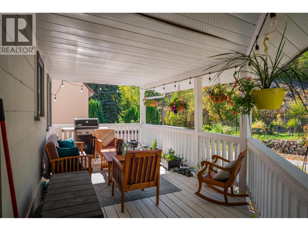
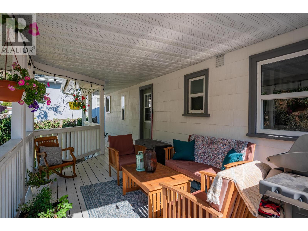
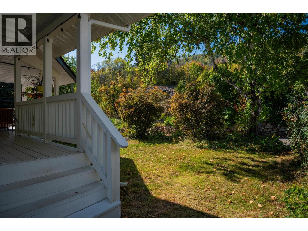
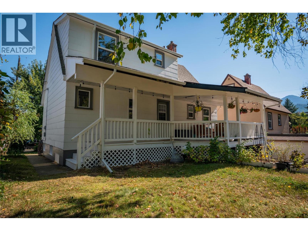
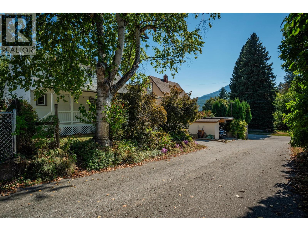
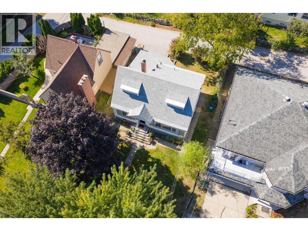
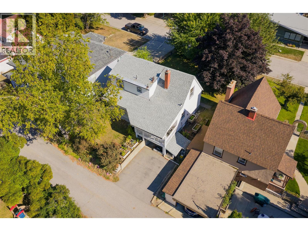
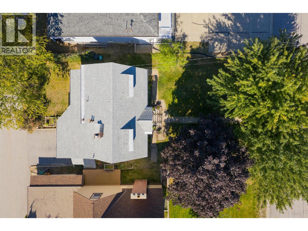
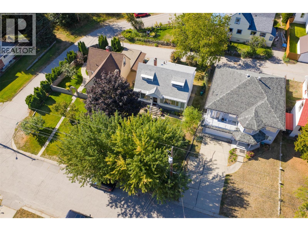
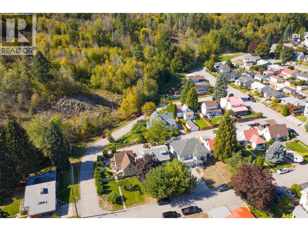
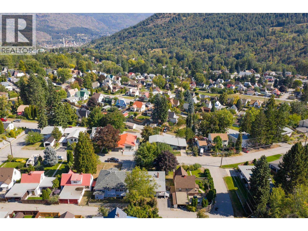
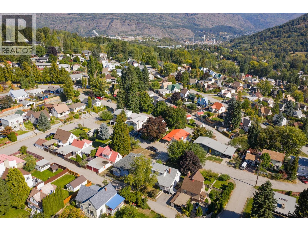
Welcome to 755 Elliott Street, where comfort, style and convenience come together in a beautifully updated home. Tucked away on a quiet street just minutes from both Rossland and Trail, this inviting property offers 3 bedrooms and 2.5 bathrooms with a flexible layout designed for everyday living. The warm and welcoming main level showcases refinished hardwood floors, completed in 2019, alongside thoughtful modern updates. The upper-level bathroom was fully renovated in 2021, creating a fresh and contemporary space. Finished for the first time in 2020, the lower level provides valuable additional living space and excellent potential for an in-law suite, complete with a secondary kitchen, laminate flooring, carpet and a bathroom refreshed in 2024. Further improvements include a hot water tank installed in 2019, New A/C and fresh interior and exterior paint, giving the entire property a crisp, move-in-ready finish. Conveniently located near schools, trails and everyday amenities, this thoughtfully updated home offers comfortable living and an ideal location from which to enjoy everything the Kootenays have to offer. (id:61048)
Property Details
| MLS® Number | 10400175 |
| Property Type | Single Family |
| Neigbourhood | Village of Warfield |
| Amenities Near By | Golf Nearby, Park, Recreation, Ski Area |
| Features | Private Setting |
| Parking Space Total | 2 |
| View Type | Mountain View |
Building
| Bathroom Total | 3 |
| Bedrooms Total | 3 |
| Appliances | Refrigerator, Dishwasher, Dryer, Range - Electric, Washer |
| Basement Type | Full |
| Constructed Date | 1940 |
| Construction Style Attachment | Detached |
| Cooling Type | Central Air Conditioning |
| Exterior Finish | Vinyl Siding |
| Flooring Type | Hardwood |
| Half Bath Total | 1 |
| Heating Type | See Remarks |
| Roof Material | Asphalt Shingle |
| Roof Style | Unknown |
| Stories Total | 3 |
| Size Interior | 1,804 Sqft |
| Type | House |
| Utility Water | Municipal Water |
Parking
| Surfaced |
Land
| Acreage | No |
| Land Amenities | Golf Nearby, Park, Recreation, Ski Area |
| Sewer | Municipal Sewage System |
| Size Irregular | 0.12 |
| Size Total | 0.12 Ac|under 1 Acre |
| Size Total Text | 0.12 Ac|under 1 Acre |
Rooms
| Level | Type | Length | Width | Dimensions |
|---|---|---|---|---|
| Second Level | Bedroom | 8'4'' x 9'5'' | ||
| Second Level | Bedroom | 7'6'' x 13'0'' | ||
| Second Level | Full Bathroom | 4'8'' x 6'3'' | ||
| Second Level | Primary Bedroom | 11'6'' x 13'1'' | ||
| Basement | Kitchen | 19'8'' x 10'1'' | ||
| Basement | Family Room | 21'3'' x 10'3'' | ||
| Basement | Full Bathroom | 10'0'' x 5'4'' | ||
| Basement | Den | 9'8'' x 9'7'' | ||
| Main Level | Partial Bathroom | 6'5'' x 4'8'' | ||
| Main Level | Laundry Room | 12'3'' x 6'9'' | ||
| Main Level | Foyer | 3'8'' x 3'3'' | ||
| Main Level | Dining Room | 8'5'' x 13'4'' | ||
| Main Level | Living Room | 16'1'' x 13'4'' | ||
| Main Level | Kitchen | 12'5'' x 7'6'' |
https://www.realtor.ca/real-estate/30250857/755-eliot-street-warfield-village-of-warfield
Contact Us
Contact us for more information
Katie Borsato
katieborsatorealestateinc.com/
1252 Bay Avenue
Trail, British Columbia V1R 4A6
(250) 368-5000
www.allprorealty.ca/

The trademarks REALTOR®, REALTORS®, and the REALTOR® logo are controlled by The Canadian Real Estate Association (CREA) and identify real estate professionals who are members of CREA. The trademarks MLS®, Multiple Listing Service® and the associated logos are owned by The Canadian Real Estate Association (CREA) and identify the quality of services provided by real estate professionals who are members of CREA. The trademark DDF® is owned by The Canadian Real Estate Association (CREA) and identifies CREA's Data Distribution Facility (DDF®)
September 10 2026 04:47:59
Association of Interior REALTORS®
RE/MAX All Pro Realty