Presented by Robert J. Iio Personal Real Estate Corporation — Team 110 RE/MAX Real Estate (Kamloops).
750 Cedar Creek Road Princeton, British Columbia V0X 1W0

$2,595,000
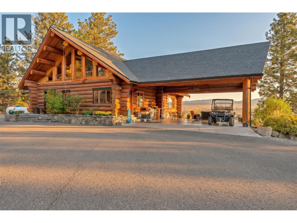
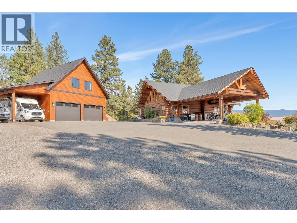
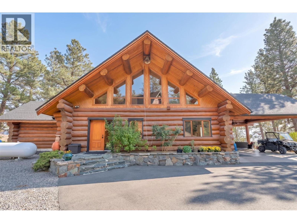
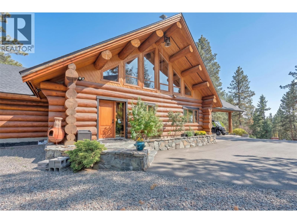
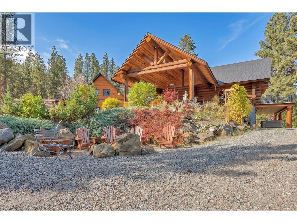
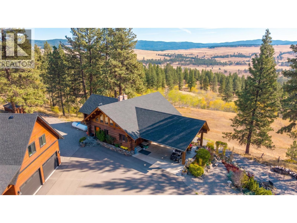
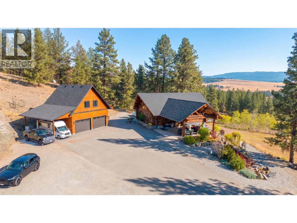
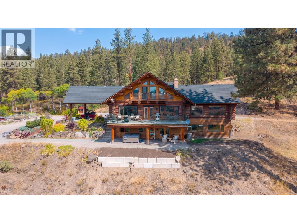
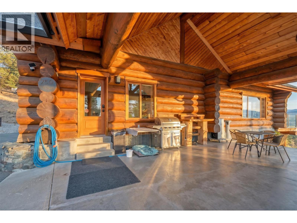
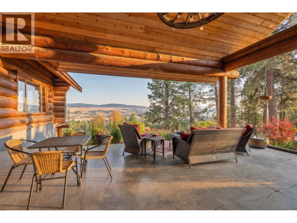
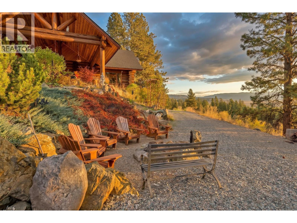
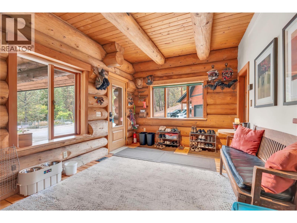
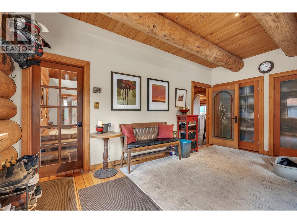
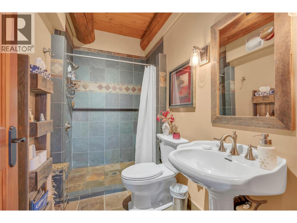
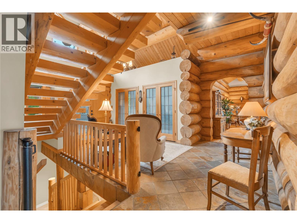
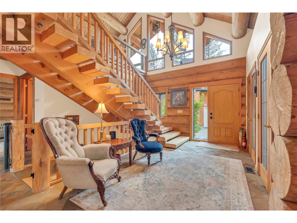
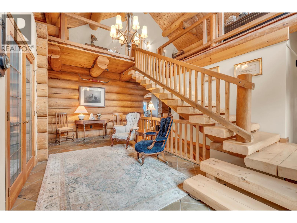
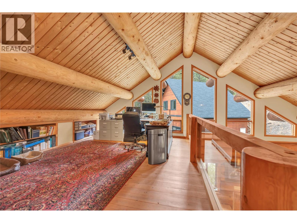
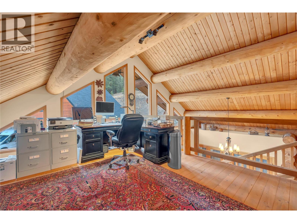
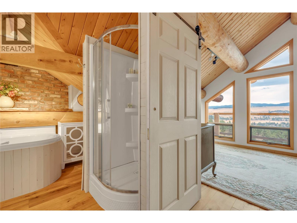
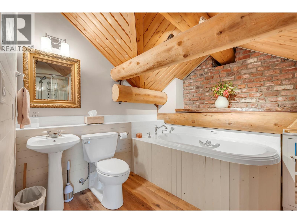
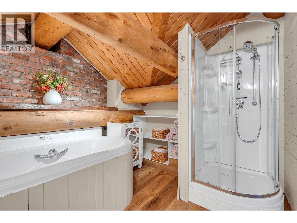
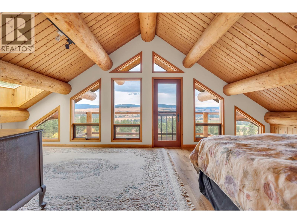
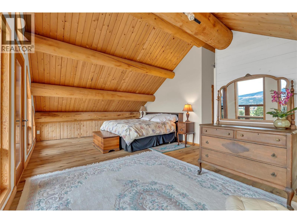
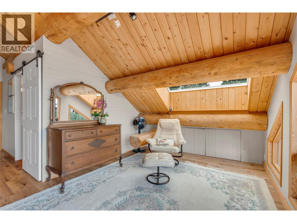
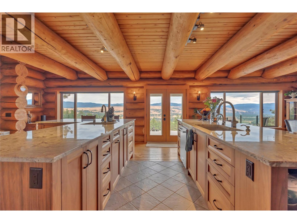
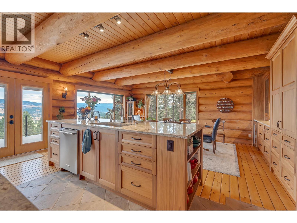
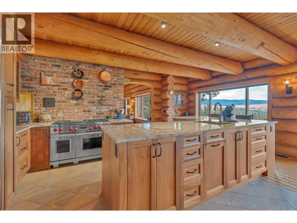
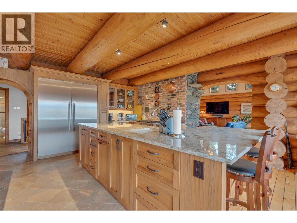
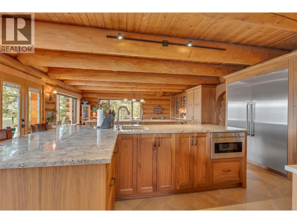
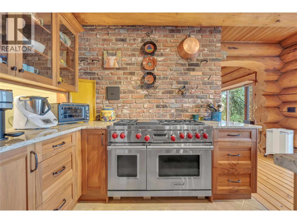
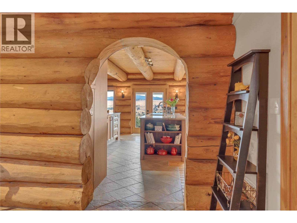
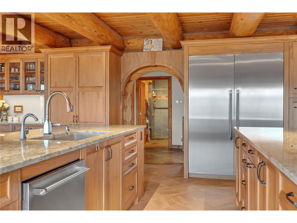
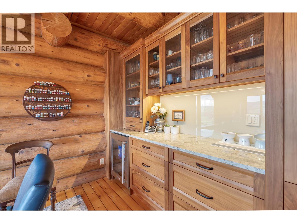
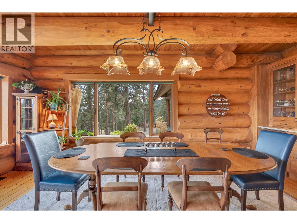
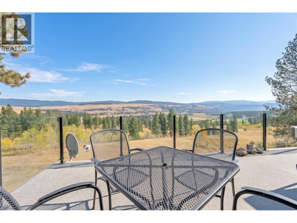
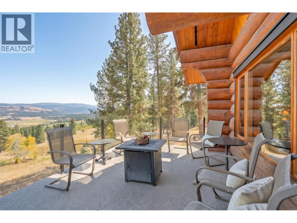
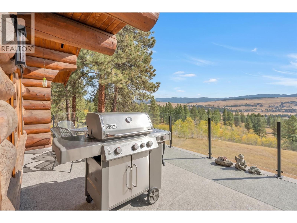
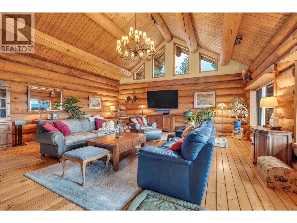
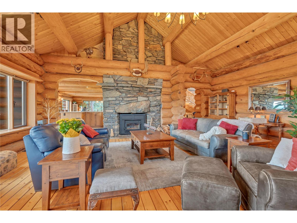
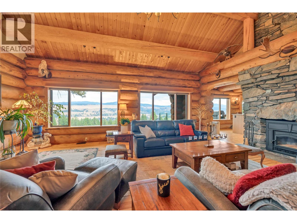
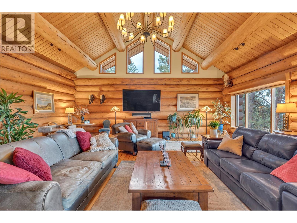
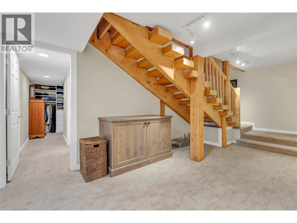
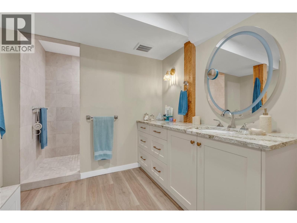
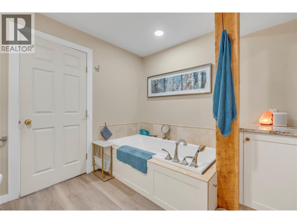
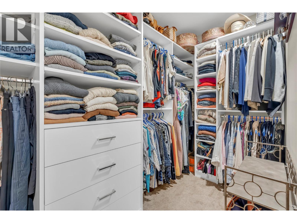
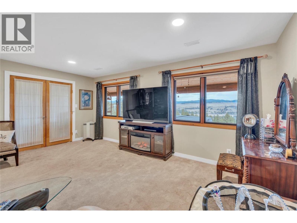
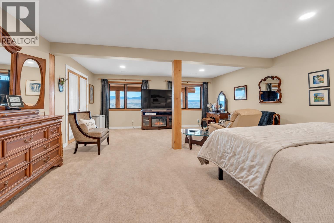
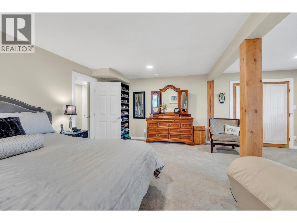
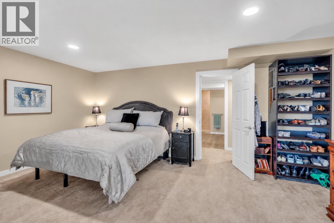
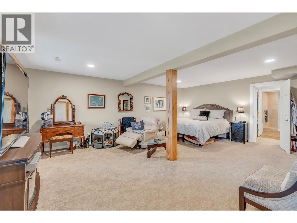
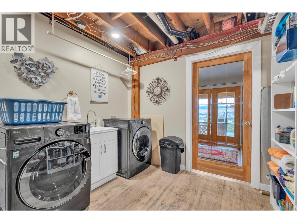
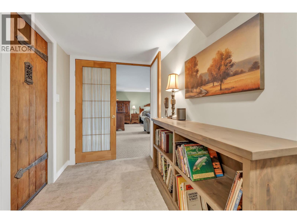
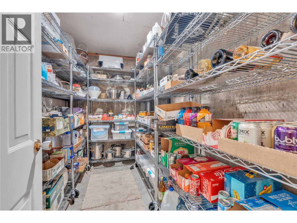
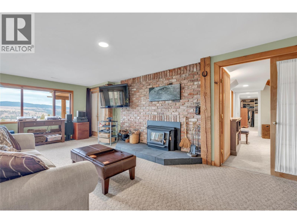
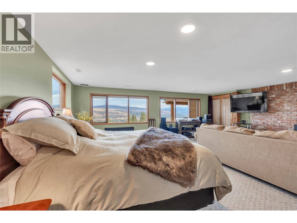
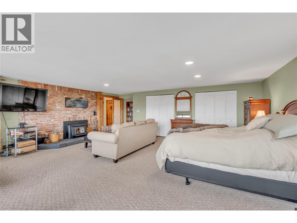
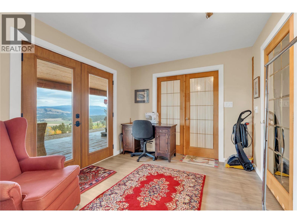
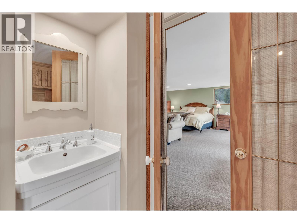
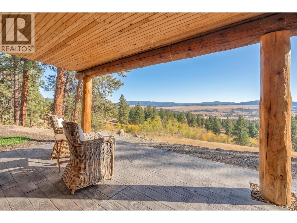
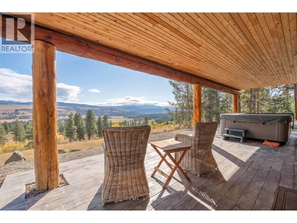
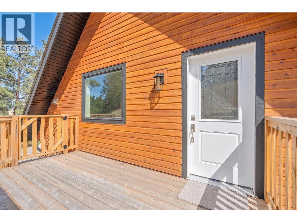
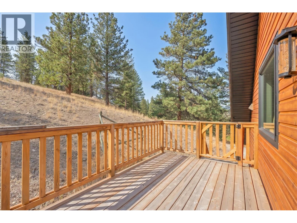
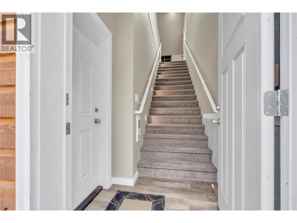
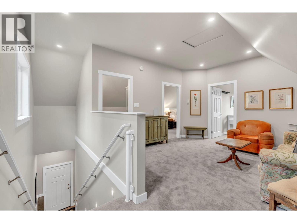
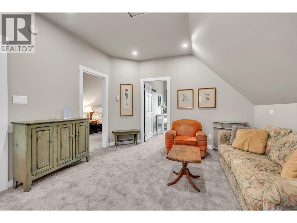
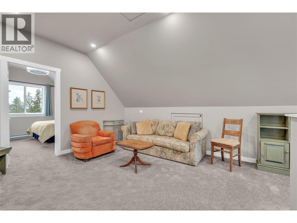
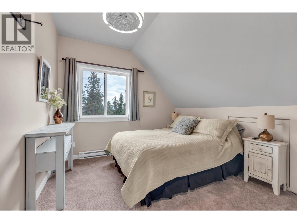
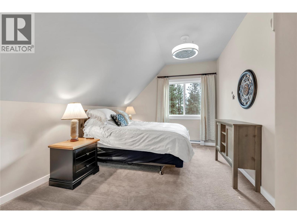
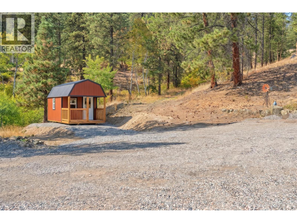
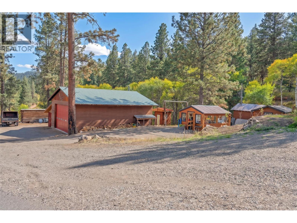
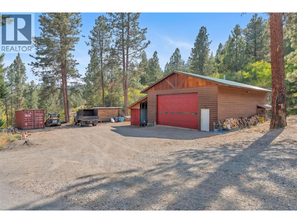
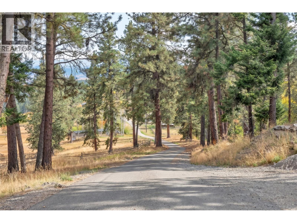
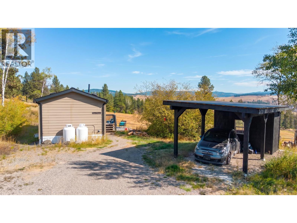
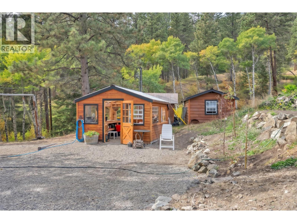
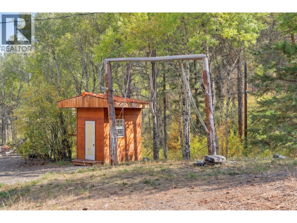
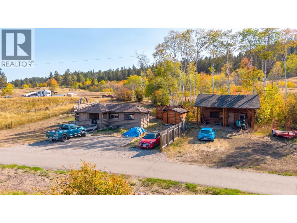
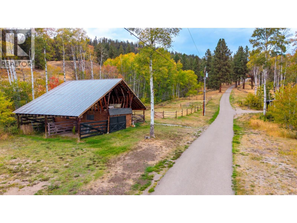
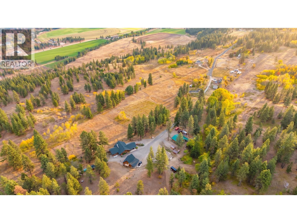
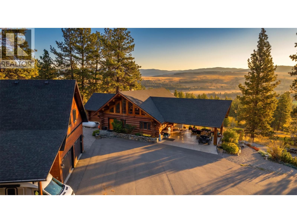
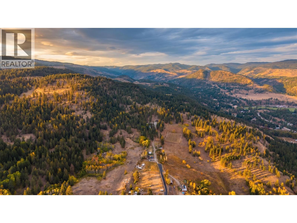
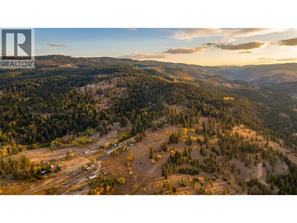
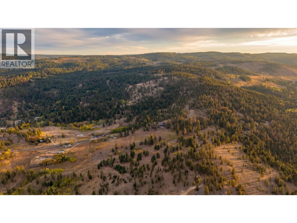
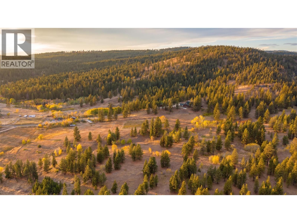
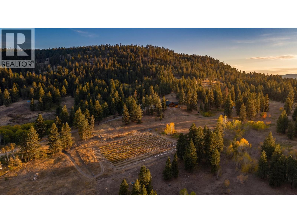
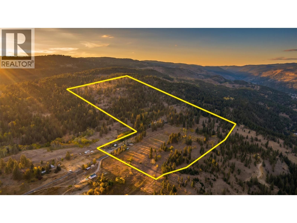
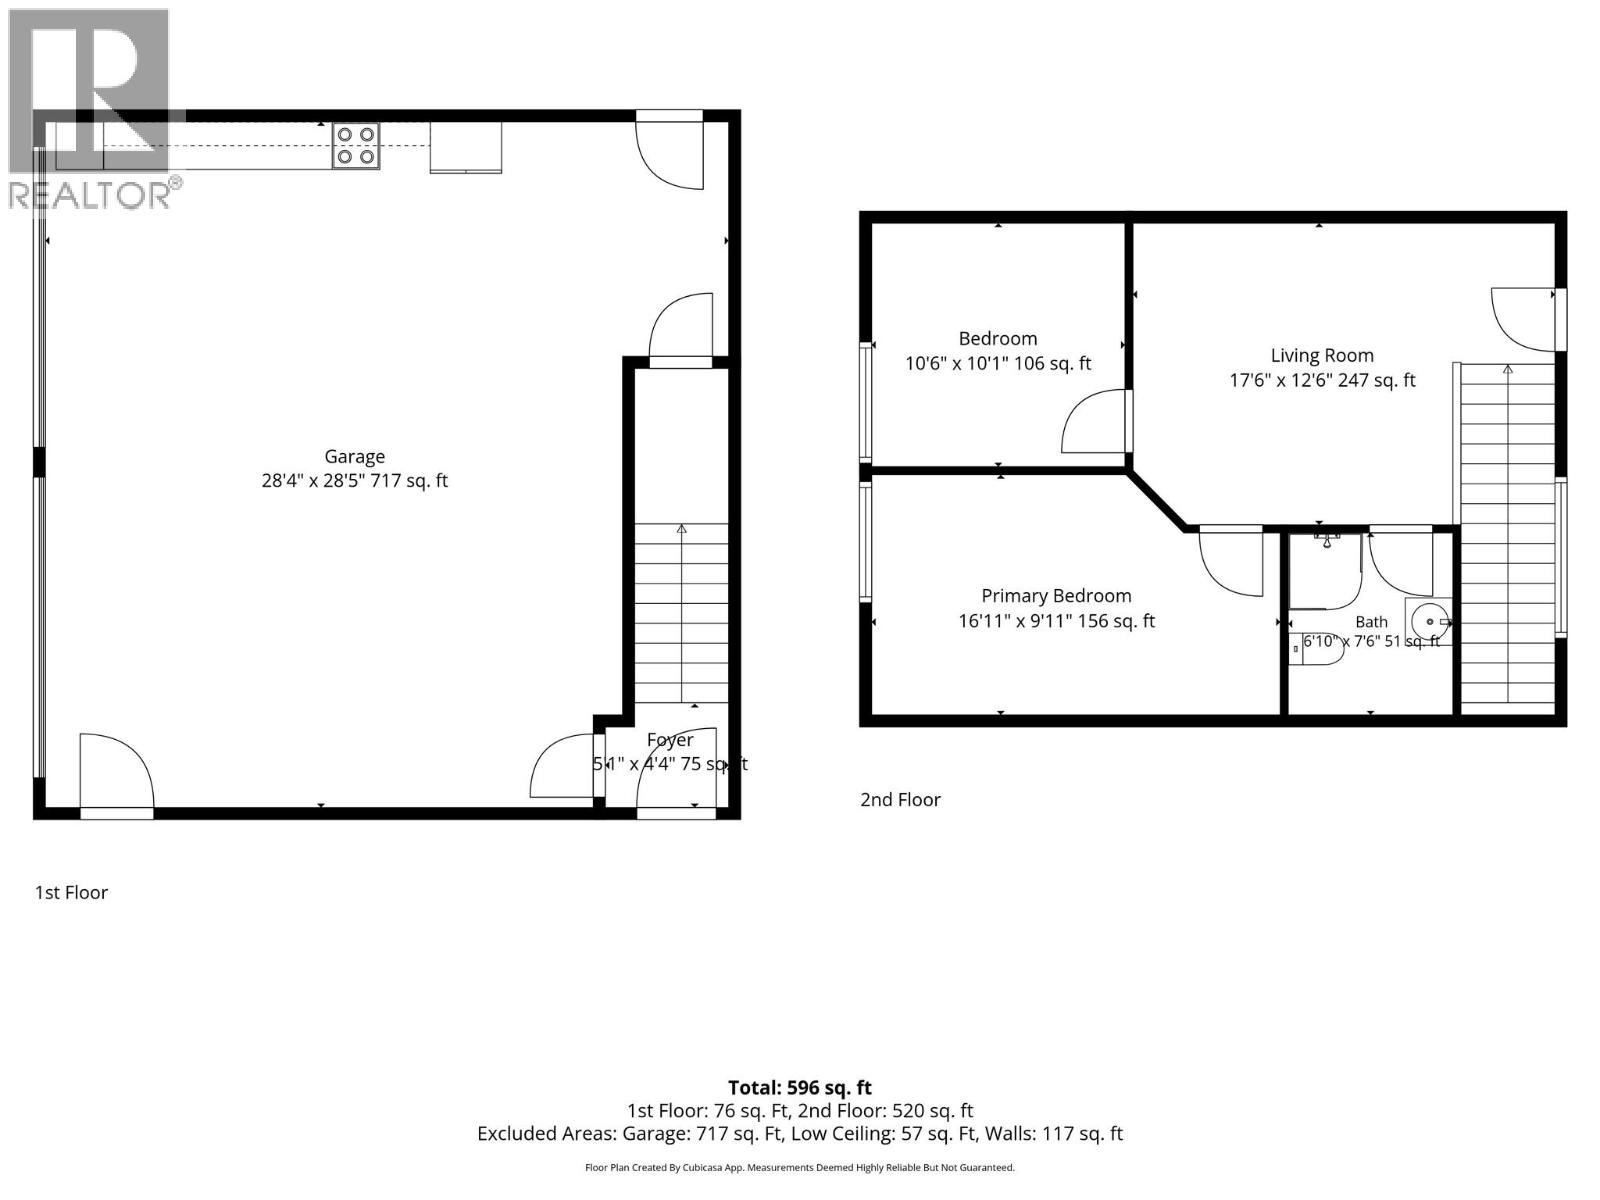
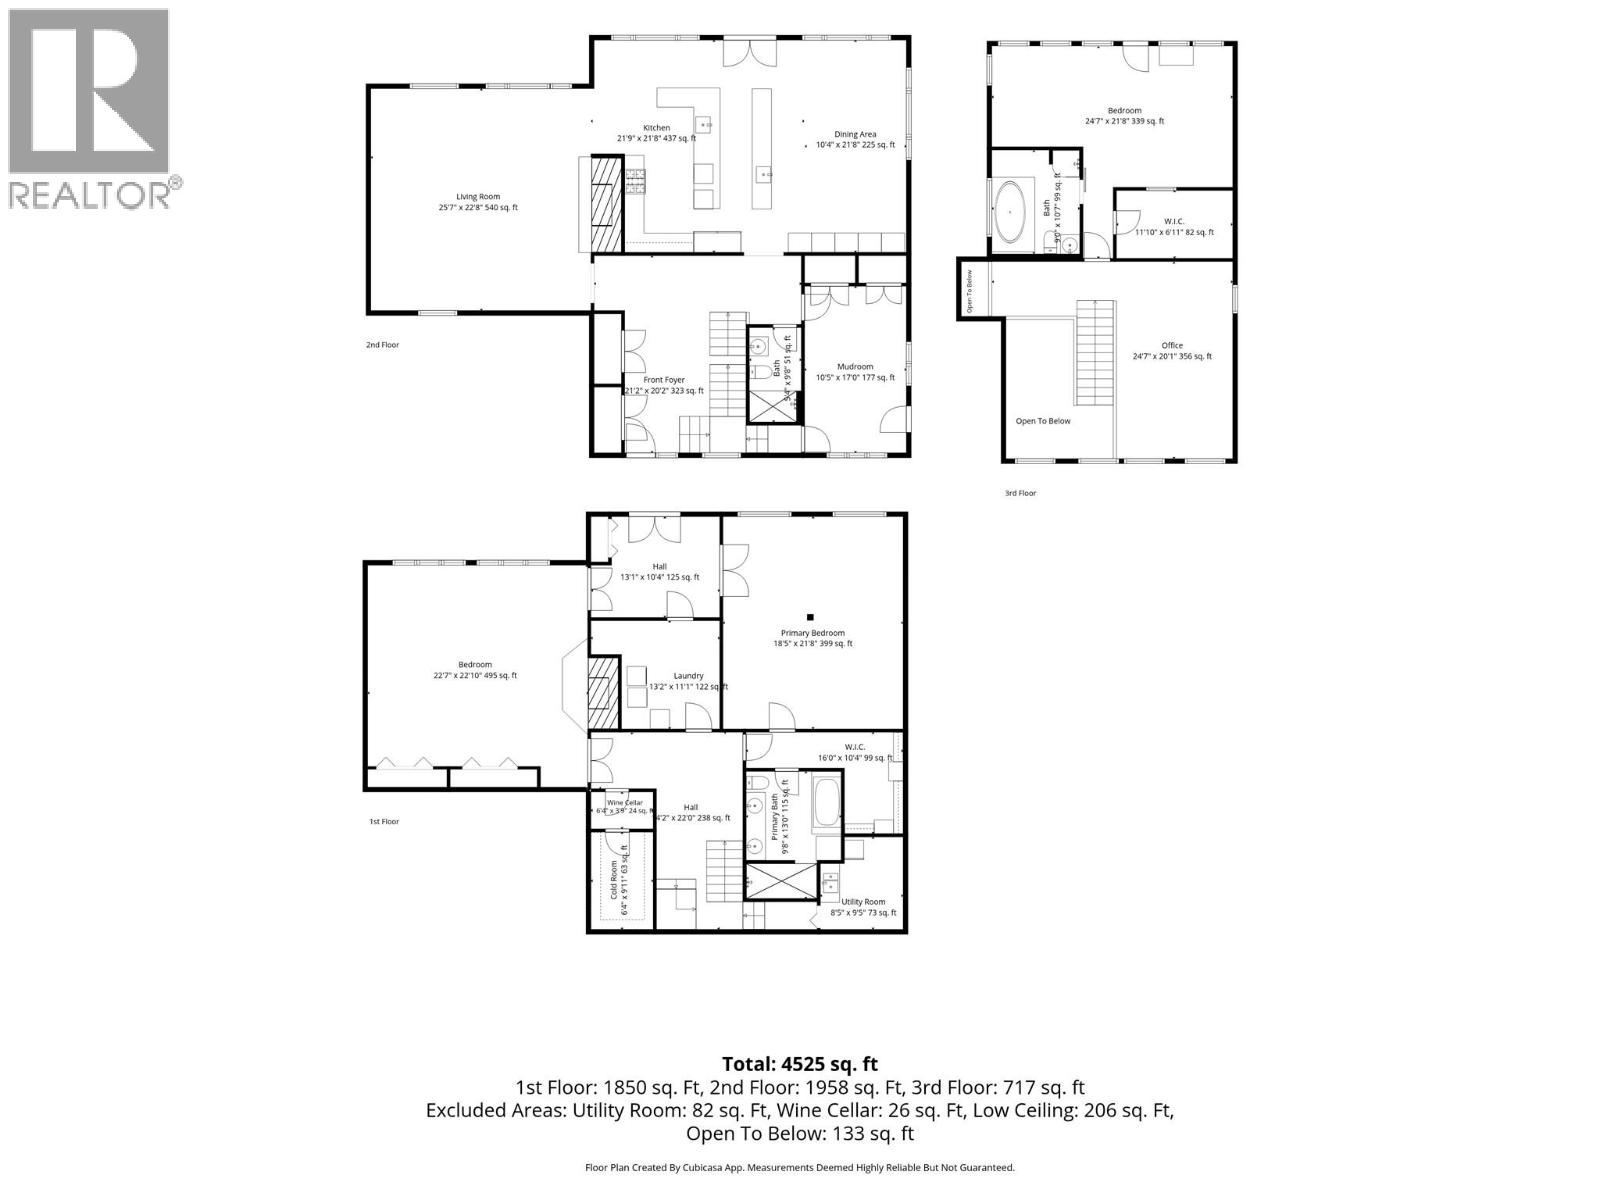
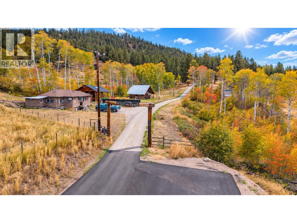
Welcome to WildTree Ranch, an extraordinary 90-acre estate on Cedar Creek Road offering privacy, agricultural opportunity and breathtaking valley views. Bordering Crown land on two sides with gated access, this is a true rural sanctuary. At its heart is an impressive 4,525 sq. ft. renovated log home crafted from massive fir logs imported from Oregon. Features include a new fibreglass shingle roof, two Blaze King and Jotul wood-burning fireplaces, newer propane furnace, AC and a new hot water tank. The spectacular kitchen showcases custom walnut cabinetry, granite countertops, premium Gaggenau and Wolf appliances and reverse-osmosis water. Slate and fir flooring add rustic character, while the upper-level primary offers sweeping valley views, ensuite and walk-in closet. Additional residences include a 2-bedroom carriage house built in 2020 with double garage and in-floor heating, plus an approx. 900 sq. ft. manufactured home and 700 sq. ft. cabin. The ranch features a huge heated workshop with mechanic's pit, barn, machine shop, greenhouse and outbuildings. Approx. 30- acres of hayfield, plus an acre of irrigated haskap berries. Water infrastructure includes domestic & irrigation water licences, holding tanks, gravity-fed irrigation and a well near the barn. Located within the ALR, WildTree Ranch is a rare multi-residence estate with exceptional infrastructure and agricultural potential, ideal for equestrian, farming, extended-family or rural living! (id:61048)
Property Details
| MLS® Number | 10402371 |
| Property Type | Single Family |
| Neigbourhood | Princeton Rural |
| Community Features | Rural Setting |
| Features | Private Setting, Central Island, Two Balconies |
| Parking Space Total | 2 |
| View Type | Mountain View, Valley View |
Building
| Bathroom Total | 3 |
| Bedrooms Total | 3 |
| Appliances | Refrigerator, Dishwasher, Dryer, Range - Gas, Microwave, Washer, Water Purifier, Wine Fridge |
| Architectural Style | Log House/cabin |
| Basement Type | Full |
| Constructed Date | 1992 |
| Construction Style Attachment | Detached |
| Cooling Type | Central Air Conditioning |
| Exterior Finish | Wood |
| Fireplace Fuel | Wood |
| Fireplace Present | Yes |
| Fireplace Total | 2 |
| Fireplace Type | Conventional |
| Flooring Type | Mixed Flooring |
| Heating Type | Forced Air, See Remarks |
| Roof Material | Asphalt Shingle |
| Roof Style | Unknown |
| Stories Total | 2 |
| Size Interior | 4,525 Sqft |
| Type | House |
| Utility Water | Spring, Well |
Parking
| See Remarks | |
| Additional Parking | |
| Carport | |
| Detached Garage | 2 |
| R V | 1 |
Land
| Acreage | Yes |
| Fence Type | Fence |
| Sewer | Septic Tank |
| Size Irregular | 90.46 |
| Size Total | 90.46 Ac|50 - 100 Acres |
| Size Total Text | 90.46 Ac|50 - 100 Acres |
Rooms
| Level | Type | Length | Width | Dimensions |
|---|---|---|---|---|
| Second Level | Office | 24'7'' x 20'1'' | ||
| Second Level | Other | 11'10'' x 6'11'' | ||
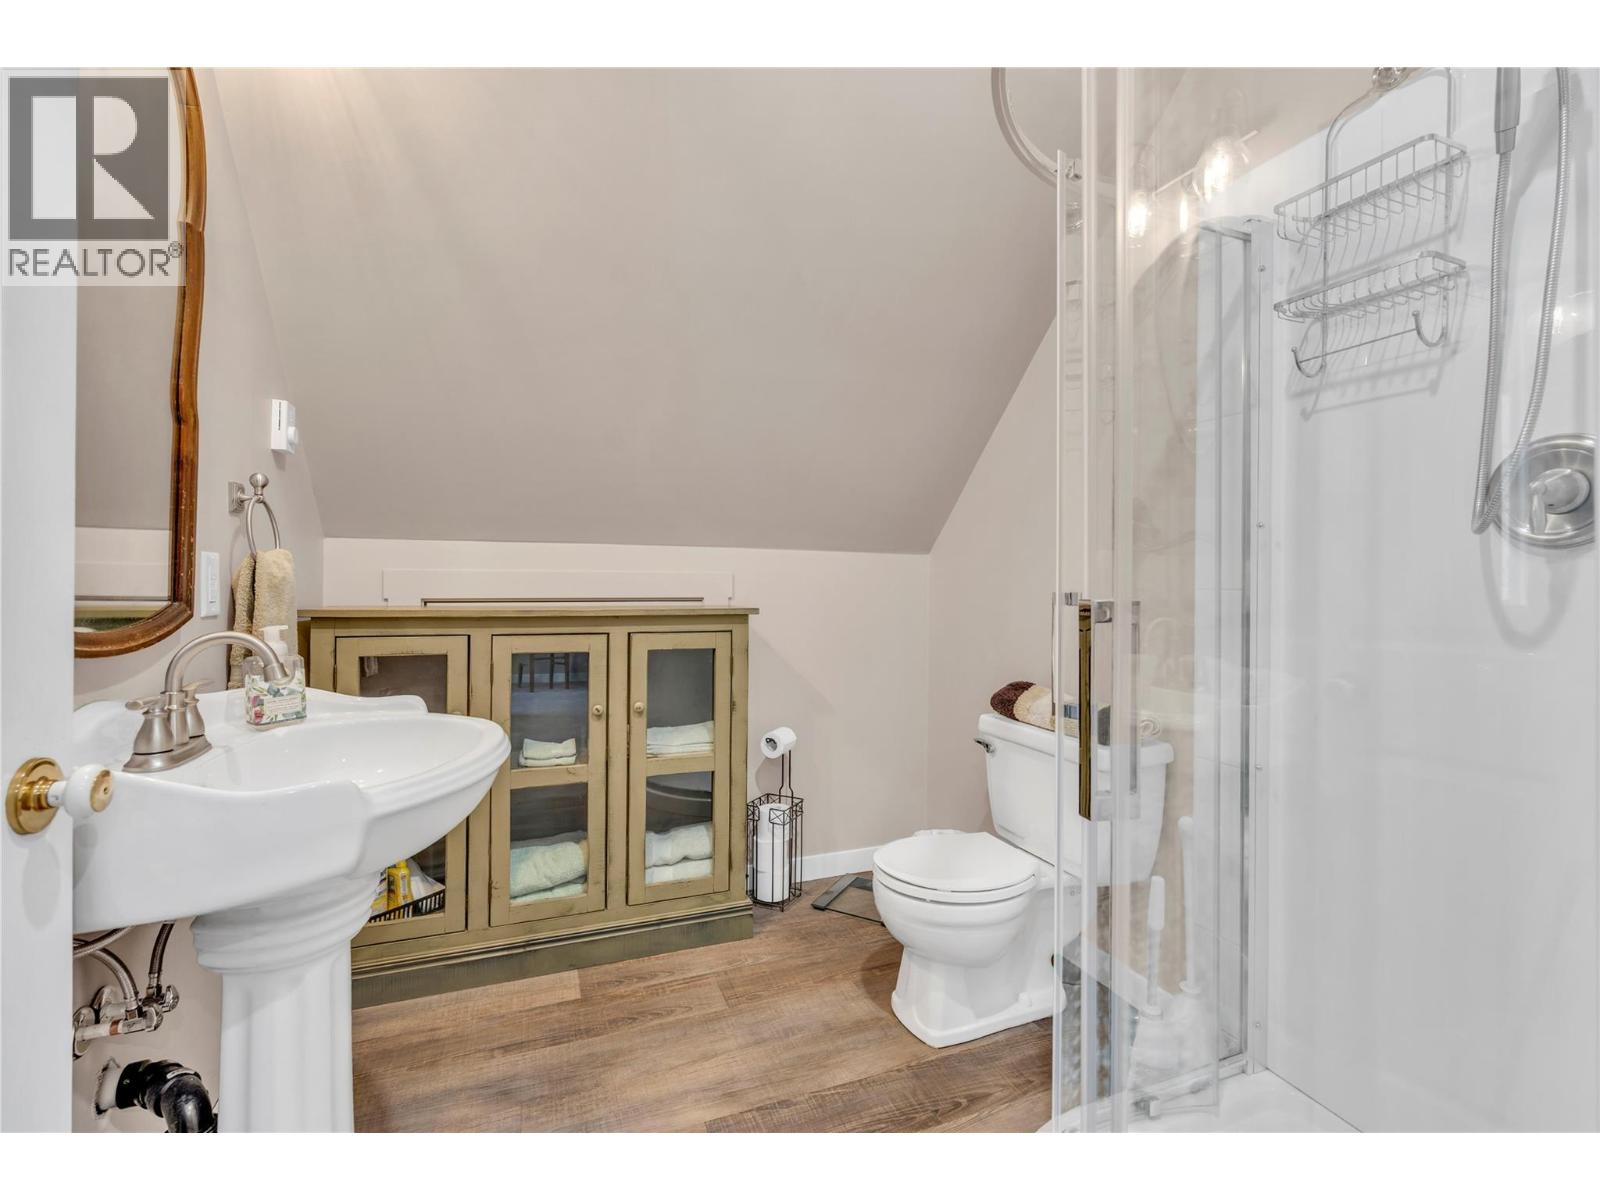
| Second Level | 4pc Ensuite Bath | Measurements not available | ||
| Second Level | Bedroom | 24'7'' x 21'8'' | ||
| Basement | Other | 13'1'' x 10'4'' | ||
| Basement | Utility Room | 8'5'' x 9'5'' | ||
| Basement | Other | 9'11'' x 3'9'' | ||
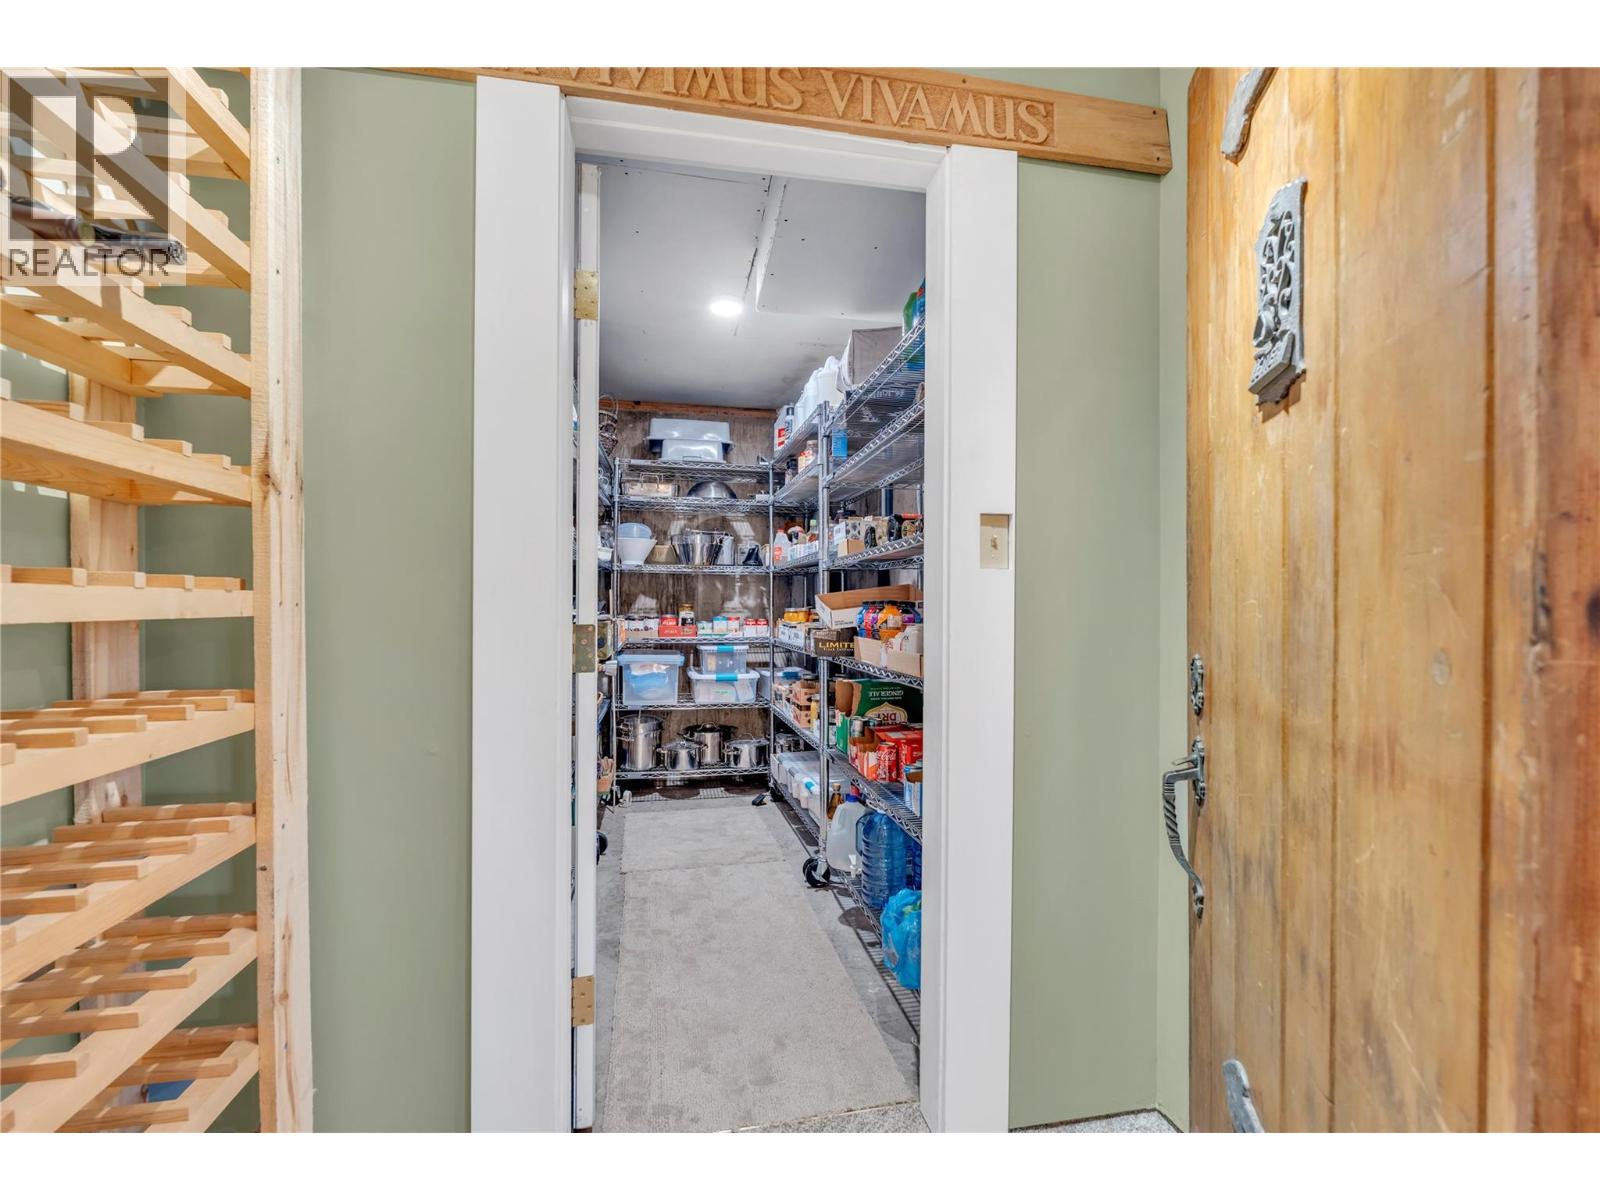
| Basement | Wine Cellar | 6'4'' x 3'9'' | ||
| Basement | Laundry Room | 13'2'' x 11'1'' | ||
| Basement | Other | 16' x 10'4'' | ||
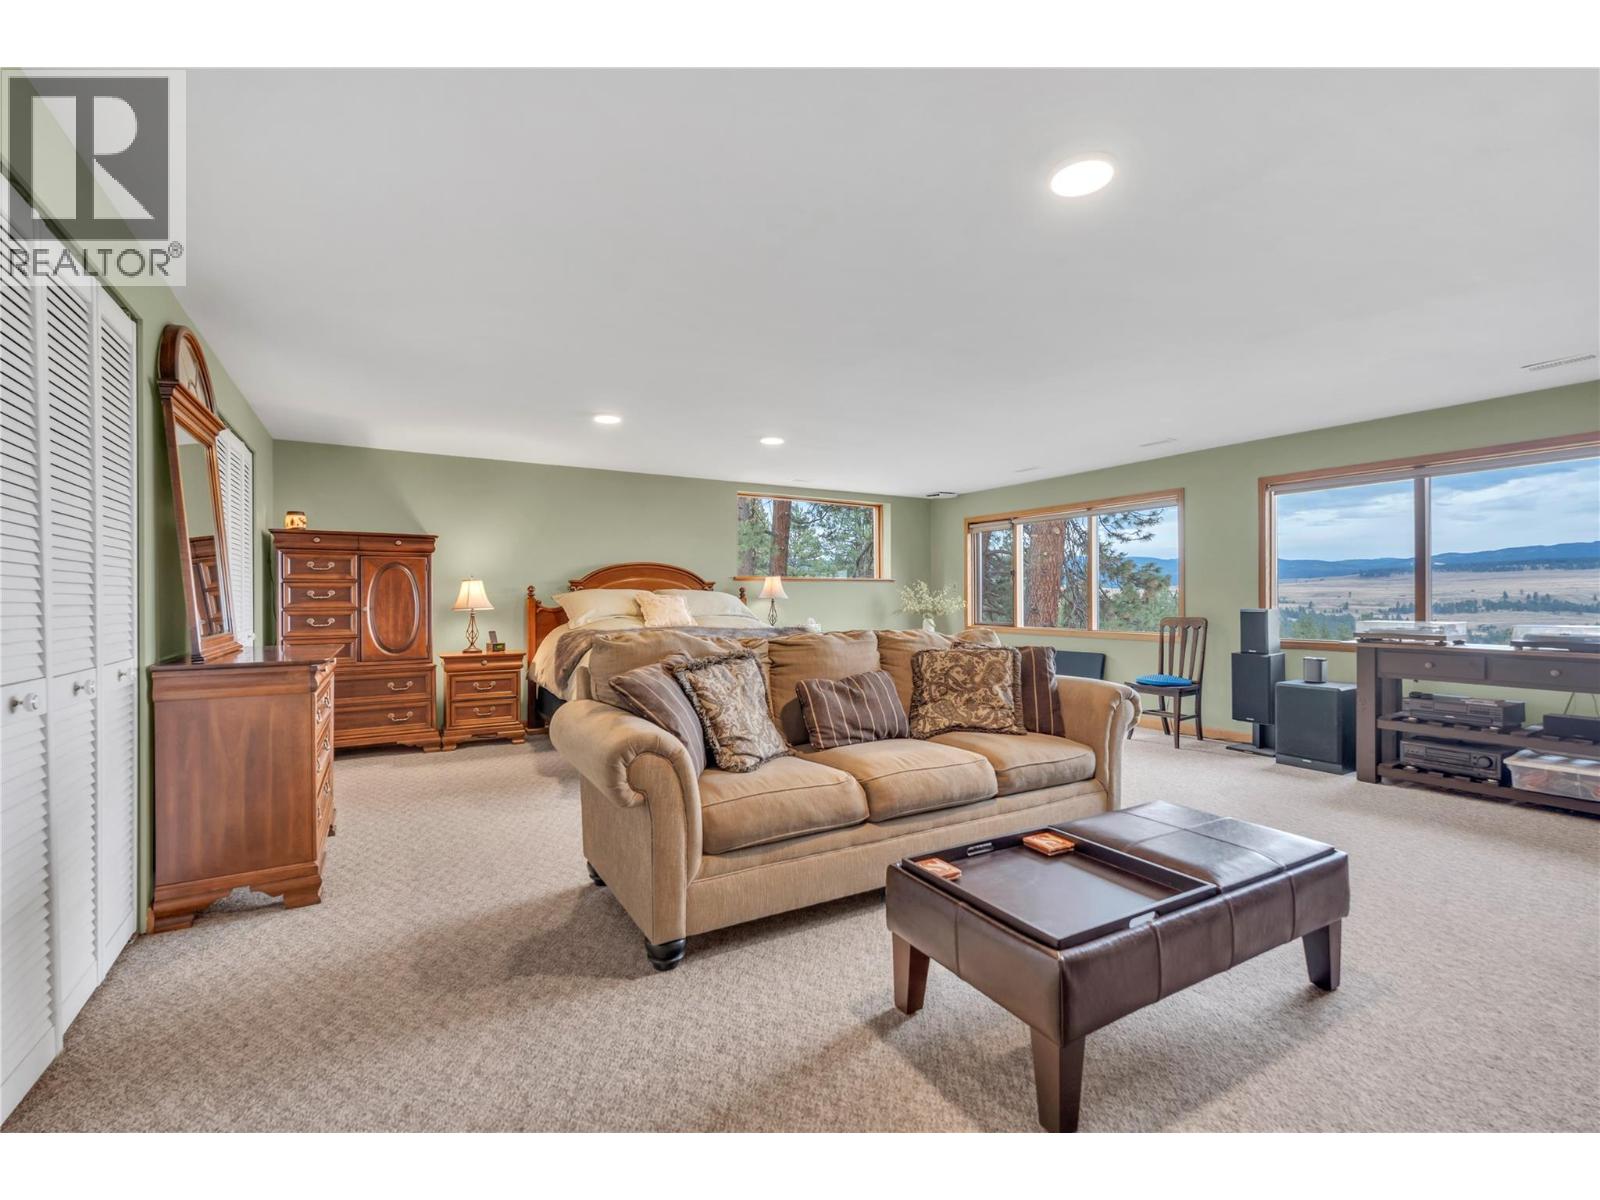
| Basement | Bedroom | 22'7'' x 22'10'' | ||
| Basement | 4pc Bathroom | Measurements not available | ||
| Basement | Primary Bedroom | 18'5'' x 21'8'' | ||
| Main Level | Mud Room | 10'5'' x 17' | ||
| Main Level | 3pc Bathroom | Measurements not available | ||
| Main Level | Foyer | 21'2'' x 20'2'' | ||
| Main Level | Dining Room | 10'4'' x 21'8'' | ||
| Main Level | Living Room | 25'7'' x 22'8'' | ||
| Main Level | Kitchen | 21'9'' x 21'8'' |
https://www.realtor.ca/real-estate/30359589/750-cedar-creek-road-princeton-princeton-rural
Contact Us
Contact us for more information

Stacey Roberts
Personal Real Estate Corporation
sellingprinceton.ca/
www.facebook.com/sellingprinceton
www.instagram.com/sellingprinceton/
259 Bridge Street
Princeton, British Columbia V0X 1W0
(250) 273-7409
www.flexrealtygroup.ca/

The trademarks REALTOR®, REALTORS®, and the REALTOR® logo are controlled by The Canadian Real Estate Association (CREA) and identify real estate professionals who are members of CREA. The trademarks MLS®, Multiple Listing Service® and the associated logos are owned by The Canadian Real Estate Association (CREA) and identify the quality of services provided by real estate professionals who are members of CREA. The trademark DDF® is owned by The Canadian Real Estate Association (CREA) and identifies CREA's Data Distribution Facility (DDF®)
October 03 2026 12:02:26
Association of Interior REALTORS®
Canada Flex Realty Group