Presented by Robert J. Iio Personal Real Estate Corporation — Team 110 RE/MAX Real Estate (Kamloops).
7482 Copley Ridge Dr Lantzville, British Columbia V0R 2H0
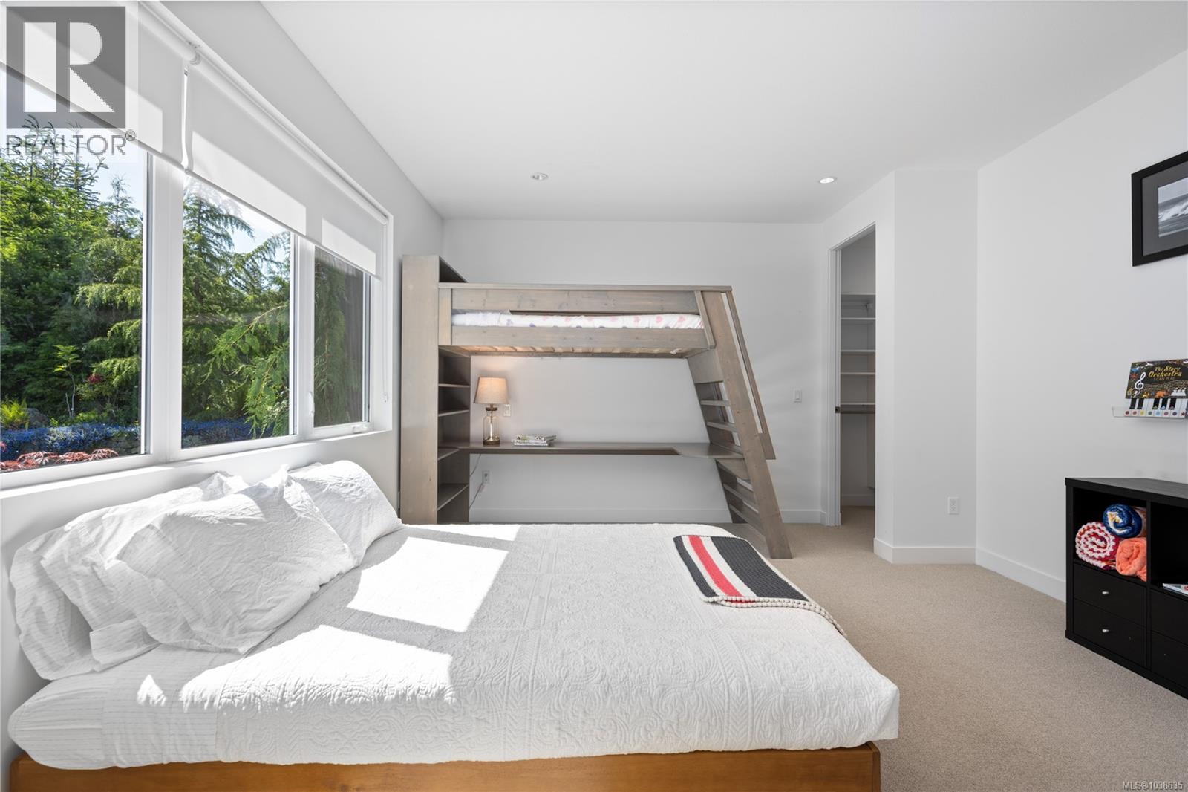
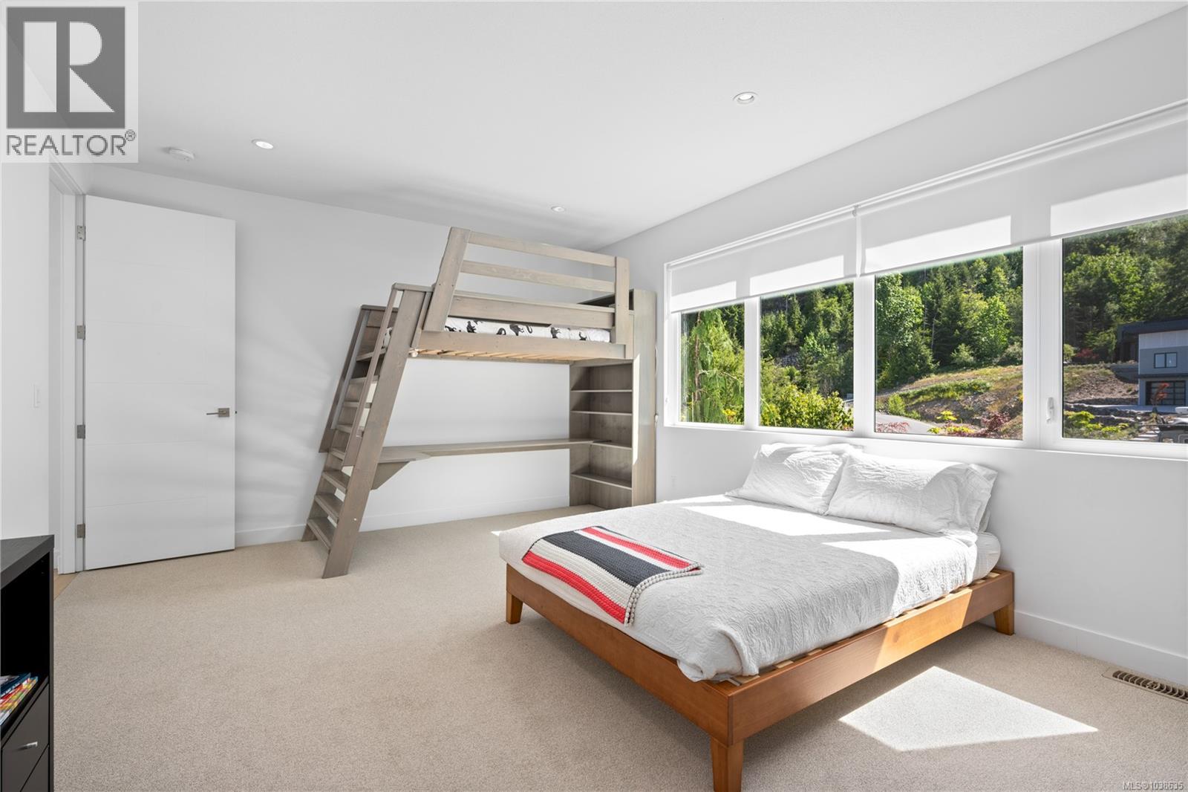
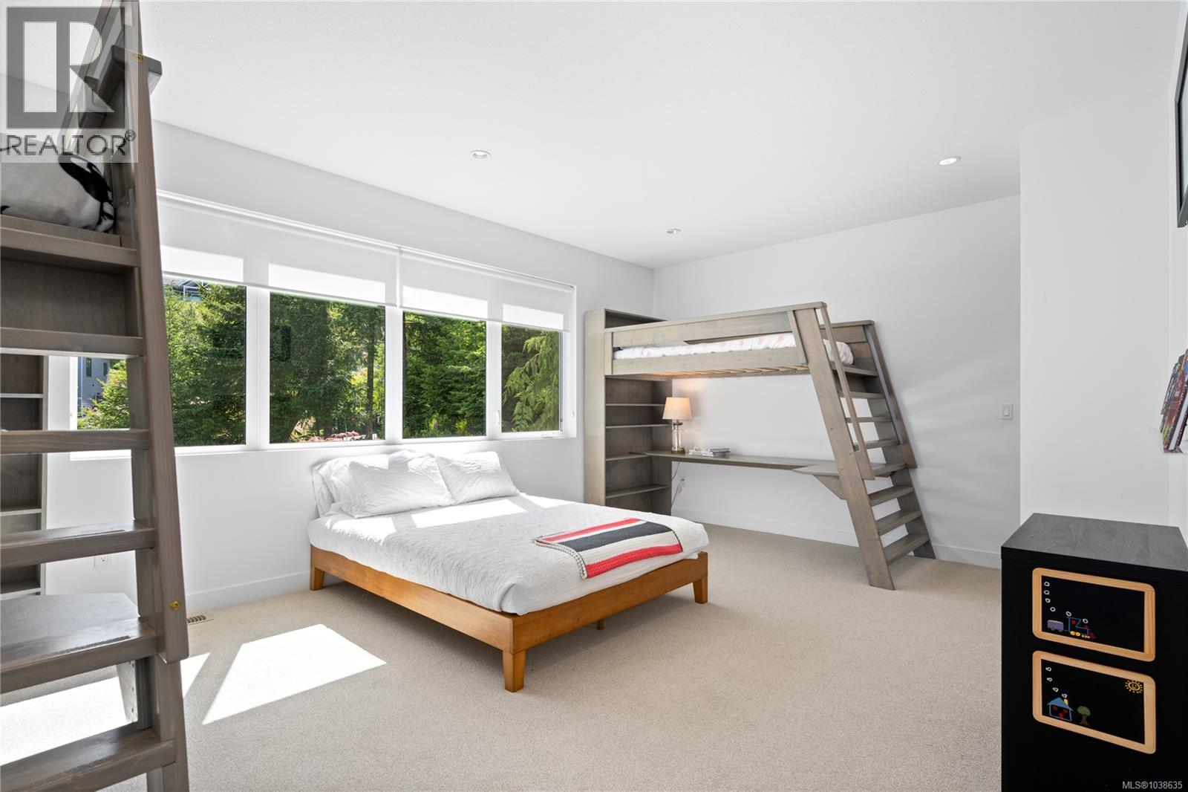
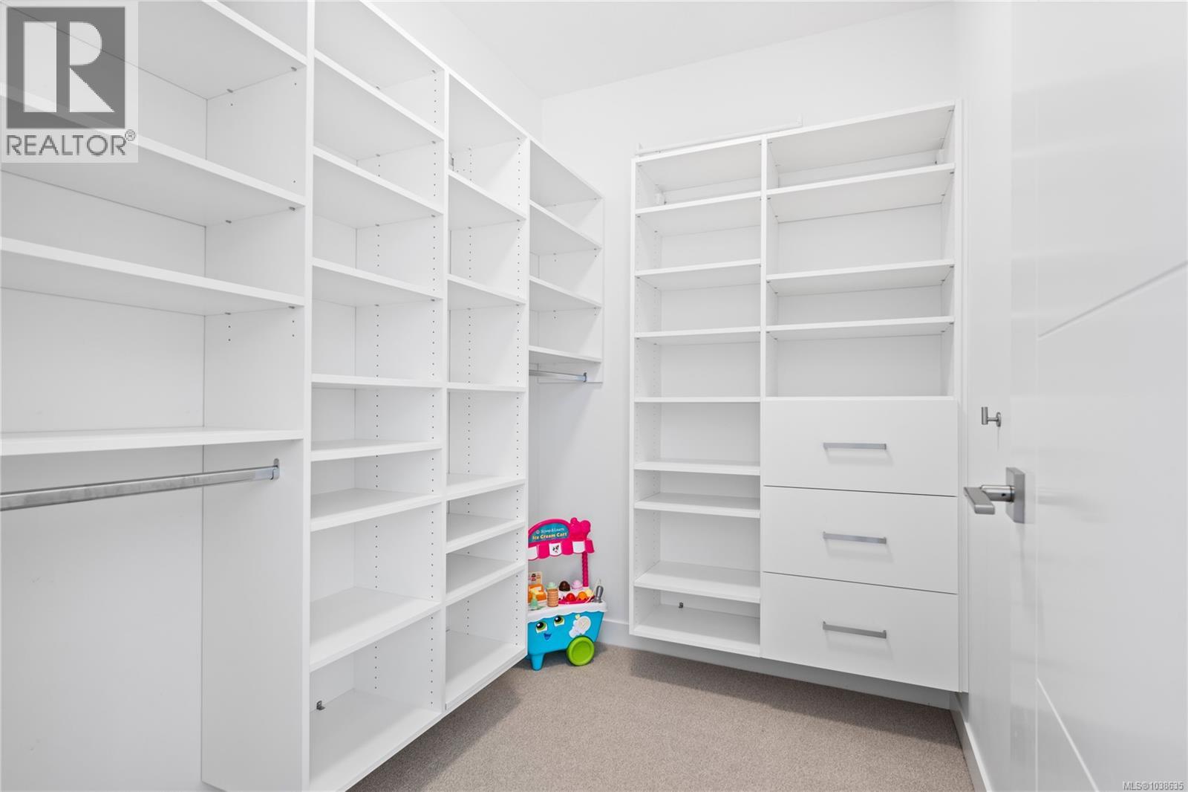

$2,190,000
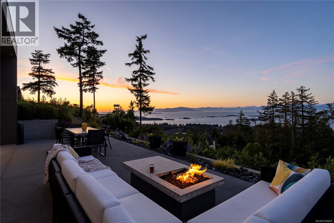
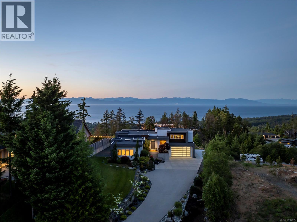
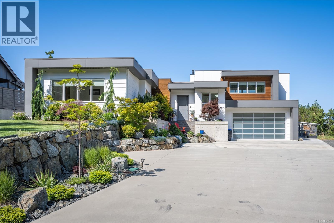
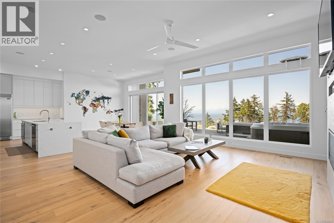
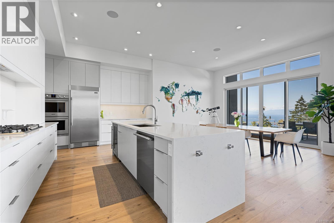
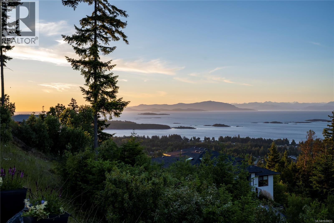
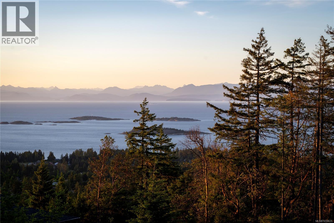
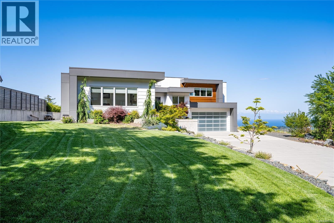
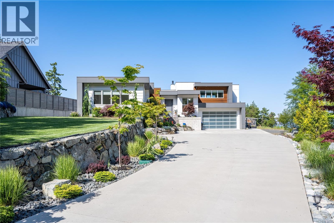
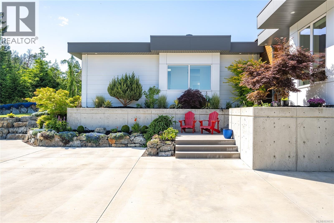
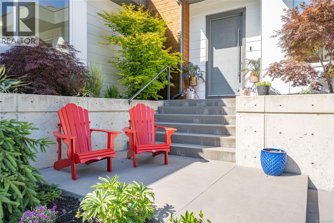
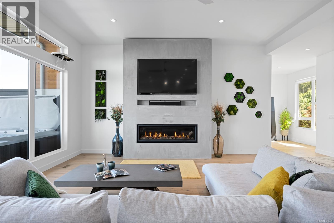
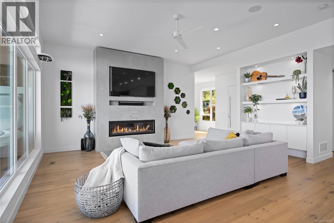
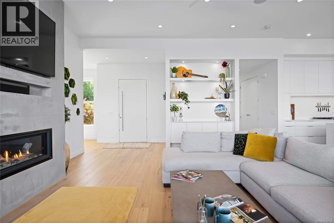
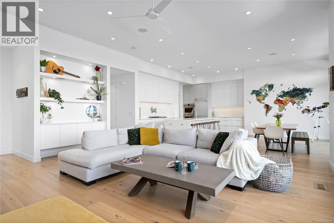
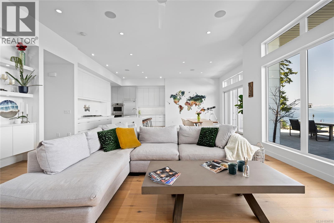
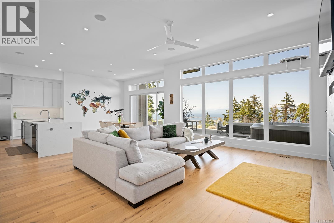
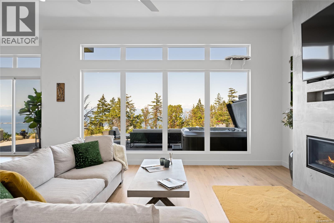
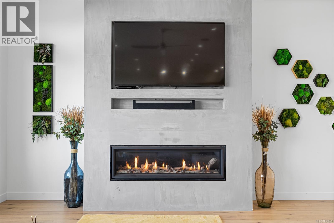
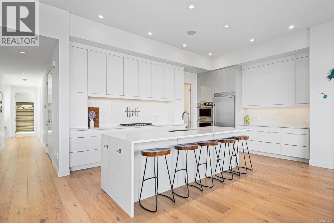
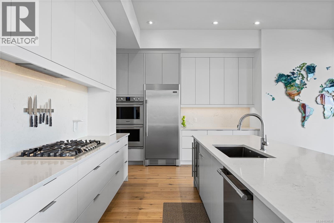
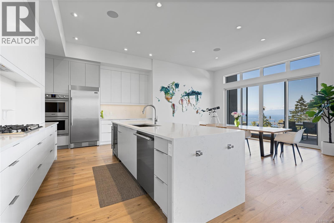
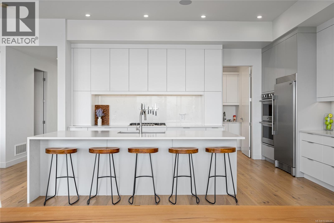
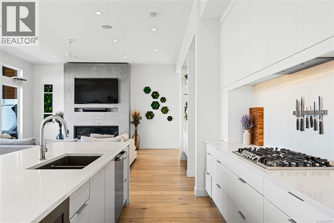
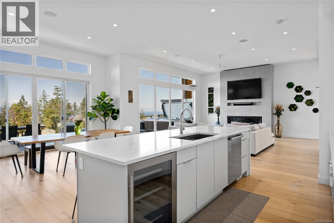
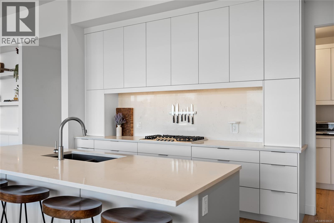
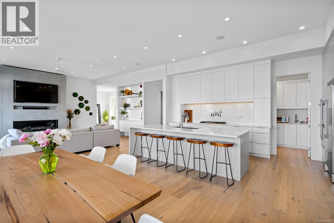
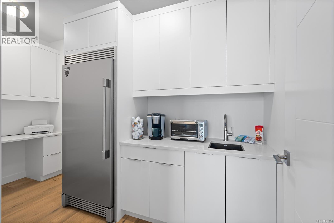
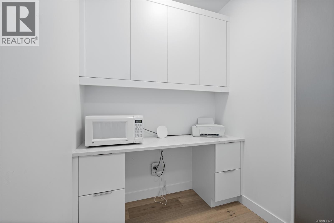
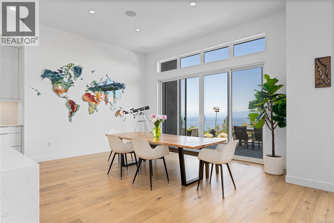
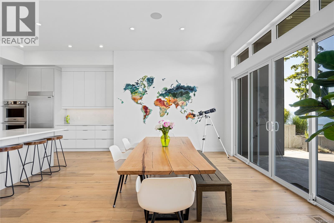
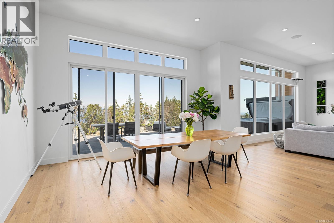
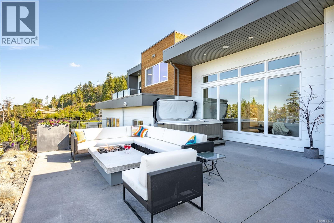
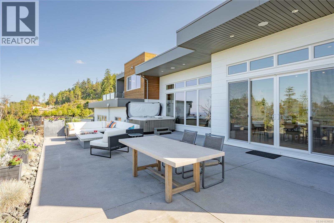
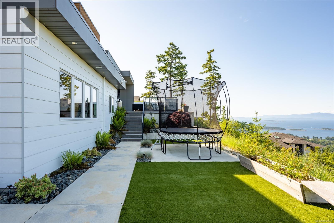
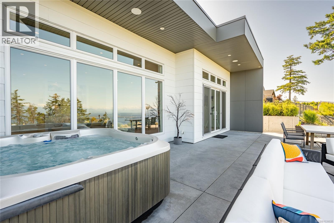
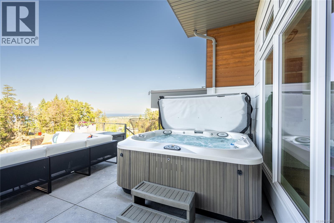
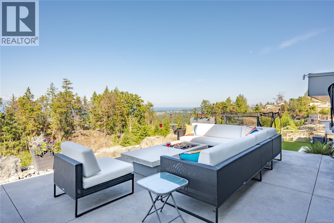
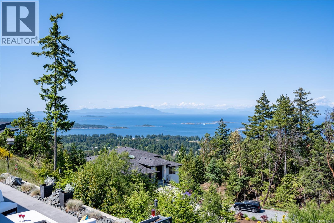
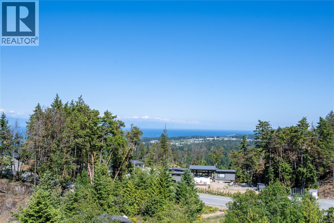
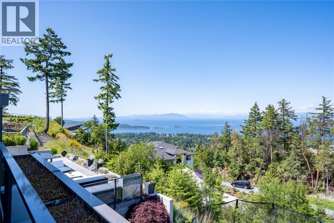
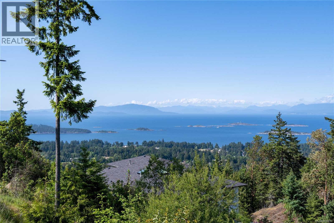
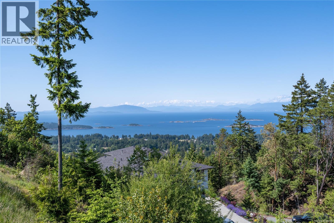
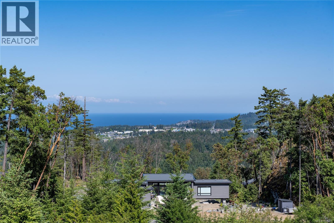
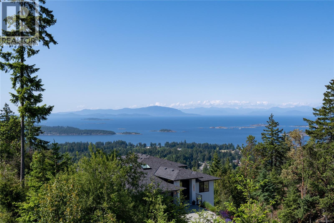
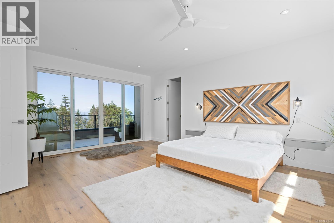
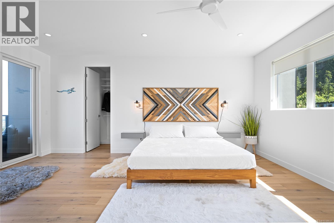
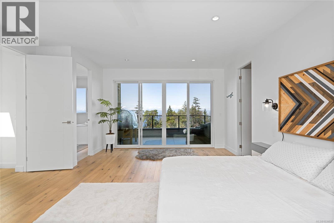
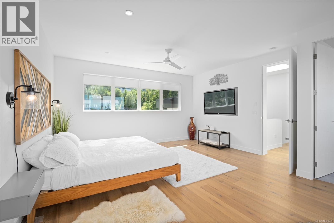
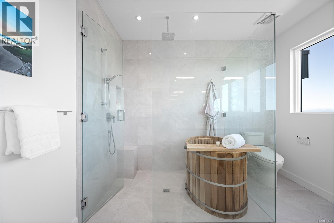
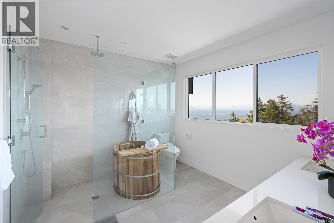
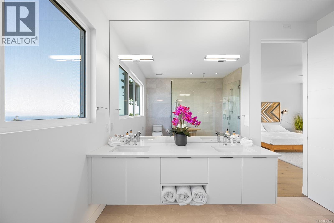
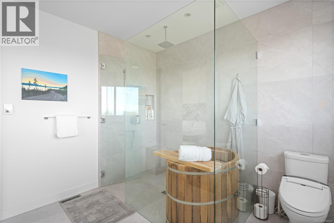
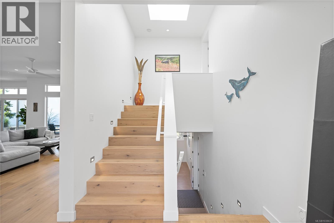
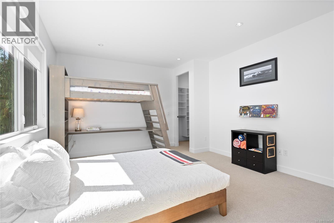
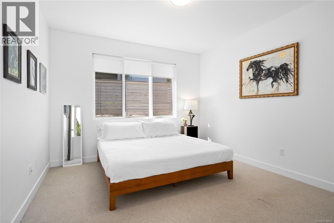
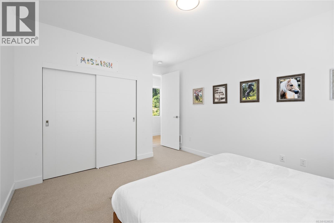
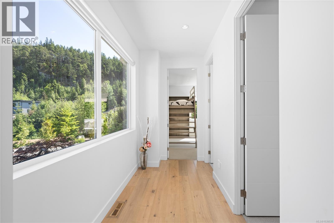
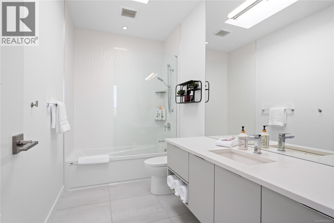
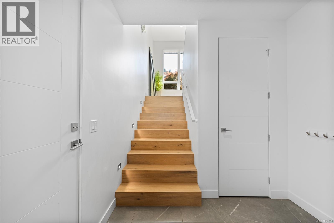
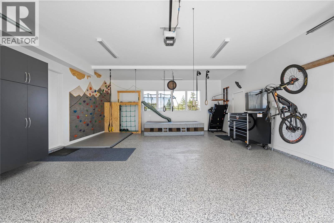
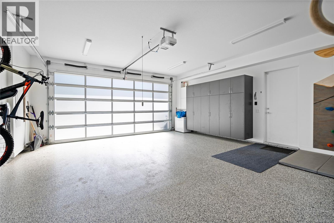
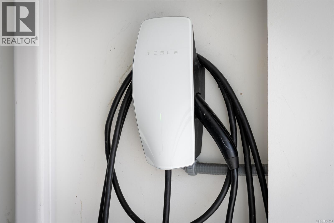
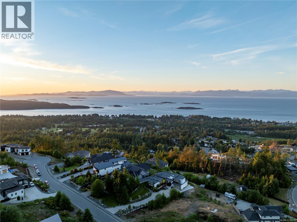
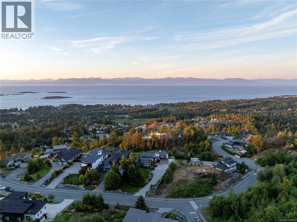
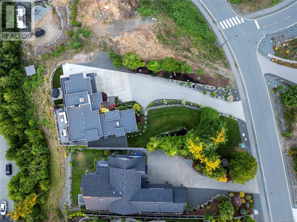
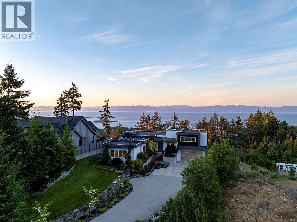
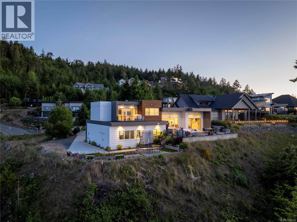
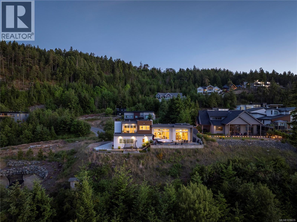
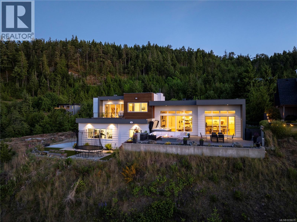
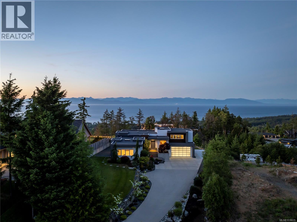
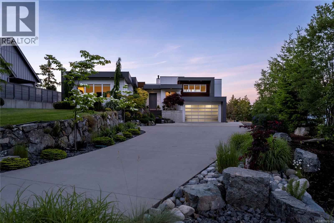
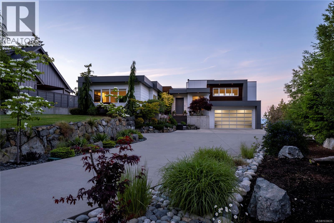
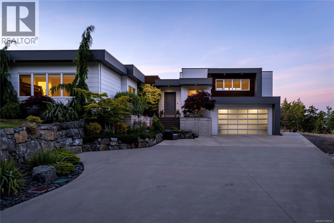
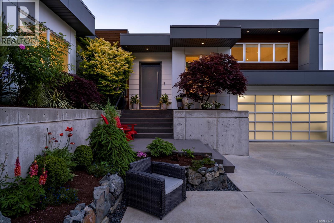
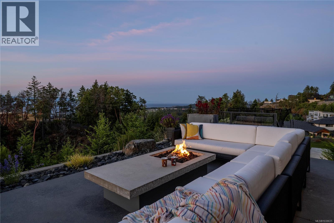
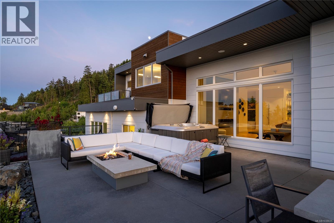
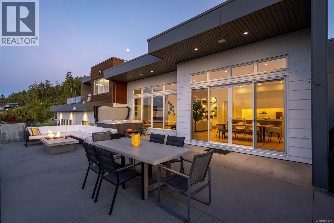
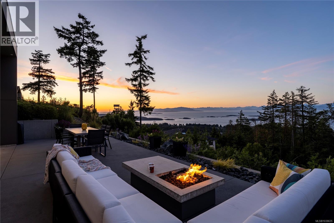
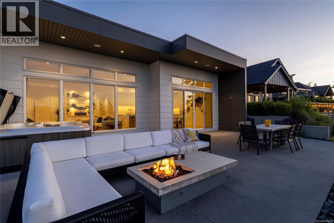
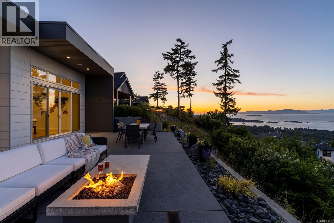
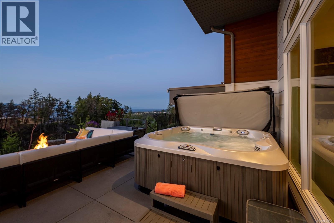
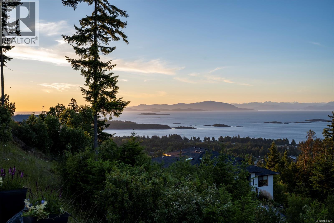
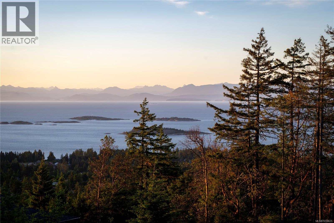
This stunning home in The Foothills offers breathtaking panoramic ocean, island, and mountain views across the Salish Sea. Designed to embrace its incredible setting, the West Coast contemporary features soaring ceilings, expansive windows, and seamless indoor-outdoor living. The chef-inspired kitchen includes premium appliances, an oversized island, and a prep kitchen/pantry, while the dramatic linear fireplace creates a striking focal point. The luxurious primary suite offers spa-like comfort with a walk-in shower and peaceful ocean views. Outdoor spaces include multiple view patios, a hot tub, fire lounge, professional landscaping, and unforgettable sunsets. Additional features include EV charging, built-in speakers, and exceptional privacy on a beautifully landscaped 0.5-acre lot. Experience elevated West Coast living at its finest. (id:61048)
Property Details
| MLS® Number | 1038635 |
| Property Type | Single Family |
| Neigbourhood | Upper Lantzville |
| Features | Level Lot, Park Setting, Private Setting, Southern Exposure, Other |
| Parking Space Total | 3 |
| Plan | Epp82584 |
| Structure | Patio(s) |
| View Type | Mountain View, Ocean View |
Building
| Bathroom Total | 3 |
| Bedrooms Total | 3 |
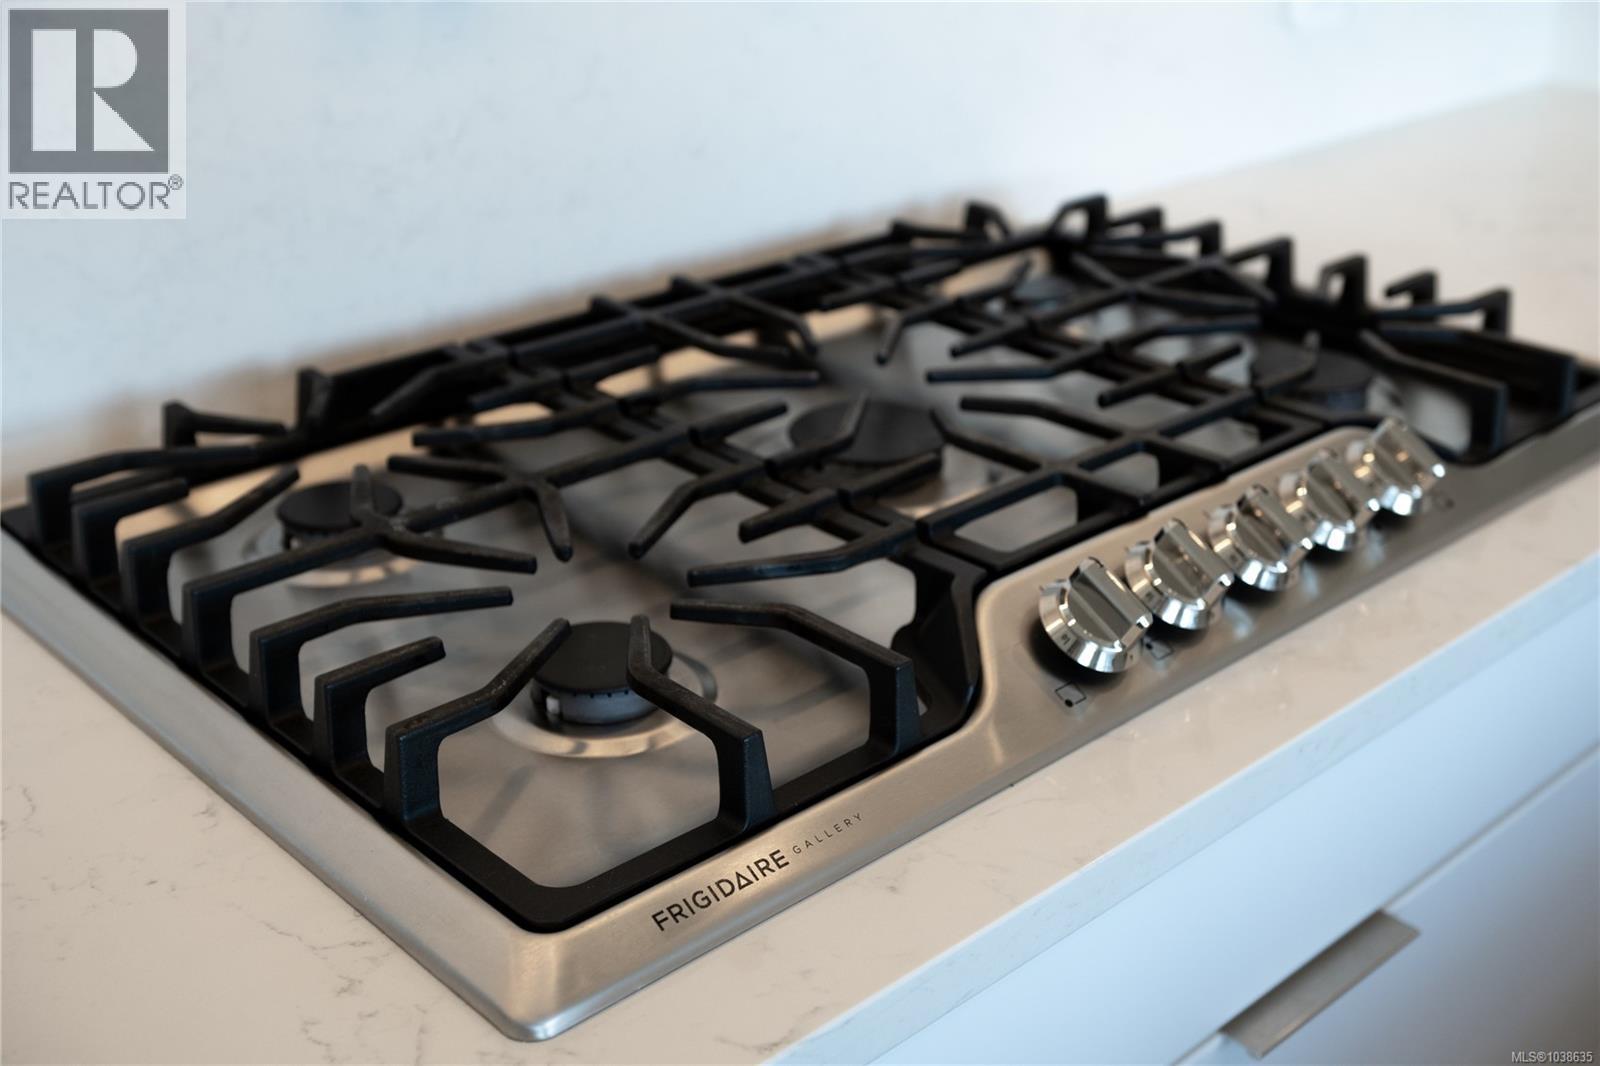
| Appliances | Range, Dishwasher, Dryer, Freezer, Hot Tub, Oven - Built-in, Range - Gas, Refrigerator, Washer |
| Architectural Style | Contemporary, Westcoast |
| Constructed Date | 2020 |
| Cooling Type | Air Conditioned |
| Fireplace Present | Yes |
| Fireplace Total | 1 |
| Heating Fuel | Natural Gas |
| Heating Type | Forced Air |
| Size Interior | 2,767 Sqft |
| Type | House |
Land
| Access Type | Road Access |
| Acreage | No |
| Size Irregular | 0.5 |
| Size Total | 0.5 Ac |
| Size Total Text | 0.5 Ac |
| Zoning Description | Fh/fh1 |
| Zoning Type | Residential |
Rooms
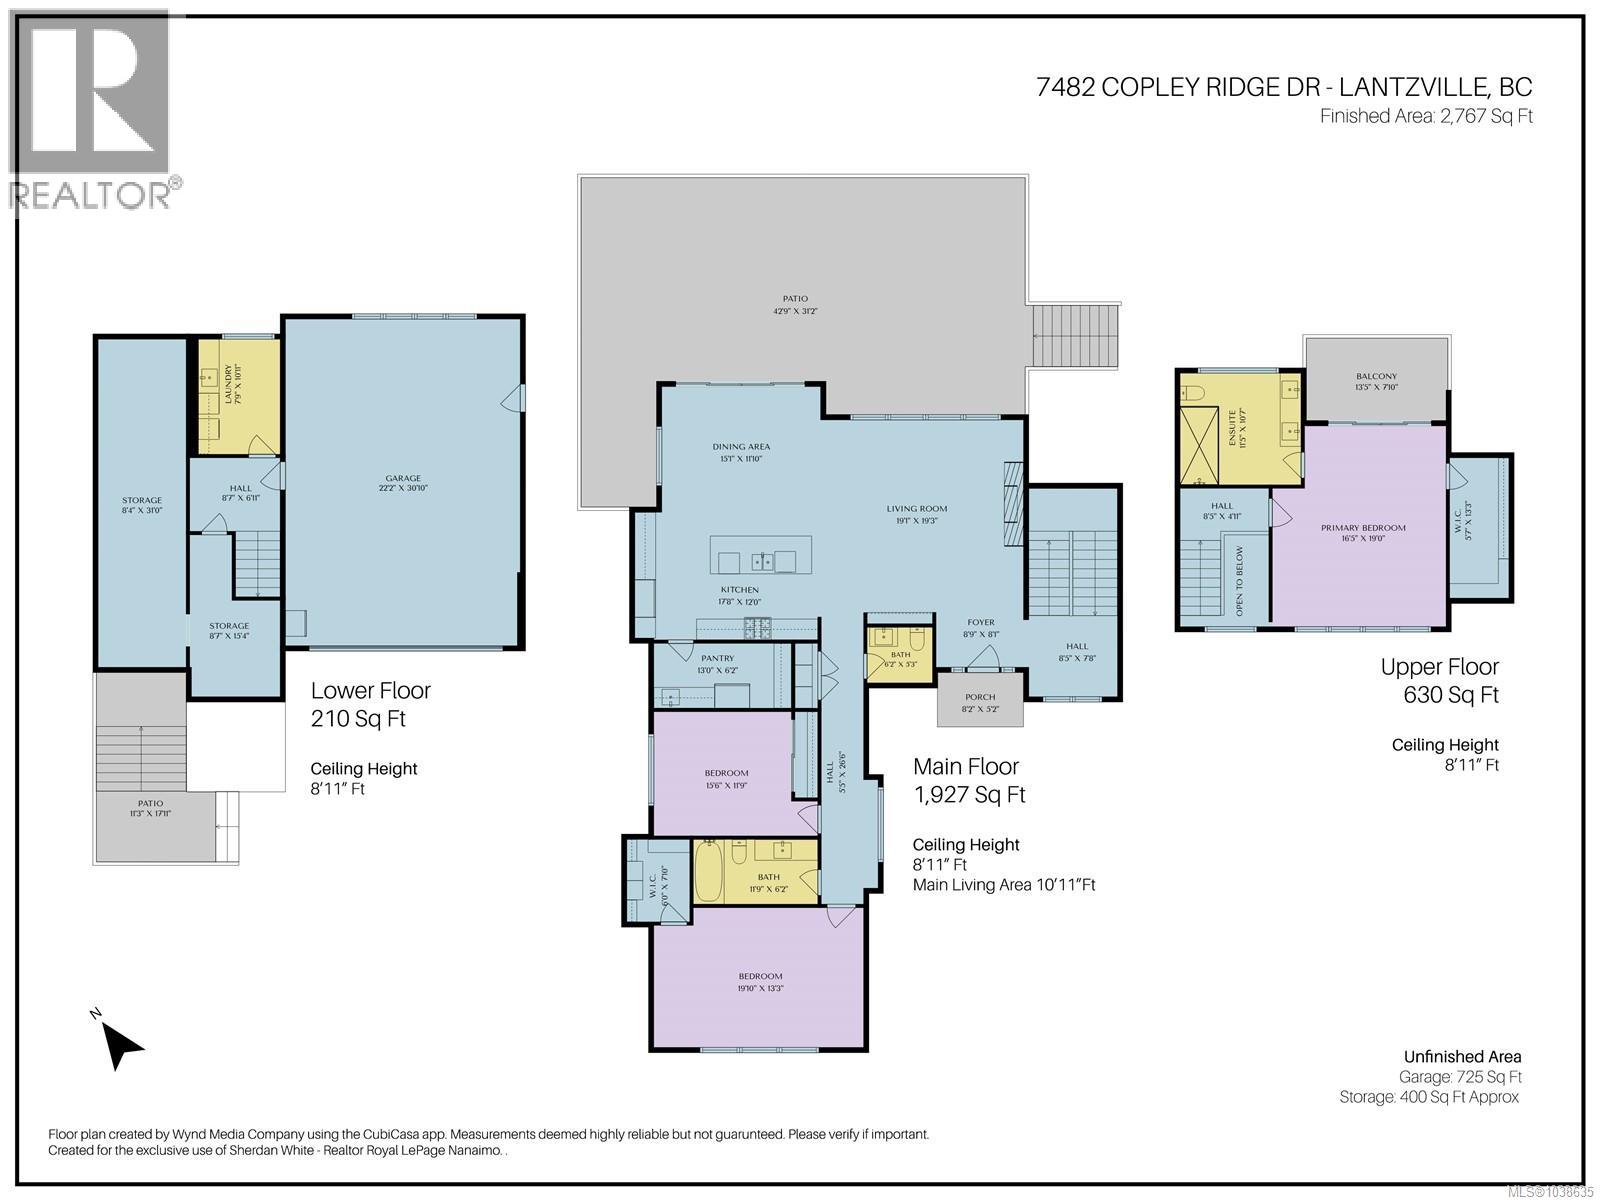
| Level | Type | Length | Width | Dimensions |
|---|---|---|---|---|
| Second Level | Balcony | 13'5 x 7'10 | ||
| Second Level | Ensuite | 11'5 x 10'7 | ||
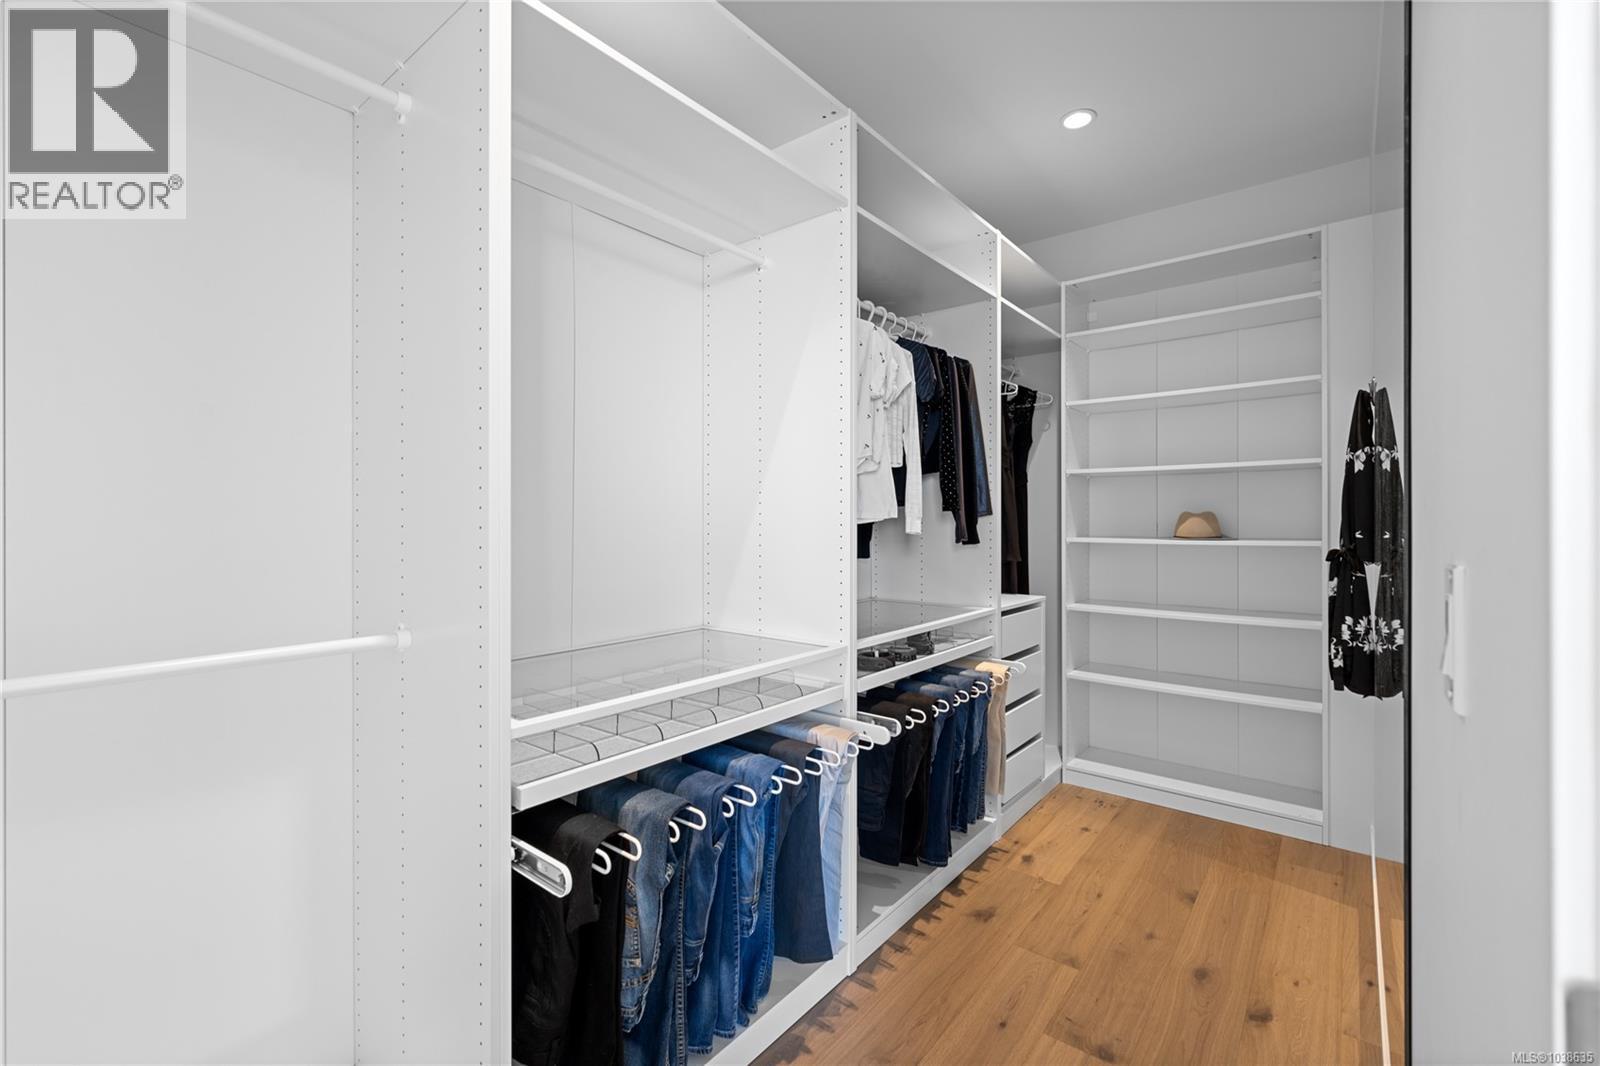
| Second Level | Primary Bedroom | 16'5 x 19'0 | ||
| Lower Level | Storage | 8'4 x 31'0 | ||
| Lower Level | Laundry Room | 7'9 x 10'11 | ||
| Main Level | Storage | 8'7 x 15'4 | ||
| Main Level | Patio | 42'9 x 31'2 | ||
| Main Level | Bedroom | 19'10 x 13'3 | ||
| Main Level | Bathroom | 11'9 x 6'2 | ||
| Main Level | Bedroom | 15'6 x 11'9 | ||
| Main Level | Pantry | 13'0 x 6'2 | ||
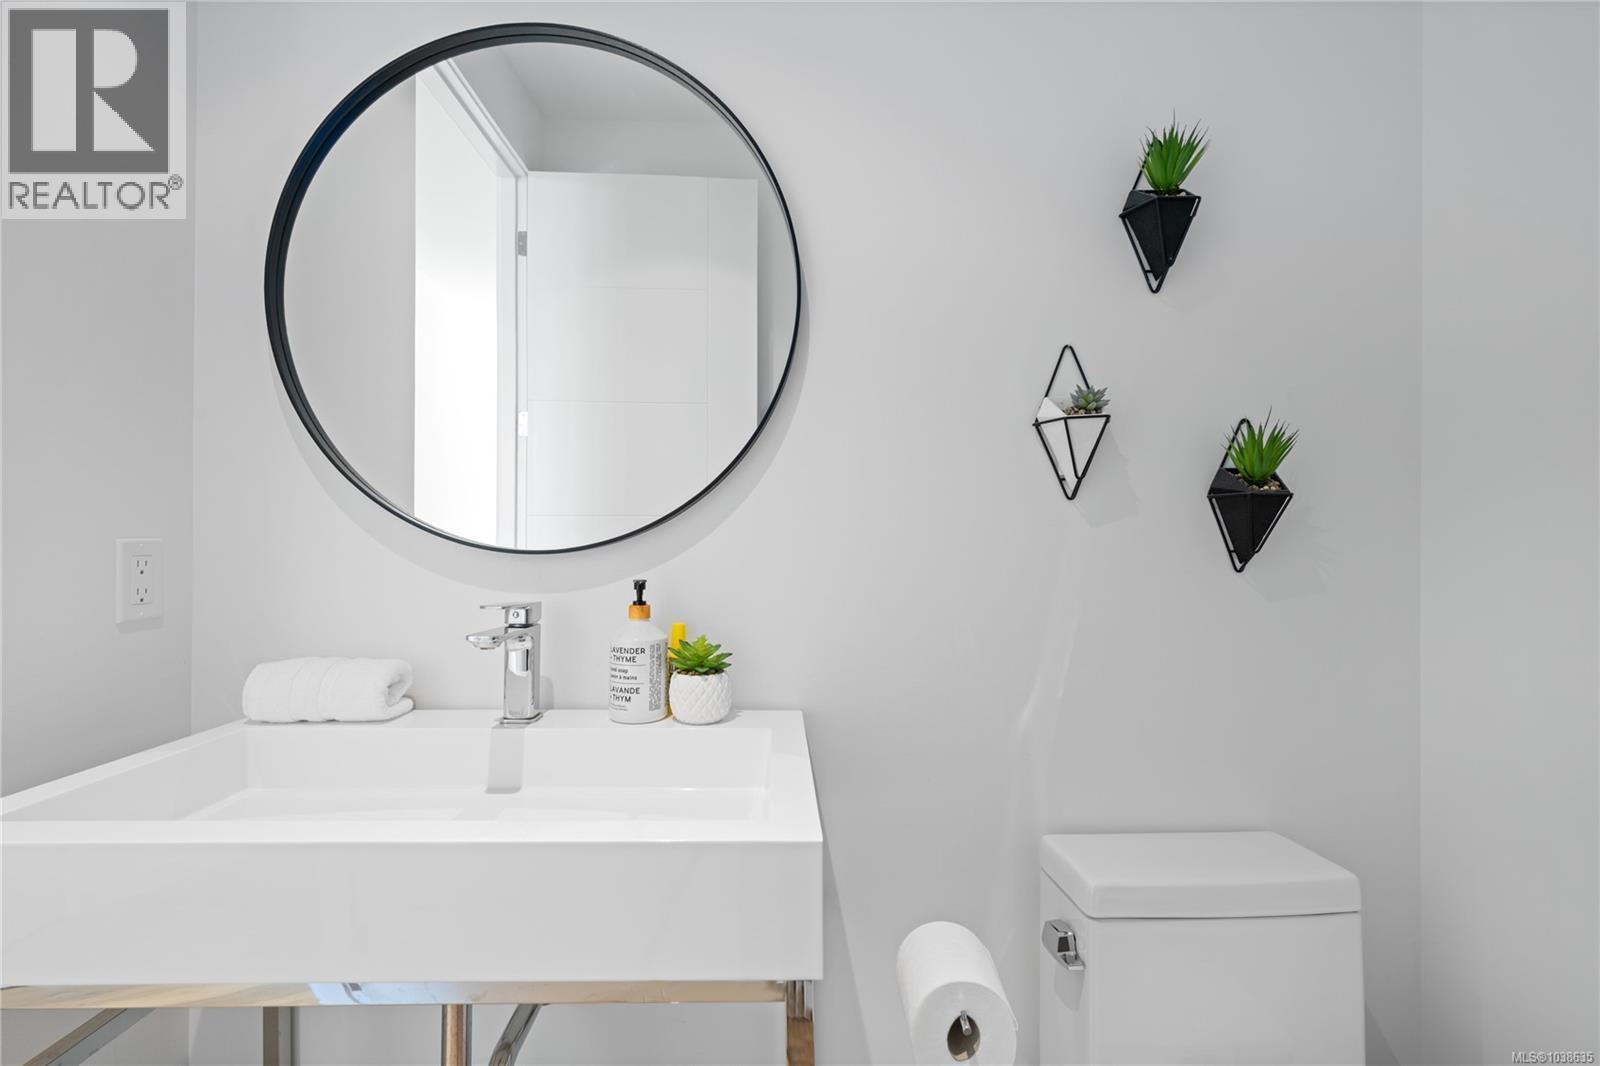
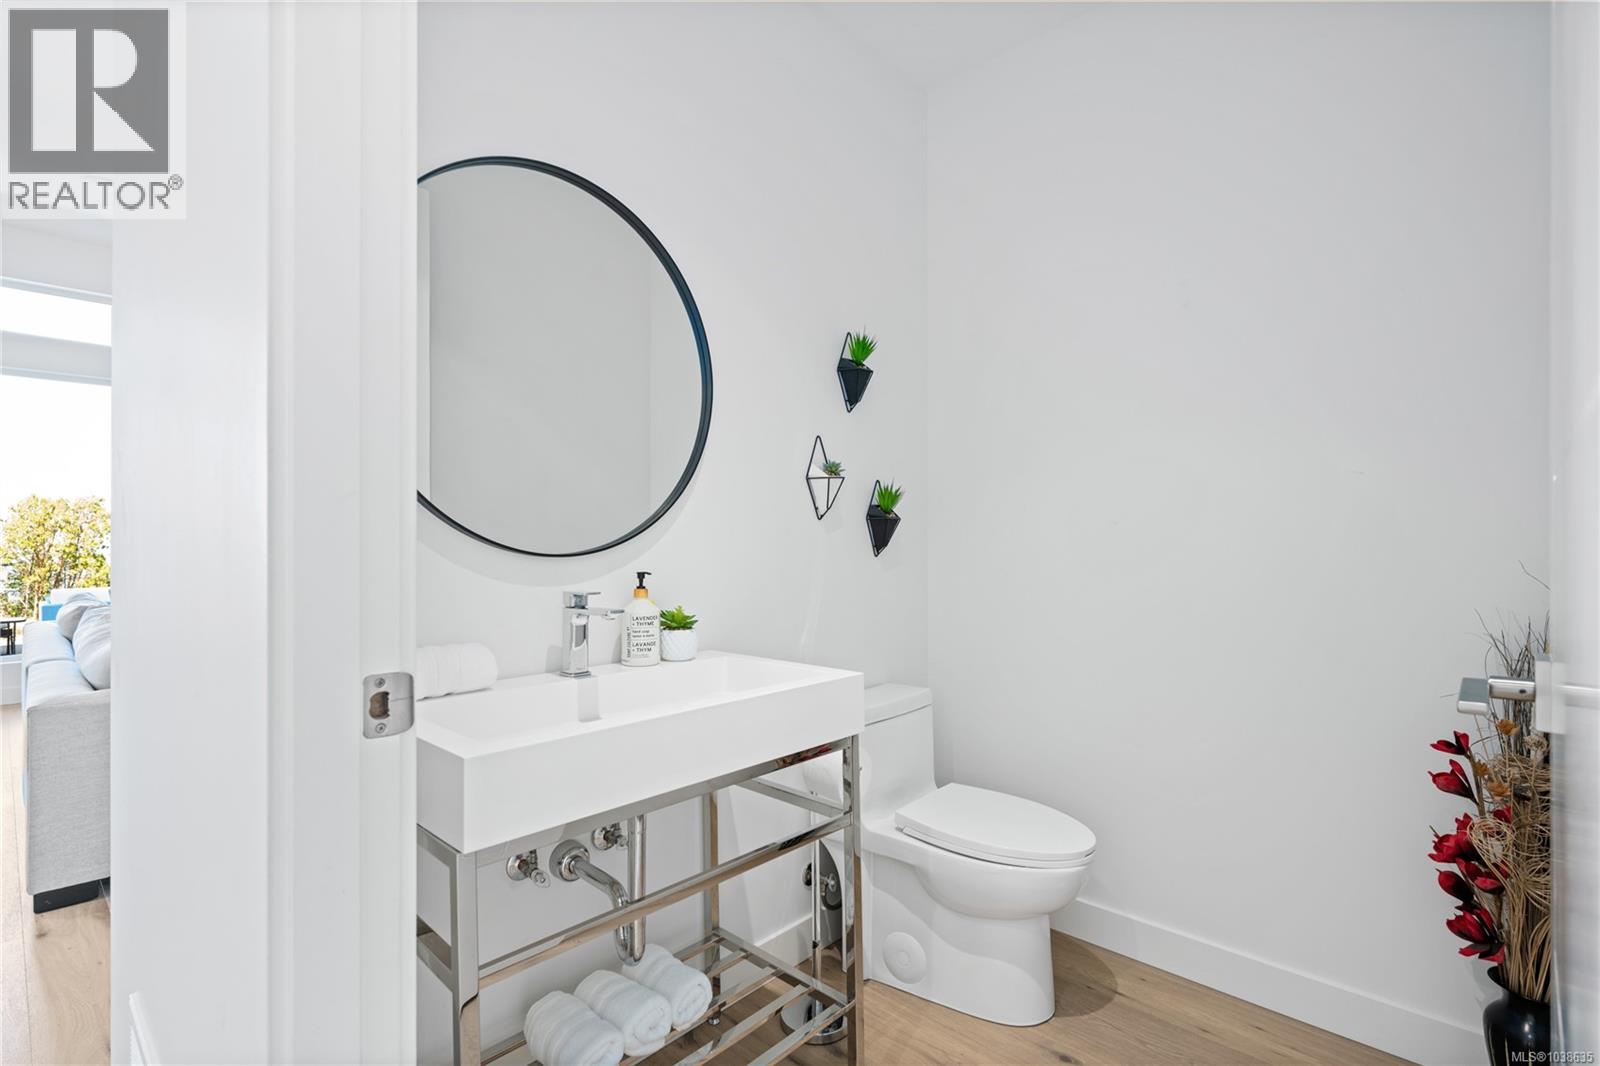
| Main Level | Bathroom | 6'2 x 5'3 | ||
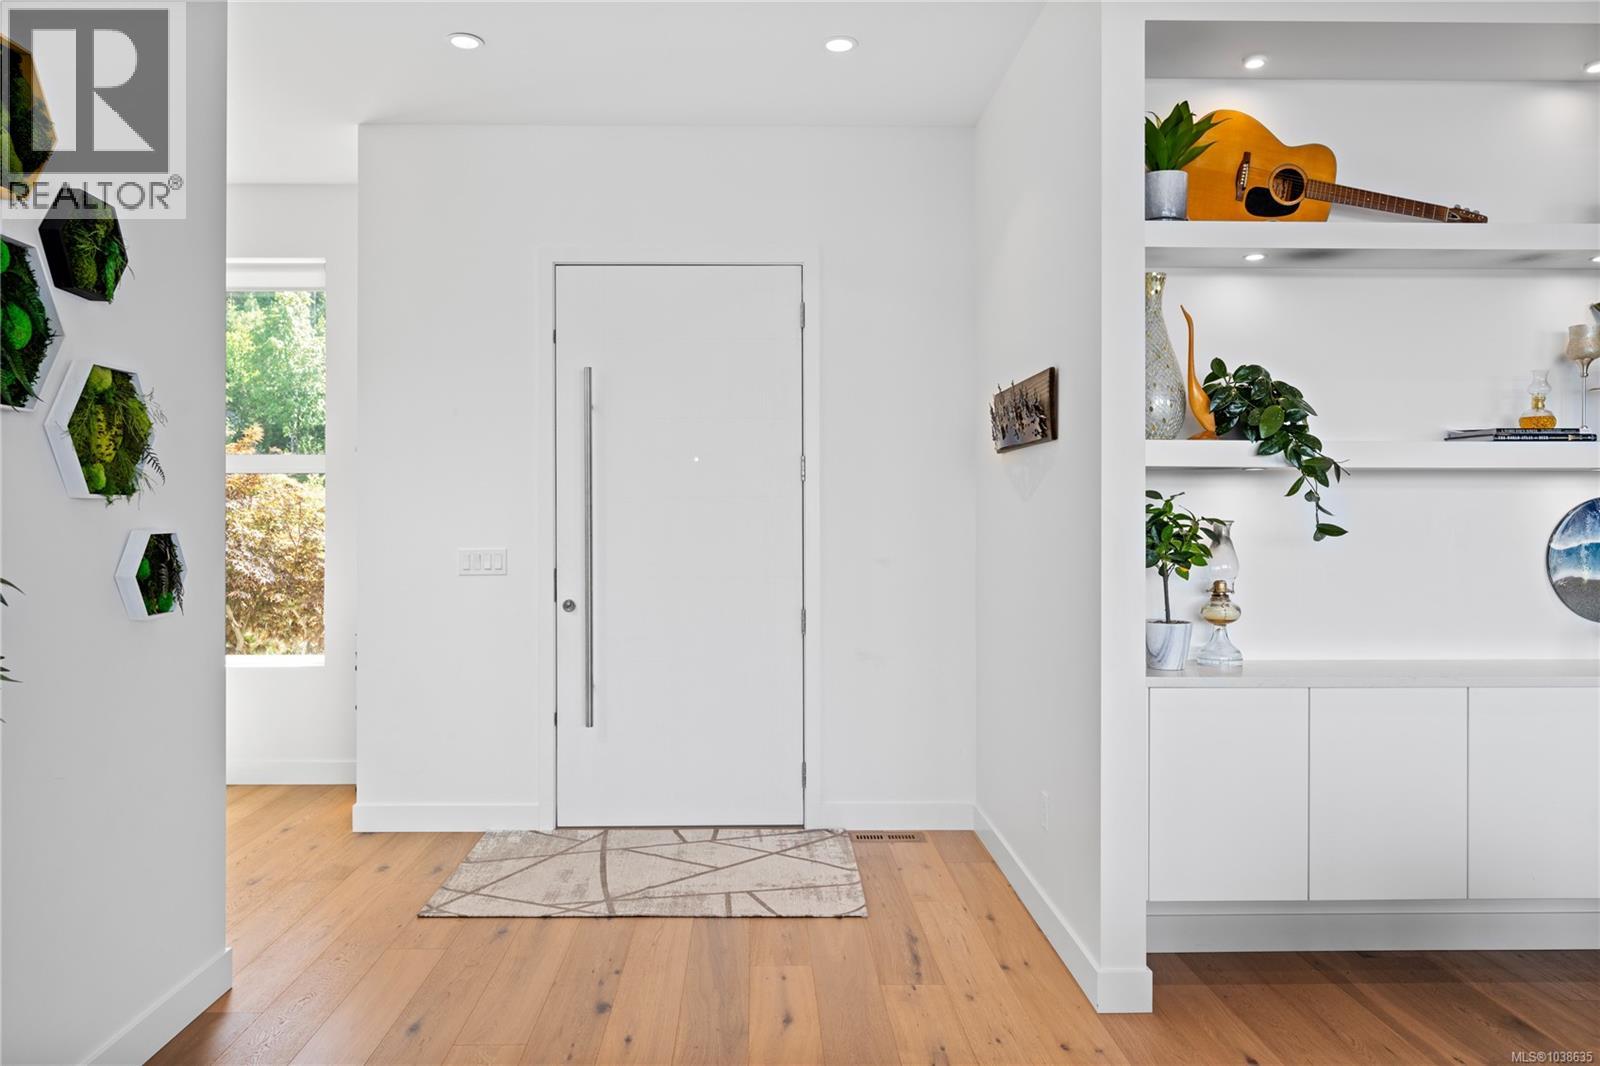
| Main Level | Entrance | 8'9 x 8'1 | ||
| Main Level | Living Room | 19'1 x 19'3 | ||
| Main Level | Dining Room | 15'1 x 11'10 | ||
| Main Level | Kitchen | 17'8 x 12'0 |
https://www.realtor.ca/real-estate/29827131/7482-copley-ridge-dr-lantzville-upper-lantzville
Contact Us
Contact us for more information

Sherdan White
www.sherdanwhite.com/
www.facebook.com/SherdanWhiteRealEstate/
4200 Island Highway North
Nanaimo, British Columbia V9T 1W6
(250) 758-7653
(250) 758-8477
royallepagenanaimo.ca/

The trademarks REALTOR®, REALTORS®, and the REALTOR® logo are controlled by The Canadian Real Estate Association (CREA) and identify real estate professionals who are members of CREA. The trademarks MLS®, Multiple Listing Service® and the associated logos are owned by The Canadian Real Estate Association (CREA) and identify the quality of services provided by real estate professionals who are members of CREA. The trademark DDF® is owned by The Canadian Real Estate Association (CREA) and identifies CREA's Data Distribution Facility (DDF®)
June 15 2026 05:23:42
Vancouver Island Real Estate Board
Royal LePage Nanaimo Realty (Nanishwyn)