Presented by Robert J. Iio Personal Real Estate Corporation — Team 110 RE/MAX Real Estate (Kamloops).
7478 Yake Rd Fanny Bay, British Columbia V0R 1W0

$945,000
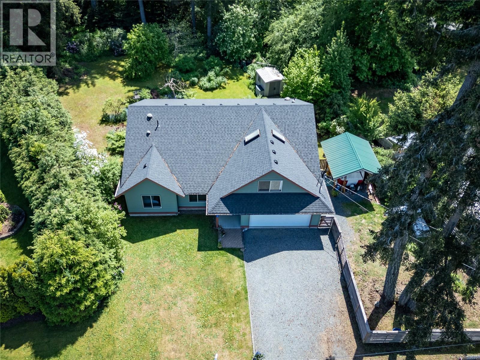
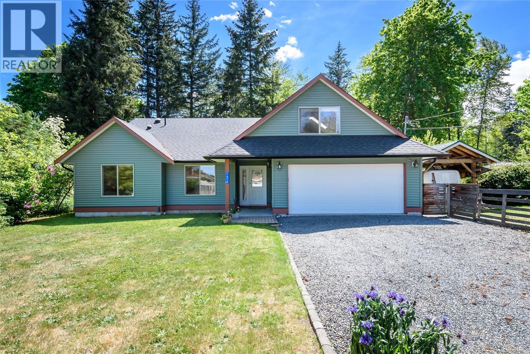
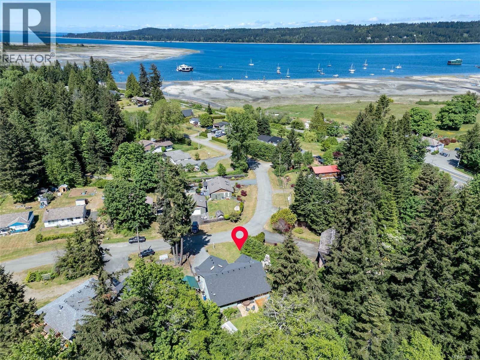
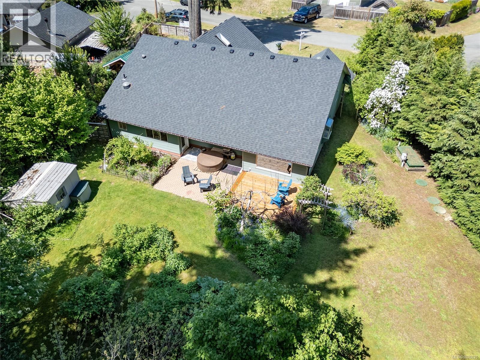
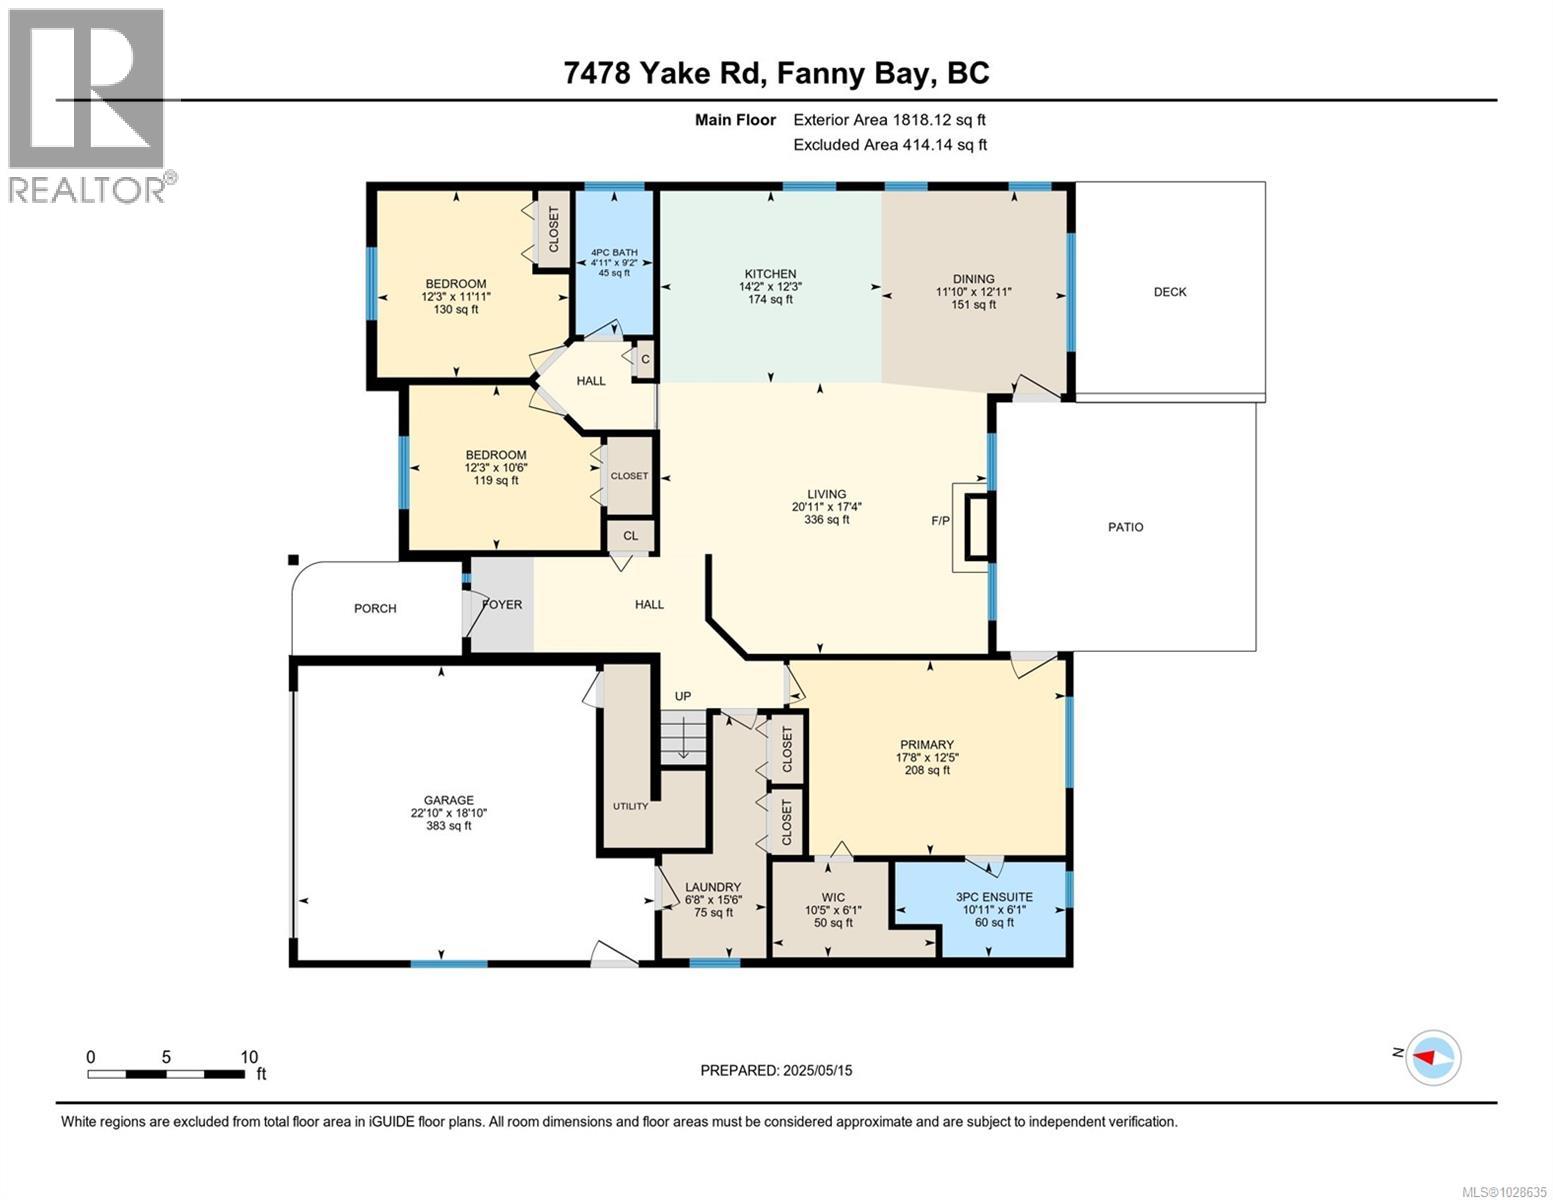
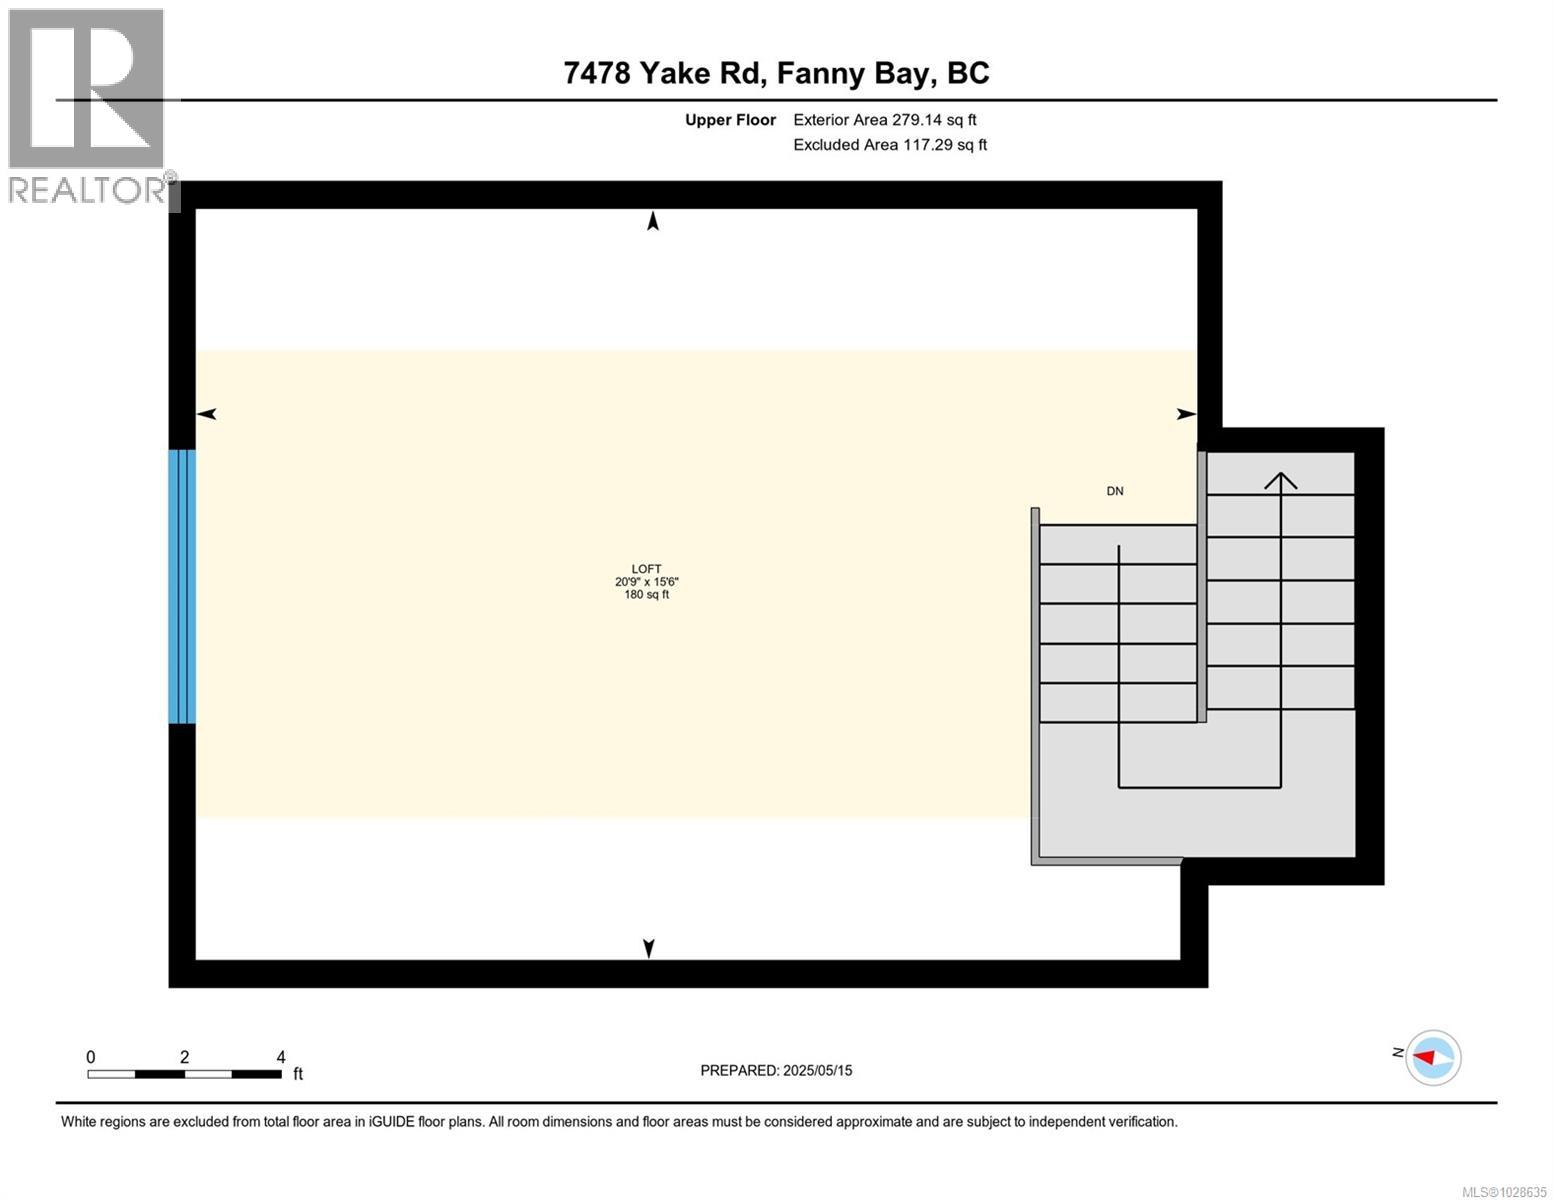
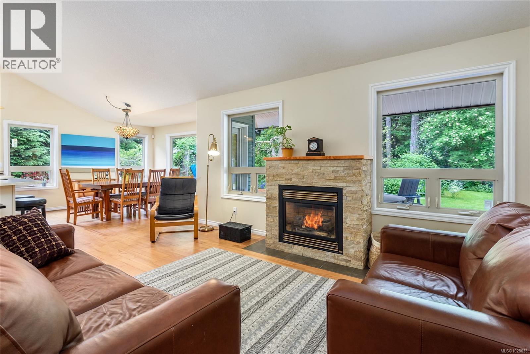
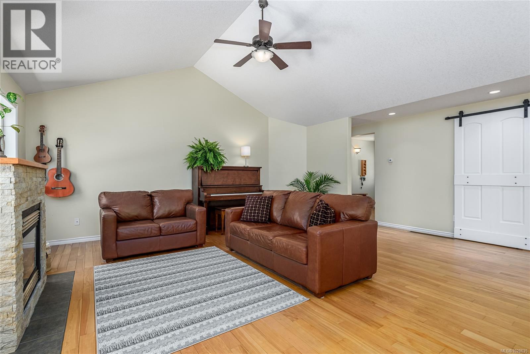
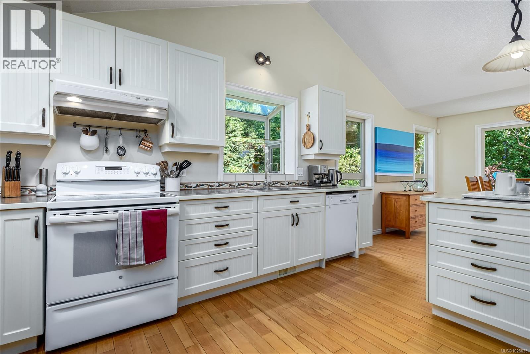
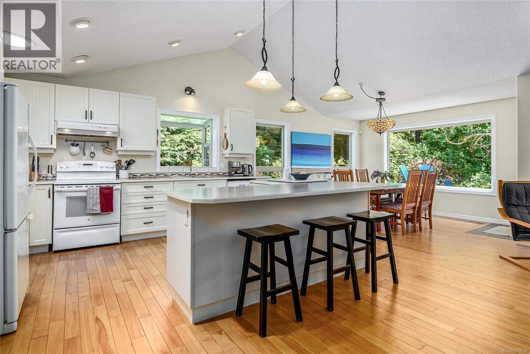
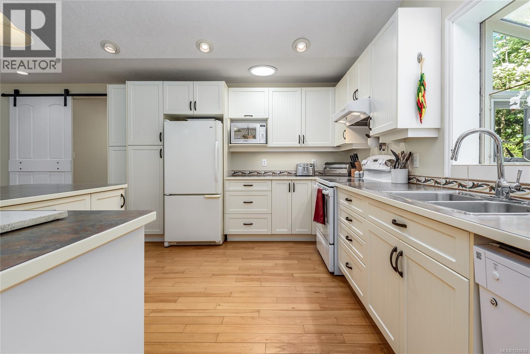
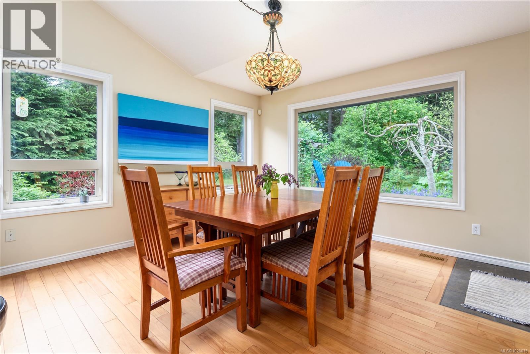
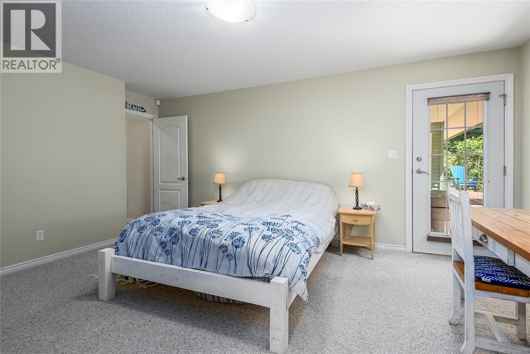
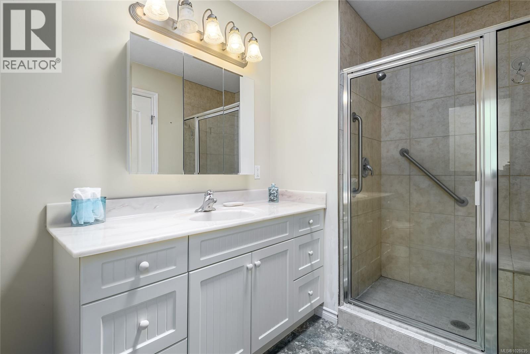
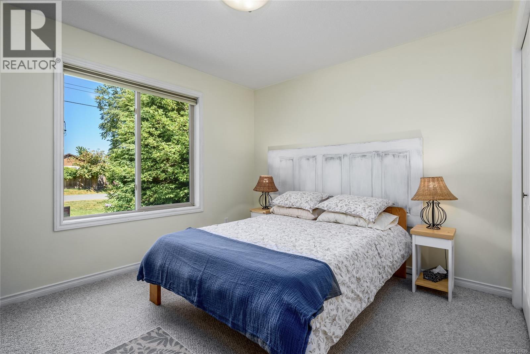
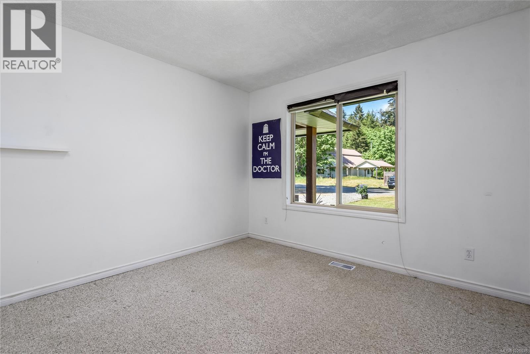
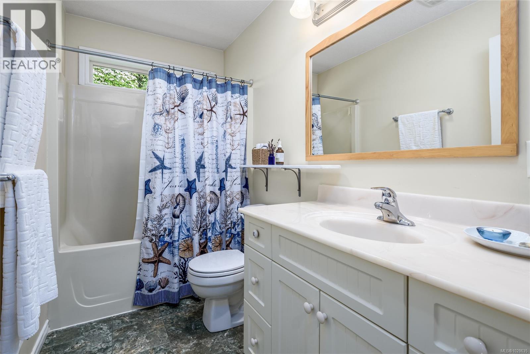
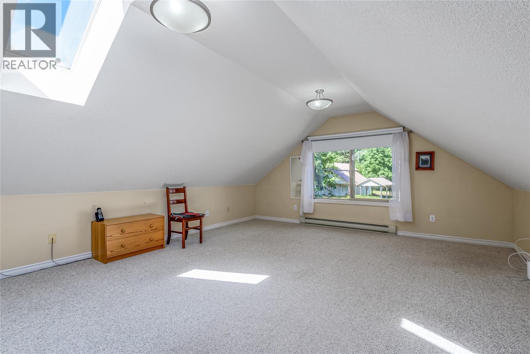
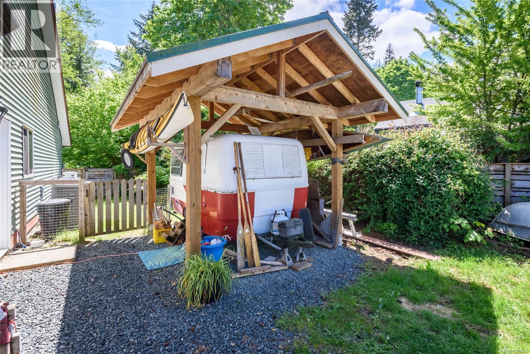
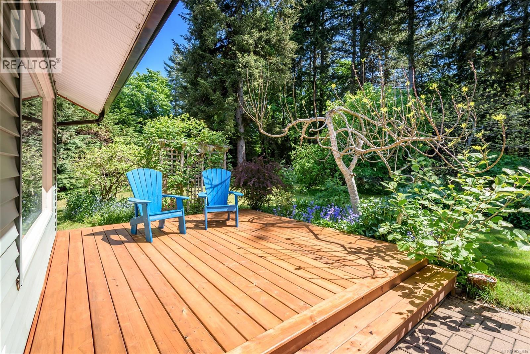
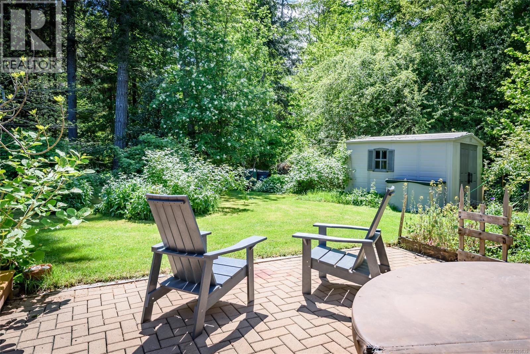
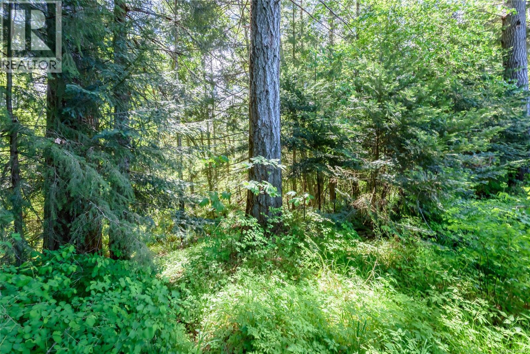
This beautiful rancher was built in 2006 in a lovely quiet neighbourhood. It has a bonus room, two car garage, crawl space and heat pump for efficient heating and cooling. Just freshly painted and a new roof installed 3 years ago. The large foyer leads to a bright living area anchored by a stone-faced gas fireplace and expansive windows that frame the lush backyard. The heart of the home is the kitchen, complete with an extra-large island and an inviting dining space. The primary bedroom has an ensuite bathroom and walk in closet. There are 2 more bedrooms that share a bathroom, plus a bonus room upstairs with peek-a-boo views to the ocean. It offers privacy with a backdrop of mature forest. Beautifully maintained and move in ready. Conveniently located between Courtenay and Parksville Qualicum Beach it's just a short walk from the historic Fanny Bay Inn, where you can unwind on their outdoor patio with fresh local seafood, and a classic pub menu. Easy walking friendly neighbourhood. (id:61048)
Property Details
| MLS® Number | 1028635 |
| Property Type | Single Family |
| Neigbourhood | Union Bay/Fanny Bay |
| Features | Private Setting, Southern Exposure, Other |
| Parking Space Total | 4 |
Building
| Bathroom Total | 2 |
| Bedrooms Total | 3 |
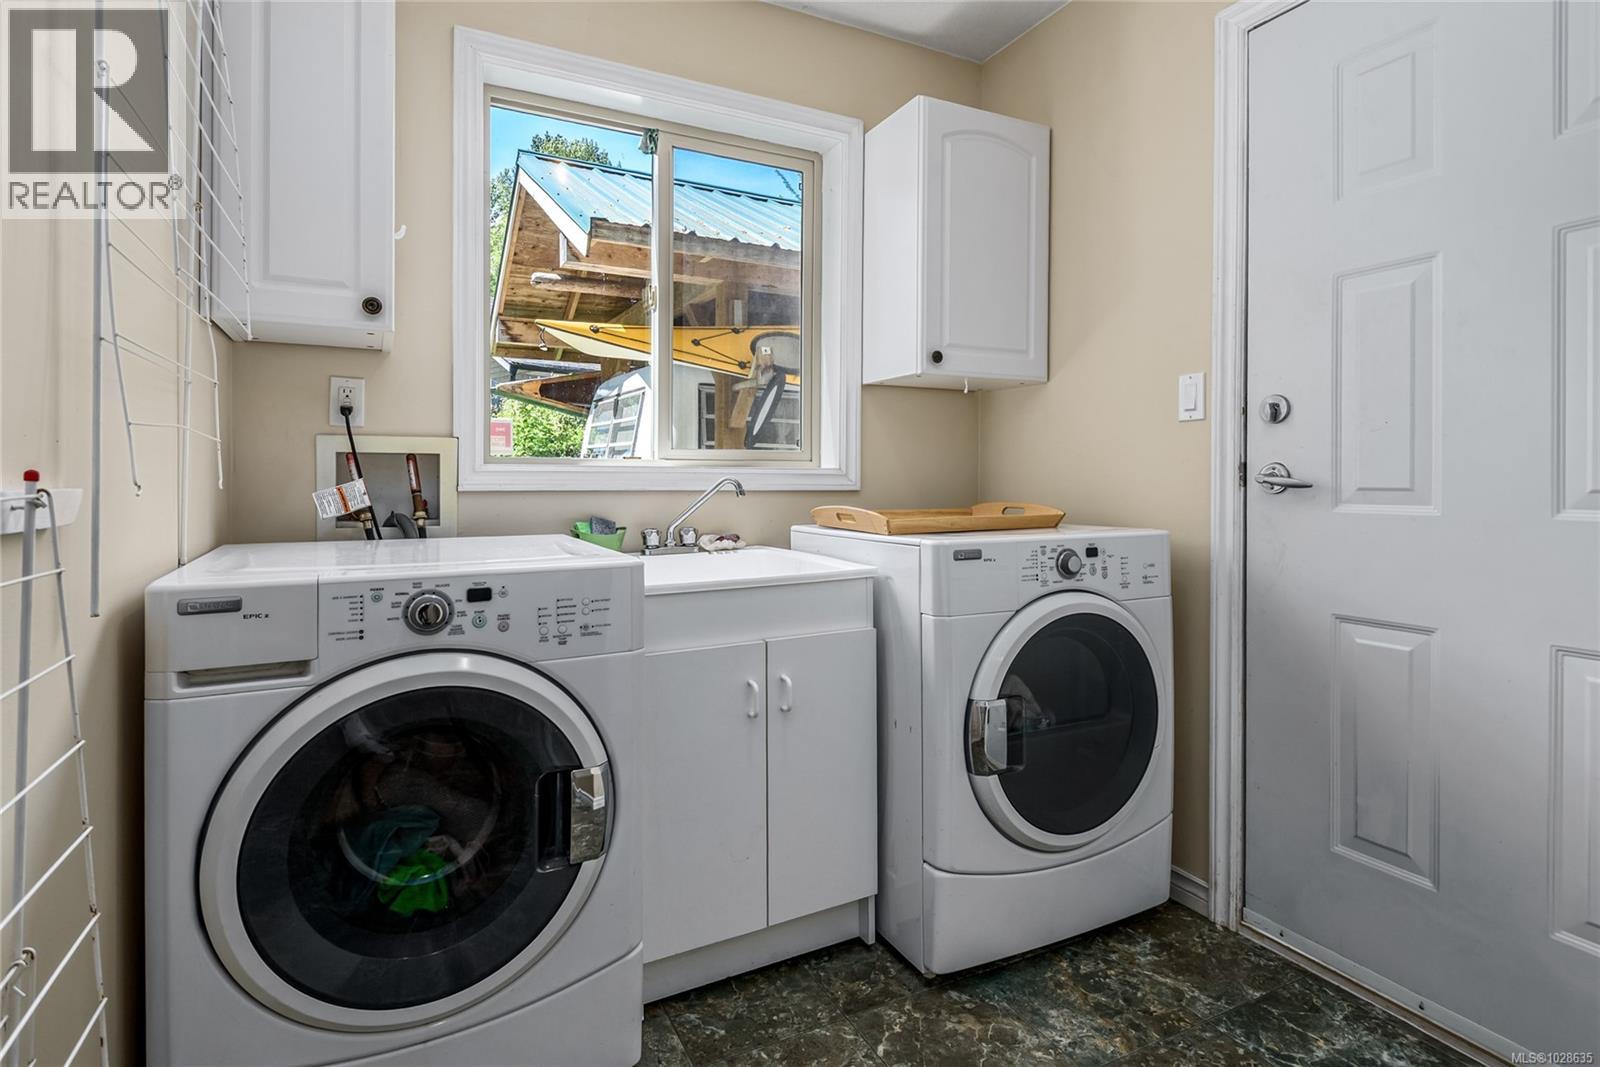
| Appliances | Dishwasher, Dryer, Stove, Refrigerator, Washer |
| Constructed Date | 2006 |
| Cooling Type | Central Air Conditioning |
| Fireplace Present | Yes |
| Fireplace Total | 1 |
| Heating Fuel | Electric |
| Heating Type | Forced Air, Heat Pump |
| Size Interior | 2,100 Sqft |
| Type | House |
Land
| Acreage | No |
| Size Irregular | 19166 |
| Size Total | 19166 Sqft |
| Size Total Text | 19166 Sqft |
| Zoning Description | Cr-1 |
| Zoning Type | Residential |
Rooms
| Level | Type | Length | Width | Dimensions |
|---|---|---|---|---|
| Second Level | Bonus Room | 20'9 x 15'6 | ||
| Main Level | Laundry Room | 6'8 x 15'6 | ||
| Main Level | Bathroom | 4'11 x 9'2 | ||
| Main Level | Bedroom | 12'3 x 10'6 | ||
| Main Level | Bedroom | 12'3 x 11'11 | ||
| Main Level | Ensuite | 10'11 x 6'1 | ||
| Main Level | Primary Bedroom | 17'8 x 12'5 | ||
| Main Level | Kitchen | 14'2 x 12'3 | ||
| Main Level | Dining Room | 11'10 x 12'11 | ||
| Main Level | Living Room | 20'11 x 17'4 |
https://www.realtor.ca/real-estate/29460251/7478-yake-rd-fanny-bay-union-bayfanny-bay
Contact Us
Contact us for more information

Chris Flynn
www.homesincomox.com/
www.facebook.com/ChrisFlynnRemaxRealtor
www.linkedin.com/profile/view?id=56396547&trk=nav_responsive_tab_profile
twitter.com/ChrisErrolFlynn
www.youtube.com/@remaxchrisflynn9738/videos
282 Anderton Road
Comox, British Columbia V9M 1Y2
(250) 339-2021
(888) 829-7205
(250) 339-5529
www.oceanpacificrealty.com/

The trademarks REALTOR®, REALTORS®, and the REALTOR® logo are controlled by The Canadian Real Estate Association (CREA) and identify real estate professionals who are members of CREA. The trademarks MLS®, Multiple Listing Service® and the associated logos are owned by The Canadian Real Estate Association (CREA) and identify the quality of services provided by real estate professionals who are members of CREA. The trademark DDF® is owned by The Canadian Real Estate Association (CREA) and identifies CREA's Data Distribution Facility (DDF®)
July 03 2026 11:02:33
Vancouver Island Real Estate Board
RE/MAX Ocean Pacific (Cx)