Presented by Robert J. Iio Personal Real Estate Corporation — Team 110 RE/MAX Real Estate (Kamloops).
747 Chimney Valley Road Williams Lake, British Columbia V2G 4W4

$937,000
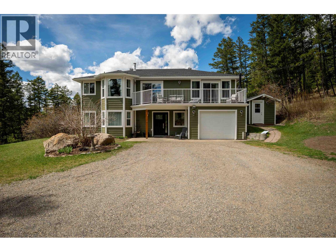
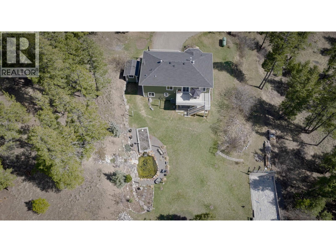
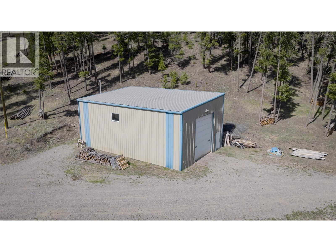
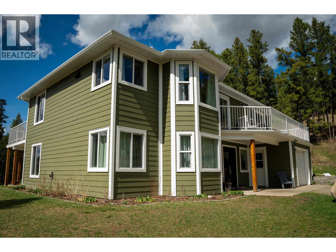
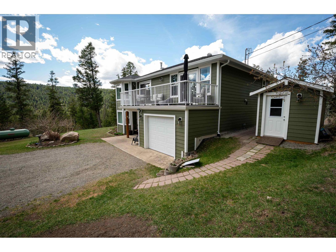
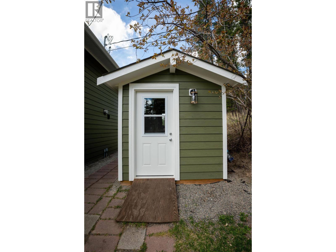
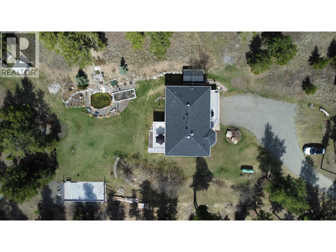
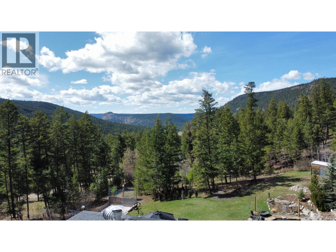
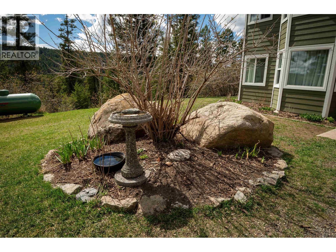
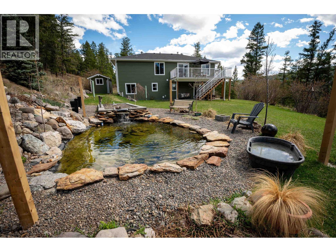
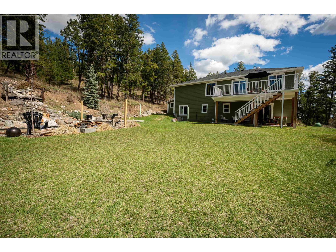
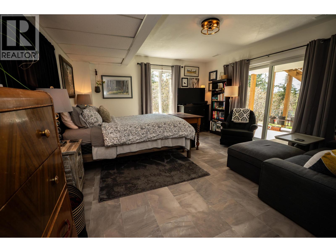
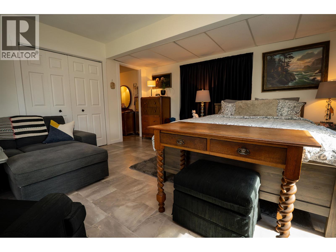
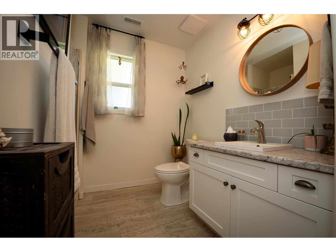
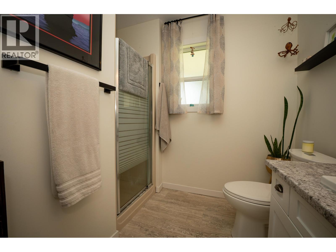
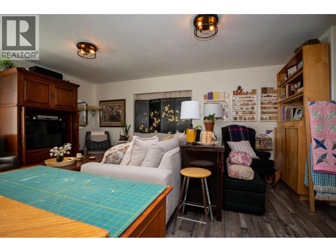
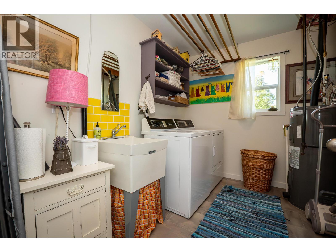
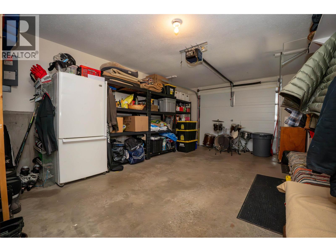
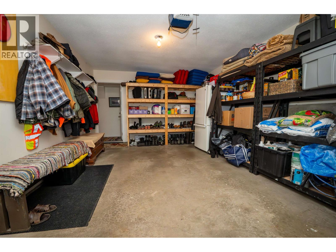
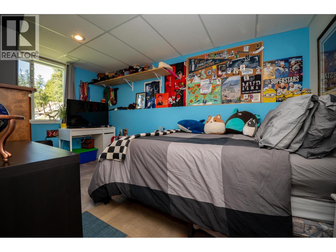
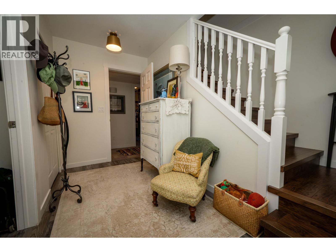
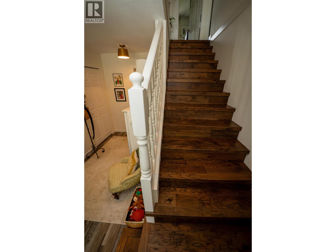
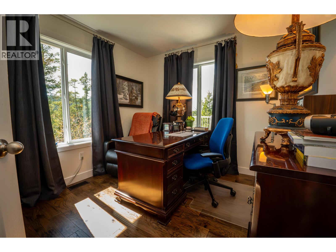
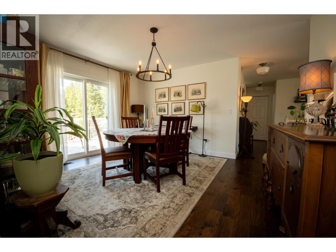
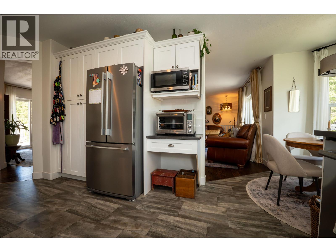
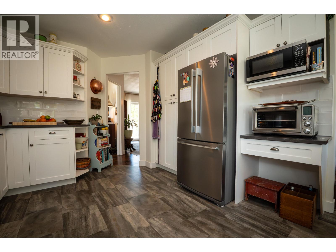
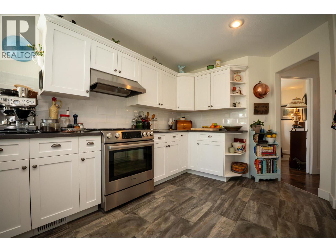
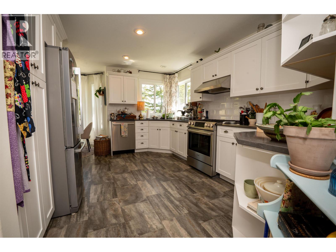
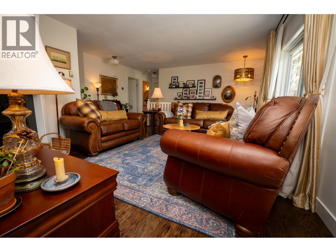
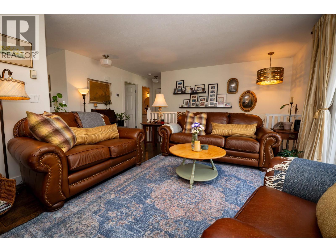
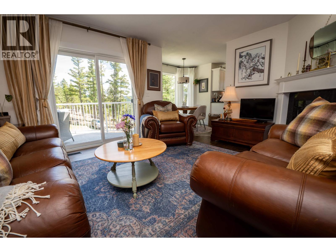
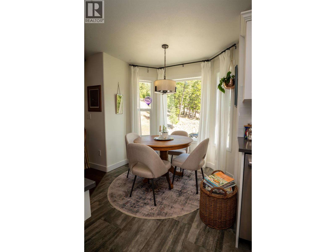
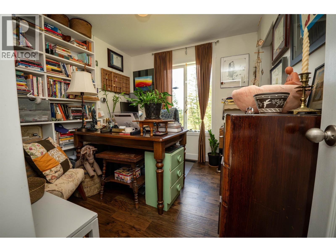
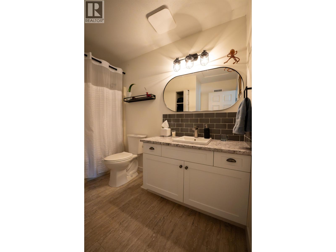
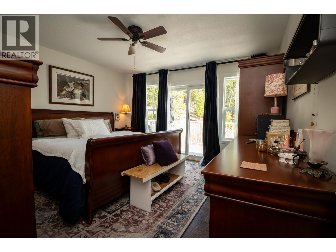
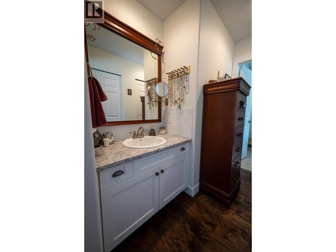
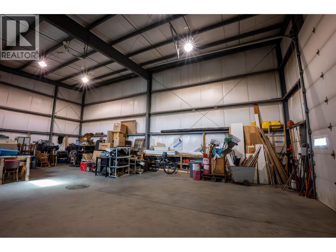
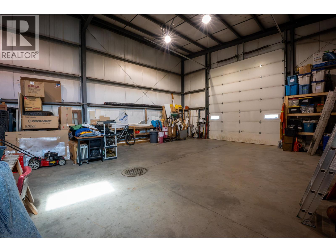
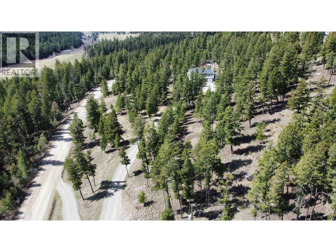
Rare opportunity to own this beautifully updated 4-bedroom, 3-bath home on 8.68 private acres in desirable Chimney Valley, just minutes from Williams Lake. Recent upgrades include new siding, flooring, appliances, and a high-efficiency furnace, making this home move-in ready. Enjoy a peaceful, park-like setting with mature trees, a tranquil pond, mountain views, and plenty of space for family, recreation, or hobby farming. The impressive 50' x 32' detached shop is perfect for contractors, mechanics, RV or boat storage, and all your outdoor toys. Offering the ideal blend of privacy, modern updates, and country living in one of the area's most sought-after locations, this exceptional property is one you won't want to miss. (id:61048)
Property Details
| MLS® Number | R3114772 |
| Property Type | Single Family |
| View Type | Mountain View, Valley View |
Building
| Bathroom Total | 3 |
| Bedrooms Total | 4 |
| Appliances | Washer, Dryer, Refrigerator, Stove, Dishwasher |
| Basement Type | Full |
| Constructed Date | 1995 |
| Construction Style Attachment | Detached |
| Exterior Finish | Composite Siding |
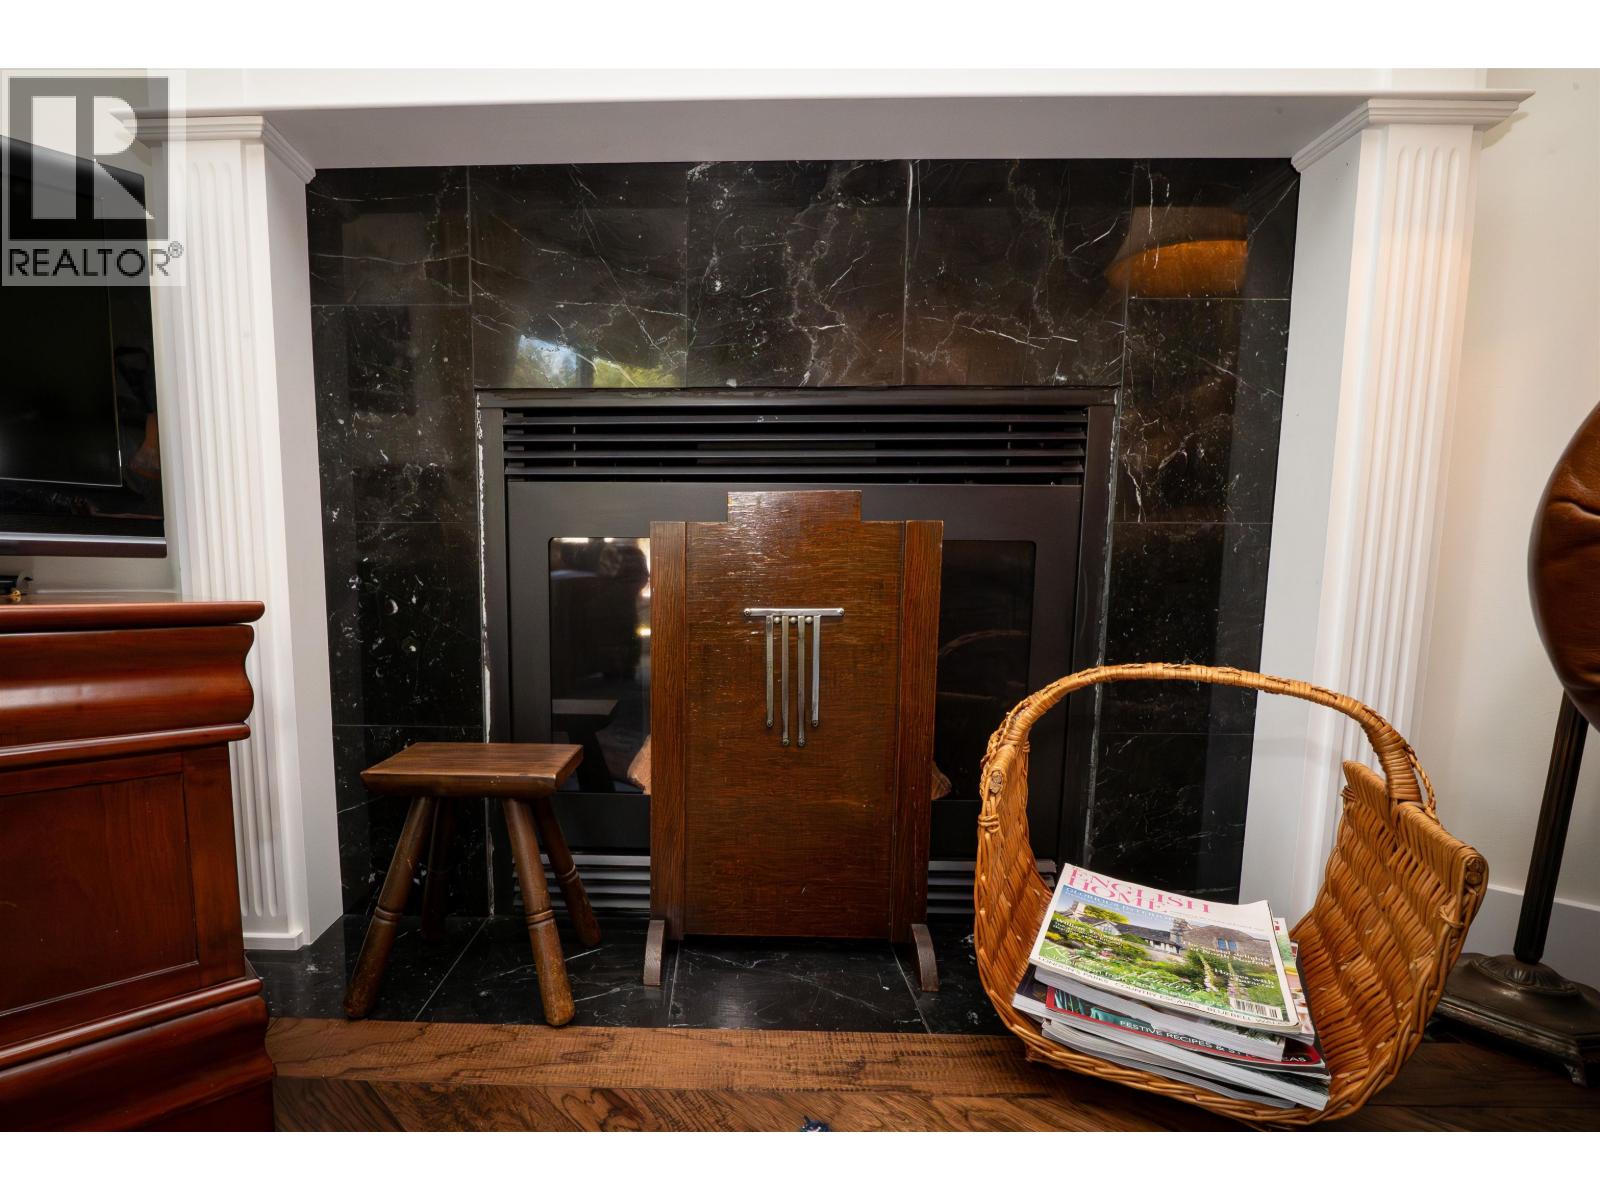
| Fireplace Present | Yes |
| Fireplace Total | 1 |
| Foundation Type | Concrete Perimeter |
| Heating Fuel | Propane |
| Heating Type | Forced Air |
| Roof Material | Asphalt Shingle |
| Roof Style | Conventional |
| Stories Total | 2 |
| Size Interior | 2,345 Sqft |
| Total Finished Area | 2345 Sqft |
| Type | House |
| Utility Water | Drilled Well |
Parking
| Garage | 1 |
| Open |
Land
| Acreage | Yes |
| Size Irregular | 8.68 |
| Size Total | 8.68 Ac |
| Size Total Text | 8.68 Ac |
Rooms
| Level | Type | Length | Width | Dimensions |
|---|---|---|---|---|
| Above | Primary Bedroom | 15 ft | 12 ft ,6 in | 15 ft x 12 ft ,6 in |
| Above | Bedroom 3 | 10 ft | 9 ft | 10 ft x 9 ft |
| Above | Dining Room | 12 ft | 13 ft ,1 in | 12 ft x 13 ft ,1 in |
| Above | Bedroom 4 | 8 ft ,1 in | 10 ft | 8 ft ,1 in x 10 ft |
| Above | Kitchen | 9 ft | 15 ft | 9 ft x 15 ft |
| Above | Dining Nook | 4 ft | 7 ft ,1 in | 4 ft x 7 ft ,1 in |
| Above | Living Room | 14 ft | 13 ft ,6 in | 14 ft x 13 ft ,6 in |
| Main Level | Foyer | 12 ft ,8 in | 5 ft ,1 in | 12 ft ,8 in x 5 ft ,1 in |
| Main Level | Recreational, Games Room | 17 ft ,1 in | 17 ft | 17 ft ,1 in x 17 ft |
| Main Level | Flex Space | 14 ft ,1 in | 14 ft | 14 ft ,1 in x 14 ft |
| Main Level | Utility Room | 9 ft ,3 in | 11 ft ,4 in | 9 ft ,3 in x 11 ft ,4 in |
| Main Level | Bedroom 2 | 8 ft | 13 ft ,9 in | 8 ft x 13 ft ,9 in |
https://www.realtor.ca/real-estate/29642919/747-chimney-valley-road-williams-lake
Contact Us
Contact us for more information

Jason Noble
nobleproperties.ca/
G-24 Second Ave S
Williams Lake, British Columbia V2G 1H6
(250) 392-4422
www.crosinarealty.ca/

The trademarks REALTOR®, REALTORS®, and the REALTOR® logo are controlled by The Canadian Real Estate Association (CREA) and identify real estate professionals who are members of CREA. The trademarks MLS®, Multiple Listing Service® and the associated logos are owned by The Canadian Real Estate Association (CREA) and identify the quality of services provided by real estate professionals who are members of CREA. The trademark DDF® is owned by The Canadian Real Estate Association (CREA) and identifies CREA's Data Distribution Facility (DDF®)
August 11 2026 12:40:59
BC Northern Real Estate Board
Crosina Realty Ltd.