Presented by Robert J. Iio Personal Real Estate Corporation — Team 110 RE/MAX Real Estate (Kamloops).
7379 Pearl Drive Prince George, British Columbia V2K 4K3

$399,900
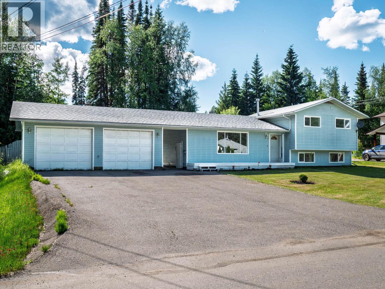
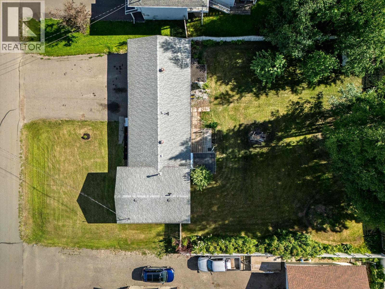
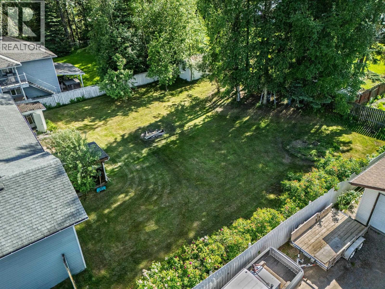
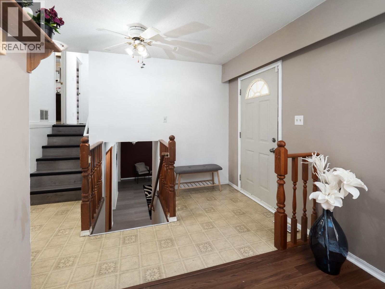
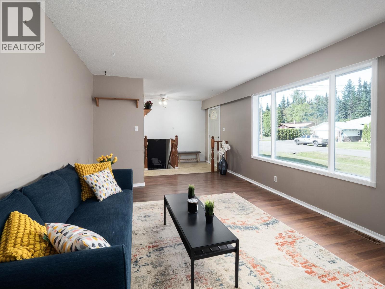
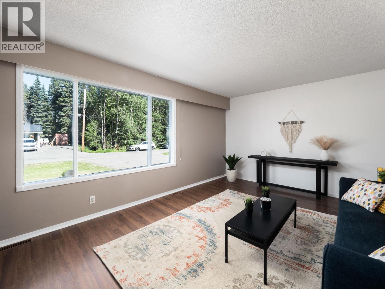
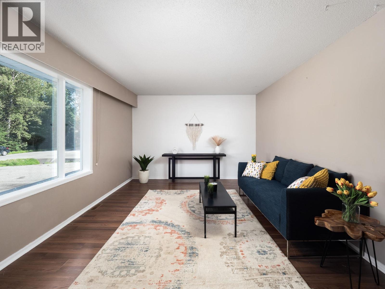
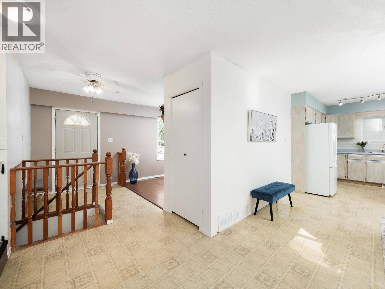
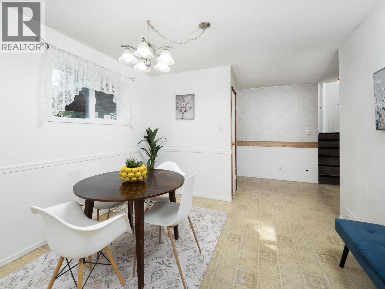
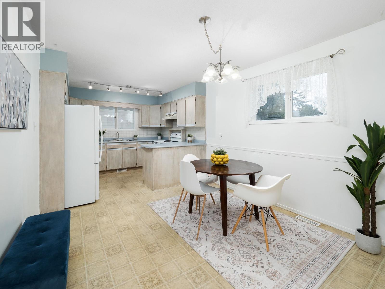
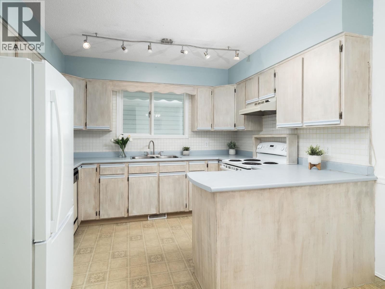
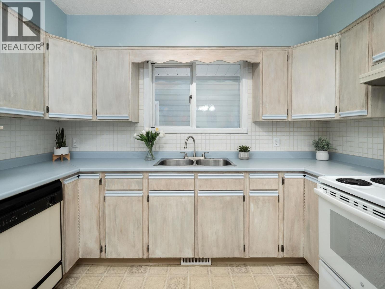
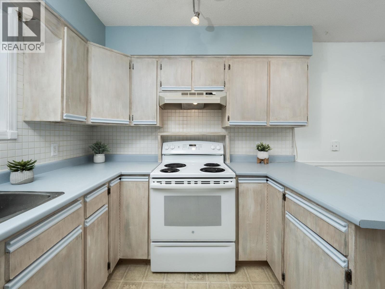
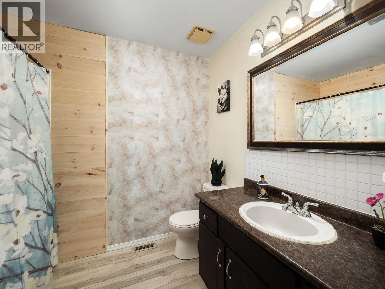
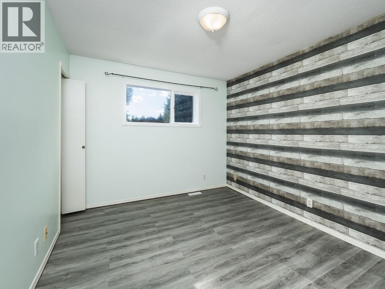
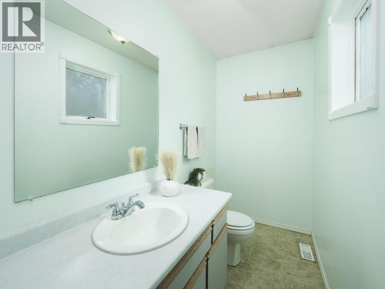
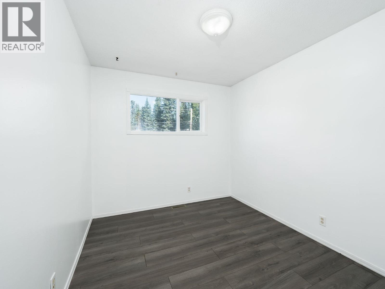
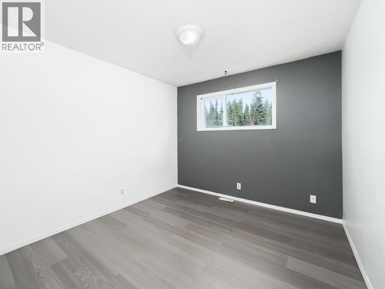
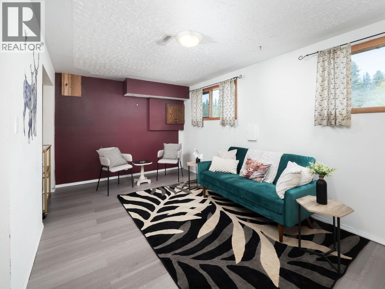
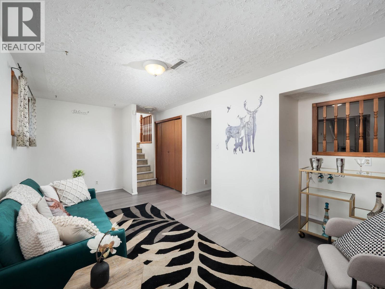
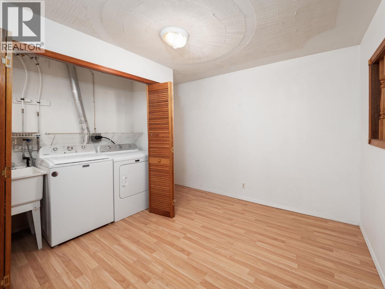
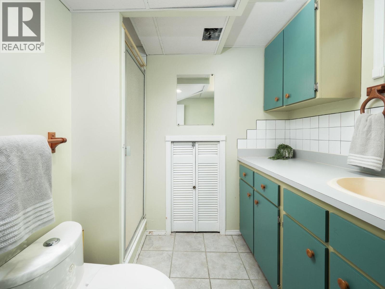
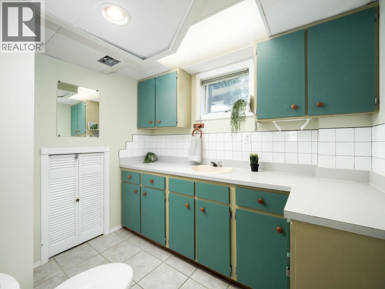
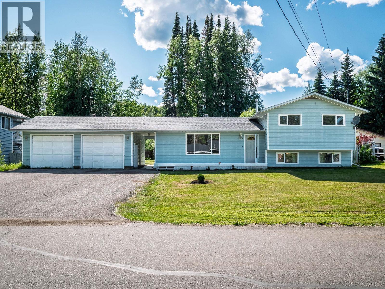
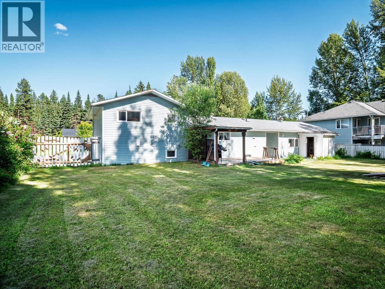
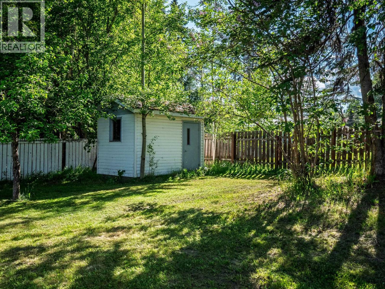
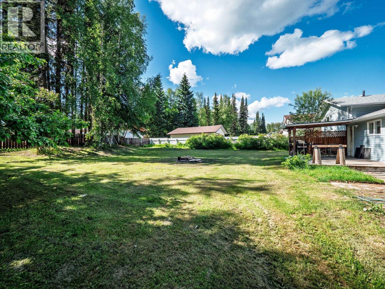
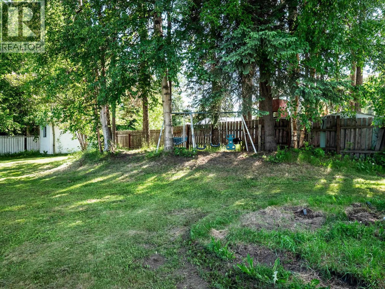
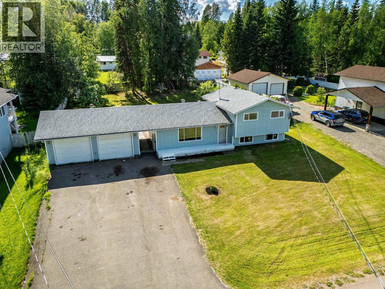
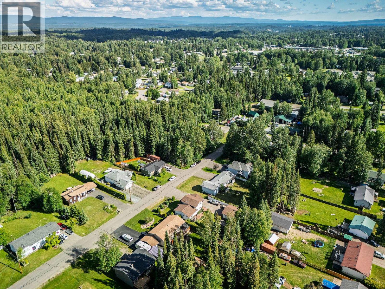
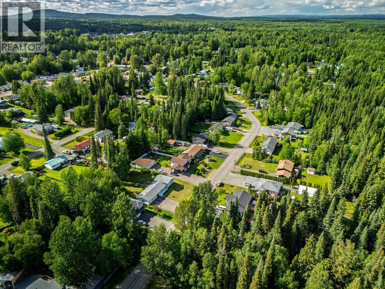
Outstanding value on a quiet street! This move-in-ready 3-level split offers comfortable, fully finished living space on every level, with fresh paint, updated flooring, and a new bathtub in the main bathroom. The heated double garage, covered back deck, and natural gas BBQ hookup make this home especially practical year-round. Outside, the large fenced backyard features mature apple trees, two storage sheds, and convenient access for your RV, boat, or recreational toys. Located across from a greenbelt and close to transit, elementary school, and high school, this is a fantastic opportunity for buyers looking for space, functionality, and value. All measurements are approximate and should be verified by the buyer if deemed important. (id:61048)
Property Details
| MLS® Number | R3165299 |
| Property Type | Single Family |
Building
| Bathroom Total | 3 |
| Bedrooms Total | 3 |
| Appliances | Washer, Dryer, Refrigerator, Stove, Dishwasher |
| Basement Development | Finished |
| Basement Type | Crawl Space (finished) |
| Constructed Date | 1989 |
| Construction Style Attachment | Detached |
| Construction Style Split Level | Split Level |
| Exterior Finish | Vinyl Siding |
| Fixture | Drapes/window Coverings |
| Foundation Type | Preserved Wood |
| Heating Fuel | Natural Gas |
| Heating Type | Forced Air |
| Roof Material | Asphalt Shingle |
| Roof Style | Conventional |
| Stories Total | 3 |
| Size Interior | 1,704 Sqft |
| Total Finished Area | 1704 Sqft |
| Type | House |
| Utility Water | Municipal Water |
Parking
| Garage | 2 |
| R V |
Land
| Acreage | No |
| Size Irregular | 0.38 |
| Size Total | 0.38 Ac |
| Size Total Text | 0.38 Ac |
Rooms
| Level | Type | Length | Width | Dimensions |
|---|---|---|---|---|
| Above | Primary Bedroom | 11 ft | 9 ft ,1 in | 11 ft x 9 ft ,1 in |
| Above | Bedroom 2 | 12 ft | 9 ft ,1 in | 12 ft x 9 ft ,1 in |
| Above | Bedroom 3 | 8 ft ,8 in | 12 ft | 8 ft ,8 in x 12 ft |
| Lower Level | Family Room | 18 ft ,1 in | 9 ft ,1 in | 18 ft ,1 in x 9 ft ,1 in |
| Lower Level | Laundry Room | 9 ft ,1 in | 11 ft ,9 in | 9 ft ,1 in x 11 ft ,9 in |
| Main Level | Living Room | 11 ft ,8 in | 19 ft | 11 ft ,8 in x 19 ft |
| Main Level | Kitchen | 9 ft ,2 in | 10 ft ,9 in | 9 ft ,2 in x 10 ft ,9 in |
| Main Level | Eating Area | 10 ft | 10 ft ,9 in | 10 ft x 10 ft ,9 in |
https://www.realtor.ca/real-estate/30277478/7379-pearl-drive-prince-george
Contact Us
Contact us for more information

Olivia Lind
olivialind.ca/
1717 Central St. W
Prince George, British Columbia V2N 1P6
(250) 645-5055
(250) 563-1820

The trademarks REALTOR®, REALTORS®, and the REALTOR® logo are controlled by The Canadian Real Estate Association (CREA) and identify real estate professionals who are members of CREA. The trademarks MLS®, Multiple Listing Service® and the associated logos are owned by The Canadian Real Estate Association (CREA) and identify the quality of services provided by real estate professionals who are members of CREA. The trademark DDF® is owned by The Canadian Real Estate Association (CREA) and identifies CREA's Data Distribution Facility (DDF®)
September 14 2026 10:52:10
BC Northern Real Estate Board
RE/MAX Core Realty