Presented by Robert J. Iio Personal Real Estate Corporation — Team 110 RE/MAX Real Estate (Kamloops).
7315 Longacre Drive Vernon, British Columbia V1H 1H5

$715,000
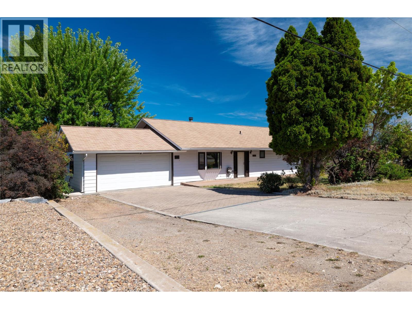
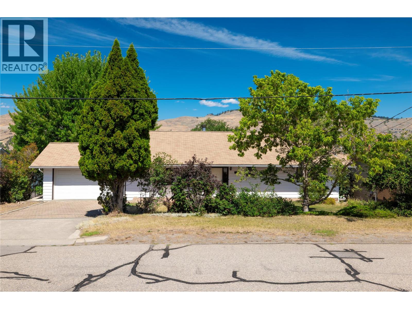
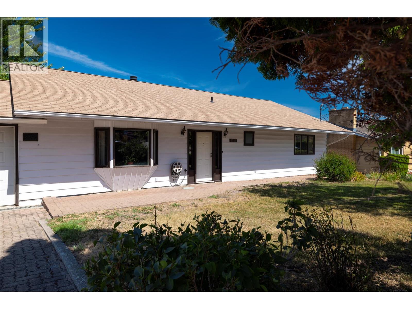
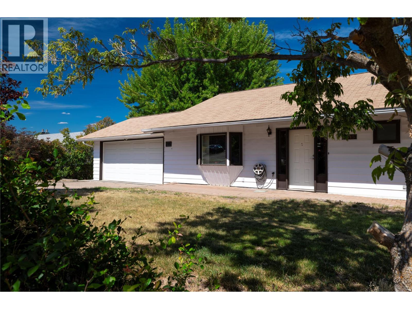
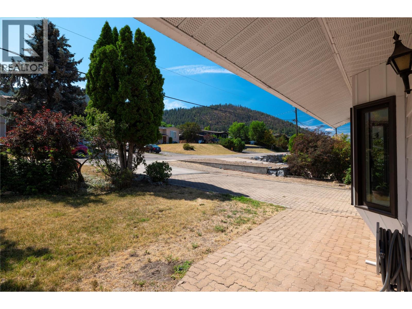
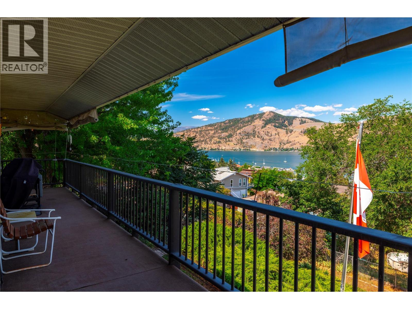
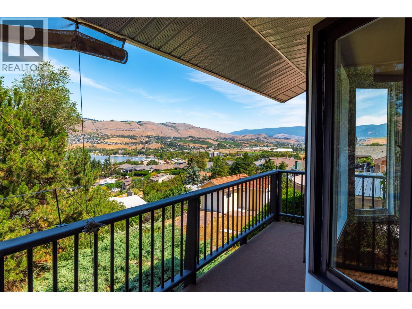
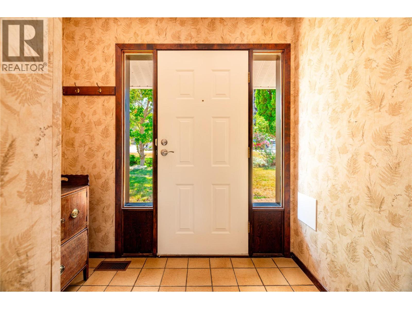
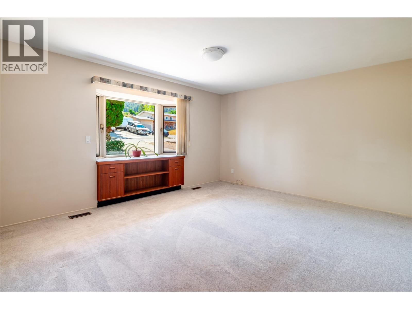
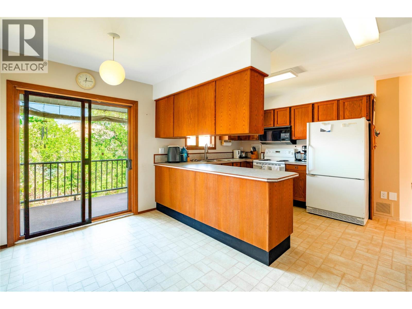
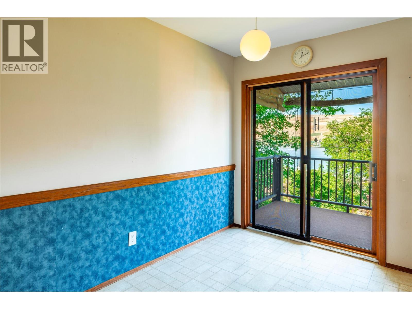
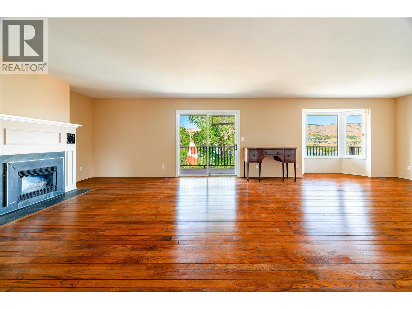
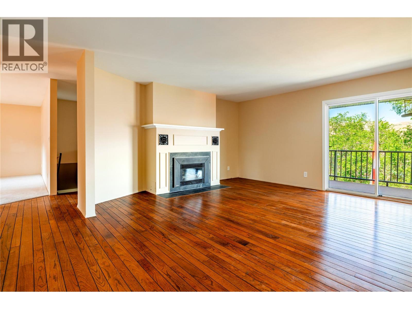
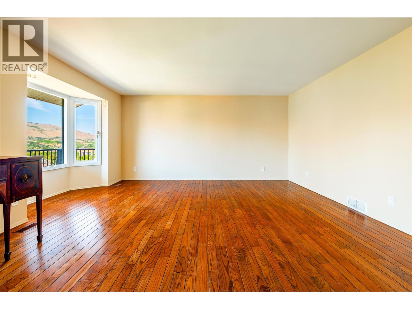
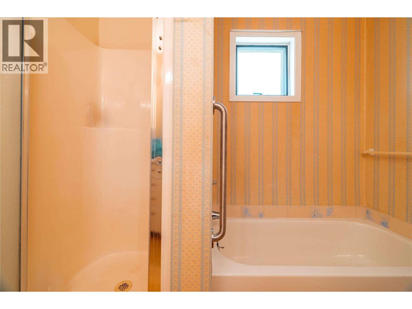
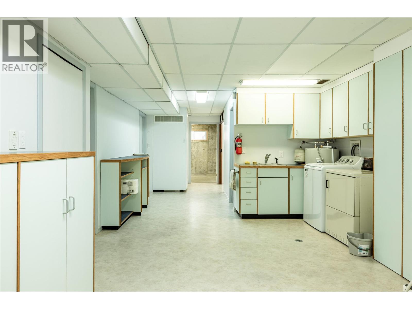
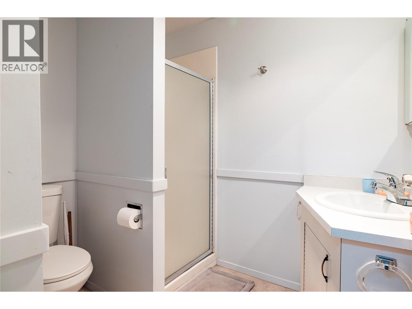
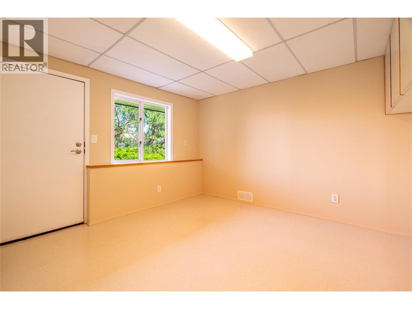
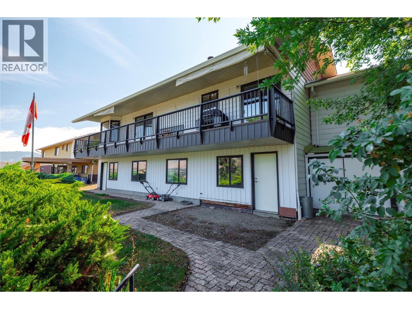
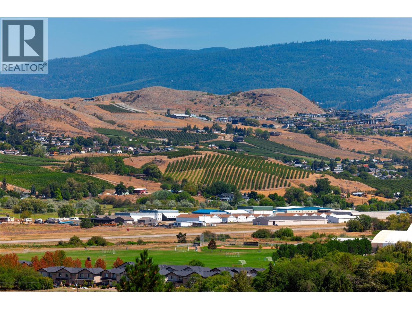
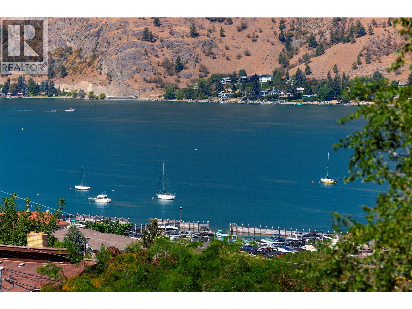
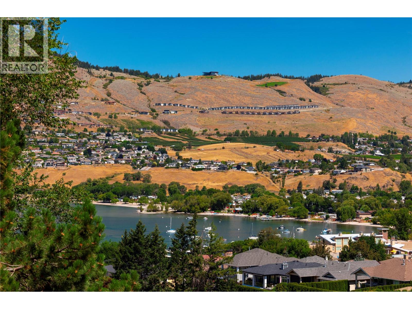
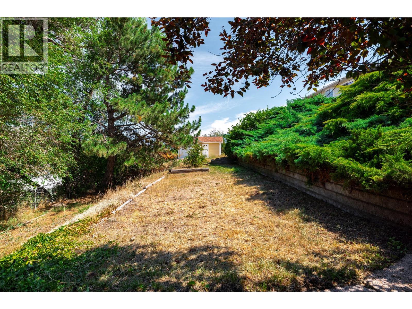
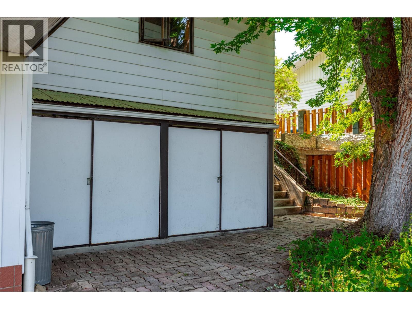
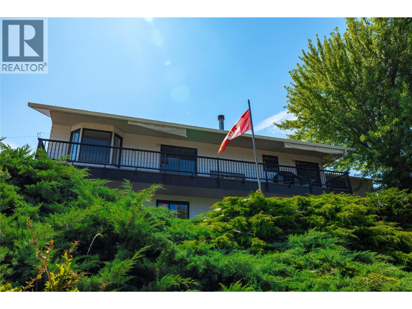
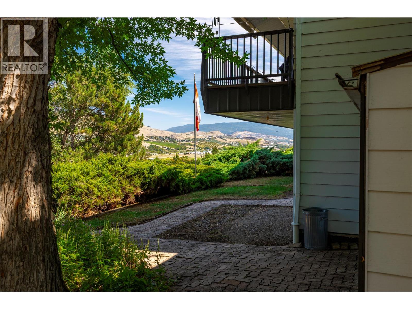
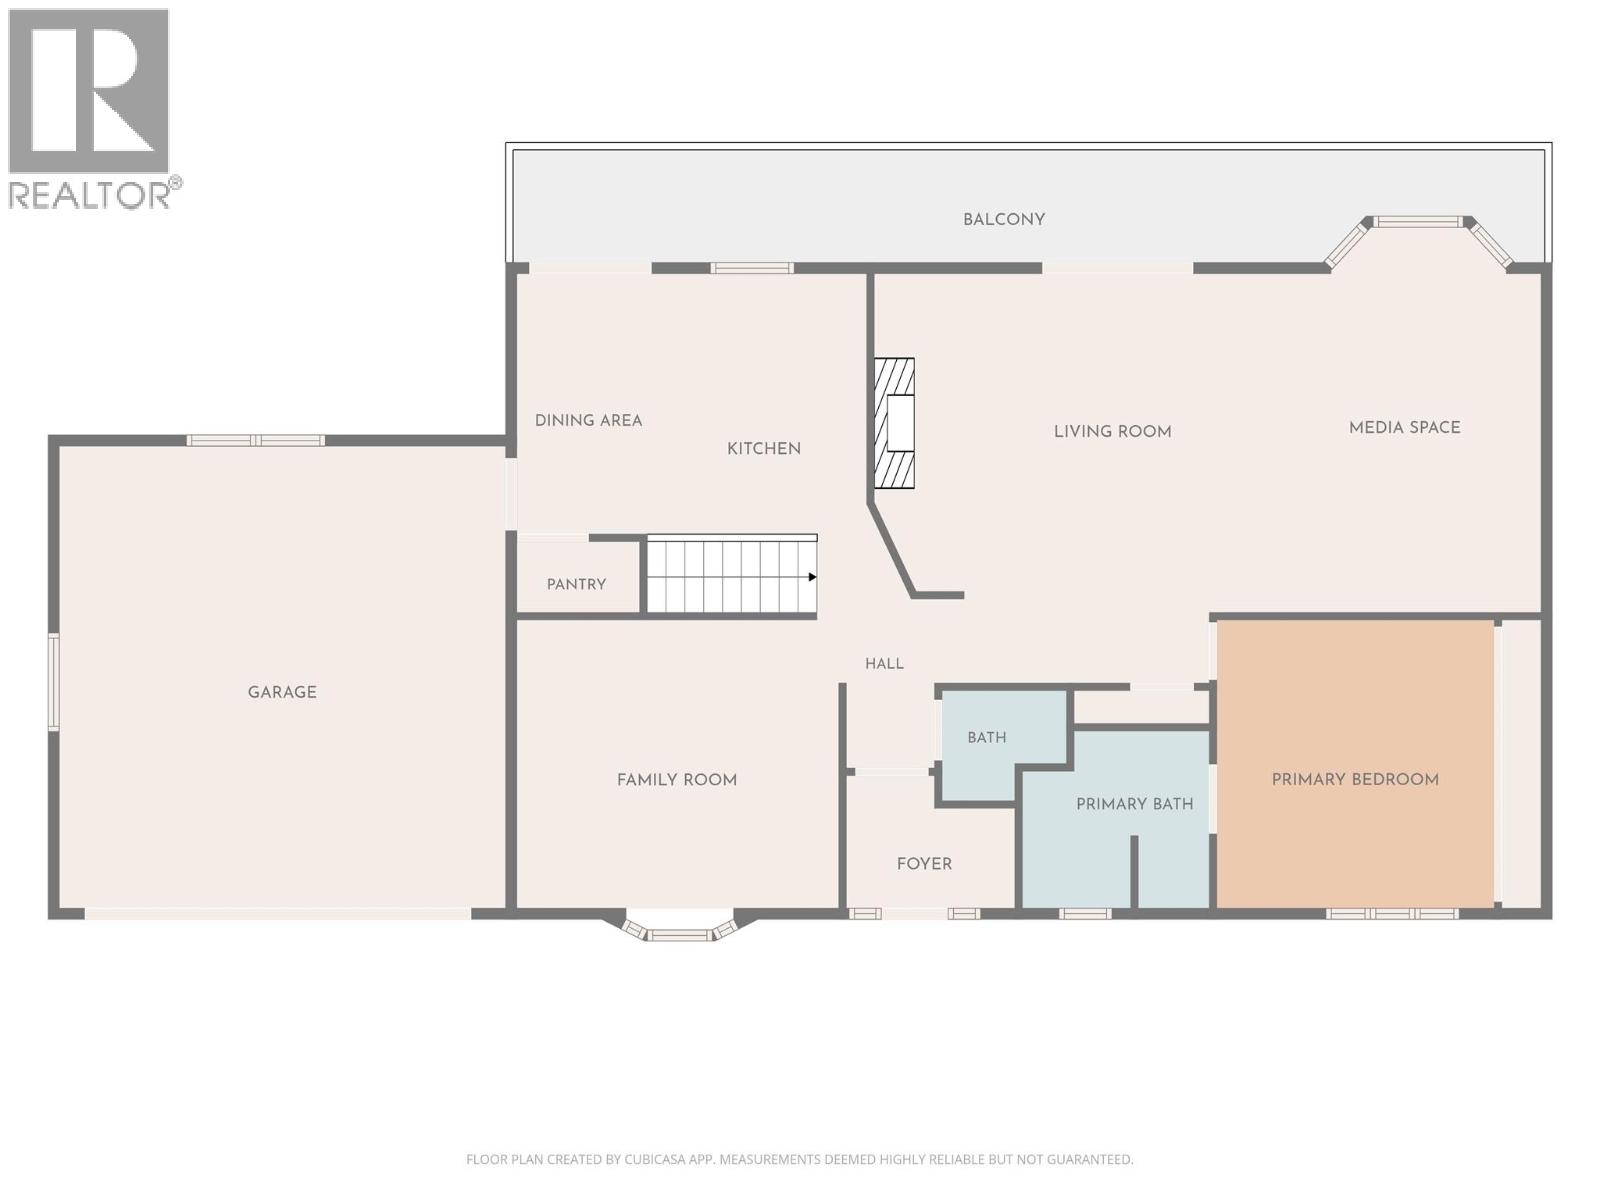
Well maintained and full of character, this inviting 3-bedroom, 3-bathroom family home is perfectly situated in the heart of Okanagan Landing, offering valley and Okanagan Lake views. Situated on a quiet, family-friendly street, it blends comfort, style, and everyday convenience. Inside, you'll find generously sized rooms and bright, open living spaces that are perfect for both family living and entertaining. Plus there's plenty of parking for multiple vehicles and room for your RV or boat. Ideally located just minutes from Okanagan Lake, beaches, schools, parks, walking trails, and shopping, this home offers everything you need to enjoy the very best of the Okanagan lifestyle. Quick Possession available. (id:61048)
Property Details
| MLS® Number | 10396102 |
| Property Type | Single Family |
| Neigbourhood | Okanagan Landing |
| Parking Space Total | 2 |
| View Type | Lake View, View (panoramic) |
Building
| Bathroom Total | 3 |
| Bedrooms Total | 3 |
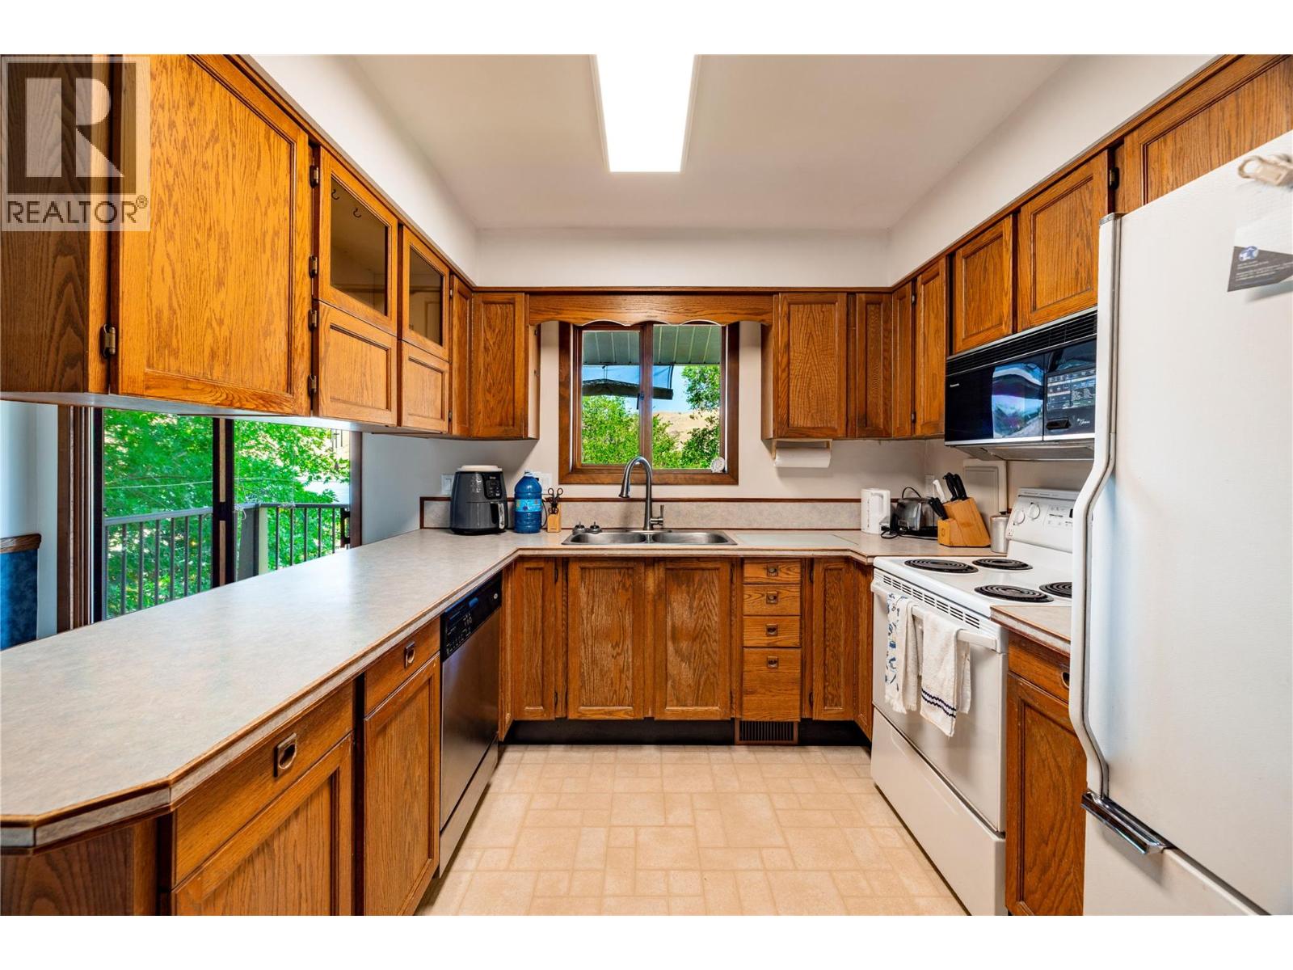
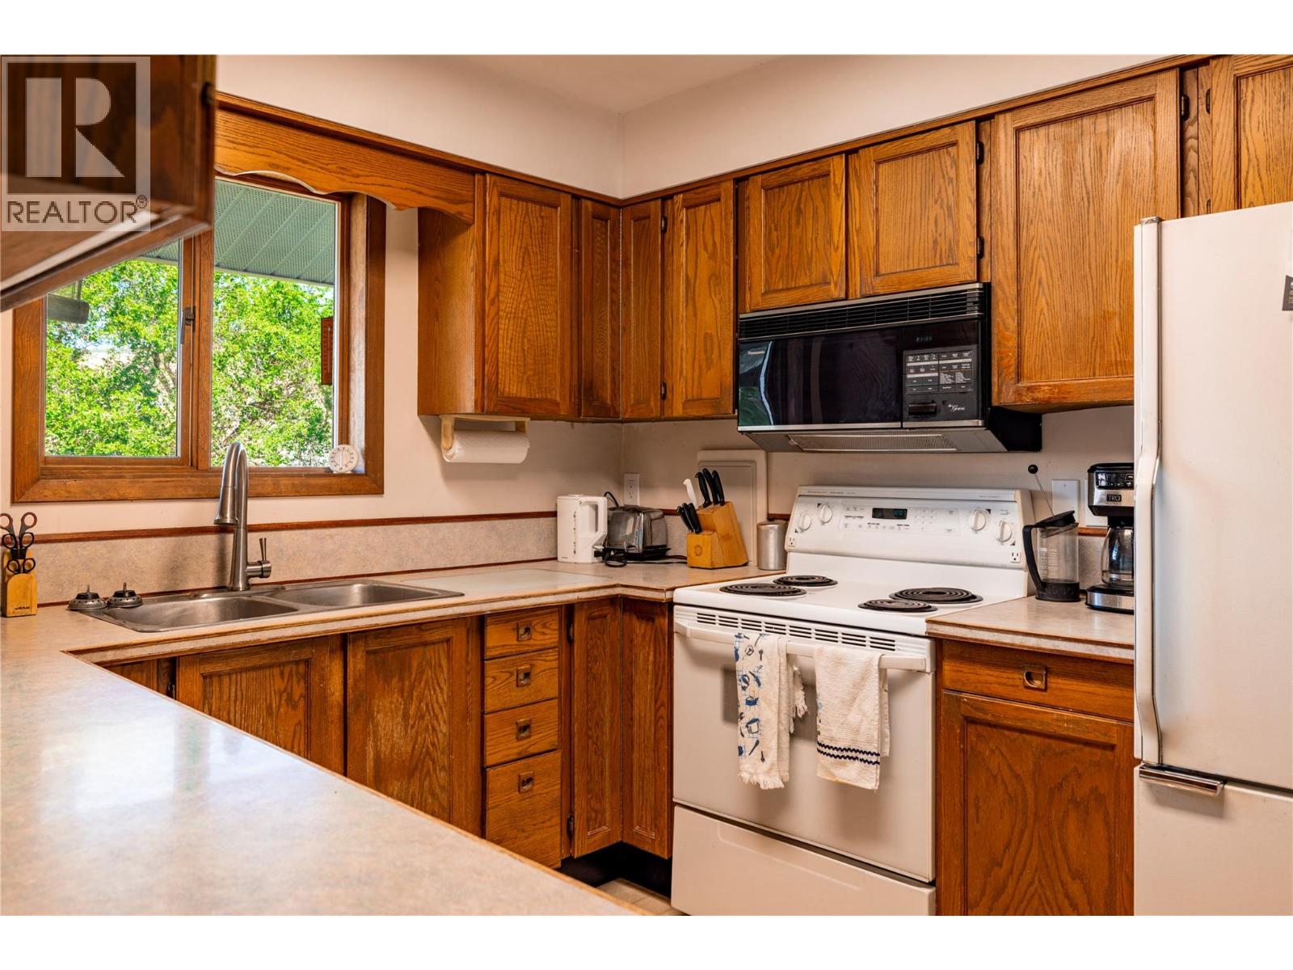
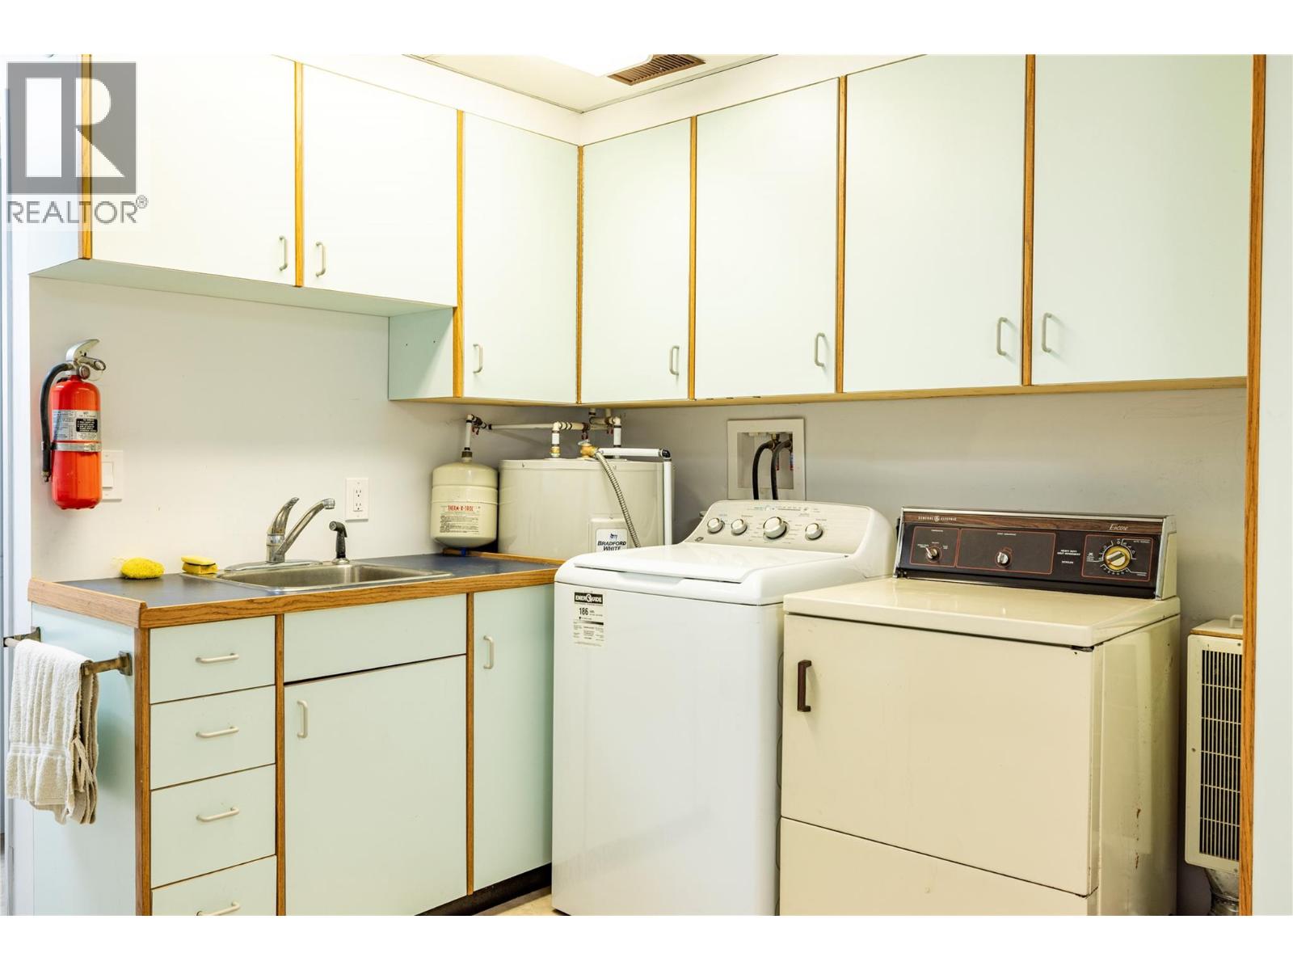
| Appliances | Range, Refrigerator, Dishwasher, Microwave, Washer & Dryer |
| Architectural Style | Ranch |
| Constructed Date | 1986 |
| Construction Style Attachment | Detached |
| Cooling Type | Central Air Conditioning |
| Exterior Finish | Aluminum |
| Fireplace Present | Yes |
| Fireplace Total | 1 |
| Fireplace Type | Insert |
| Flooring Type | Carpeted, Ceramic Tile, Hardwood, Vinyl |
| Half Bath Total | 1 |
| Heating Type | Forced Air, See Remarks |
| Roof Material | Asphalt Shingle |
| Roof Style | Unknown |
| Stories Total | 2 |
| Size Interior | 2,461 Sqft |
| Type | House |
| Utility Water | Municipal Water |
Parking
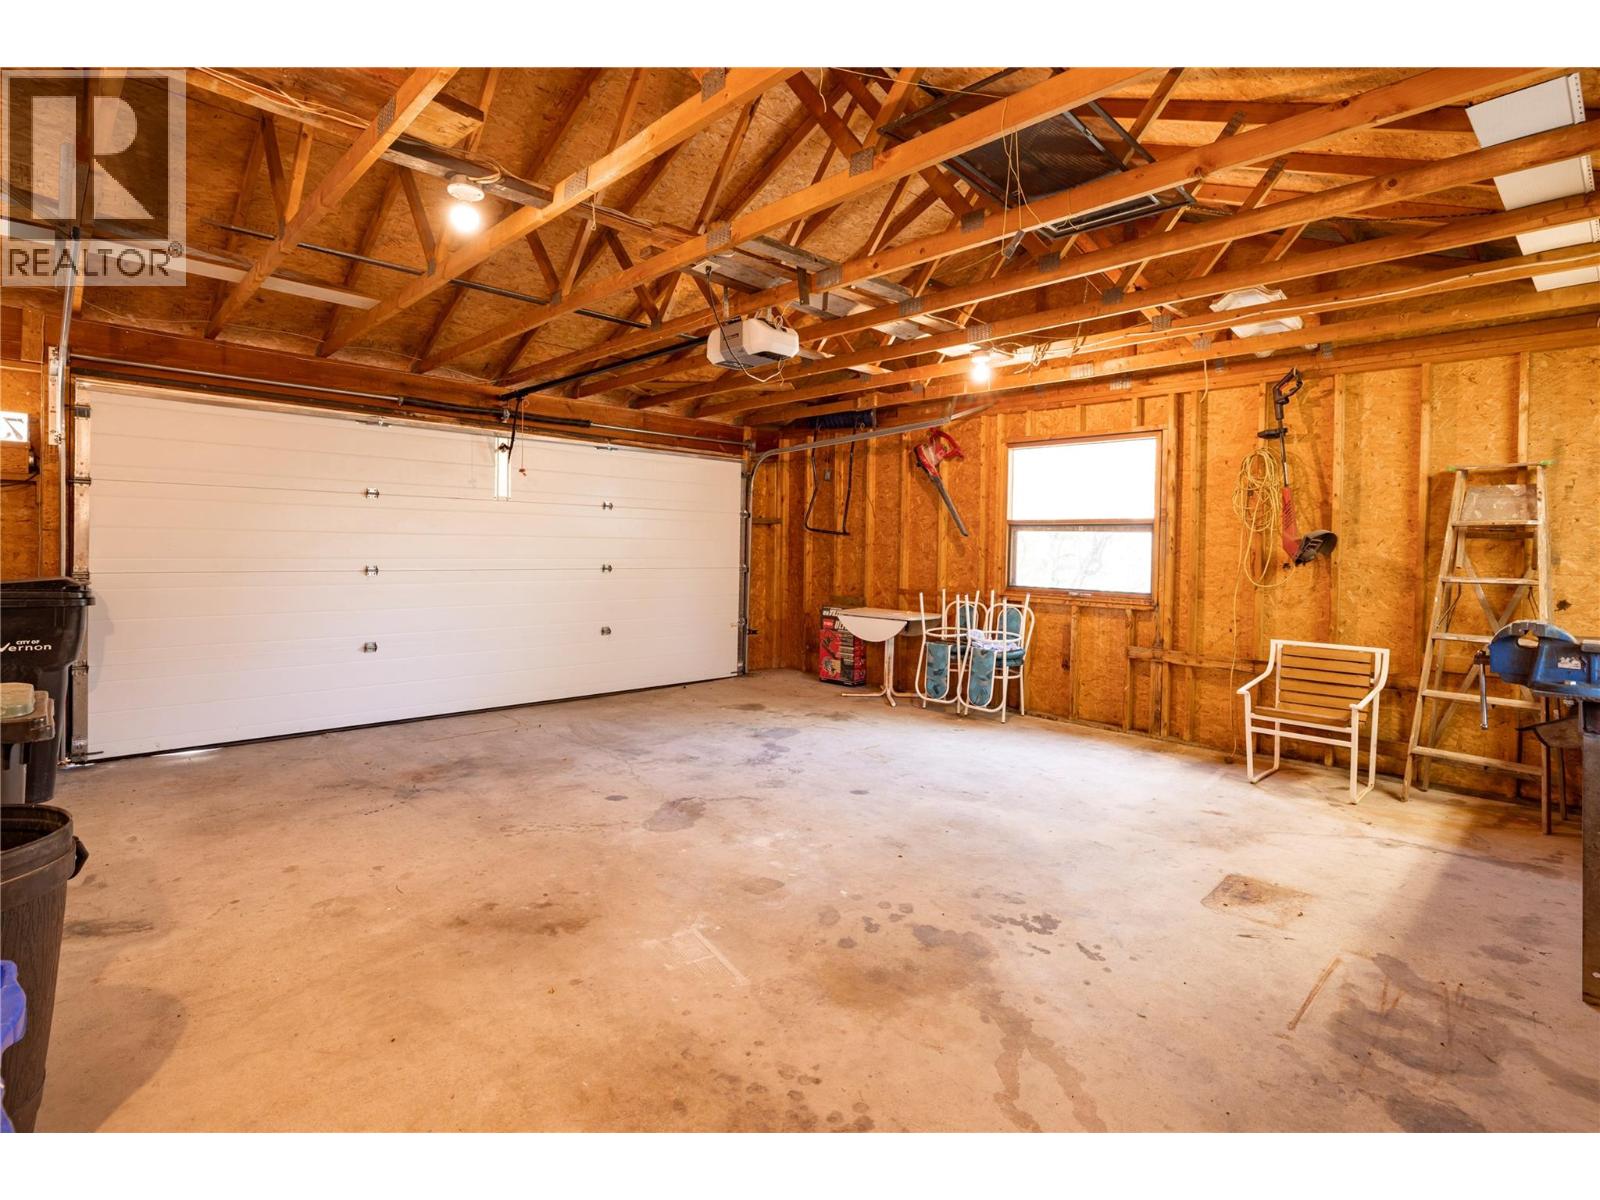
| Attached Garage | 2 |
Land
| Acreage | No |
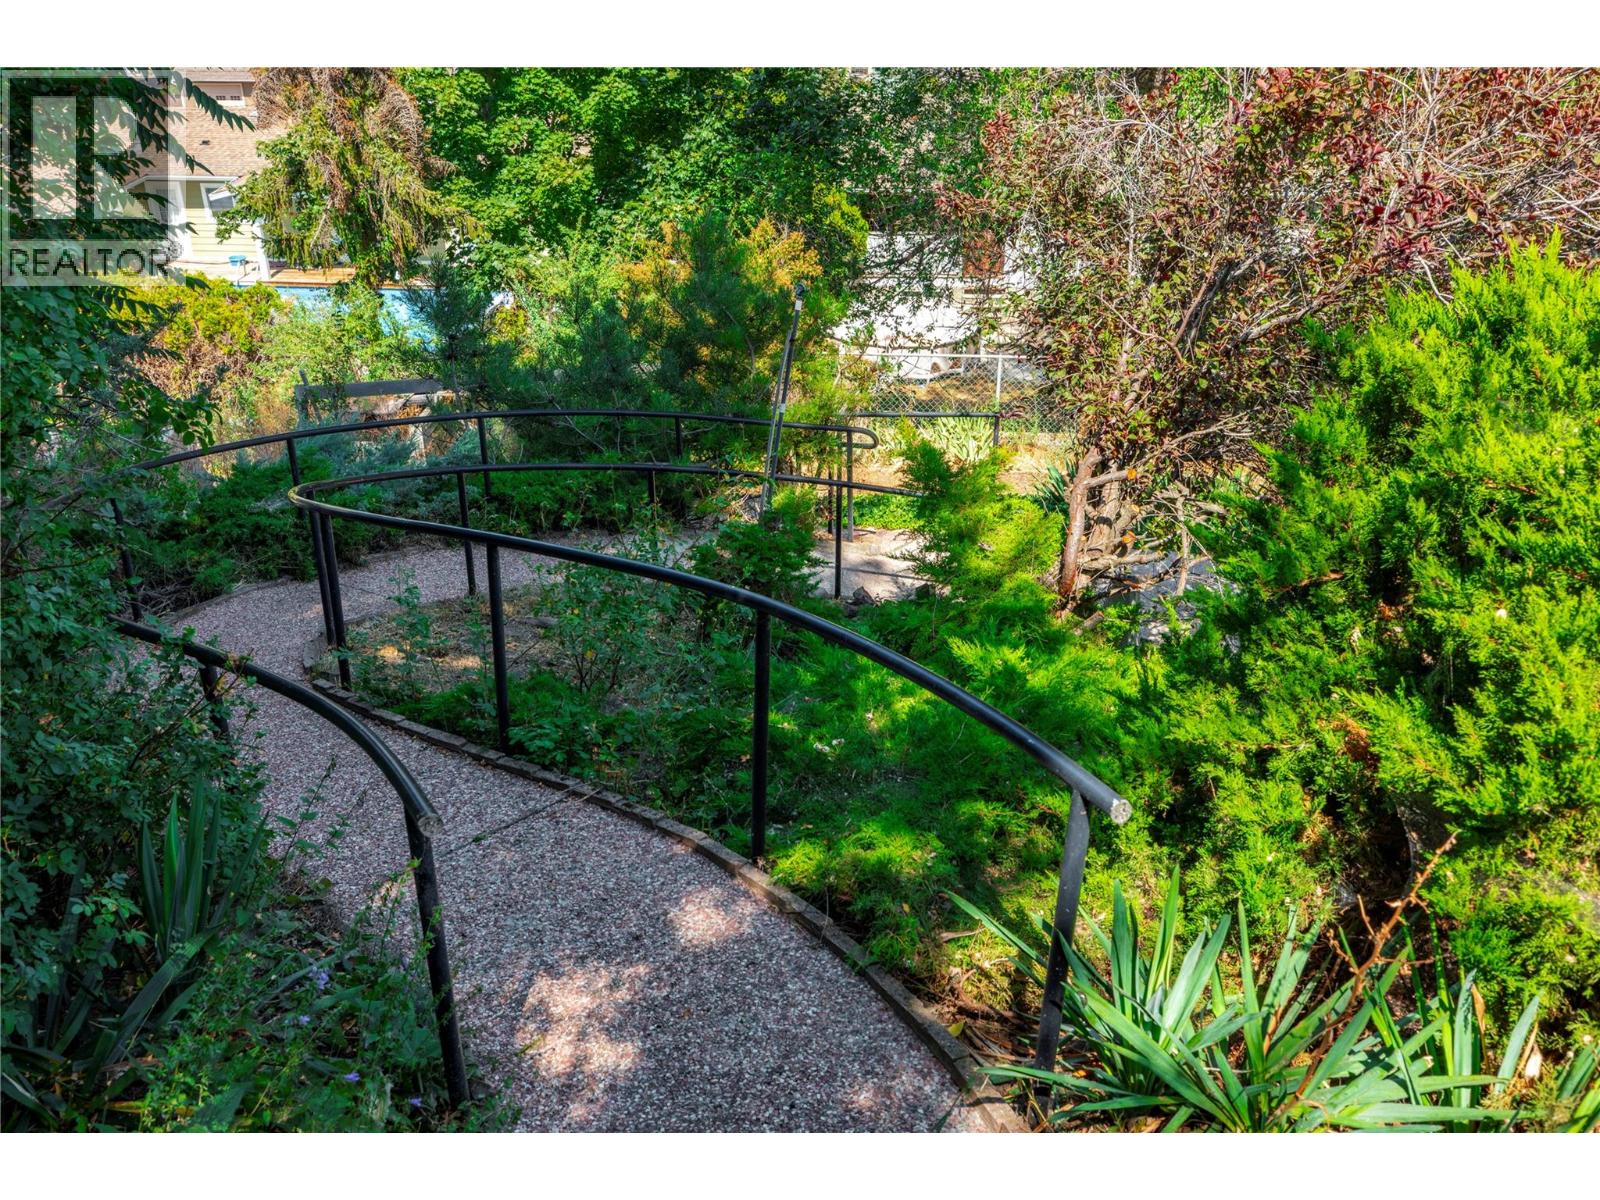
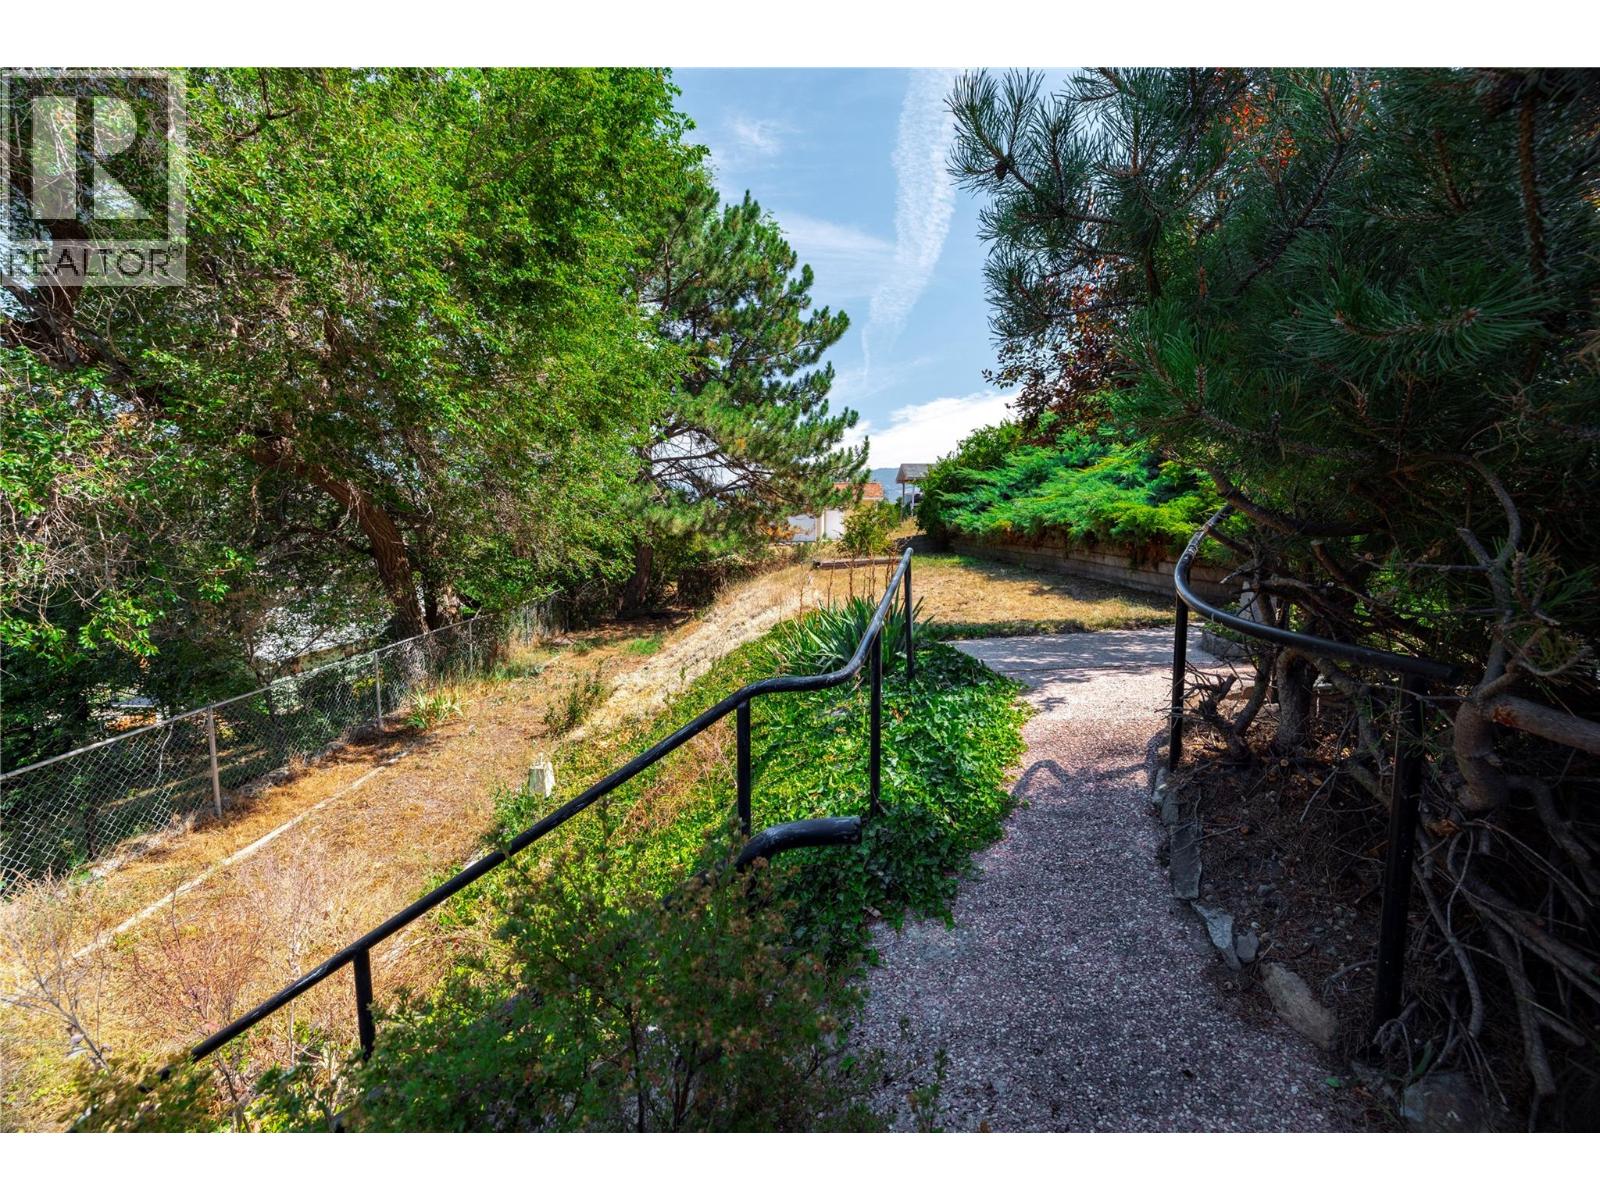
| Landscape Features | Underground Sprinkler |
| Sewer | Septic Tank |
| Size Irregular | 0.24 |
| Size Total | 0.24 Ac|under 1 Acre |
| Size Total Text | 0.24 Ac|under 1 Acre |
Rooms
| Level | Type | Length | Width | Dimensions |
|---|---|---|---|---|
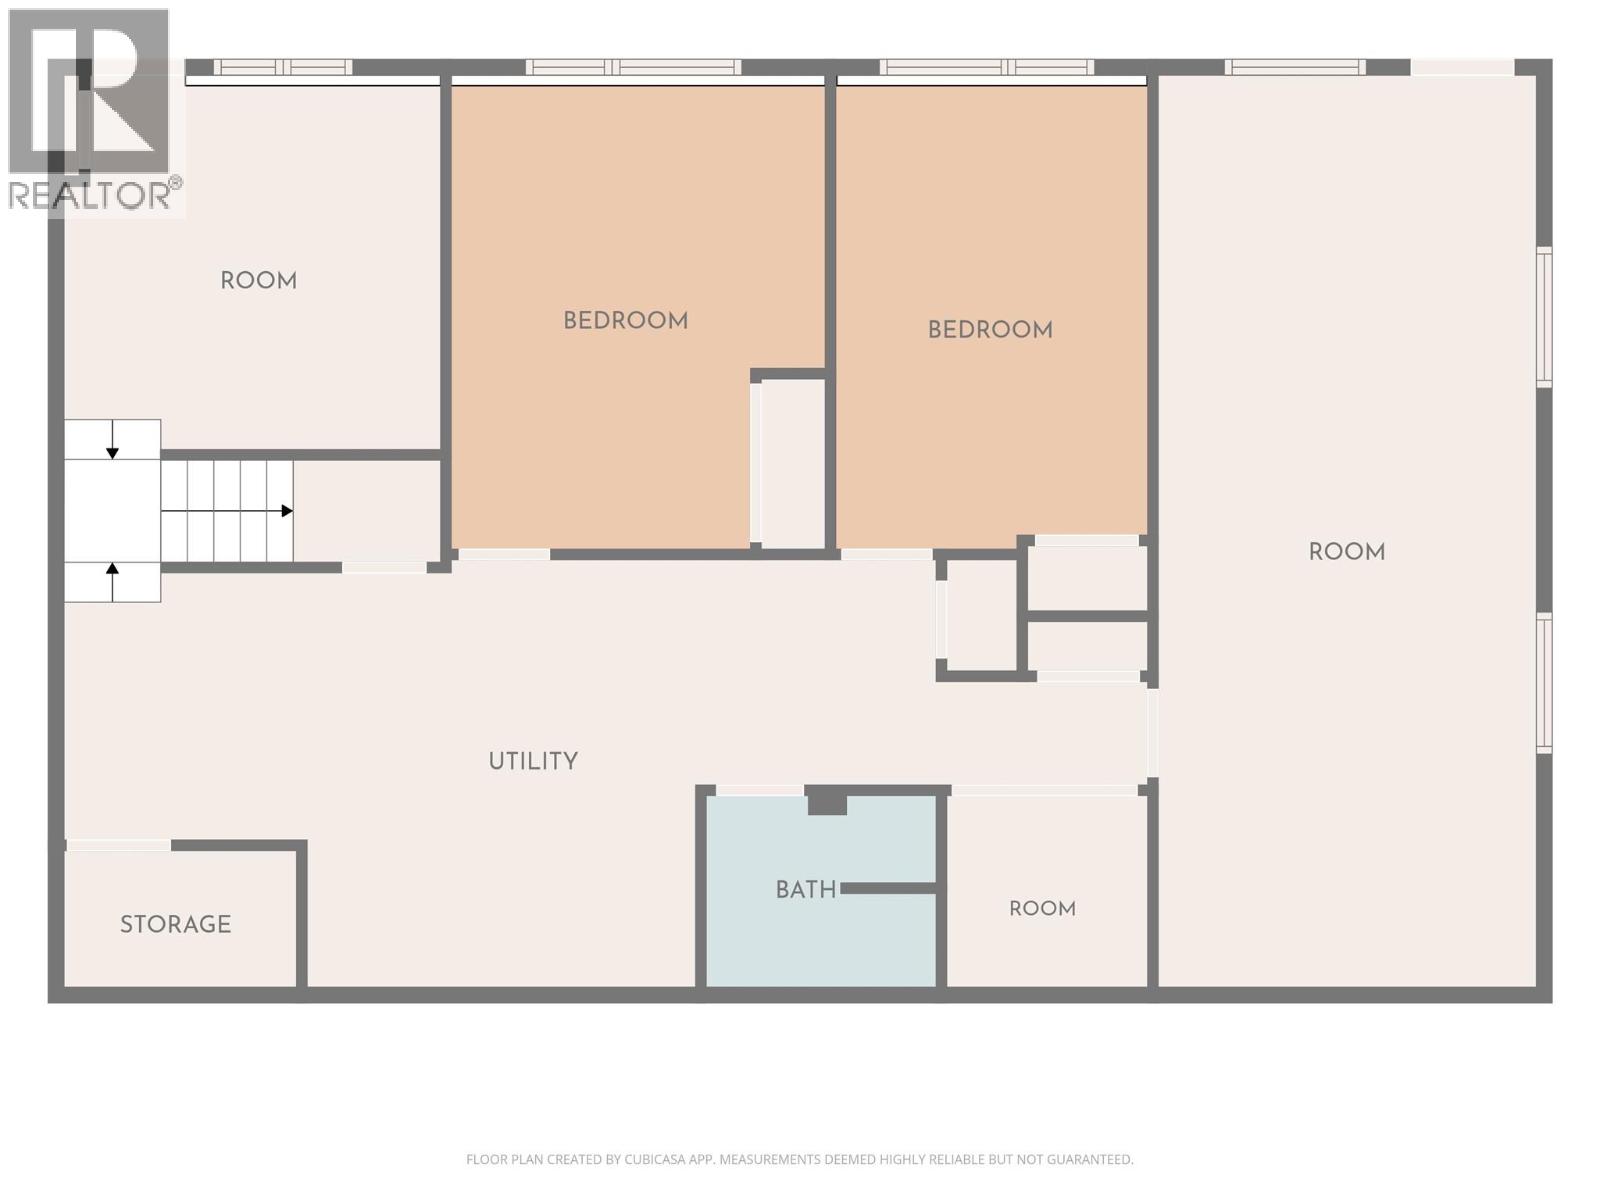
| Basement | Other | 13'3'' x 20' | ||
| Basement | Other | 12' x 12' | ||
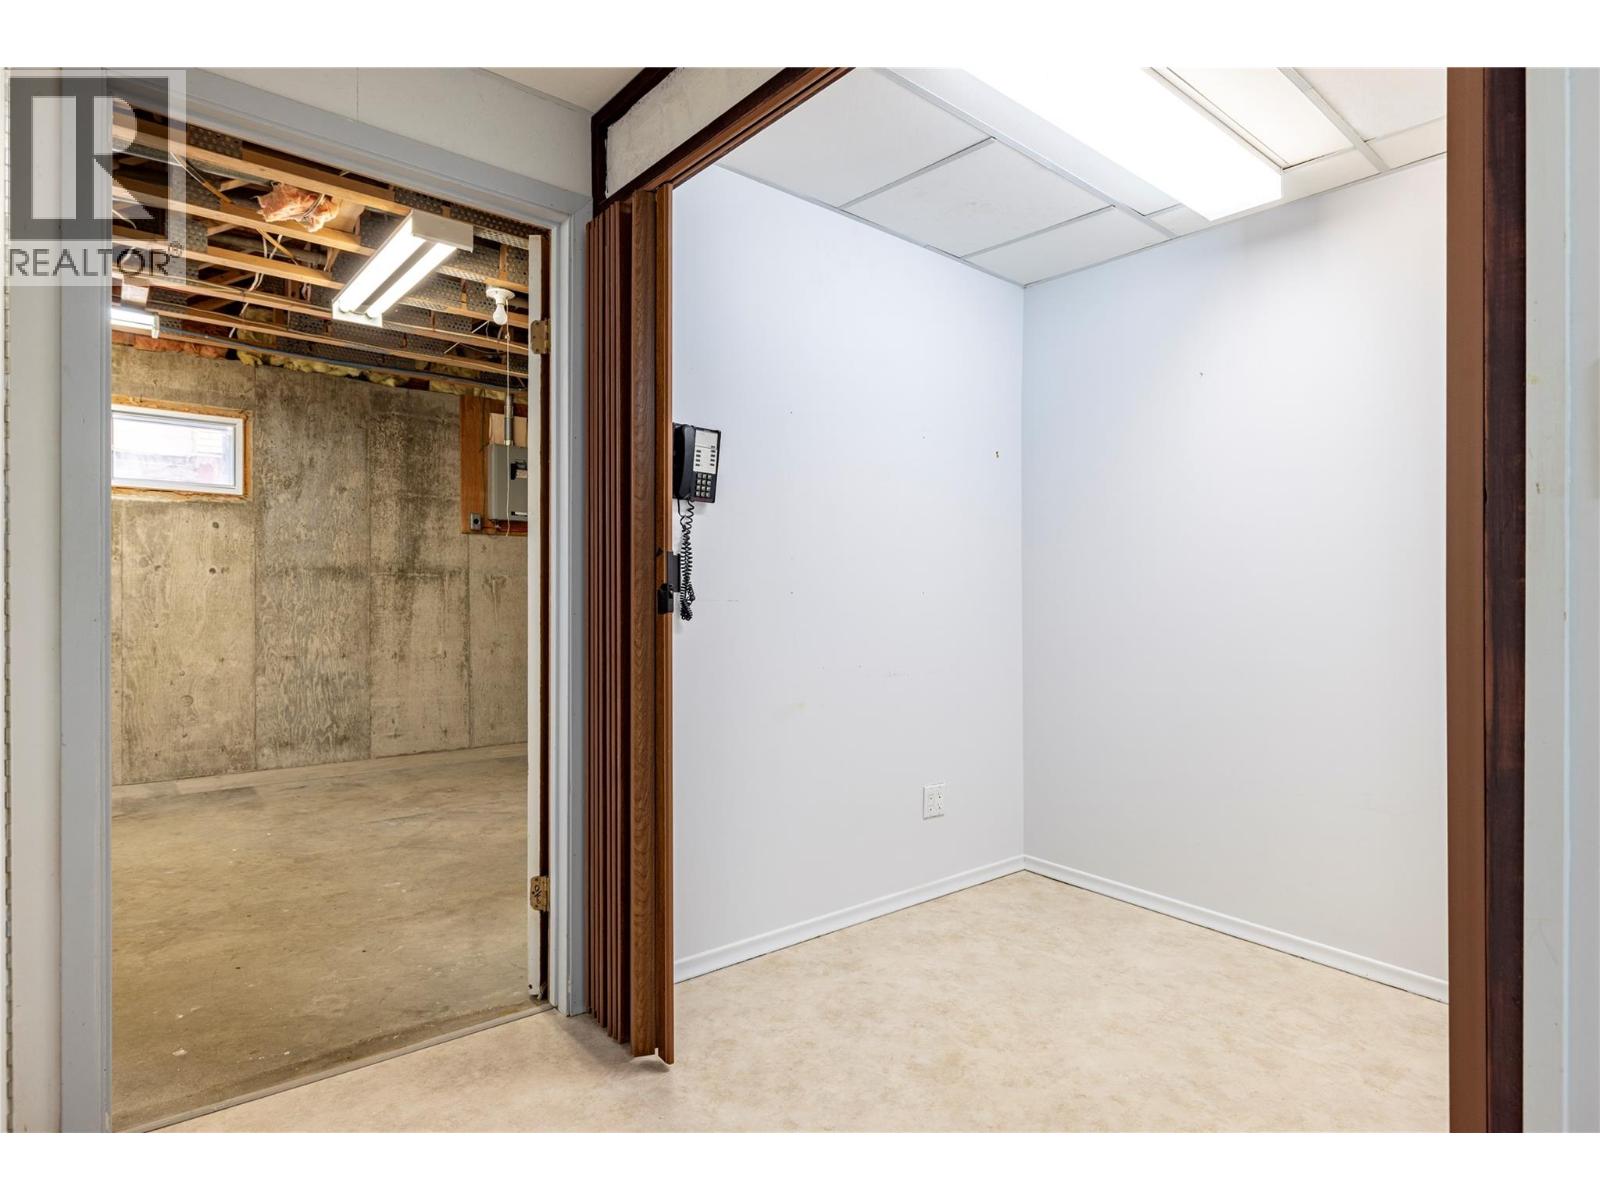
| Basement | Office | 6' x 6'3'' | ||
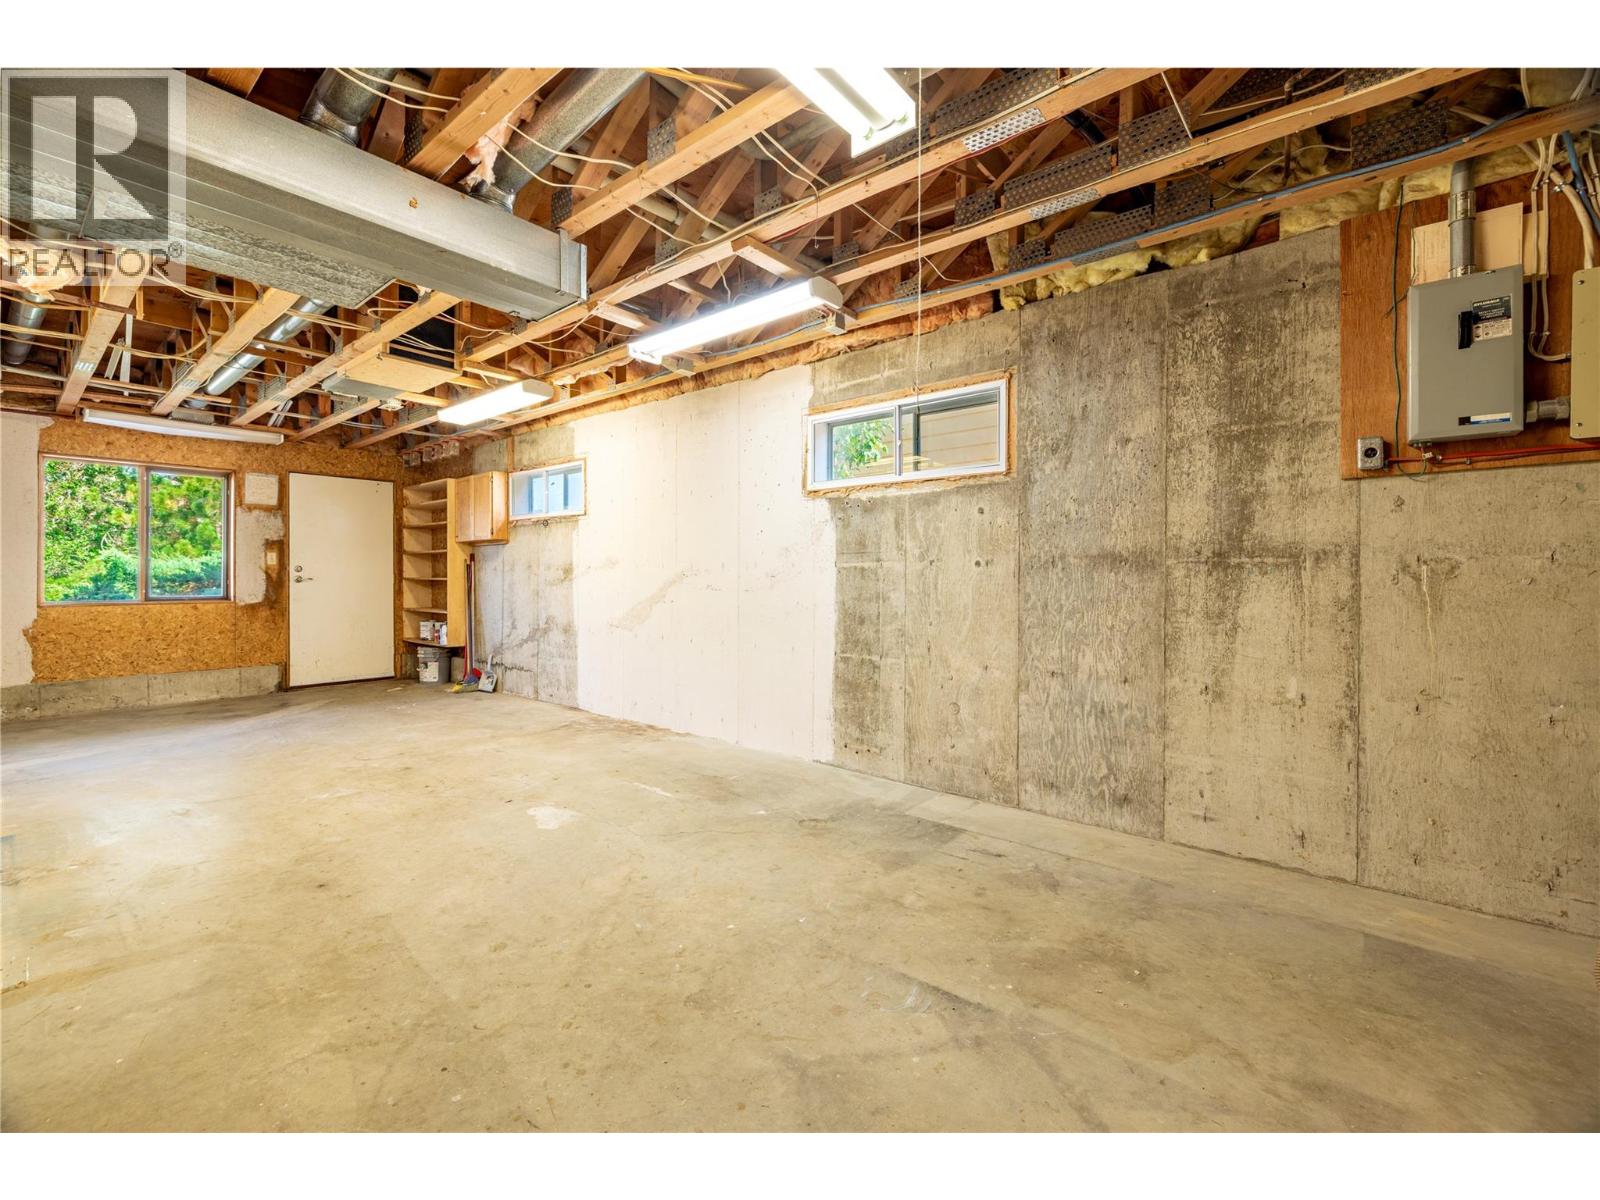
| Basement | Workshop | 11'11'' x 29' | ||
| Basement | Full Bathroom | 5'10'' x 7'2'' | ||
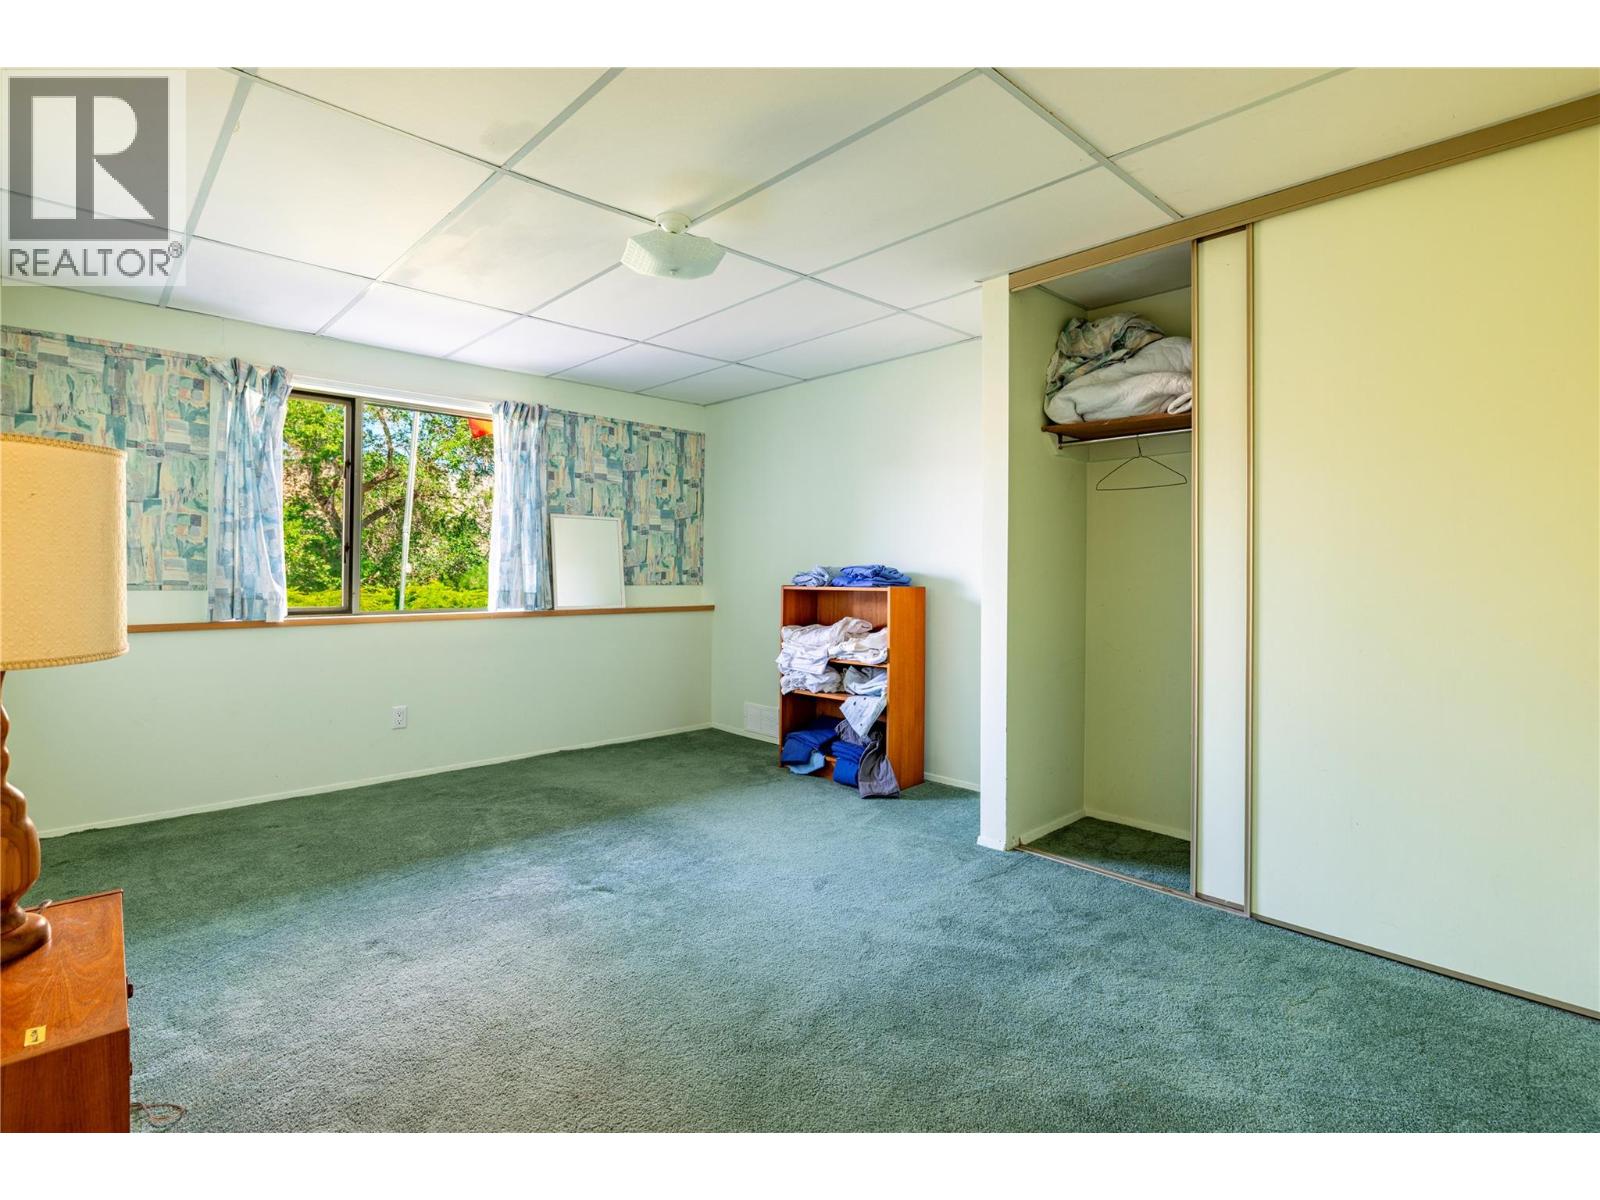
| Basement | Bedroom | 11'11'' x 15' | ||
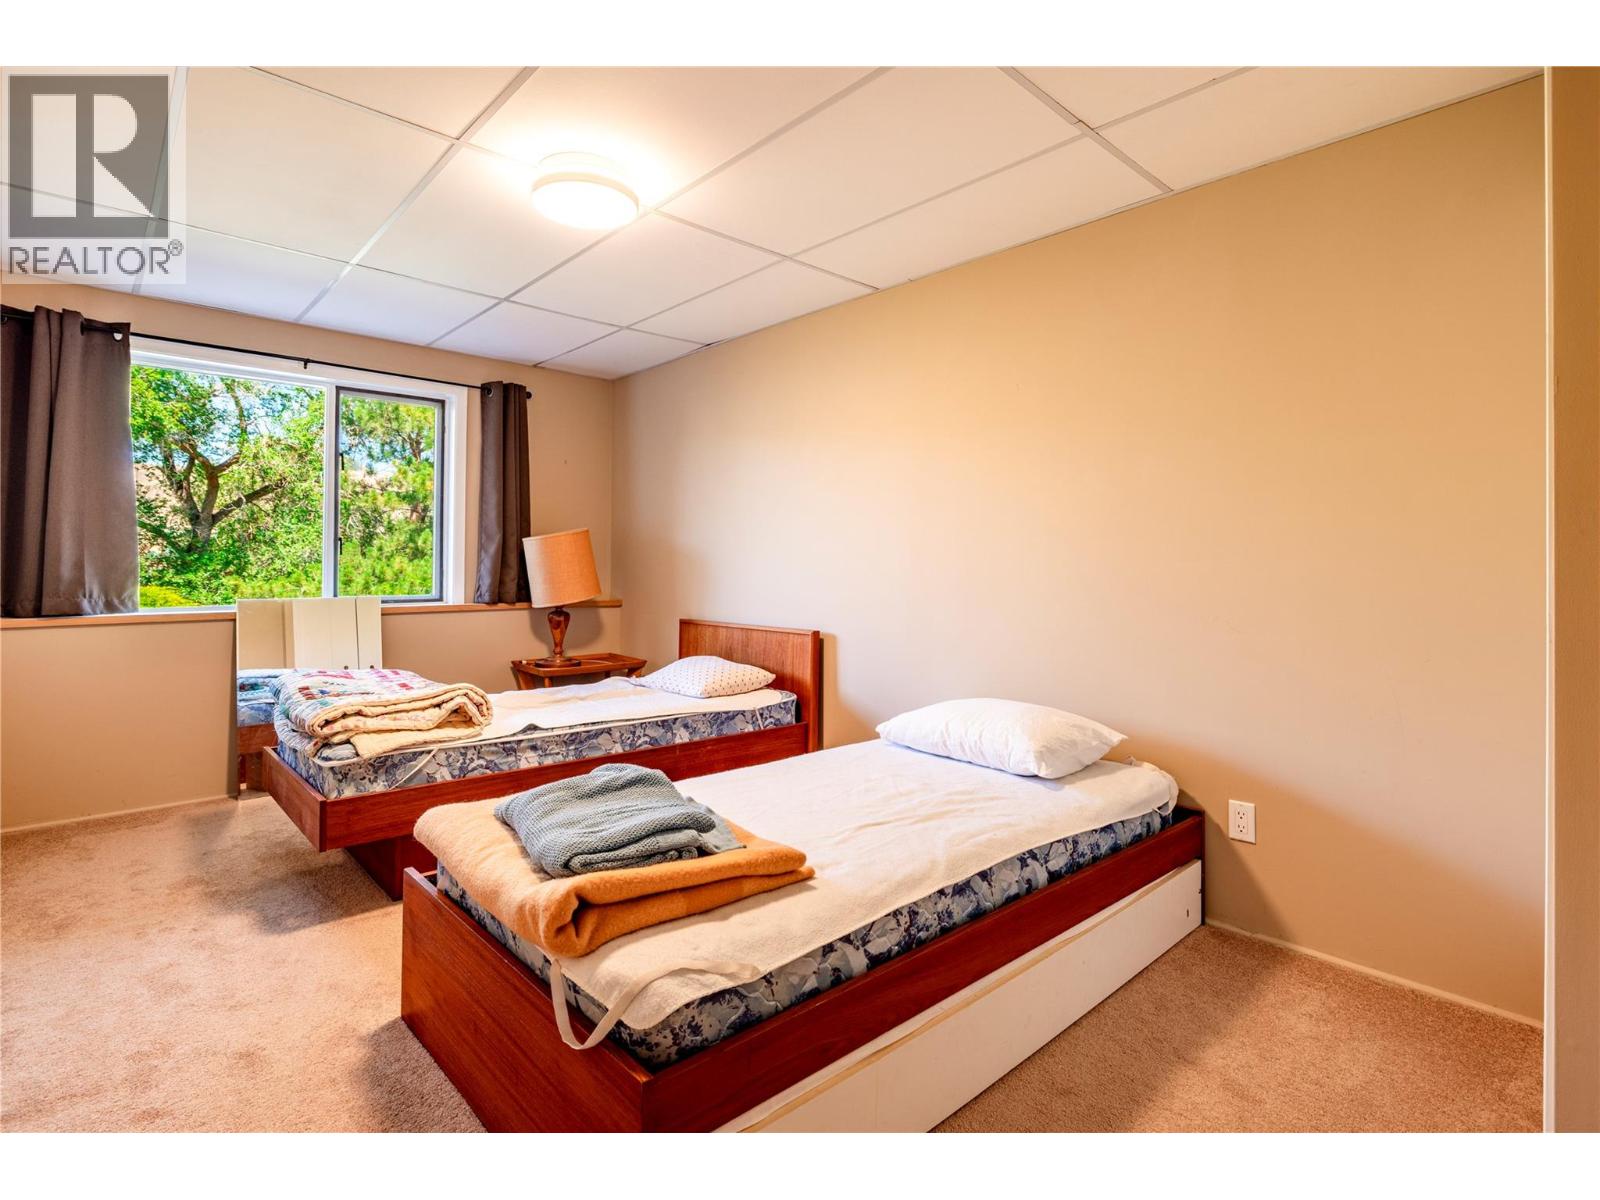
| Basement | Bedroom | 9'6'' x 15' | ||
| Main Level | Other | 13' x 15'9'' | ||
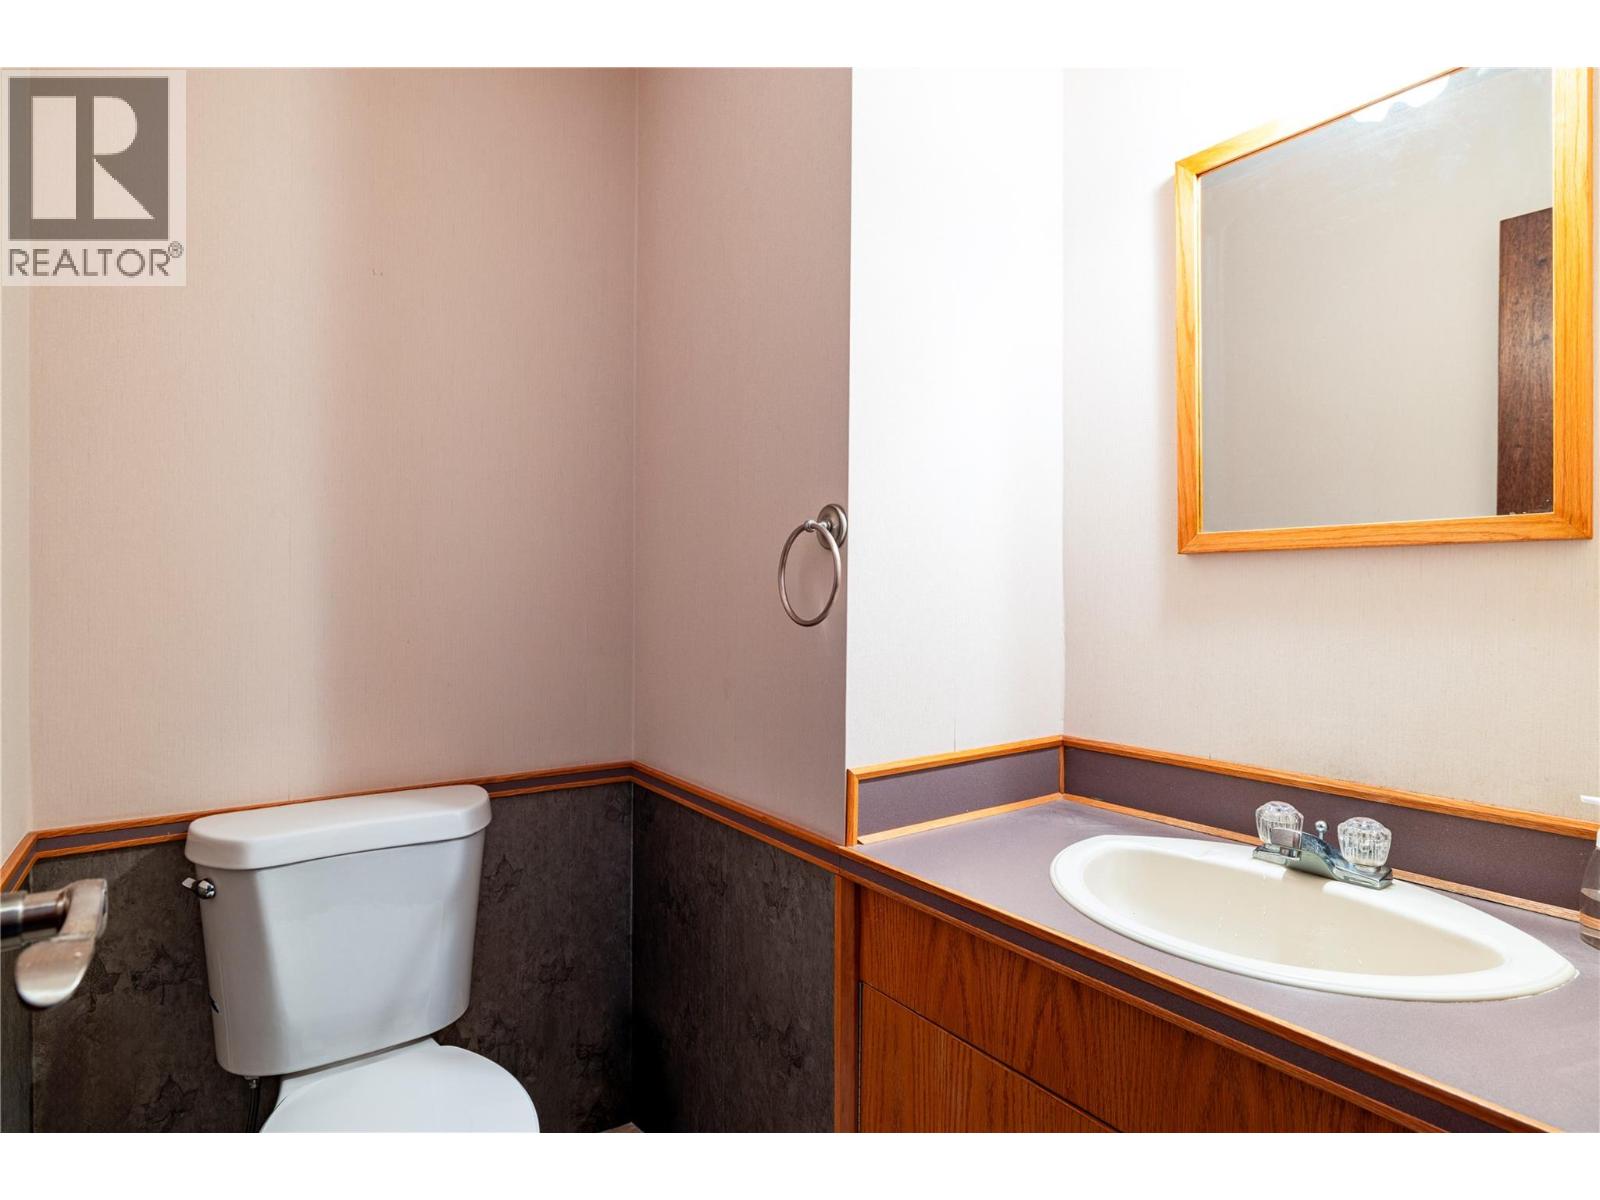
| Main Level | Partial Bathroom | Measurements not available | ||
| Main Level | Family Room | 12'11'' x 14'11'' | ||
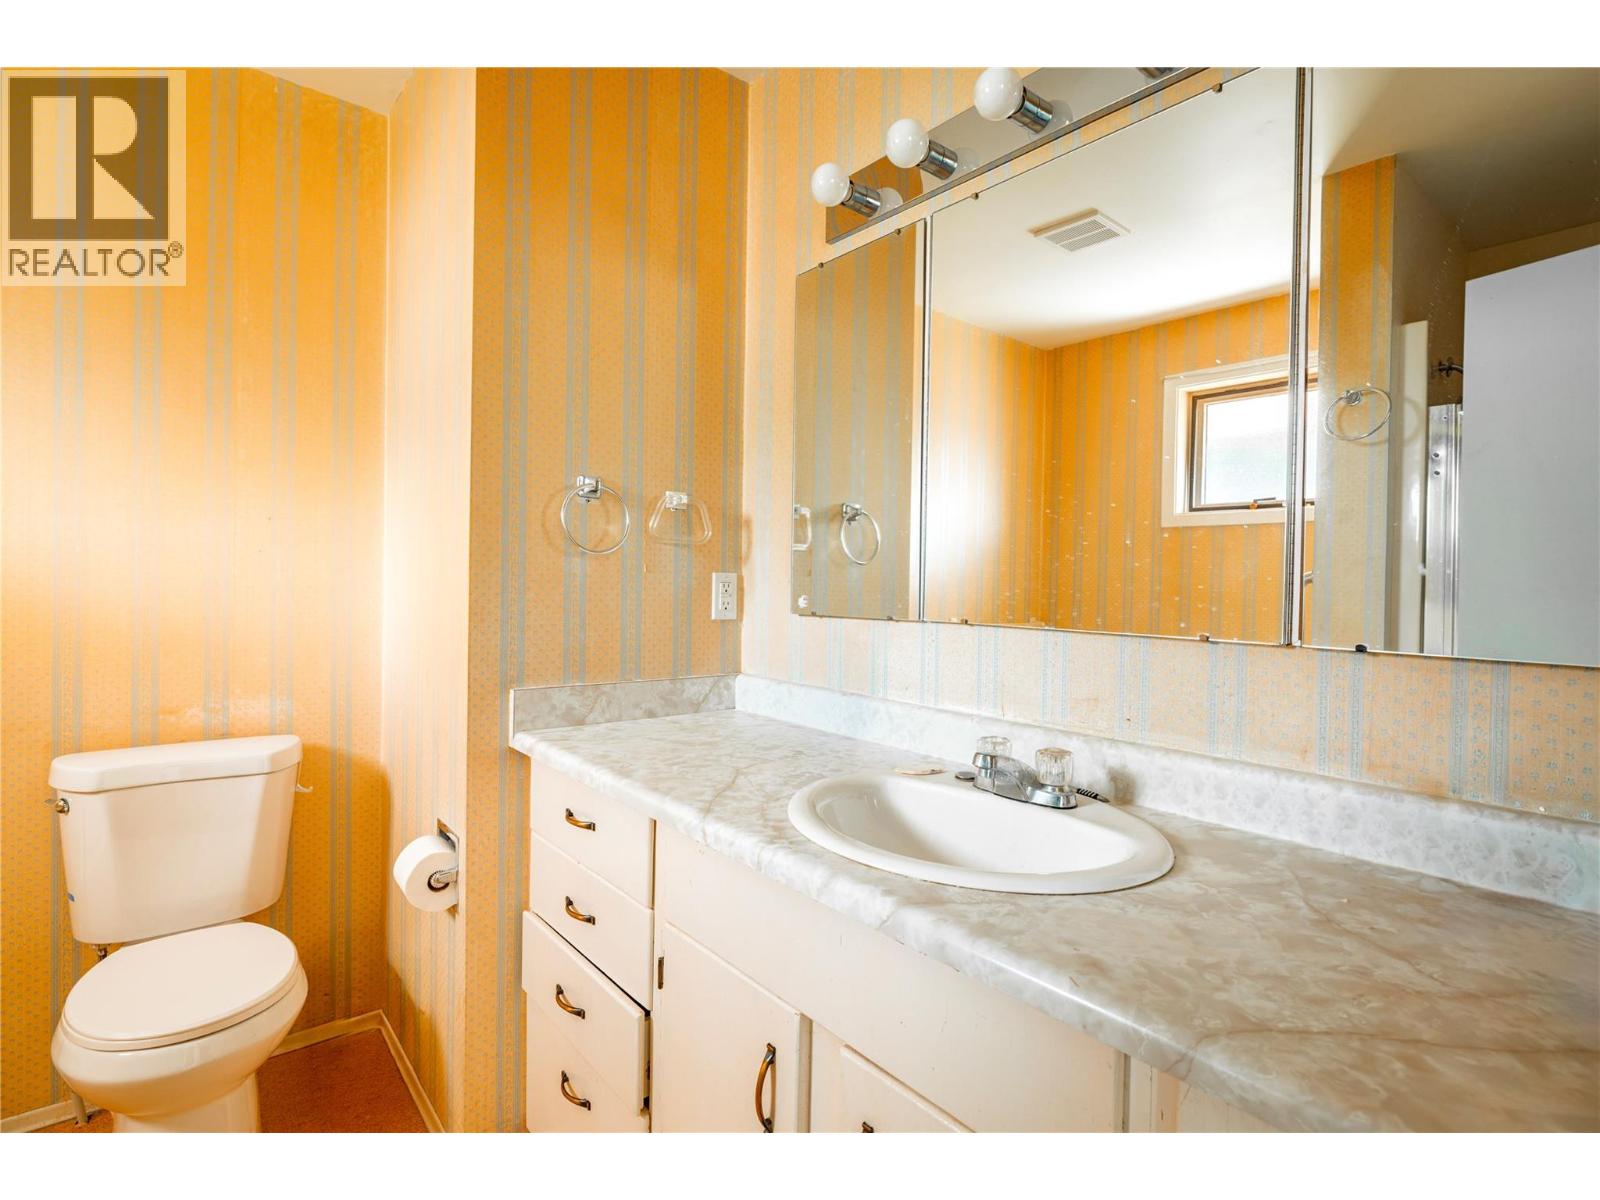
| Main Level | Full Ensuite Bathroom | 8' x 8'9'' | ||
| Main Level | Dining Room | 7' x 12' | ||
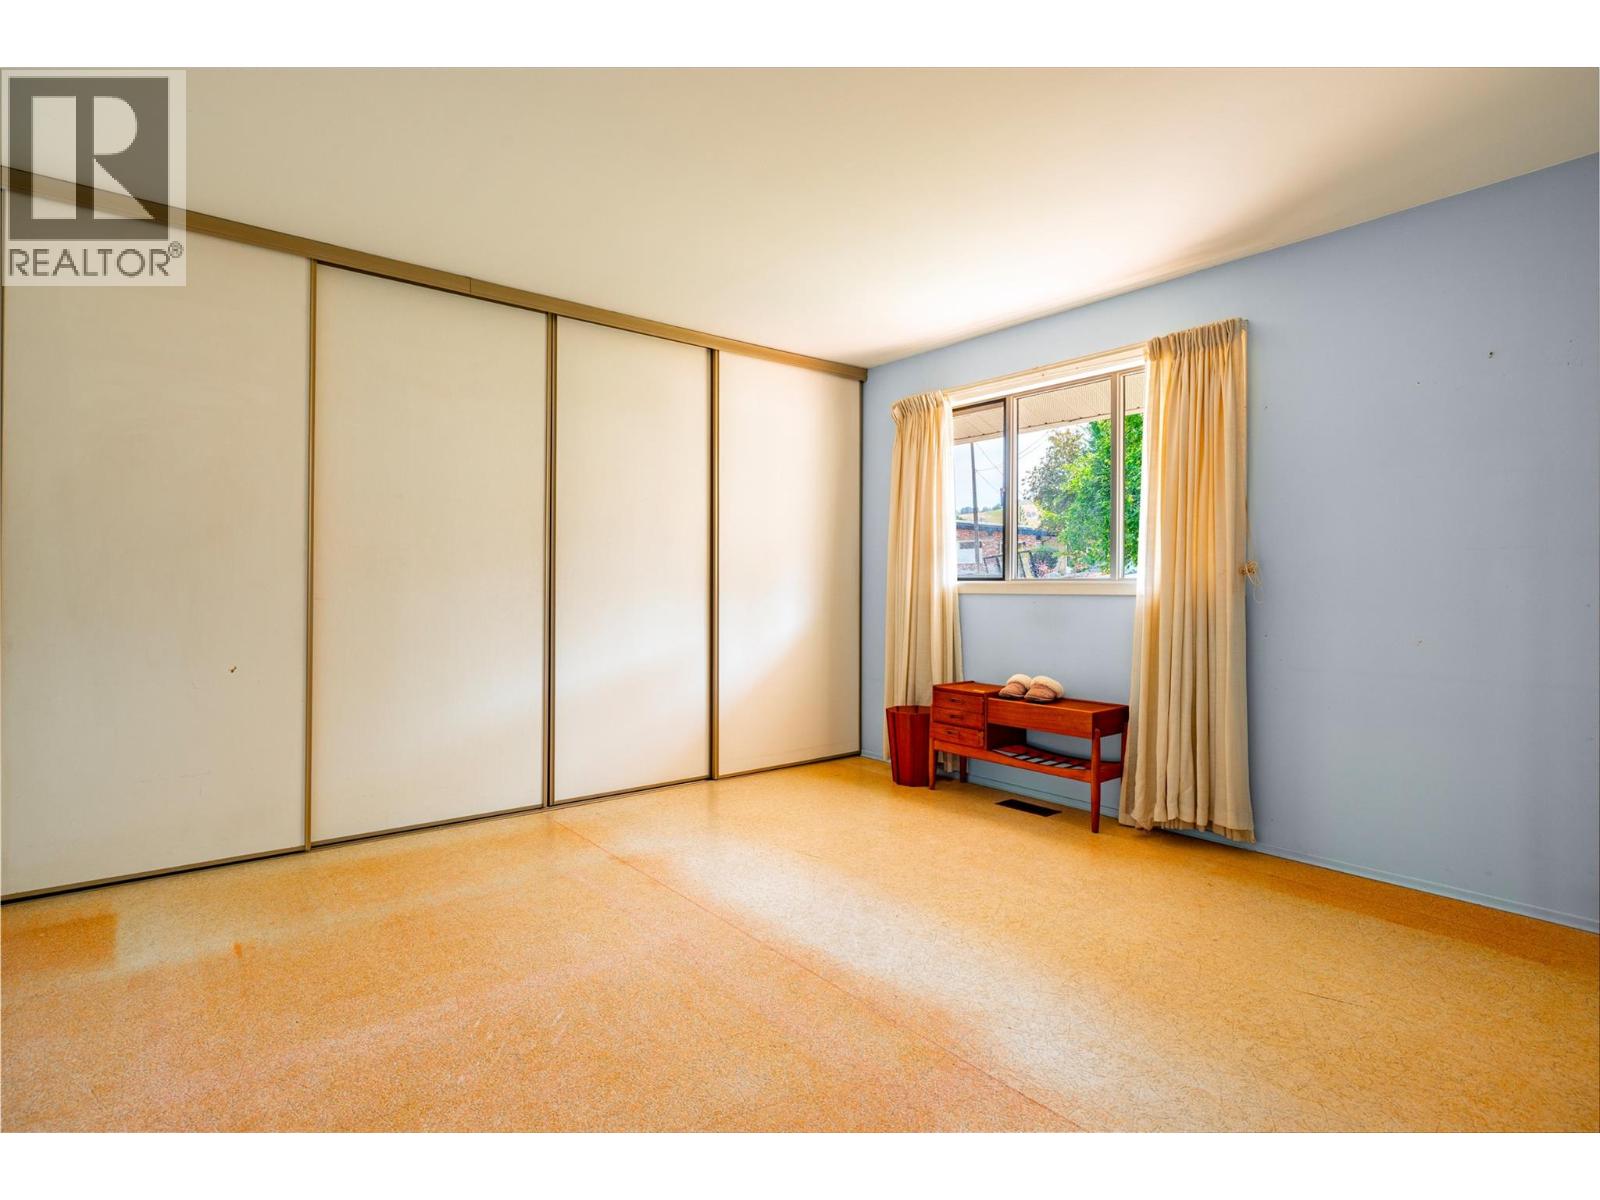
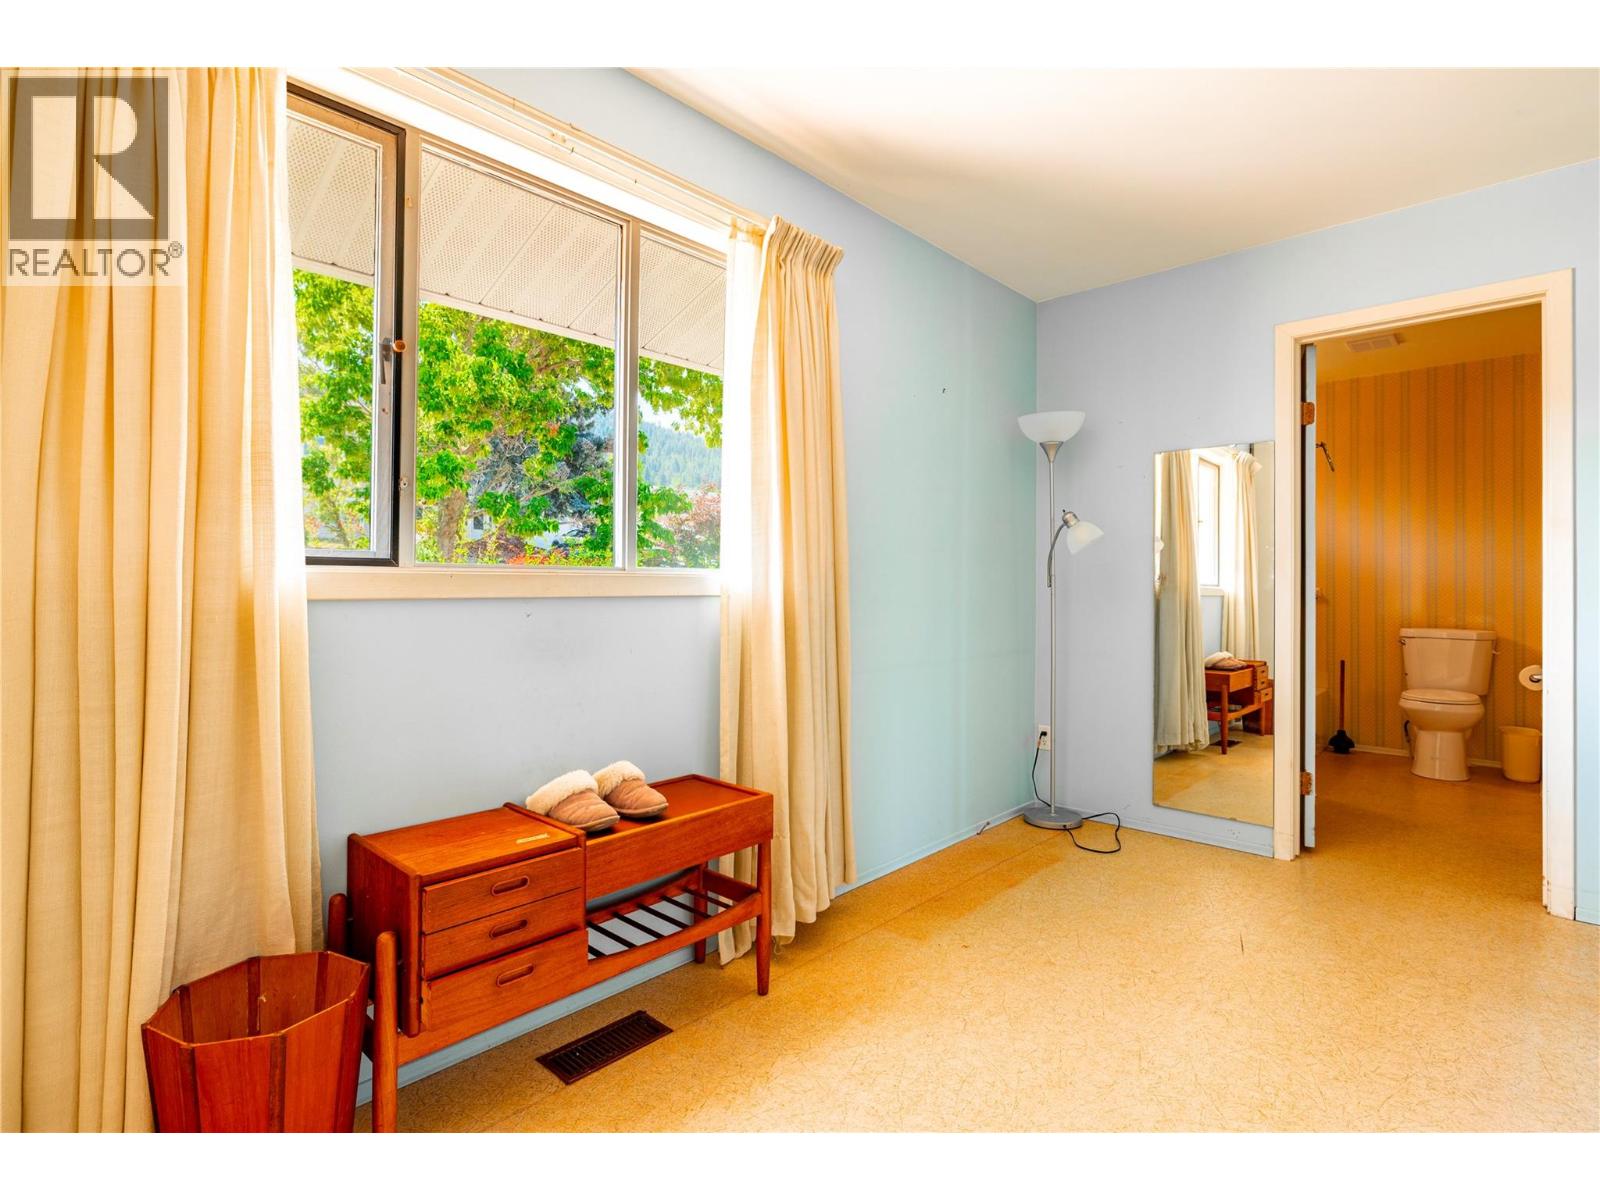
| Main Level | Primary Bedroom | 13' x 13' | ||
| Main Level | Living Room | 14'9'' x 17'6'' | ||
| Main Level | Kitchen | 9' x 12' |
https://www.realtor.ca/real-estate/30098292/7315-longacre-drive-vernon-okanagan-landing
Contact Us
Contact us for more information
Gord Glinsbockel
Personal Real Estate Corporation
www.3percentrealty.net/
4201-27th Street
Vernon, British Columbia V1T 4Y3
(250) 503-2246
(250) 503-2267
www.3pr.ca/

The trademarks REALTOR®, REALTORS®, and the REALTOR® logo are controlled by The Canadian Real Estate Association (CREA) and identify real estate professionals who are members of CREA. The trademarks MLS®, Multiple Listing Service® and the associated logos are owned by The Canadian Real Estate Association (CREA) and identify the quality of services provided by real estate professionals who are members of CREA. The trademark DDF® is owned by The Canadian Real Estate Association (CREA) and identifies CREA's Data Distribution Facility (DDF®)
September 02 2026 09:48:31
Association of Interior REALTORS®
3 Percent Realty Inc.