Presented by Robert J. Iio Personal Real Estate Corporation — Team 110 RE/MAX Real Estate (Kamloops).
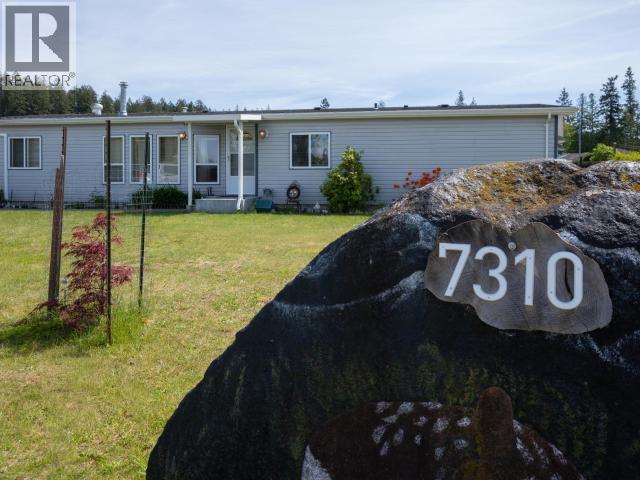
7310 Collingwood Way Powell River, British Columbia

$568,000
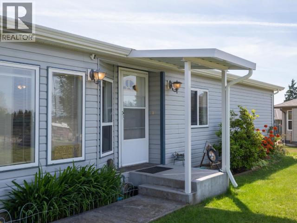
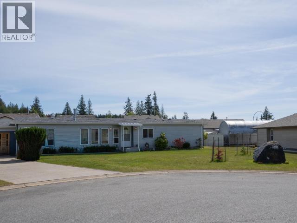
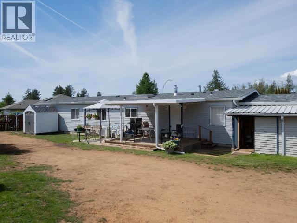
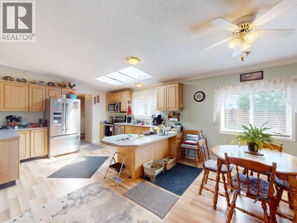
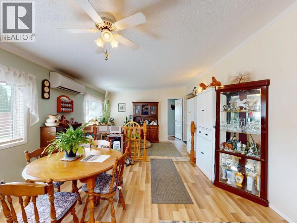
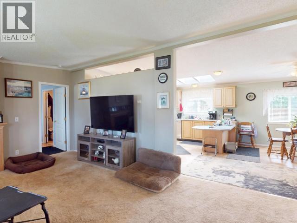
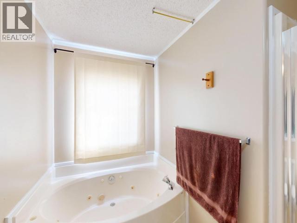
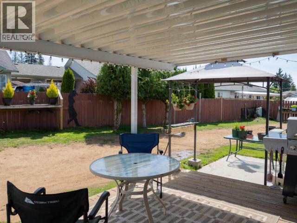
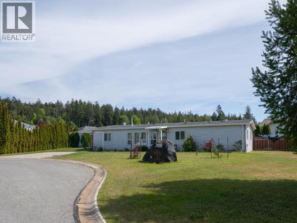
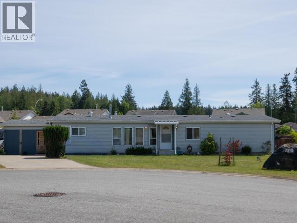
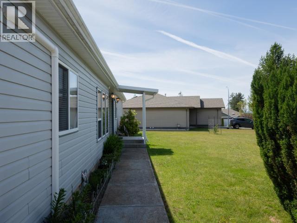
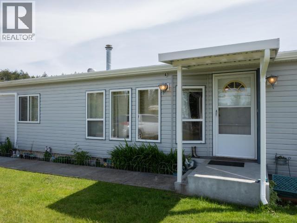
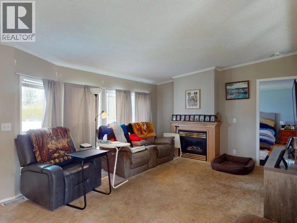
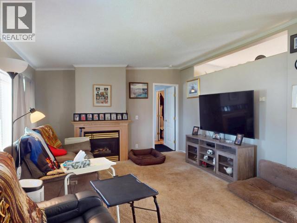
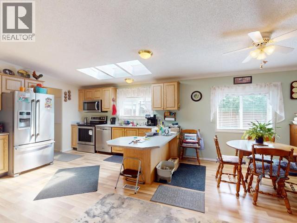
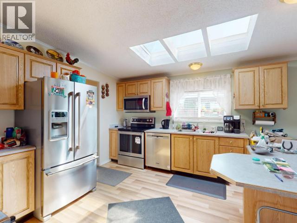
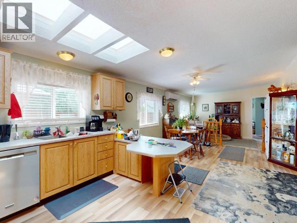
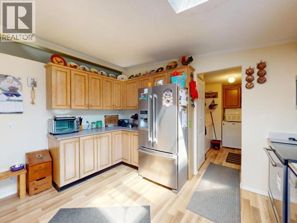
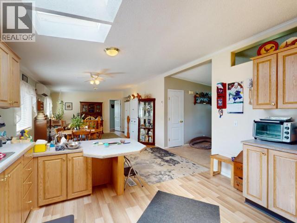
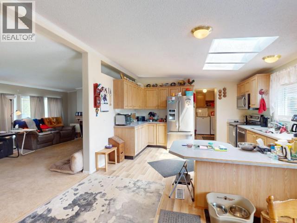
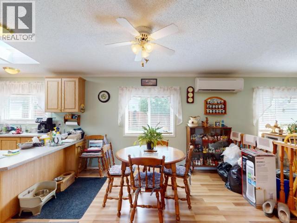
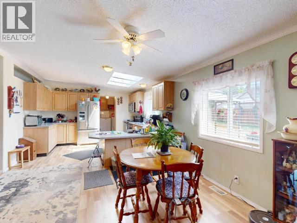
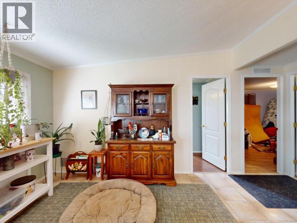
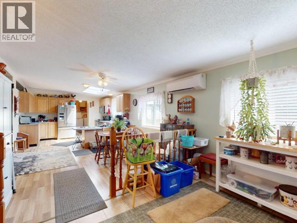
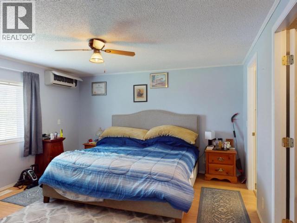
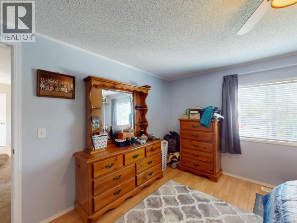
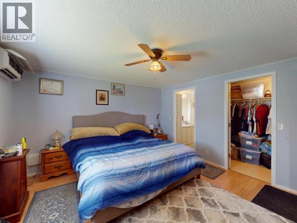
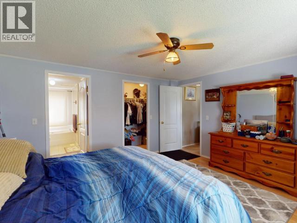
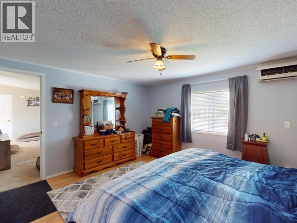
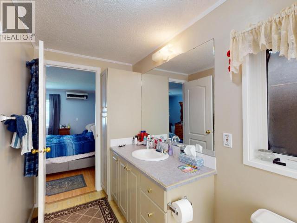
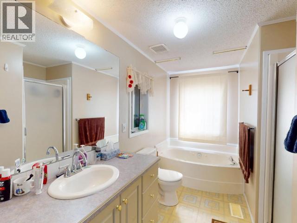
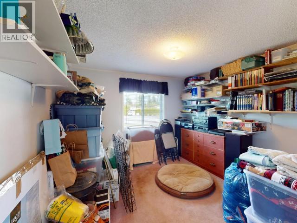
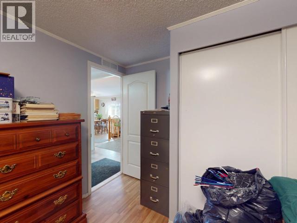
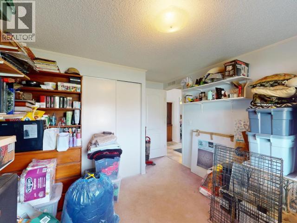
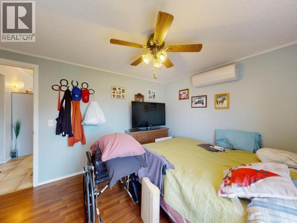
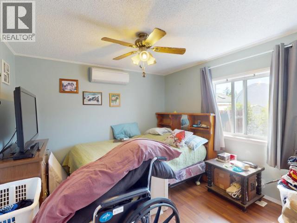
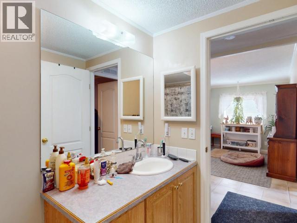
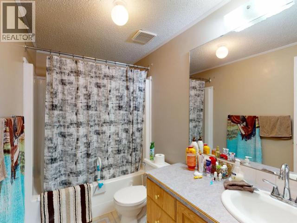
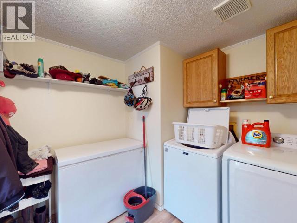
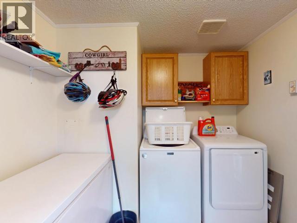
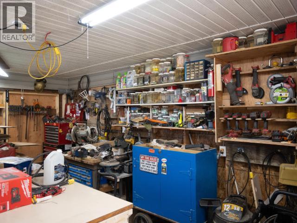
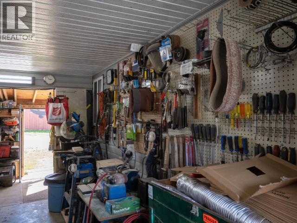
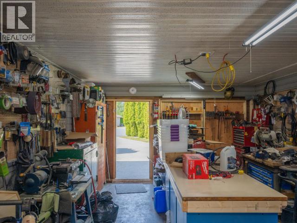
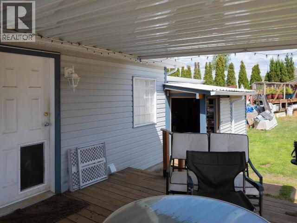
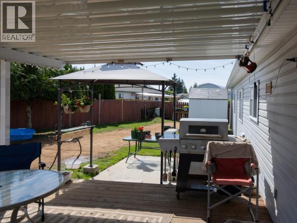
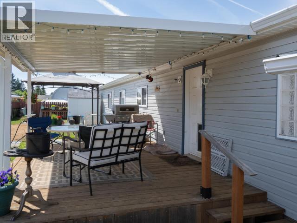
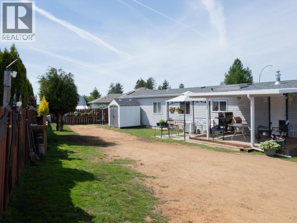
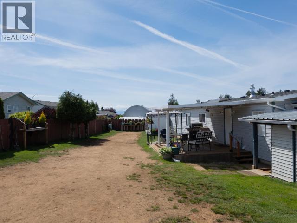
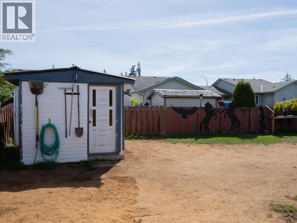
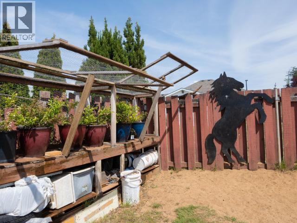
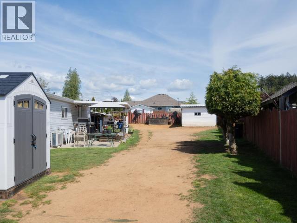
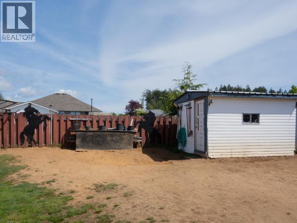
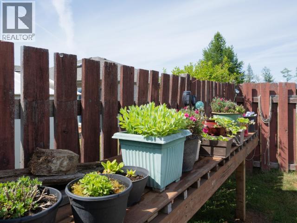
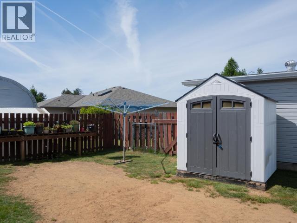
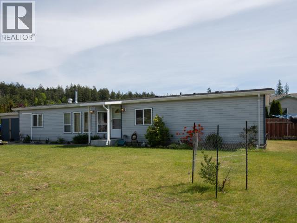
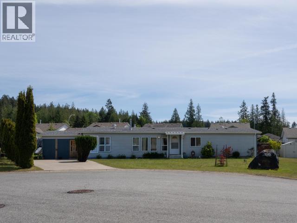
SPACIOUS ONE-LEVEL LIVING IN A CENTRAL LOCATION. This well-maintained 4-bedroom, 2-bathroom rancher offers a functional layout with plenty of room for families, retirees, or anyone looking for the convenience of single-level living. The bright living room is filled with natural light from floor-to-ceiling windows and features a cozy gas fireplace, while the spacious oak kitchen offers an eating bar and adjoining dining area that's perfect for everyday living. A heat pump provides efficient year-round comfort with both heating and air conditioning. The primary bedroom includes a walk-in closet and a private ensuite with a jetted soaker tub and separate shower. Outside, you'll find a fully fenced backyard with a deck, garden shed, and a 25' x 13' shop that's ideal for hobbies, storage, or a home workshop. Situated in a quiet neighbourhood just minutes from shopping, parks, and other amenities, this is a home that offers both comfort and convenience. (id:61048)
Property Details
| MLS® Number | 20076 |
| Property Type | Single Family |
| Features | Central Location |
Building
| Bathroom Total | 2 |
| Bedrooms Total | 4 |
| Constructed Date | 1999 |
| Construction Style Attachment | Detached |
| Cooling Type | Heat Pump, Ductless |
| Fireplace Fuel | Gas |
| Fireplace Present | Yes |
| Fireplace Type | Conventional |
| Size Interior | 1,597 Sqft |
| Type | House |
Land
| Access Type | Easy Access |
| Acreage | No |
| Size Irregular | 9583 |
| Size Total | 9583 Sqft |
| Size Total Text | 9583 Sqft |
Rooms
| Level | Type | Length | Width | Dimensions |
|---|---|---|---|---|
| Main Level | Living Room | 19 ft | 13 ft | 19 ft x 13 ft |
| Main Level | Dining Room | 13 ft | 16 ft | 13 ft x 16 ft |
| Main Level | Kitchen | 13 ft | 16 ft | 13 ft x 16 ft |
| Main Level | Primary Bedroom | 14 ft | 13 ft | 14 ft x 13 ft |
| Main Level | 4pc Bathroom | Measurements not available | ||
| Main Level | 4pc Ensuite Bath | Measurements not available | ||
| Main Level | Bedroom | 12 ft | 10 ft | 12 ft x 10 ft |
| Main Level | Bedroom | 12 ft | 10 ft | 12 ft x 10 ft |
| Main Level | Bedroom | 12 ft | 10 ft | 12 ft x 10 ft |
https://www.realtor.ca/real-estate/30062755/7310-collingwood-way-powell-river
Contact Us
Contact us for more information

Andrew Roddan
www.andrewroddan.com/
www.facebook.com/profile.php?id=100087939679098
www.linkedin.com/in/andrew-roddan-466969252/
www.instagram.com/roddanrealty/?hl=en
4561 A Marine Ave
Powell River Bc, British Columbia V8A 2K5
(833) 817-6506
exprealty.ca/

The trademarks REALTOR®, REALTORS®, and the REALTOR® logo are controlled by The Canadian Real Estate Association (CREA) and identify real estate professionals who are members of CREA. The trademarks MLS®, Multiple Listing Service® and the associated logos are owned by The Canadian Real Estate Association (CREA) and identify the quality of services provided by real estate professionals who are members of CREA. The trademark DDF® is owned by The Canadian Real Estate Association (CREA) and identifies CREA's Data Distribution Facility (DDF®)
September 12 2026 07:10:11
Powell River Sunshine Coast Real Estate Board
Exp Realty (Powell River)