Presented by Robert J. Iio Personal Real Estate Corporation — Team 110 RE/MAX Real Estate (Kamloops).
7304 Rambler Place Kamloops, British Columbia V2C 6Z1

$719,500
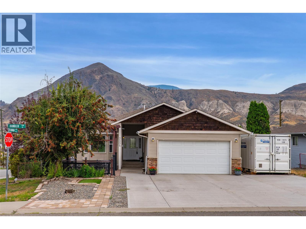
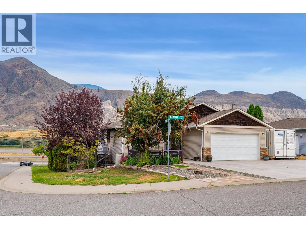
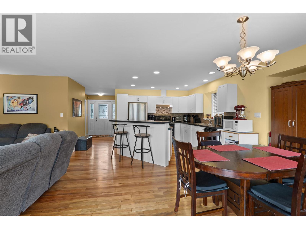
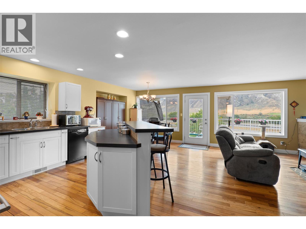
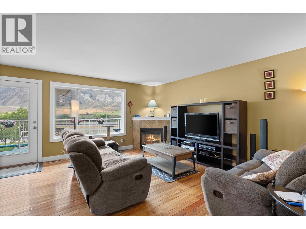
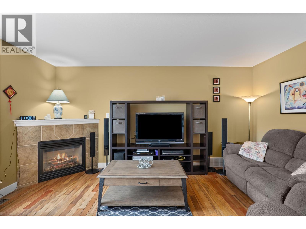
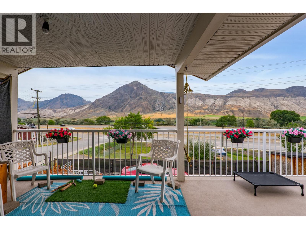
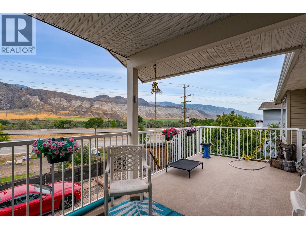
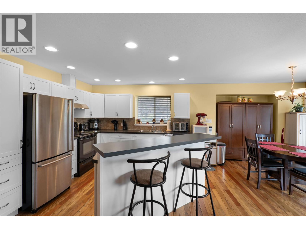
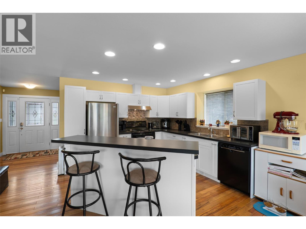
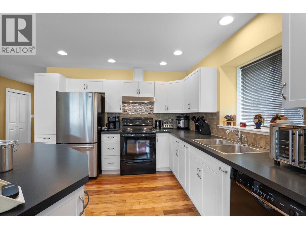
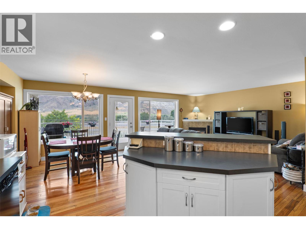
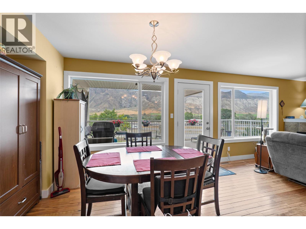
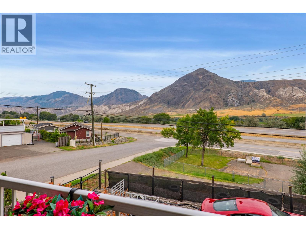
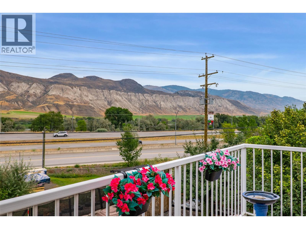
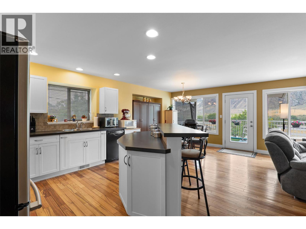
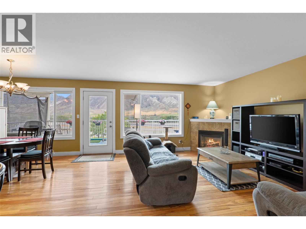
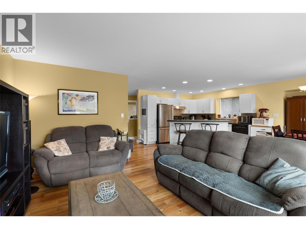
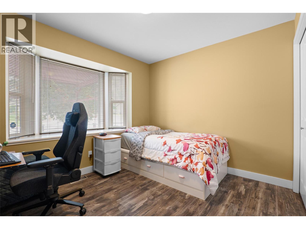
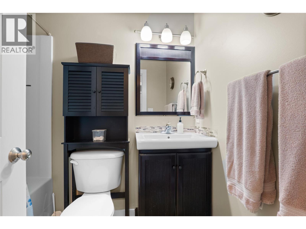
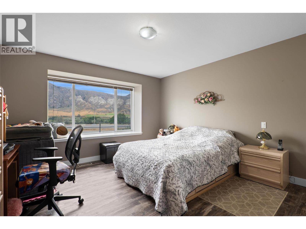
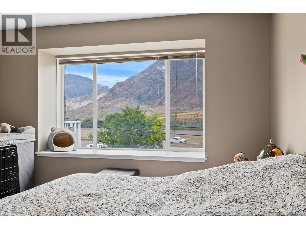
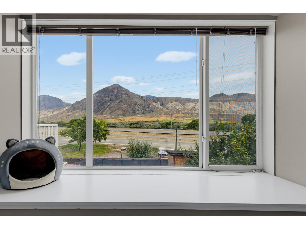
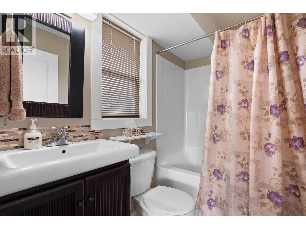
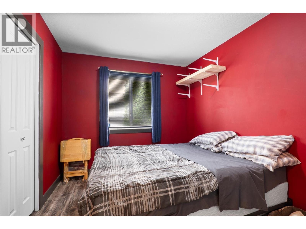
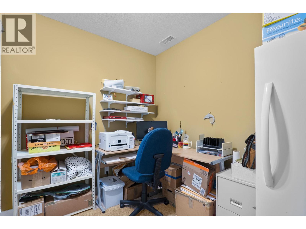
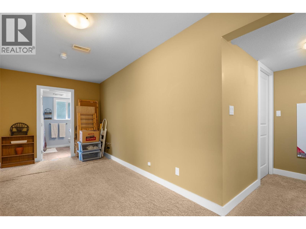
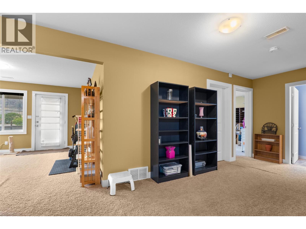
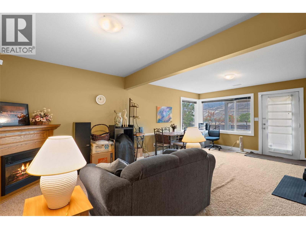
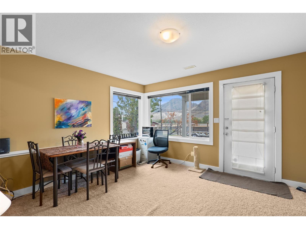
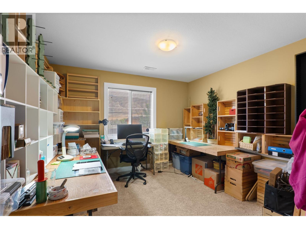
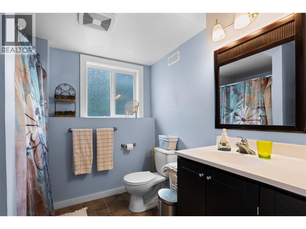
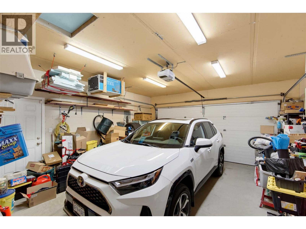
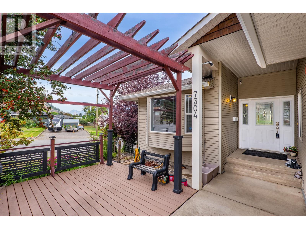
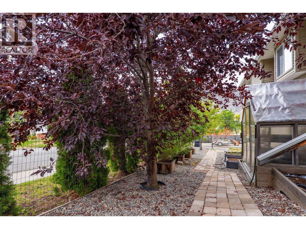
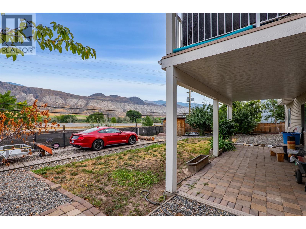
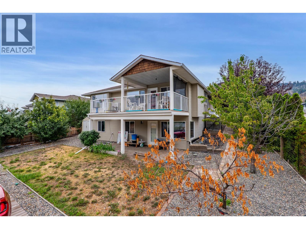
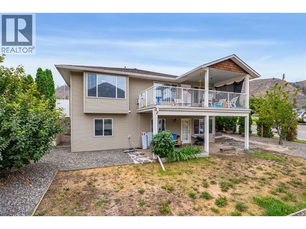
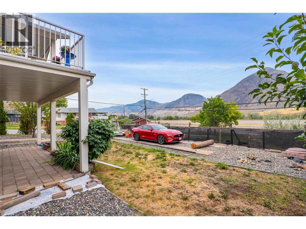
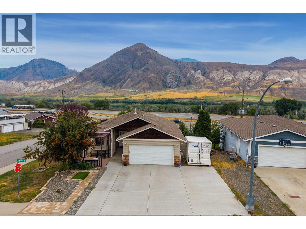
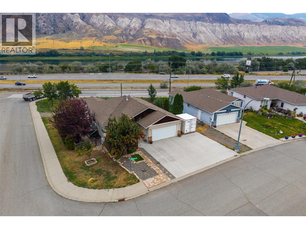
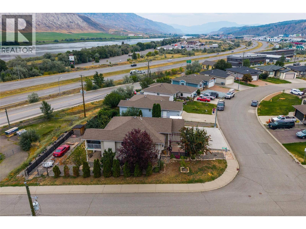
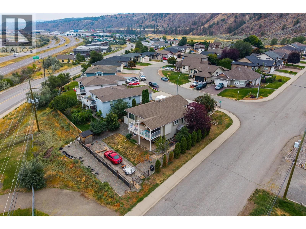
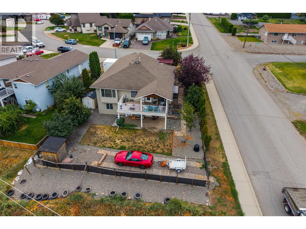
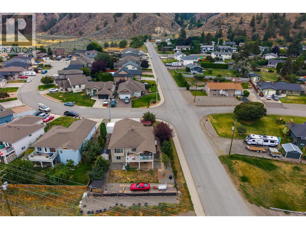
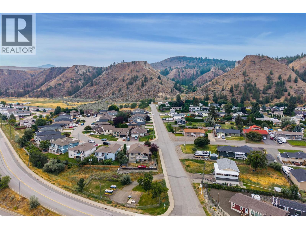
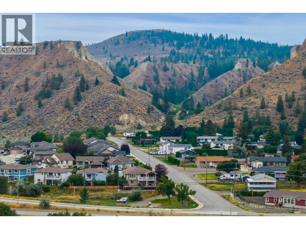
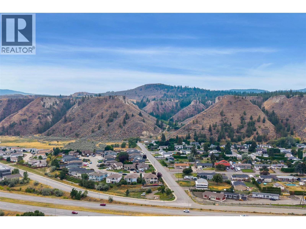
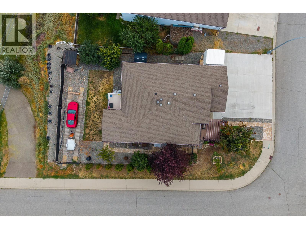
Space, flexibility and family living come together in this fantastic Dallas home! Offering 5 bedrooms, 3 bathrooms and approximately 2,500 sq. ft. of finished living space, this well-laid-out home provides plenty of room for the whole family to grow. The main level features an excellent family-friendly layout, while the basement offers even more versatility with a separate entrance and rough-in plumbing for a kitchen—creating exciting potential for a suite, extended family space or future additional living area. Outside, the property continues to impress with abundant parking, including a two-car garage and RV parking, two storage sheds and a greenhouse for the hobby gardener. Recent improvements include updated flooring, appliances and a concrete driveway, while the hot water tank was replaced in 2019. Located in the established and family-friendly Dallas neighbourhood, you’ll have the convenience of quick access to the Trans-Canada Highway, providing easy access to town while enjoying a quieter community atmosphere. Dallas is surrounded by outdoor recreation, with the Thompson River, and local parks and trails close by. The Dallas Nature Park offers multi-use trails and scenic open spaces, while soccer fields and neighbourhood recreation are around the corner, and just minutes from the BC Wildlife Park. A great opportunity to secure a spacious family home with exceptional parking, storage and future suite potential in one of Kamloops’ desirable east-side communities. (id:61048)
Property Details
| MLS® Number | 10399654 |
| Property Type | Single Family |
| Neigbourhood | Dallas |
| Amenities Near By | Recreation |
| Parking Space Total | 5 |
Building
| Bathroom Total | 3 |
| Bedrooms Total | 5 |
| Appliances | Range, Refrigerator, Dishwasher, Microwave, Washer & Dryer |
| Architectural Style | Ranch |
| Basement Type | Full |
| Constructed Date | 2006 |
| Construction Style Attachment | Detached |
| Cooling Type | Central Air Conditioning |
| Exterior Finish | Vinyl Siding |
| Fire Protection | Security System |
| Fireplace Fuel | Electric,gas |
| Fireplace Present | Yes |
| Fireplace Total | 2 |
| Fireplace Type | Unknown,unknown |
| Flooring Type | Mixed Flooring |
| Heating Type | Forced Air, See Remarks |
| Roof Material | Asphalt Shingle |
| Roof Style | Unknown |
| Stories Total | 2 |
| Size Interior | 2,516 Sqft |
| Type | House |
| Utility Water | Municipal Water |
Parking
| Additional Parking | |
| Attached Garage | 2 |
| Street | |
| R V | 1 |
Land
| Access Type | Easy Access, Highway Access |
| Acreage | No |
| Land Amenities | Recreation |
| Landscape Features | Landscaped |
| Sewer | Municipal Sewage System |
| Size Irregular | 0.18 |
| Size Total | 0.18 Ac|under 1 Acre |
| Size Total Text | 0.18 Ac|under 1 Acre |
Rooms
| Level | Type | Length | Width | Dimensions |
|---|---|---|---|---|
| Basement | Office | 6' x 8' | ||
| Basement | Storage | 7'0'' x 16'0'' | ||
| Basement | Recreation Room | 13'0'' x 22'0'' | ||
| Basement | Bedroom | 10'0'' x 12'0'' | ||
| Basement | Bedroom | 10'0'' x 12'0'' | ||
| Basement | 3pc Bathroom | Measurements not available | ||
| Main Level | Dining Room | 10' x 8' | ||
| Main Level | Living Room | 8'0'' x 11'0'' | ||
| Main Level | Primary Bedroom | 13'0'' x 13'0'' | ||
| Main Level | Bedroom | 10'0'' x 11'0'' | ||
| Main Level | Bedroom | 9'0'' x 11'0'' | ||
| Main Level | Kitchen | 11'0'' x 11'0'' | ||
| Main Level | Foyer | 5'0'' x 9'0'' | ||
| Main Level | 4pc Bathroom | Measurements not available | ||
| Main Level | 4pc Ensuite Bath | Measurements not available |
https://www.realtor.ca/real-estate/30227709/7304-rambler-place-kamloops-dallas
Contact Us
Contact us for more information

Christopher Krausert
Personal Real Estate Corporation
yourkamloops.ca/
258 Seymour Street
Kamloops, British Columbia V2C 2E5
(250) 374-3331
(250) 828-9544
www.remaxkamloops.ca/

The trademarks REALTOR®, REALTORS®, and the REALTOR® logo are controlled by The Canadian Real Estate Association (CREA) and identify real estate professionals who are members of CREA. The trademarks MLS®, Multiple Listing Service® and the associated logos are owned by The Canadian Real Estate Association (CREA) and identify the quality of services provided by real estate professionals who are members of CREA. The trademark DDF® is owned by The Canadian Real Estate Association (CREA) and identifies CREA's Data Distribution Facility (DDF®)
September 02 2026 10:28:08
Association of Interior REALTORS®
RE/MAX Kamloops