Presented by Robert J. Iio Personal Real Estate Corporation — Team 110 RE/MAX Real Estate (Kamloops).
7254 Toba Street Powell River, British Columbia V8A 5M7

$1,068,000
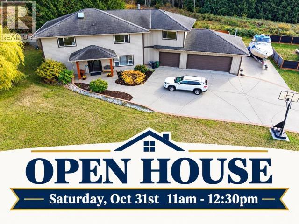
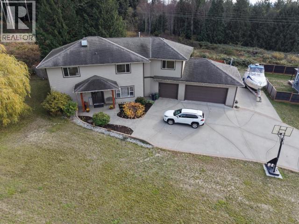
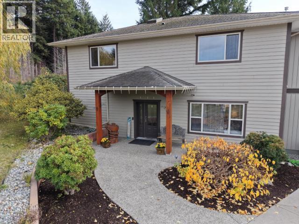
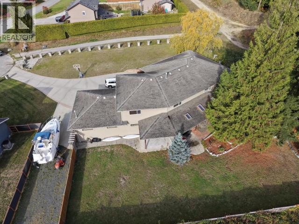
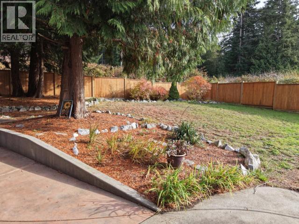
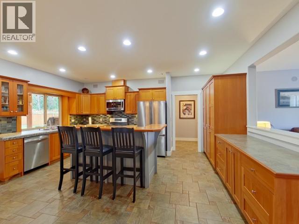
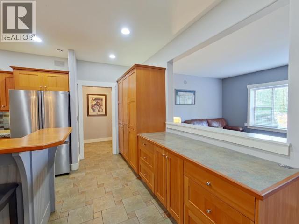
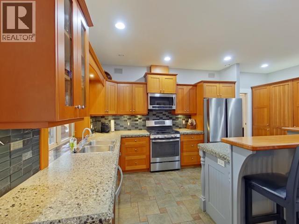
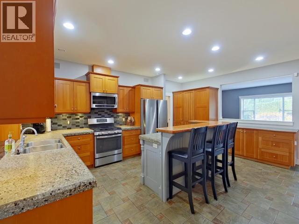
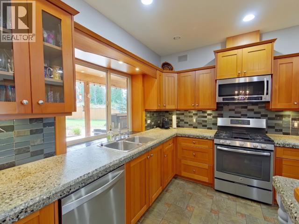
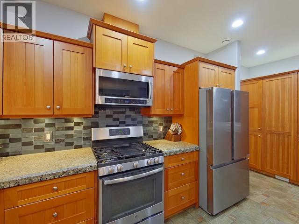
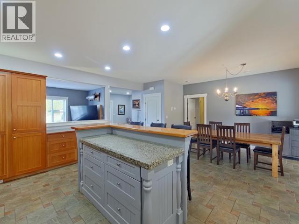
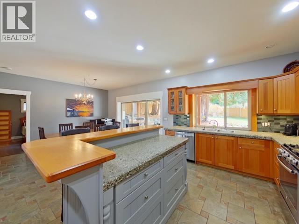
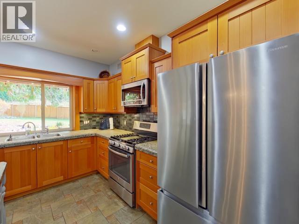
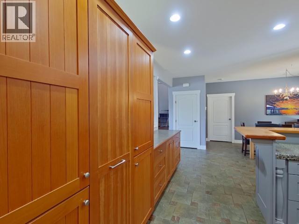
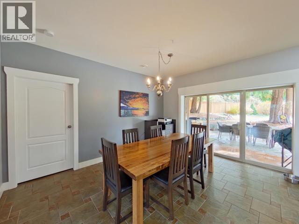
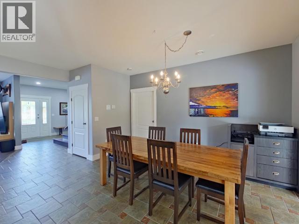
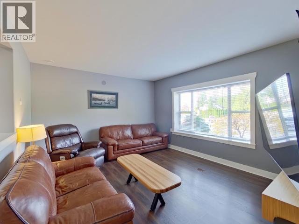
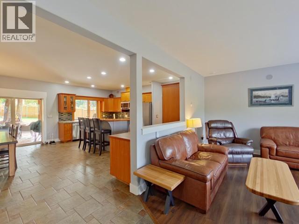
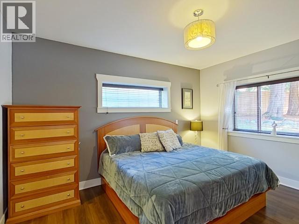
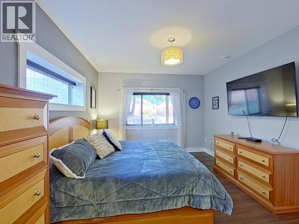
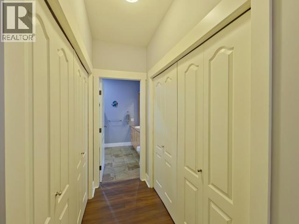
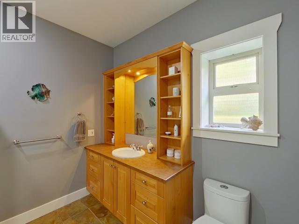
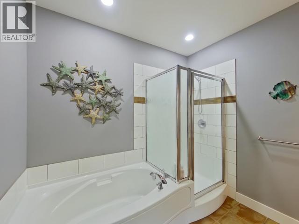
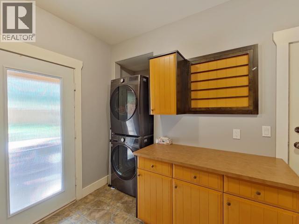
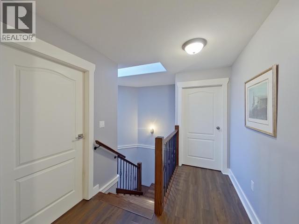
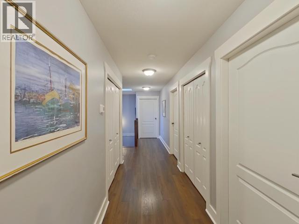
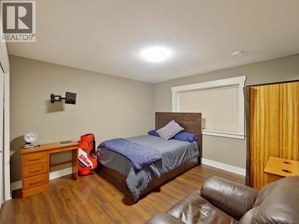
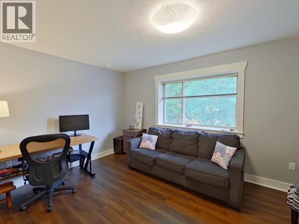
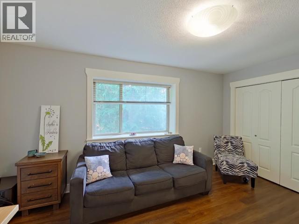
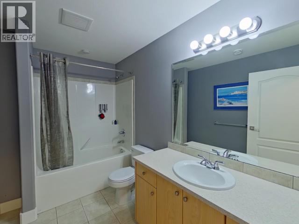
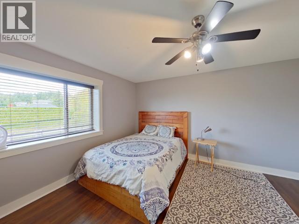
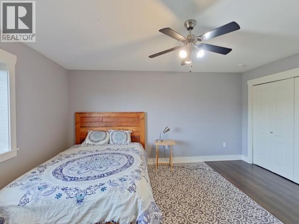
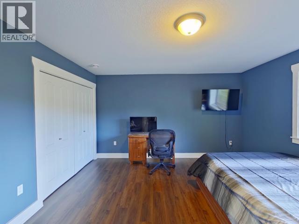
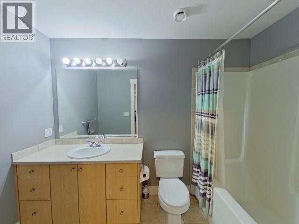
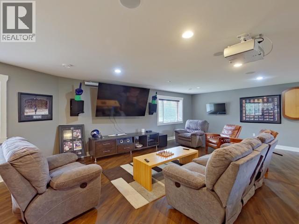
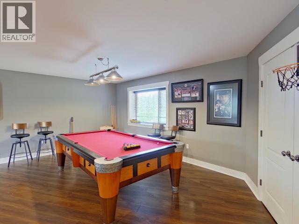
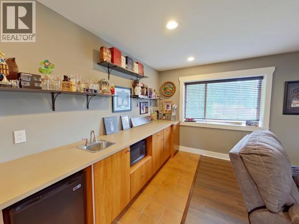
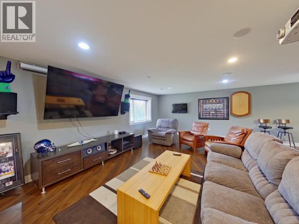
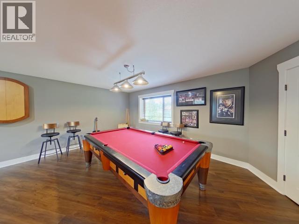
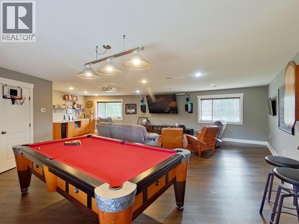
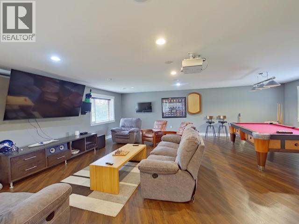
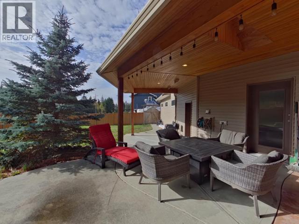
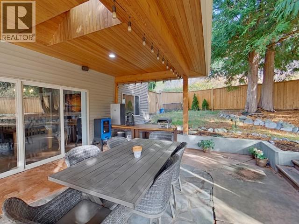
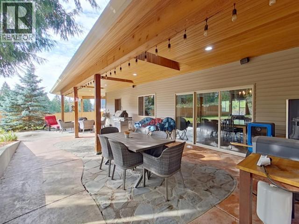
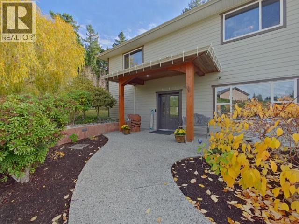
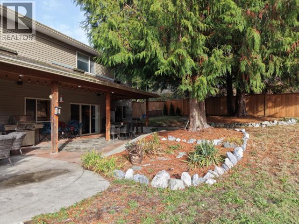
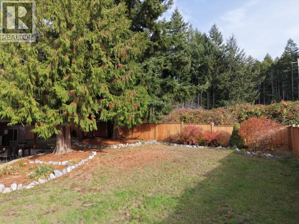
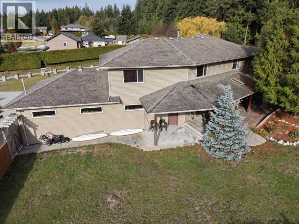
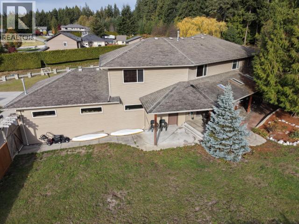
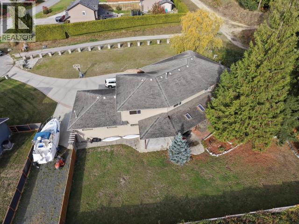
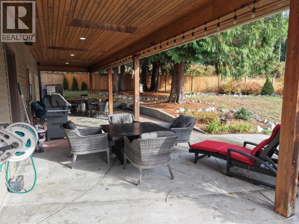
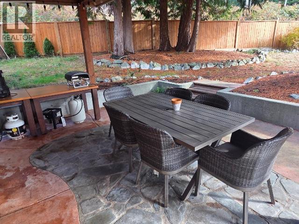
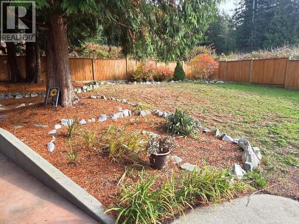
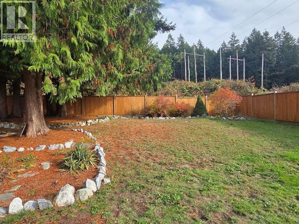
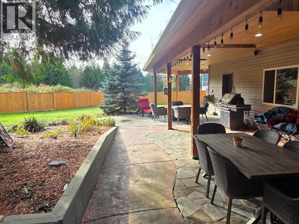
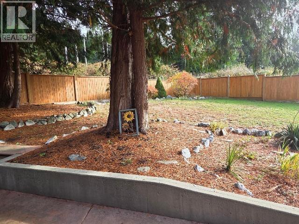
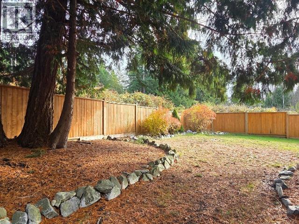
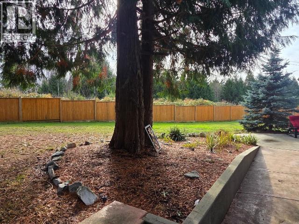
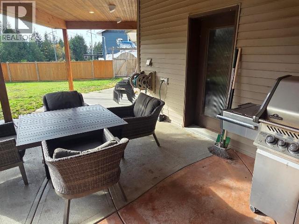
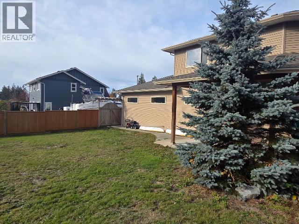
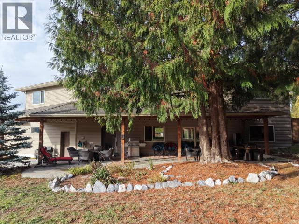
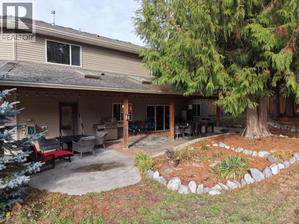
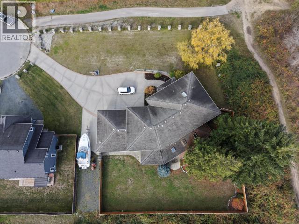
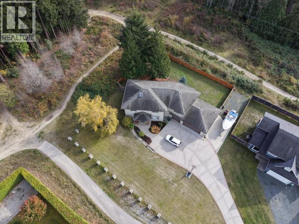
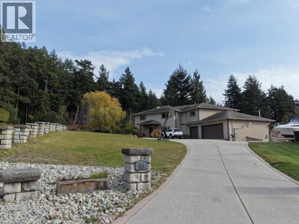
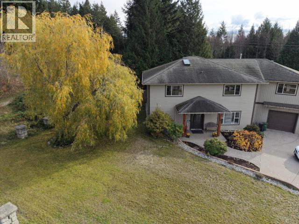
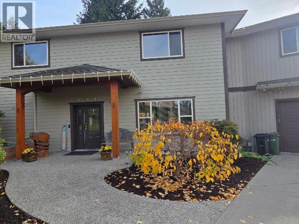
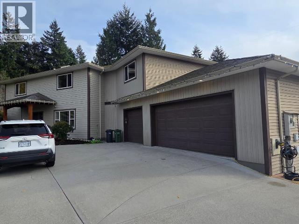
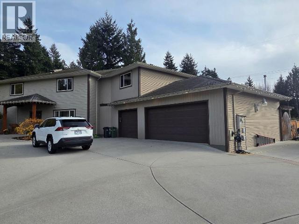
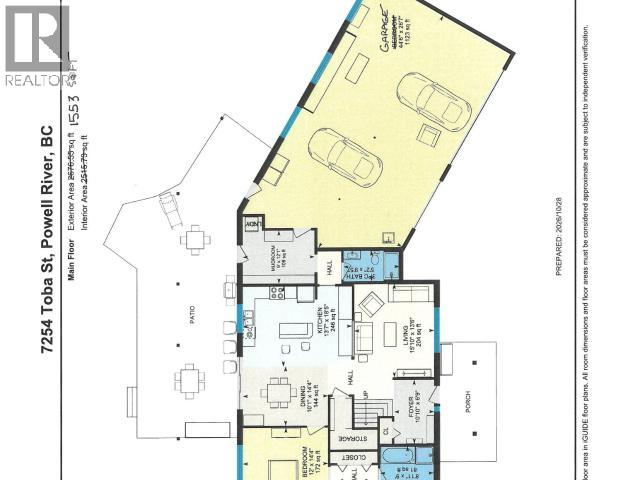
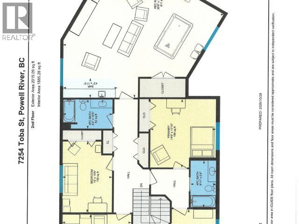
Welcome to a home that truly has it all! Tucked away at the end of a quiet road, this beautifully maintained property offers space, comfort and exceptional entertaining. The open main floor features a stunning kitchen with a large island and concrete countertops, flowing into the dining area and covered patio. The spacious primary suite boasts his-and-hers closets and an ensuite with soaker tub and shower. Upstairs offers 4 generous bedrooms, 2 baths and a huge family room with wet bar. Set on 1/3 acre with fenced yard, sprinkler system, heated triple garage and boat/RV parking. Energy-efficient concrete construction, in-floor heating and HRV complete this impressive home! (id:61048)
Open House
This property has open houses!
11:00 am
Ends at:12:30 pm
Property Details
| MLS® Number | 20308 |
| Property Type | Single Family |
| Amenities Near By | Golf Course |
| Community Features | Family Oriented |
| Features | Central Location, Cul-de-sac, Private Setting, Southern Exposure |
| Parking Space Total | 3 |
| Road Type | Paved Road |
Building
| Bathroom Total | 4 |
| Bedrooms Total | 5 |
| Appliances | Central Vacuum |
| Constructed Date | 2004 |
| Construction Style Attachment | Detached |
| Cooling Type | None |
| Heating Fuel | Electric, Natural Gas |
| Size Interior | 3,568 Sqft |
| Type | House |
Parking
| Other |
Land
| Access Type | Easy Access |
| Acreage | No |
| Fence Type | Fence |
| Land Amenities | Golf Course |
| Size Irregular | 16552 |
| Size Total | 16552 Sqft |
| Size Total Text | 16552 Sqft |
Rooms
| Level | Type | Length | Width | Dimensions |
|---|---|---|---|---|
| Above | Primary Bedroom | 13 ft ,10 in | 14 ft ,6 in | 13 ft ,10 in x 14 ft ,6 in |
| Above | 4pc Bathroom | Measurements not available | ||
| Above | Bedroom | 10 ft ,5 in | 15 ft | 10 ft ,5 in x 15 ft |
| Above | 4pc Bathroom | Measurements not available | ||
| Above | Bedroom | 14 ft ,6 in | 12 ft ,1 in | 14 ft ,6 in x 12 ft ,1 in |
| Above | Bedroom | 15 ft ,1 in | 13 ft ,1 in | 15 ft ,1 in x 13 ft ,1 in |
| Above | Recreational, Games Room | 33 ft ,10 in | 30 ft ,9 in | 33 ft ,10 in x 30 ft ,9 in |
| Above | Other | 11 ft ,5 in | 4 ft ,2 in | 11 ft ,5 in x 4 ft ,2 in |
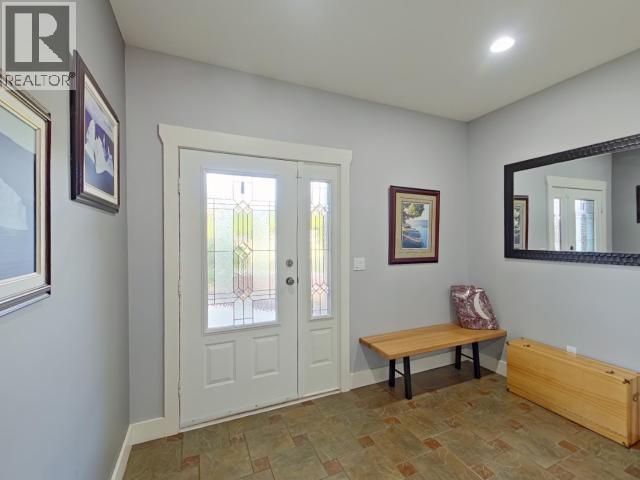
| Main Level | Foyer | 6 ft ,9 in | 10 ft ,10 in | 6 ft ,9 in x 10 ft ,10 in |
| Main Level | Living Room | 13 ft ,6 in | 15 ft ,10 in | 13 ft ,6 in x 15 ft ,10 in |
| Main Level | Dining Room | 14 ft ,4 in | 10 ft ,1 in | 14 ft ,4 in x 10 ft ,1 in |
| Main Level | Kitchen | 18 ft ,5 in | 13 ft ,7 in | 18 ft ,5 in x 13 ft ,7 in |
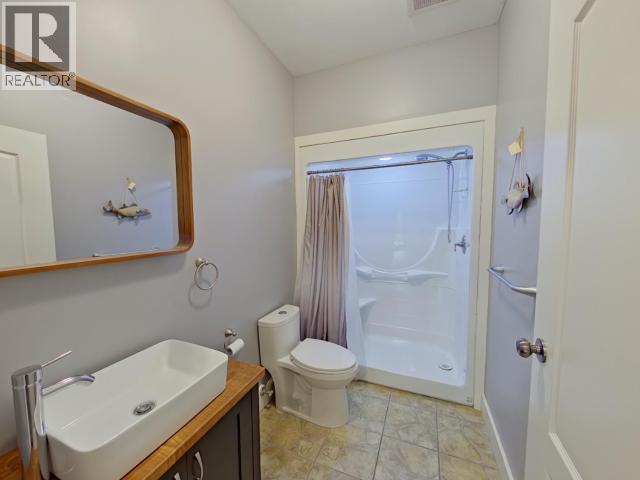
| Main Level | 3pc Bathroom | Measurements not available | ||
| Main Level | 4pc Ensuite Bath | Measurements not available | ||
| Main Level | Bedroom | 14 ft ,4 in | 12 ft | 14 ft ,4 in x 12 ft |
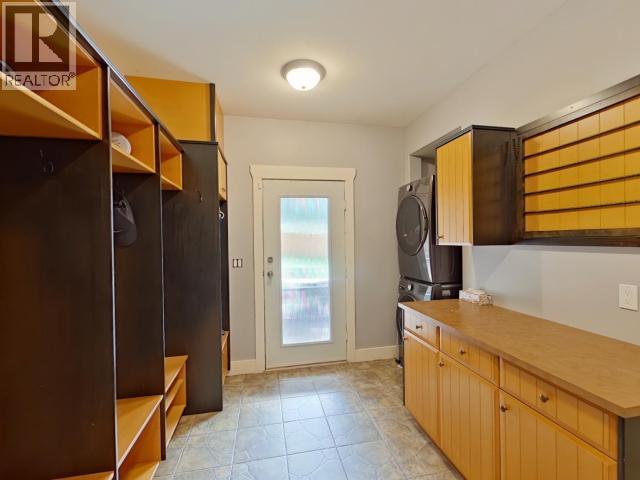
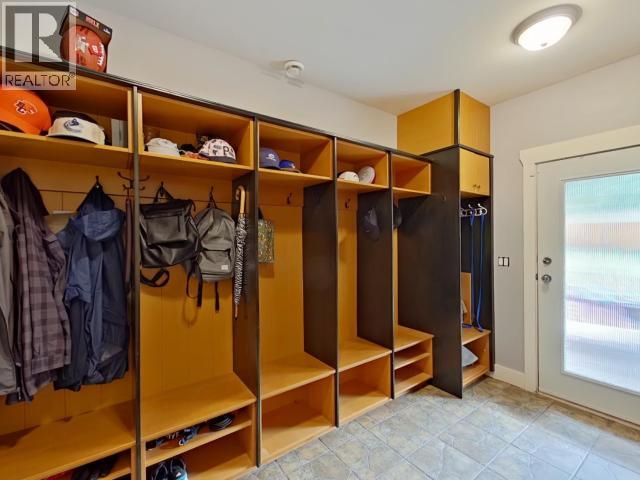
| Main Level | Other | 12 ft ,1 in | 9 ft | 12 ft ,1 in x 9 ft |
| Other | Other | 26 ft ,7 in | 44 ft ,6 in | 26 ft ,7 in x 44 ft ,6 in |
https://www.realtor.ca/real-estate/30453509/7254-toba-street-powell-river
Contact Us
Contact us for more information
Curtis Lee Yungen
www.curtisyungen.ca
4545 Marine Avenue
Powell River, British Columbia V8A 2K5
(604) 485-2741
www.remax-powellriver-bc.com/

The trademarks REALTOR®, REALTORS®, and the REALTOR® logo are controlled by The Canadian Real Estate Association (CREA) and identify real estate professionals who are members of CREA. The trademarks MLS®, Multiple Listing Service® and the associated logos are owned by The Canadian Real Estate Association (CREA) and identify the quality of services provided by real estate professionals who are members of CREA. The trademark DDF® is owned by The Canadian Real Estate Association (CREA) and identifies CREA's Data Distribution Facility (DDF®)
October 29 2026 09:20:52
Powell River Sunshine Coast Real Estate Board
RE/MAX Powell River