Presented by Robert J. Iio Personal Real Estate Corporation — Team 110 RE/MAX Real Estate (Kamloops).
723 Eastwood Road Lumby, British Columbia V0E 2G7

$699,900
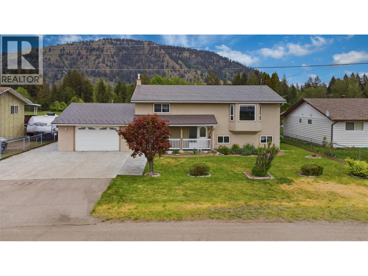
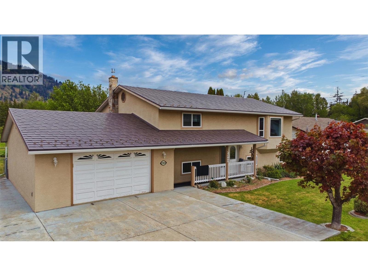
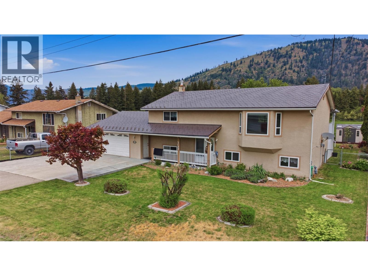
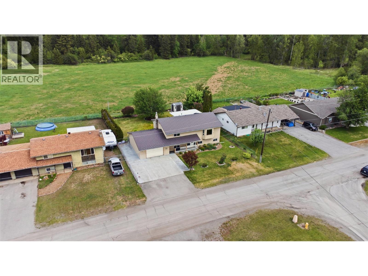
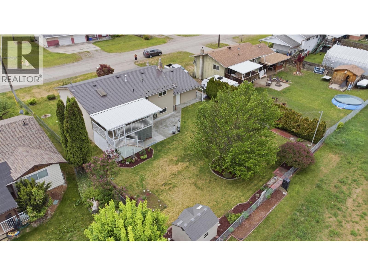
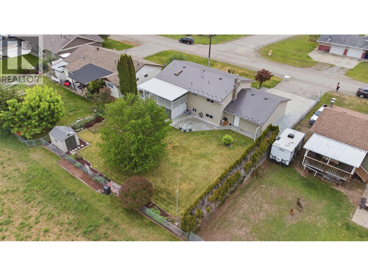
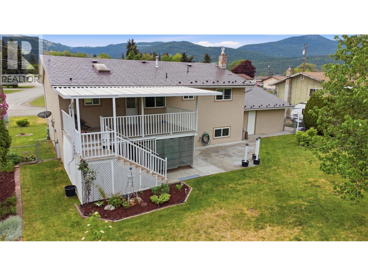
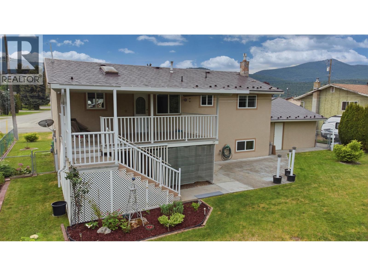
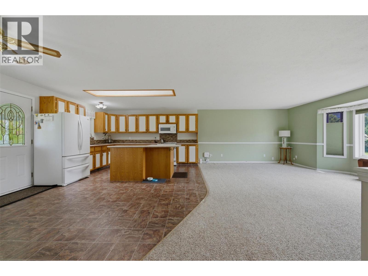
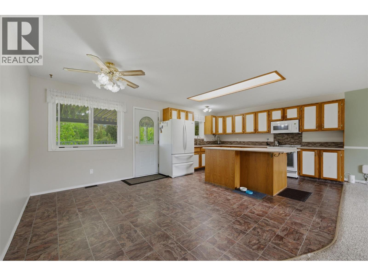
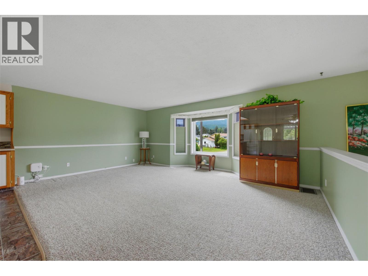
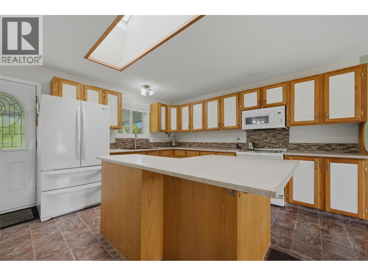
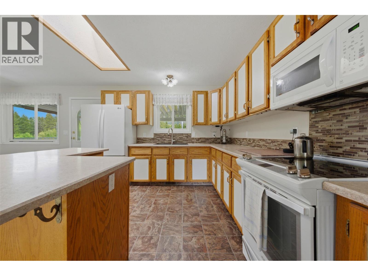
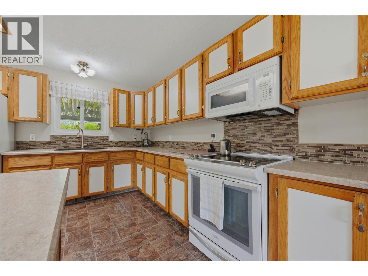
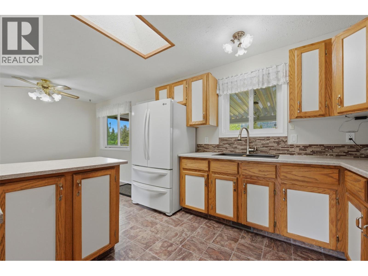
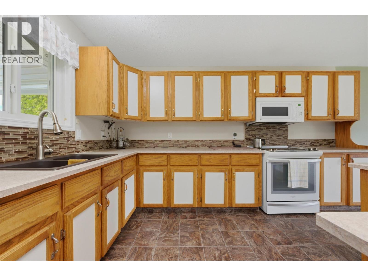
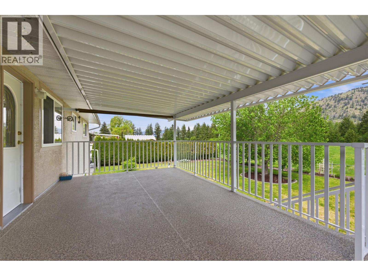
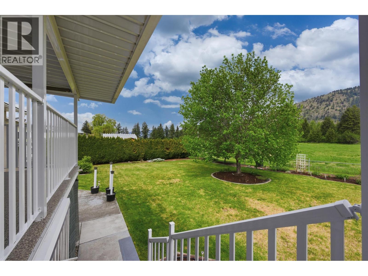
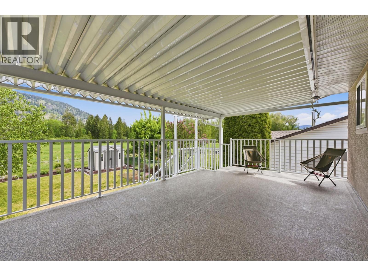
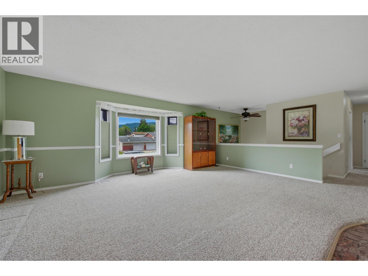
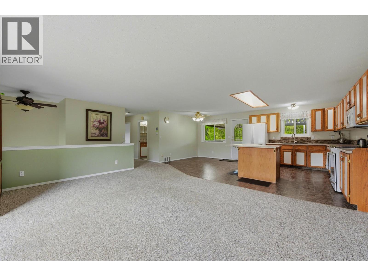
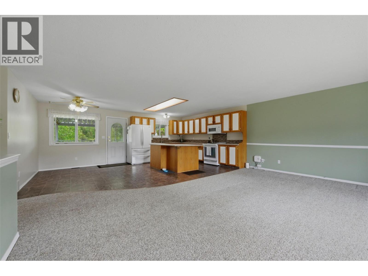
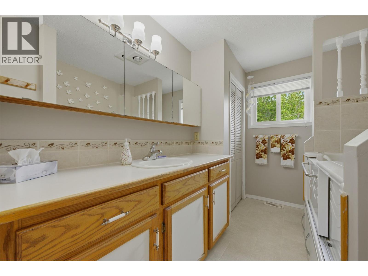
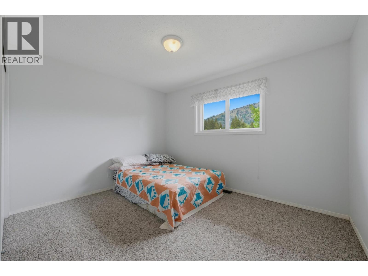
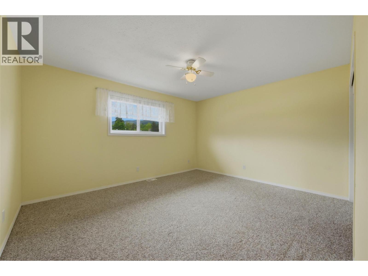
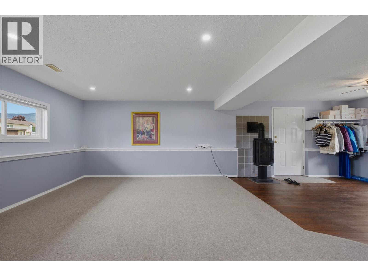
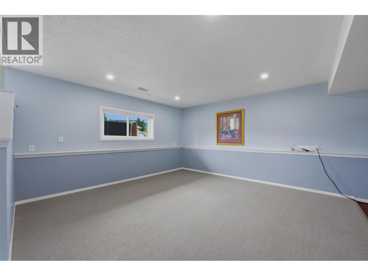
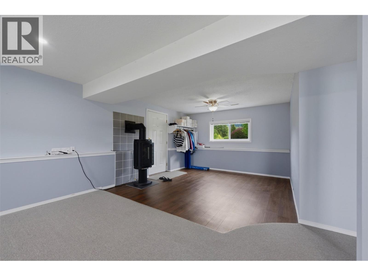
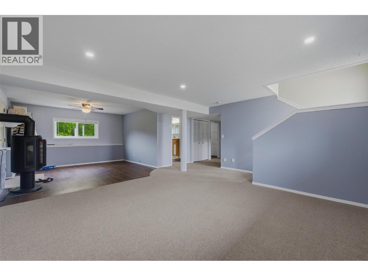
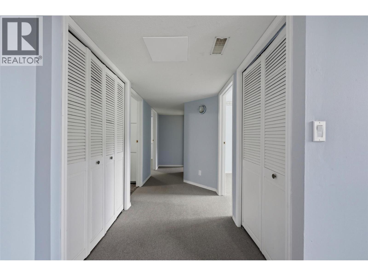
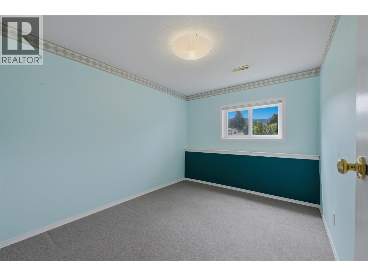
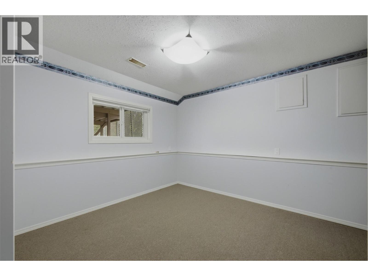
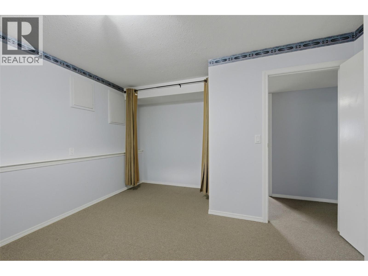
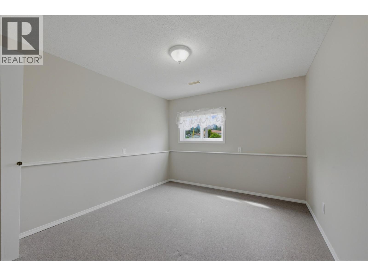
Welcome to 723 Eastwood Rd, a beautifully maintained family home perfectly situated in the peaceful, sun-drenched neighborhood of Whitevale. This spacious 5-bedroom, 2-bathroom home offers the ideal blend of durability and charm, highlighted by a high-quality metal roof with a transferable warranty for long-term peace of mind. Inside, the heart of the home is a bright, open-concept kitchen and living room that creates a seamless flow for family life. The culinary space extends effortlessly through the dining area to a large covered deck, providing the perfect year-round venue for morning coffees, evening BBQs, or simply relaxing while overlooking your private oasis. The lower level further enhances the home's appeal, featuring a spacious family area anchored by a beautiful, recently installed gas fireplace,the ultimate spot to gather on crisp evenings. Situated on a large flat lot, the property is exquisitely landscaped and designed to take full advantage of the endless valley sunshine that defines this region. Outdoor enthusiasts and hobbyists will appreciate the tons of parking, offering ample room for an RV, boat, and multiple guest vehicles. Whether you're hosting a summer gathering on the expansive deck or enjoying the quiet tranquility of this sought-after community, this home is a rare find that captures the very best of Whitevale living. (id:61048)
Property Details
| MLS® Number | 10388497 |
| Property Type | Single Family |
| Neigbourhood | Whitevale |
| Features | One Balcony |
| Parking Space Total | 6 |
| View Type | Mountain View, Valley View |
Building
| Bathroom Total | 2 |
| Bedrooms Total | 5 |
| Architectural Style | Multi-level |
| Basement Type | Full |
| Constructed Date | 1990 |
| Construction Style Attachment | Detached |
| Construction Style Split Level | Other |
| Cooling Type | Central Air Conditioning |
| Exterior Finish | Stucco |
| Fireplace Fuel | Gas |
| Fireplace Present | Yes |
| Fireplace Total | 1 |
| Fireplace Type | Unknown |
| Flooring Type | Carpeted, Linoleum |
| Heating Type | Forced Air, See Remarks |
| Roof Material | Metal |
| Roof Style | Unknown |
| Stories Total | 2 |
| Size Interior | 2,320 Sqft |
| Type | House |
| Utility Water | Community Water System |
Parking
| Attached Garage | 1 |
| R V | 1 |
Land
| Acreage | No |
| Fence Type | Chain Link, Fence |
| Landscape Features | Underground Sprinkler |
| Size Irregular | 0.22 |
| Size Total | 0.22 Ac|under 1 Acre |
| Size Total Text | 0.22 Ac|under 1 Acre |
Rooms
| Level | Type | Length | Width | Dimensions |
|---|---|---|---|---|
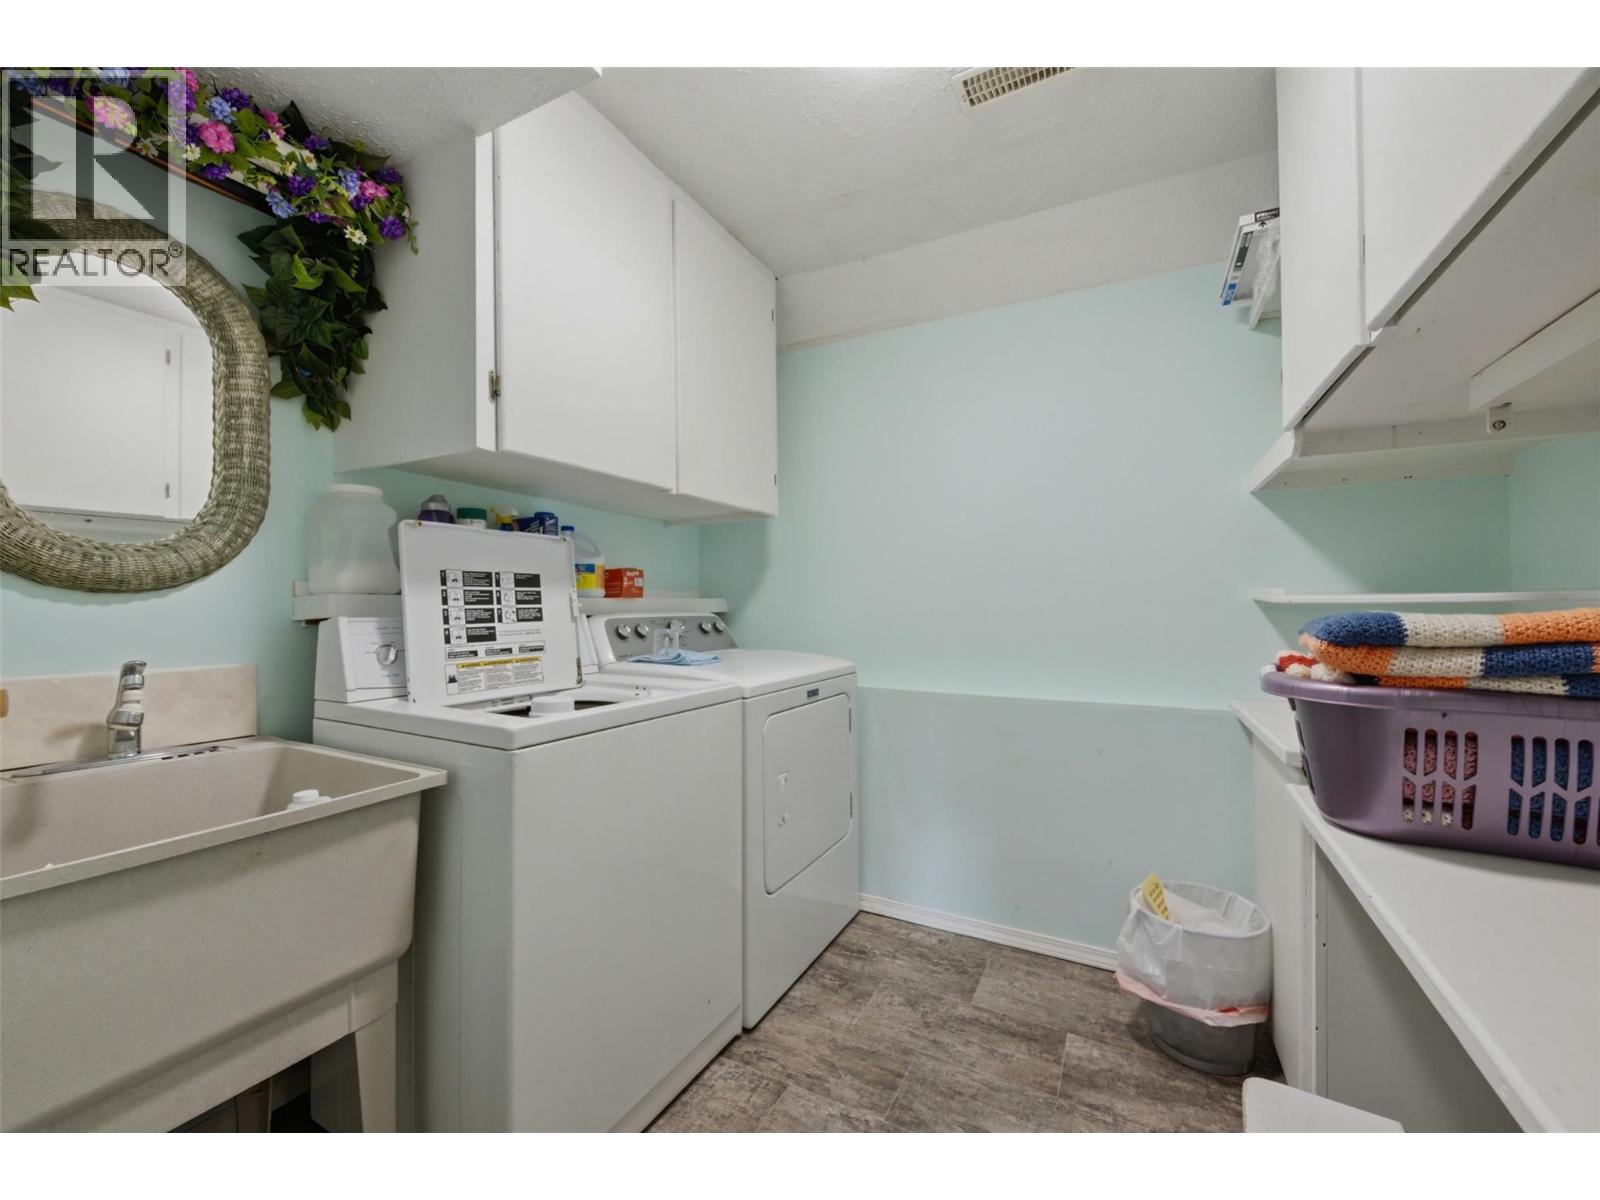
| Basement | Laundry Room | 8'5'' x 9'1'' | ||
| Basement | Bedroom | 11'11'' x 13' | ||
| Basement | Bedroom | 10' x 12'11'' | ||
| Basement | Bedroom | 8'11'' x 10'9'' | ||
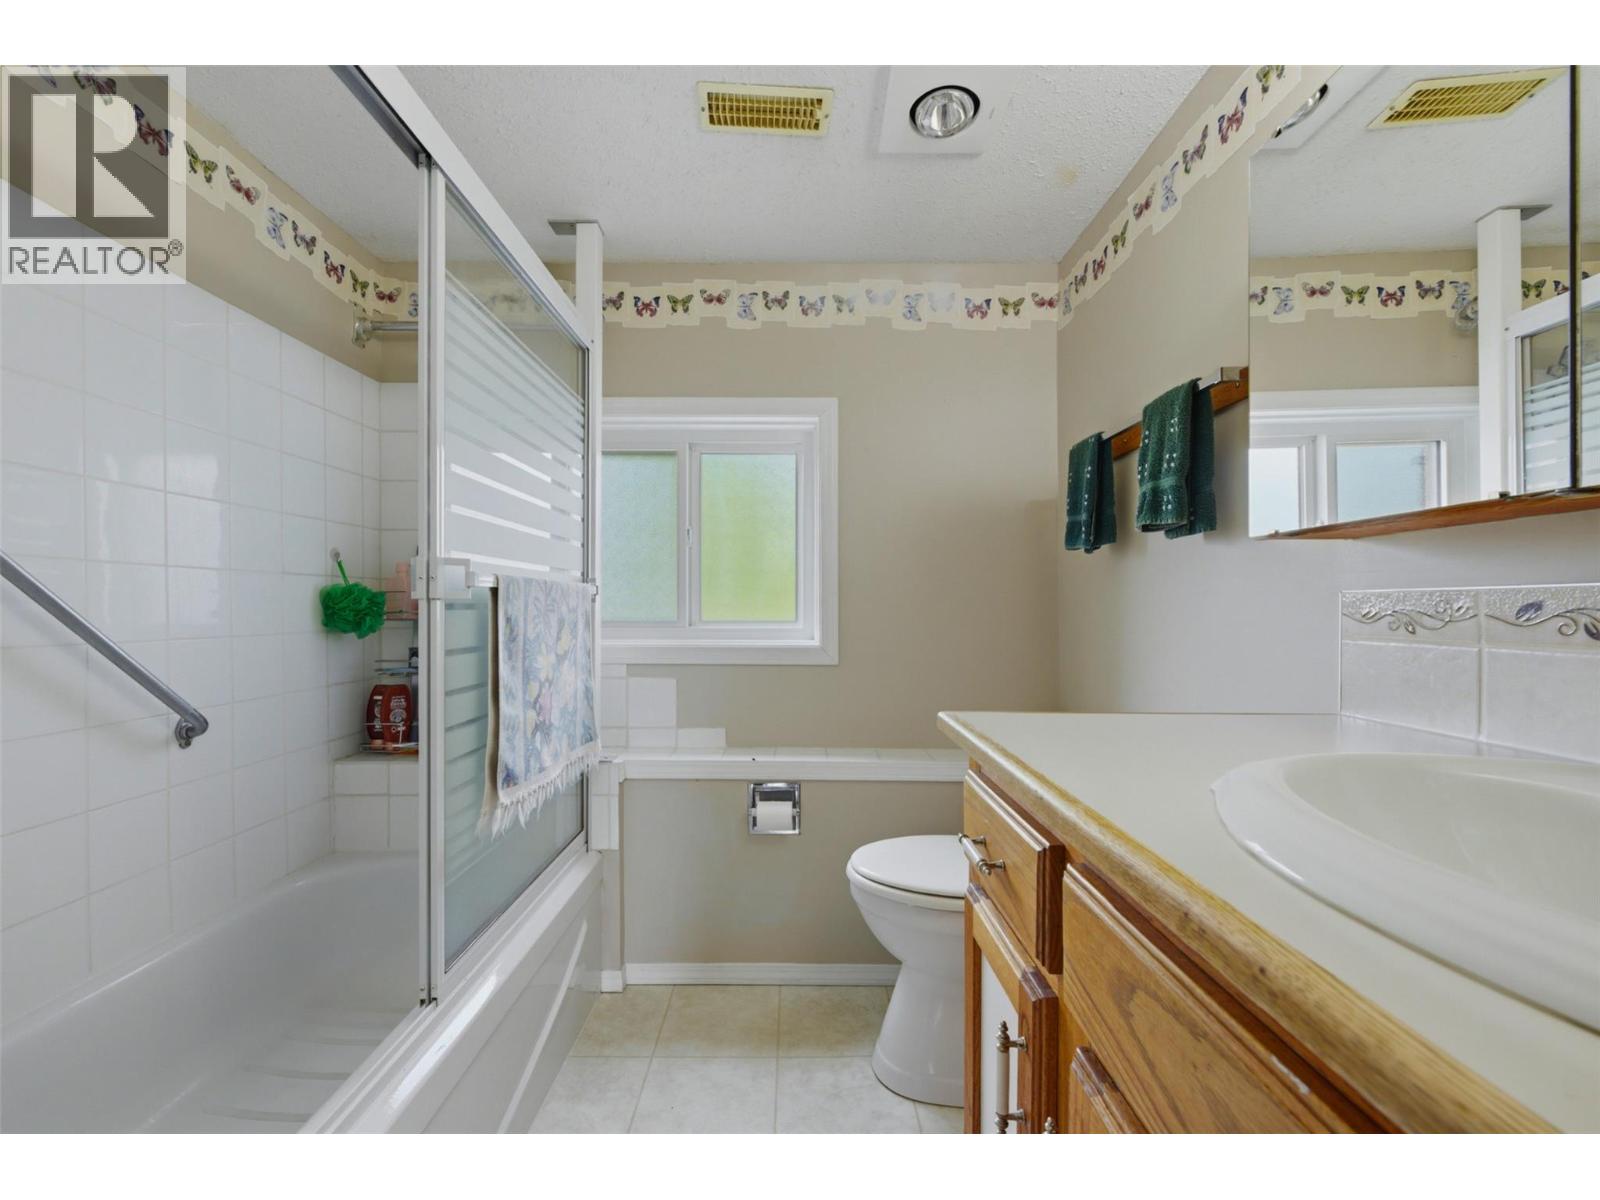
| Basement | 4pc Bathroom | 7'1'' x 9'1'' | ||
| Basement | Recreation Room | 17'8'' x 25'11'' | ||
| Main Level | Bedroom | 9'11'' x 12' | ||
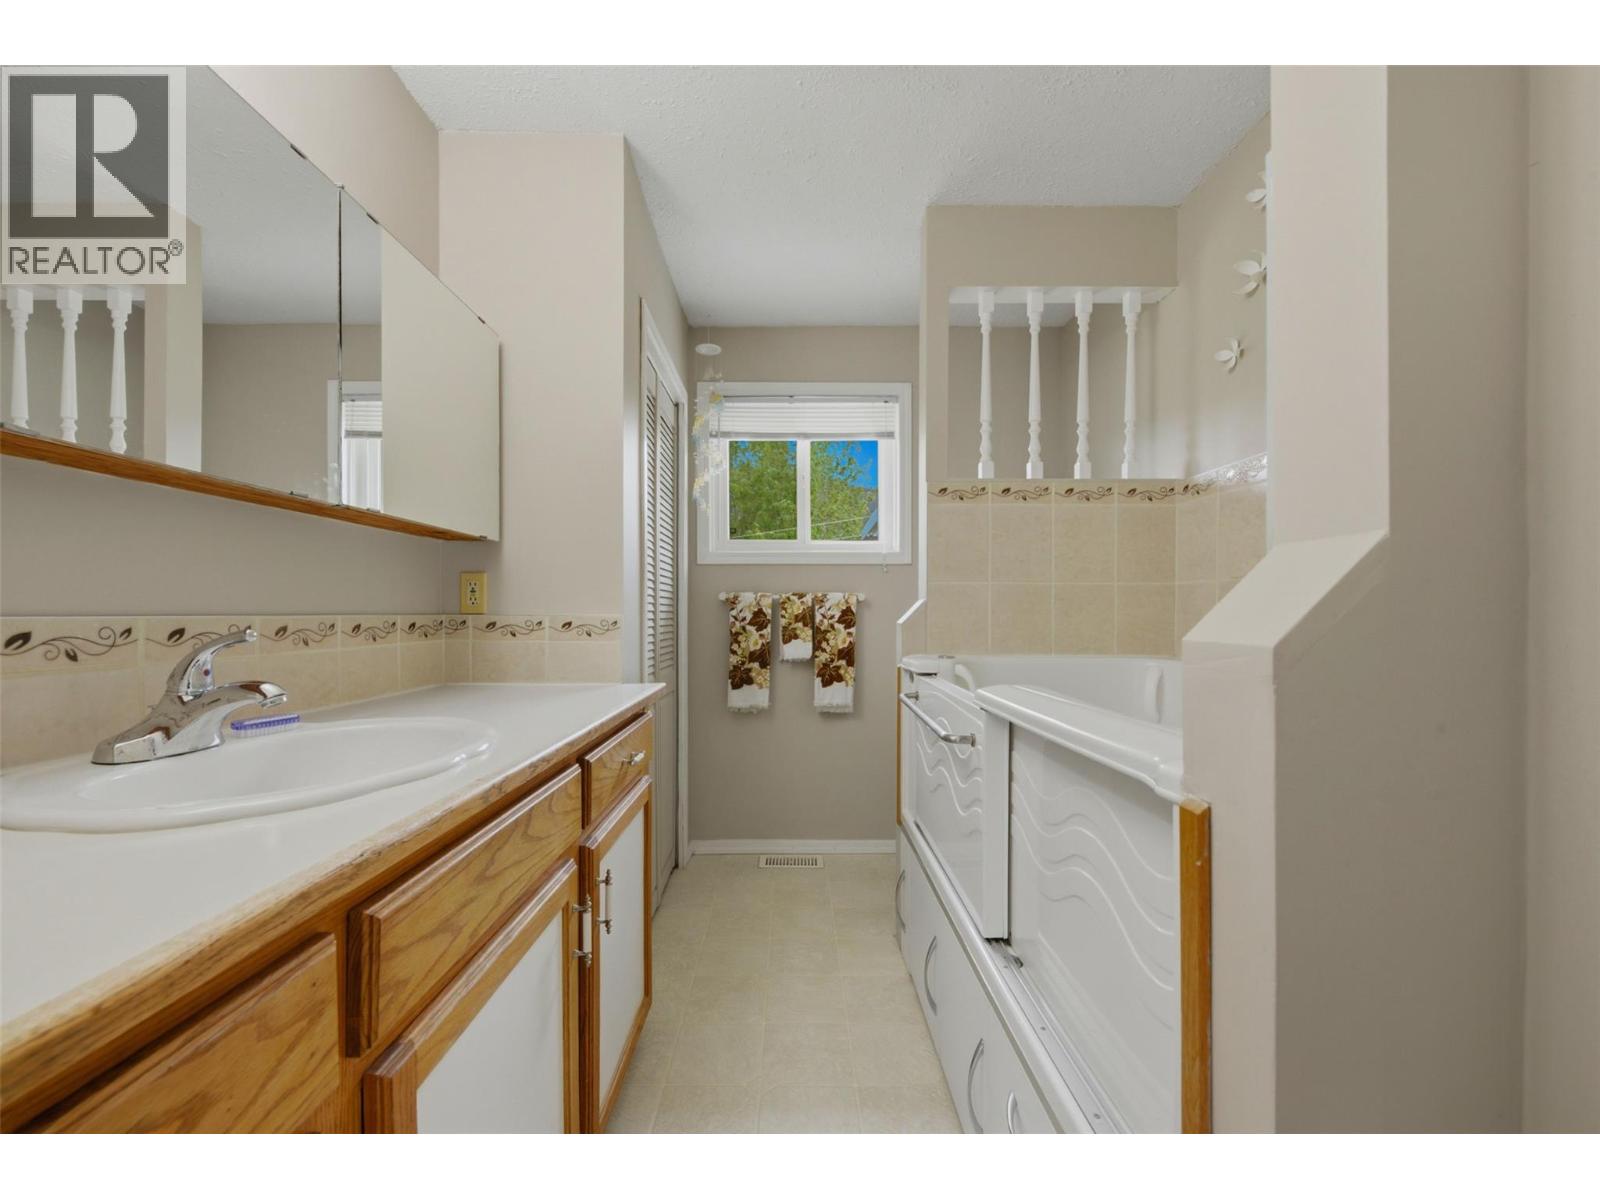
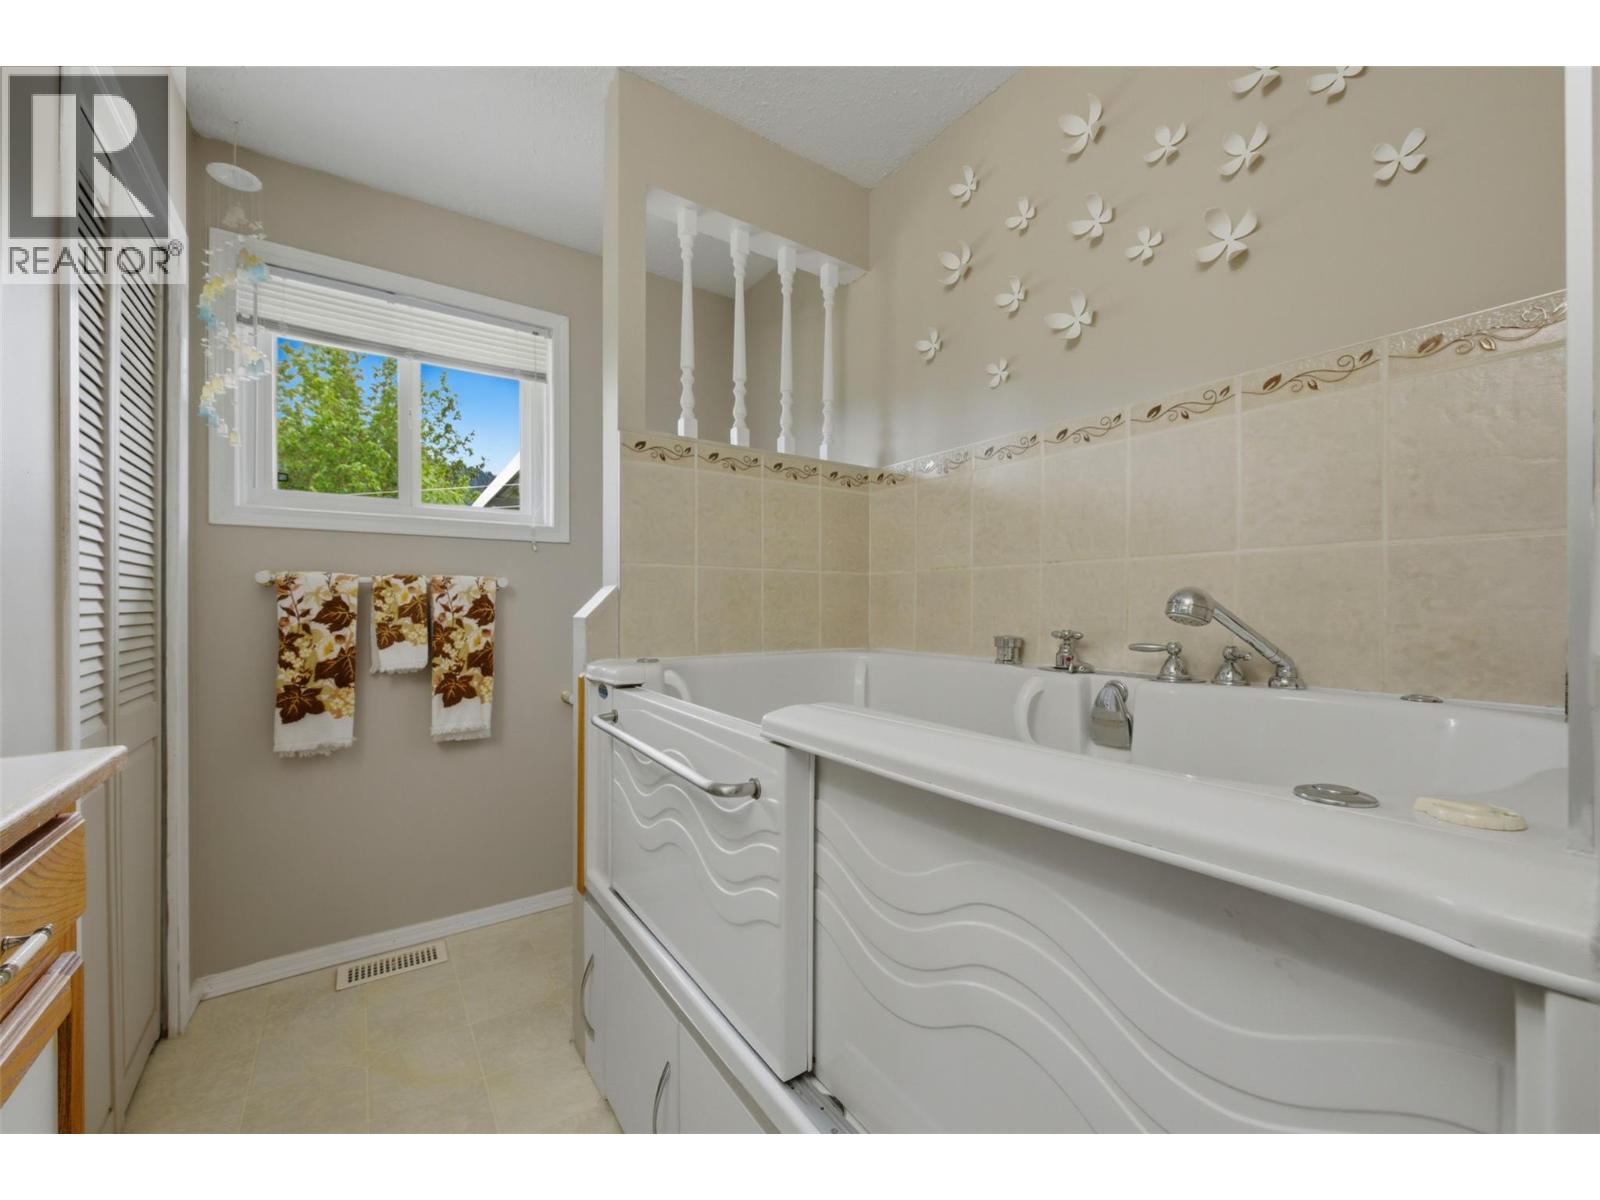
| Main Level | 4pc Bathroom | 9'11'' x 7'4'' | ||
| Main Level | Primary Bedroom | 12'1'' x 14'2'' | ||
| Main Level | Dining Room | 13'10'' x 9'10'' | ||
| Main Level | Living Room | 18'8'' x 19'10'' | ||
| Main Level | Kitchen | 13'10'' x 11'2'' |
https://www.realtor.ca/real-estate/29791044/723-eastwood-road-lumby-whitevale
Contact Us
Contact us for more information

Kevin Kraus
sellyourhousewithkraus.com/
www.facebook.com/RoyalLePage.KevinKraus
www.linkedin.com/in/kevinmkraus/
www.instagram.com/kevinkraus.realestate/
4007 - 32nd Street
Vernon, British Columbia V1T 5P2
(250) 545-5371
(250) 542-3381

The trademarks REALTOR®, REALTORS®, and the REALTOR® logo are controlled by The Canadian Real Estate Association (CREA) and identify real estate professionals who are members of CREA. The trademarks MLS®, Multiple Listing Service® and the associated logos are owned by The Canadian Real Estate Association (CREA) and identify the quality of services provided by real estate professionals who are members of CREA. The trademark DDF® is owned by The Canadian Real Estate Association (CREA) and identifies CREA's Data Distribution Facility (DDF®)
May 22 2026 05:03:46
Association of Interior REALTORS®
Royal LePage Downtown Realty