Presented by Robert J. Iio Personal Real Estate Corporation — Team 110 RE/MAX Real Estate (Kamloops).
721 1029 View St Victoria, British Columbia V8V 0C9

$459,000Maintenance,
$329.40 Monthly
Maintenance,
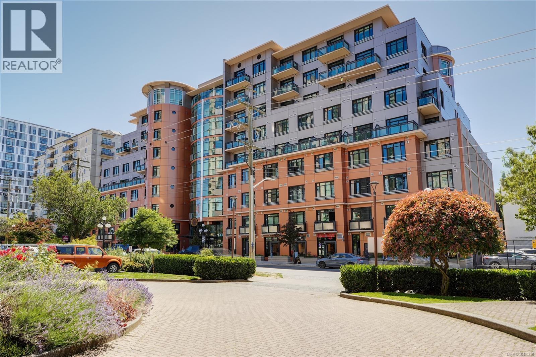
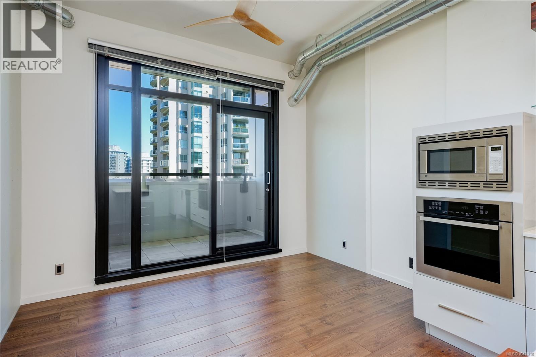
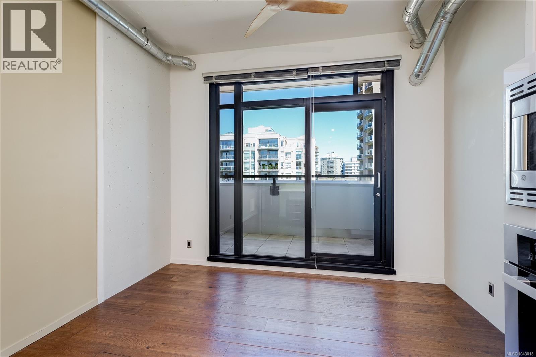
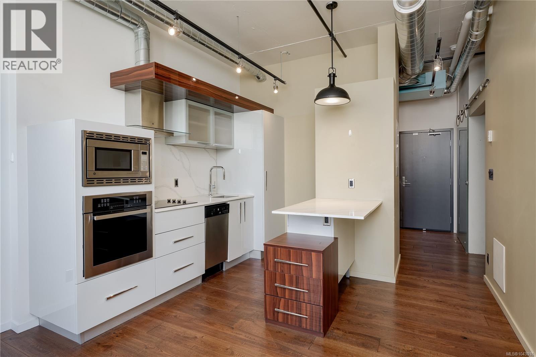
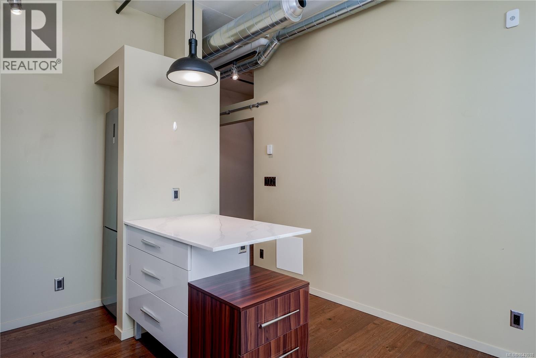
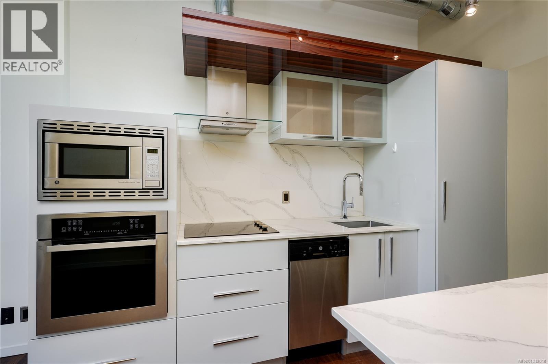
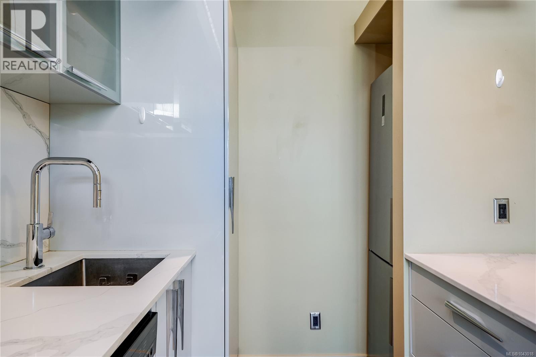
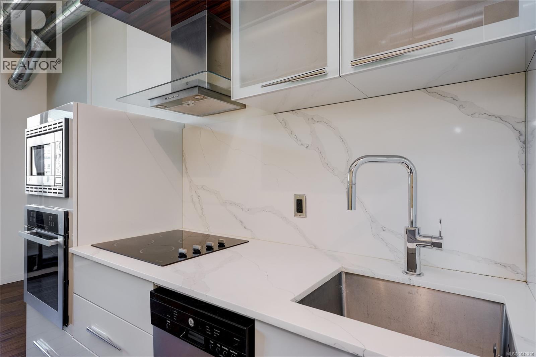
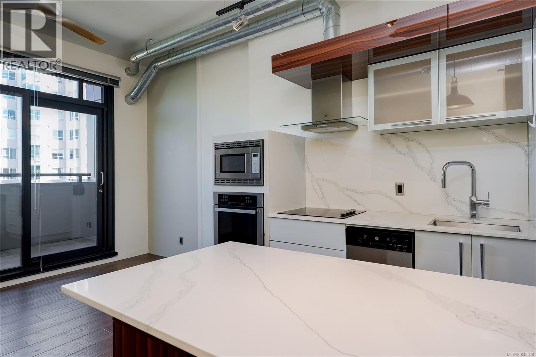
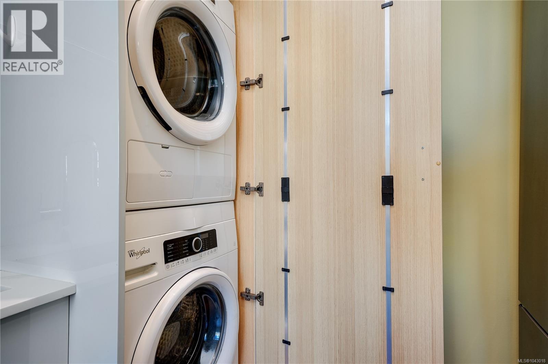
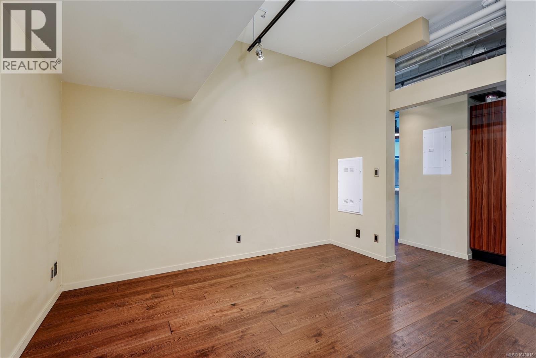
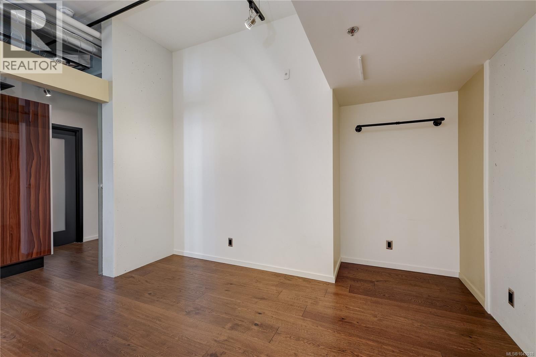
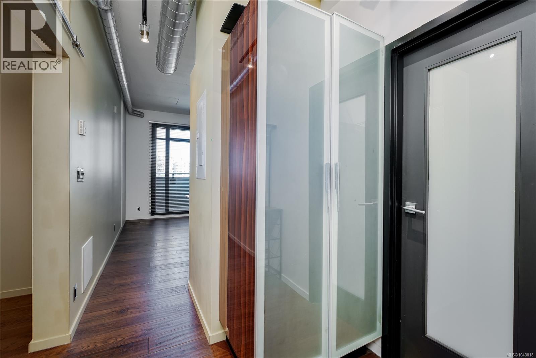
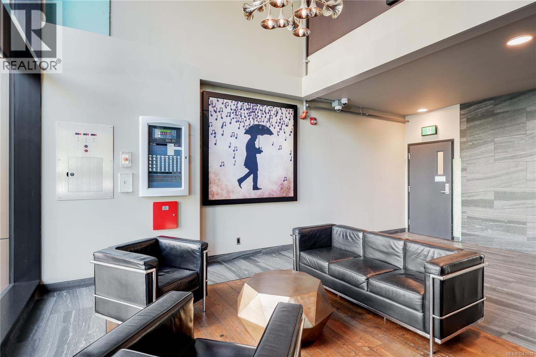
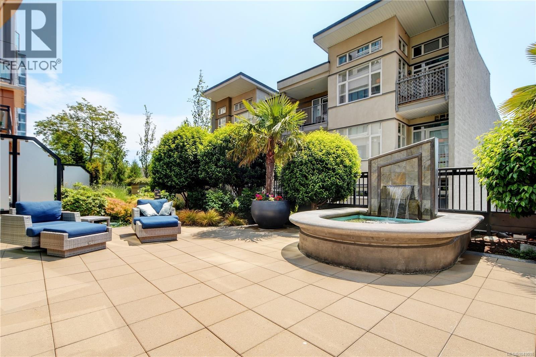
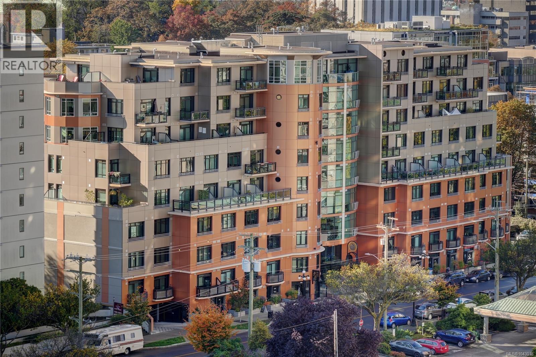
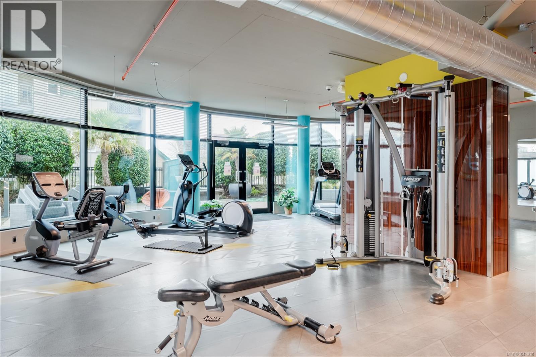
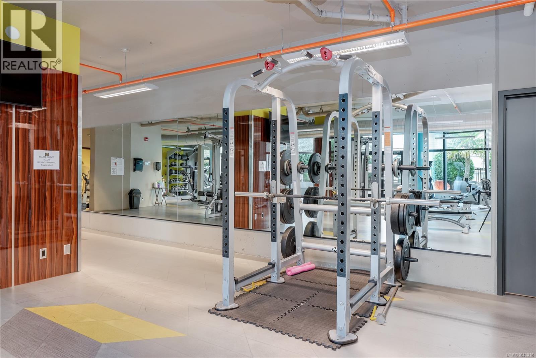
$329.40 MonthlyExperience modern downtown living at The Jukebox, one of Victoria’s premier steel-and-concrete condominium communities. This stylish seventh-floor residence offers approximately 500 sq. ft. of thoughtfully designed living space, making it an excellent choice for first-time buyers, professionals, or investors. The bright, open-concept layout features soaring ceilings, large windows, and a contemporary kitchen complete with quartz countertops, stainless steel appliances, and sleek cabinetry. Every detail has been designed to maximize comfort, functionality, and style. Residents enjoy outstanding amenities, including a fully equipped fitness centre, outdoor meditation garden, resident lounge, secure entry, and professional strata management.Ideally located in the heart of downtown Victoria, you’re just steps from Harris Green, Cook Street Village, Beacon Hill Park, the Inner Harbour, and an excellent selection of cafés, restaurants, shops, and everyday conveniences. With exceptional walkability and easy access to cycling routes, this location offers the very best of urban living. Whether you’re searching for your first home, a downtown retreat, or a turnkey investment, Unit 721 offers modern design, quality amenities, and an unbeatable location in one of Victoria’s most desirable buildings. THIS IS A MUST SEE. ALL MEASURMENTS APPROX. VERIFY BY THE BUYER IF DEEMED IMPORTANT! (id:61048)
Property Details
| MLS® Number | 1043018 |
| Property Type | Single Family |
| Neigbourhood | Downtown |
| Community Name | Jukebox Victoria |
| Community Features | Pets Allowed With Restrictions, Family Oriented |
| Plan | Eps5860 |
Building
| Bathroom Total | 1 |
| Bedrooms Total | 1 |
| Constructed Date | 2019 |
| Cooling Type | None |
| Heating Fuel | Electric |
| Heating Type | Forced Air |
| Size Interior | 502 Sqft |
| Type | Apartment |
Parking
| Underground |
Land
| Acreage | No |
| Size Irregular | 556 |
| Size Total | 556 Sqft |
| Size Total Text | 556 Sqft |
| Zoning Type | Residential |
Rooms
| Level | Type | Length | Width | Dimensions |
|---|---|---|---|---|
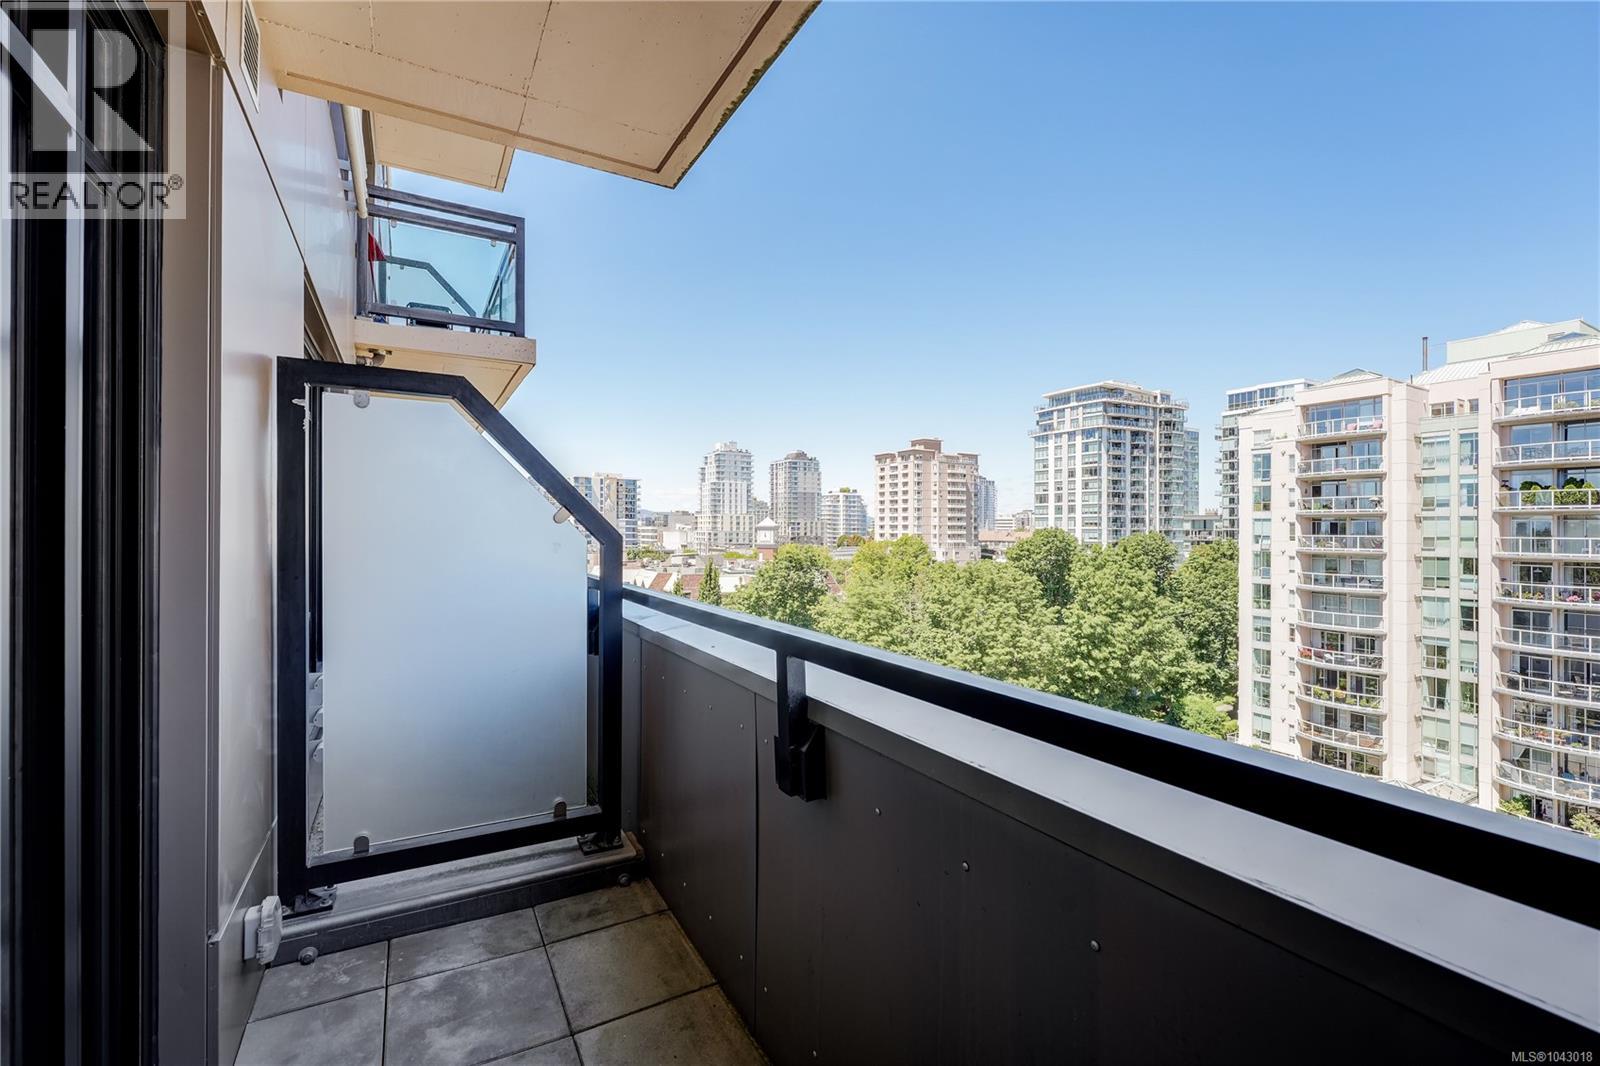
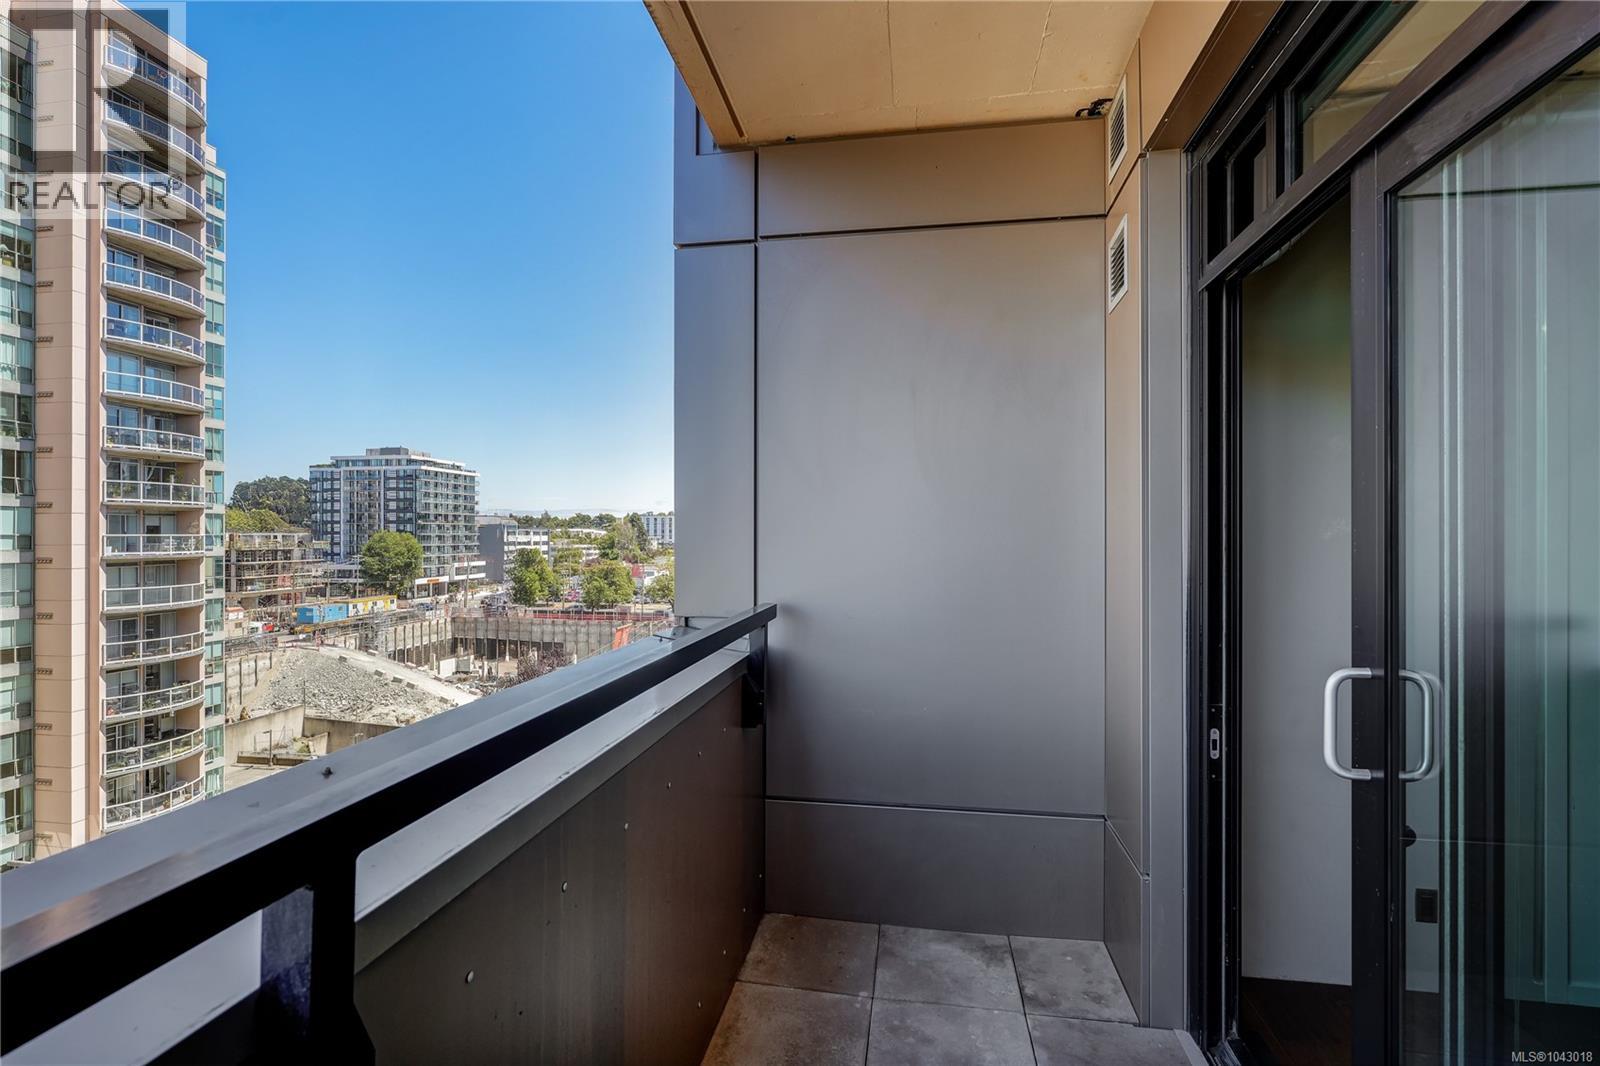
| Main Level | Balcony | 12 ft | 4 ft | 12 ft x 4 ft |
| Main Level | Living Room | 11 ft | 8 ft | 11 ft x 8 ft |
| Main Level | Kitchen | 10 ft | 8 ft | 10 ft x 8 ft |
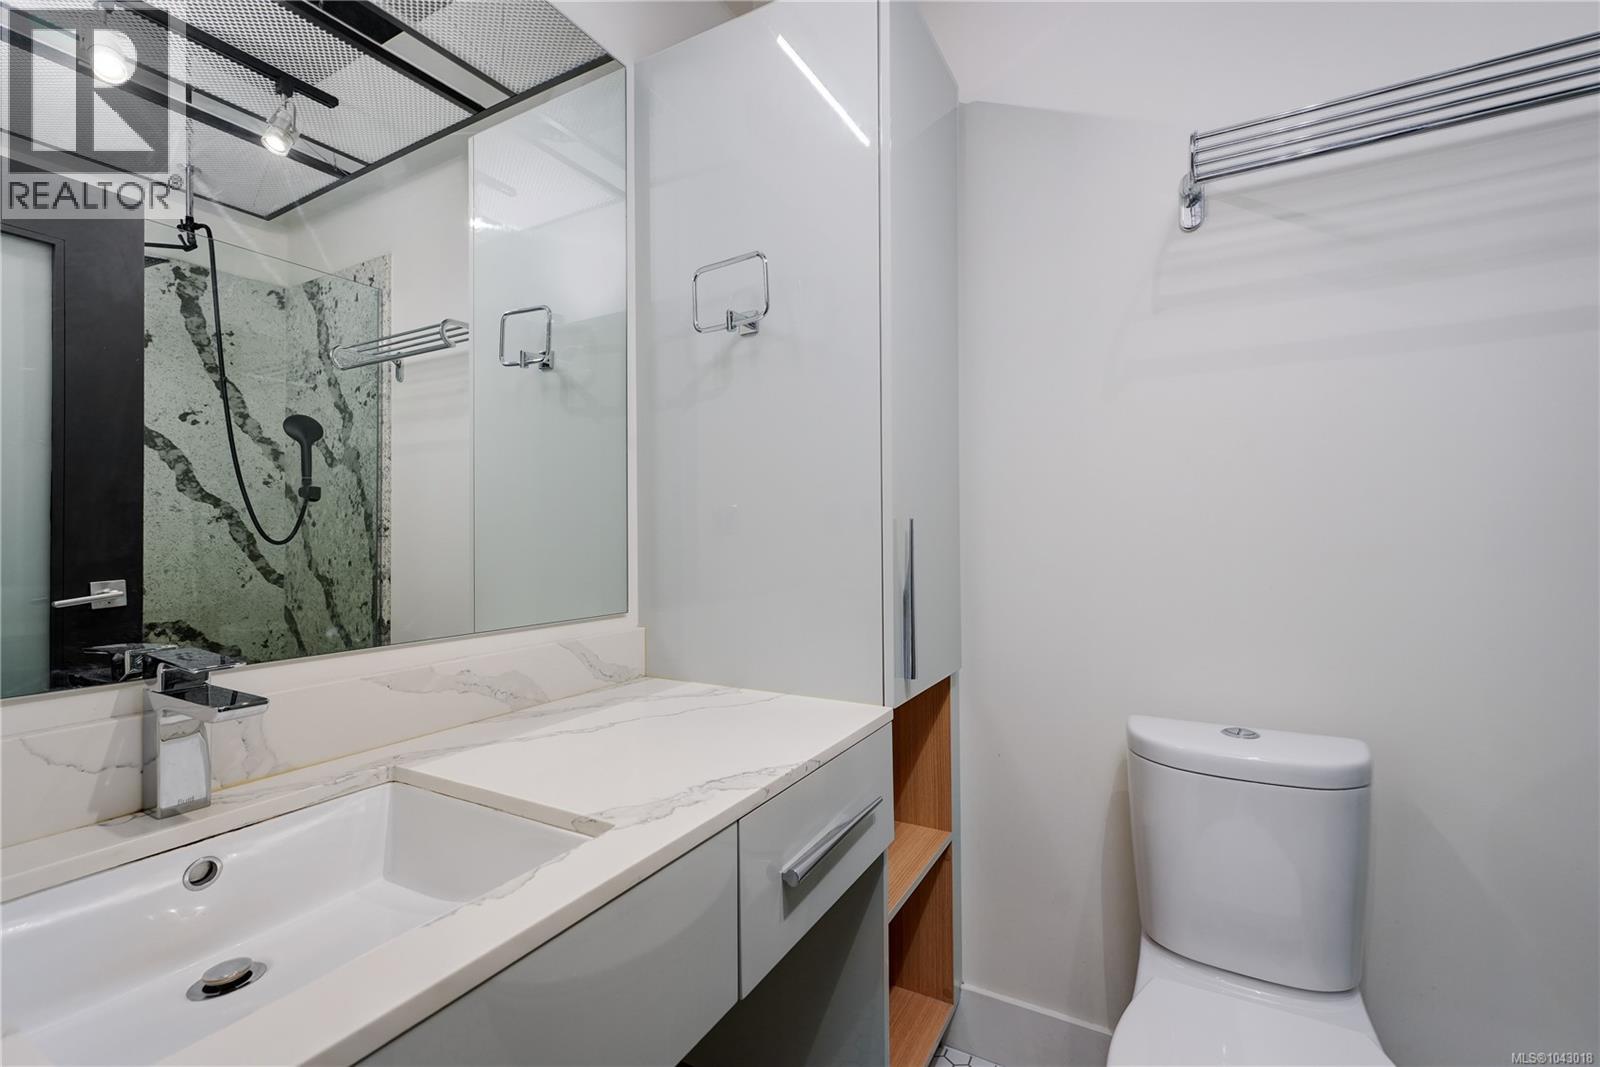
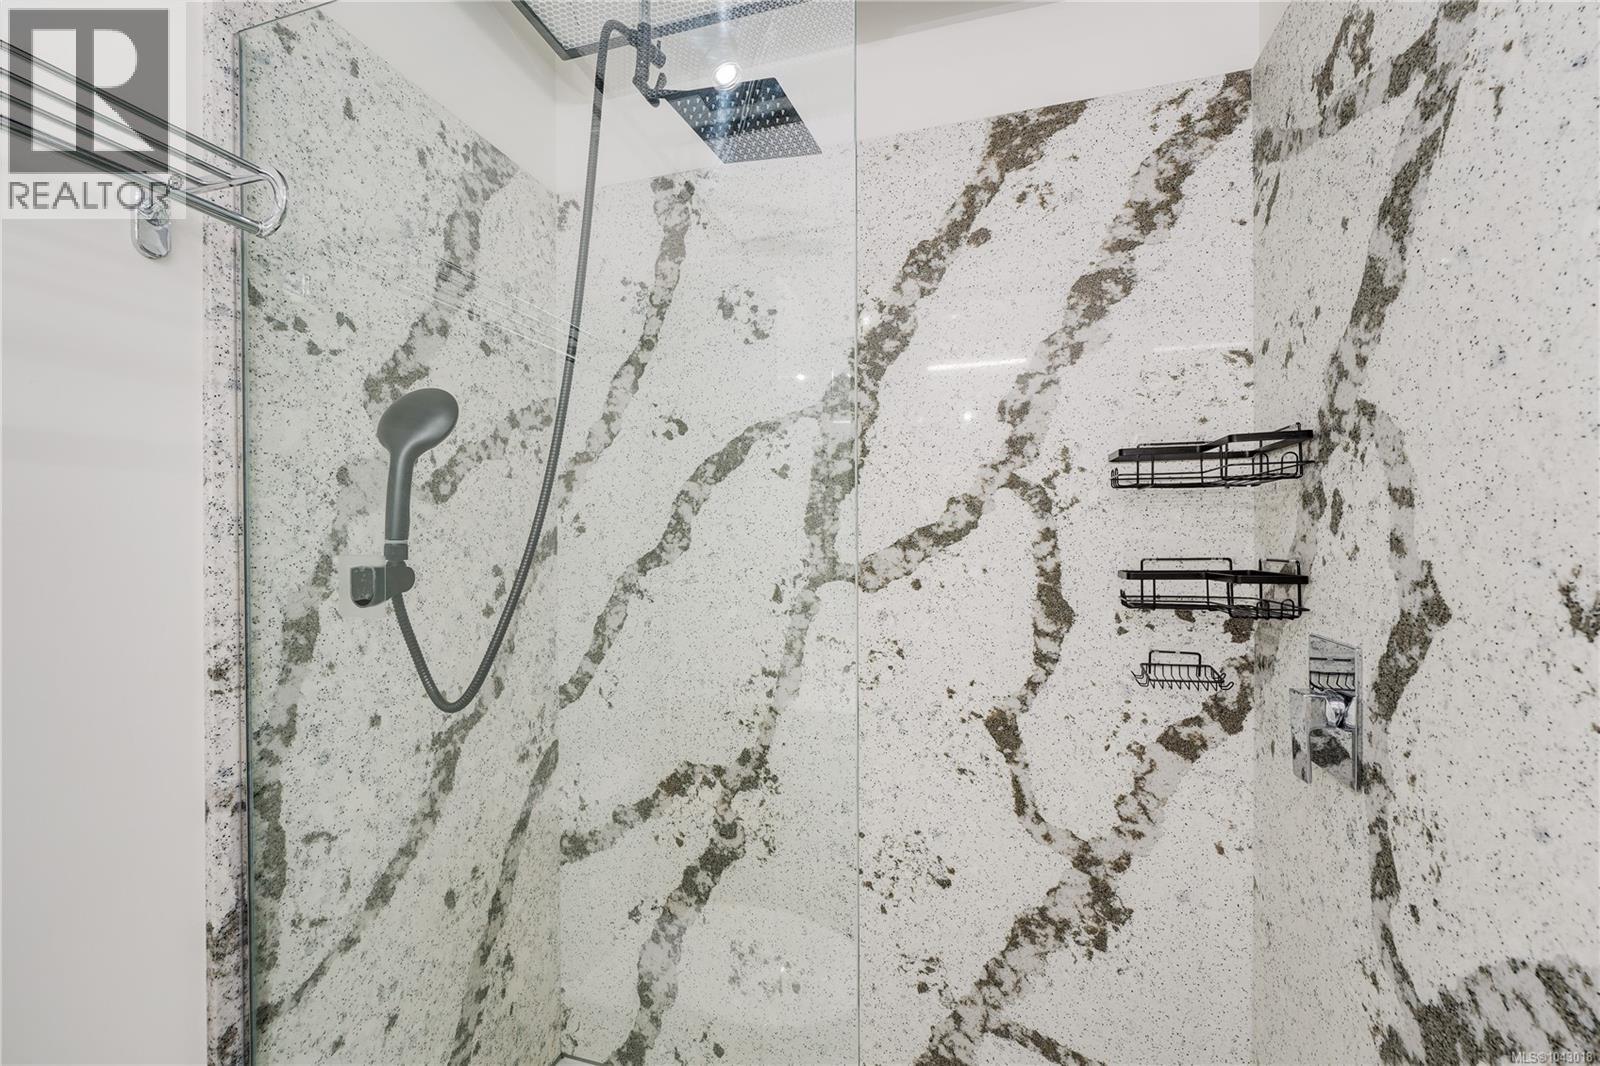
| Main Level | Bathroom | 3-Piece | ||
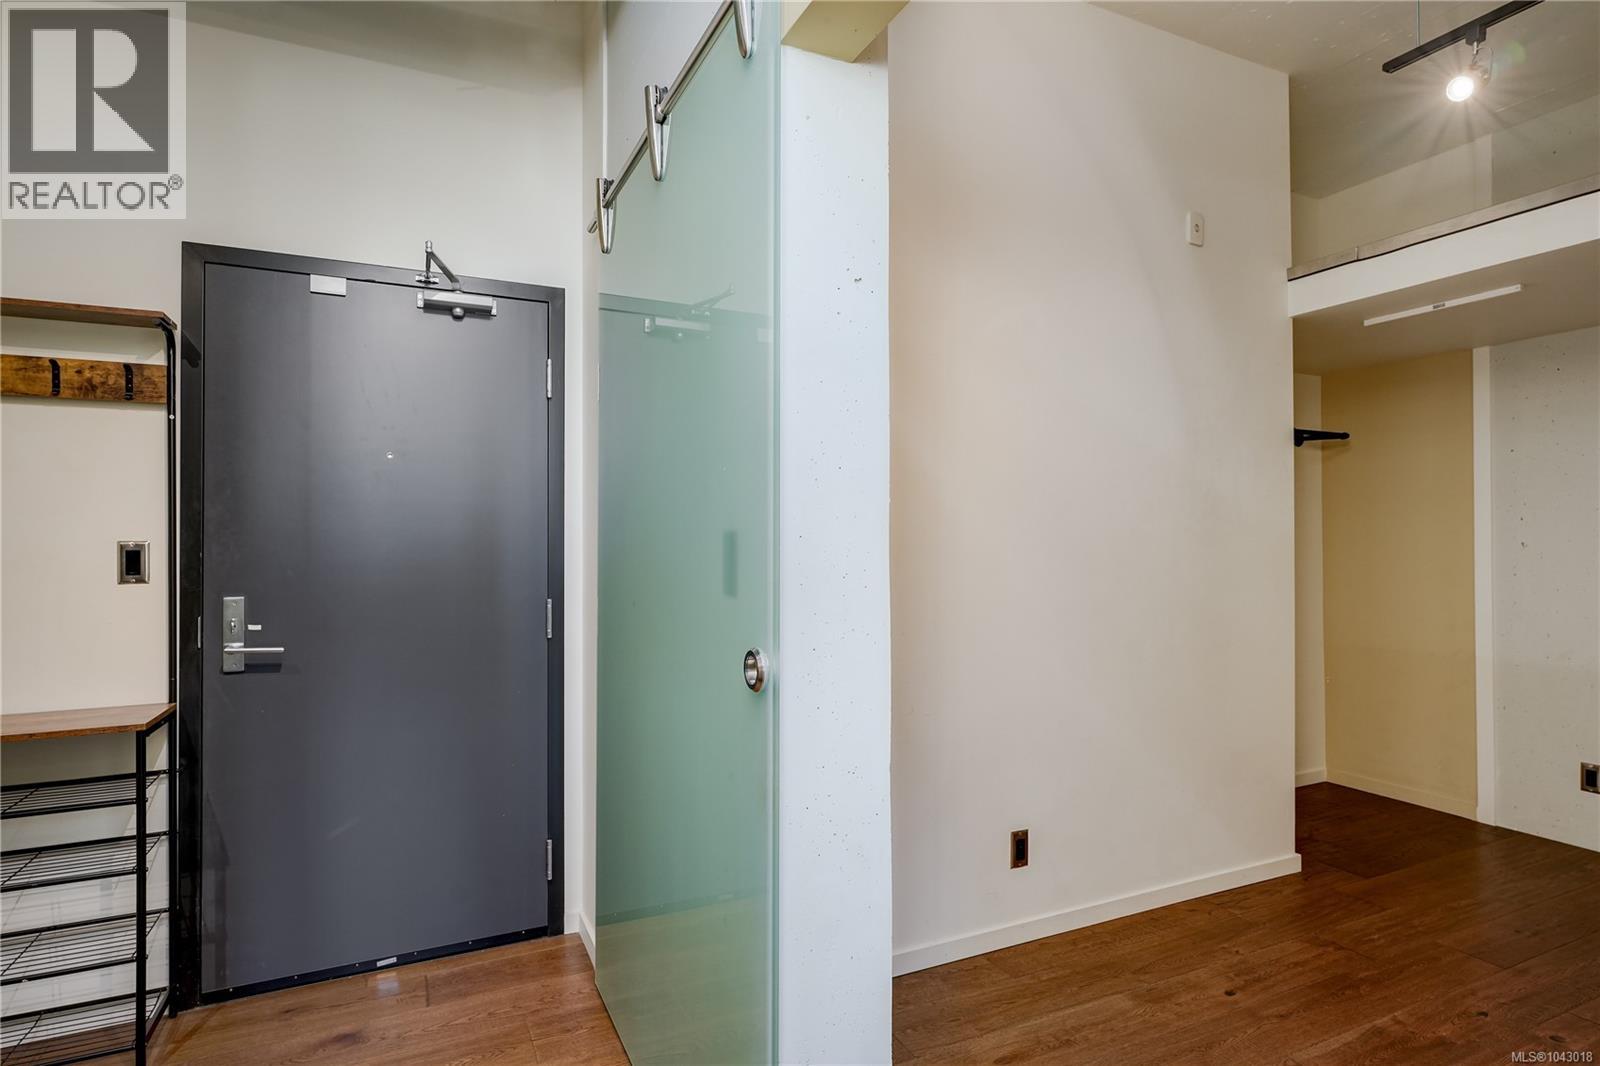
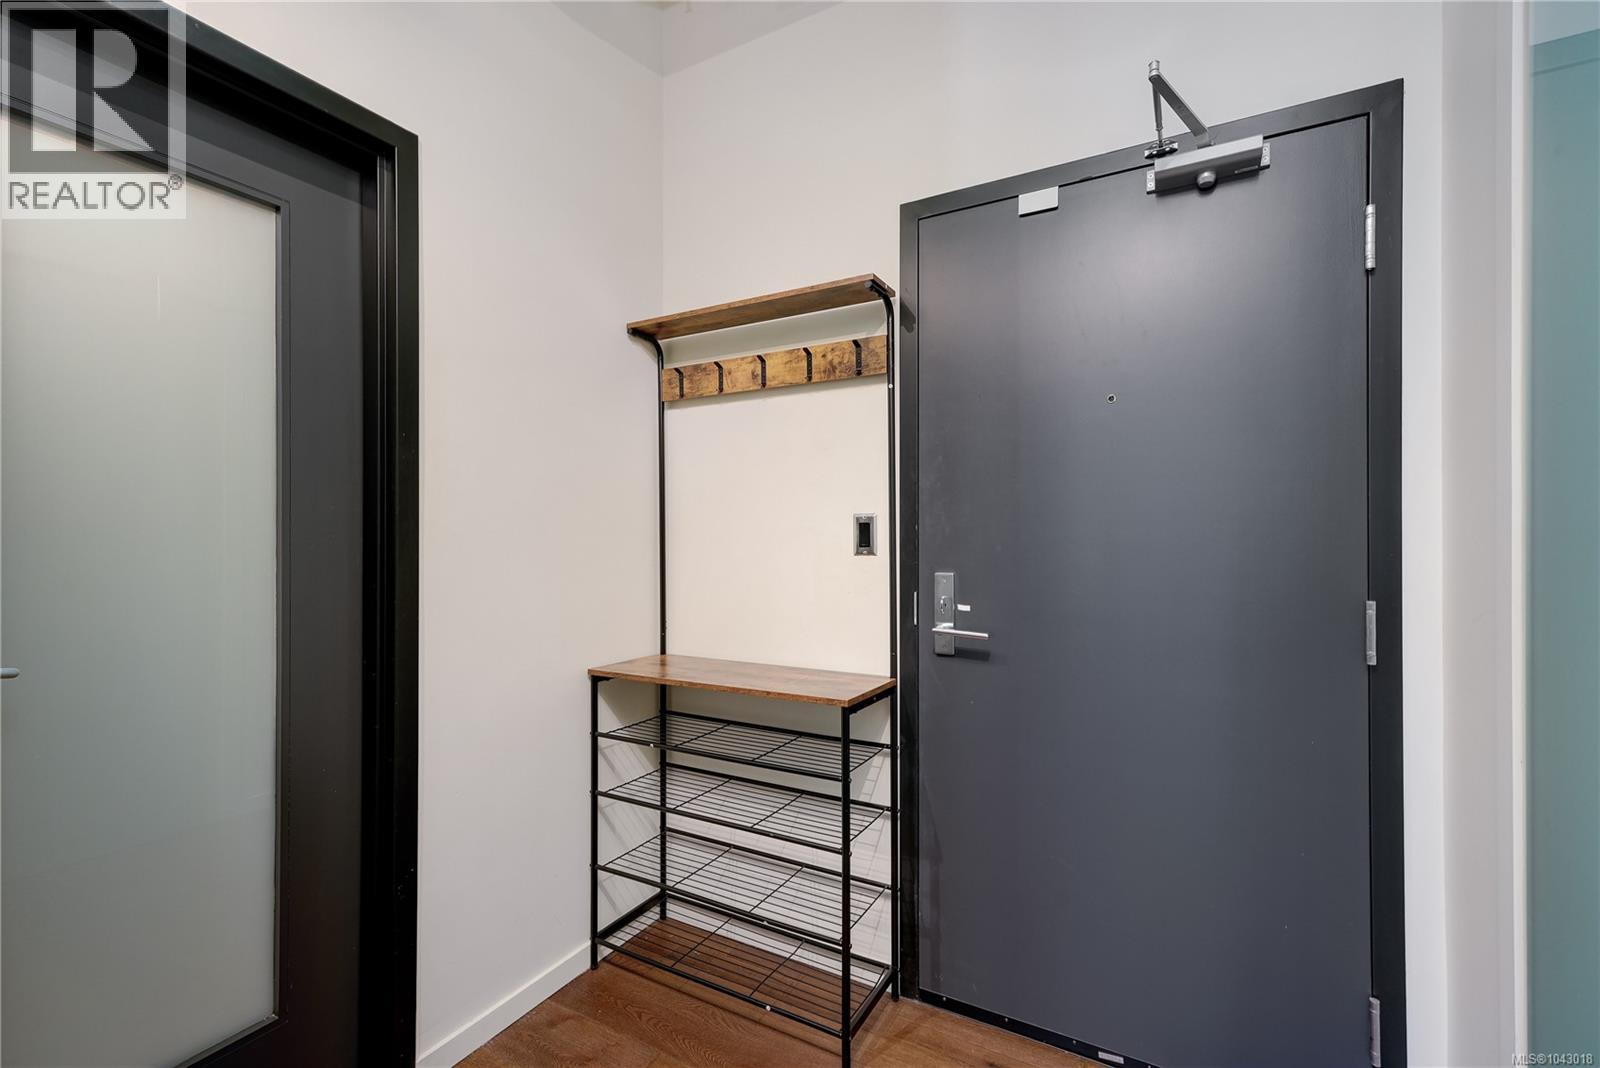
| Main Level | Entrance | 8 ft | 6 ft | 8 ft x 6 ft |
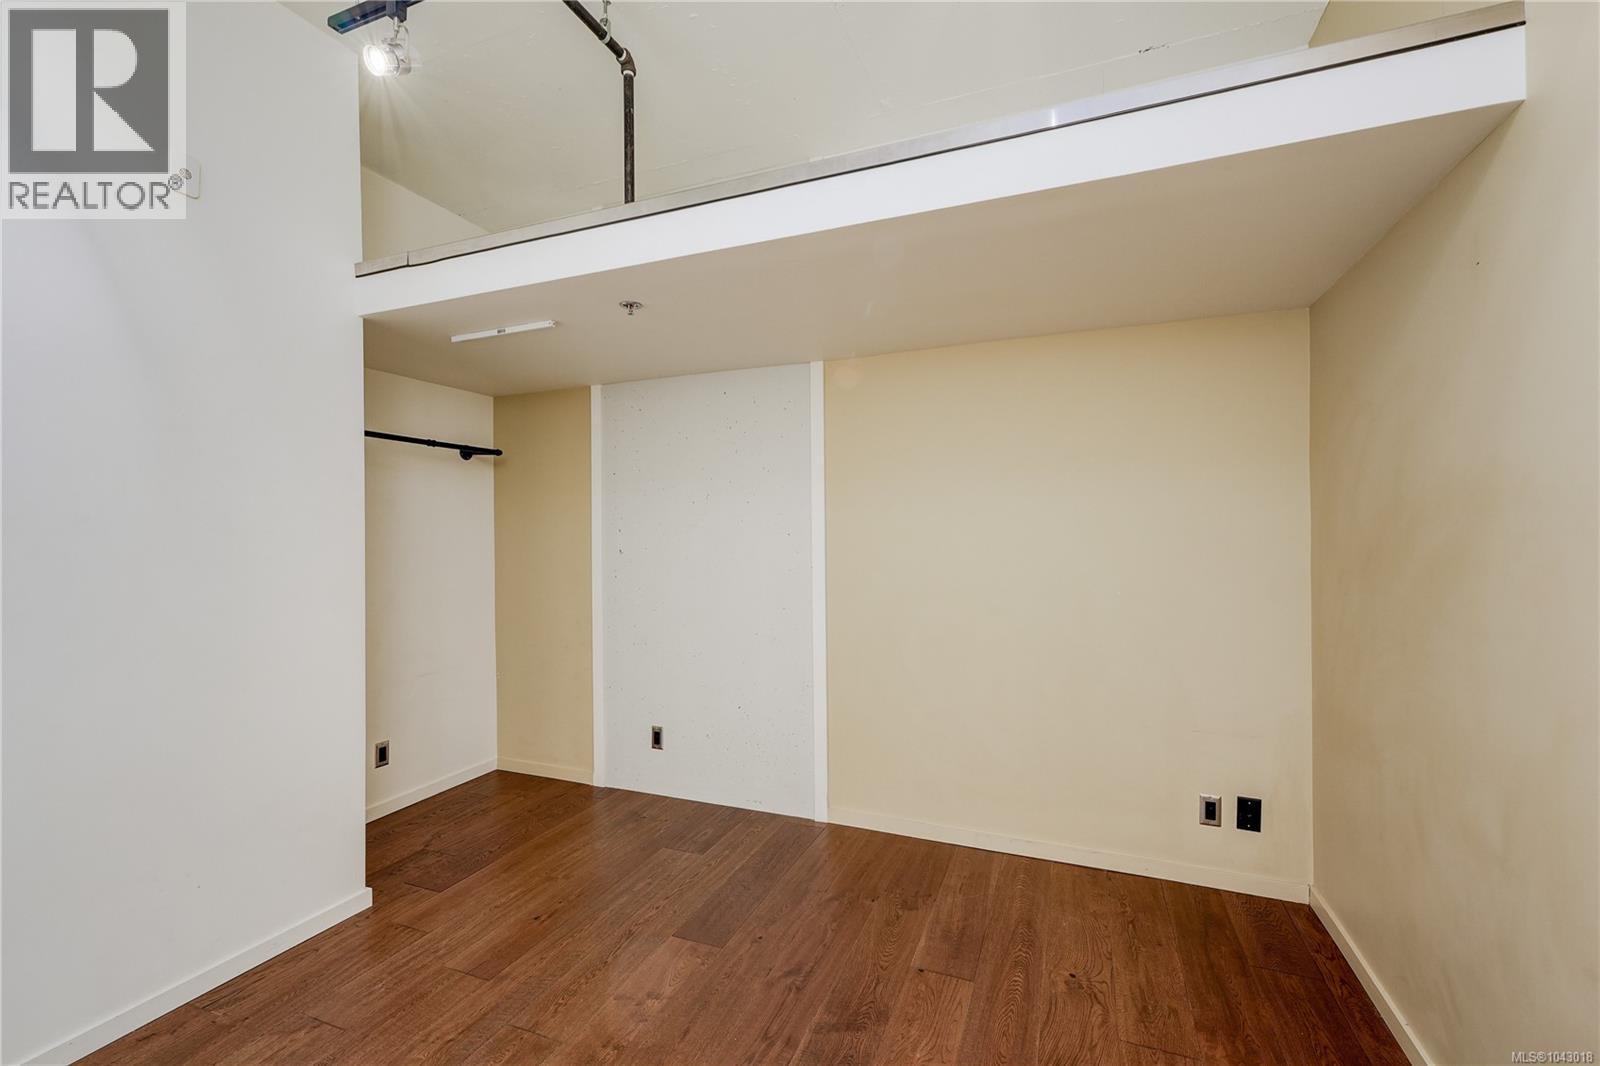
| Main Level | Bedroom | 12 ft | 10 ft | 12 ft x 10 ft |
https://www.realtor.ca/real-estate/30023533/721-1029-view-st-victoria-downtown
Contact Us
Contact us for more information
Yuan Chen
Personal Real Estate Corporation
www.ychenrealty.com/en/
150-805 Cloverdale Ave
Victoria, British Columbia V8X 2S9
(250) 384-8124
(800) 665-5303
(250) 380-6355
www.pembertonholmes.com/

The trademarks REALTOR®, REALTORS®, and the REALTOR® logo are controlled by The Canadian Real Estate Association (CREA) and identify real estate professionals who are members of CREA. The trademarks MLS®, Multiple Listing Service® and the associated logos are owned by The Canadian Real Estate Association (CREA) and identify the quality of services provided by real estate professionals who are members of CREA. The trademark DDF® is owned by The Canadian Real Estate Association (CREA) and identifies CREA's Data Distribution Facility (DDF®)
July 12 2026 09:34:25
Victoria Real Estate Board
Pemberton Holmes Ltd.