Presented by Robert J. Iio Personal Real Estate Corporation — Team 110 RE/MAX Real Estate (Kamloops).
72 Stein Street Kitimat, British Columbia V8C 1J1

$399,000
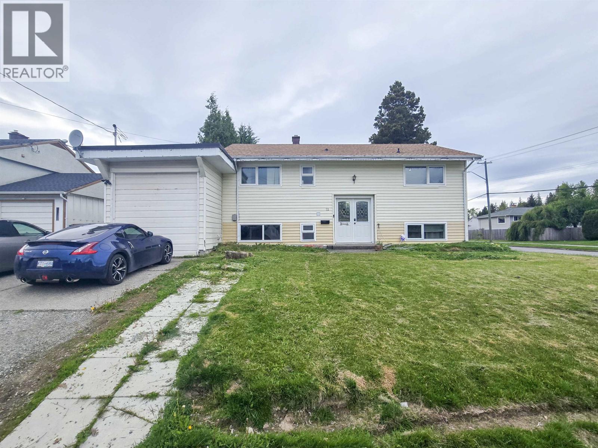
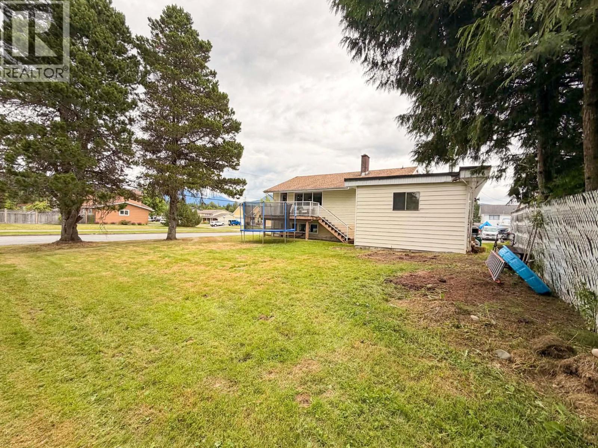
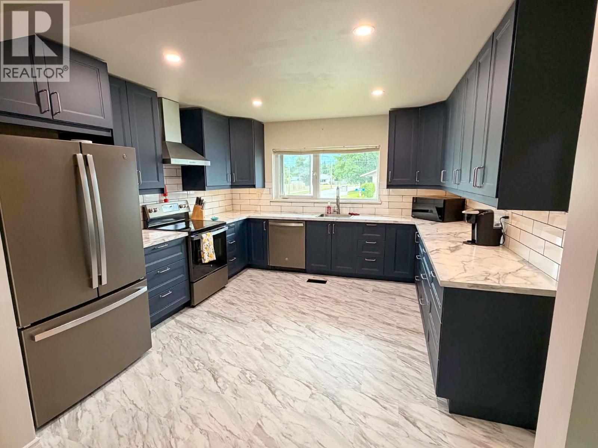
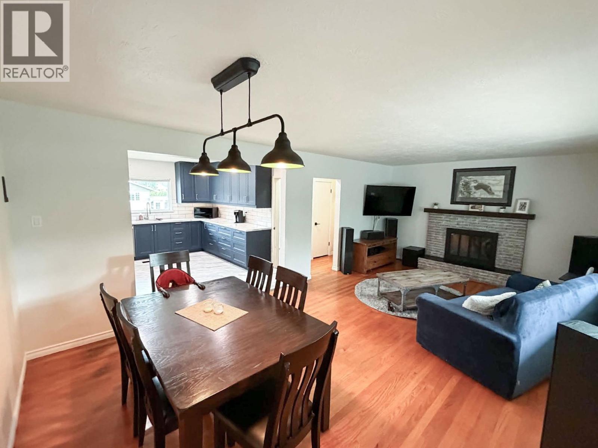
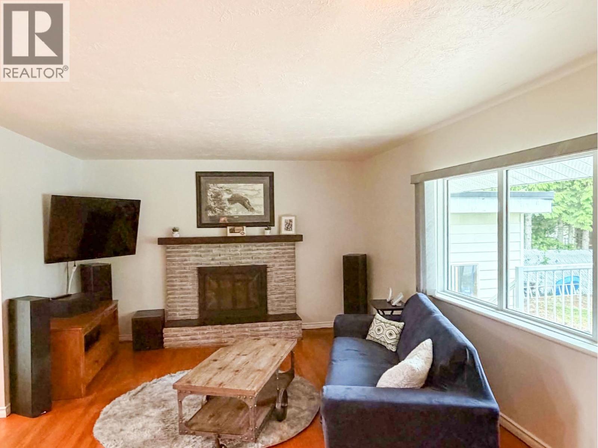
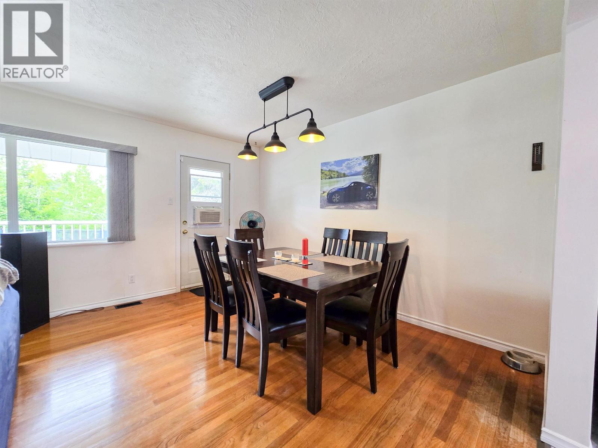
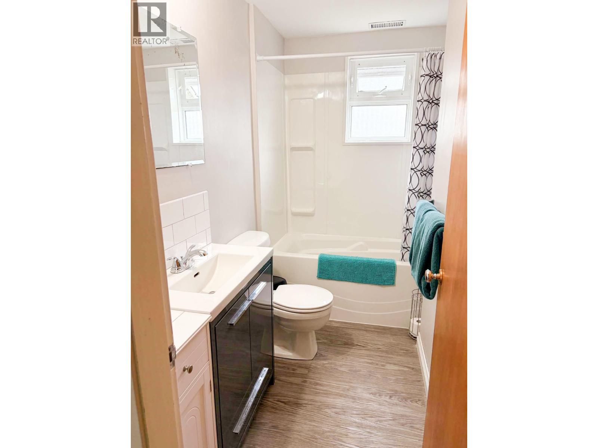
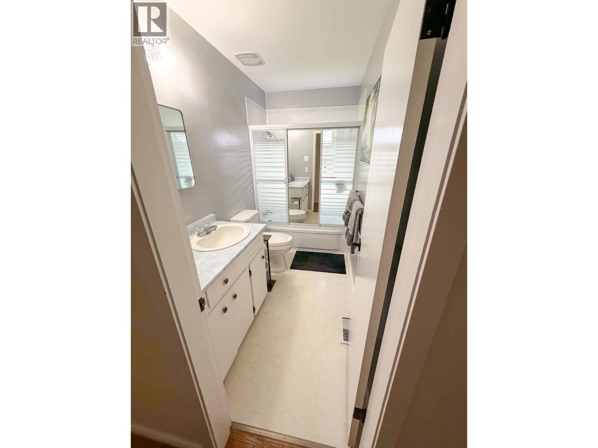
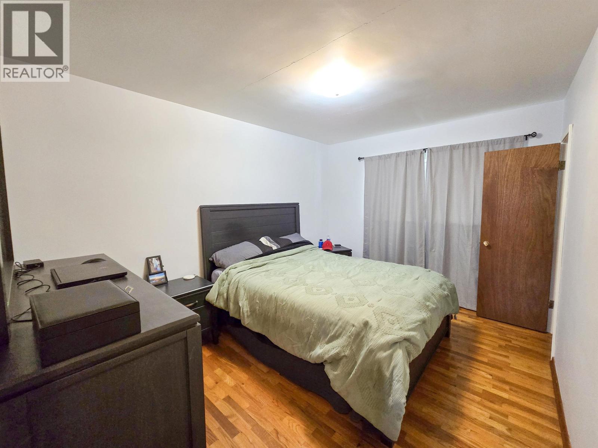
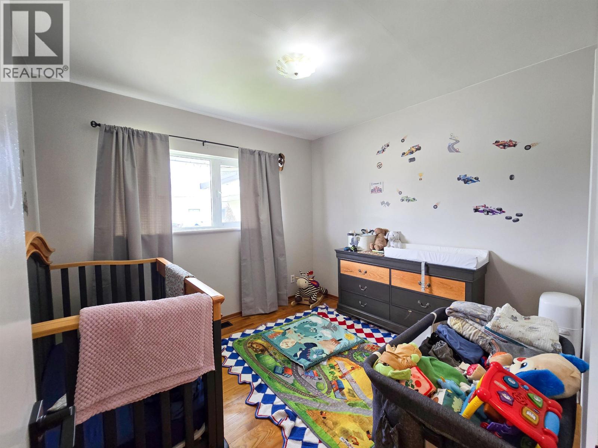
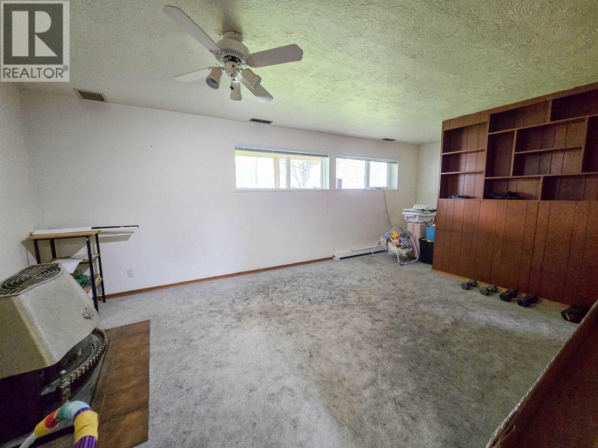
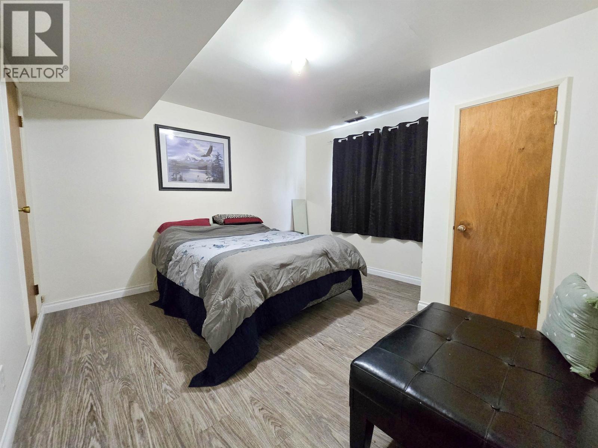
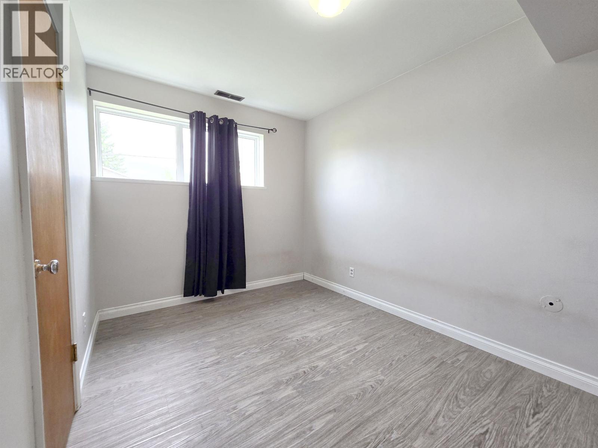
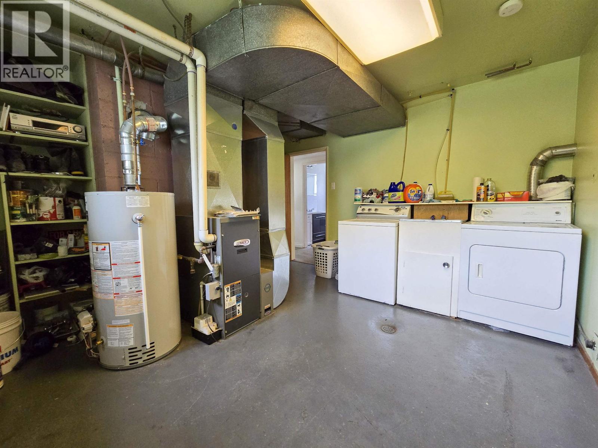
This is the home you have been waiting for, with a massive attached garage! Original hardwood floors upstairs give a ton of character to this great 4 bed 2 bath family home. There have been some large ticket item updates inside including a newer kitchen, downstairs bathroom, furnace and hot water tank, as well as the garage roof was just replaced this year. Upstairs you will find 2 spacious bedrooms and a large bathroom, and downstairs are 2 more bedrooms and a nicely updated bathroom as well. Large living spaces on both floors allow for flexibility for your family, and being within walking distance to MEMSS and the golf course are just a bonus! (id:61048)
Property Details
| MLS® Number | R3126641 |
| Property Type | Single Family |
| View Type | Mountain View |
Building
| Bathroom Total | 2 |
| Bedrooms Total | 4 |
| Basement Development | Finished |
| Basement Type | N/a (finished) |
| Constructed Date | 1957 |
| Construction Style Attachment | Detached |
| Exterior Finish | Vinyl Siding |
| Fireplace Present | Yes |
| Fireplace Total | 2 |
| Foundation Type | Concrete Perimeter |
| Heating Fuel | Natural Gas |
| Heating Type | Forced Air |
| Roof Material | Asphalt Shingle |
| Roof Style | Conventional |
| Stories Total | 2 |
| Size Interior | 1,962 Sqft |
| Total Finished Area | 1962 Sqft |
| Type | House |
| Utility Water | Municipal Water |
Parking
| Garage | 1 |
| Open |
Land
| Acreage | No |
| Size Irregular | 6000 |
| Size Total | 6000 Sqft |
| Size Total Text | 6000 Sqft |
Rooms
| Level | Type | Length | Width | Dimensions |
|---|---|---|---|---|
| Basement | Recreational, Games Room | 22 ft ,2 in | 13 ft | 22 ft ,2 in x 13 ft |
| Basement | Bedroom 3 | 12 ft ,6 in | 12 ft ,3 in | 12 ft ,6 in x 12 ft ,3 in |
| Basement | Bedroom 4 | 12 ft ,5 in | 8 ft ,5 in | 12 ft ,5 in x 8 ft ,5 in |
| Basement | Laundry Room | 13 ft | 12 ft ,7 in | 13 ft x 12 ft ,7 in |
| Main Level | Living Room | 22 ft ,1 in | 12 ft ,1 in | 22 ft ,1 in x 12 ft ,1 in |
| Main Level | Kitchen | 12 ft ,5 in | 12 ft ,1 in | 12 ft ,5 in x 12 ft ,1 in |
| Main Level | Bedroom 2 | 10 ft | 9 ft ,5 in | 10 ft x 9 ft ,5 in |
| Main Level | Primary Bedroom | 12 ft ,1 in | 9 ft ,9 in | 12 ft ,1 in x 9 ft ,9 in |
https://www.realtor.ca/real-estate/29787947/72-stein-street-kitimat
Contact Us
Contact us for more information

Graham Pitzel
(250) 632-2455
grahampitzel.com/
www.facebook.com/Graham-Pitzel-Remax-Kitimat-Realty-1453271288302185/
3 - 528 Mountainview Square
Kitimat, British Columbia V8C 2N2
(250) 632-7000
(250) 632-2455
http//kitimatrealty.com

The trademarks REALTOR®, REALTORS®, and the REALTOR® logo are controlled by The Canadian Real Estate Association (CREA) and identify real estate professionals who are members of CREA. The trademarks MLS®, Multiple Listing Service® and the associated logos are owned by The Canadian Real Estate Association (CREA) and identify the quality of services provided by real estate professionals who are members of CREA. The trademark DDF® is owned by The Canadian Real Estate Association (CREA) and identifies CREA's Data Distribution Facility (DDF®)
July 05 2026 06:31:15
BC Northern Real Estate Board
RE/MAX Coast Mountains - Kitimat