Presented by Robert J. Iio Personal Real Estate Corporation — Team 110 RE/MAX Real Estate (Kamloops).
718 Fraser Crescent Kamloops, British Columbia V2C 3H9

$745,000
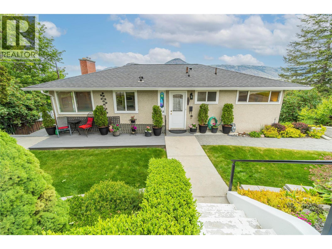
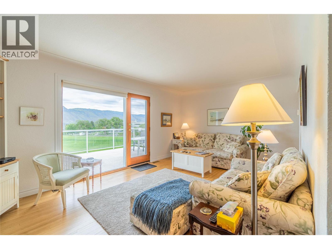
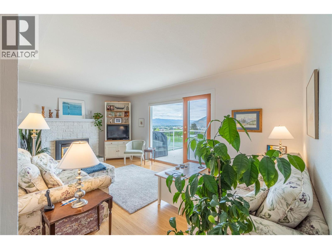
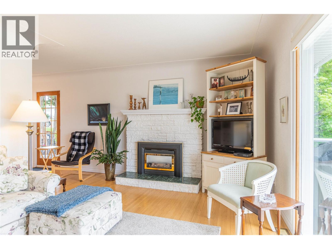
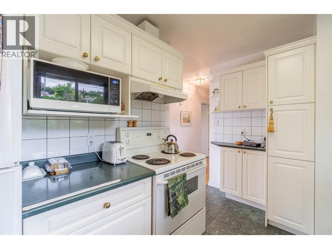
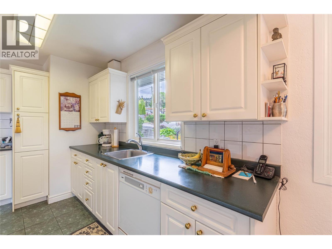
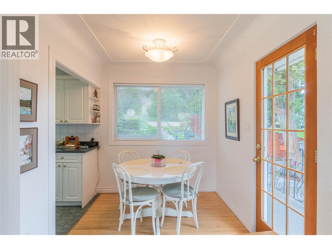
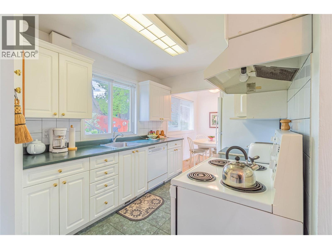
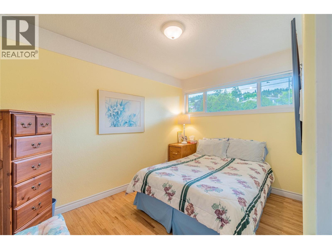
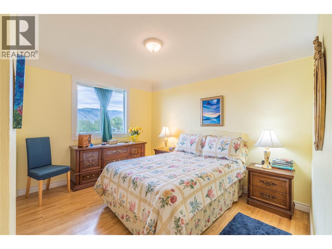
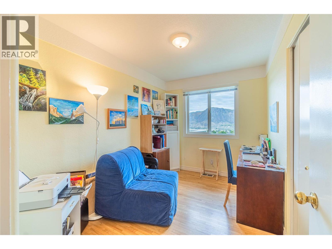
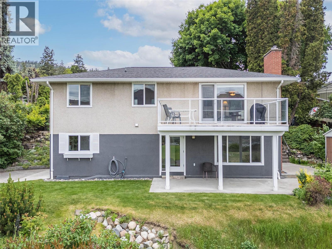
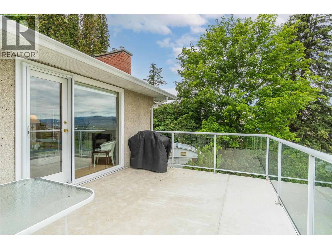
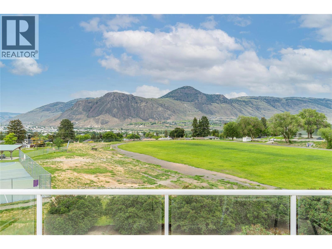
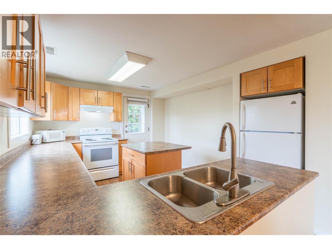
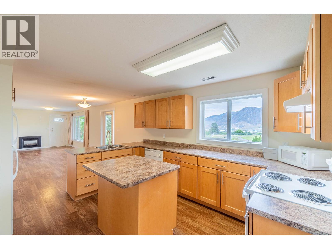
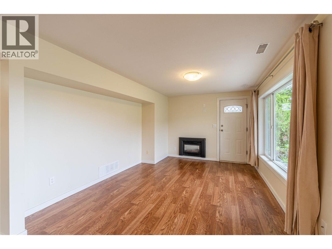
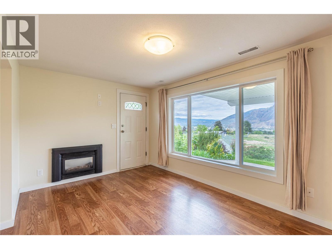
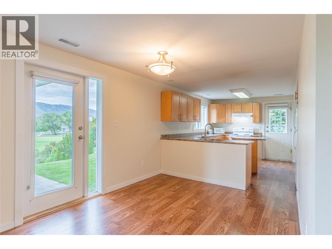
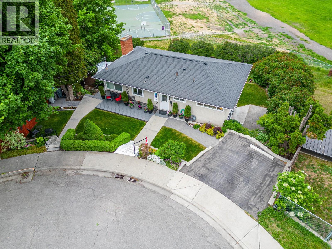
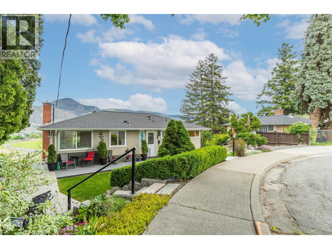
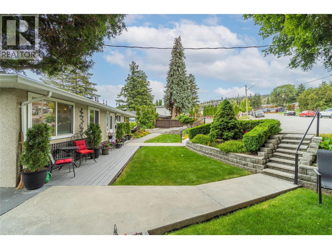
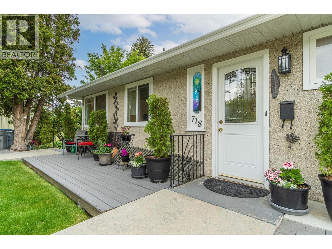
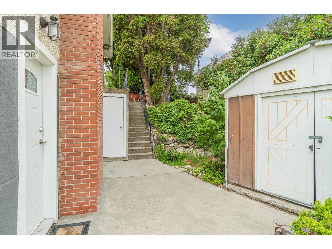
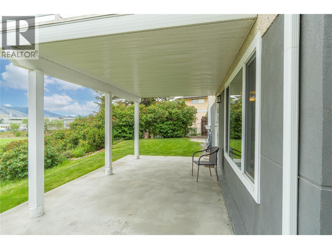
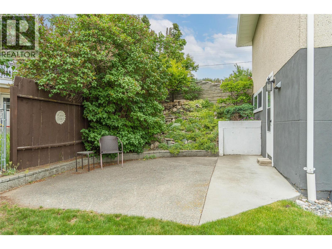
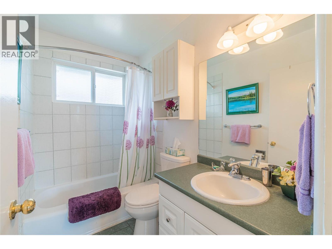
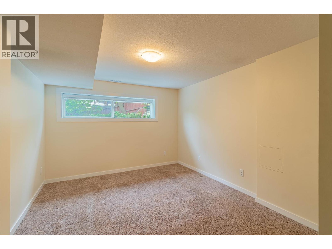
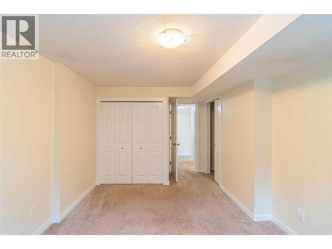
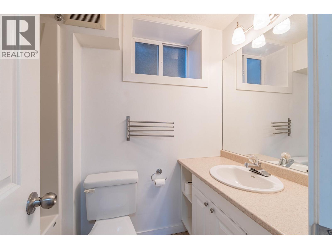
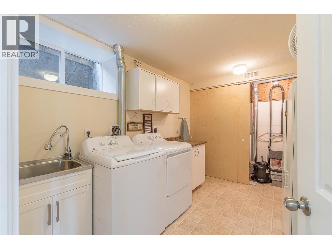
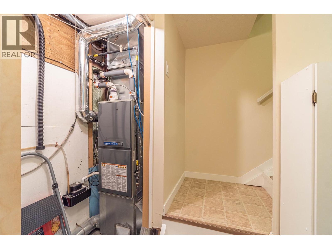
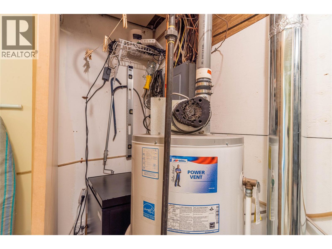
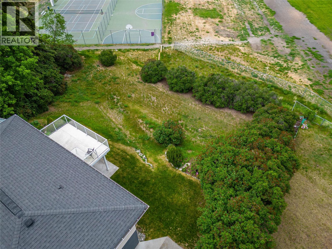
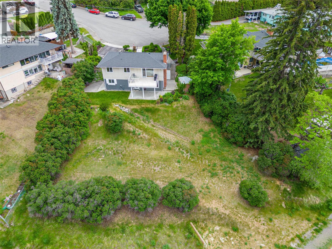
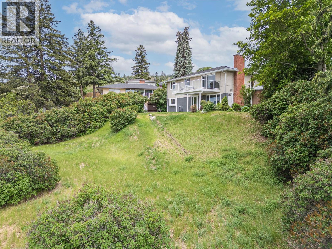
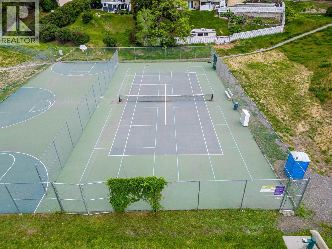
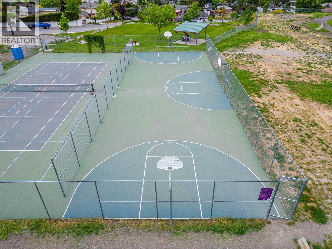
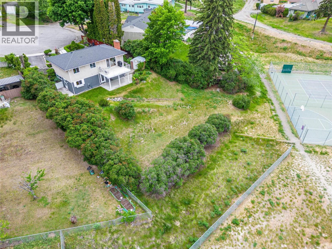
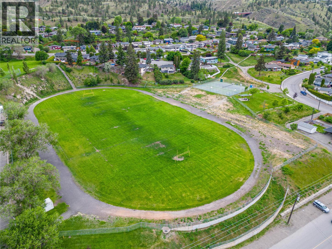
Elegant character home with sweeping views over the parks and North Valley, tucked into a quiet cul-de-sac close to schools and Sagebrush Theatre. Beautifully landscaped with terraced gardens and welcoming front patio for relaxing. Classic charm shines throughout with beautifully maintained plaster walls, elegant cove ceilings and lovingly preserved original hardwood floors. The spacious living room is filled with natural light from a wall of oversized windows framing the spectacular view, while the cozy gas fireplace creates the perfect gathering space. Step through to the large glass-railed deck and take in the scenery year-round. The dining room flows easily from the updated kitchen, offering excellent access to the side yard and outdoor entertaining areas. The kitchen features modern updates with fridge, stove and dishwasher included. Upstairs offers 3 generous bedrooms and a full 4-piece bath, making it ideal for families or professionals wanting extra office space. Downstairs, the bright 1-bedroom suite provides exceptional flexibility and valuable mortgage-helper income potential. Featuring a separate entrance, large windows, island kitchen and spacious living area, the suite comes complete with fridge, stove and dishwasher and is vacant for immediate occupancy. Shared laundry includes washer and dryer, plus the home benefits from an updated furnace (2012). A rare opportunity to own an elegant view home in a prime location with the added advantage of extra income. (id:61048)
Property Details
| MLS® Number | 10388914 |
| Property Type | Single Family |
| Neigbourhood | South Kamloops |
| Parking Space Total | 1 |
Building
| Bathroom Total | 2 |
| Bedrooms Total | 4 |
| Architectural Style | Bungalow |
| Basement Type | Full |
| Constructed Date | 1956 |
| Construction Style Attachment | Detached |
| Fireplace Fuel | Gas |
| Fireplace Present | Yes |
| Fireplace Total | 2 |
| Fireplace Type | Unknown |
| Heating Type | Forced Air, See Remarks |
| Stories Total | 1 |
| Size Interior | 1,920 Sqft |
| Type | House |
| Utility Water | Municipal Water |
Land
| Acreage | No |
| Sewer | Municipal Sewage System |
| Size Irregular | 0.29 |
| Size Total | 0.29 Ac|under 1 Acre |
| Size Total Text | 0.29 Ac|under 1 Acre |
Rooms
| Level | Type | Length | Width | Dimensions |
|---|---|---|---|---|
| Basement | Kitchen | 13'3'' x 11' | ||
| Basement | Dining Room | 9'5'' x 10'8'' | ||
| Basement | Living Room | 14'5'' x 10'6'' | ||
| Basement | Bedroom | 13'2'' x 10'5'' | ||
| Basement | 4pc Bathroom | Measurements not available | ||
| Basement | Laundry Room | 7'2'' x 10'9'' | ||
| Main Level | Bedroom | 7'8'' x 10'3'' | ||
| Main Level | Primary Bedroom | 11'4'' x 9'5'' | ||
| Main Level | 4pc Bathroom | Measurements not available | ||
| Main Level | Bedroom | 11'6'' x 7'7'' | ||
| Main Level | Living Room | 11'4'' x 19' | ||
| Main Level | Dining Room | 7'3'' x 12' | ||
| Main Level | Kitchen | 7'9'' x 11'6'' |
https://www.realtor.ca/real-estate/29814629/718-fraser-crescent-kamloops-south-kamloops
Contact Us
Contact us for more information
Linda Turner
Personal Real Estate Corporation
lindaturnerprec@gmail.com/
www.facebook.com/LindaTurnerPersonalRealEstateCorporation
258 Seymour Street
Kamloops, British Columbia V2C 2E5
(250) 374-3331
(250) 828-9544
www.remaxkamloops.ca/

Kristy Janota
www.lindaturner.bc.ca/
www.facebook.com/KristyJanotaRealEstate
www.facebook.com/KristyJanotaRealEstate
258 Seymour Street
Kamloops, British Columbia V2C 2E5
(250) 374-3331
(250) 828-9544
www.remaxkamloops.ca/

The trademarks REALTOR®, REALTORS®, and the REALTOR® logo are controlled by The Canadian Real Estate Association (CREA) and identify real estate professionals who are members of CREA. The trademarks MLS®, Multiple Listing Service® and the associated logos are owned by The Canadian Real Estate Association (CREA) and identify the quality of services provided by real estate professionals who are members of CREA. The trademark DDF® is owned by The Canadian Real Estate Association (CREA) and identifies CREA's Data Distribution Facility (DDF®)
July 20 2026 07:13:15
Association of Interior REALTORS®
RE/MAX Kamloops