Presented by Robert J. Iio Personal Real Estate Corporation — Team 110 RE/MAX Real Estate (Kamloops).
718 301st Street Kimberley, British Columbia V1A 3K3

$849,000
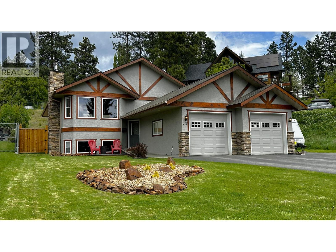
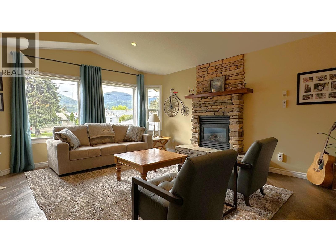
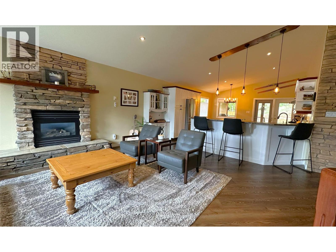
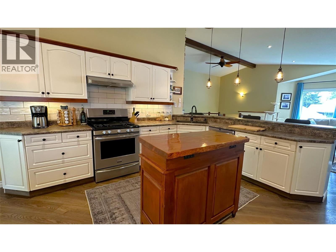
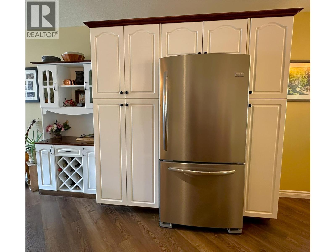
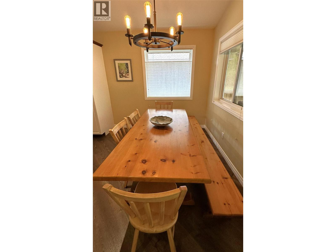
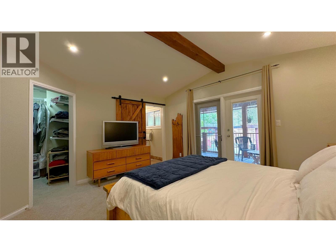
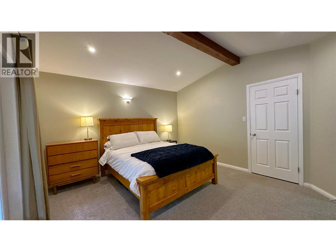
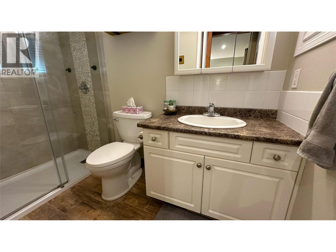
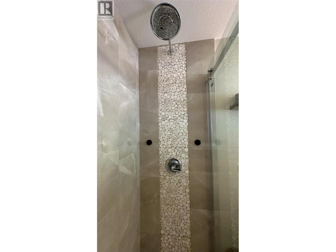
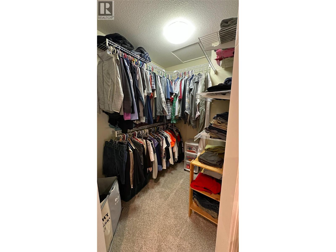
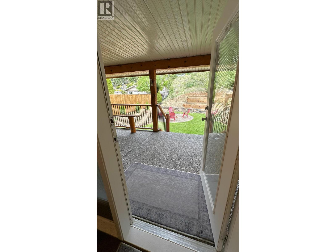
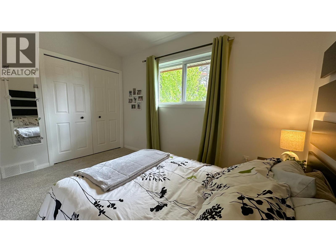
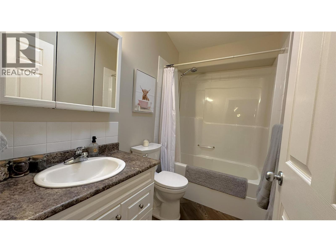
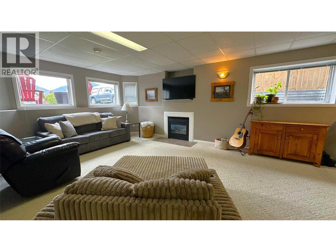
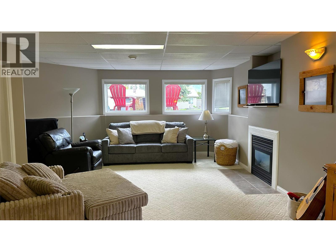
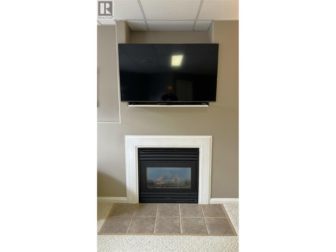
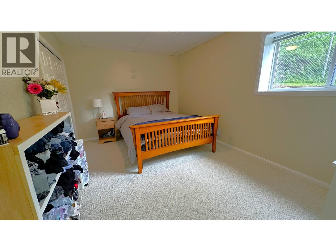
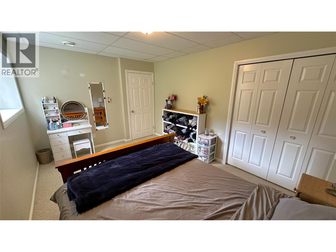
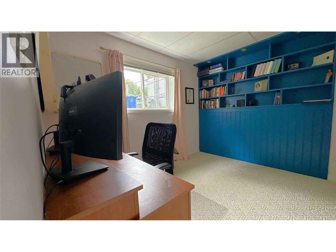
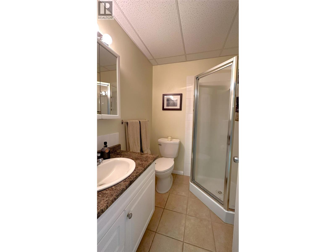
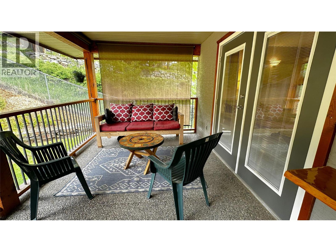
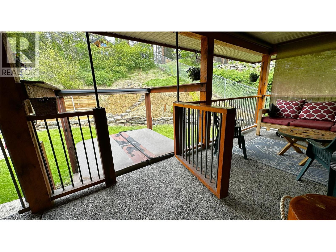
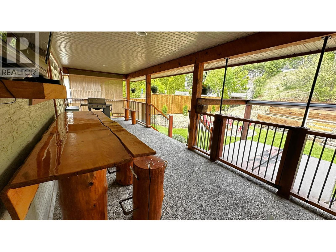
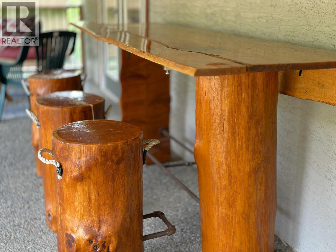
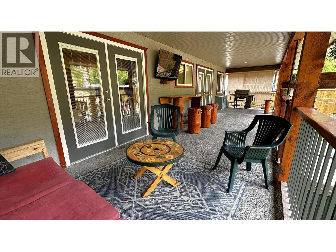
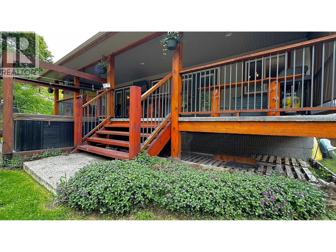
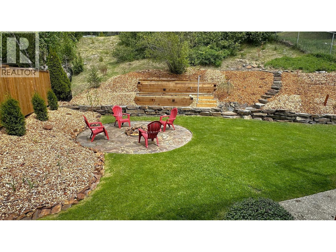
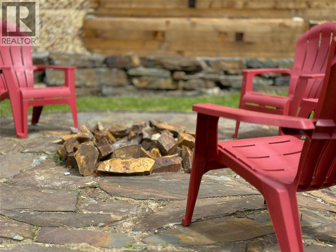
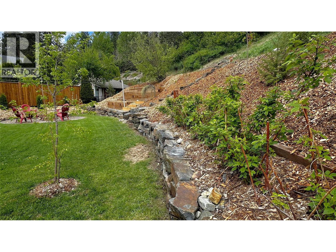
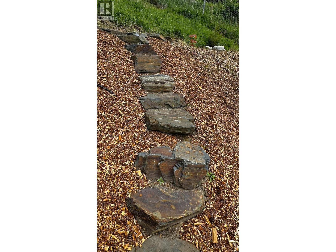
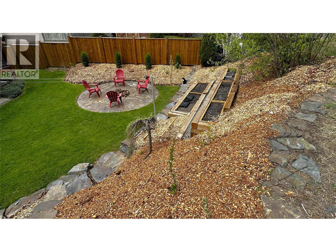
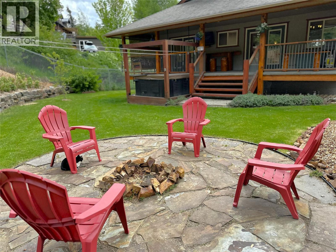
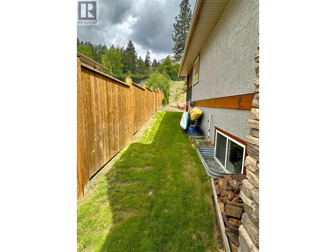
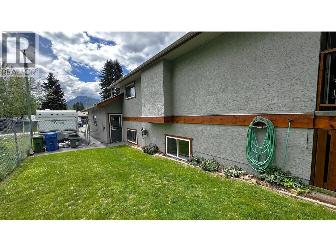
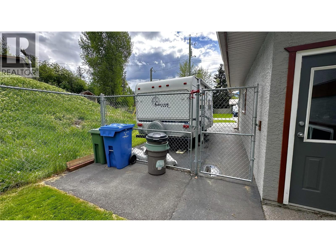
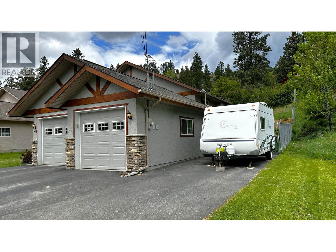
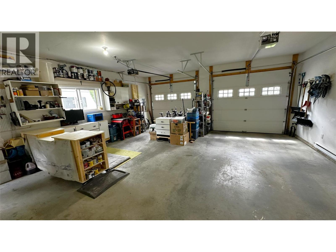
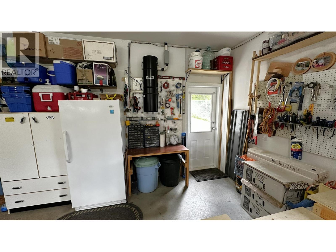
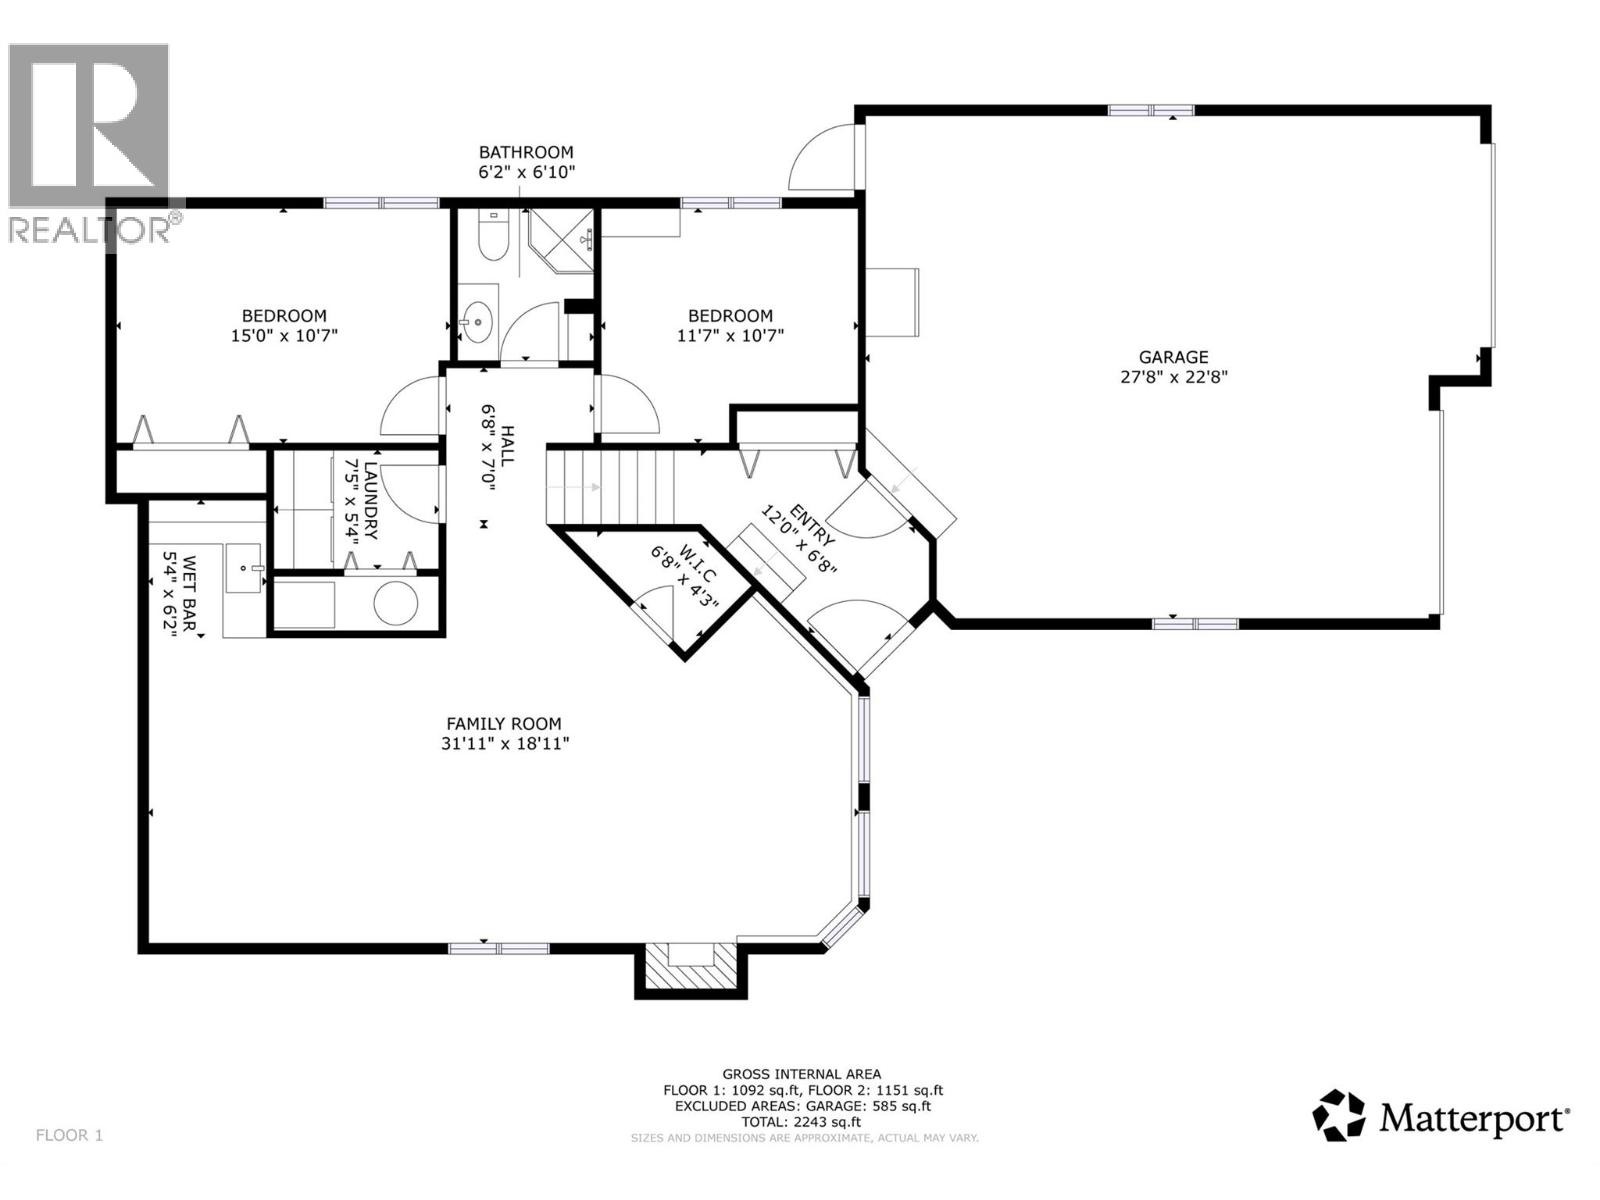
Nestled in a quiet, highly desirable Marysville neighborhood, this beautifully designed home is the perfect size and layout for a growing family. The open floor plan of the main floor features a spacious kitchen, living, and dining area, making this space ideal for entertaining, or simply keeping the family together for dinner and games. Vaulted ceilings with wood and stone accents, and the gas fireplace create a warm, inviting atmosphere. The large kitchen features upscale appliances, a gas stove, and ample countertop seating—perfect for casual meals or socializing while cooking. The master suite serves as a private retreat, featuring a spacious walk-in closet, a luxurious bathroom with a custom tiled shower, and has direct access to the deck and hot tub. With a second bedroom and bathroom on the main floor, plus two more generously sized bedrooms and a third full bathroom on the lower level, there’s plenty of space for teenagers and parents to coexist comfortably. Additionally, the expansive and open basement family room offers flexibility for movie nights, playtime, or relaxation. Step out to the back deck and check out the custom timbers, exposed aggregate decking, the fully covered space for summer shade, and the hot tub. The backyard continues to impress with a stone patio and firepit, terraced garden beds, rock walls, and winding pathways—perfect for entertaining all summer long. Additional highlights include a spacious two-car garage and extra parking for toys or RVs. (id:61048)
Property Details
| MLS® Number | 10388092 |
| Property Type | Single Family |
| Neigbourhood | Kimberley |
| Parking Space Total | 2 |
Building
| Bathroom Total | 3 |
| Bedrooms Total | 4 |
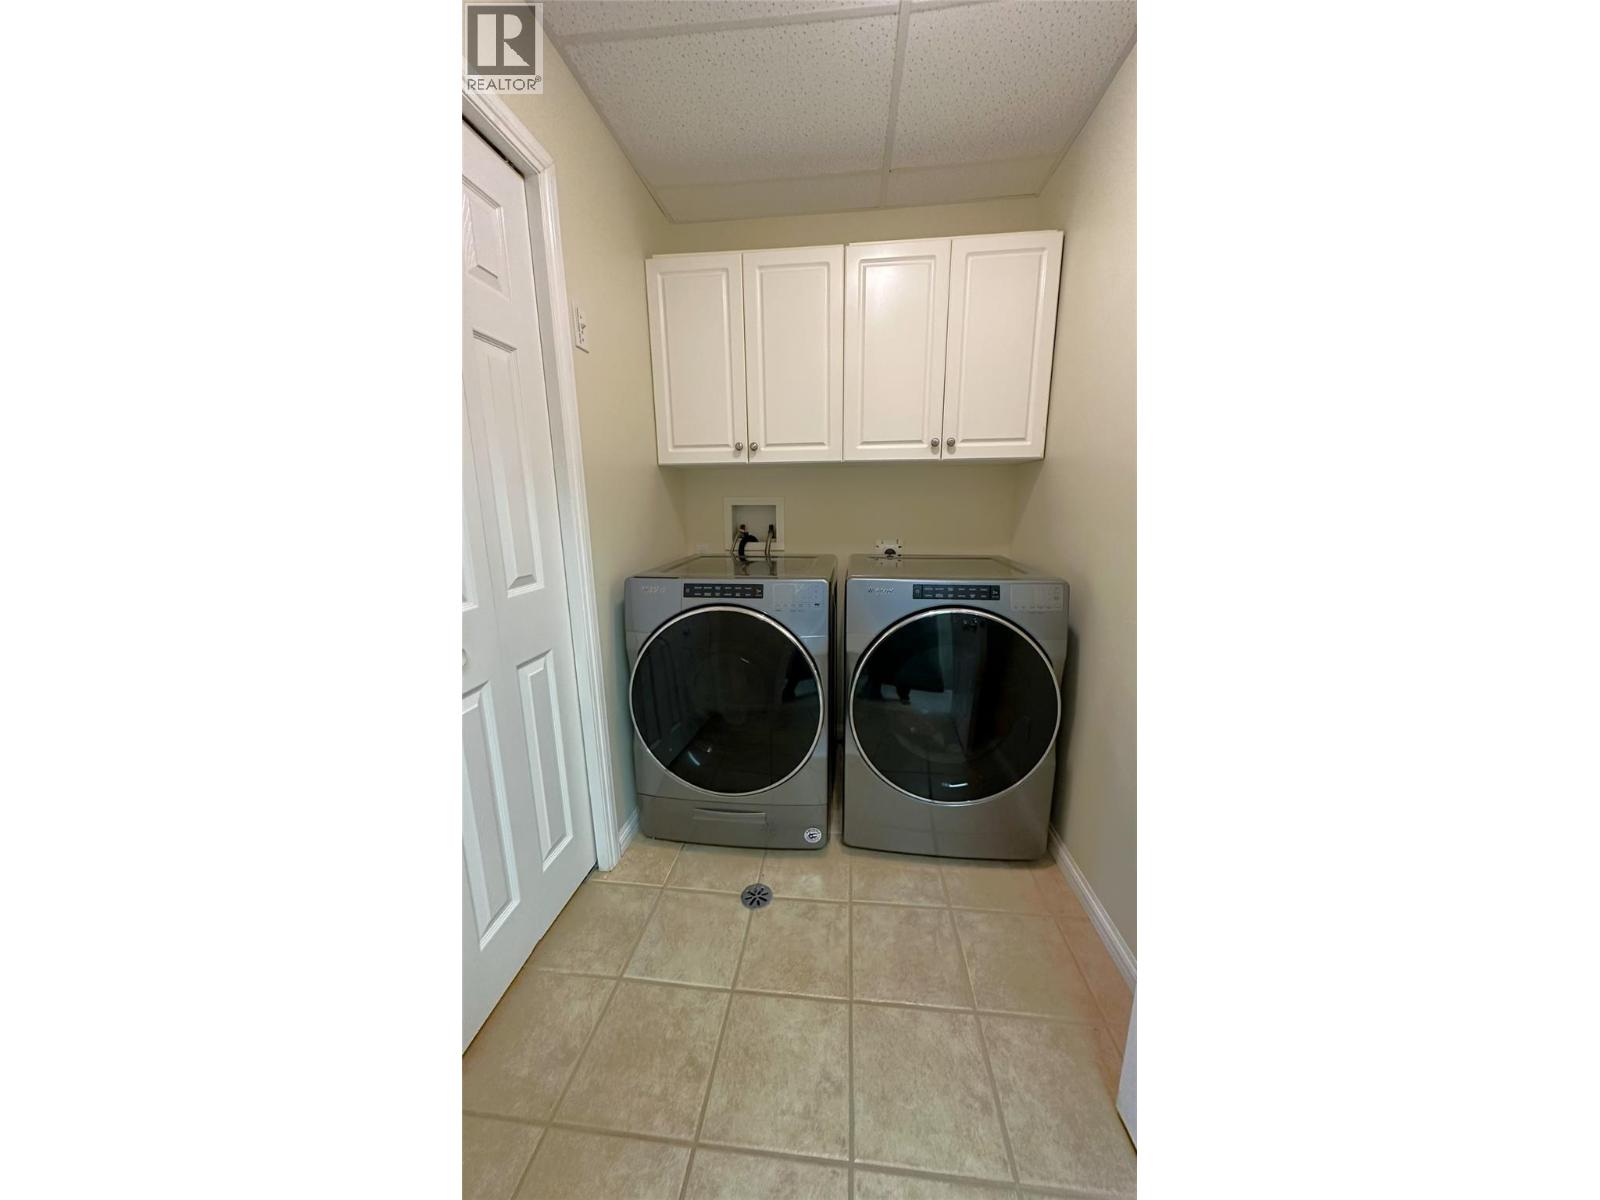
| Appliances | Refrigerator, Dishwasher, Dryer, Range - Gas, Hood Fan, Washer |
| Architectural Style | Multi-level |
| Basement Type | Full |
| Constructed Date | 2002 |
| Construction Style Attachment | Detached |
| Construction Style Split Level | Other |
| Cooling Type | Central Air Conditioning |
| Exterior Finish | Stucco, Wood |
| Fireplace Fuel | Gas |
| Fireplace Present | Yes |
| Fireplace Total | 2 |
| Fireplace Type | Unknown |
| Flooring Type | Carpeted, Mixed Flooring, Vinyl |
| Heating Type | Forced Air, See Remarks |
| Roof Material | Asphalt Shingle |
| Roof Style | Unknown |
| Stories Total | 2 |
| Size Interior | 2,581 Sqft |
| Type | House |
| Utility Water | Municipal Water |
Parking
| Attached Garage | 2 |
Land
| Acreage | No |
| Sewer | Municipal Sewage System |
| Size Irregular | 0.29 |
| Size Total | 0.29 Ac|under 1 Acre |
| Size Total Text | 0.29 Ac|under 1 Acre |
Rooms
| Level | Type | Length | Width | Dimensions |
|---|---|---|---|---|
| Lower Level | Laundry Room | 7'9'' x 5' | ||
| Lower Level | 3pc Bathroom | 5'9'' x 6'4'' | ||
| Lower Level | Bedroom | 10'4'' x 10'1'' | ||
| Lower Level | Bedroom | 13'8'' x 10'1'' | ||
| Lower Level | Other | 5'7'' x 6'1'' | ||
| Lower Level | Family Room | 33'3'' x 15'2'' | ||
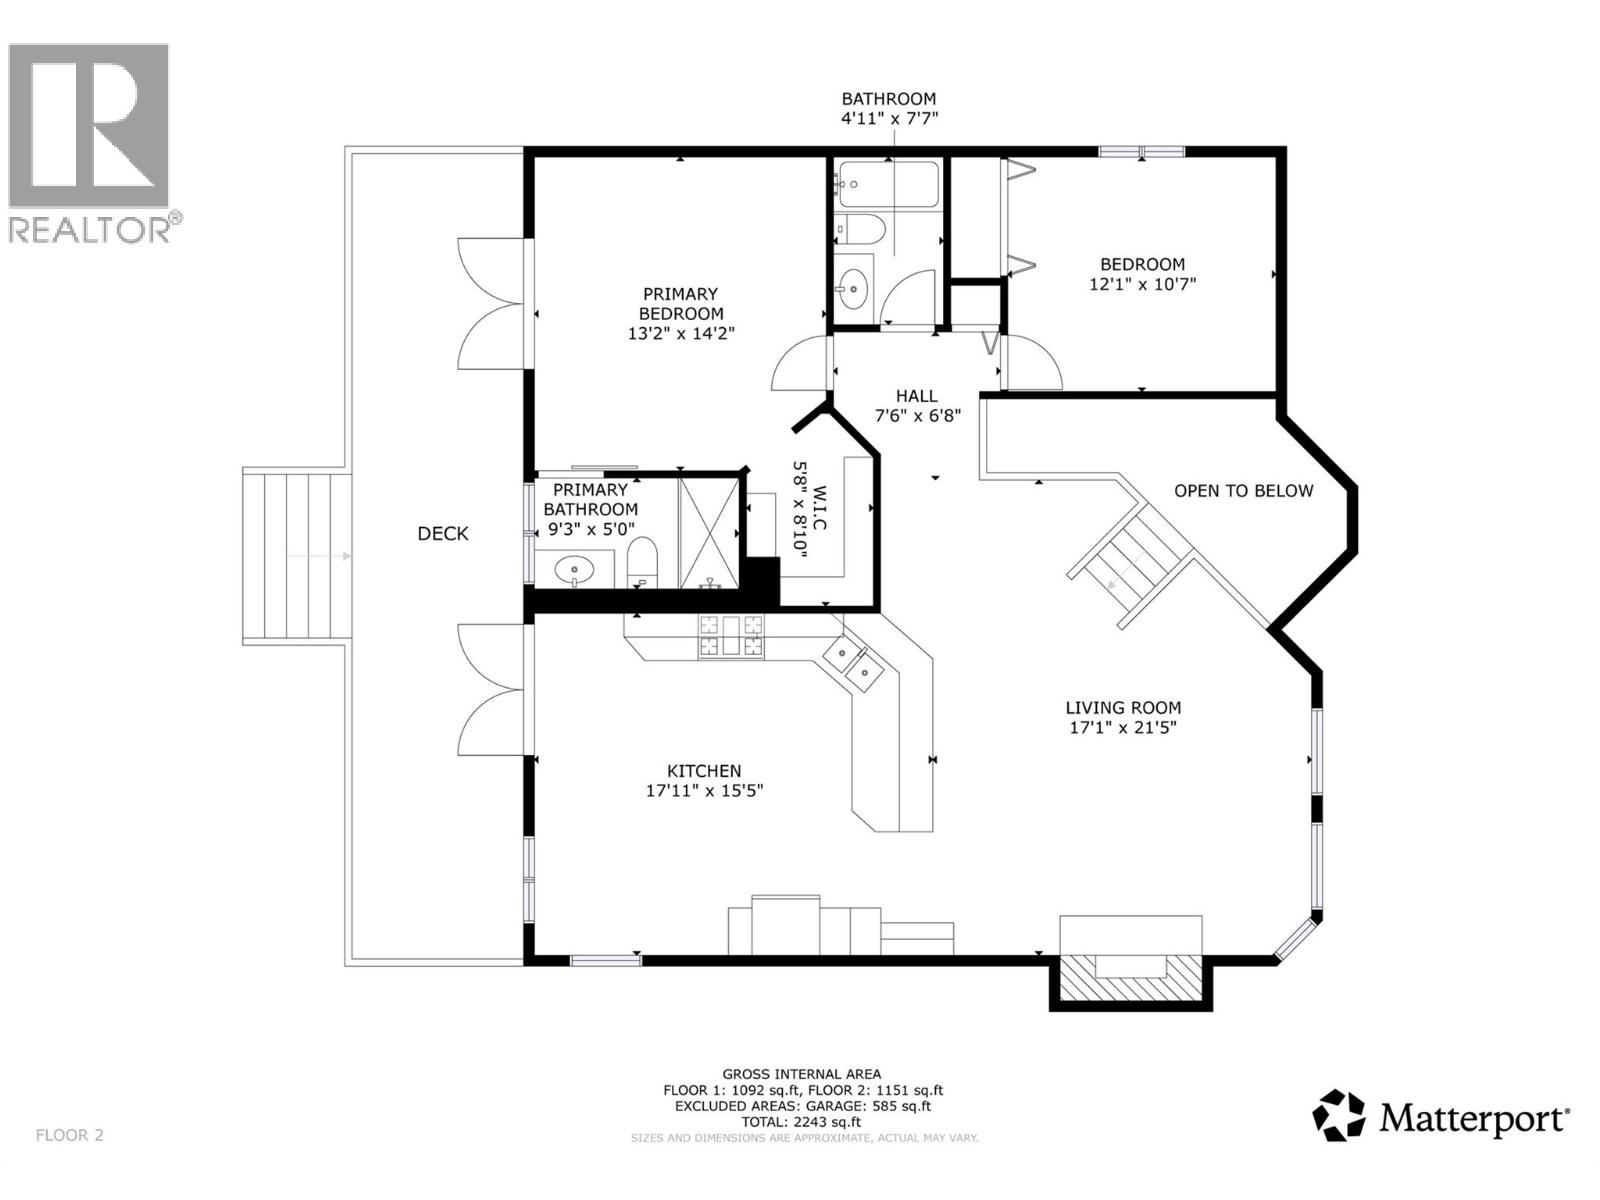
| Main Level | 4pc Bathroom | 4'10'' x 7'10'' | ||
| Main Level | Bedroom | 11'8'' x 10'9'' | ||
| Main Level | 3pc Ensuite Bath | Measurements not available | ||
| Main Level | Primary Bedroom | 13'3'' x 14'8'' | ||
| Main Level | Kitchen | 17'11'' x 14'6'' | ||
| Main Level | Living Room | 16'5'' x 14'3'' |
https://www.realtor.ca/real-estate/29777781/718-301st-street-kimberley-kimberley
Contact Us
Contact us for more information

Mark Davies
Personal Real Estate Corporation
www.kimberleyrealestate.ca/
www.facebook.com/daviesrealtor
492 Hwy 93/95
Invermere, British Columbia V0A 1K2
(250) 342-5599
(250) 342-5559

The trademarks REALTOR®, REALTORS®, and the REALTOR® logo are controlled by The Canadian Real Estate Association (CREA) and identify real estate professionals who are members of CREA. The trademarks MLS®, Multiple Listing Service® and the associated logos are owned by The Canadian Real Estate Association (CREA) and identify the quality of services provided by real estate professionals who are members of CREA. The trademark DDF® is owned by The Canadian Real Estate Association (CREA) and identifies CREA's Data Distribution Facility (DDF®)
May 21 2026 11:18:39
Association of Interior REALTORS®
Royal LePage Rockies West