Presented by Robert J. Iio Personal Real Estate Corporation — Team 110 RE/MAX Real Estate (Kamloops).
715 8th Ave Campbell River, British Columbia V9W 6A7

$989,900
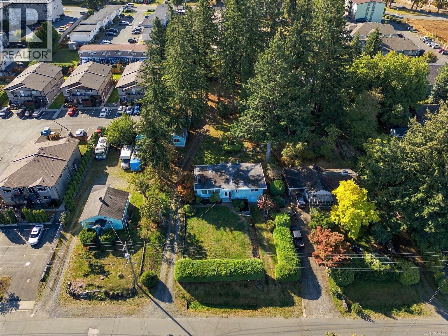
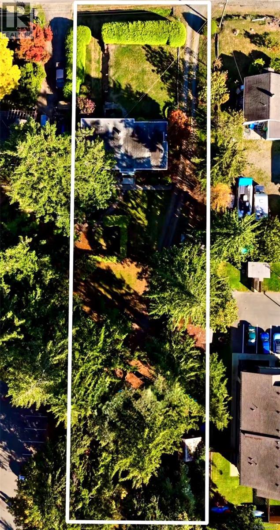
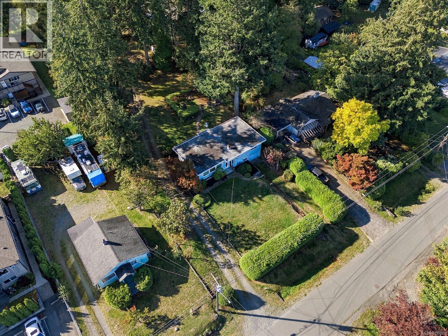
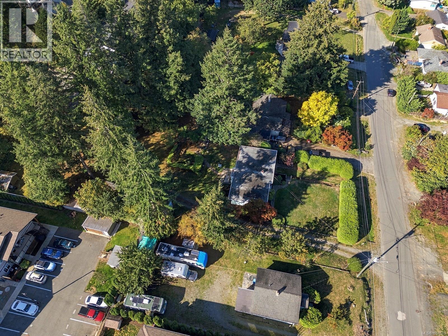
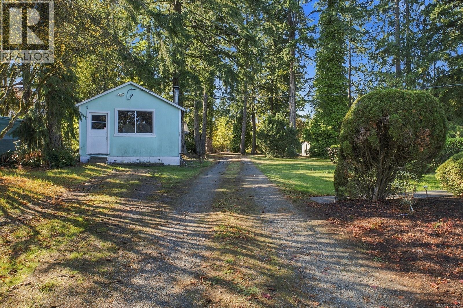
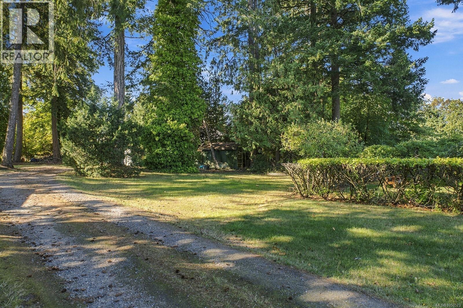
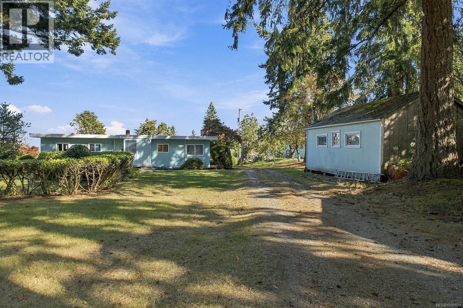
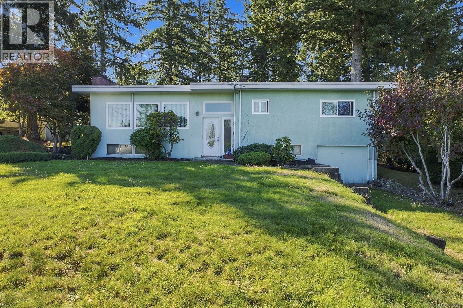
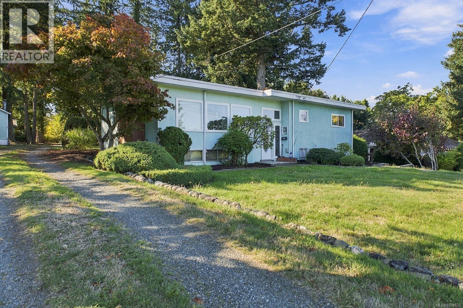
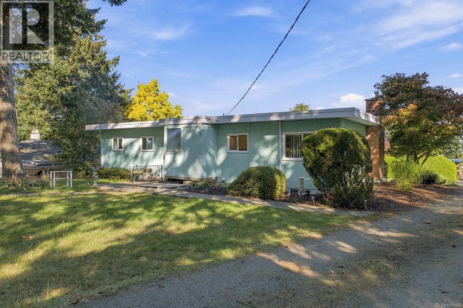
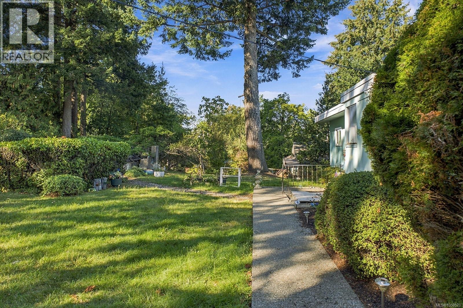
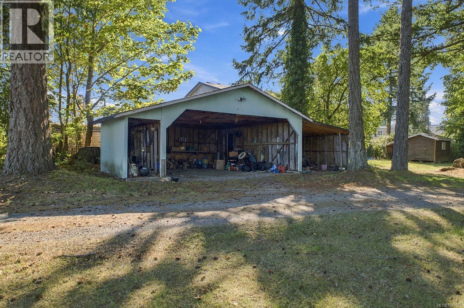
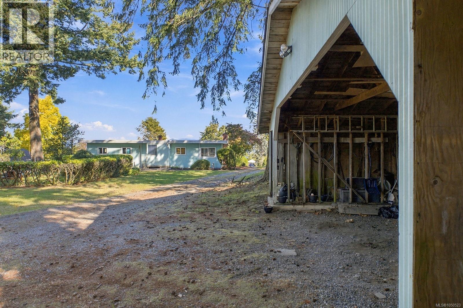
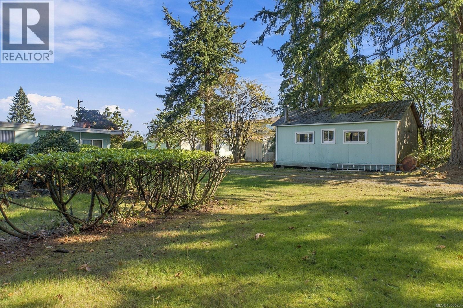
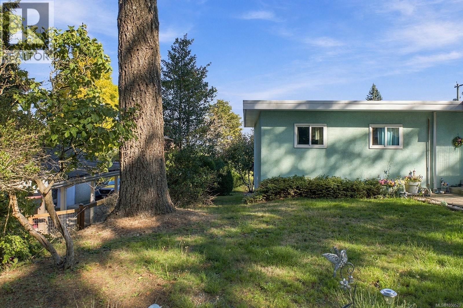
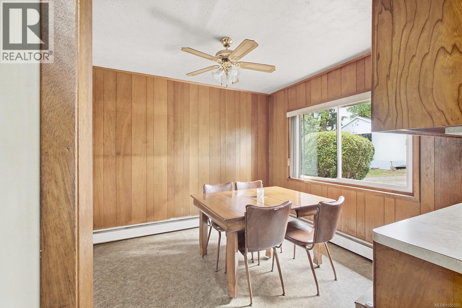
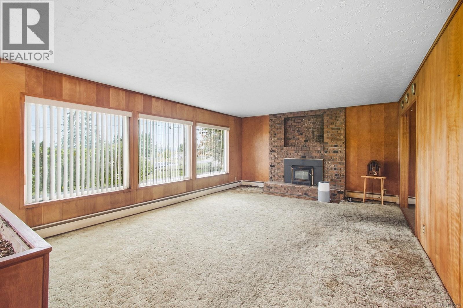
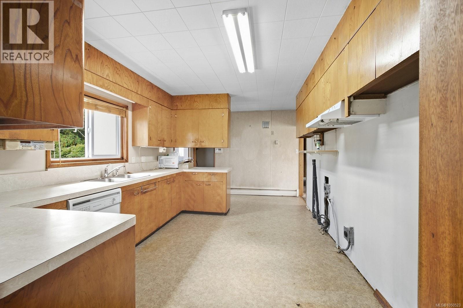
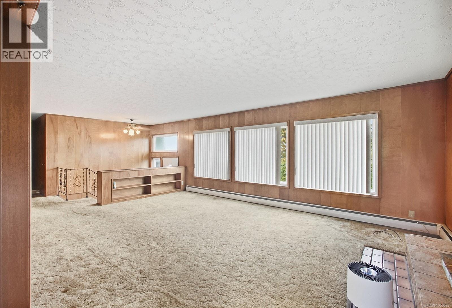
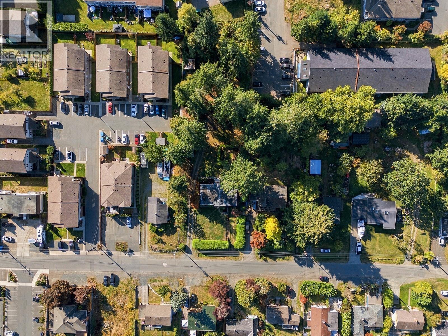
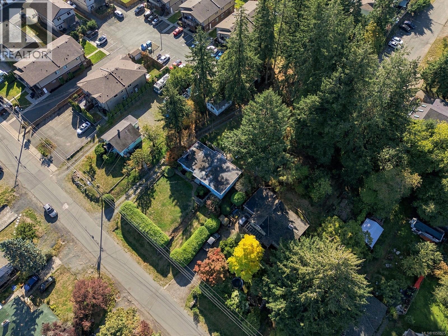
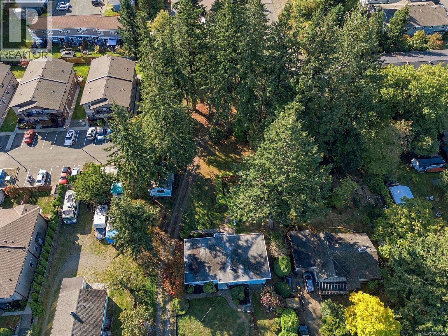
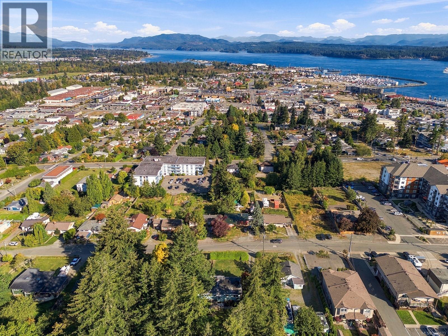
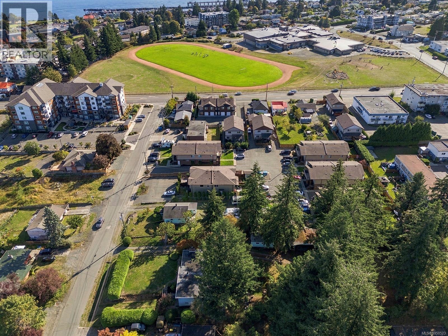
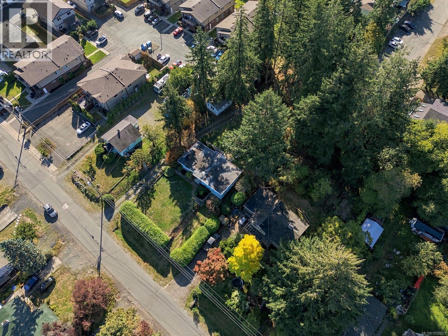
Discover an exceptional 0.73-acre property in the heart of Campbell River, offering space and incredible possibilities.This level, rectangular lot features approximately 100 feet of road frontage and is surrounded by mature trees and a park-like setting just minutes from schools, shopping, and amenities.Zoned RM-2, the property presents exciting potential for multi-family development or a great investment. With its generous size, desirable location, and potential to capture mountain and ocean views by building higher, the opportunities are worth exploring. Currently featuring a four-bedroom, two-bathroom home, the property also offers ample parking, room for recreational vehicles, a large covered storage building, and additional outbuildings. Offered for the first time, this unique property is an opportunity to invest in land, location, and future possibilities. Rarely does a property of this size, setting, and versatility become available so close to the downtown core. (id:61048)
Property Details
| MLS® Number | 1050523 |
| Property Type | Single Family |
| Neigbourhood | Campbell River Central |
| Features | Central Location, Level Lot, Park Setting, Partially Cleared, Other, Rectangular, Marine Oriented |
| Parking Space Total | 4 |
| Structure | Shed, Workshop |
| View Type | City View, Mountain View, Ocean View |
Building
| Bathroom Total | 2 |
| Bedrooms Total | 4 |
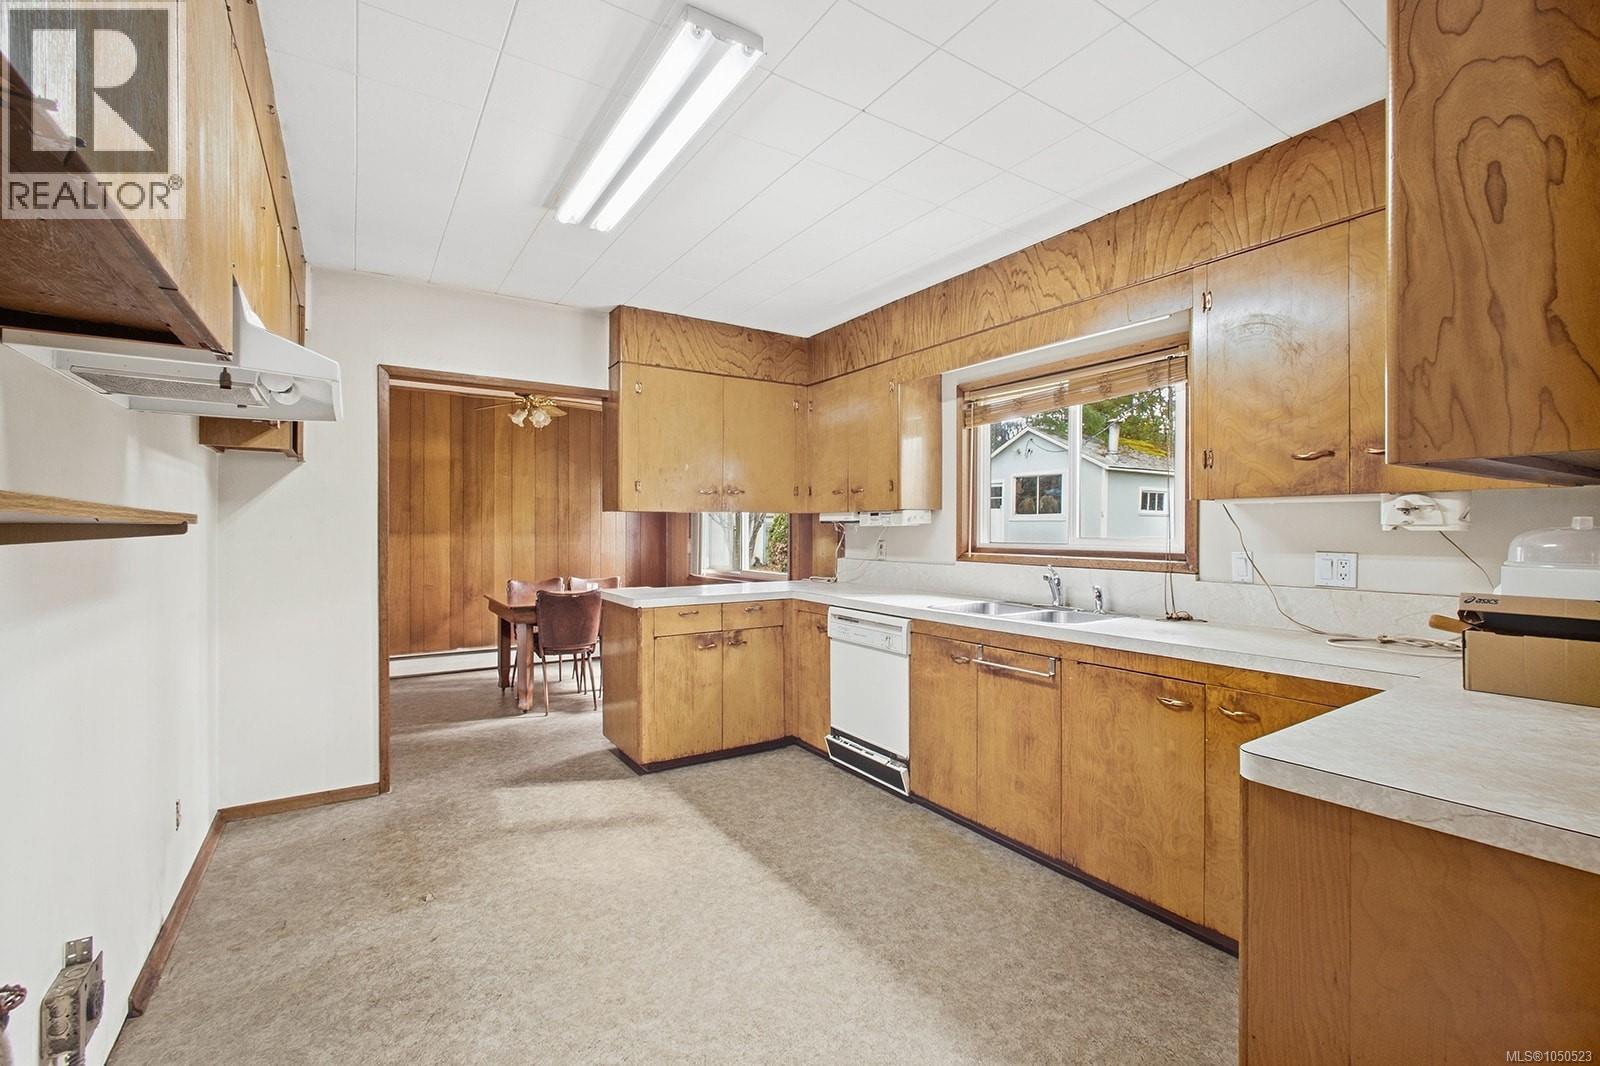
| Appliances | Dishwasher |
| Architectural Style | Contemporary |
| Constructed Date | 1961 |
| Cooling Type | None |
| Fireplace Present | Yes |
| Fireplace Total | 2 |
| Heating Fuel | Other |
| Size Interior | 2,352 Sqft |
| Type | House |
Parking
| Additional Parking | |
| Carport | |
| Garage | |
| R V |
Land
| Access Type | Road Access |
| Acreage | No |
| Size Irregular | 0.73 |
| Size Total | 0.73 Ac |
| Size Total Text | 0.73 Ac |
| Zoning Description | Rm2 |
| Zoning Type | Multi-family |
Rooms
| Level | Type | Length | Width | Dimensions |
|---|---|---|---|---|
| Lower Level | Bathroom | 6'0 x 7'0 | ||
| Lower Level | Other | 11'7 x 27'6 | ||
| Lower Level | Storage | 13'11 x 10'11 | ||
| Lower Level | Family Room | 21'8 x 14'0 | ||
| Lower Level | Bedroom | 10'3 x 10'11 | ||
| Main Level | Bathroom | 8'4 x 12'5 | ||
| Main Level | Living Room | 19'10 x 14'0 | ||
| Main Level | Dining Room | 8'10 x 10'11 | ||
| Main Level | Kitchen | 17'5 x 10'11 | ||
| Main Level | Bedroom | 11'6 x 10'11 | ||
| Main Level | Bedroom | 10'0 x 14'9 | ||
| Main Level | Primary Bedroom | 13'2 x 12'5 |
https://www.realtor.ca/real-estate/30334408/715-8th-ave-campbell-river-campbell-river-central
Contact Us
Contact us for more information

Sarah Rose Thomas
972 Shoppers Row
Campbell River, British Columbia V9W 2C5
(250) 286-3293
(888) 286-1932
(250) 286-1932
www.campbellriverrealestate.com/

The trademarks REALTOR®, REALTORS®, and the REALTOR® logo are controlled by The Canadian Real Estate Association (CREA) and identify real estate professionals who are members of CREA. The trademarks MLS®, Multiple Listing Service® and the associated logos are owned by The Canadian Real Estate Association (CREA) and identify the quality of services provided by real estate professionals who are members of CREA. The trademark DDF® is owned by The Canadian Real Estate Association (CREA) and identifies CREA's Data Distribution Facility (DDF®)
October 28 2026 04:21:58
Vancouver Island Real Estate Board
Royal LePage Advance Realty