Presented by Robert J. Iio Personal Real Estate Corporation — Team 110 RE/MAX Real Estate (Kamloops).
7147 Wright Rd Sooke, British Columbia V9Z 0S5

$644,500
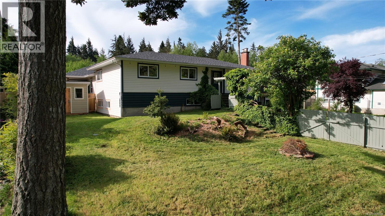
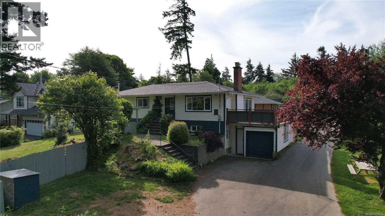
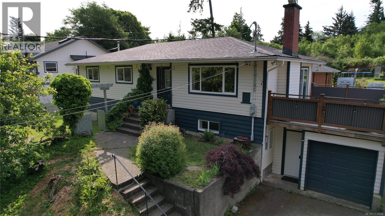
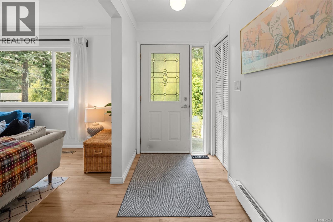
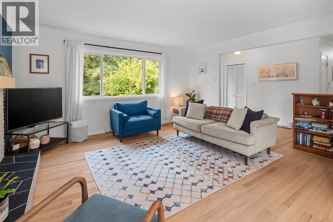
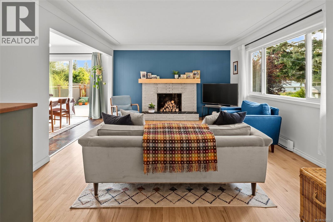
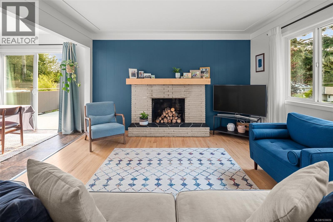
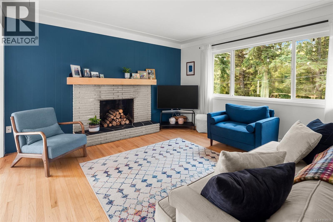
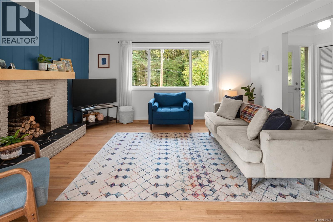
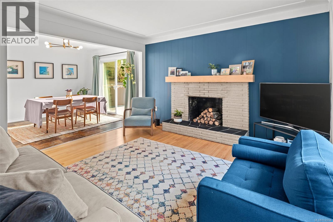
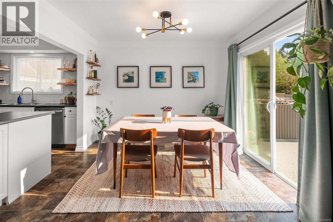
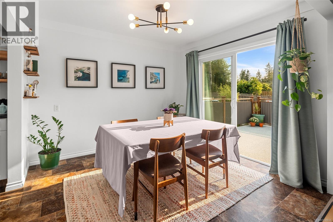
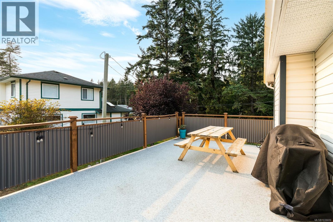
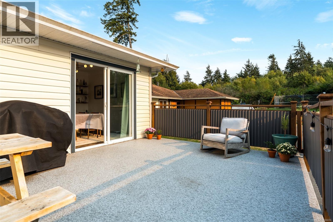
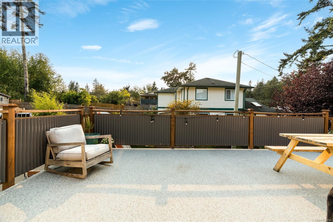
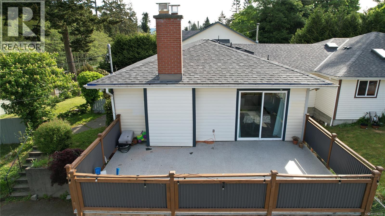
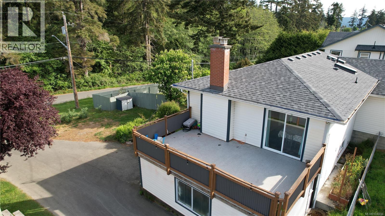
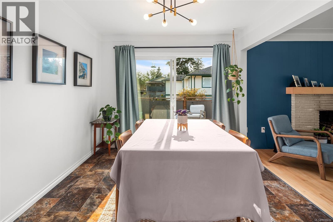
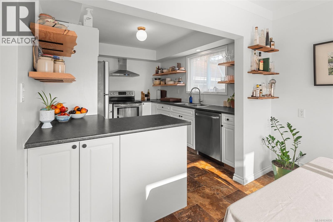
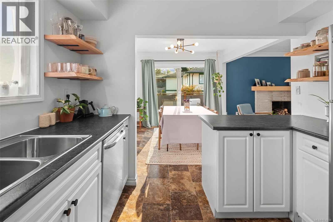
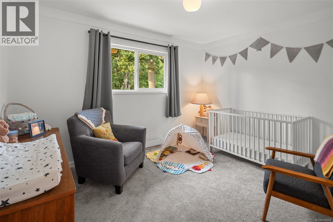
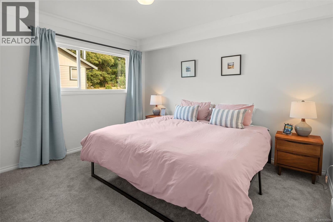
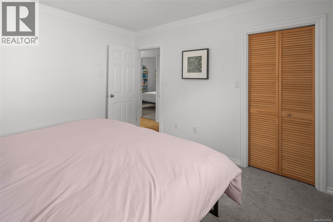
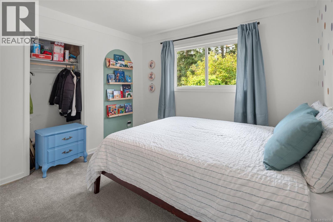
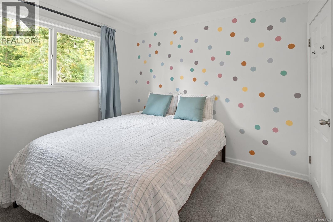
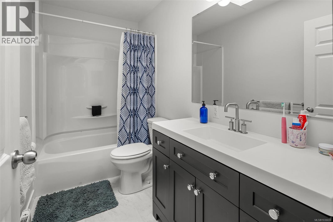
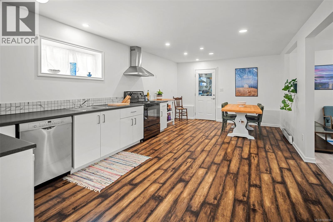
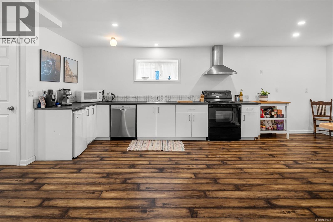
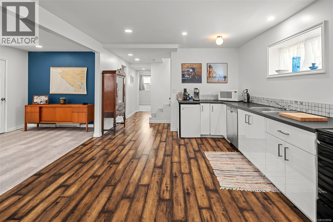
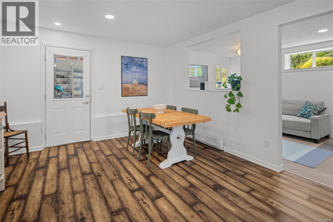
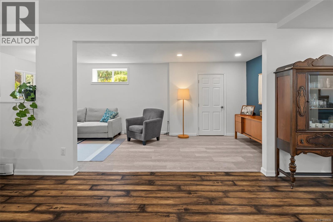
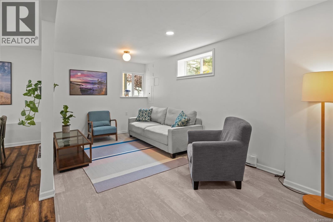
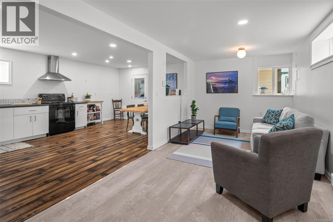
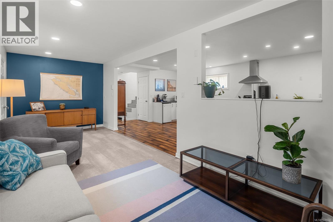
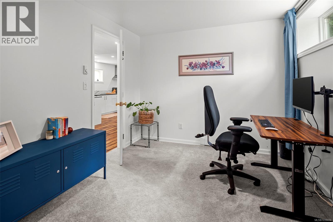
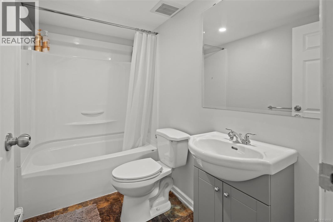
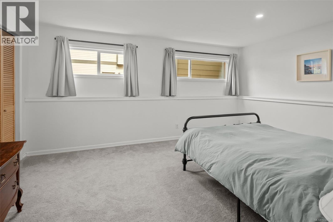
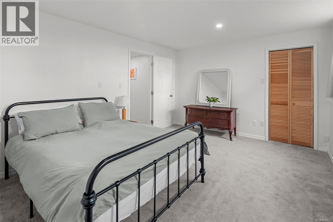
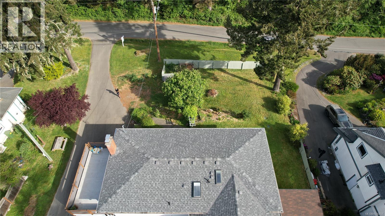
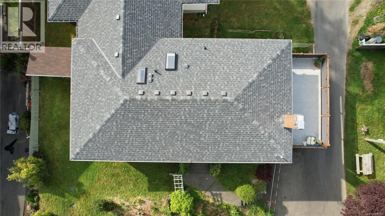
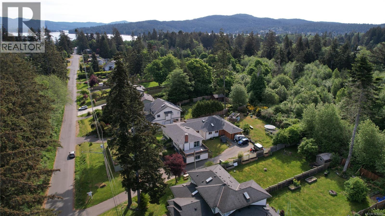
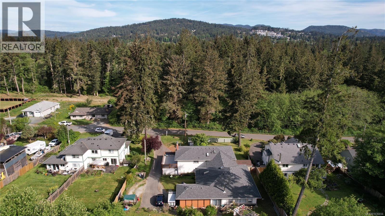
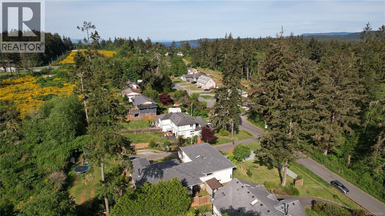
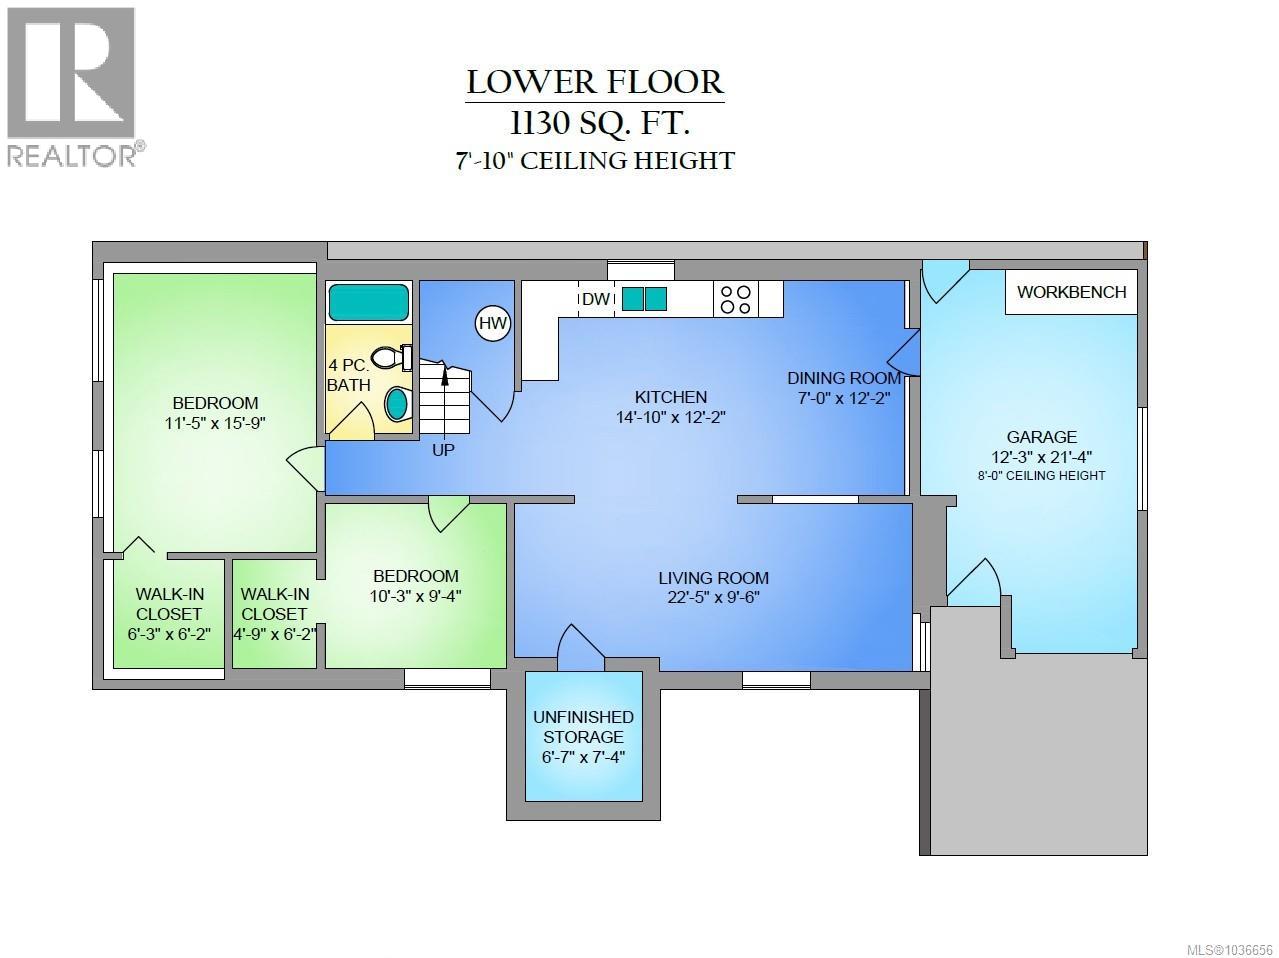
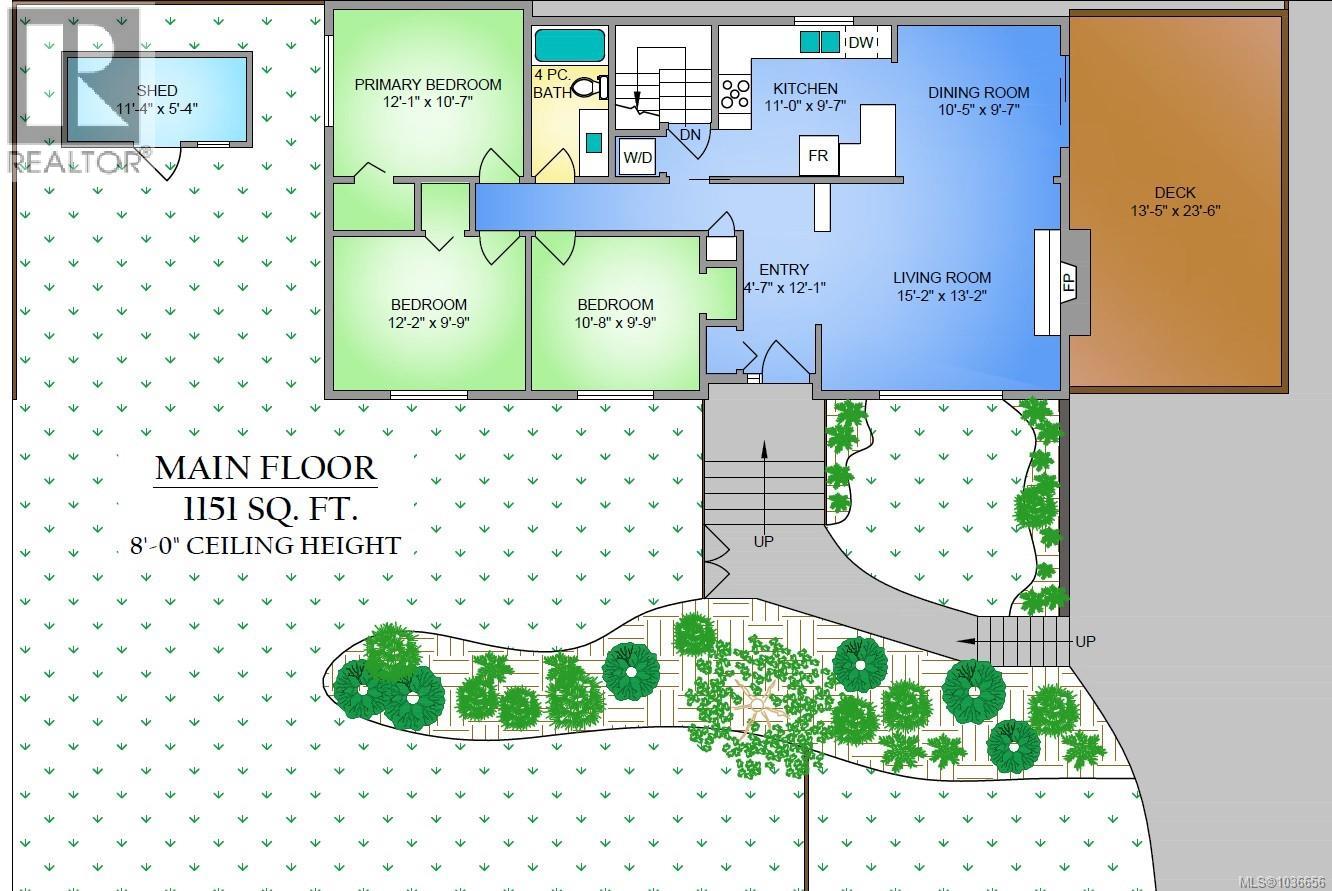
OPEN HOUSE SAT MAY 23 2-4, SUN MAY 24 11-1 | This 1960s gem has been lovingly updated and cared for over the years - and comes with the peace of mind of a brand-new roof, just installed. Sitting proudly on Wright Road since 1968, the house was added on to in 2004 to convert it to a front-to-back strata duplex (NO strata fees!) Inside, you'll love the classic feel of the layout, complete with refinished solid oak floors, and a modern updated kitchen with stainless steel appliances. Entertain on the huge, south-east facing sundeck right off the living and dining room. The skylit main bath has also been updated, and three generous bedrooms round out the main floor. Downstairs, enjoy the second kitchen and open living space for yourself, or complete the conversion to a suite for monthly or short-term rental income. two generous sized bedrooms and bright bath complete the lower level. Outside, enjoy a sunny fenced yard, single car garage/workshop, and a storage shed. You won't find a nicer home with this much space at this price! Book your viewing today! (id:61048)
Property Details
| MLS® Number | 1036656 |
| Property Type | Single Family |
| Neigbourhood | Whiffin Spit |
| Community Features | Pets Allowed, Family Oriented |
| Features | Partially Cleared, Other, Marine Oriented |
| Parking Space Total | 4 |
| Plan | Vis5597 |
| Structure | Shed |
Building
| Bathroom Total | 2 |
| Bedrooms Total | 5 |
| Appliances | Dishwasher, Dryer, Refrigerator, Washer |
| Architectural Style | Character |
| Constructed Date | 1968 |
| Cooling Type | None |
| Fireplace Present | Yes |
| Fireplace Total | 1 |
| Heating Fuel | Electric |
| Heating Type | Baseboard Heaters |
| Size Interior | 2,281 Sqft |
| Type | Duplex |
Land
| Acreage | No |
| Size Irregular | 8542 |
| Size Total | 8542 Sqft |
| Size Total Text | 8542 Sqft |
| Zoning Type | Residential |
Rooms
| Level | Type | Length | Width | Dimensions |
|---|---|---|---|---|
| Lower Level | Bedroom | 10 ft | 9 ft | 10 ft x 9 ft |
| Lower Level | Storage | 7 ft | 7 ft | 7 ft x 7 ft |
| Lower Level | Living Room | 22 ft | 10 ft | 22 ft x 10 ft |
| Lower Level | Dining Room | 7 ft | 12 ft | 7 ft x 12 ft |
| Lower Level | Kitchen | 15 ft | 12 ft | 15 ft x 12 ft |
| Lower Level | Bathroom | 4-Piece | ||
| Lower Level | Bedroom | 11 ft | 16 ft | 11 ft x 16 ft |
| Main Level | Bedroom | 11 ft | 10 ft | 11 ft x 10 ft |
| Main Level | Bedroom | 12 ft | 10 ft | 12 ft x 10 ft |
| Main Level | Entrance | 5 ft | 12 ft | 5 ft x 12 ft |
| Main Level | Living Room | 15 ft | 13 ft | 15 ft x 13 ft |
| Main Level | Dining Room | 10 ft | 10 ft | 10 ft x 10 ft |
| Main Level | Kitchen | 11 ft | 10 ft | 11 ft x 10 ft |
| Main Level | Bathroom | 4-Piece | ||
| Main Level | Primary Bedroom | 12 ft | 11 ft | 12 ft x 11 ft |
https://www.realtor.ca/real-estate/29742233/7147-wright-rd-sooke-whiffin-spit
Contact Us
Contact us for more information

Tim Ayres
Personal Real Estate Corporation
timayres.ca/
www.facebook.com/WhatTheSooke
6739 West Coast Rd, P.o. Box 369
Sooke, British Columbia V9Z 1G1
(250) 642-6361
(250) 642-3012
www.rlpvictoria.com/

The trademarks REALTOR®, REALTORS®, and the REALTOR® logo are controlled by The Canadian Real Estate Association (CREA) and identify real estate professionals who are members of CREA. The trademarks MLS®, Multiple Listing Service® and the associated logos are owned by The Canadian Real Estate Association (CREA) and identify the quality of services provided by real estate professionals who are members of CREA. The trademark DDF® is owned by The Canadian Real Estate Association (CREA) and identifies CREA's Data Distribution Facility (DDF®)
May 24 2026 08:29:47
Victoria Real Estate Board
Royal LePage Coast Capital - Sooke