Presented by Robert J. Iio Personal Real Estate Corporation — Team 110 RE/MAX Real Estate (Kamloops).
7118 Foxridge Court Prince George, British Columbia V2N 0H2

$859,900
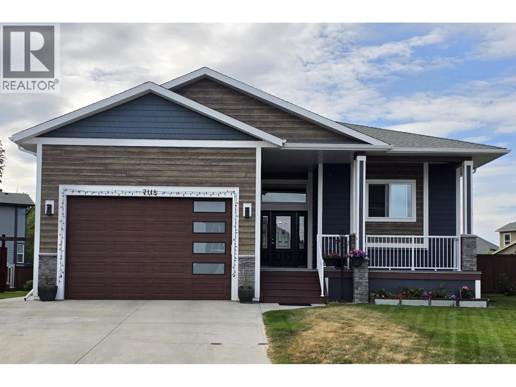
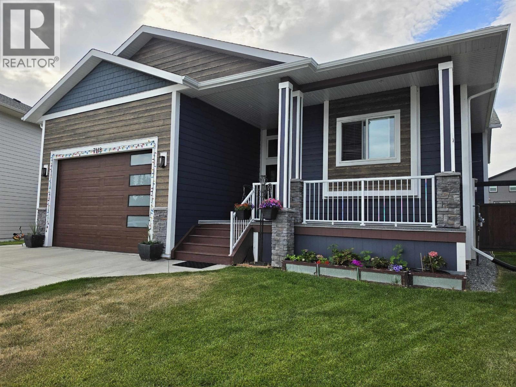
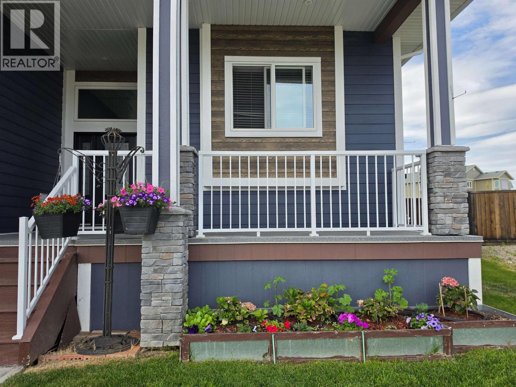
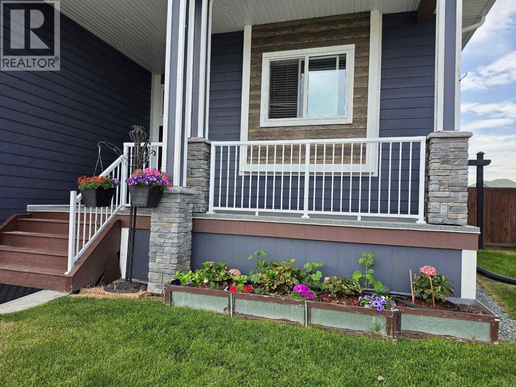
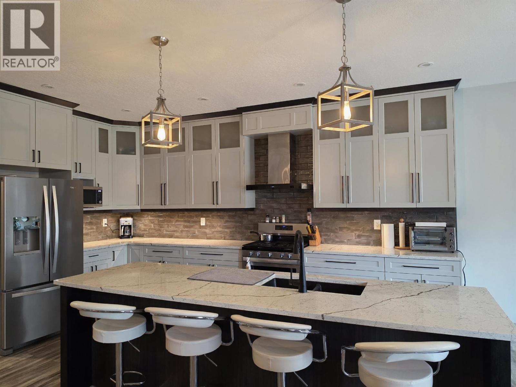
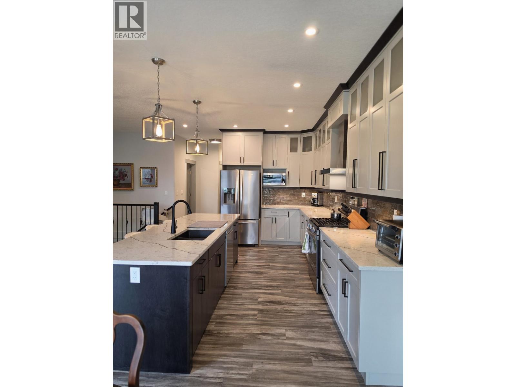
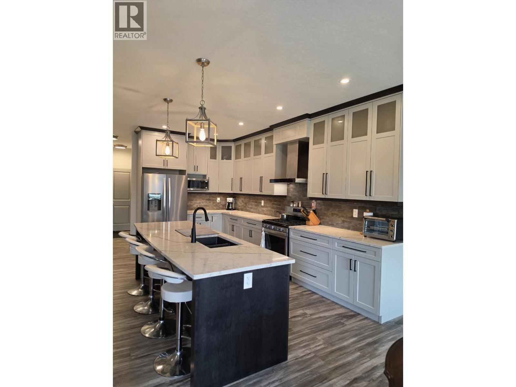
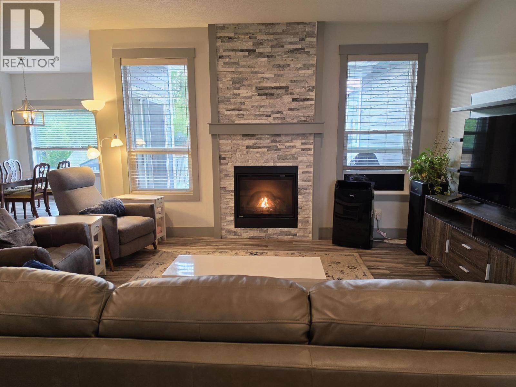
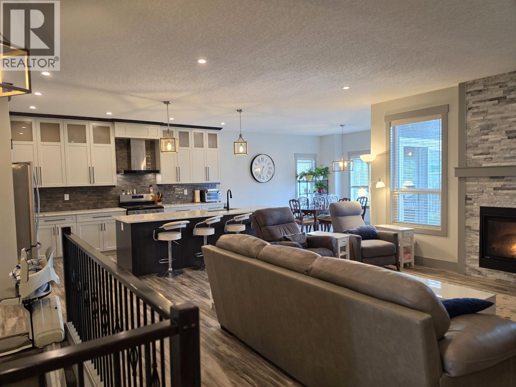
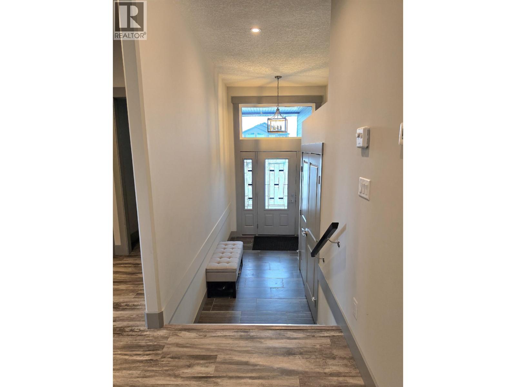
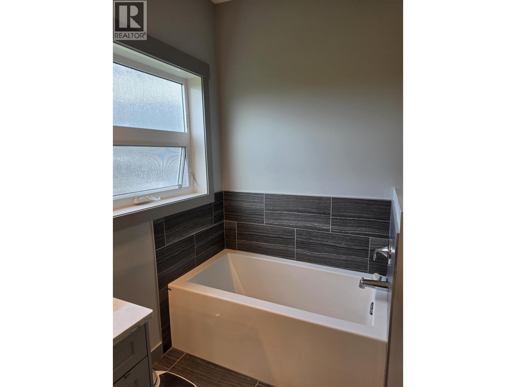
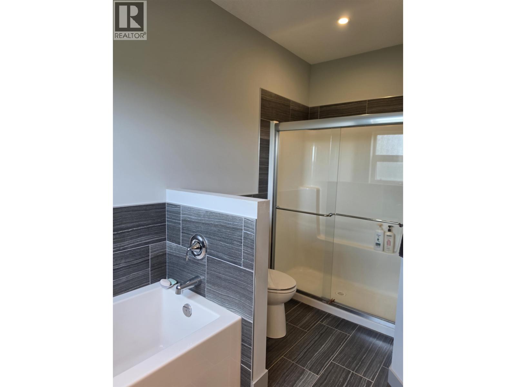
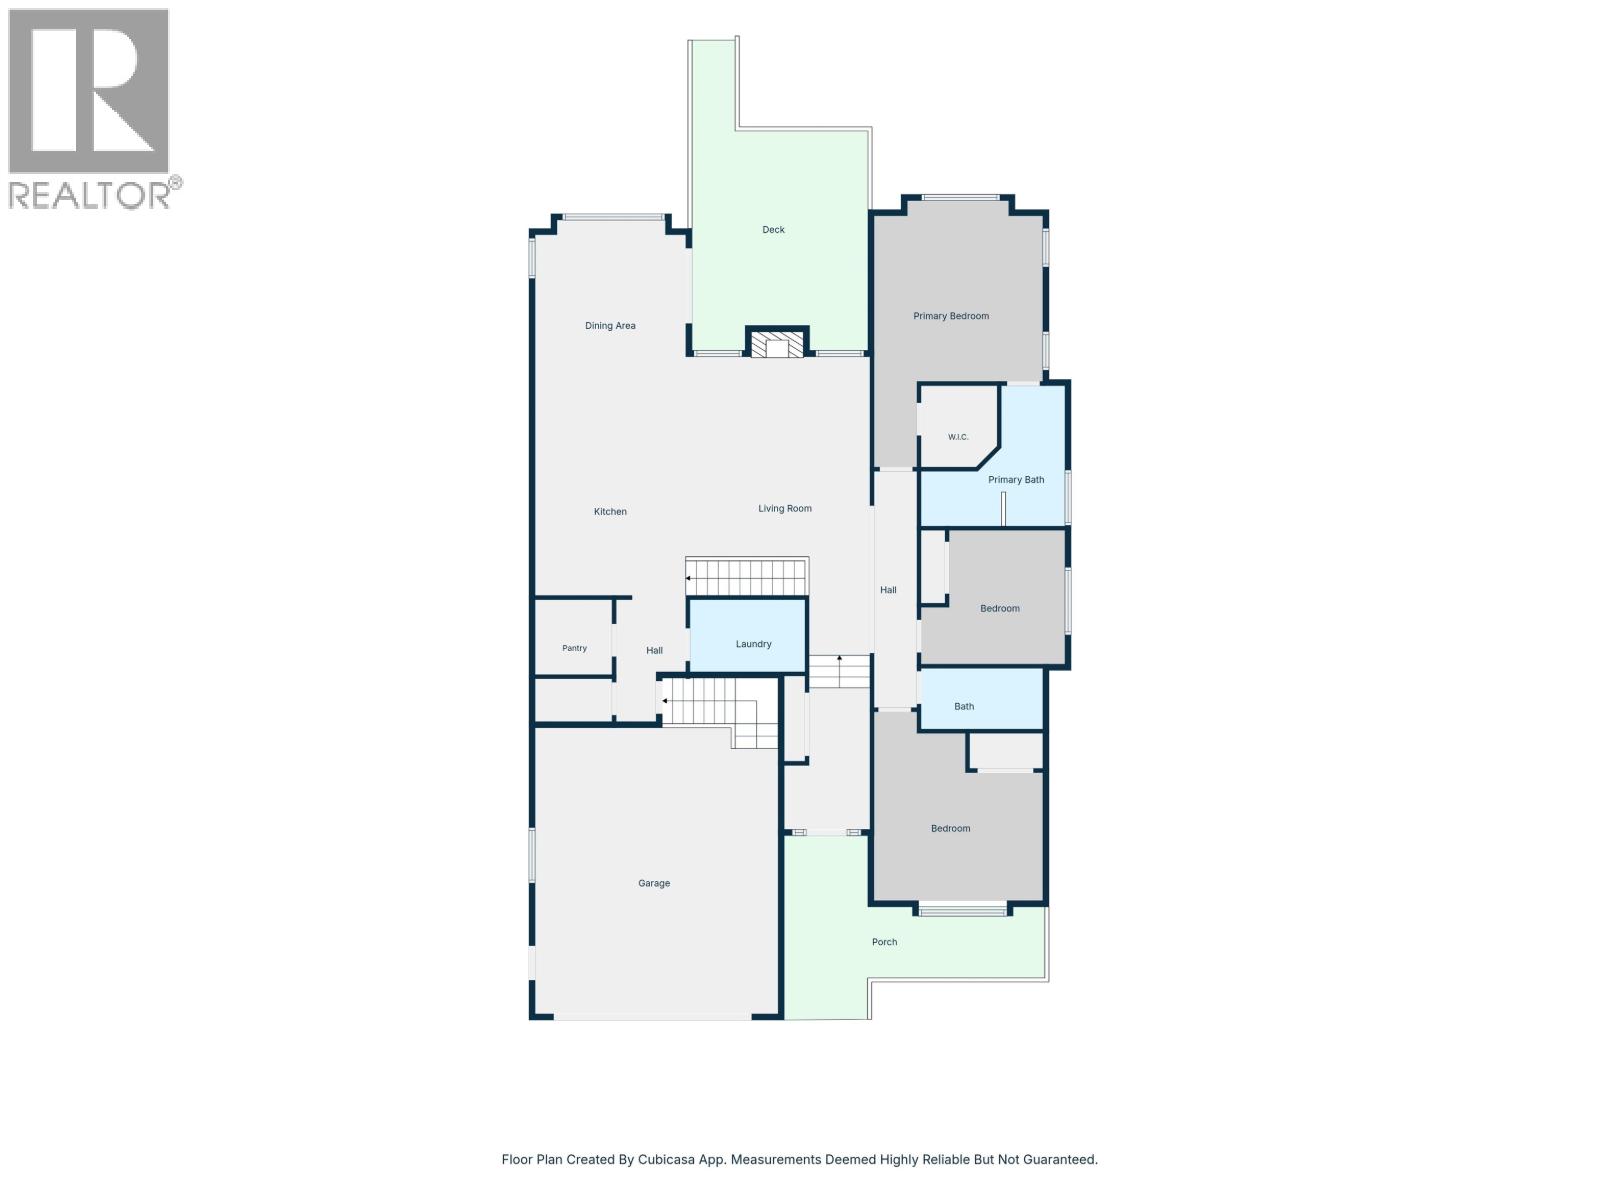
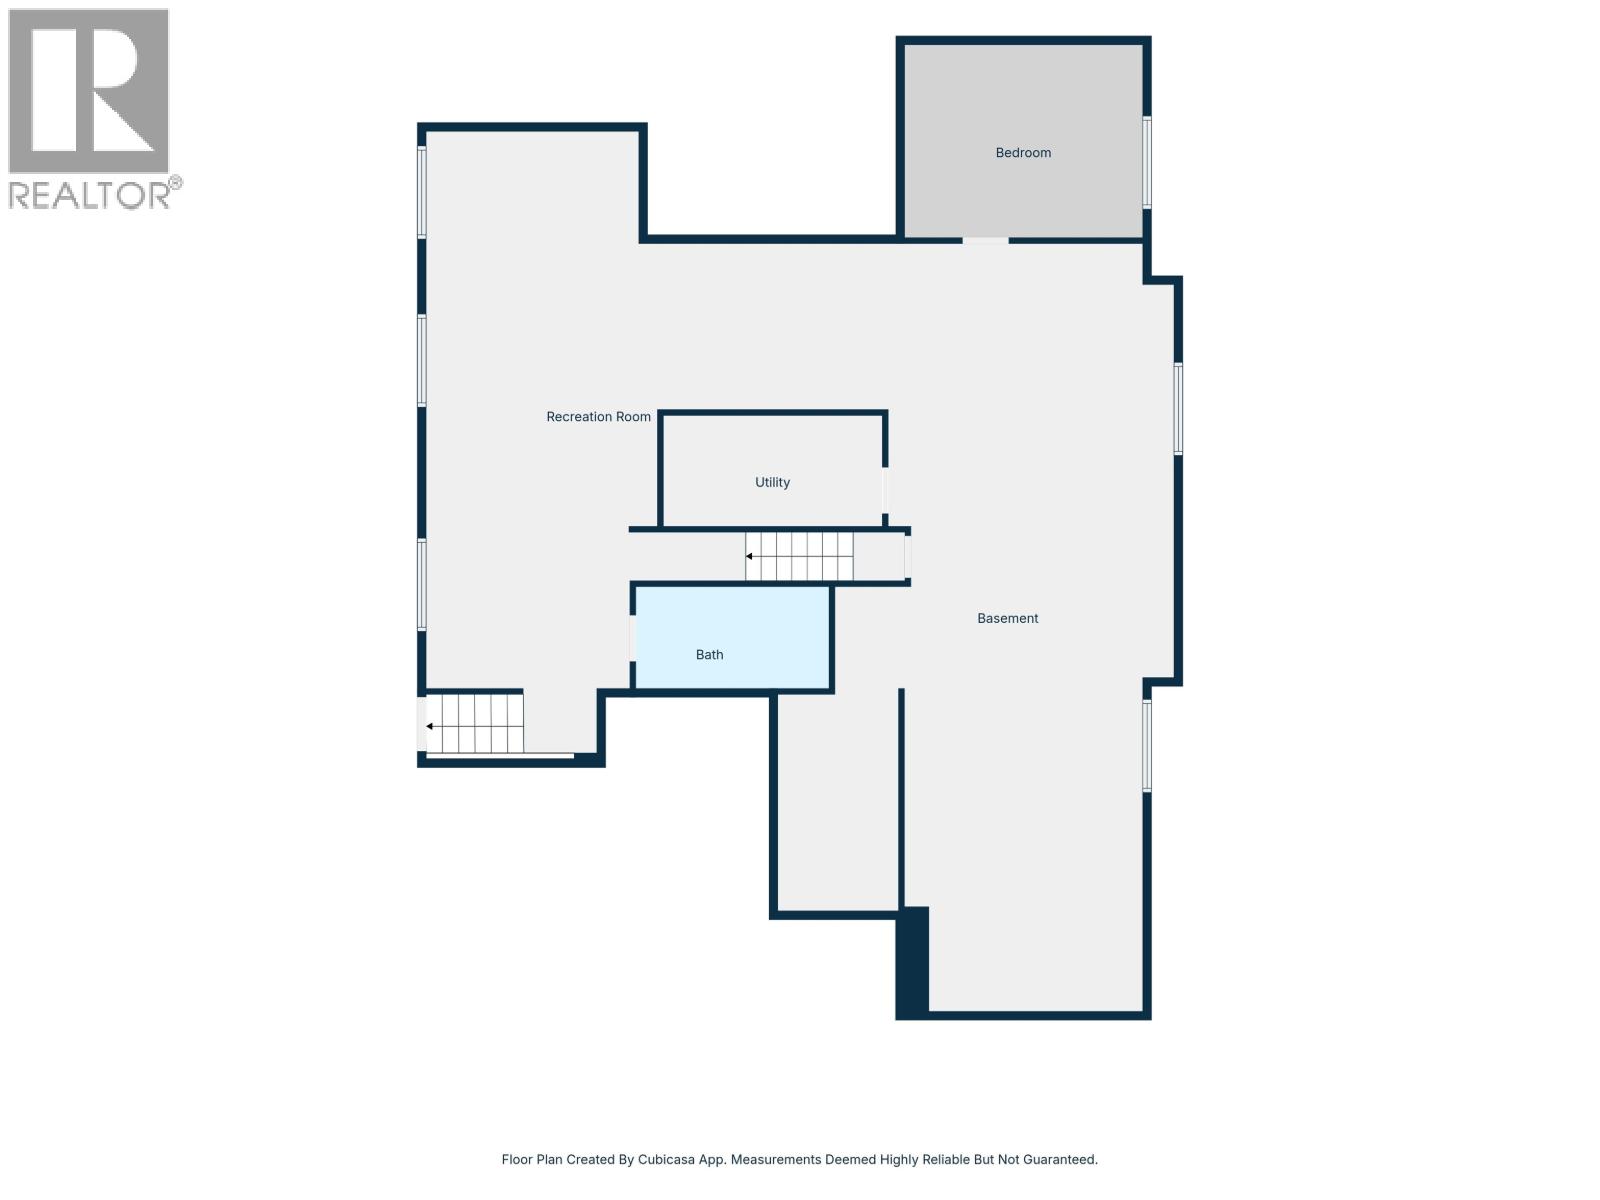
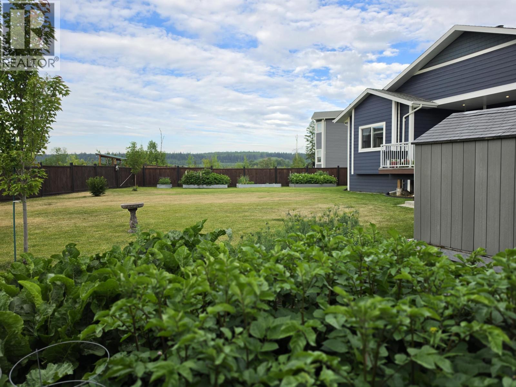
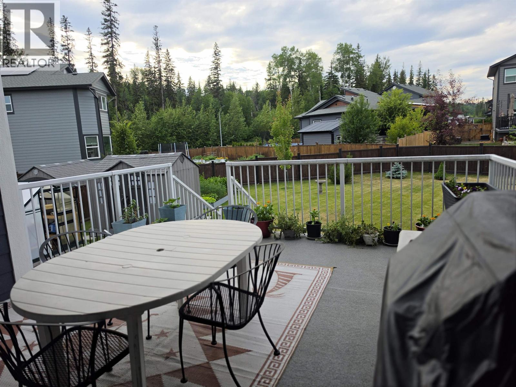
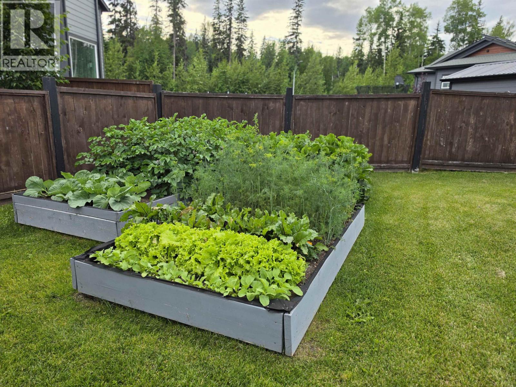
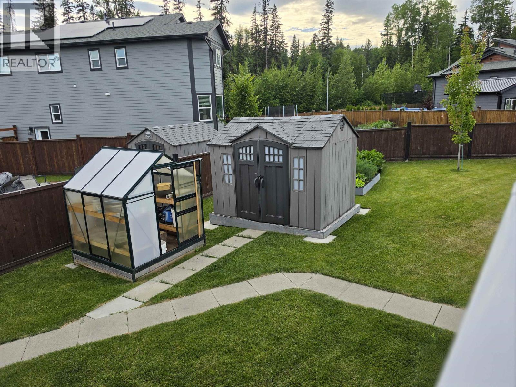
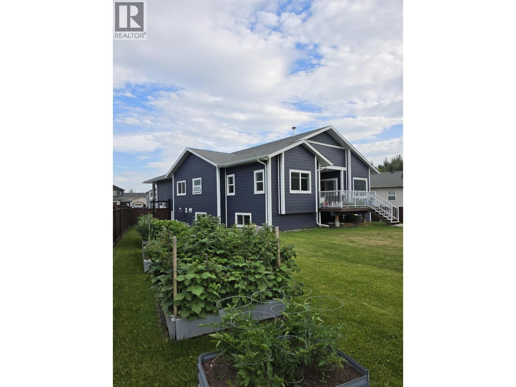
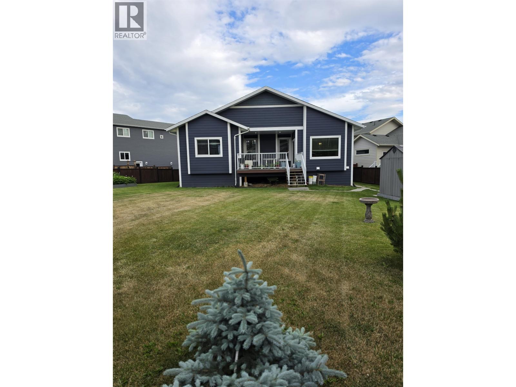
Welcome to 7118 Foxridge Court! Located on a quiet cul-de-sac in a desirable neighbourhood surrounded by newer homes, this beautifully maintained home offers a spacious floor plan with large bedrooms, quartz countertops, main-floor laundry, and accessibility features. The partially finished basement includes a completed 4-piece bathroom, OSBE, roughed-in plumbing for a future kitchen, and excellent suite potential. Enjoy the fully fenced, level 0.24-acre yard with raised garden beds, a 6' x 6'1" greenhouse, 7'8" x 9'8" shed, and a 14' x 17'4" covered deck with a natural gas BBQ hookup. A stair chairlift can remain or be removed. (id:61048)
Property Details
| MLS® Number | R3143785 |
| Property Type | Single Family |
| Storage Type | Storage |
| View Type | View |
Building
| Bathroom Total | 3 |
| Bedrooms Total | 4 |
| Appliances | Washer, Dryer, Refrigerator, Stove, Dishwasher |
| Basement Type | Full |
| Constructed Date | 2019 |
| Construction Style Attachment | Detached |
| Fireplace Present | Yes |
| Fireplace Total | 1 |
| Fixture | Drapes/window Coverings |
| Foundation Type | Concrete Perimeter |
| Heating Fuel | Natural Gas |
| Heating Type | Forced Air |
| Roof Material | Asphalt Shingle |
| Roof Style | Conventional |
| Stories Total | 2 |
| Size Interior | 1,895 Sqft |
| Total Finished Area | 1895 Sqft |
| Type | House |
| Utility Water | Municipal Water |
Parking
| Garage | 2 |
Land
| Acreage | No |
| Size Irregular | 0.24 |
| Size Total | 0.24 Ac |
| Size Total Text | 0.24 Ac |
Rooms
| Level | Type | Length | Width | Dimensions |
|---|---|---|---|---|
| Basement | Bedroom 4 | 11 ft | 12 ft | 11 ft x 12 ft |
| Main Level | Primary Bedroom | 14 ft | 14 ft | 14 ft x 14 ft |
| Main Level | Bedroom 2 | 12 ft ,9 in | 14 ft | 12 ft ,9 in x 14 ft |
| Main Level | Bedroom 3 | 9 ft ,8 in | 10 ft ,1 in | 9 ft ,8 in x 10 ft ,1 in |
| Main Level | Kitchen | 18 ft | 12 ft | 18 ft x 12 ft |
| Main Level | Pantry | 6 ft ,8 in | 6 ft | 6 ft ,8 in x 6 ft |
| Main Level | Dining Room | 13 ft | 10 ft | 13 ft x 10 ft |
| Main Level | Living Room | 14 ft | 15 ft | 14 ft x 15 ft |
| Main Level | Laundry Room | 9 ft ,7 in | 6 ft | 9 ft ,7 in x 6 ft |
https://www.realtor.ca/real-estate/30002680/7118-foxridge-court-prince-george
Contact Us
Contact us for more information

Sherry Toninato
1717 Central St. W
Prince George, British Columbia V2N 1P6
(250) 645-5055
(250) 563-1820

The trademarks REALTOR®, REALTORS®, and the REALTOR® logo are controlled by The Canadian Real Estate Association (CREA) and identify real estate professionals who are members of CREA. The trademarks MLS®, Multiple Listing Service® and the associated logos are owned by The Canadian Real Estate Association (CREA) and identify the quality of services provided by real estate professionals who are members of CREA. The trademark DDF® is owned by The Canadian Real Estate Association (CREA) and identifies CREA's Data Distribution Facility (DDF®)
July 08 2026 01:13:55
BC Northern Real Estate Board
RE/MAX Core Realty