Presented by Robert J. Iio Personal Real Estate Corporation — Team 110 RE/MAX Real Estate (Kamloops).
710 Coquihalla Street, Hope Hope, British Columbia V0X 1L0

$789,900
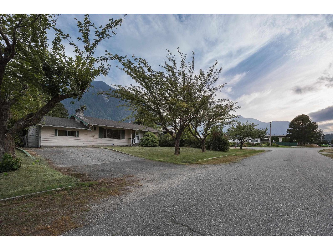
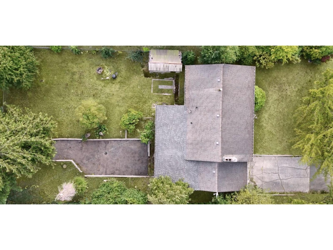
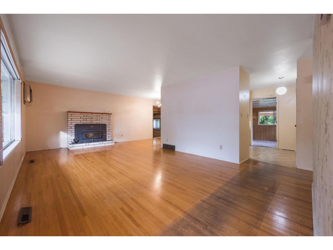
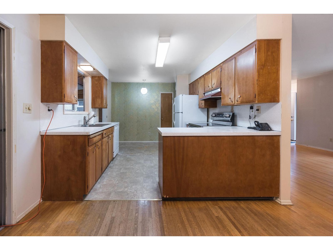
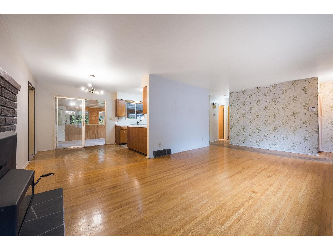
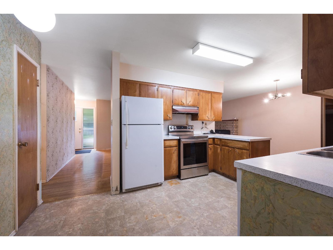
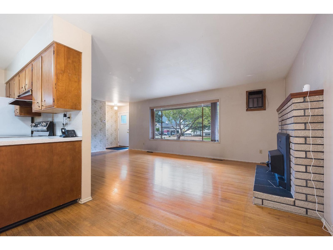
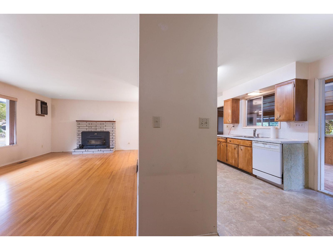
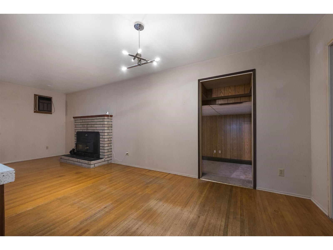
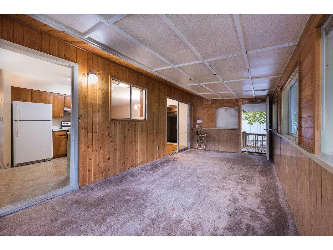
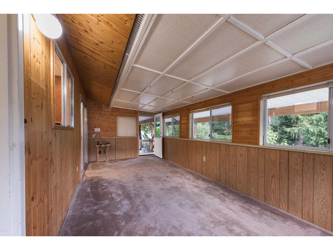
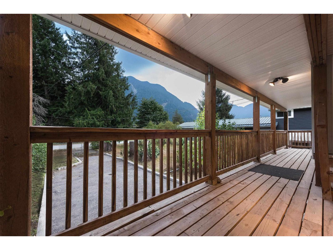
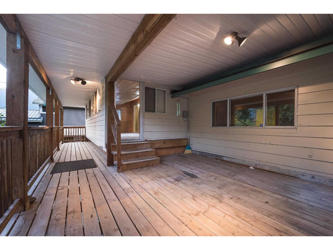
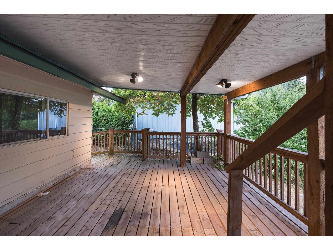
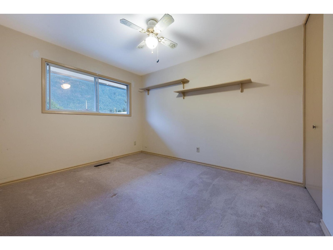
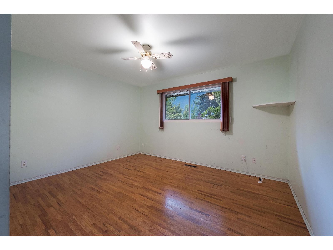
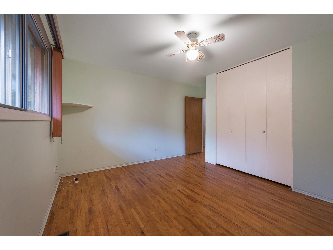
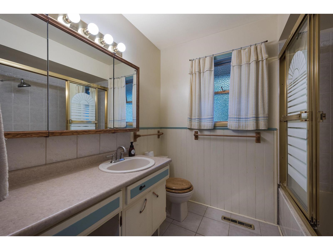
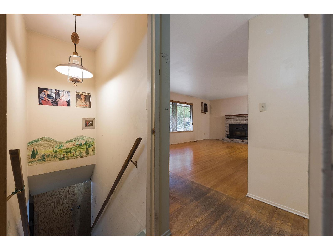
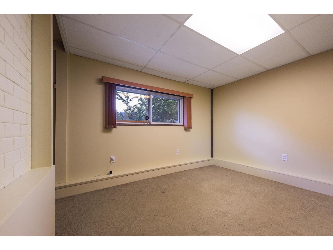
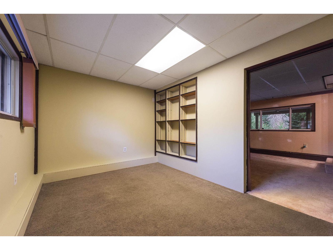
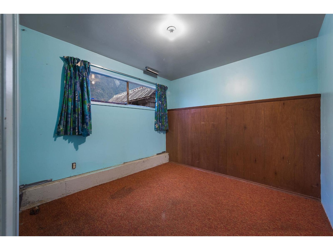
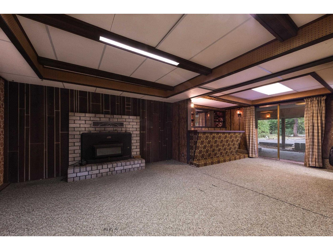
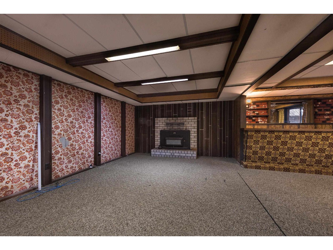
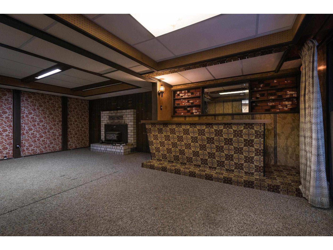
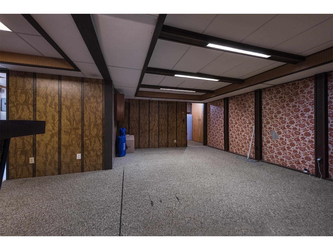
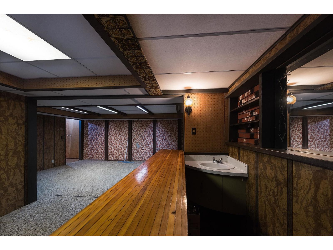
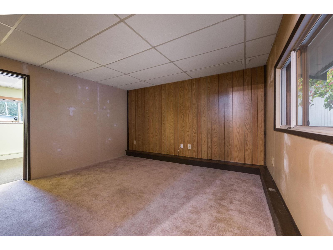
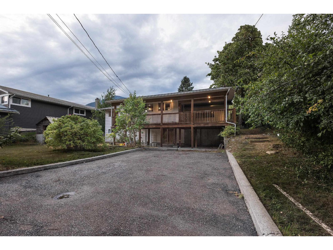
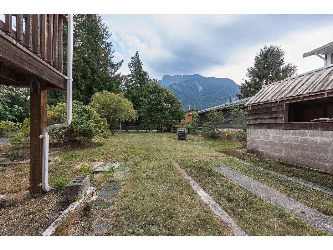
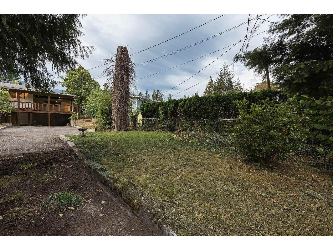
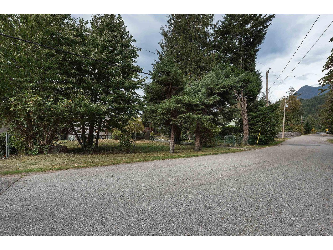
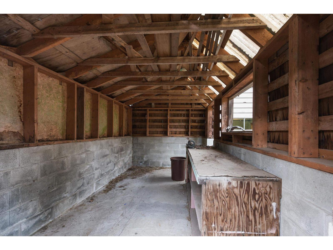
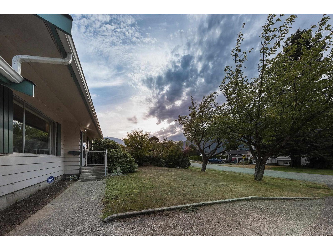
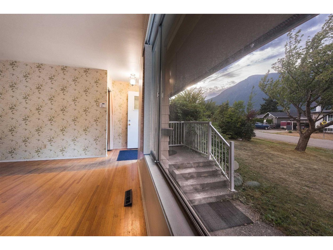
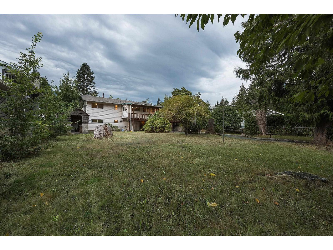
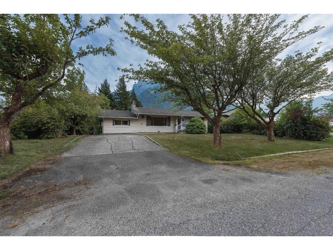
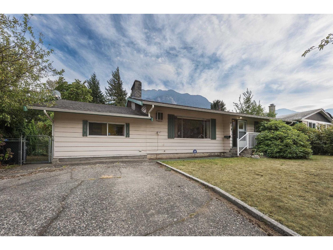
Offered for the first time in over 60 years! Lovingly cared for and maintained since 1964, this special 3-bedroom home is ready to welcome a new generation. Set on over a quarter acre in a mature, established, golf course neighbourhood, this gem of a home remains true to its era"-a wonderful opportunity to enjoy its vintage character, update over time, bring your own vision to life, or bring a generation or two to live with you. There is potential for extra bedrooms, work-from-home options and plenty of outdoor space for creating inviting outdoor living areas. This generous property is a standout, with an exceptionally long driveway, abundant parking and full access from Coquihalla Street at the front as well as Golf Course Road behind. A/C, wide streets, established homes and gorgeous mountain views create a wonderful setting, rich with potential. Please contact the District of Hope to inquire about any potential for development. (id:61048)
Property Details
| MLS® Number | R3165103 |
| Property Type | Single Family |
| View Type | Mountain View |
Building
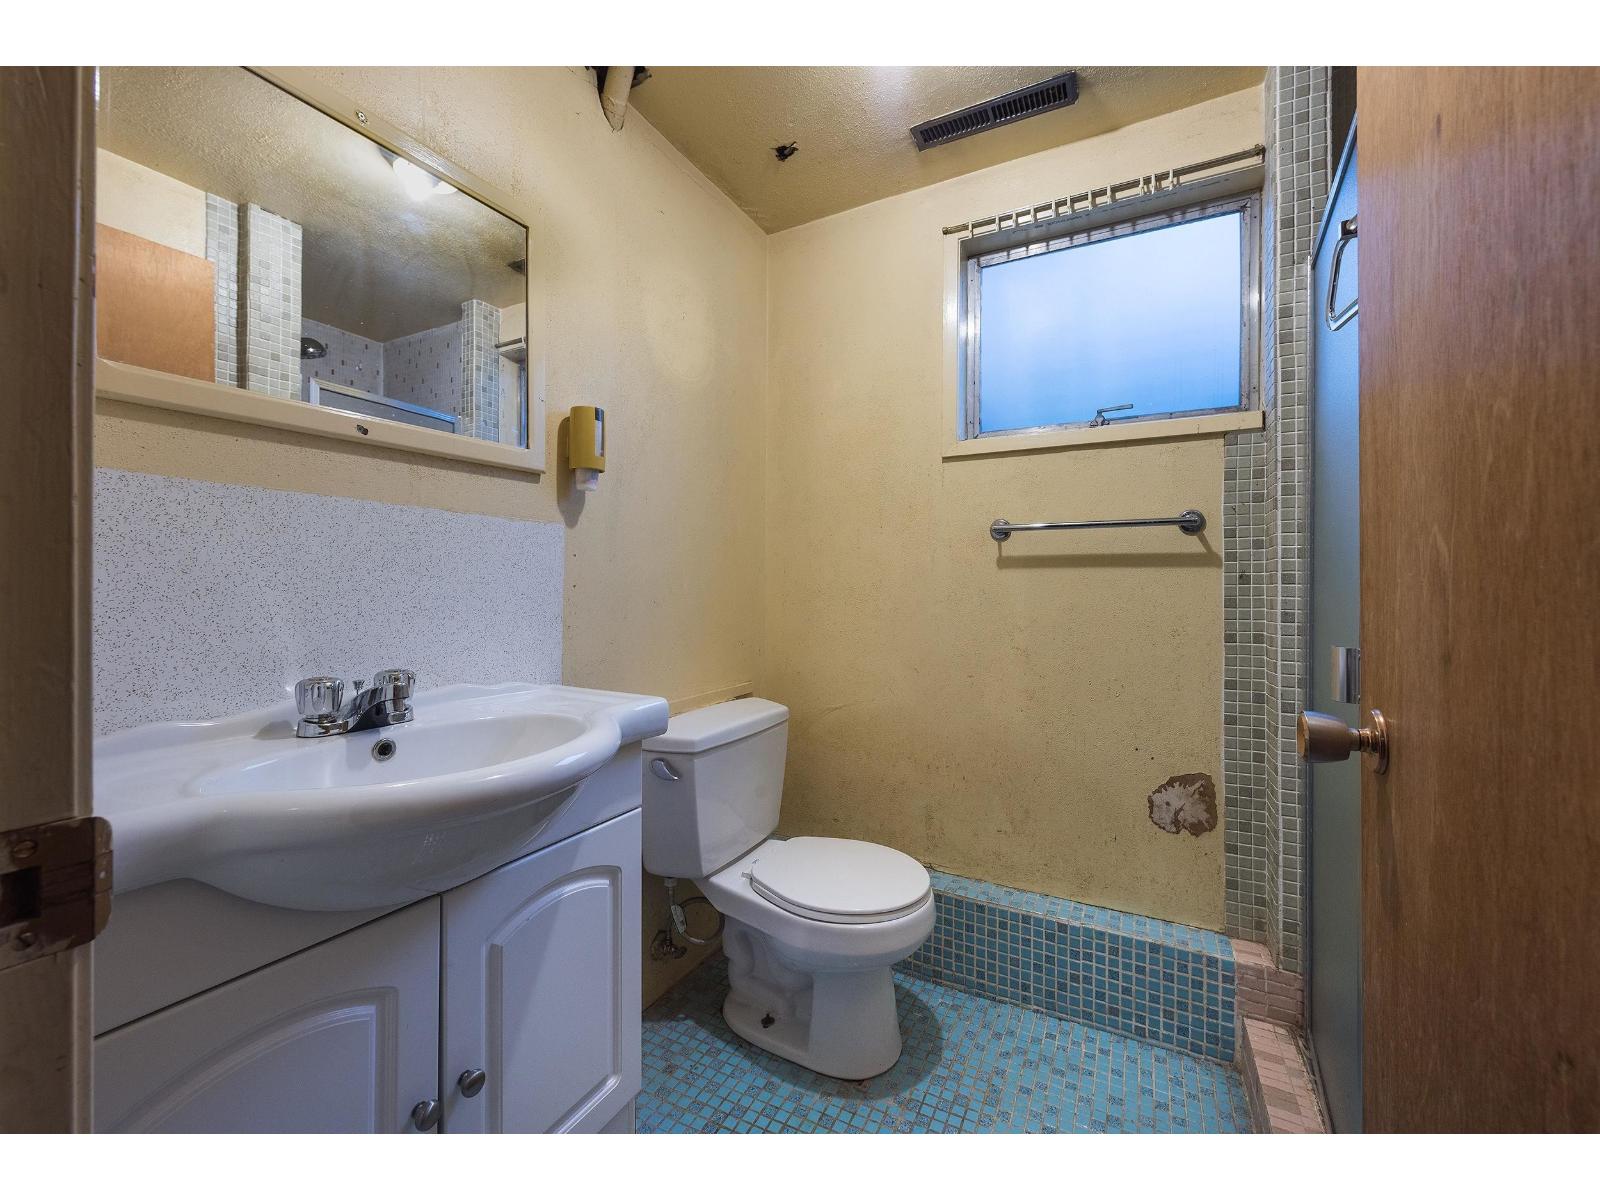
| Bathroom Total | 2 |
| Bedrooms Total | 3 |
| Amenities | Fireplace(s) |
| Appliances | Washer, Dryer, Refrigerator, Stove, Dishwasher |
| Constructed Date | 1964 |
| Construction Style Attachment | Detached |
| Cooling Type | Central Air Conditioning |
| Fireplace Present | Yes |
| Fireplace Total | 2 |
| Heating Fuel | Natural Gas |
| Heating Type | Forced Air |
| Stories Total | 2 |
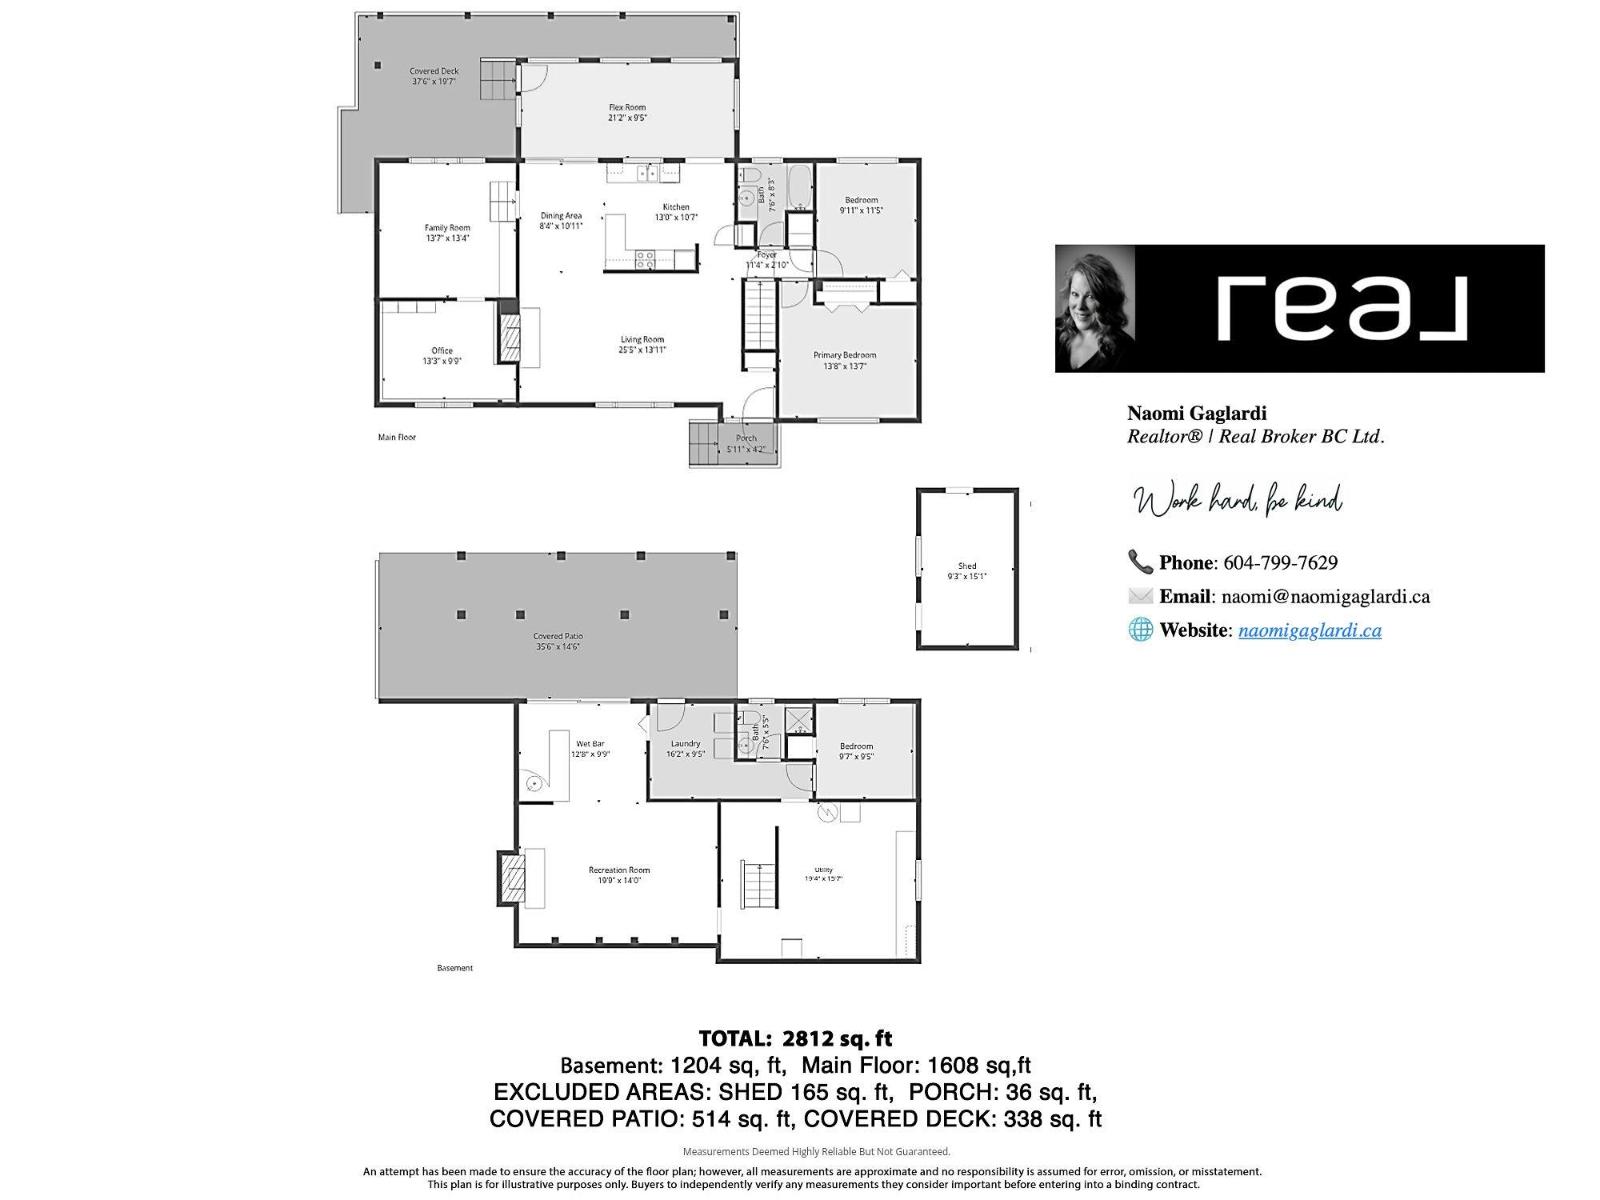
| Size Interior | 2,812 Sqft |
| Type | House |
Parking
| Additional Parking | |
| Open | |
| R V |
Land
| Acreage | No |
| Size Frontage | 78 Ft |
| Size Irregular | 11856 |
| Size Total | 11856 Sqft |
| Size Total Text | 11856 Sqft |
Rooms
| Level | Type | Length | Width | Dimensions |
|---|---|---|---|---|
| Lower Level | Recreational, Games Room | 19 ft ,9 in | 14 ft | 19 ft ,9 in x 14 ft |
| Lower Level | Beverage Room | 12 ft ,8 in | 9 ft ,9 in | 12 ft ,8 in x 9 ft ,9 in |
| Lower Level | Laundry Room | 16 ft ,2 in | 9 ft ,5 in | 16 ft ,2 in x 9 ft ,5 in |
| Lower Level | Bedroom 3 | 9 ft ,7 in | 9 ft ,5 in | 9 ft ,7 in x 9 ft ,5 in |
| Lower Level | Utility Room | 19 ft ,4 in | 15 ft ,7 in | 19 ft ,4 in x 15 ft ,7 in |
| Main Level | Living Room | 25 ft ,5 in | 13 ft ,11 in | 25 ft ,5 in x 13 ft ,11 in |
| Main Level | Foyer | 11 ft ,4 in | 2 ft ,10 in | 11 ft ,4 in x 2 ft ,10 in |
| Main Level | Kitchen | 13 ft | 10 ft ,7 in | 13 ft x 10 ft ,7 in |
| Main Level | Dining Room | 10 ft ,11 in | 8 ft ,4 in | 10 ft ,11 in x 8 ft ,4 in |
| Main Level | Primary Bedroom | 13 ft ,8 in | 13 ft ,7 in | 13 ft ,8 in x 13 ft ,7 in |
| Main Level | Bedroom 2 | 11 ft ,5 in | 9 ft ,11 in | 11 ft ,5 in x 9 ft ,11 in |
| Main Level | Family Room | 13 ft ,7 in | 13 ft ,4 in | 13 ft ,7 in x 13 ft ,4 in |
| Main Level | Office | 13 ft ,3 in | 9 ft ,9 in | 13 ft ,3 in x 9 ft ,9 in |
| Main Level | Flex Space | 21 ft ,2 in | 9 ft ,5 in | 21 ft ,2 in x 9 ft ,5 in |
https://www.realtor.ca/real-estate/30276303/710-coquihalla-street-hope-hope
Contact Us
Contact us for more information

Naomi Gaglardi
www.onereal.com/
200 - 7404 King George Blvd
Surrey, British Columbia V3W 1N6
(888) 828-8447
www.onereal.com/

The trademarks REALTOR®, REALTORS®, and the REALTOR® logo are controlled by The Canadian Real Estate Association (CREA) and identify real estate professionals who are members of CREA. The trademarks MLS®, Multiple Listing Service® and the associated logos are owned by The Canadian Real Estate Association (CREA) and identify the quality of services provided by real estate professionals who are members of CREA. The trademark DDF® is owned by The Canadian Real Estate Association (CREA) and identifies CREA's Data Distribution Facility (DDF®)
September 15 2026 02:45:41
Chilliwack & District Real Estate Board
Real Broker B.c. Ltd.