Presented by Robert J. Iio Personal Real Estate Corporation — Team 110 RE/MAX Real Estate (Kamloops).
710 1114 Samar Cres Langford, British Columbia V9B 7C5

$849,000Maintenance,
$655.68 Monthly
Maintenance,
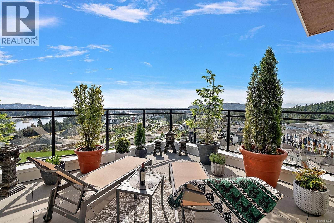
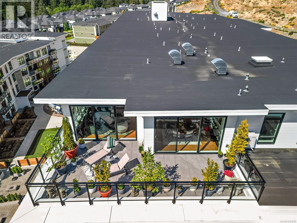
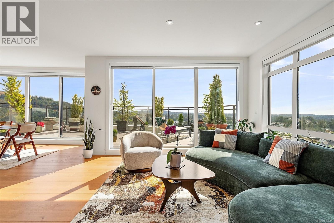
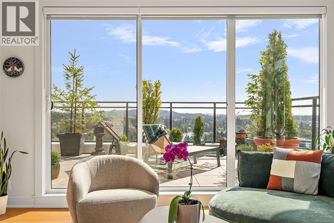
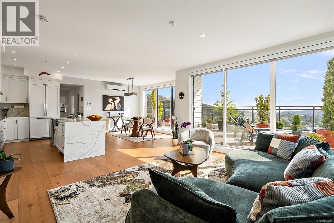
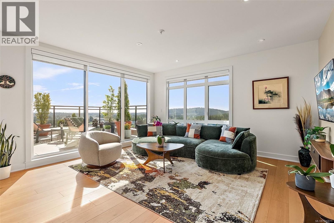
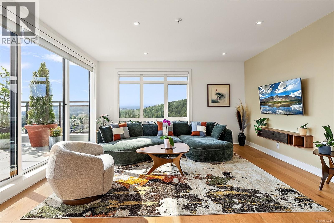
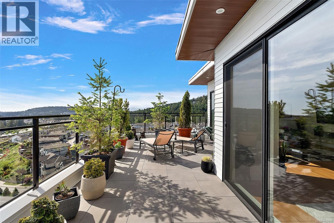
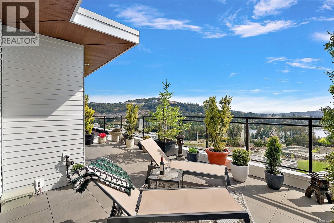
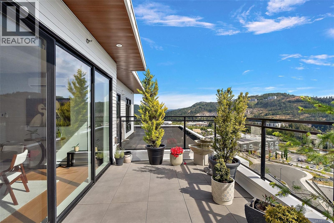
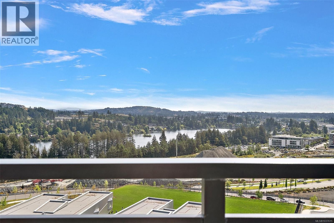
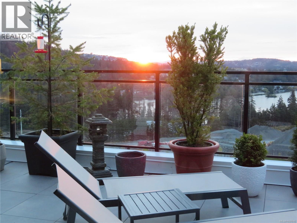
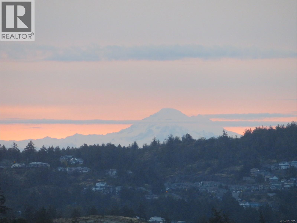
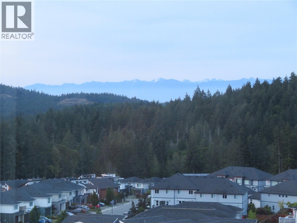
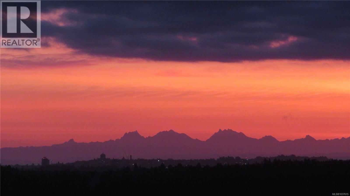
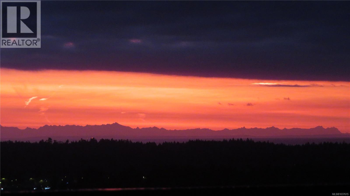
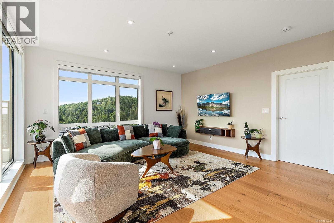
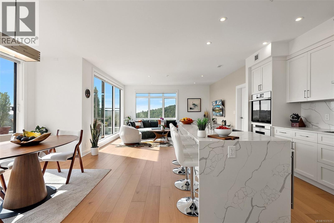
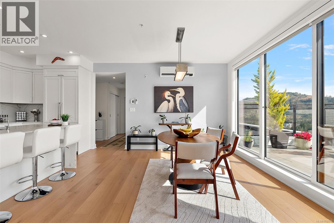
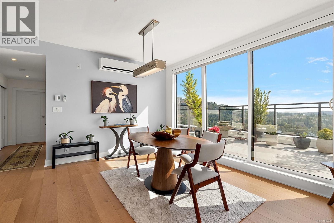
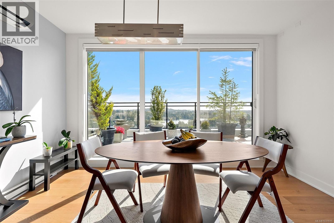
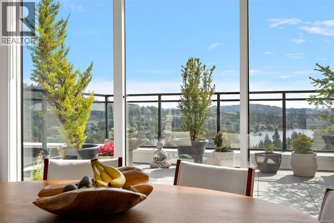
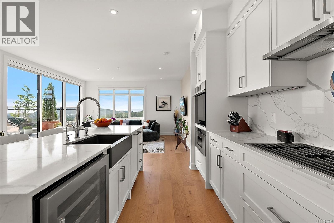
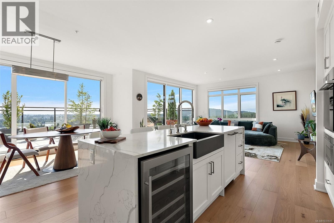
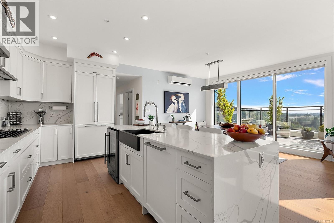
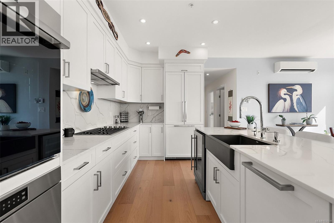
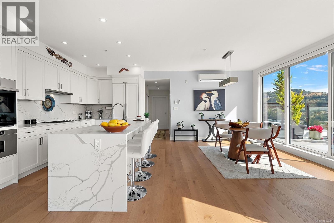
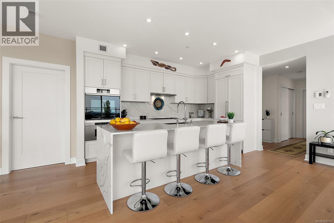
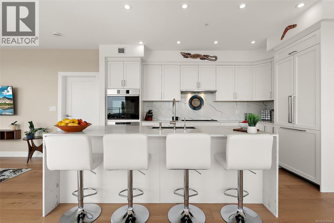
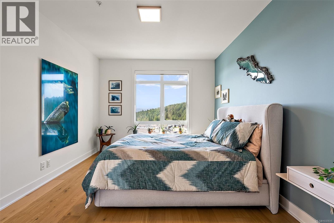
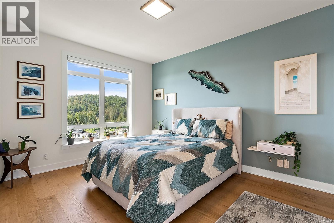
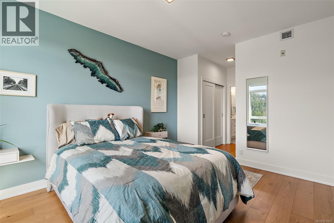
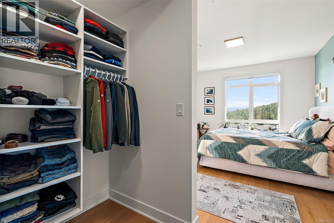
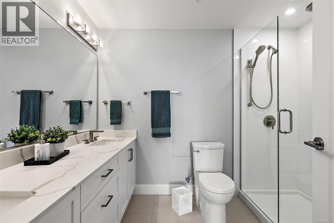
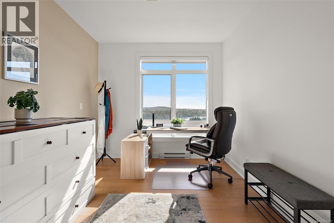
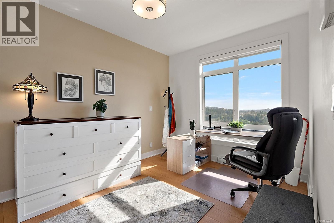
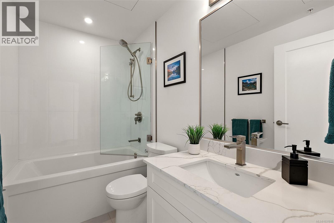
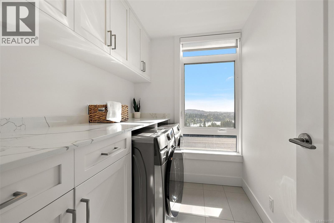
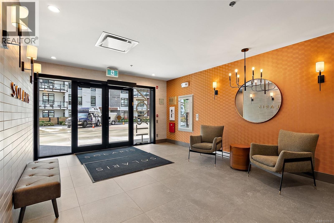
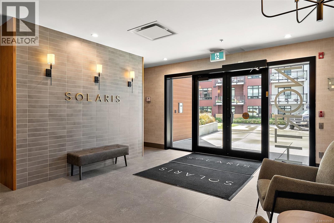
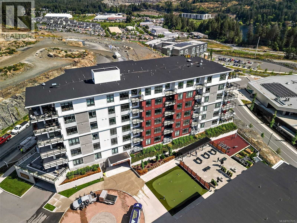
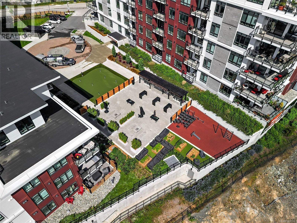
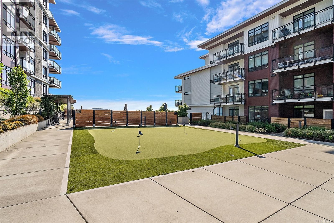
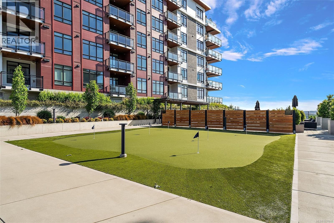
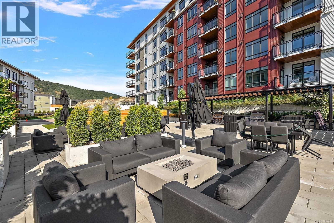
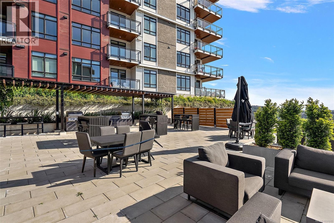
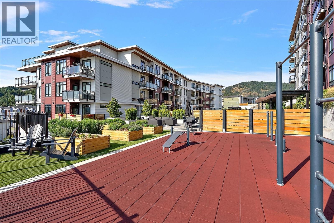
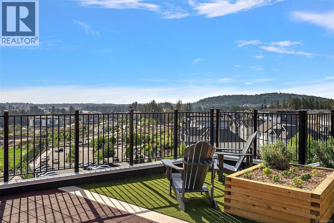
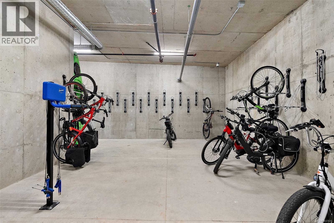
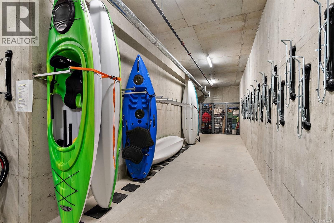
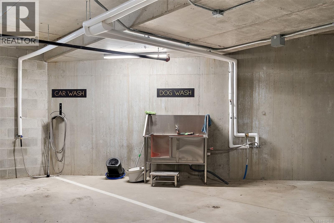
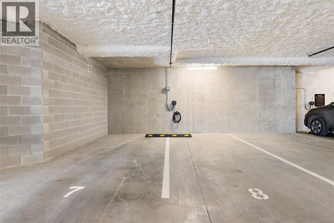
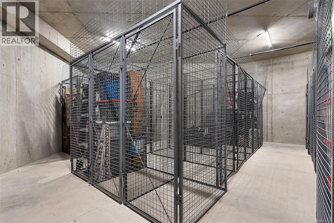
$655.68 MonthlyPenthouse luxury in one of Canada's most livable communities! Floor-to-ceiling windows throughout this top floor corner penthouse offer sweeping southern & eastern views of water & mountain vistas. Unobstructed natural light flows through the living space & generous balcony. Quartz countertops, chef's kitchen w/ wine fridge and SS smart appliances (w/ 4 yr warranty) w/ gas cook top, spa-like ensuite bathroom w/ heated floors, open concept living & dining areas, excellent layout w/ bedrooms on opposite sides of the unit, in suite laundry, separate storage locker, separate bike and kayak storage, car & dog wash, 2 parking stalls w/ dedicated EV charger, & heat pump to keep you warm in winter & cool in summer. Boasting many amenities & state of the art security, conveniently located close to endless outdoor activities, shopping, great schools, the new YMCA, & allows for easy access to Victoria & surrounding communities. A truly one-of-a-kind home that must be seen to be appreciated! (id:61048)
Open House
This property has open houses!
11:00 am
Ends at:12:30 pm
2:00 pm
Ends at:4:00 pm
Property Details
| MLS® Number | 1037615 |
| Property Type | Single Family |
| Neigbourhood | Westhills |
| Community Features | Pets Allowed, Family Oriented |
| Features | Irregular Lot Size, Other |
| Parking Space Total | 2 |
| View Type | Mountain View |
Building
| Bathroom Total | 2 |
| Bedrooms Total | 2 |
| Appliances | Dishwasher, Dryer, Microwave, Range - Gas, Refrigerator, Washer |
| Constructed Date | 2024 |
| Cooling Type | Air Conditioned, Wall Unit |
| Fire Protection | Fire Alarm System, Sprinkler System-fire |
| Heating Fuel | Other |
| Heating Type | Heat Pump |
| Size Interior | 1,252 Sqft |
| Type | Apartment |
Land
| Access Type | Road Access |
| Acreage | No |
| Size Irregular | 1252 |
| Size Total | 1252 Sqft |
| Size Total Text | 1252 Sqft |
| Zoning Type | Residential |
Rooms
| Level | Type | Length | Width | Dimensions |
|---|---|---|---|---|
| Main Level | Laundry Room | 5'10 x 8'6 | ||
| Main Level | Ensuite | 3-Piece | ||
| Main Level | Primary Bedroom | 14'3 x 11'3 | ||
| Main Level | Living Room | 14'9 x 15'8 | ||
| Main Level | Dining Room | 14'2 x 12'8 | ||
| Main Level | Bedroom | 9'8 x 13'0 | ||
| Main Level | Kitchen | 13'10 x 8'8 | ||
| Main Level | Bathroom | 4-Piece | ||
| Main Level | Entrance | 11'6 x 6'7 |
https://www.realtor.ca/real-estate/29804312/710-1114-samar-cres-langford-westhills
Contact Us
Contact us for more information

Aaron Lind
www.aaronlind.ca/
www.facebook.com/profile.php?id=100094316456578
www.linkedin.com/in/aaron-lind-019478125/
www.instagram.com/aaronlindrealestateservices/
3194 Douglas St
Victoria, British Columbia V8Z 3K6
(250) 383-1500
(250) 383-1533

The trademarks REALTOR®, REALTORS®, and the REALTOR® logo are controlled by The Canadian Real Estate Association (CREA) and identify real estate professionals who are members of CREA. The trademarks MLS®, Multiple Listing Service® and the associated logos are owned by The Canadian Real Estate Association (CREA) and identify the quality of services provided by real estate professionals who are members of CREA. The trademark DDF® is owned by The Canadian Real Estate Association (CREA) and identifies CREA's Data Distribution Facility (DDF®)
May 30 2026 09:30:55
Victoria Real Estate Board
Coldwell Banker Oceanside Real Estate