Presented by Robert J. Iio Personal Real Estate Corporation — Team 110 RE/MAX Real Estate (Kamloops).
71 Marchbank Road Vernon, British Columbia V1H 2B3

$2,500,000
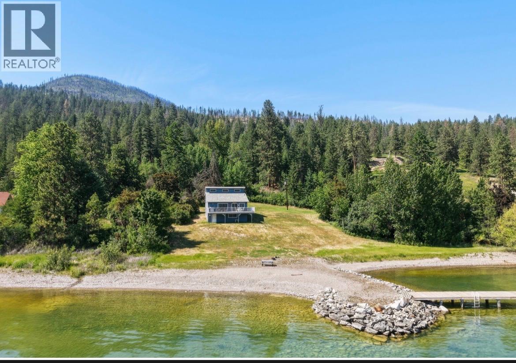
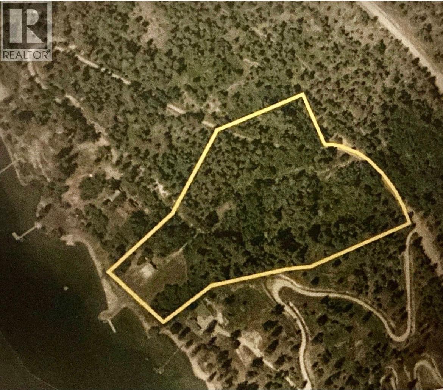
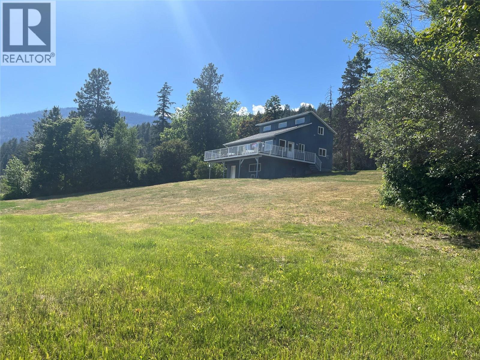
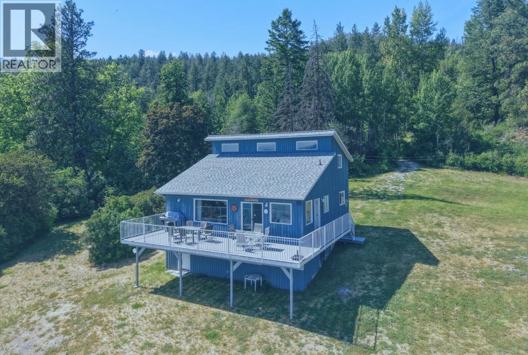
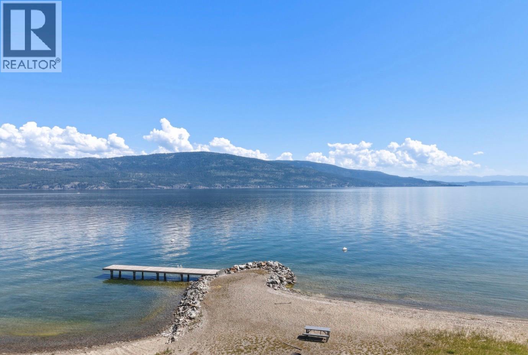
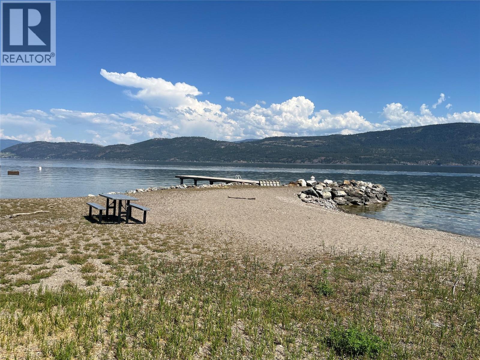
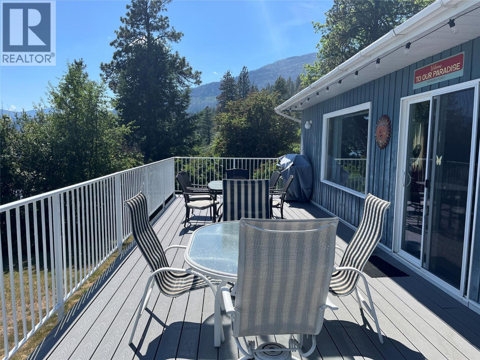
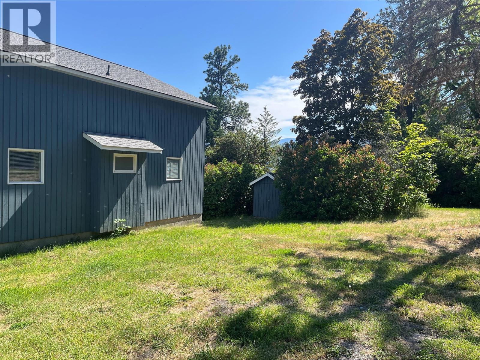
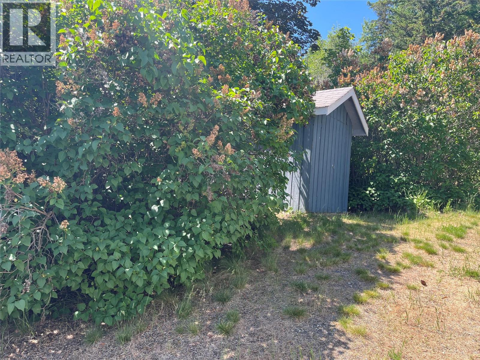
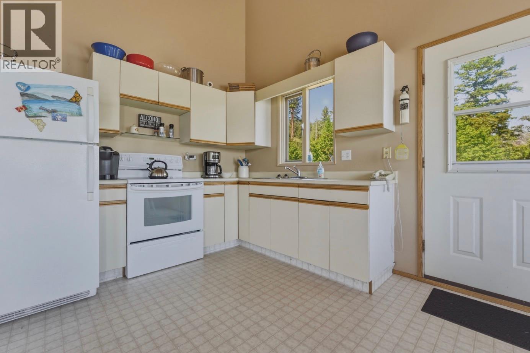
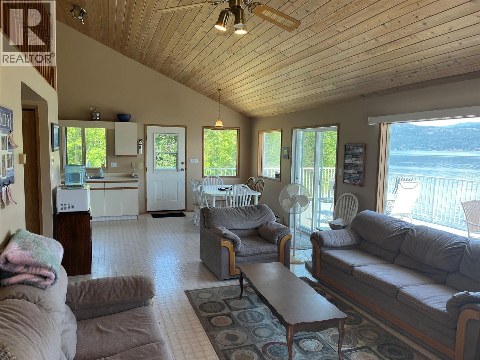
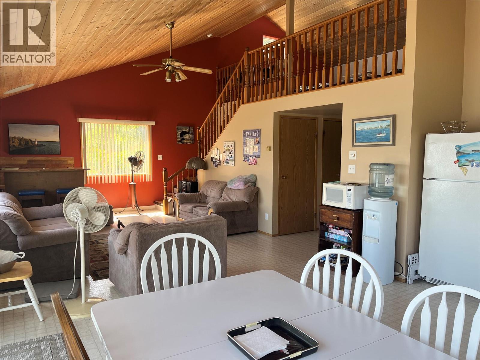
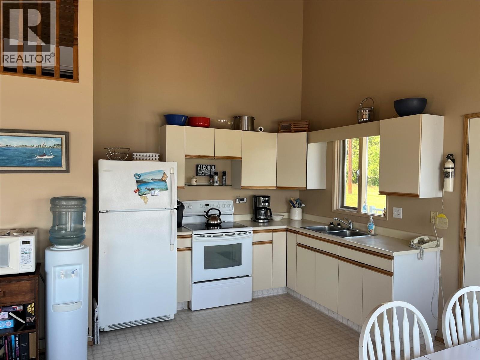
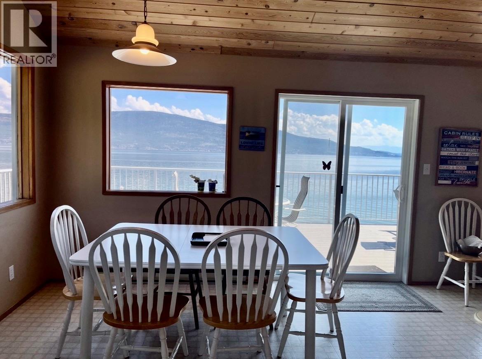
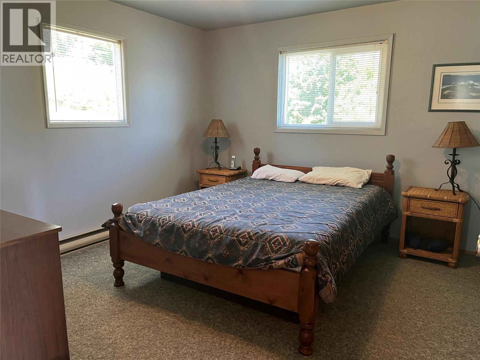
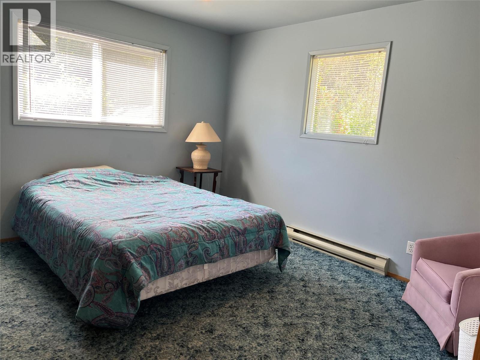
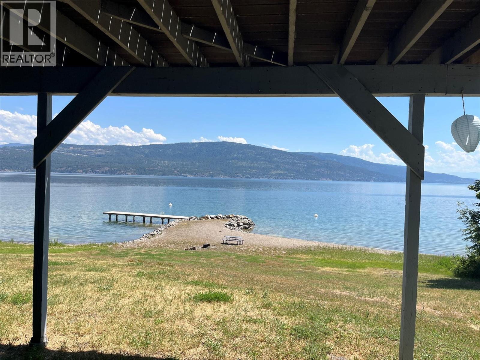
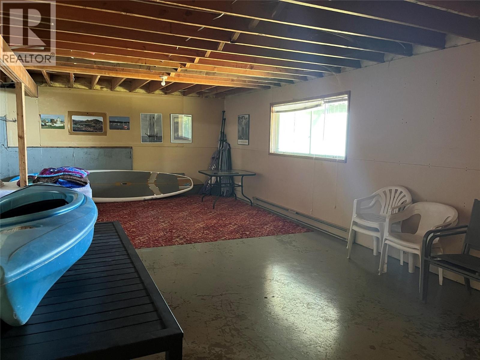
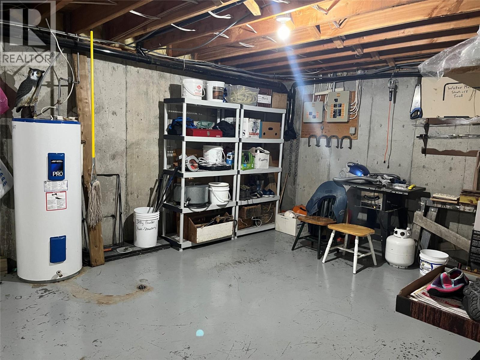
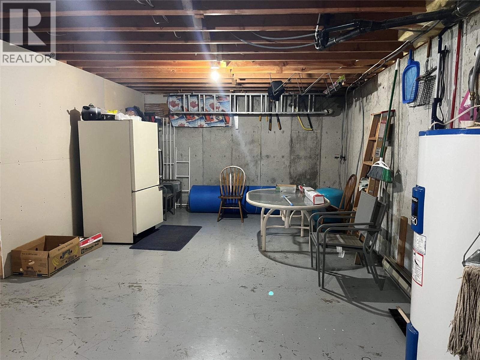
Rare opportunity for a secluded freehold property on the West side of Okanagan Lake. 10 acres all to yourself with 254 feet of lakeshore. West Coast Contemporary style summer home with 2 bedroom + loft with an unfinished basement. Newer deck to enjoy the expansive lakefront and mountain views. There is a dock and sandy beach area with a rock outcropping with bay areas on either side. A very unique beach area with a gentle slope from house to beach and water. Stunning natural beauty offers the ultimate in relaxation and entertaining space. Plenty of open yard for summertime activities. Lots of parking for all your family and friends. Welcome to Okanagan lake! Start creating the summer lifestyle of your dreams. (id:61048)
Property Details
| MLS® Number | 10389384 |
| Property Type | Recreational |
| Neigbourhood | Okanagan North |
| Structure | Dock |
| View Type | Lake View, Mountain View, View Of Water, View (panoramic) |
Building
| Bathroom Total | 1 |
| Bedrooms Total | 2 |
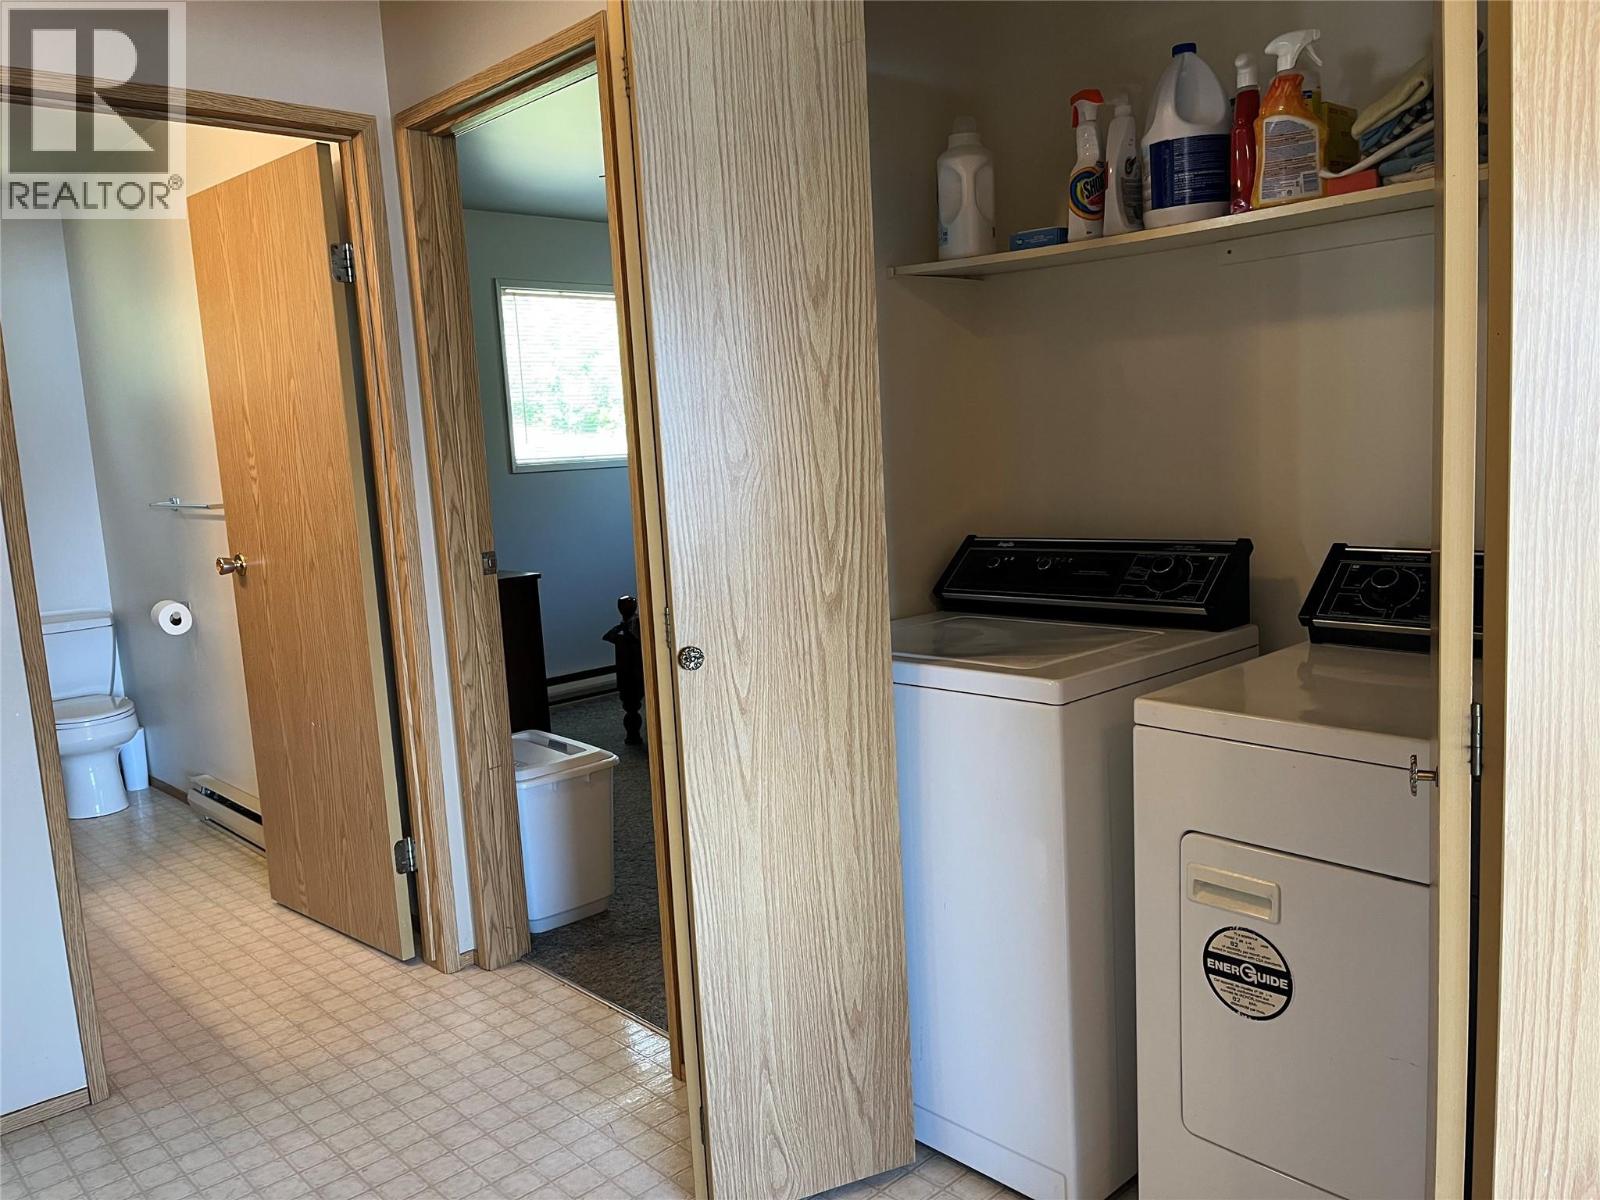
| Appliances | Refrigerator, Range - Electric, Washer & Dryer |
| Architectural Style | Contemporary |
| Constructed Date | 1988 |
| Construction Style Attachment | Detached |
| Exterior Finish | Cedar Siding |
| Flooring Type | Carpeted, Vinyl |
| Heating Type | Baseboard Heaters |
| Roof Material | Asphalt Shingle |
| Roof Style | Unknown |
| Stories Total | 1 |
| Size Interior | 1,619 Sqft |
| Type | House |
| Utility Water | Cistern, Spring |
Land
| Acreage | Yes |
| Sewer | Septic Tank |
| Size Irregular | 9.91 |
| Size Total | 9.91 Ac|5 - 10 Acres |
| Size Total Text | 9.91 Ac|5 - 10 Acres |
| Surface Water | Lake |
Rooms
| Level | Type | Length | Width | Dimensions |
|---|---|---|---|---|
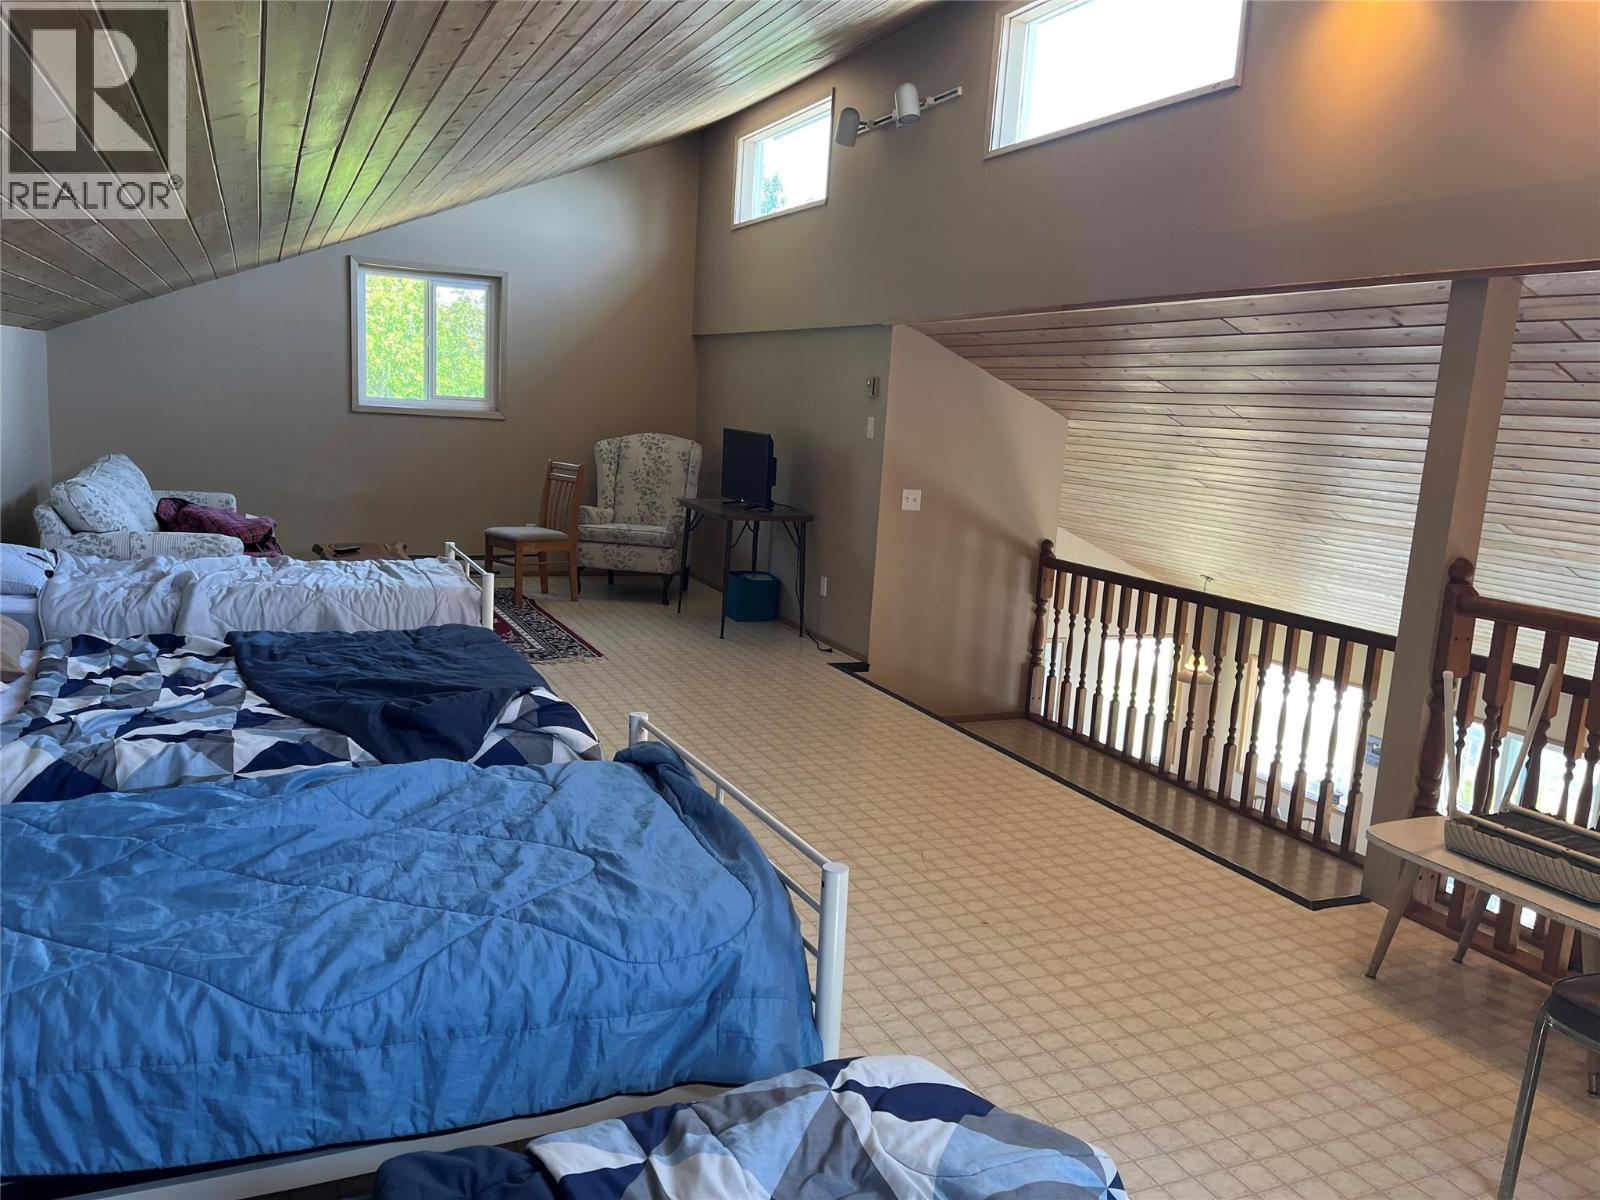
| Second Level | Loft | 30'11'' x 17'1'' | ||
| Basement | Storage | 6'5'' x 3' | ||
| Basement | Utility Room | 30'9'' x 13'5'' | ||
| Basement | Unfinished Room | 30'10'' x 17' | ||
| Main Level | Laundry Room | 7' x 3' | ||
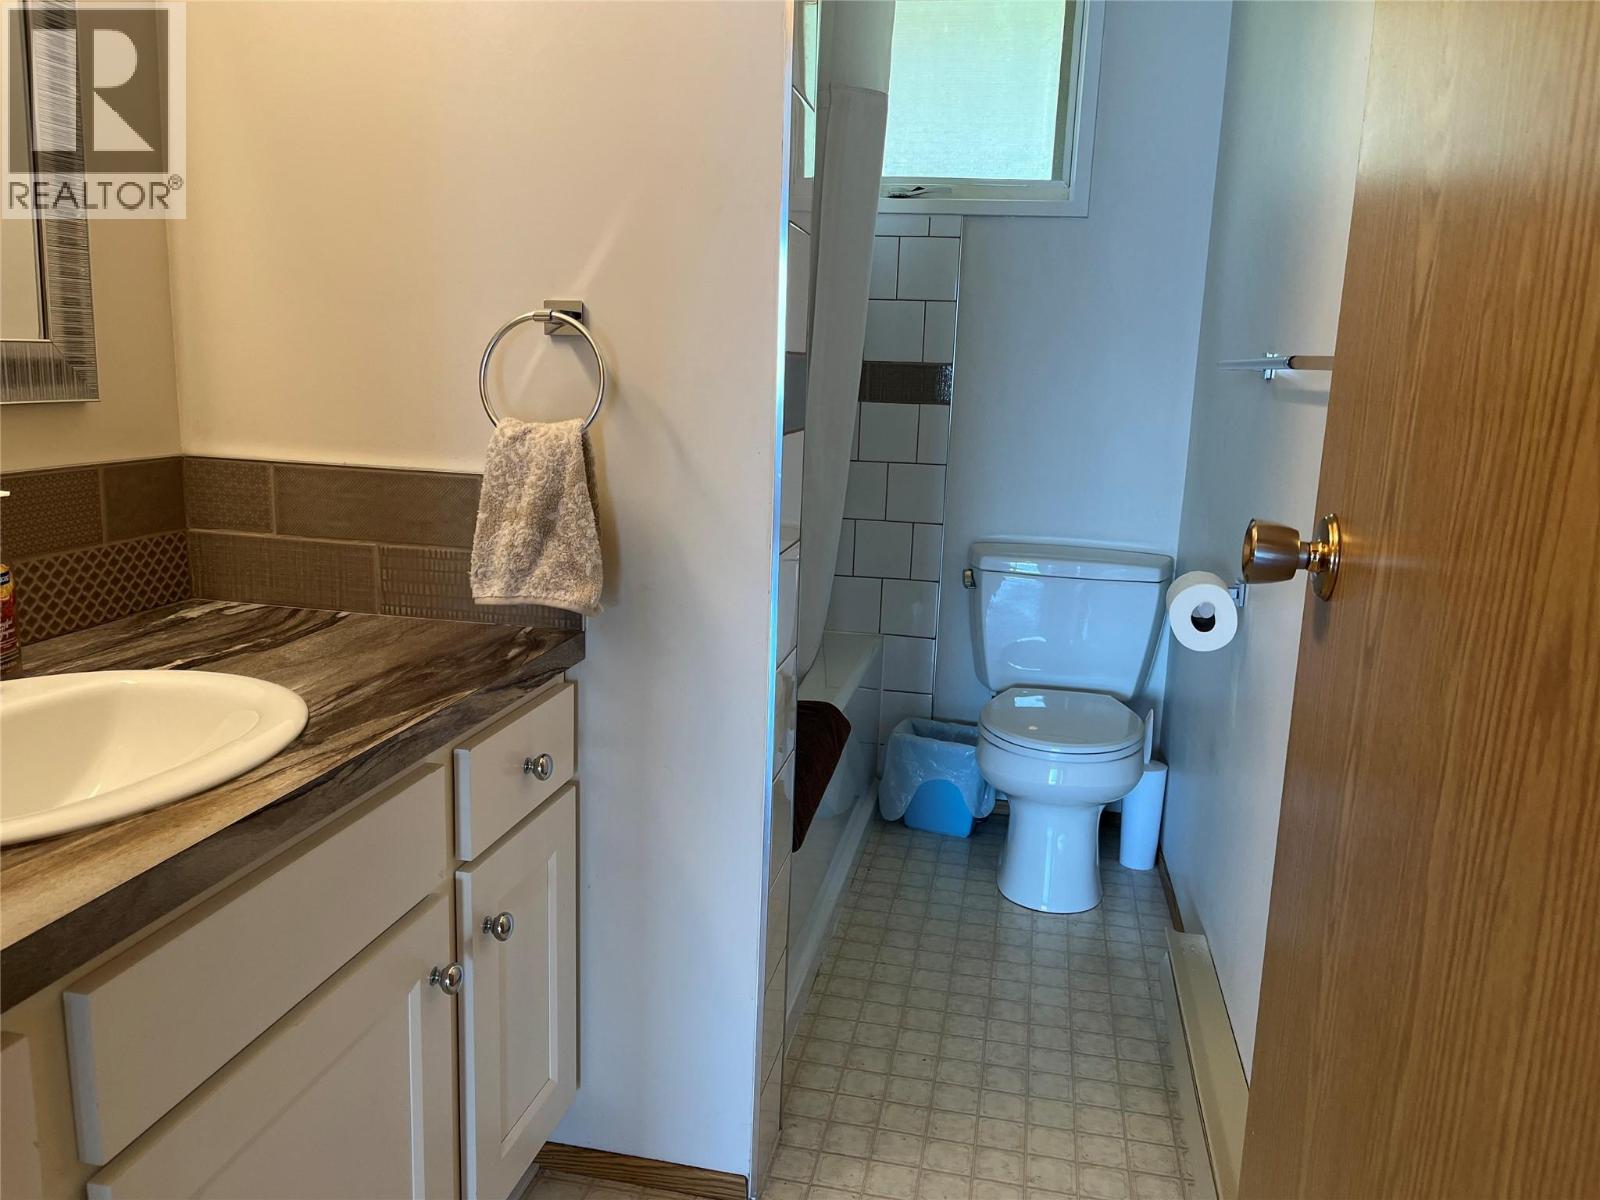
| Main Level | 4pc Bathroom | 4'10'' x 9'5'' | ||
| Main Level | Bedroom | 12'7'' x 13'8'' | ||
| Main Level | Primary Bedroom | 12'8'' x 13'8'' | ||
| Main Level | Dining Room | 12'5'' x 5'8'' | ||
| Main Level | Kitchen | 12'5'' x 11'4'' | ||
| Main Level | Living Room | 18'6'' x 13'7'' |
https://www.realtor.ca/real-estate/29828006/71-marchbank-road-vernon-okanagan-north
Contact Us
Contact us for more information

Sandra Bradley
www.redheadrealestate.com/
4007 - 32nd Street
Vernon, British Columbia V1T 5P2
(250) 545-5371
(250) 542-3381

The trademarks REALTOR®, REALTORS®, and the REALTOR® logo are controlled by The Canadian Real Estate Association (CREA) and identify real estate professionals who are members of CREA. The trademarks MLS®, Multiple Listing Service® and the associated logos are owned by The Canadian Real Estate Association (CREA) and identify the quality of services provided by real estate professionals who are members of CREA. The trademark DDF® is owned by The Canadian Real Estate Association (CREA) and identifies CREA's Data Distribution Facility (DDF®)
May 30 2026 12:33:14
Association of Interior REALTORS®
Royal LePage Downtown Realty