Presented by Robert J. Iio Personal Real Estate Corporation — Team 110 RE/MAX Real Estate (Kamloops).
71 Byers Road Cherryville, British Columbia V0E 2G1

$775,000
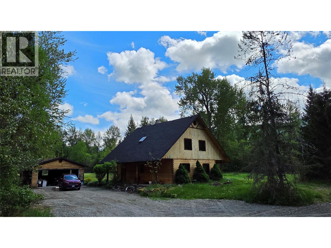
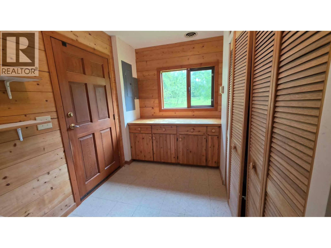
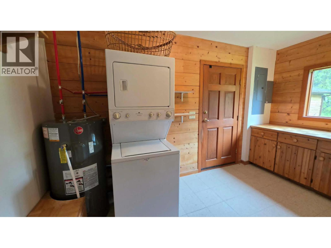
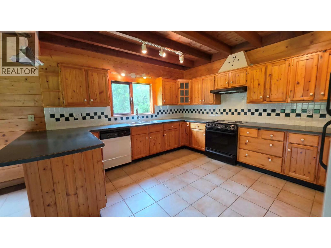
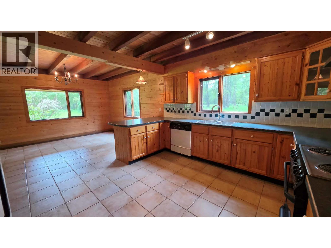
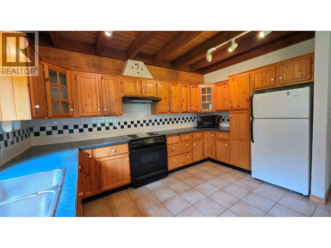
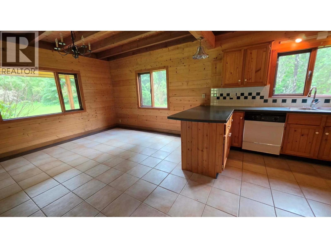
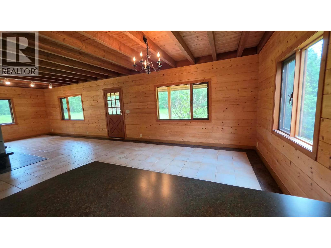
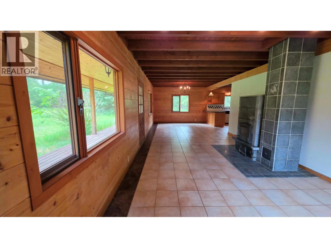
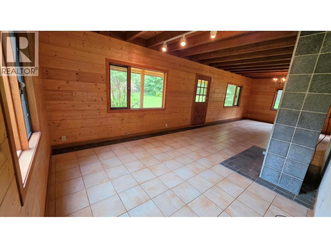
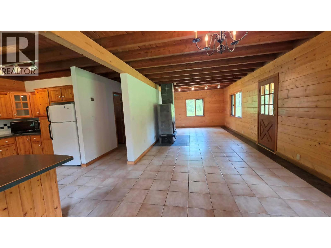
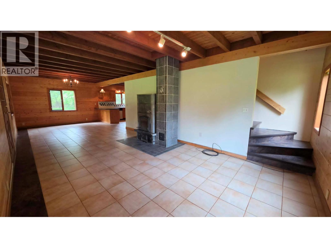
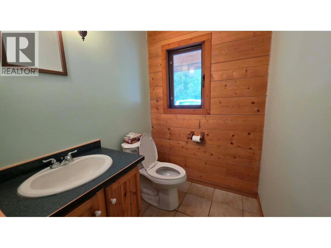
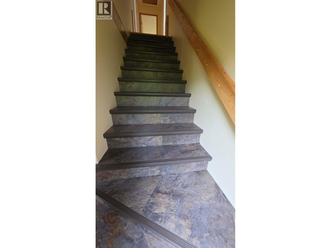
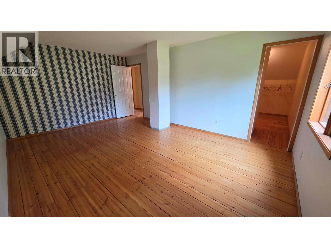
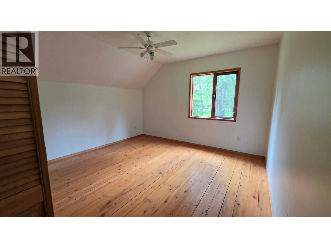
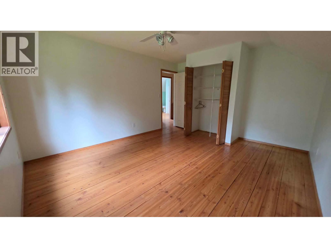
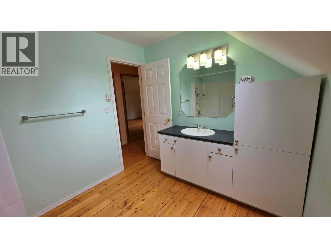
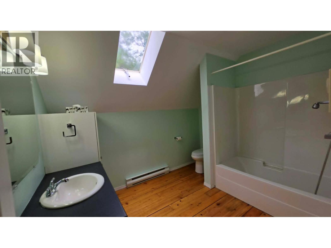
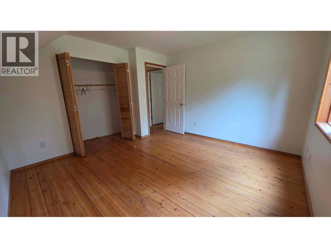
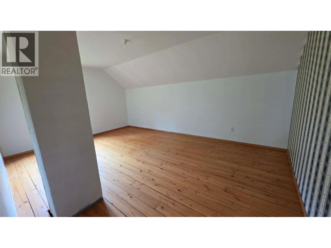
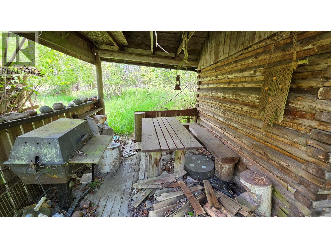
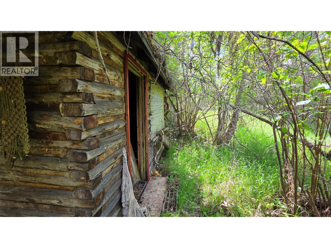
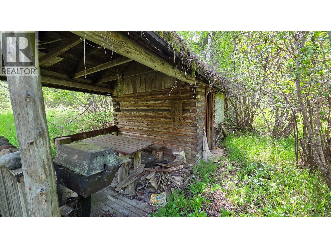
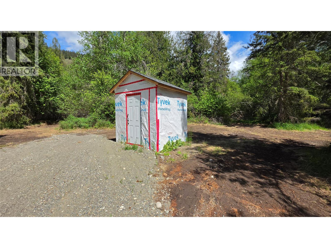
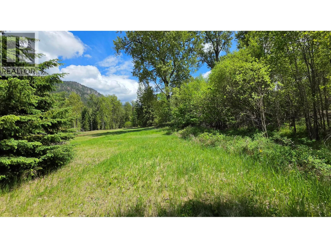
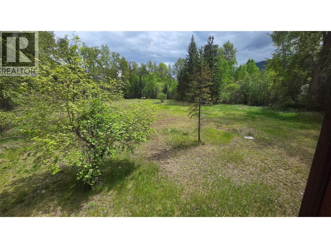
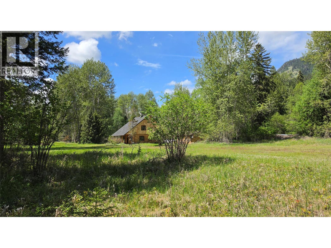
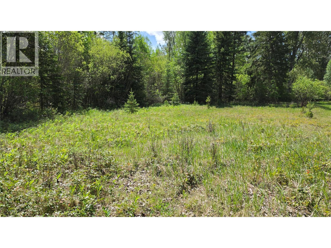
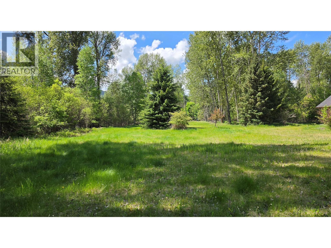
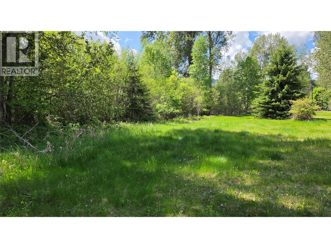
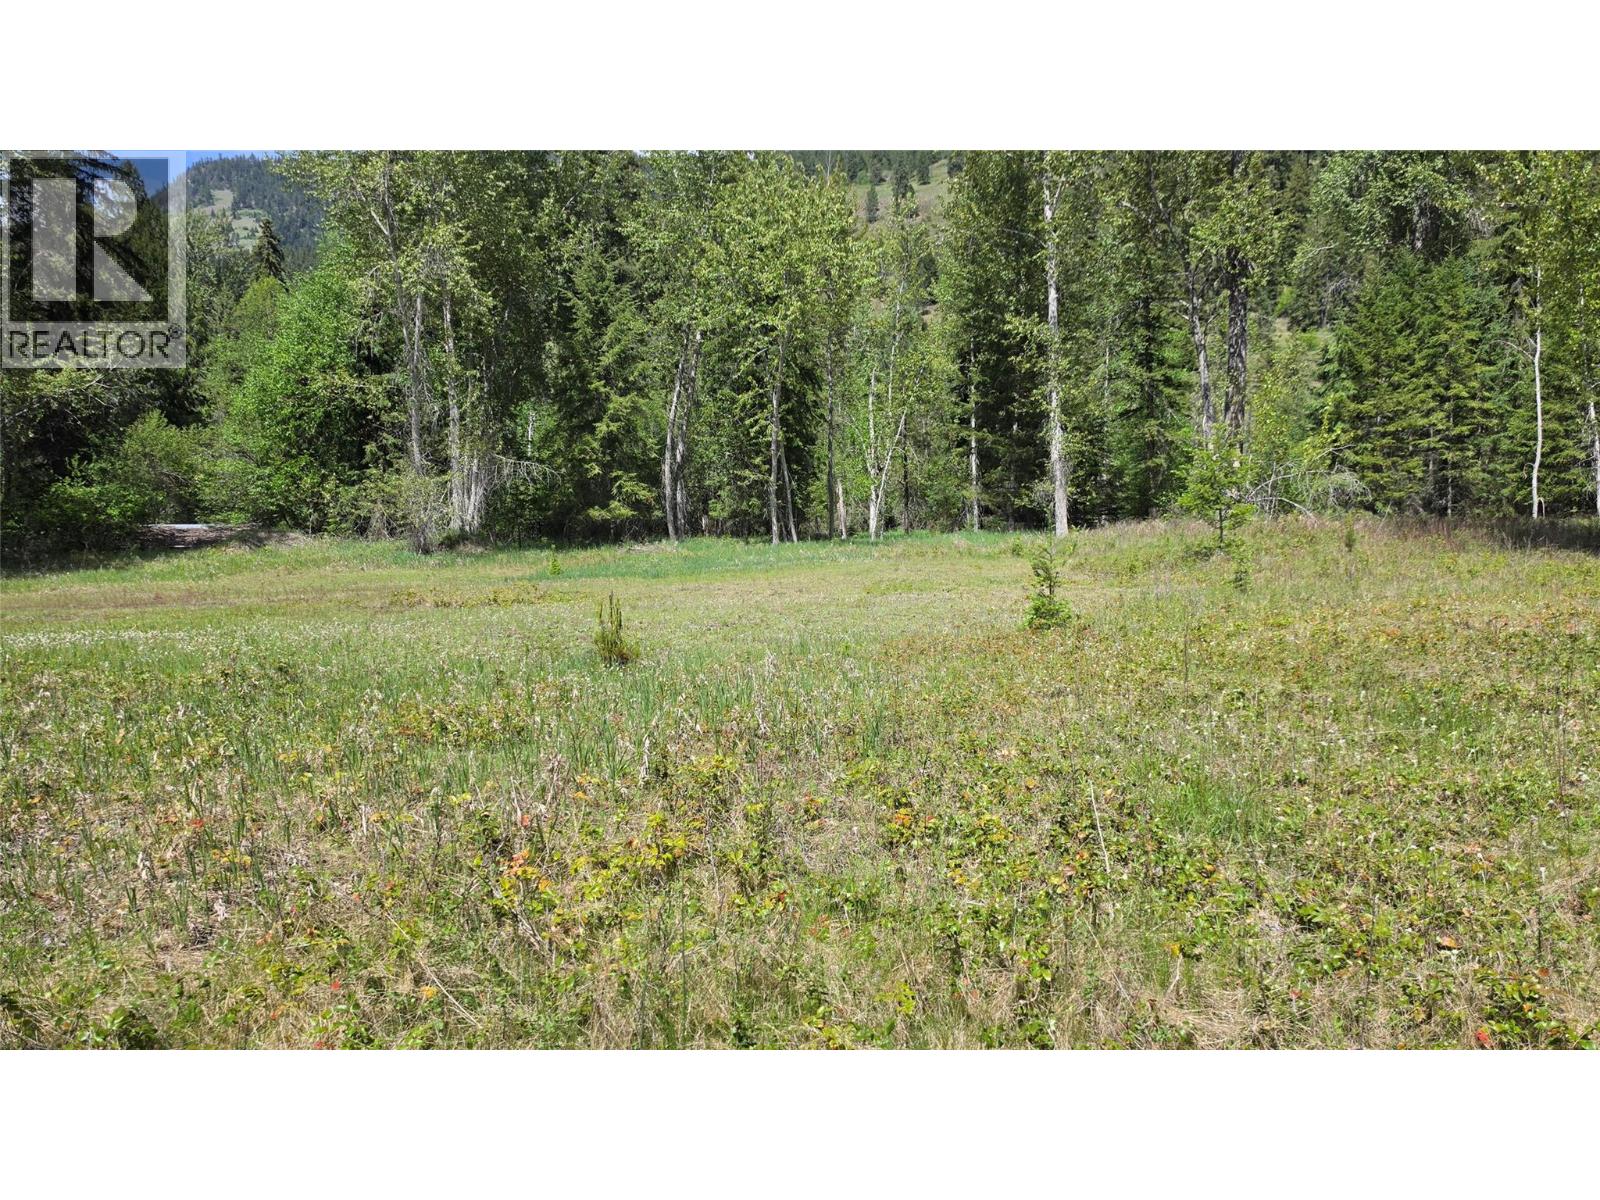
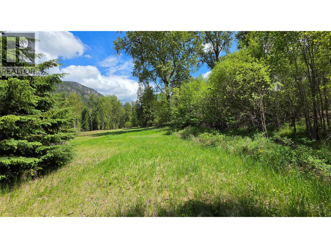
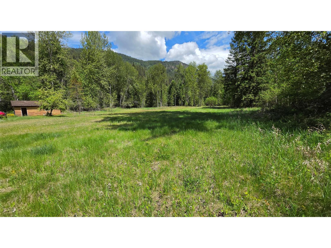
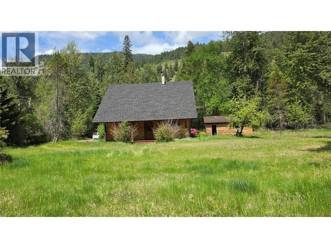
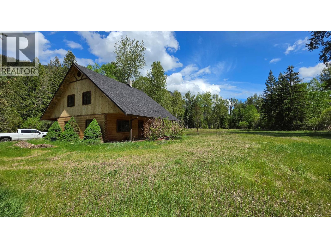
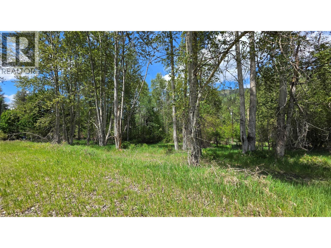
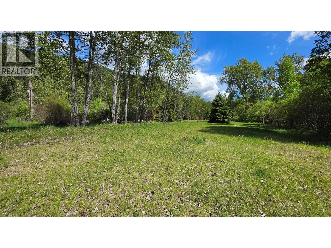
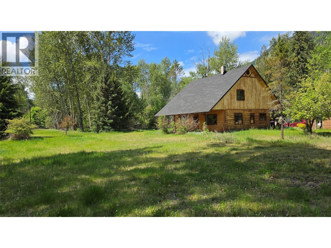
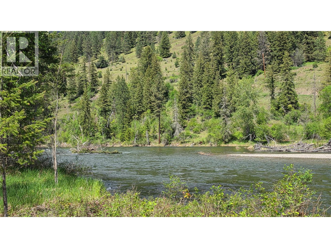
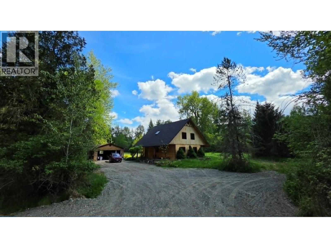
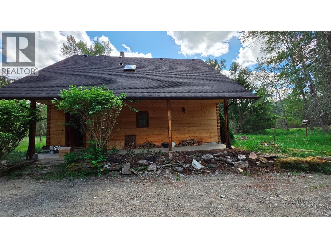
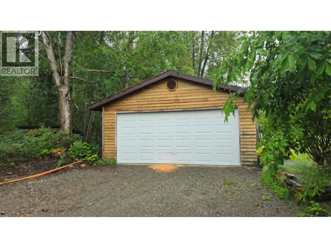
Beautifully updated 1700 sq. ft. 2-storey home featuring a spacious kitchen with an abundance of cupboards and counter tops, open floor plan to dining room and living room. 1/2 bathroom plus main floor laundry. Economical soapstone wood heater plus in-floor heating with ceramic tiles to keep you cozy all winter. Lovely verandas in both the front and back of this country home. The upper floor boasts 3 spacious bedrooms and a full bath. New water filtration system, new well house, new plumbing. New roof in April of 2026, in-floor just serviced, new hot water tank in November 2025. 20' x 24 detached garage. Beautiful frontage on the Shuswap River. Loads of room to roam, have animals or just enjoy the serenity of being the last home on the road! (id:61048)
Property Details
| MLS® Number | 10389522 |
| Property Type | Recreational |
| Neigbourhood | Cherryville |
| Parking Space Total | 2 |
| Water Front Type | Waterfront On River |
Building
| Bathroom Total | 2 |
| Bedrooms Total | 3 |
| Constructed Date | 1994 |
| Construction Style Attachment | Detached |
| Exterior Finish | Wood |
| Fireplace Fuel | Unknown |
| Fireplace Present | Yes |
| Fireplace Total | 1 |
| Fireplace Type | Decorative,free Standing Metal |
| Flooring Type | Ceramic Tile, Hardwood, Laminate |
| Half Bath Total | 1 |
| Heating Fuel | Other |
| Heating Type | See Remarks |
| Roof Material | Asphalt Shingle |
| Roof Style | Unknown |
| Stories Total | 2 |
| Size Interior | 1,787 Sqft |
| Type | House |
| Utility Water | Well |
Parking
| Detached Garage | 2 |
Land
| Acreage | Yes |
| Sewer | Septic Tank |
| Size Irregular | 8.17 |
| Size Total | 8.17 Ac|5 - 10 Acres |
| Size Total Text | 8.17 Ac|5 - 10 Acres |
Rooms
| Level | Type | Length | Width | Dimensions |
|---|---|---|---|---|
| Second Level | Bedroom | 12' x 12' | ||
| Second Level | Bedroom | 10'3'' x 12'10'' | ||
| Second Level | Full Bathroom | 8'3'' x 10'3'' | ||
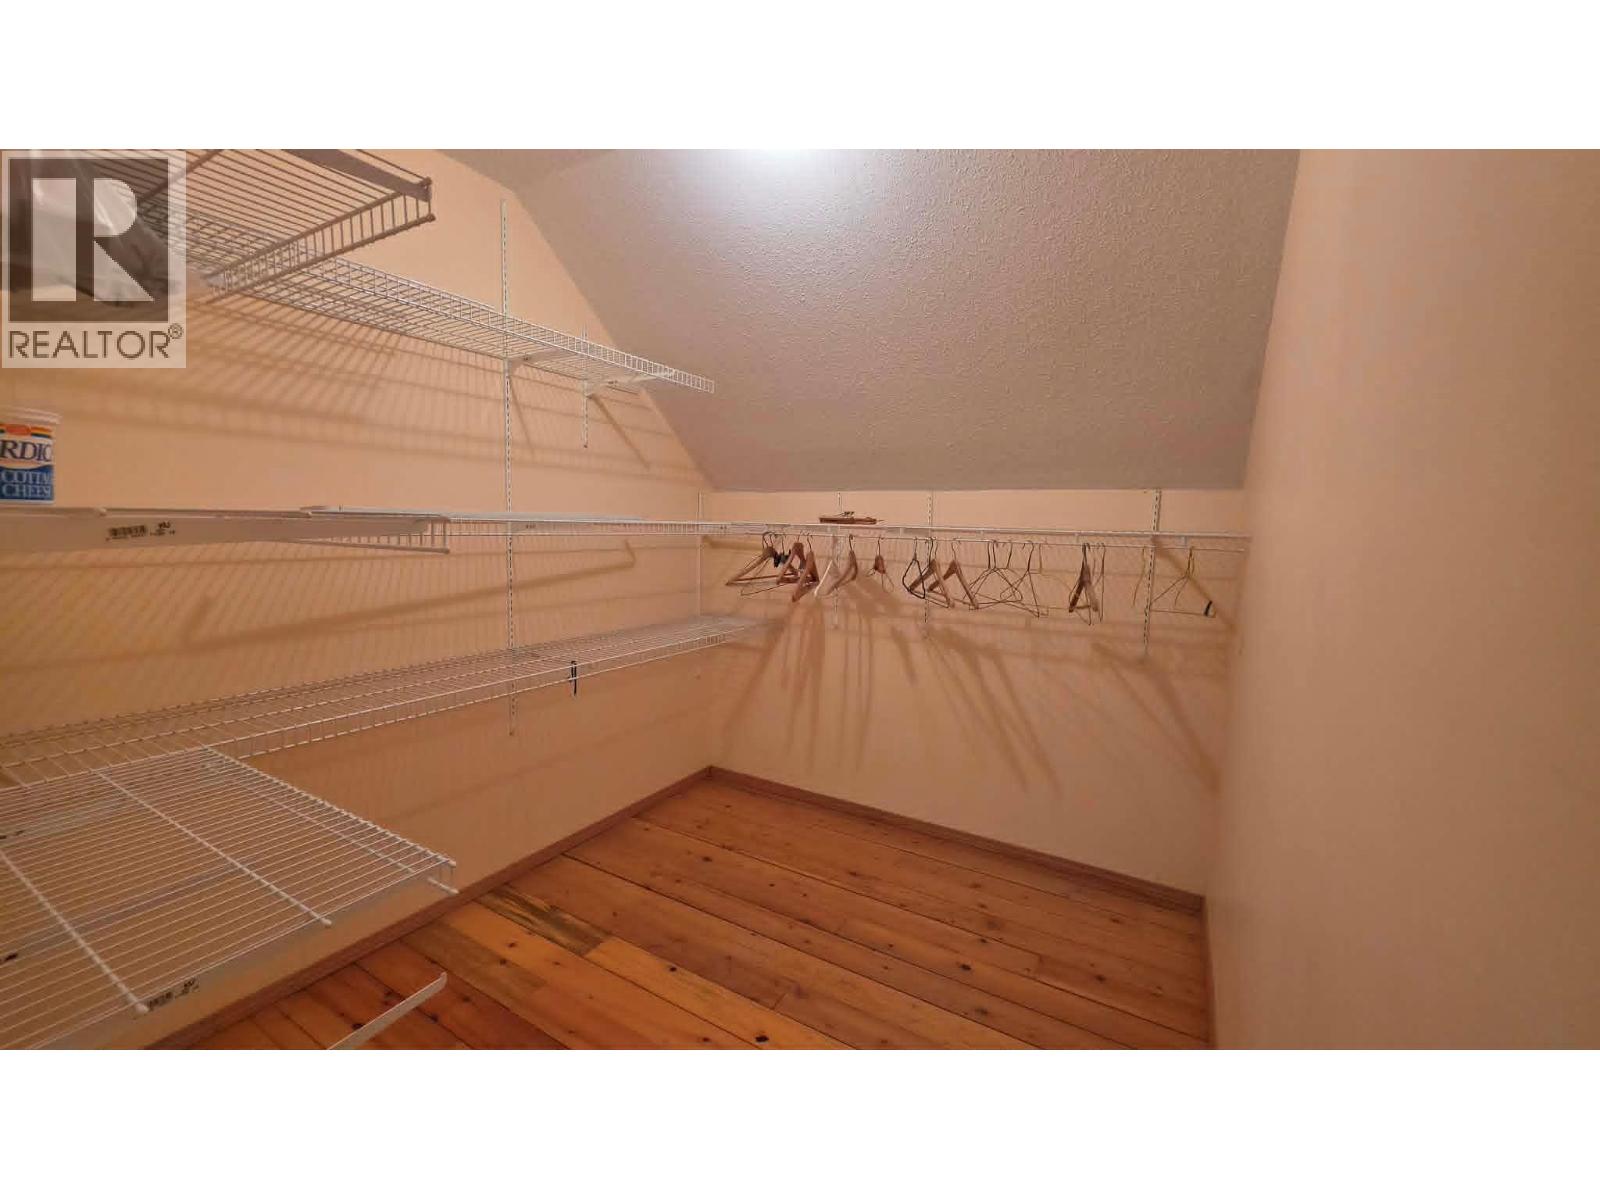
| Second Level | Primary Bedroom | 17'9'' x 12'4'' | ||
| Main Level | Laundry Room | 8'1'' x 13'5'' | ||
| Main Level | Partial Bathroom | 8'5'' x 5'1'' | ||
| Main Level | Dining Room | 11'10'' x 10'4'' | ||
| Main Level | Kitchen | 13'5'' x 12'6'' | ||
| Main Level | Living Room | 12'4'' x 21'2'' |
https://www.realtor.ca/real-estate/29829413/71-byers-road-cherryville-cherryville
Contact Us
Contact us for more information
Sally Andres
Personal Real Estate Corporation
www.facebook.com/?sk=welcome#!/pages/Century-21-Excel
4007 - 32nd Street
Vernon, British Columbia V1T 5P2
(250) 545-5371
(250) 542-3381

The trademarks REALTOR®, REALTORS®, and the REALTOR® logo are controlled by The Canadian Real Estate Association (CREA) and identify real estate professionals who are members of CREA. The trademarks MLS®, Multiple Listing Service® and the associated logos are owned by The Canadian Real Estate Association (CREA) and identify the quality of services provided by real estate professionals who are members of CREA. The trademark DDF® is owned by The Canadian Real Estate Association (CREA) and identifies CREA's Data Distribution Facility (DDF®)
May 30 2026 11:18:30
Association of Interior REALTORS®
Royal LePage Downtown Realty