Presented by Robert J. Iio Personal Real Estate Corporation — Team 110 RE/MAX Real Estate (Kamloops).
708 83 Saghalie Rd Victoria, British Columbia V9A 0E7

$475,000Maintenance,
$425 Monthly
Maintenance,
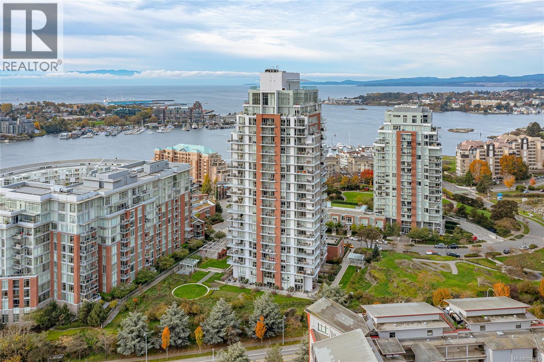
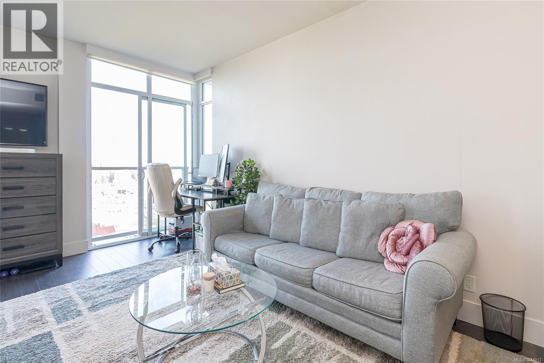
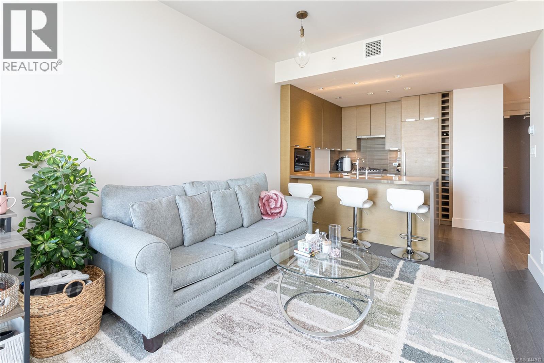
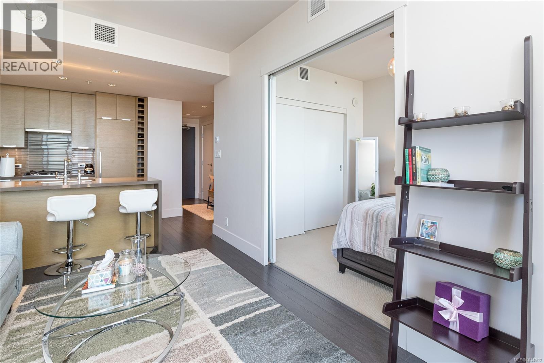
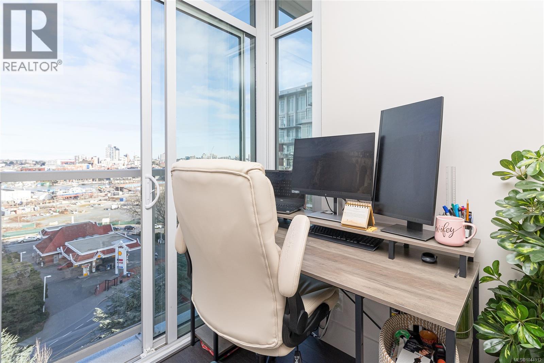
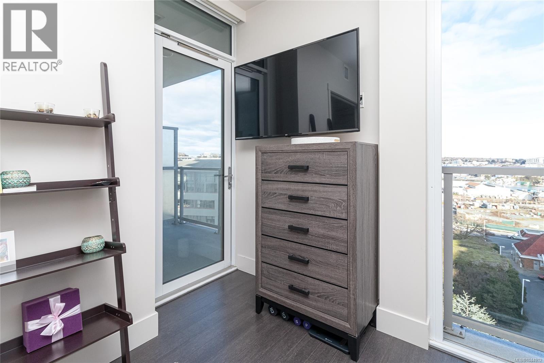
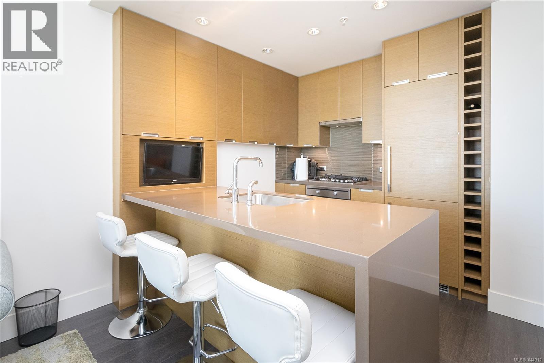
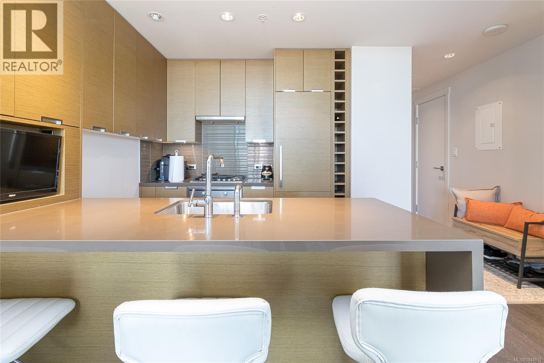
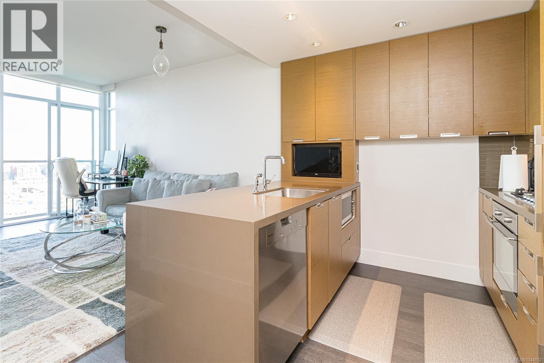
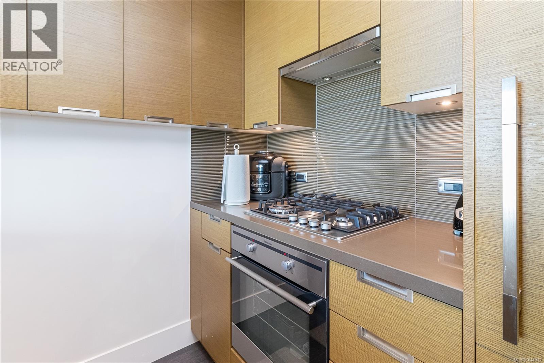
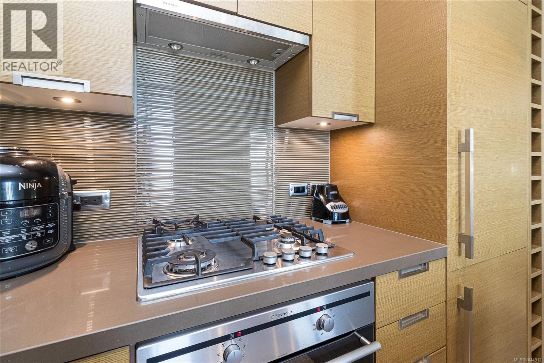
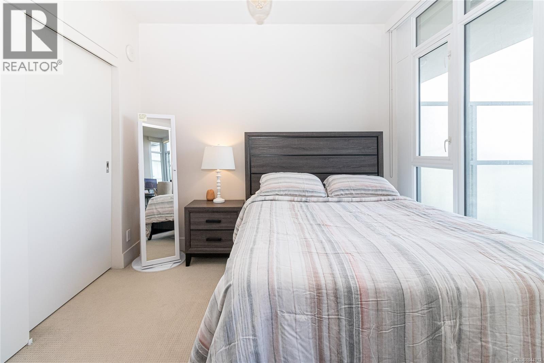
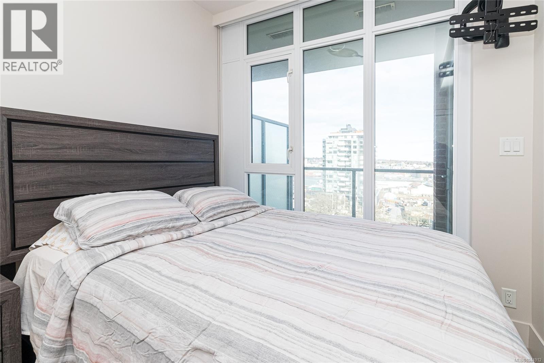
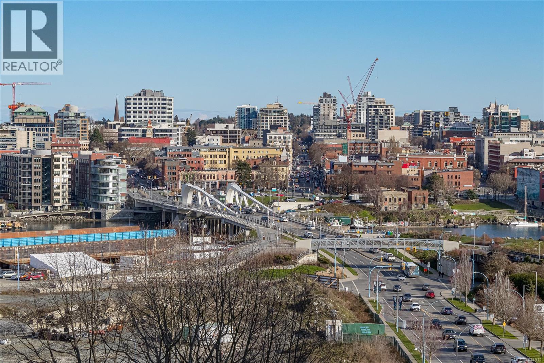
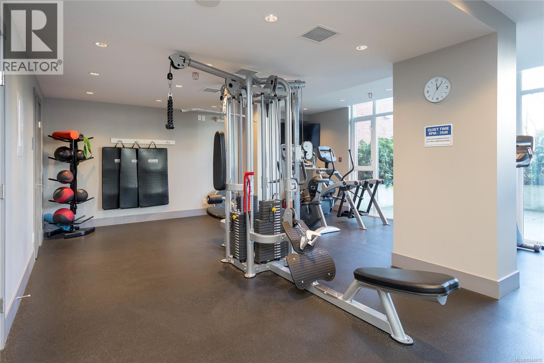
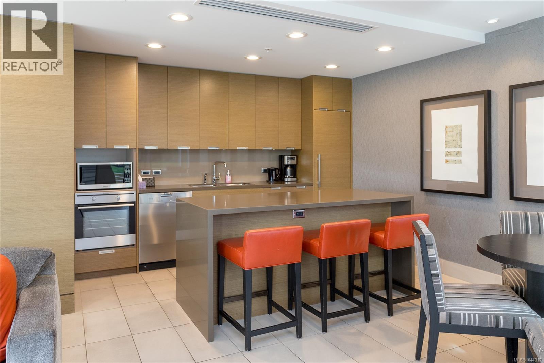
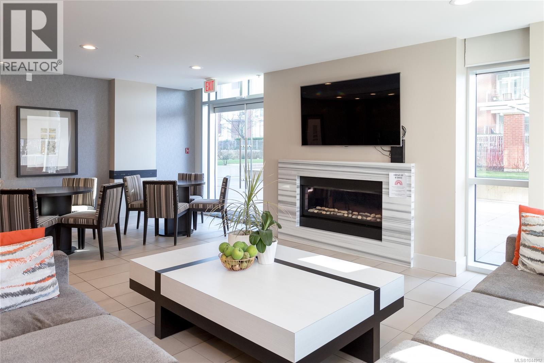
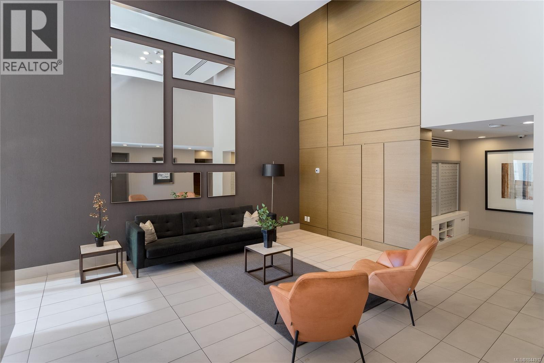
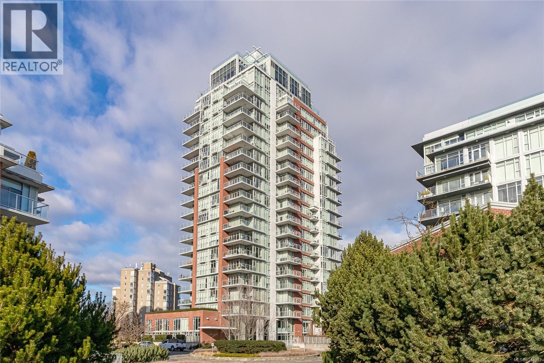
$425 MonthlyExperience luxury living at Promontory by Bosa in the heart of Victoria's sought-after waterfront community. This beautifully designed condo offers views of downtown and the Harbour from the living room, bedroom, and private balcony. The chef-inspired kitchen features premium appliances, including a gas cooktop and integrated Miele fridge/freezer. A spacious flex room provides the perfect home office or extra storage. Enjoy year-round comfort with air conditioning, plus secure underground parking, a separate storage locker, and bike storage. Residents have access to an elegant lounge with kitchen and outdoor BBQ area, plus a fitness centre. Just steps to downtown, the Songhees Waterfront Walkway, Galloping Goose Trail, restaurants, cafés, and a nearby off-leash dog park, this is an exceptional opportunity to enjoy the best of Victoria's vibrant waterfront lifestyle. Priced below assessed value. (id:61048)
Property Details
| MLS® Number | 1044912 |
| Property Type | Single Family |
| Neigbourhood | Songhees |
| Community Name | Promontory |
| Community Features | Pets Allowed With Restrictions, Family Oriented |
| Features | Central Location, Irregular Lot Size, Other |
| Parking Space Total | 1 |
| Plan | Eps1865 |
| View Type | City View, Ocean View |
Building
| Bathroom Total | 1 |
| Bedrooms Total | 1 |
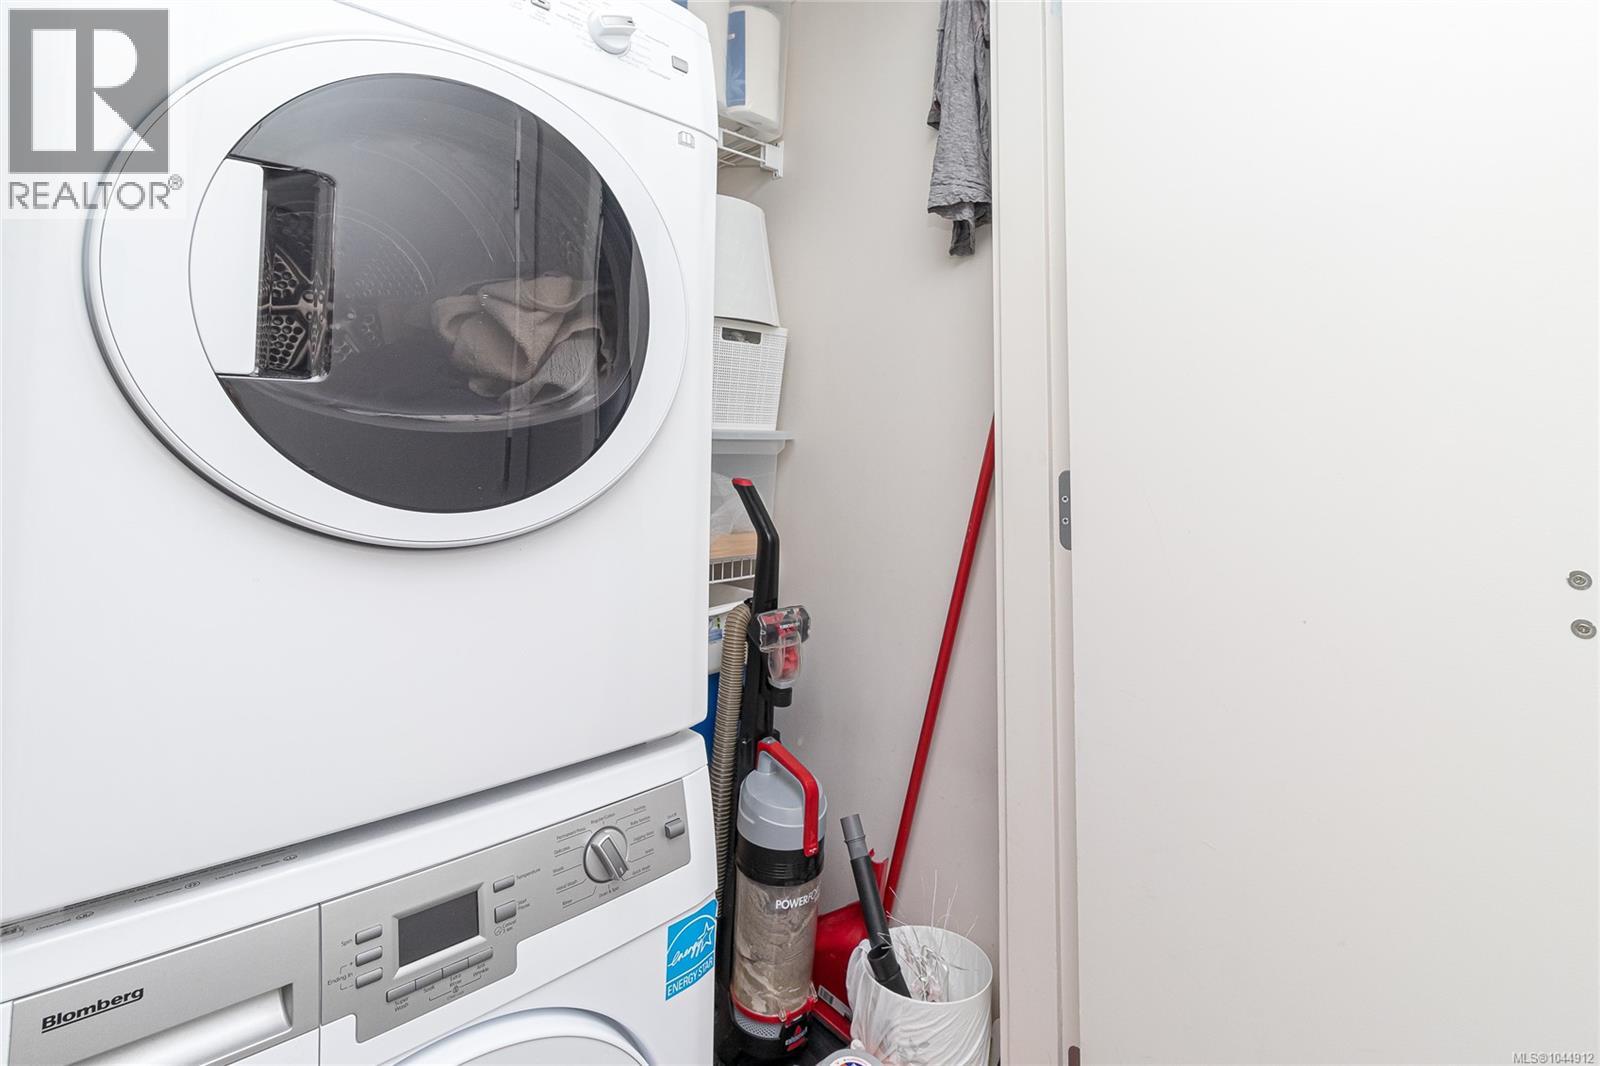
| Appliances | Range, Dishwasher, Dryer, Refrigerator, Washer |
| Architectural Style | Westcoast |
| Constructed Date | 2014 |
| Cooling Type | Air Conditioned |
| Heating Fuel | Electric, Natural Gas |
| Heating Type | Forced Air, Heat Pump |
| Size Interior | 519 Sqft |
| Type | Apartment |
Land
| Acreage | No |
| Size Irregular | 519 |
| Size Total | 519 Sqft |
| Size Total Text | 519 Sqft |
| Zoning Type | Residential |
Rooms
| Level | Type | Length | Width | Dimensions |
|---|---|---|---|---|
| Main Level | Balcony | 8 ft | 6 ft | 8 ft x 6 ft |
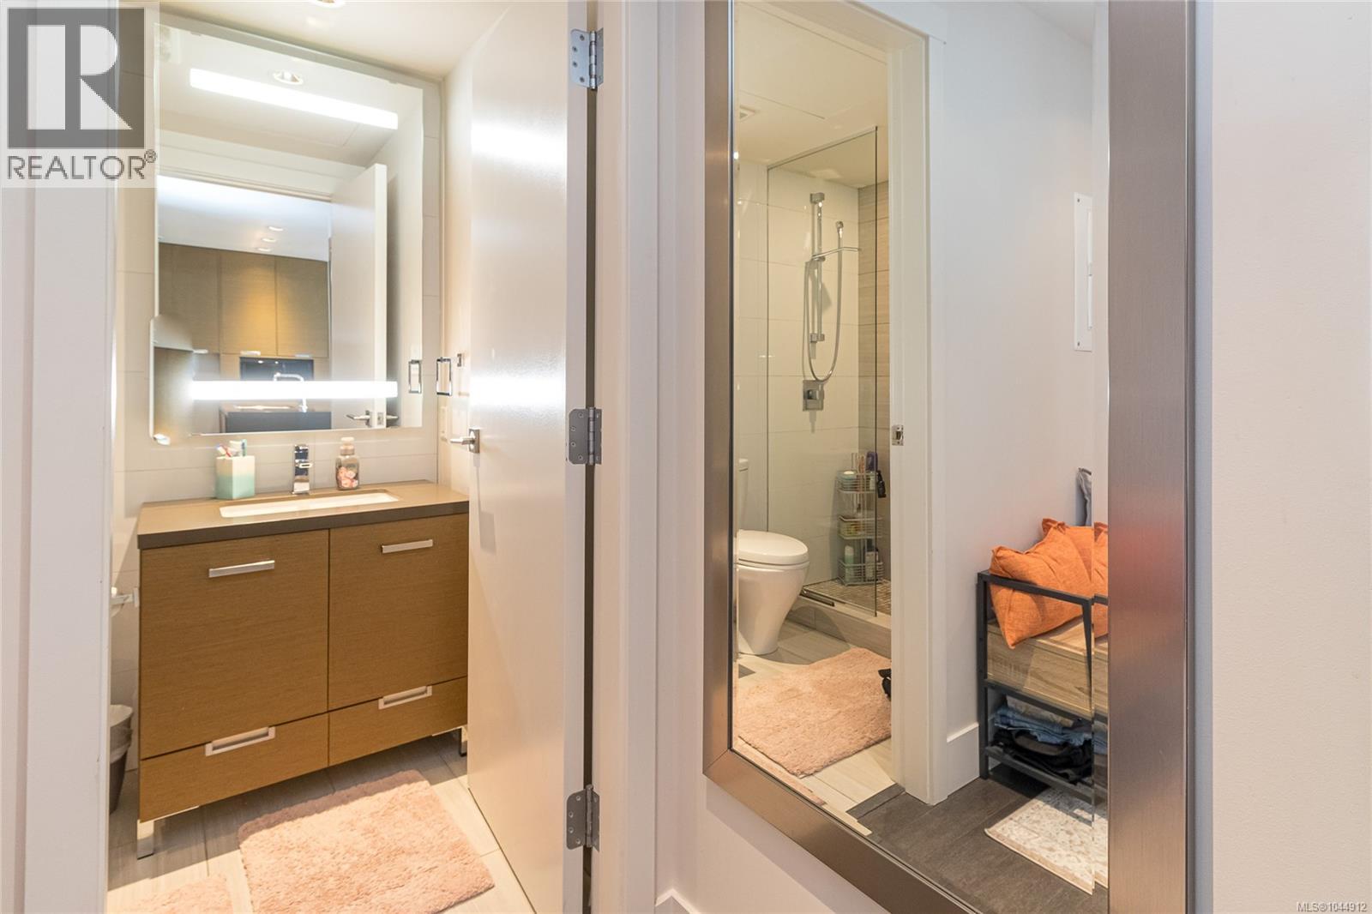
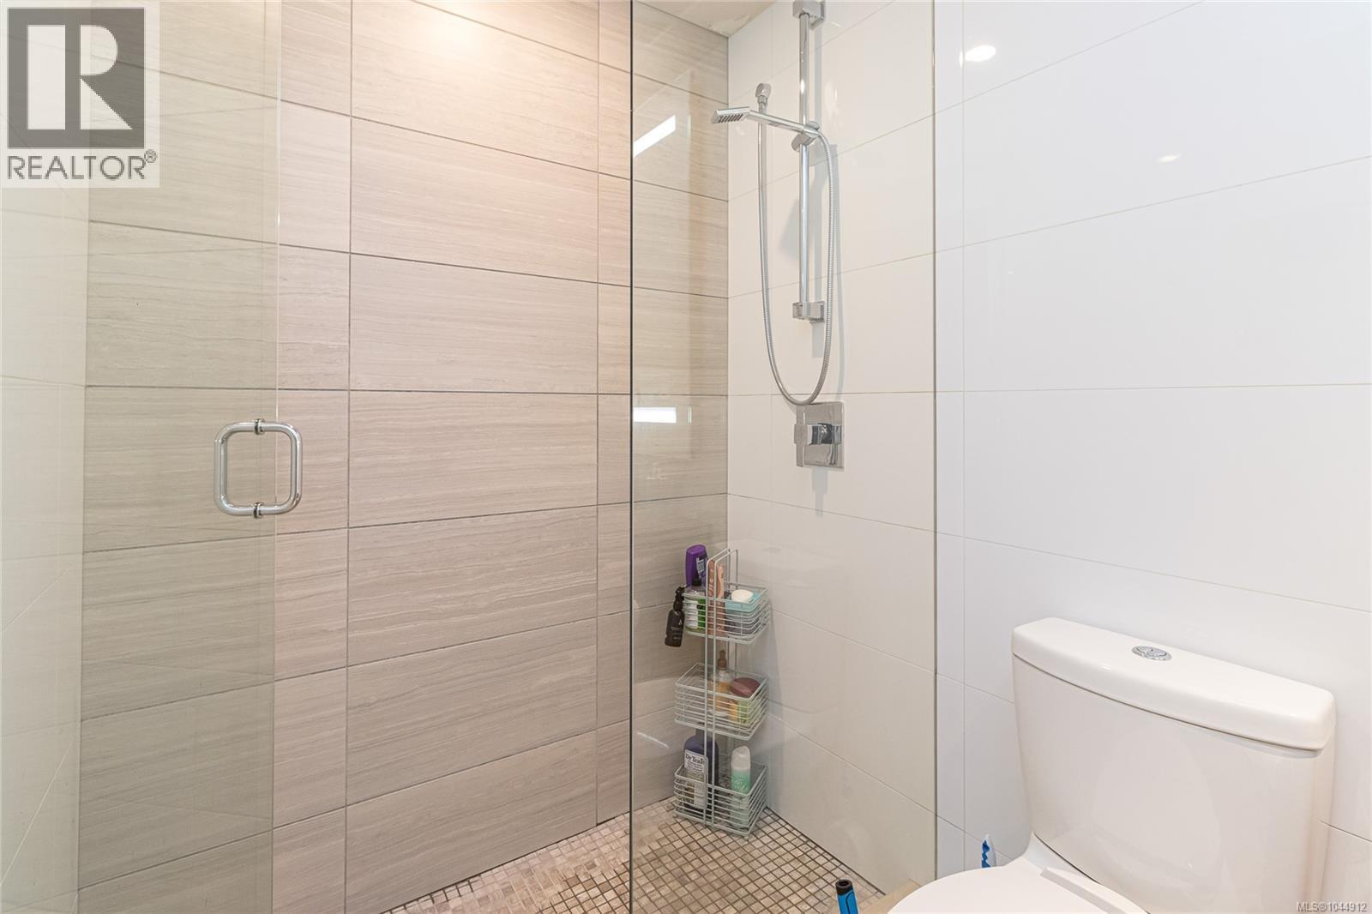
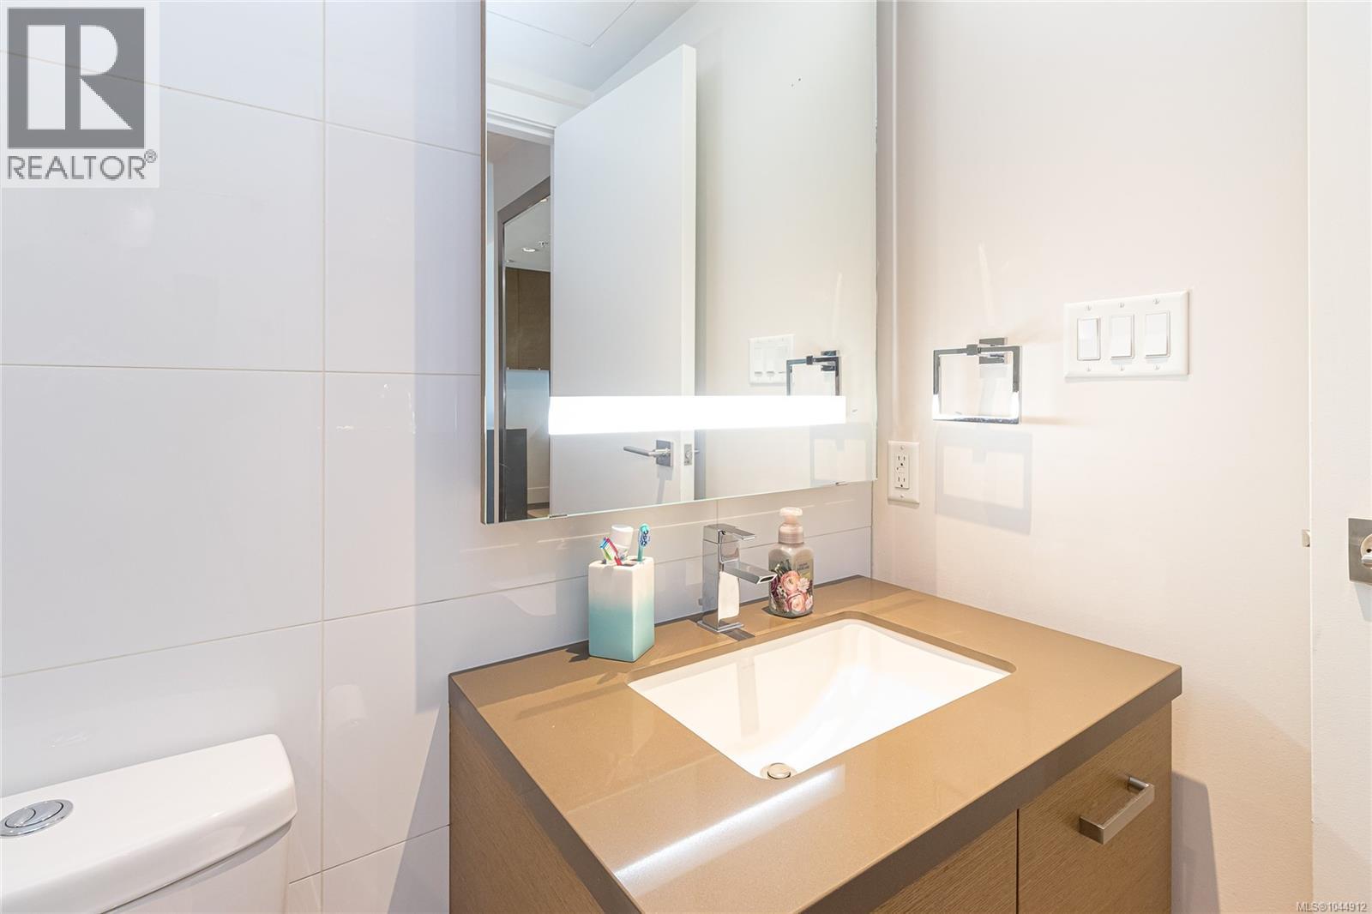
| Main Level | Bathroom | 3-Piece | ||
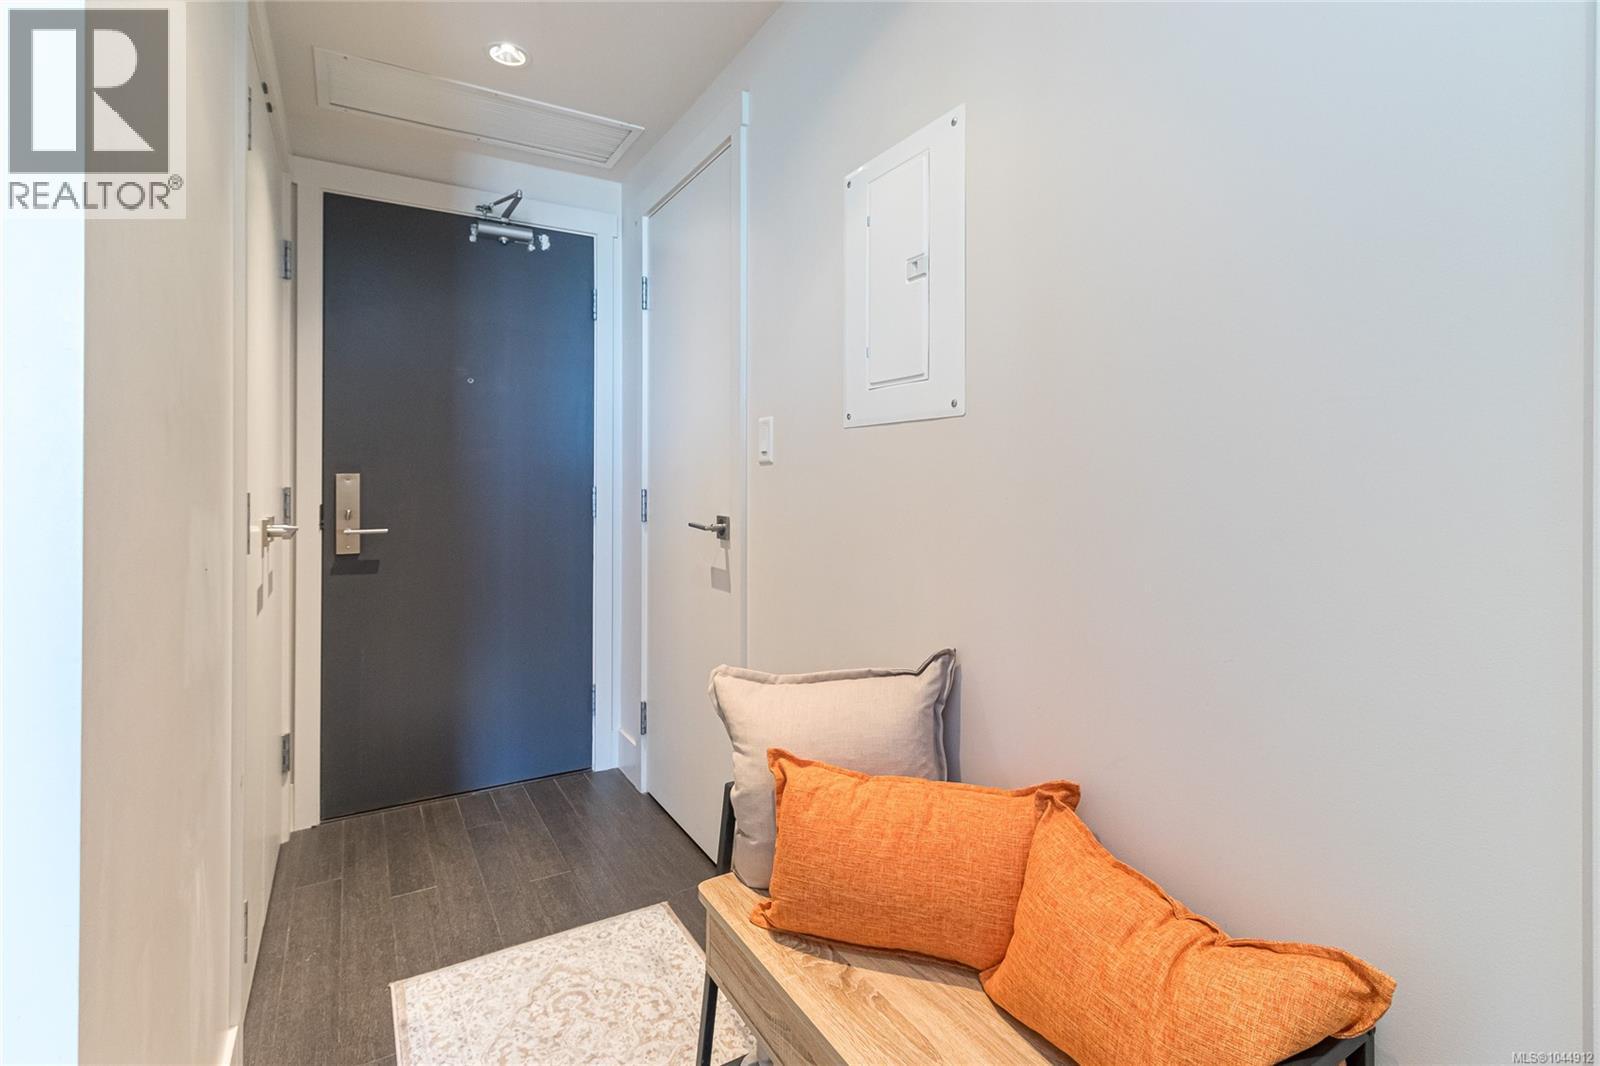
| Main Level | Entrance | 12 ft | 4 ft | 12 ft x 4 ft |
| Main Level | Office | 5' x 4' | ||
| Main Level | Primary Bedroom | 10 ft | 9 ft | 10 ft x 9 ft |
| Main Level | Kitchen | 14 ft | 9 ft | 14 ft x 9 ft |
| Main Level | Living Room | 16' x 10' |
https://www.realtor.ca/real-estate/30109626/708-83-saghalie-rd-victoria-songhees
Contact Us
Contact us for more information

Nicole Pelan
(250) 370-2657
www.nicolepelan.com/
2239 Oak Bay Ave
Victoria, British Columbia V8R 1G4
(250) 370-7788
(250) 370-2657

The trademarks REALTOR®, REALTORS®, and the REALTOR® logo are controlled by The Canadian Real Estate Association (CREA) and identify real estate professionals who are members of CREA. The trademarks MLS®, Multiple Listing Service® and the associated logos are owned by The Canadian Real Estate Association (CREA) and identify the quality of services provided by real estate professionals who are members of CREA. The trademark DDF® is owned by The Canadian Real Estate Association (CREA) and identifies CREA's Data Distribution Facility (DDF®)
August 09 2026 09:03:38
Victoria Real Estate Board
RE/MAX Camosun