Presented by Robert J. Iio Personal Real Estate Corporation — Team 110 RE/MAX Real Estate (Kamloops).
707 E 4th Avenue Prince Rupert, British Columbia V8J 1P2

$649,000
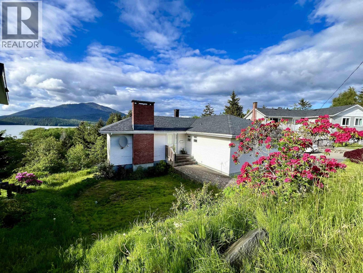
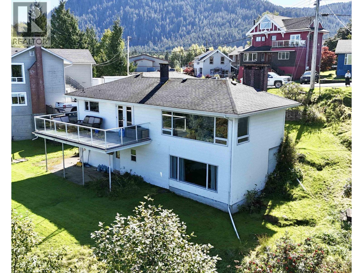
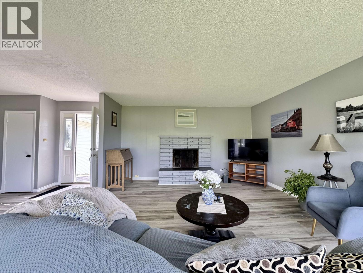
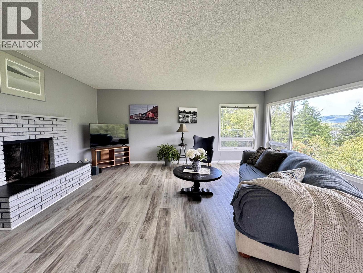
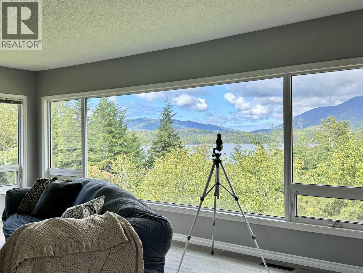
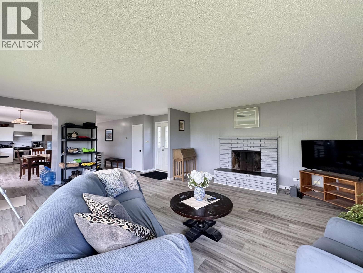
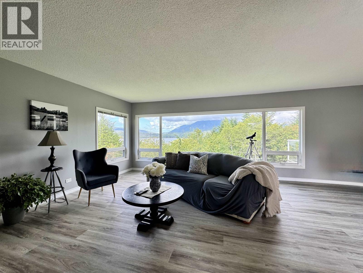
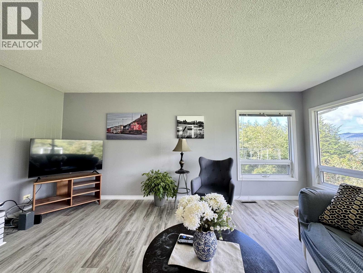
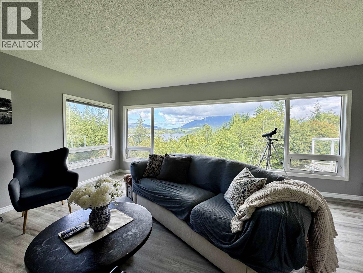
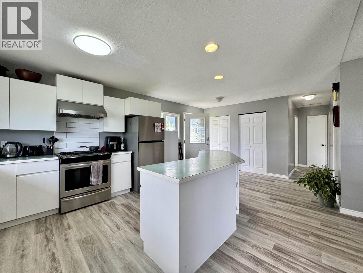
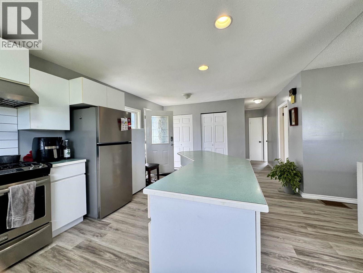
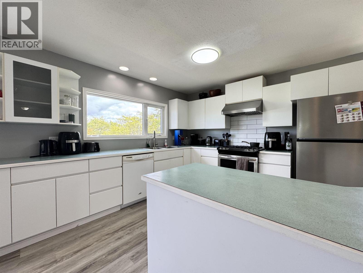
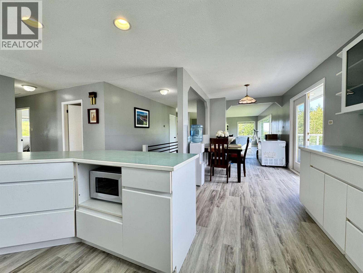
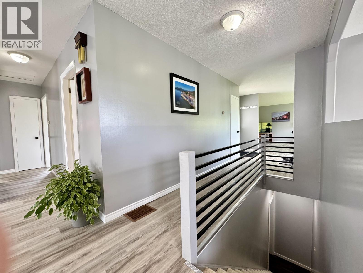
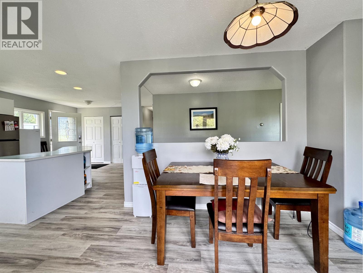
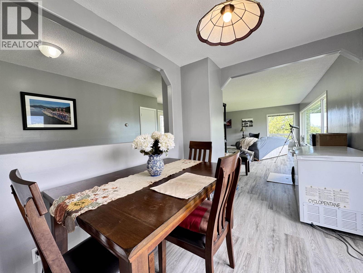
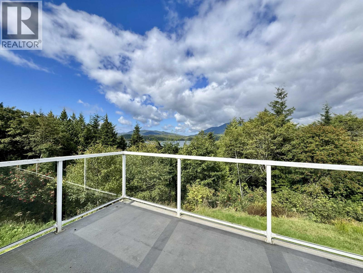
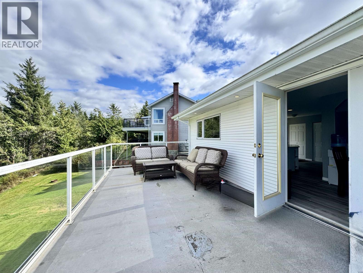
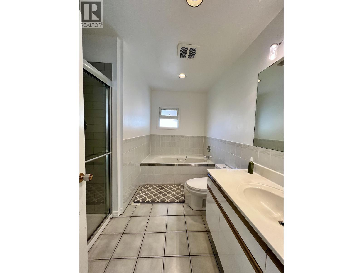
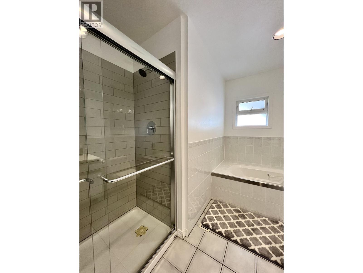
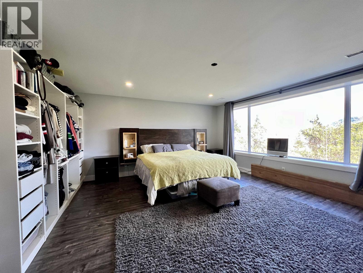
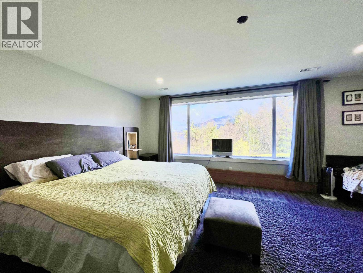
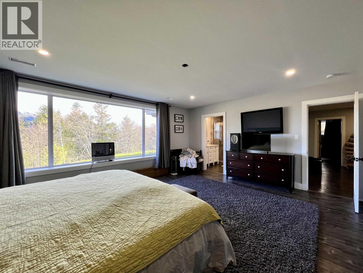
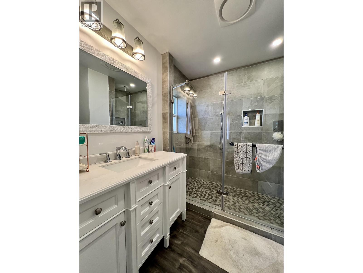
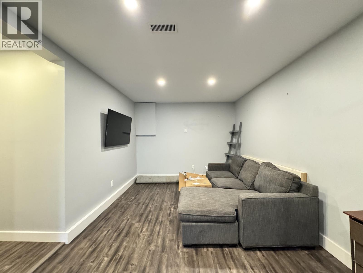
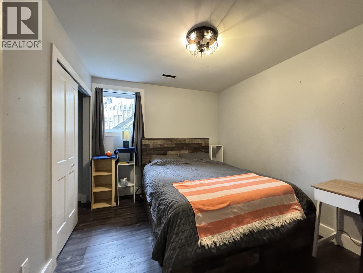
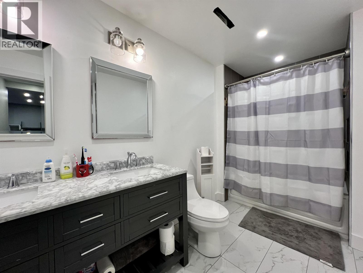
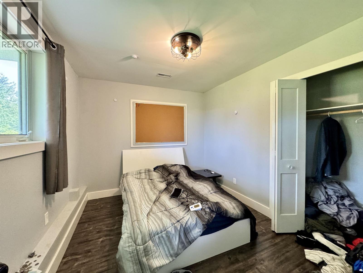
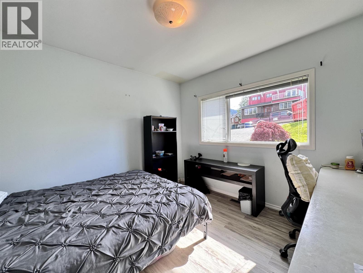
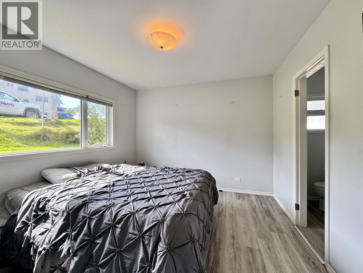
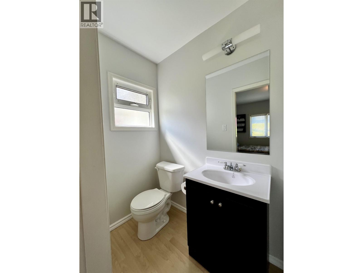
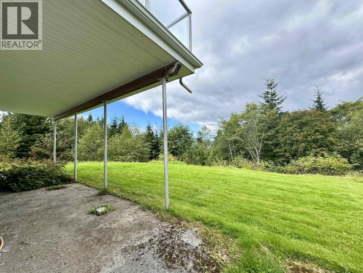
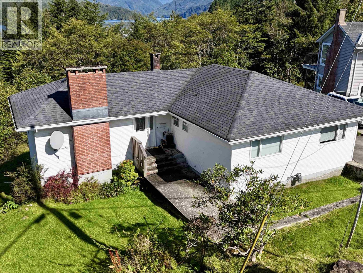
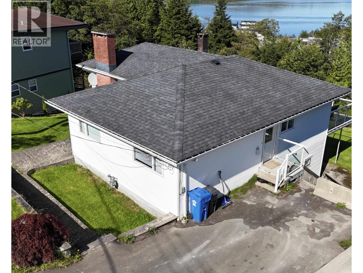
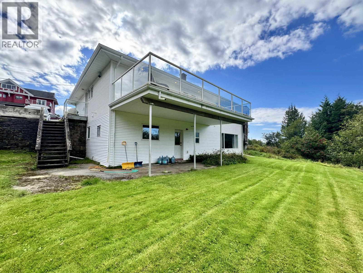
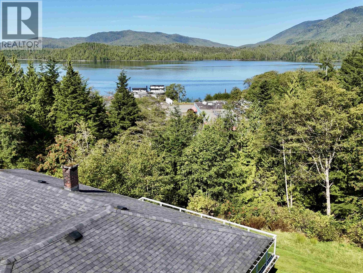
Imagine starting your day with ocean views in one of Prince Rupert's most sought-after, walkable neighbourhoods. This modern 5-bedroom, 4-bathroom home offers a wonderful blend of space, comfort, and lifestyle. The bright living and dining areas flow together and extend to the sundeck, perfect for morning coffee or evening sunsets. Lower-level recent renovations shine with a family room, full bathroom, laundry, and 3 additional bedrooms; the private Primary Suite has a 3-piece ensuite. With generous space, beautiful views, and a 9,818 sq ft lot, this home is designed for living, relaxing, and enjoying all that 4th Ave E has to offer. Fantastic investment opportunity and a wonderful place to call home! (id:61048)
Property Details
| MLS® Number | R3163035 |
| Property Type | Single Family |
| View Type | Mountain View, Ocean View |
Building
| Bathroom Total | 4 |
| Bedrooms Total | 5 |
| Appliances | Washer, Dryer, Refrigerator, Stove, Dishwasher |
| Basement Development | Finished |
| Basement Type | N/a (finished) |
| Constructed Date | 1961 |
| Construction Style Attachment | Detached |
| Exterior Finish | Vinyl Siding |
| Fireplace Present | Yes |
| Fireplace Total | 1 |
| Foundation Type | Concrete Perimeter |
| Heating Fuel | Natural Gas |
| Roof Material | Asphalt Shingle |
| Roof Style | Conventional |
| Stories Total | 2 |
| Size Interior | 2,561 Sqft |
| Total Finished Area | 2561 Sqft |
| Type | House |
| Utility Water | Municipal Water |
Parking
| Open |
Land
| Acreage | No |
| Size Irregular | 9818 |
| Size Total | 9818 Sqft |
| Size Total Text | 9818 Sqft |
Rooms
| Level | Type | Length | Width | Dimensions |
|---|---|---|---|---|
| Lower Level | Family Room | 23 ft ,1 in | 10 ft ,5 in | 23 ft ,1 in x 10 ft ,5 in |
| Lower Level | Primary Bedroom | 15 ft ,1 in | 19 ft | 15 ft ,1 in x 19 ft |
| Lower Level | Bedroom 3 | 12 ft ,5 in | 9 ft ,9 in | 12 ft ,5 in x 9 ft ,9 in |
| Lower Level | Bedroom 4 | 11 ft ,8 in | 9 ft ,7 in | 11 ft ,8 in x 9 ft ,7 in |
| Lower Level | Laundry Room | 9 ft ,2 in | 5 ft ,6 in | 9 ft ,2 in x 5 ft ,6 in |
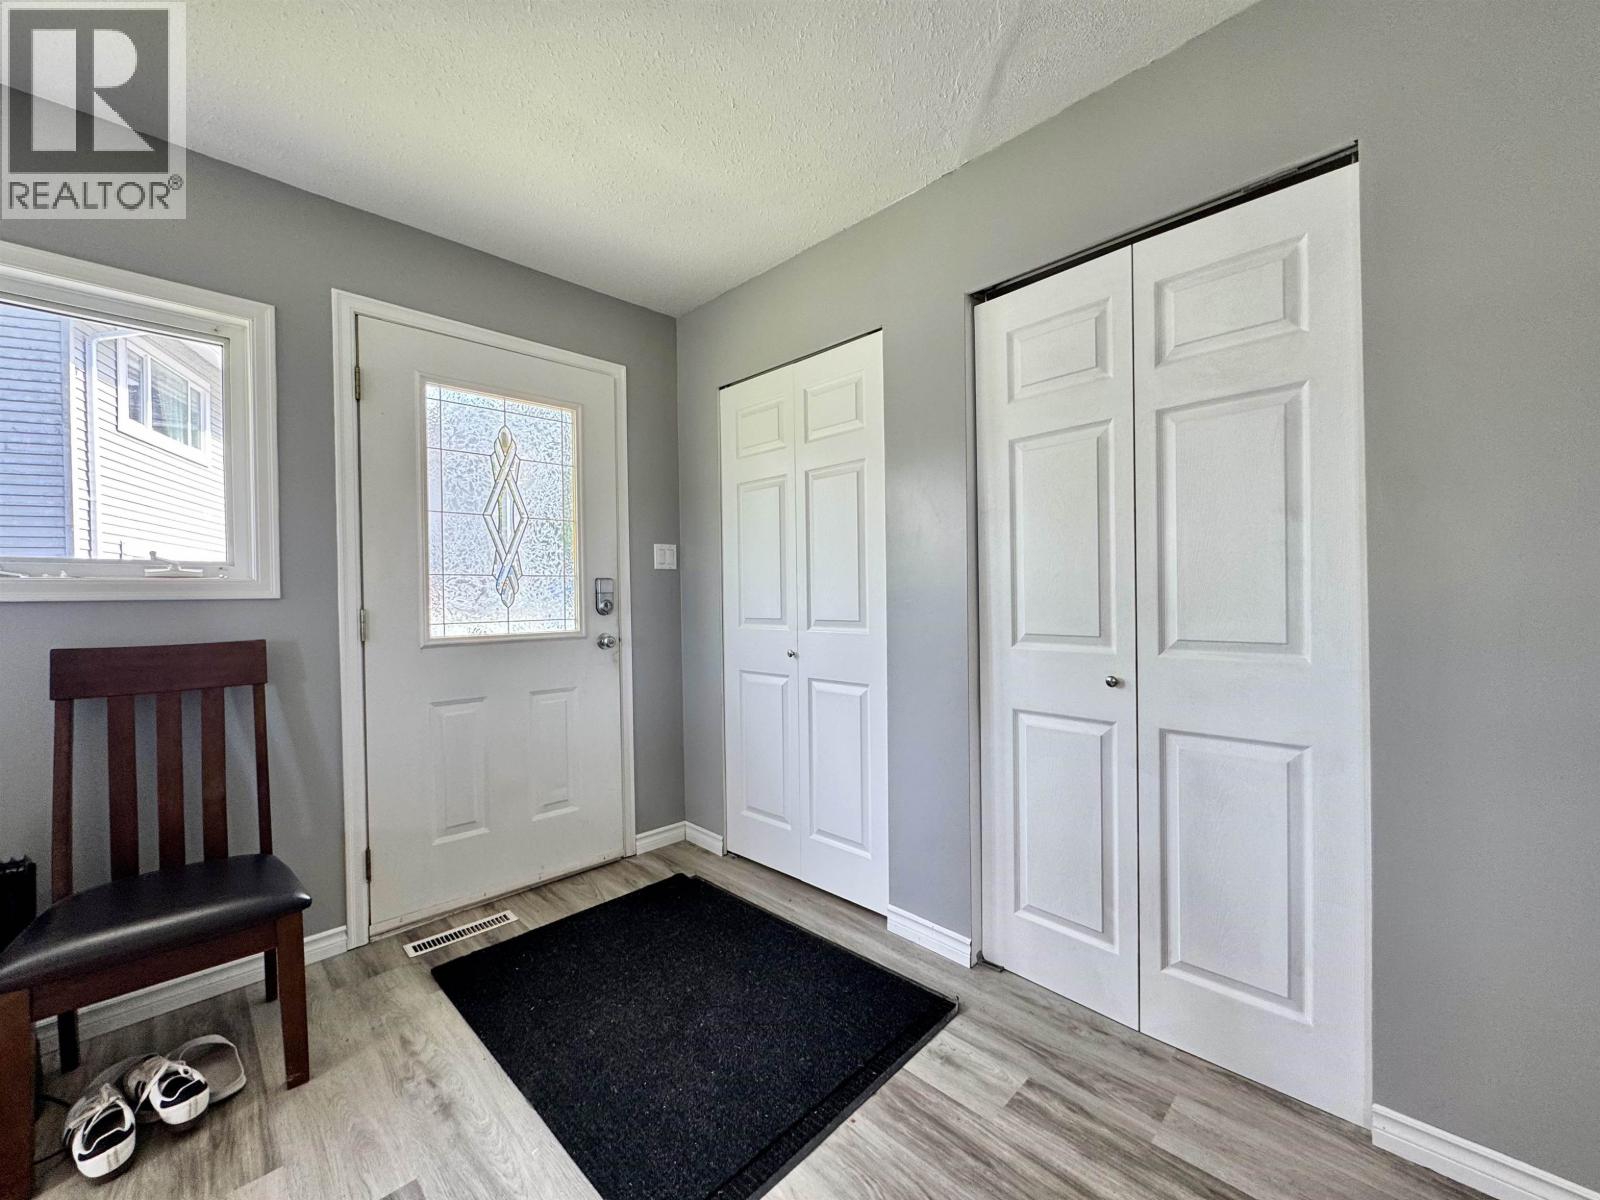
| Main Level | Foyer | 7 ft | 8 ft | 7 ft x 8 ft |
| Main Level | Living Room | 15 ft | 19 ft | 15 ft x 19 ft |
| Main Level | Dining Room | 9 ft | 10 ft | 9 ft x 10 ft |
| Main Level | Kitchen | 14 ft | 21 ft | 14 ft x 21 ft |
| Main Level | Primary Bedroom | 11 ft | 18 ft ,5 in | 11 ft x 18 ft ,5 in |
| Main Level | Bedroom 2 | 10 ft | 10 ft ,1 in | 10 ft x 10 ft ,1 in |
https://www.realtor.ca/real-estate/30252081/707-e-4th-avenue-prince-rupert
Contact Us
Contact us for more information

Nadia Movold
Personal Real Estate Corporation
www.linkedin.com/in/nadiamovold?utm_source=share_via&utm_content=profile
519 3rd Ave West
Prince Rupert, British Columbia V8J 1L9
(250) 624-9444
(250) 638-1422
remax-princerupert.bc.ca

The trademarks REALTOR®, REALTORS®, and the REALTOR® logo are controlled by The Canadian Real Estate Association (CREA) and identify real estate professionals who are members of CREA. The trademarks MLS®, Multiple Listing Service® and the associated logos are owned by The Canadian Real Estate Association (CREA) and identify the quality of services provided by real estate professionals who are members of CREA. The trademark DDF® is owned by The Canadian Real Estate Association (CREA) and identifies CREA's Data Distribution Facility (DDF®)
September 13 2026 03:52:01
BC Northern Real Estate Board
RE/MAX Coast Mountains (Pr)