Presented by Robert J. Iio Personal Real Estate Corporation — Team 110 RE/MAX Real Estate (Kamloops).
704 99 Avenue Dawson Creek, British Columbia V1G 1T4



$389,000
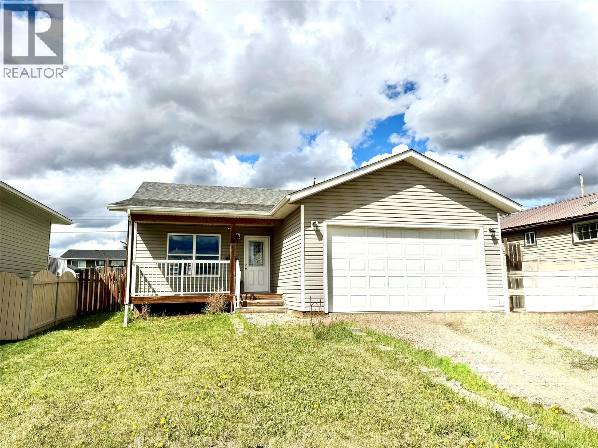
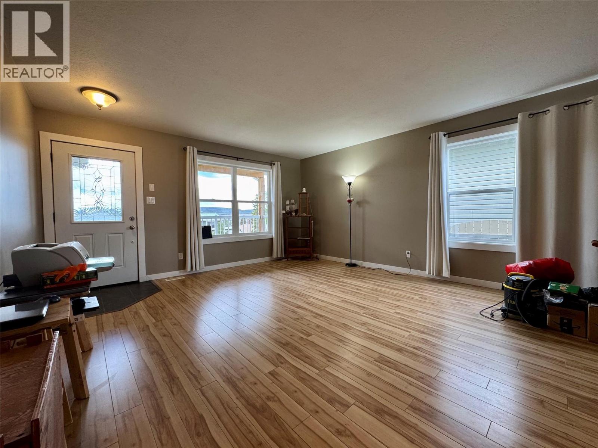
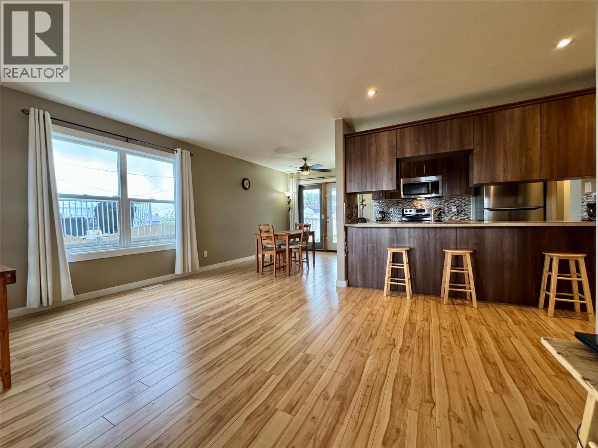
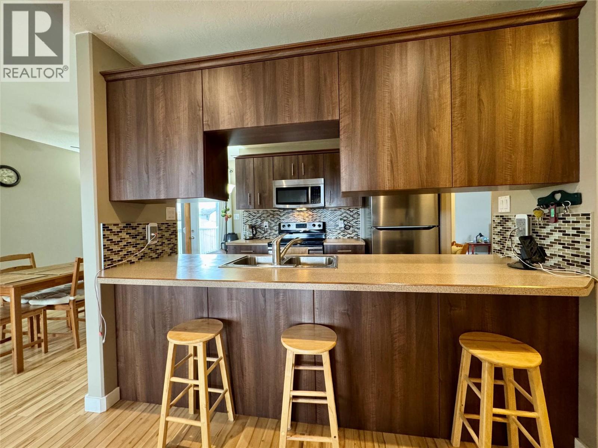
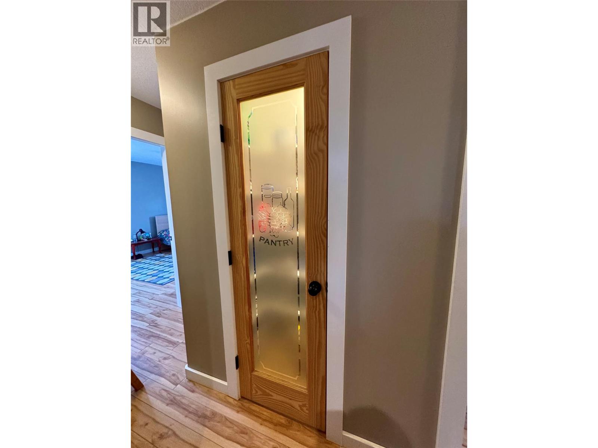
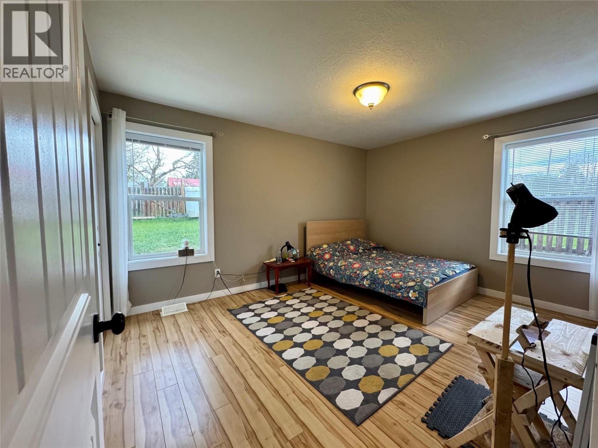
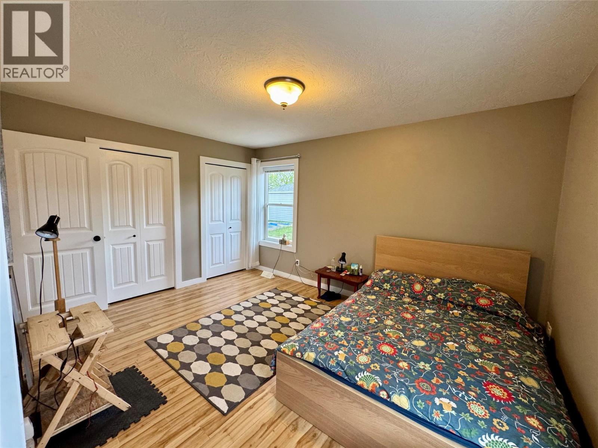
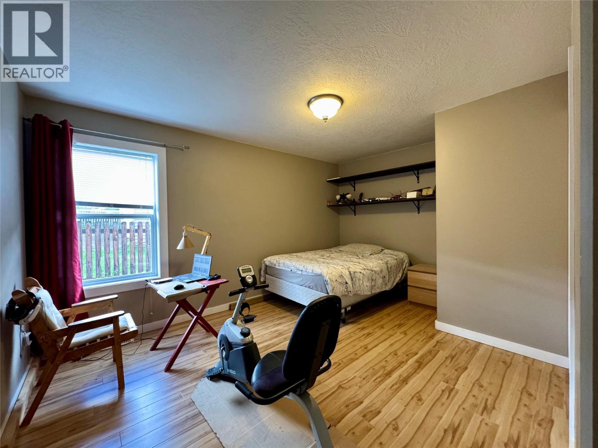
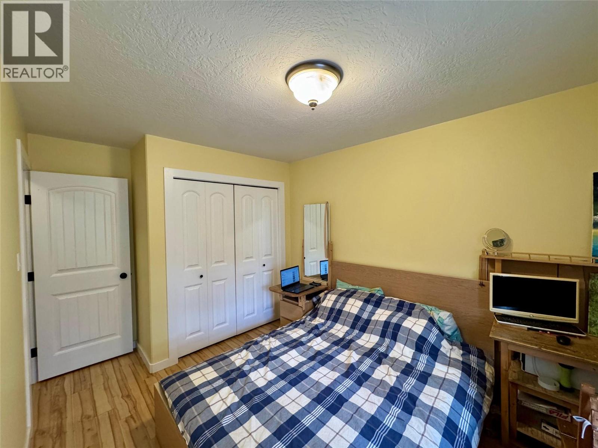
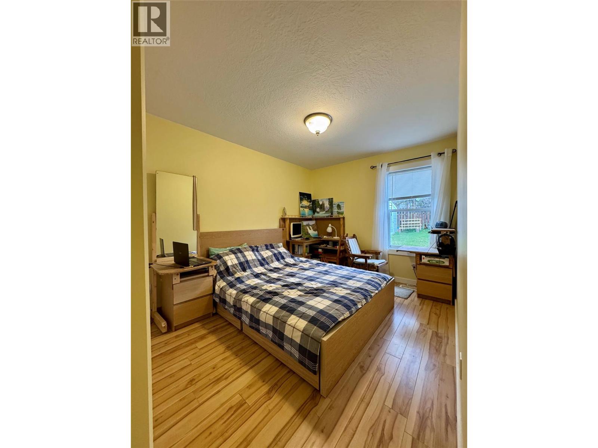
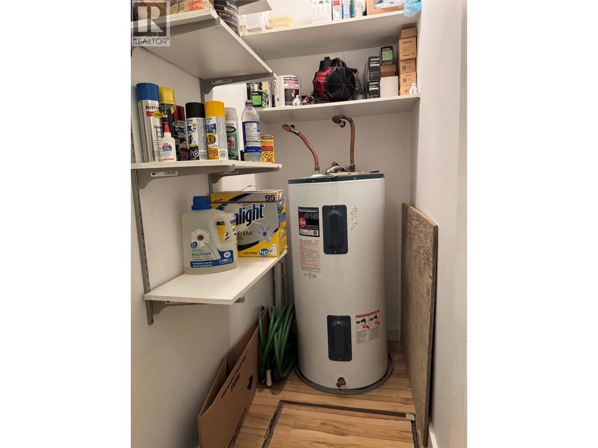
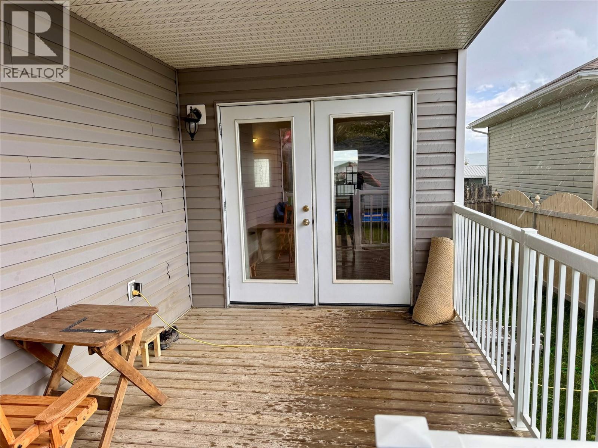
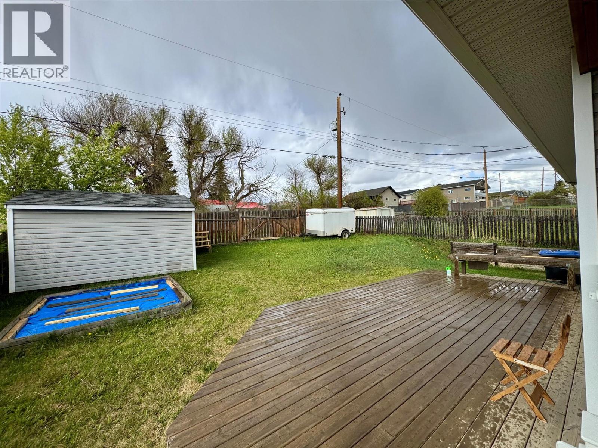
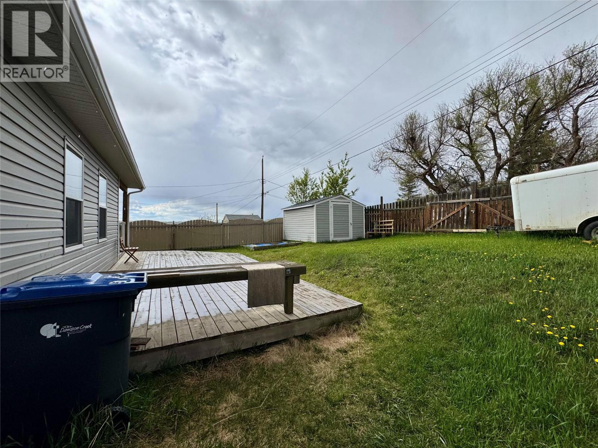
A Must-See Home in the Frank Ross Catchment! This beautifully maintained 3-bedroom, 2-bathroom rancher offers a perfect blend of comfort and style with its inviting open-concept layout—ideal for both everyday living and entertaining. The spacious living room flows seamlessly into a modern kitchen featuring stainless steel appliances, a walk-in pantry, and double doors leading from the dining area to a cozy covered deck. Down the hall, you’ll find two generously sized bedrooms, along with a spacious primary suite complete with his-and-hers closets and a sleek ensuite. Outside, enjoy a fully fenced yard, a large storage shed, and convenient back alley access. The attached double garage, equipped with built-in shelving, provides ample space for tools, storage, and recreational gear. This move-in ready home offers exceptional value—don’t miss your opportunity to make it yours! (id:61048)
Property Details
| MLS® Number | 10388803 |
| Property Type | Single Family |
| Neigbourhood | Dawson Creek |
| Parking Space Total | 2 |
| Storage Type | Storage Shed |
Building
| Bathroom Total | 2 |
| Bedrooms Total | 3 |
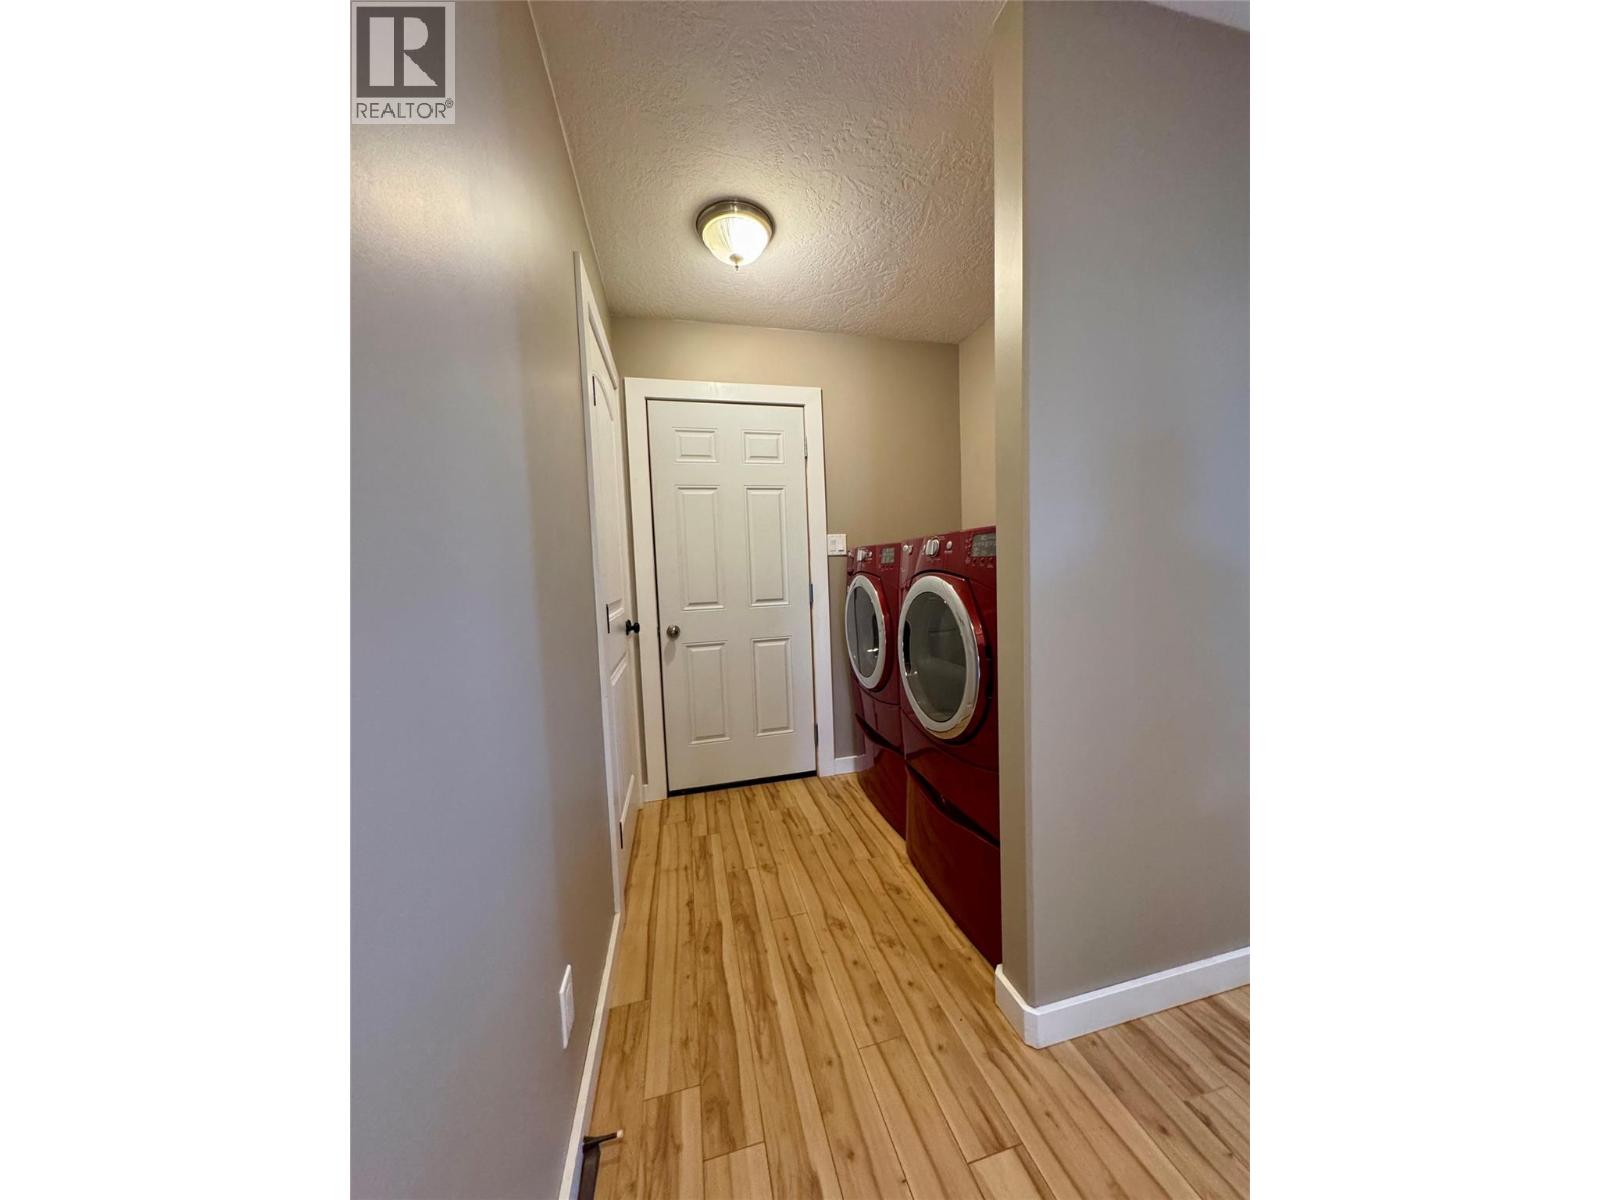
| Appliances | Refrigerator, Dishwasher, Oven - Electric, Washer & Dryer |
| Architectural Style | Bungalow |
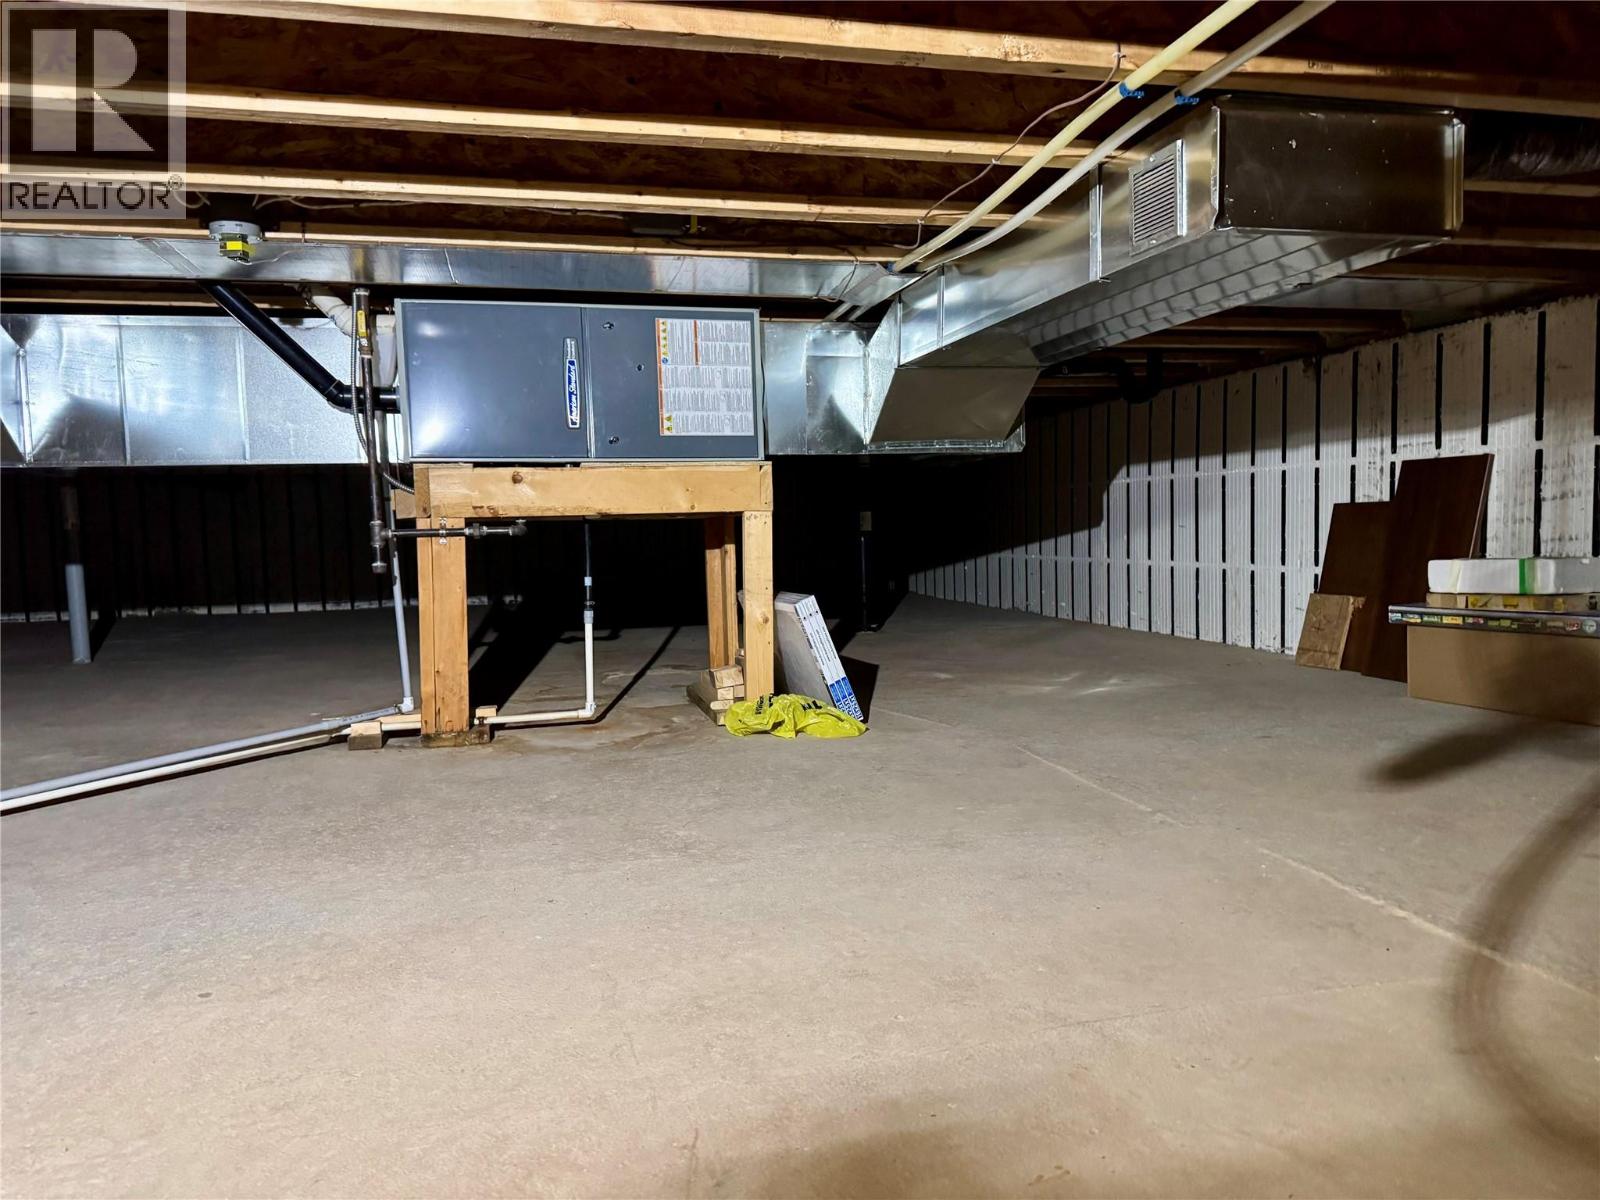
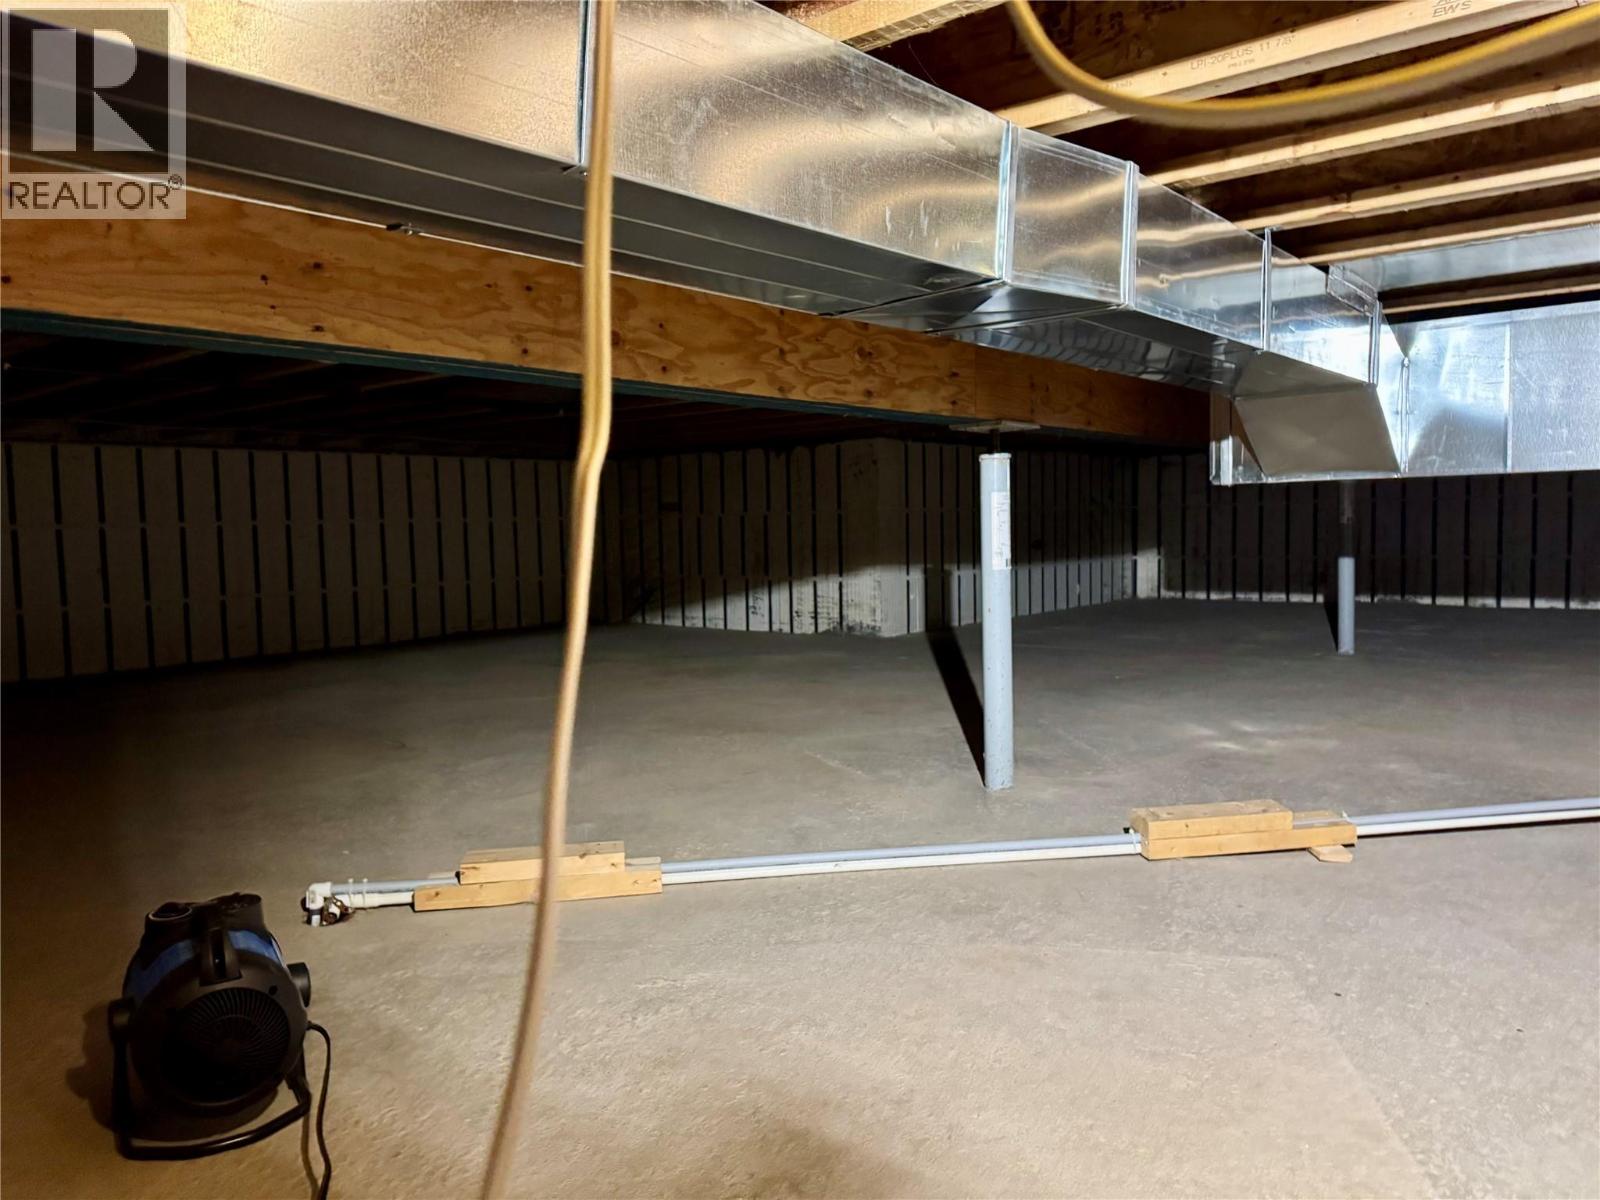
| Basement Type | Crawl Space |
| Constructed Date | 2010 |
| Construction Style Attachment | Detached |
| Exterior Finish | Vinyl Siding |
| Heating Type | Forced Air, See Remarks |
| Roof Material | Asphalt Shingle |
| Roof Style | Unknown |
| Stories Total | 1 |
| Size Interior | 1,148 Sqft |
| Type | House |
| Utility Water | Municipal Water |
Parking
| Attached Garage | 2 |
Land
| Acreage | No |
| Sewer | Municipal Sewage System |
| Size Irregular | 0.14 |
| Size Total | 0.14 Ac|under 1 Acre |
| Size Total Text | 0.14 Ac|under 1 Acre |
Rooms
| Level | Type | Length | Width | Dimensions |
|---|---|---|---|---|
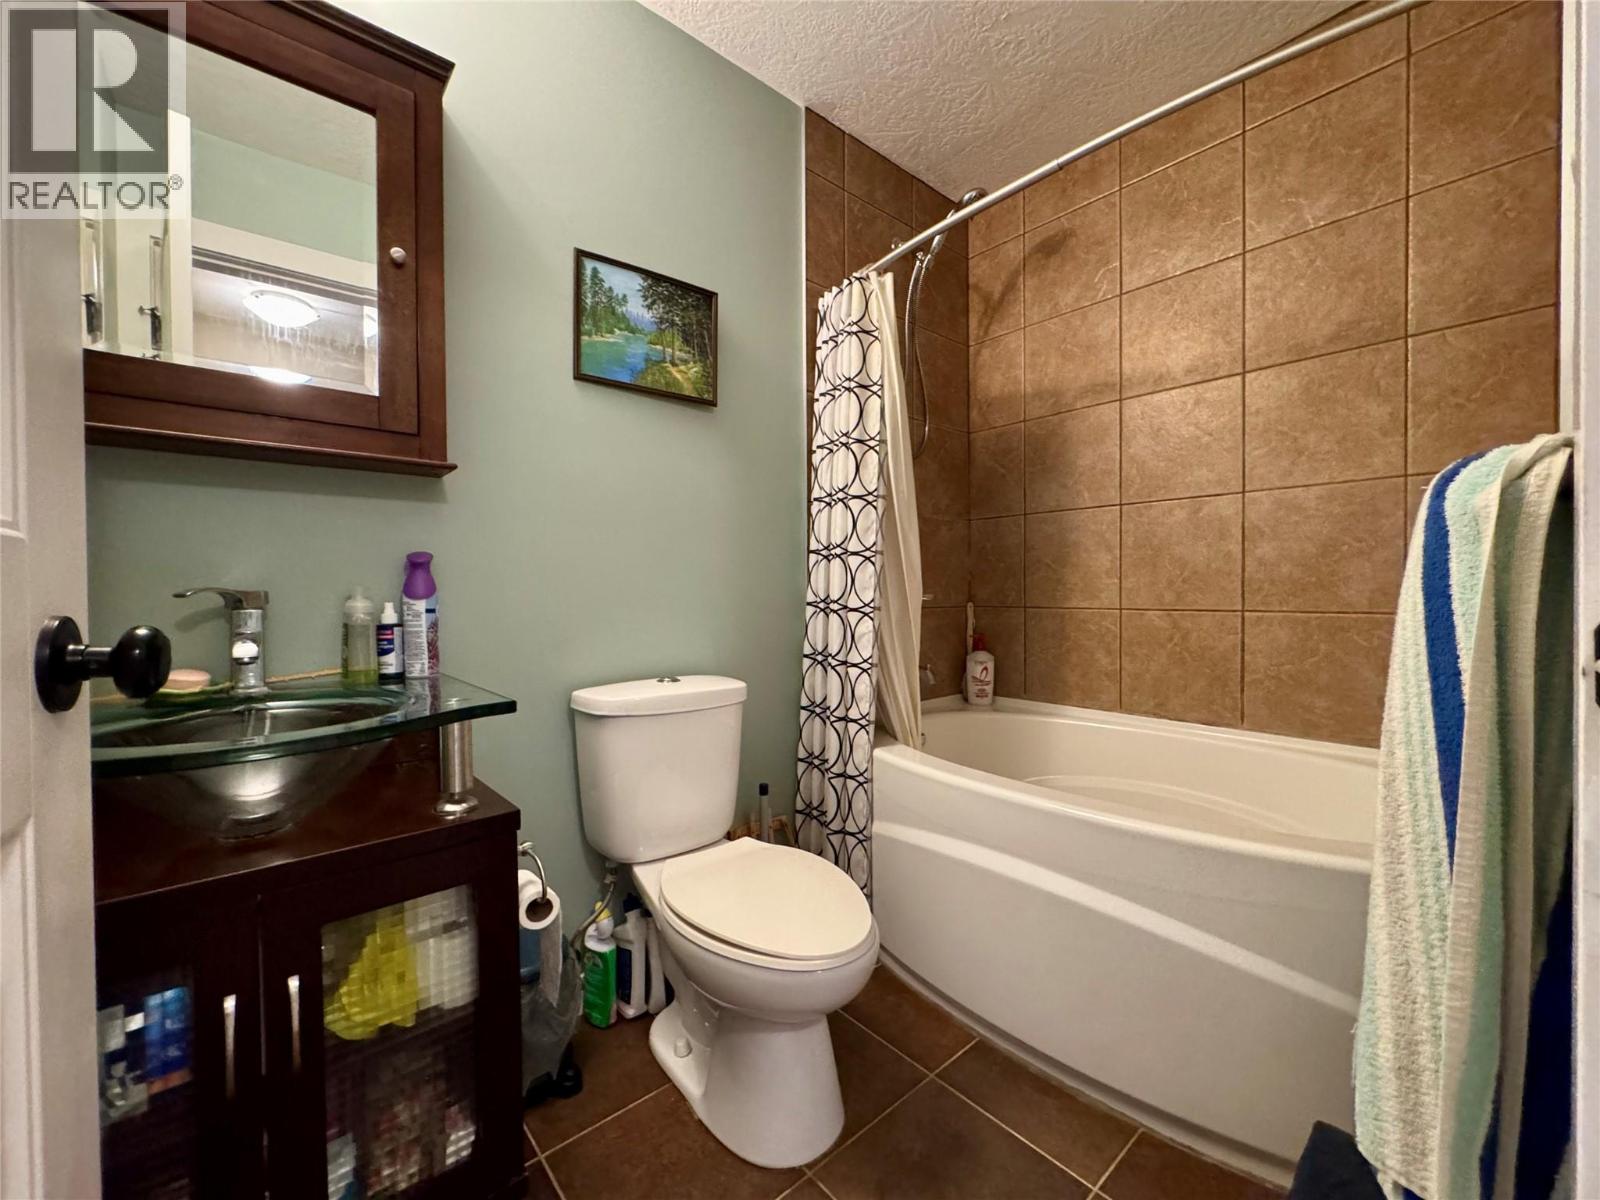
| Main Level | 4pc Bathroom | Measurements not available | ||
| Main Level | Bedroom | 14'6'' x 10' | ||
| Main Level | Bedroom | 12' x 9'3'' | ||
| Main Level | 3pc Ensuite Bath | Measurements not available | ||
| Main Level | Primary Bedroom | 14'10'' x 8' | ||
| Main Level | Kitchen | 9'4'' x 13' | ||
| Main Level | Dining Room | 11'4'' x 9' | ||
| Main Level | Living Room | 18'3'' x 15' |
https://www.realtor.ca/real-estate/29801456/704-99-avenue-dawson-creek-dawson-creek
Contact Us
Contact us for more information
Cary Reed
1 - 928 103 Ave
Dawson Creek, British Columbia V1G 2G3
(250) 782-0200

The trademarks REALTOR®, REALTORS®, and the REALTOR® logo are controlled by The Canadian Real Estate Association (CREA) and identify real estate professionals who are members of CREA. The trademarks MLS®, Multiple Listing Service® and the associated logos are owned by The Canadian Real Estate Association (CREA) and identify the quality of services provided by real estate professionals who are members of CREA. The trademark DDF® is owned by The Canadian Real Estate Association (CREA) and identifies CREA's Data Distribution Facility (DDF®)
May 25 2026 07:18:45
Association of Interior REALTORS®
Royal LePage Aspire - Dc