Presented by Robert J. Iio Personal Real Estate Corporation — Team 110 RE/MAX Real Estate (Kamloops).
7030 Deerlepe Rd Sooke, British Columbia V9Z 0T5

$830,000
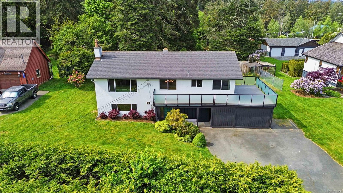
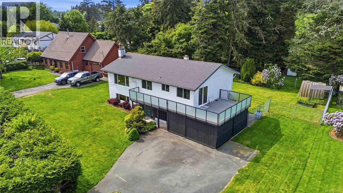
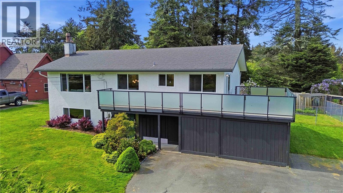
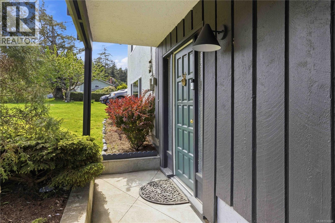
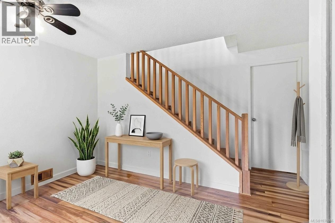
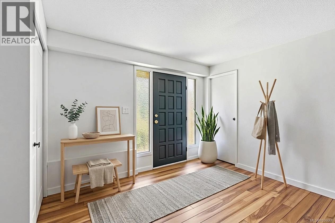
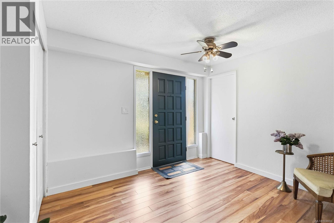
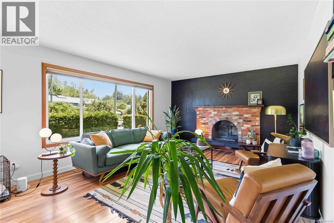
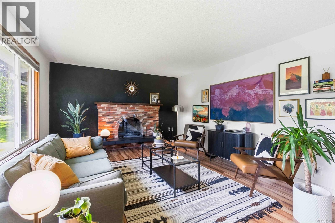
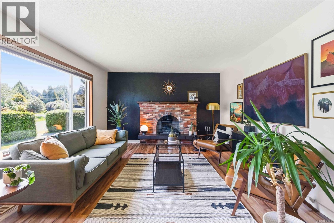
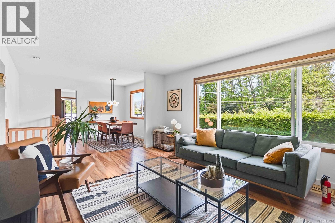
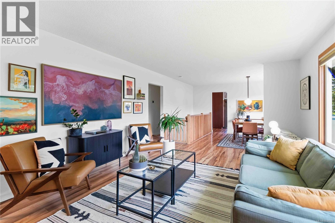
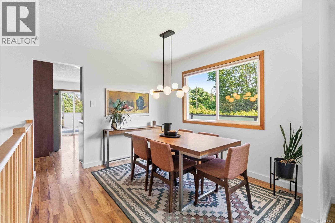
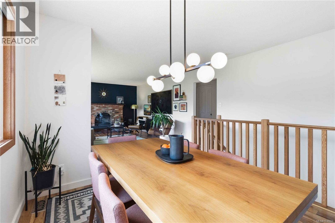
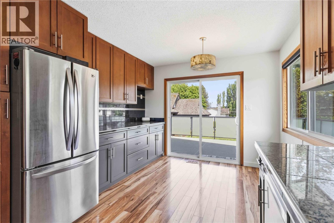
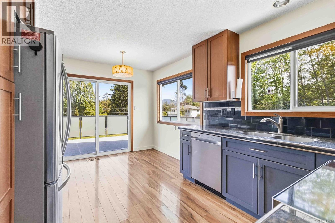
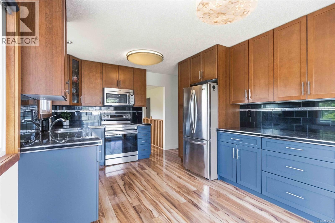
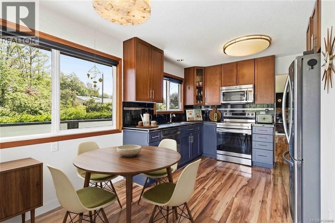
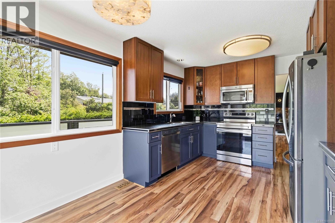
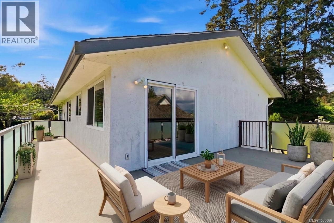
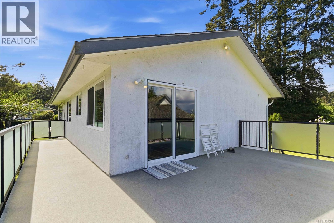
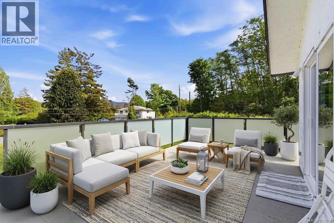
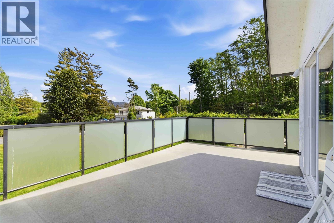
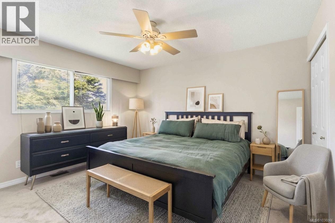
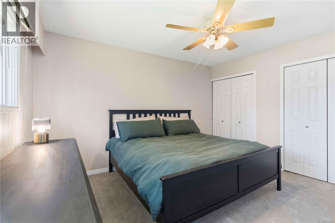
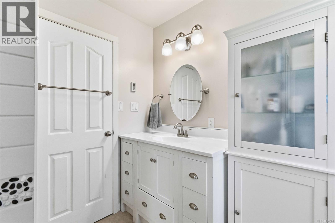
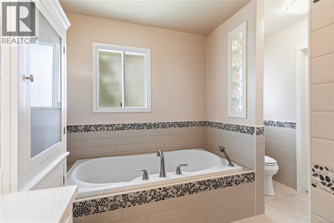
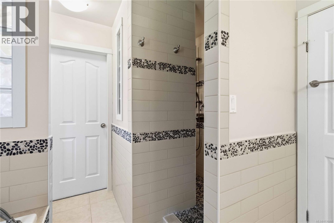
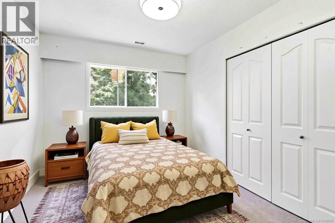
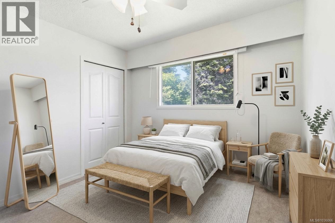
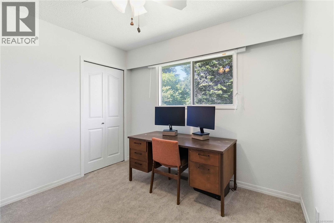
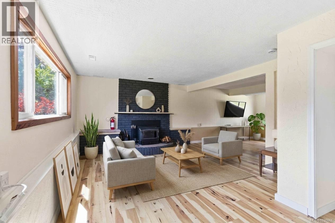
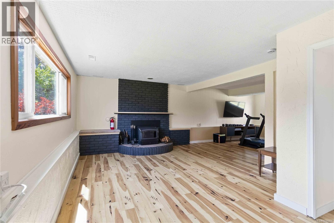
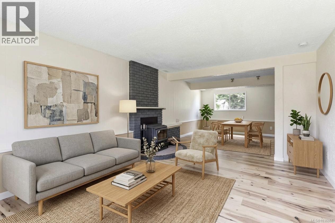
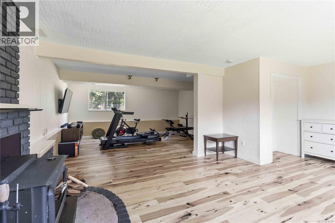
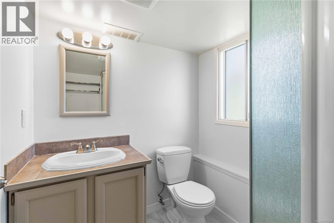
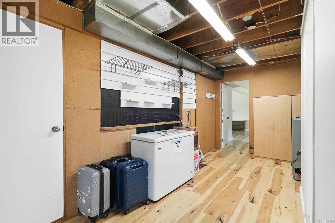
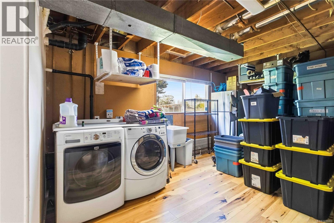
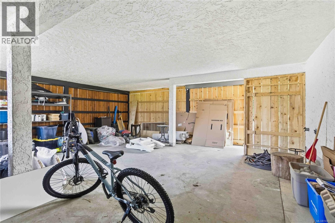
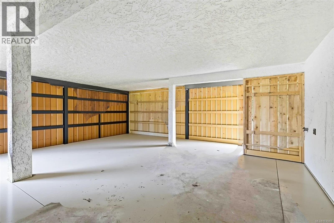
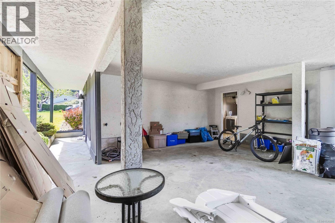
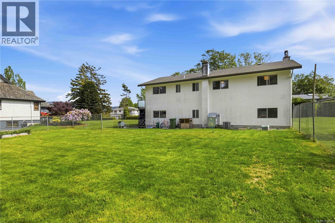
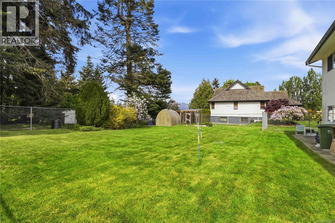
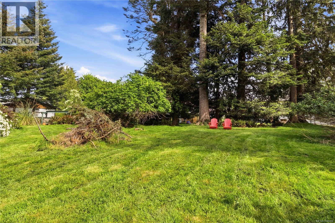
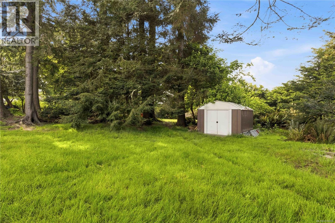
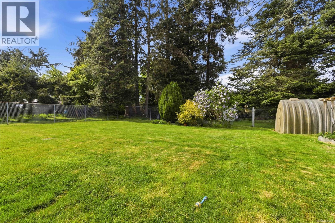
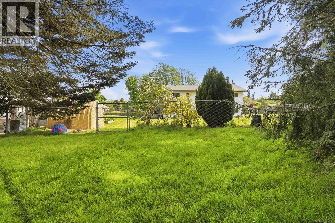
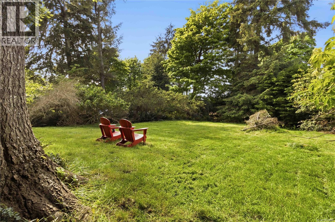
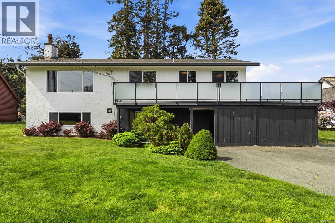
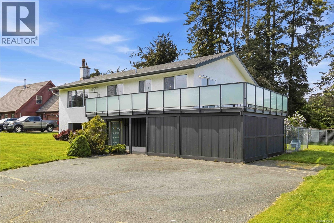
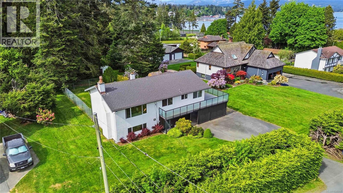
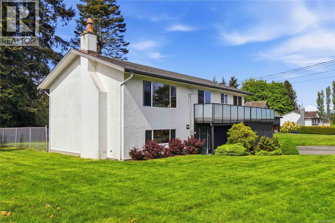
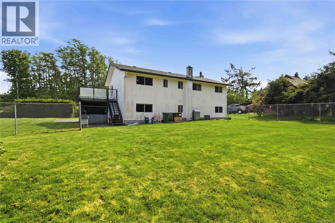
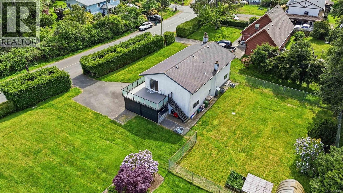
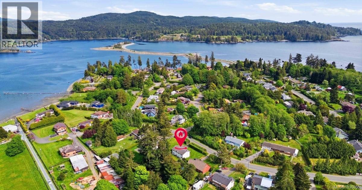
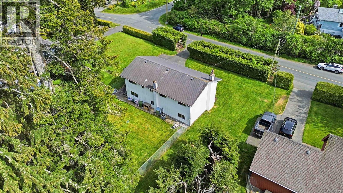
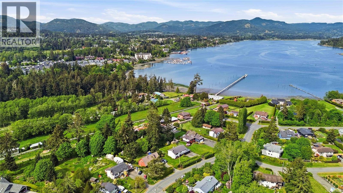
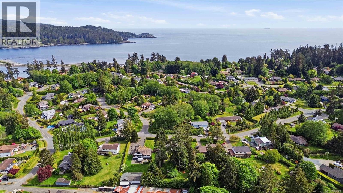
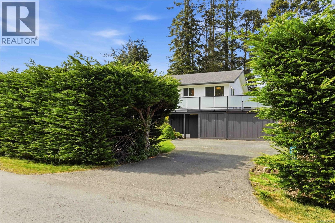
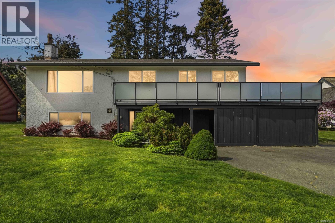
Welcome to your own private West Coast retreat. Nestled on a private half acre in one of Sooke’s most coveted neighbourhoods, this beautifully cared for home is just a short walk to Whiffin Spit and the renowned Sooke Harbour House. A mature privacy hedge welcomes you into this exceptional property, offering peace, space, and potential. The generous entry opens to a spacious family room, full bathroom, laundry, and storage area with suite potential. Upstairs, the bright open kitchen flows onto the wraparound deck, perfect for year round entertaining. The inviting living room showcases updated ceilings and walls, while new carpet adds comfort to the bedrooms. The spa inspired main bath features a soaker tub and walk in shower with ensuite access from the primary bedroom. Two additional bedrooms complete the upper floor. Outside, the fully fenced portion of the backyard is perfect for children, pets, gardening, or future expansion. Opportunities on this coveted street are rare. (id:61048)
Property Details
| MLS® Number | 1036066 |
| Property Type | Single Family |
| Neigbourhood | Whiffin Spit |
| Features | Level Lot, Private Setting, Other, Rectangular |
| Parking Space Total | 4 |
| Plan | Vip26921 |
| Structure | Greenhouse, Shed |
Building
| Bathroom Total | 2 |
| Bedrooms Total | 3 |
| Appliances | Dishwasher, Dryer, Range - Electric, Refrigerator, Washer |
| Architectural Style | Westcoast |
| Constructed Date | 1974 |
| Cooling Type | Air Conditioned |
| Fireplace Present | Yes |
| Fireplace Total | 2 |
| Heating Fuel | Oil |
| Heating Type | Forced Air, Heat Pump |
| Size Interior | 2,319 Sqft |
| Type | House |
Land
| Access Type | Road Access |
| Acreage | No |
| Size Irregular | 0.54 |
| Size Total | 0.54 Ac |
| Size Total Text | 0.54 Ac |
| Zoning Description | Ru4 |
| Zoning Type | Unknown |
Rooms
| Level | Type | Length | Width | Dimensions |
|---|---|---|---|---|
| Second Level | Balcony | 39'0 x 23'5 | ||
| Second Level | Bedroom | 9'9 x 13'8 | ||
| Second Level | Bedroom | 101 ft | Measurements not available x 101 ft | |
| Second Level | Bathroom | 4-Piece | ||
| Second Level | Primary Bedroom | 12'4 x 13'9 | ||
| Second Level | Kitchen | 16'0 x 10'10 | ||
| Second Level | Dining Room | 10'4 x 9'9 | ||
| Second Level | Living Room | 18'3 x 13'0 | ||
| Main Level | Bathroom | 3-Piece | ||
| Main Level | Laundry Room | 15'6 x 9'5 | ||
| Main Level | Utility Room | 16'3 x 13'0 | ||
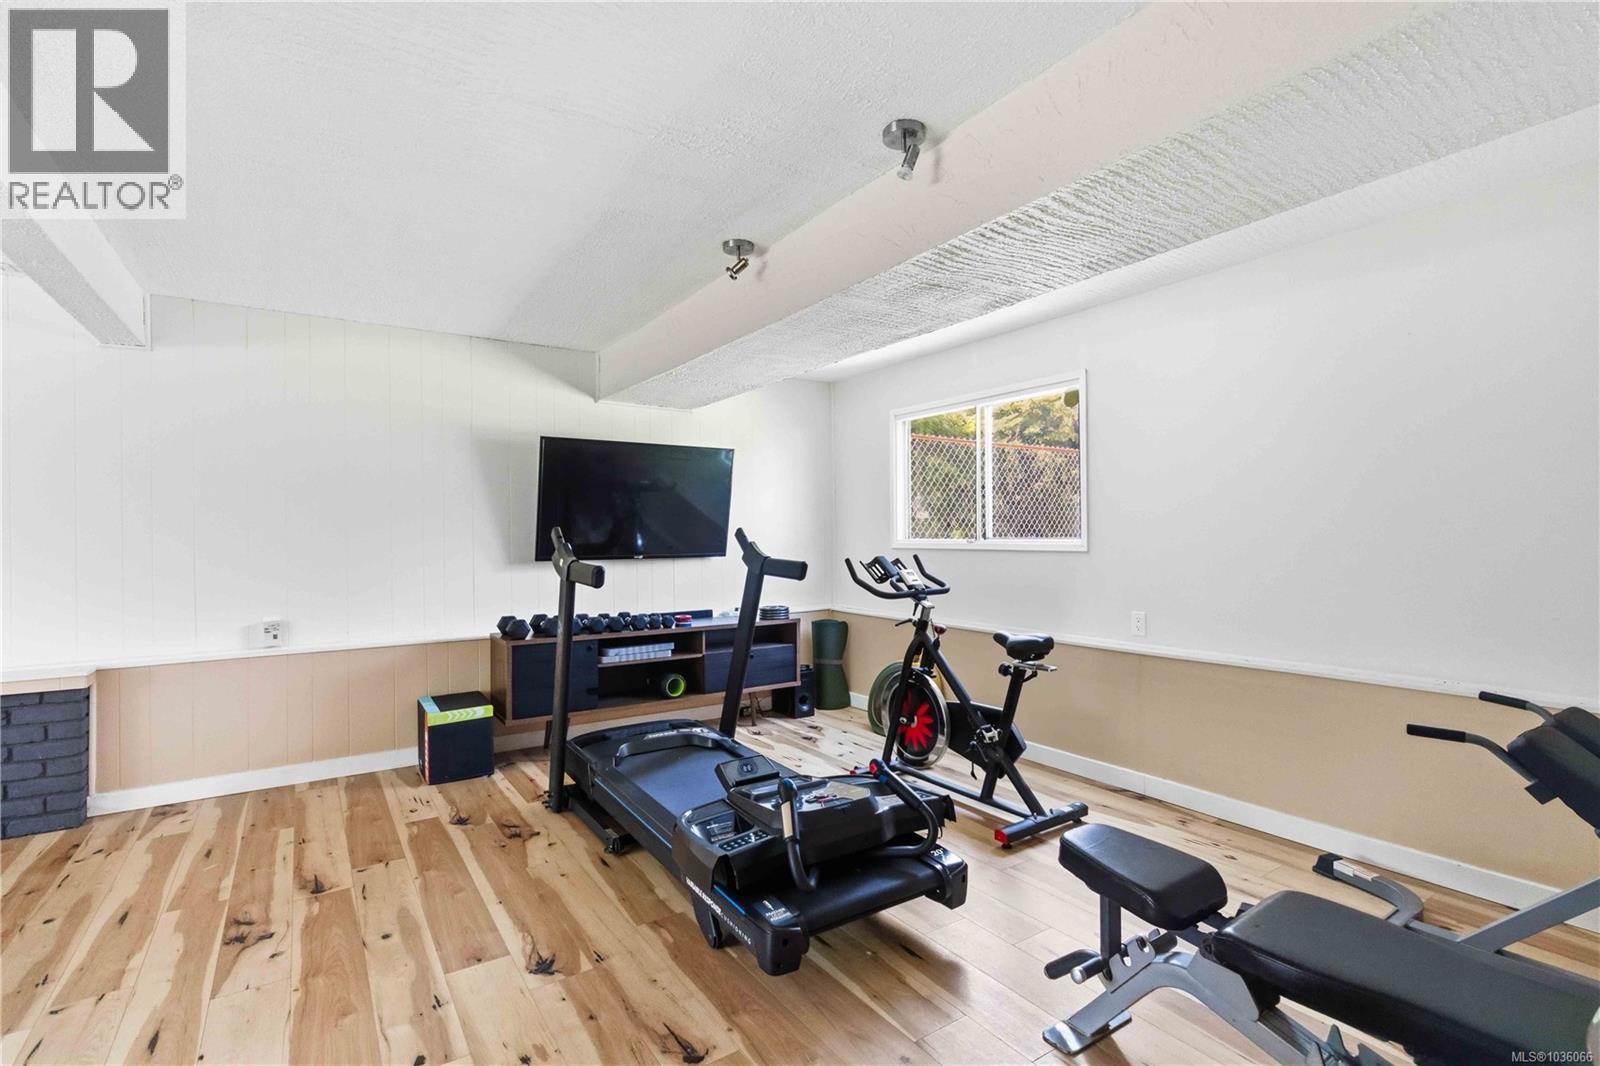
| Main Level | Gym | 16'4 x 13'0 | ||
| Main Level | Recreation Room | 20'1 x 13'3 | ||
| Main Level | Entrance | 13'3 x 9'9 |
https://www.realtor.ca/real-estate/29727125/7030-deerlepe-rd-sooke-whiffin-spit
Contact Us
Contact us for more information

Bev Berger
Personal Real Estate Corporation
www.bevberger.com/
www.facebook.com/Bev-Berger-Real-Estate-307361110178880/
www.instagram.com/bevberger_realestate/
101-2015 Shields Rd, P.o. Box 431
Sooke, British Columbia V9Z 1G1
(250) 642-6480
remax-camosun-victoria-bc.com/

The trademarks REALTOR®, REALTORS®, and the REALTOR® logo are controlled by The Canadian Real Estate Association (CREA) and identify real estate professionals who are members of CREA. The trademarks MLS®, Multiple Listing Service® and the associated logos are owned by The Canadian Real Estate Association (CREA) and identify the quality of services provided by real estate professionals who are members of CREA. The trademark DDF® is owned by The Canadian Real Estate Association (CREA) and identifies CREA's Data Distribution Facility (DDF®)
July 07 2026 05:04:41
Victoria Real Estate Board
RE/MAX Camosun