Presented by Robert J. Iio Personal Real Estate Corporation — Team 110 RE/MAX Real Estate (Kamloops).
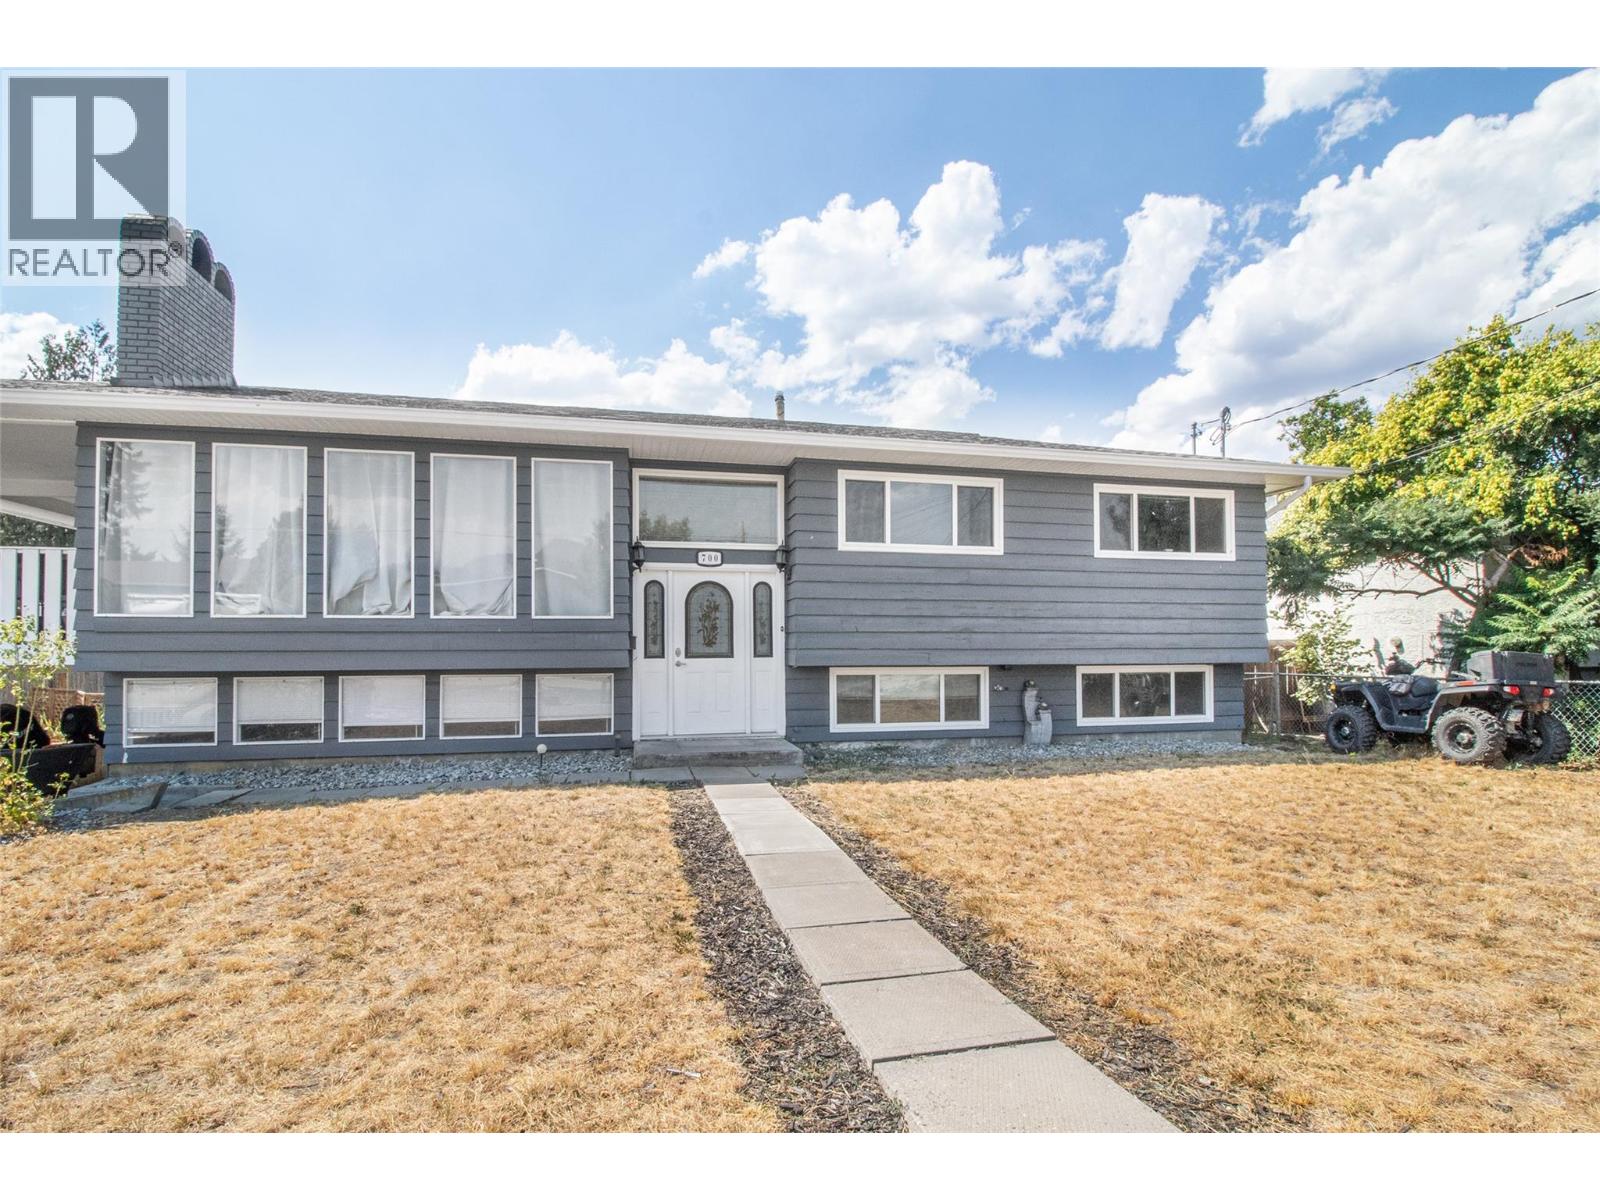
700 Matt Road Kelowna, British Columbia V1X 3V9

$879,000
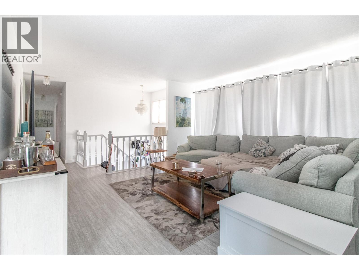
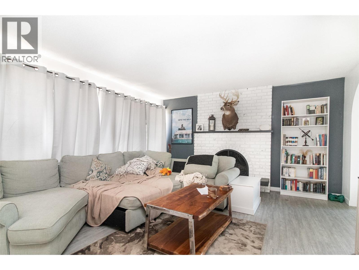
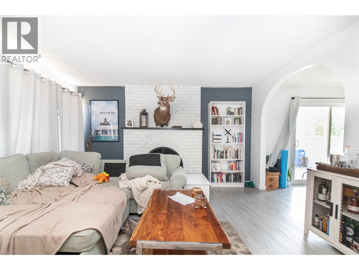
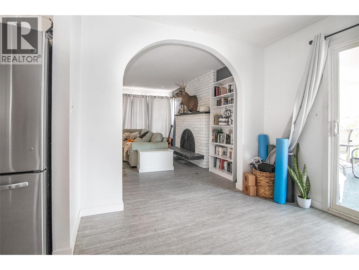
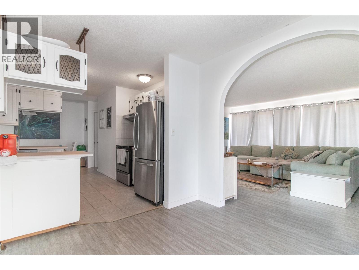
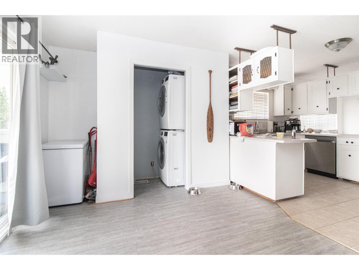
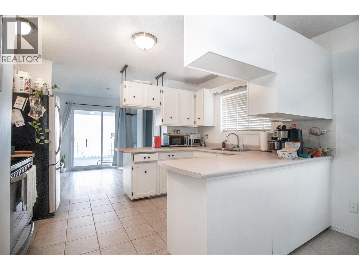
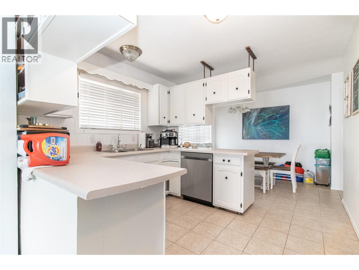
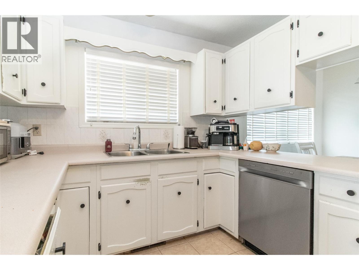
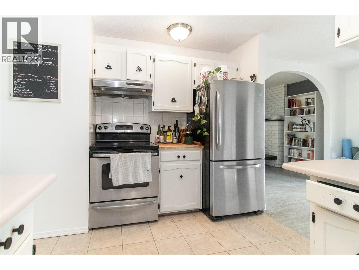
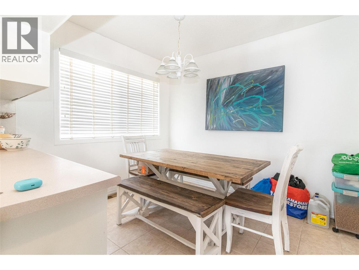
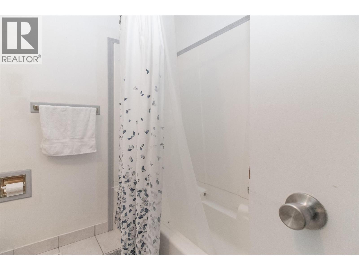
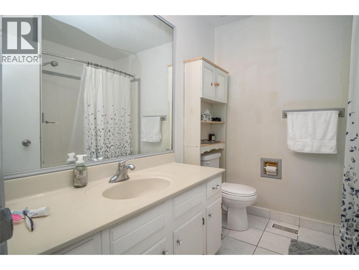
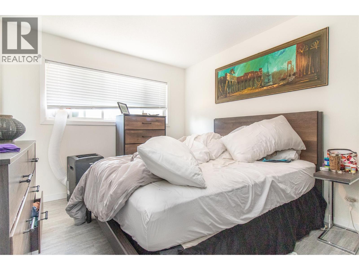
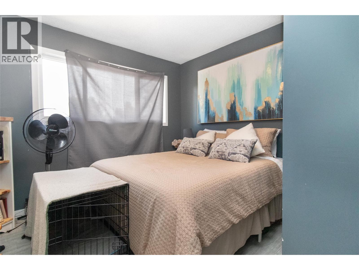
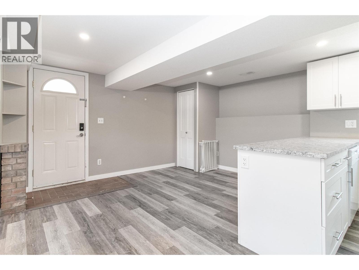
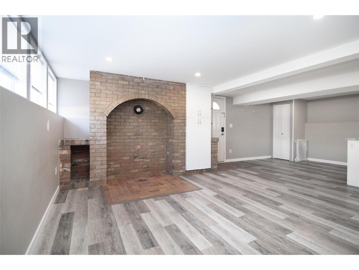
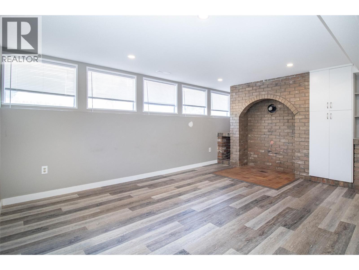
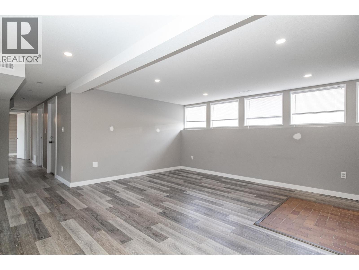
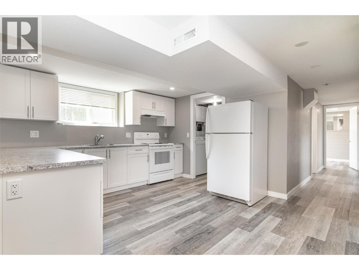
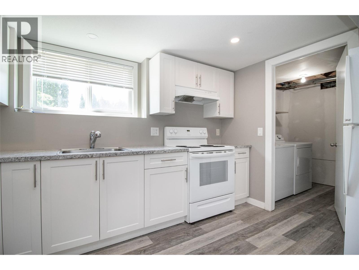
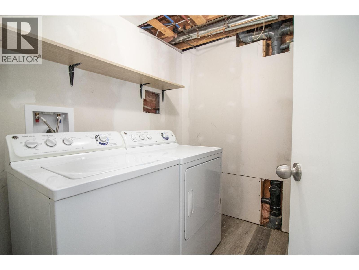
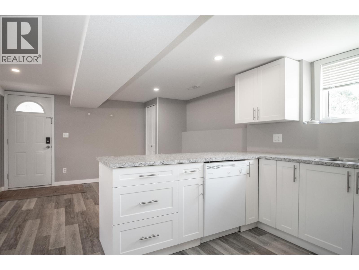
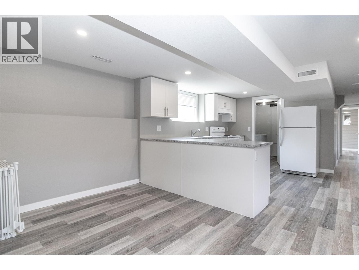

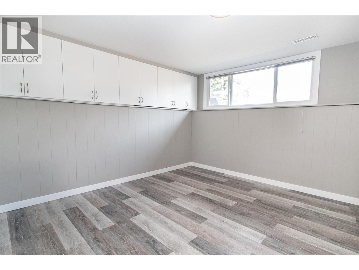
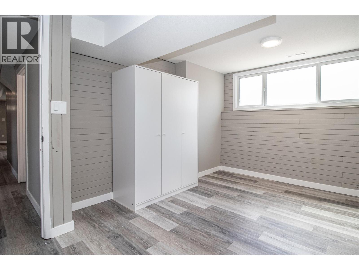
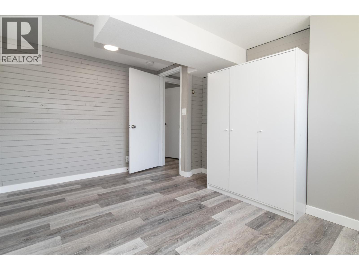
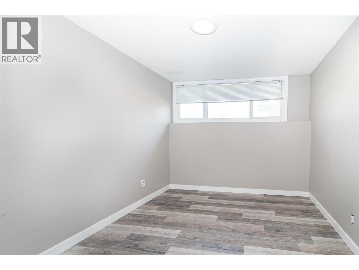
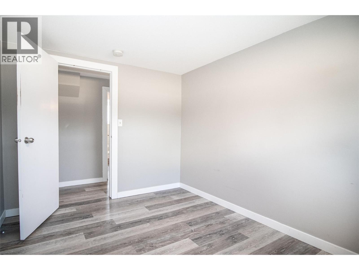
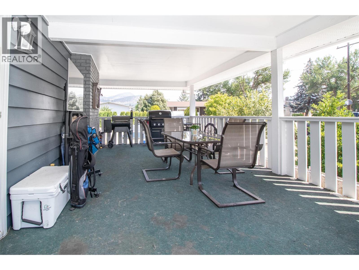
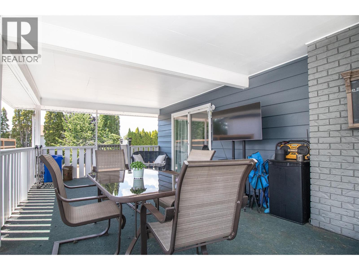
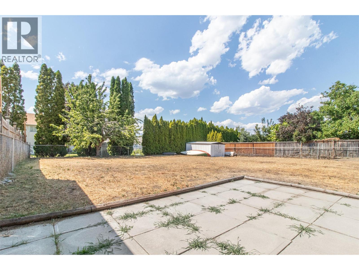
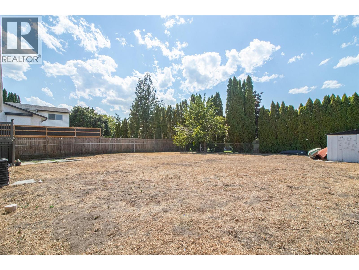
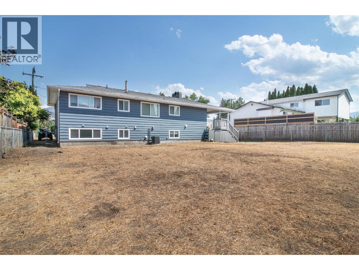
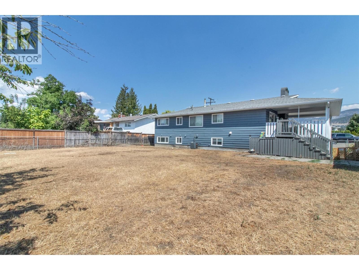
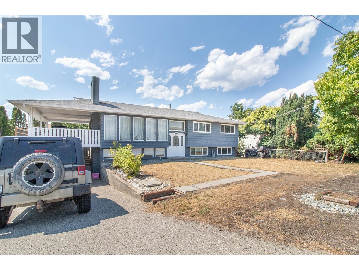
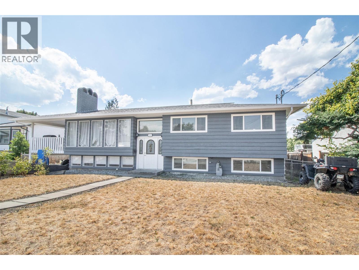
Fabulous Spring Valley Gem; large family home with 6 bedrooms including 3 up and 3 on the lower level with summer kitchen, separate laundry and entrance; main floor is spacious with large eat in kitchen, formal living and dining, laundry on main; covered super sized sun deck for all your family events; large private fenced yard; choice central location; short distance to schools, Mission Greenway, shopping, amenities and more . (id:61048)
Property Details
| MLS® Number | 10396168 |
| Property Type | Single Family |
| Neigbourhood | Rutland South |
| Parking Space Total | 2 |
Building
| Bathroom Total | 3 |
| Bedrooms Total | 6 |
| Basement Type | Full |
| Constructed Date | 1972 |
| Construction Style Attachment | Detached |
| Cooling Type | Central Air Conditioning |
| Exterior Finish | Wood Siding |
| Fireplace Fuel | Gas |
| Fireplace Present | Yes |
| Fireplace Total | 2 |
| Fireplace Type | Unknown |
| Flooring Type | Carpeted, Laminate, Tile |
| Foundation Type | Block |
| Half Bath Total | 1 |
| Heating Type | Forced Air, See Remarks |
| Roof Material | Asphalt Shingle |
| Roof Style | Unknown |
| Stories Total | 2 |
| Size Interior | 2,331 Sqft |
| Type | House |
| Utility Water | Municipal Water |
Parking
| Carport |
Land
| Acreage | No |
| Sewer | Municipal Sewage System |
| Size Frontage | 73 Ft |
| Size Irregular | 0.21 |
| Size Total | 0.21 Ac|under 1 Acre |
| Size Total Text | 0.21 Ac|under 1 Acre |
Rooms
| Level | Type | Length | Width | Dimensions |
|---|---|---|---|---|
| Basement | Kitchen | 12' x 9'8'' | ||
| Basement | Family Room | 16' x 12' | ||
| Basement | Laundry Room | 10'6'' x 9'5'' | ||
| Basement | 3pc Bathroom | 10'0'' x 6'0'' | ||
| Basement | Bedroom | 11'0'' x 8'7'' | ||
| Basement | Bedroom | 13'0'' x 9'9'' | ||
| Basement | Bedroom | 11'10'' x 11' | ||
| Main Level | Laundry Room | 6' x 6' | ||
| Main Level | Bedroom | 11' x 10'0'' | ||
| Main Level | Bedroom | 11'0'' x 10'8'' | ||
| Main Level | 4pc Bathroom | 8'0'' x 7'6'' | ||
| Main Level | 2pc Ensuite Bath | 8'0'' x 4'6'' | ||
| Main Level | Primary Bedroom | 10'9'' x 10'0'' | ||
| Main Level | Dining Nook | 10'0'' x 8' | ||
| Main Level | Kitchen | 12'3'' x 9' | ||
| Main Level | Dining Room | 10' x 10' | ||
| Main Level | Living Room | 17' x 14' |
https://www.realtor.ca/real-estate/30093938/700-matt-road-kelowna-rutland-south
Contact Us
Contact us for more information

Mark Jontz
www.markjontz.com/
www.facebook.com/BeckyLapierreRealtorRoyalLePageKelo
#1 - 1890 Cooper Road
Kelowna, British Columbia V1Y 8B7
(250) 860-1100
(250) 860-0595
royallepagekelowna.com/

The trademarks REALTOR®, REALTORS®, and the REALTOR® logo are controlled by The Canadian Real Estate Association (CREA) and identify real estate professionals who are members of CREA. The trademarks MLS®, Multiple Listing Service® and the associated logos are owned by The Canadian Real Estate Association (CREA) and identify the quality of services provided by real estate professionals who are members of CREA. The trademark DDF® is owned by The Canadian Real Estate Association (CREA) and identifies CREA's Data Distribution Facility (DDF®)
August 10 2026 06:04:42
Association of Interior REALTORS®
Royal LePage Kelowna