Presented by Robert J. Iio Personal Real Estate Corporation — Team 110 RE/MAX Real Estate (Kamloops).
70 7583 Central Saanich Rd Central Saanich, British Columbia V8M 2B6

$339,000Maintenance,
$440 Monthly
Maintenance,
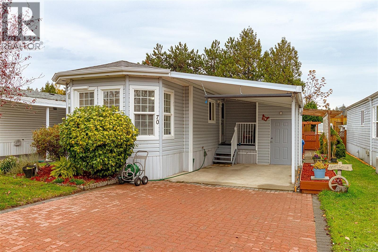
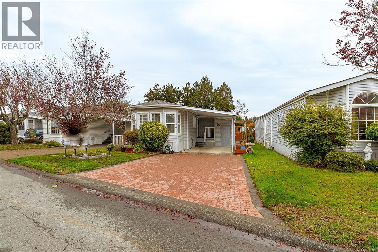
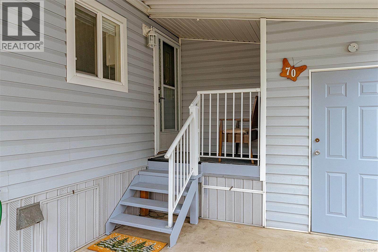
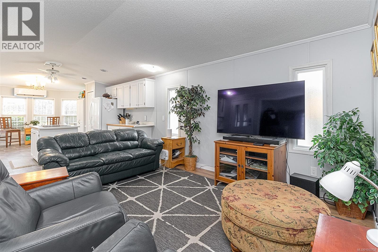
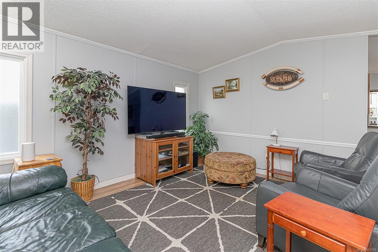
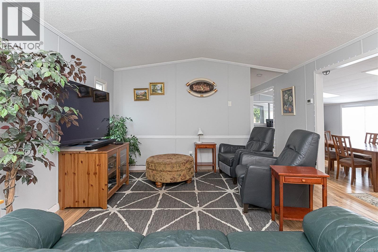
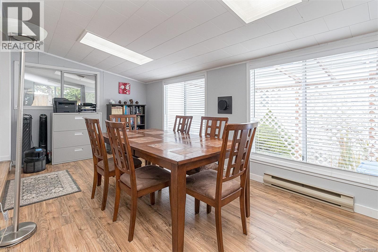
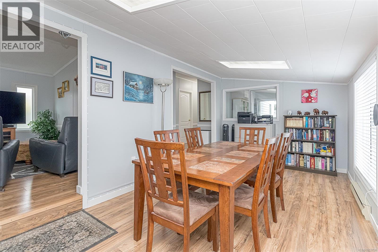
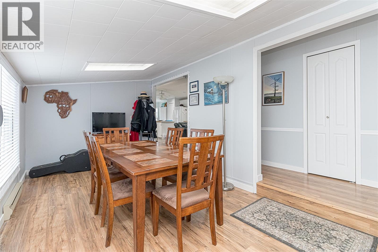
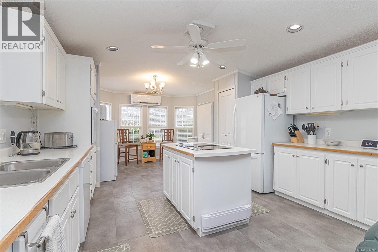
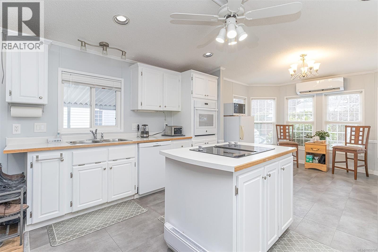
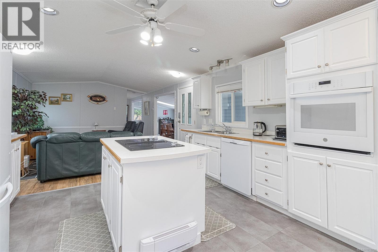
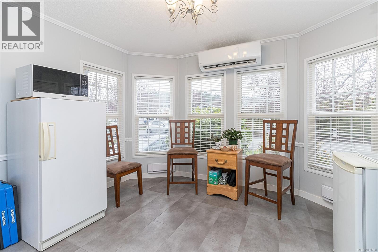
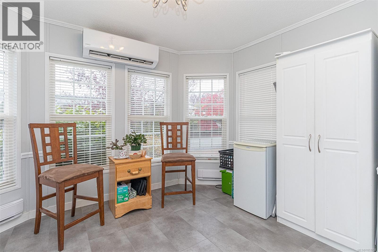
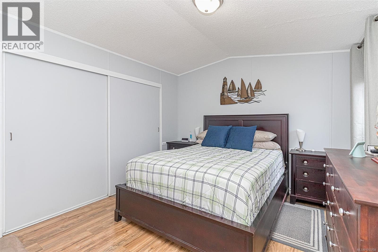
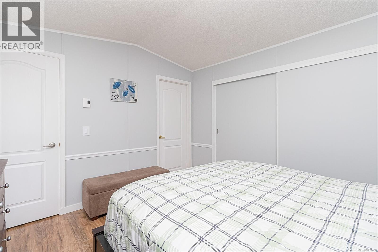
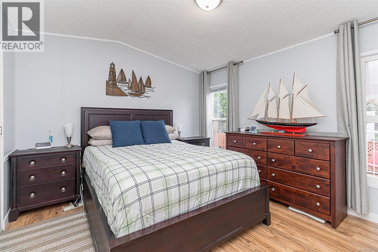
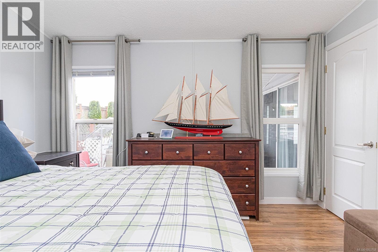
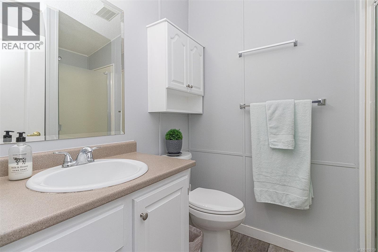
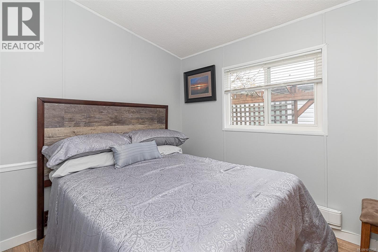
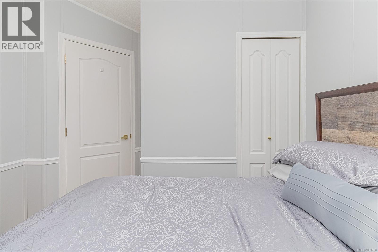
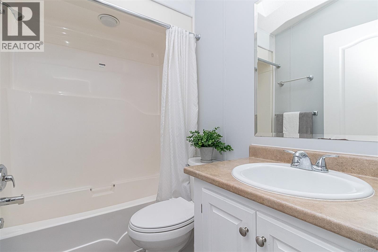
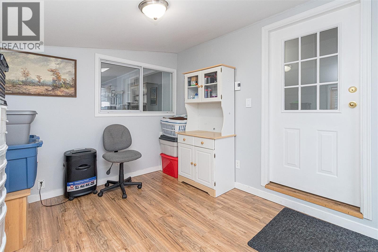
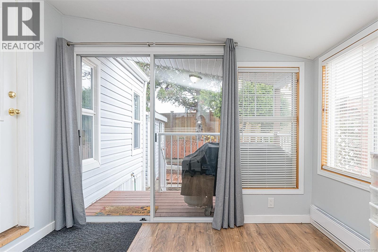
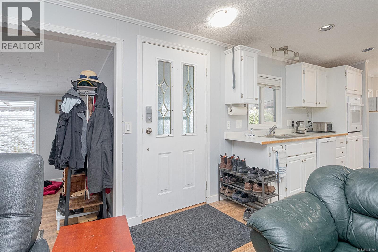
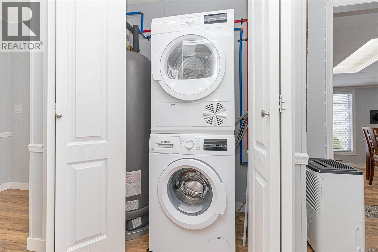
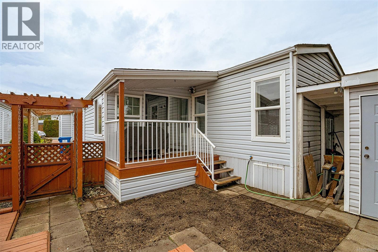
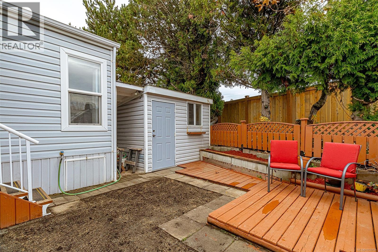
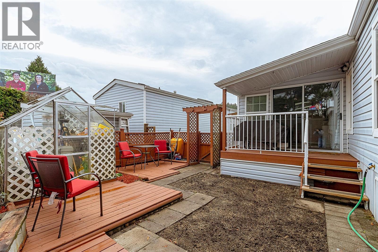
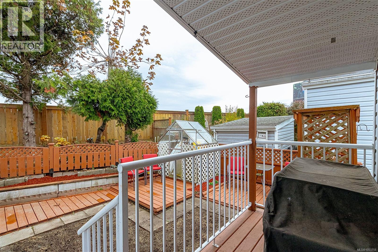
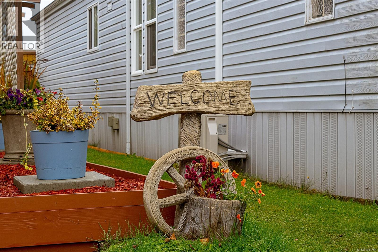
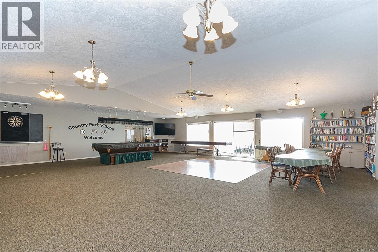
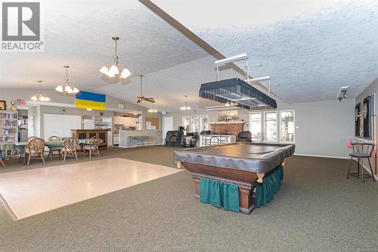
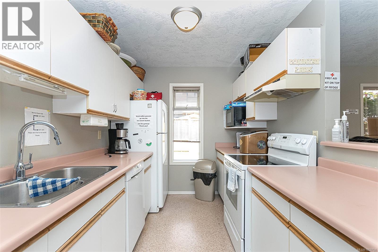
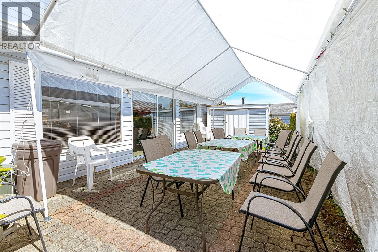
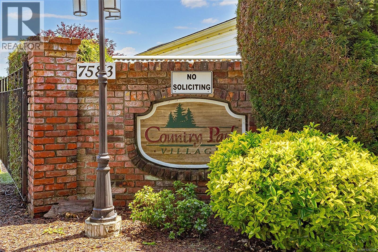
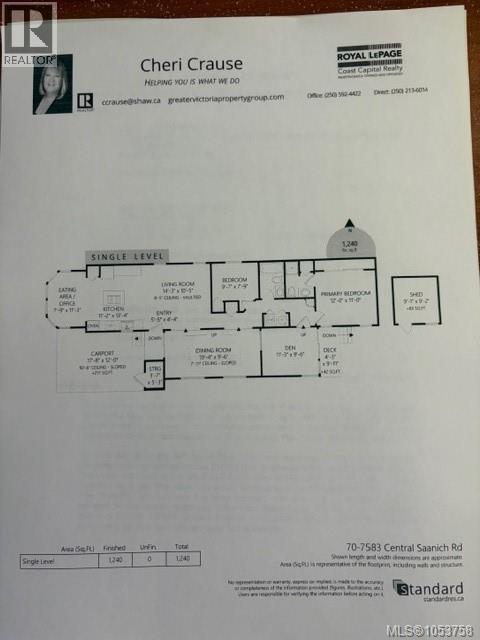
$440 MonthlySpacious and well-maintained, this 2-bedroom, 2-bathroom 1991 manufactured home sits on a nicely landscaped lot in a desirable, well-managed 55+ park featuring a clubhouse with many amenities. Inside, you'll find a roomy living room with a vaulted ceiling, a bright front eating area or office space with bay windows, an updated kitchen with oak floors and wall oven and cook top stove, a sunken dining room boasting four skylights. The home also offers a convenient hallway laundry, an efficient ductless heat pump for heating and cooling, and a versatile den with sliders opening to a deck and patio. Set within a fully fenced, private backyard, the property is a gardener's delight complete with a greenhouse, a powered storage shed, a front storage room, and a double brick driveway with a single carport. Situated close to all local amenities—including shops, hospitals, beach access, ferries, and the airport—this pet-friendly home (with strata approval) is move-in ready and easy to show. (id:61048)
Property Details
| MLS® Number | 1053758 |
| Property Type | Single Family |
| Neigbourhood | Hawthorne |
| Community Name | Country Park Village MHP |
| Community Features | Pets Allowed, Age Restrictions |
| Features | Level Lot, Rectangular |
| Parking Space Total | 2 |
| Structure | Greenhouse, Shed, Workshop |
Building
| Bathroom Total | 2 |
| Bedrooms Total | 2 |
| Appliances | Range, Dishwasher, Dryer, Microwave, Oven - Built-in, Refrigerator, Washer |
| Constructed Date | 1991 |
| Cooling Type | Air Conditioned |
| Heating Fuel | Electric |
| Heating Type | Baseboard Heaters, Heat Pump |
| Size Interior | 1,240 Sqft |
| Type | Manufactured Home |
Parking
| Attached Garage | |
| Carport |
Land
| Acreage | No |
| Size Irregular | 1307 |
| Size Total | 1307 Sqft |
| Size Total Text | 1307 Sqft |
| Zoning Type | Other |
Rooms
| Level | Type | Length | Width | Dimensions |
|---|---|---|---|---|
| Main Level | Storage | 9 ft | 9 ft | 9 ft x 9 ft |
| Main Level | Den | 11' x 9' | ||
| Main Level | Eating Area | 11 ft | 7 ft | 11 ft x 7 ft |
| Main Level | Ensuite | 3-Piece | ||
| Main Level | Bedroom | 9' x 7' | ||
| Main Level | Bathroom | 4-Piece | ||
| Main Level | Primary Bedroom | 12' x 11' | ||
| Main Level | Kitchen | 11 ft | Measurements not available x 11 ft | |
| Main Level | Dining Room | 19 ft | 10 ft | 19 ft x 10 ft |
| Main Level | Living Room | 11 ft | Measurements not available x 11 ft | |
| Main Level | Storage | 9 ft | 9 ft | 9 ft x 9 ft |
| Main Level | Entrance | 5 ft | 4 ft | 5 ft x 4 ft |
https://www.realtor.ca/real-estate/30486925/70-7583-central-saanich-rd-central-saanich-hawthorne
Contact Us
Contact us for more information

Cheri Crause
www.greatervictoriapropertygroup.com/
www.facebook.com/greatervictoriapropertygroup
www.instagram.com/greatervictoriaproperty_group/?hl=en
108-1841 Oak Bay Ave, V8r 1c4
Victoria, British Columbia V8R 1C4
(250) 592-4422
(800) 263-4753
(250) 592-6600
www.rlpvictoria.com/

Matthew Walsh
Personal Real Estate Corporation
greatervictoriapropertygroup.com/
facebook.com/MWalsh.VictoriaBC
linkedin.com/in/matthew-walsh-29387240/
instagram.com/mwalsh.realestate/
108-1841 Oak Bay Ave, V8r 1c4
Victoria, British Columbia V8R 1C4
(250) 592-4422
(800) 263-4753
(250) 592-6600
www.rlpvictoria.com/

Kathy Michelle Stratford
108-1841 Oak Bay Ave, V8r 1c4
Victoria, British Columbia V8R 1C4
(250) 592-4422
(800) 263-4753
(250) 592-6600
www.rlpvictoria.com/

The trademarks REALTOR®, REALTORS®, and the REALTOR® logo are controlled by The Canadian Real Estate Association (CREA) and identify real estate professionals who are members of CREA. The trademarks MLS®, Multiple Listing Service® and the associated logos are owned by The Canadian Real Estate Association (CREA) and identify the quality of services provided by real estate professionals who are members of CREA. The trademark DDF® is owned by The Canadian Real Estate Association (CREA) and identifies CREA's Data Distribution Facility (DDF®)
November 14 2026 10:33:40
Victoria Real Estate Board
Royal LePage Coast Capital - Oak Bay