Presented by Robert J. Iio Personal Real Estate Corporation — Team 110 RE/MAX Real Estate (Kamloops).
7 8631 South Shore Rd Lake Cowichan, British Columbia V0R 2G0

$509,000Maintenance,
$362 Monthly
Maintenance,
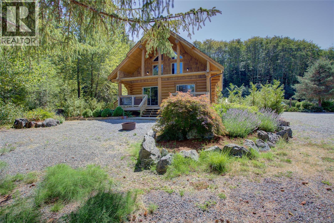
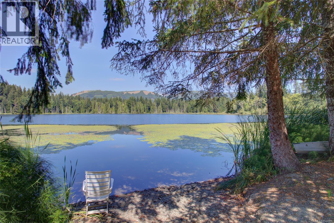
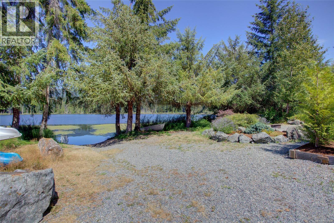
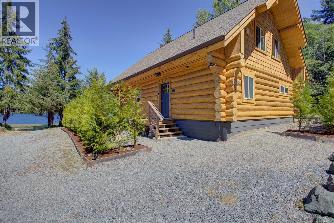
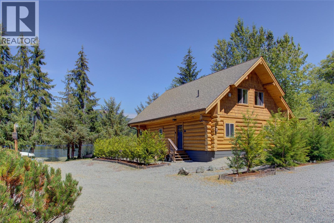
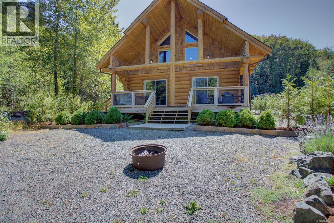
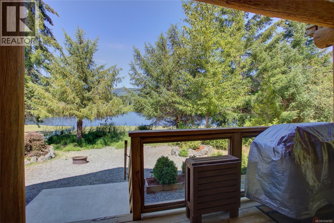
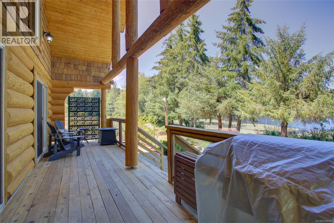
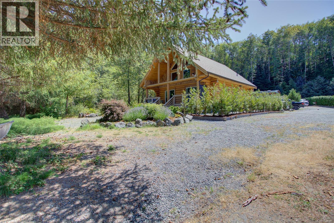
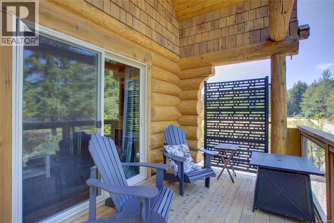
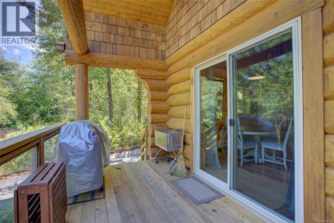
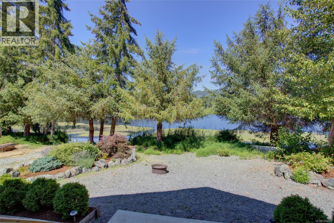
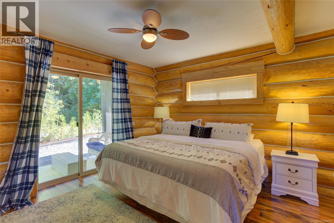
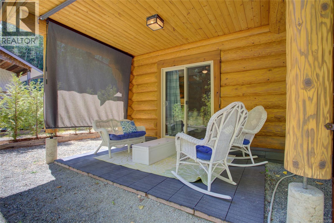
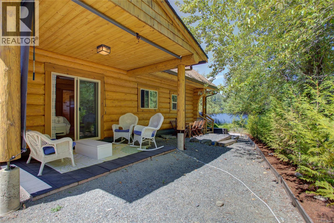
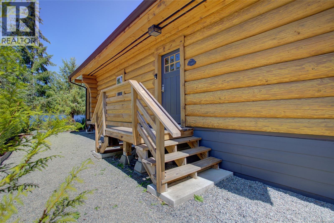
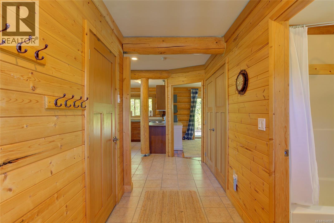
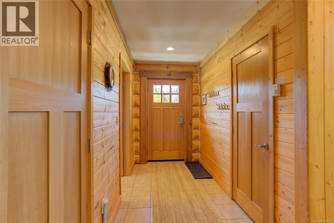
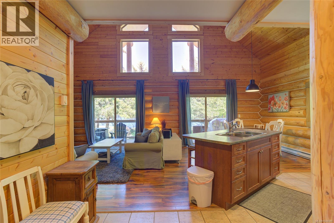
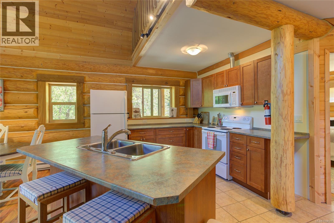
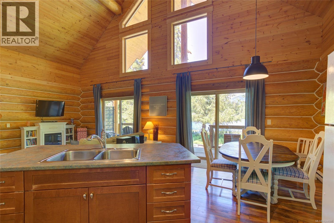
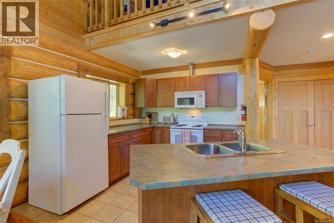
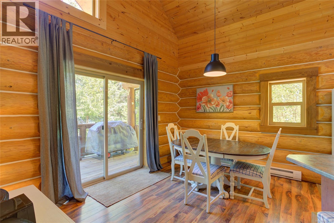
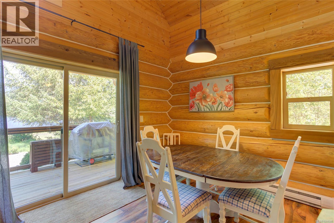
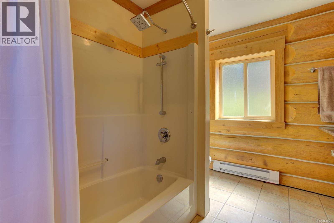
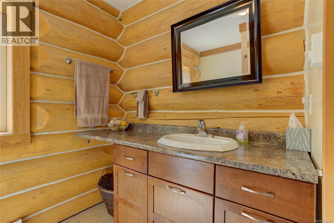
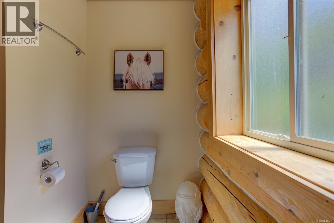
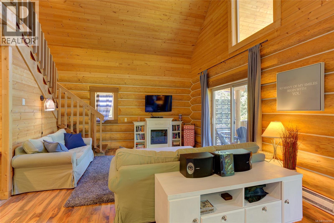
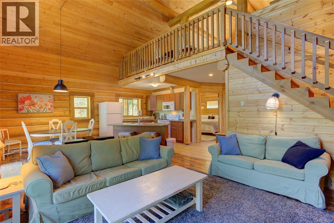
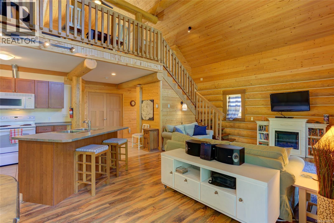
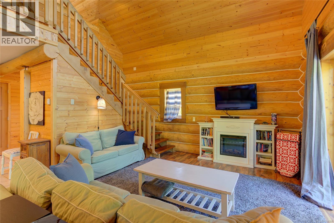
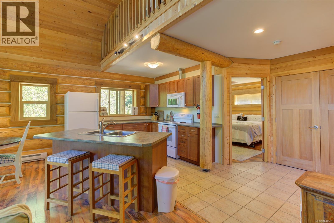
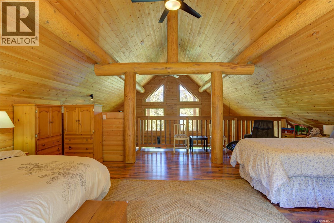
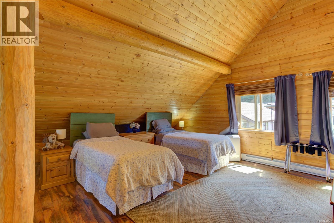
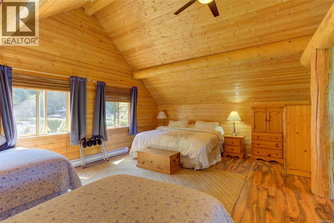
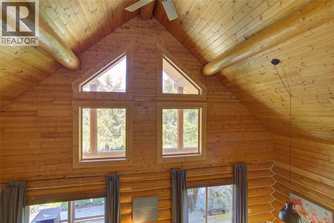
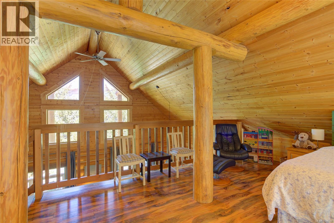
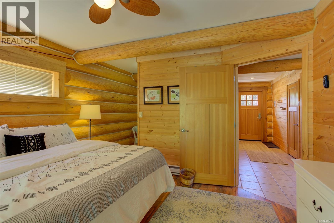
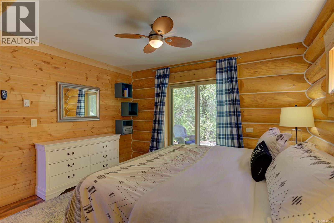
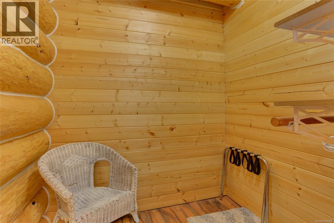
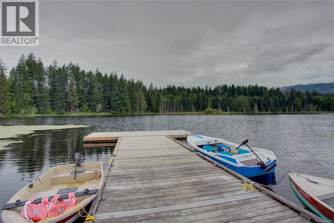
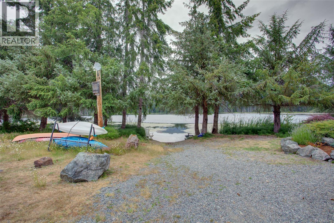
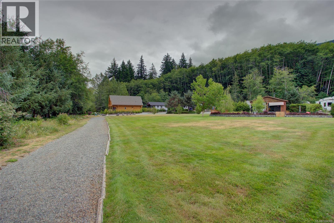
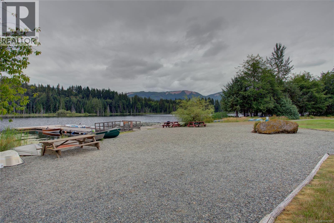
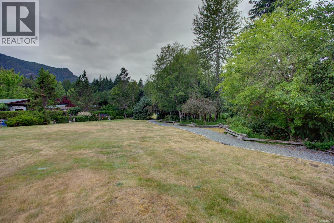
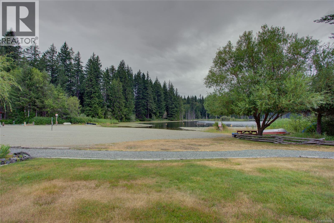
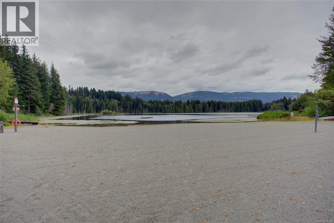
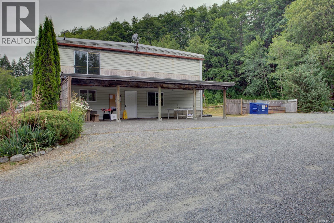
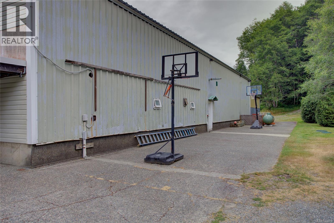
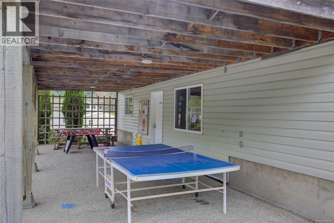
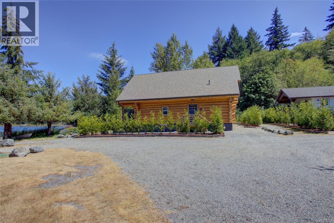
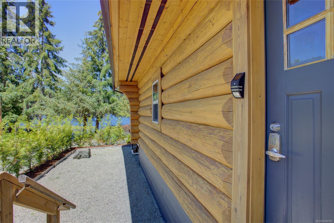
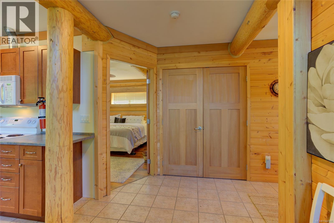
$362 MonthlyExperience lakeside living at its finest with this stunning log cabin at Beaver Lake Resort! Become a 1/50th shareholder in this sought-after waterfront community and enjoy breathtaking lake views from the great room (with floor to ceiling windows, large covered front deck (26'x8') steps to the lake. This spacious cabin offers a large main-floor primary bedroom, soaring vaulted ceilings, and an expansive loft with a ton of room to accommodate family and friends. The primary bedroom is plumbed for a future ensuite, and you'll love the private covered patio. Resort amenities include a clubhouse with laundry, change rooms, washrooms, games area, workshop. There playground, and beautifully maintained green space & secure electric gated access. Enjoy swimming, kayaking, canoeing, and electric boating on Beaver Lake. A wonderful recreational getaway or investment opportunity with shareholder occupancy rules allowing guests and renters to stay up to 22 weeks per year. (id:61048)
Property Details
| MLS® Number | 1044599 |
| Property Type | Single Family |
| Neigbourhood | Lake Cowichan |
| Community Features | Pets Allowed, Family Oriented |
| Features | Level Lot, Southern Exposure, Other, Gated Community |
| Parking Space Total | 1 |
| Plan | Vip72338 |
| View Type | Lake View, Mountain View |
| Water Front Type | Waterfront On Lake |
Building
| Bathroom Total | 1 |
| Bedrooms Total | 1 |
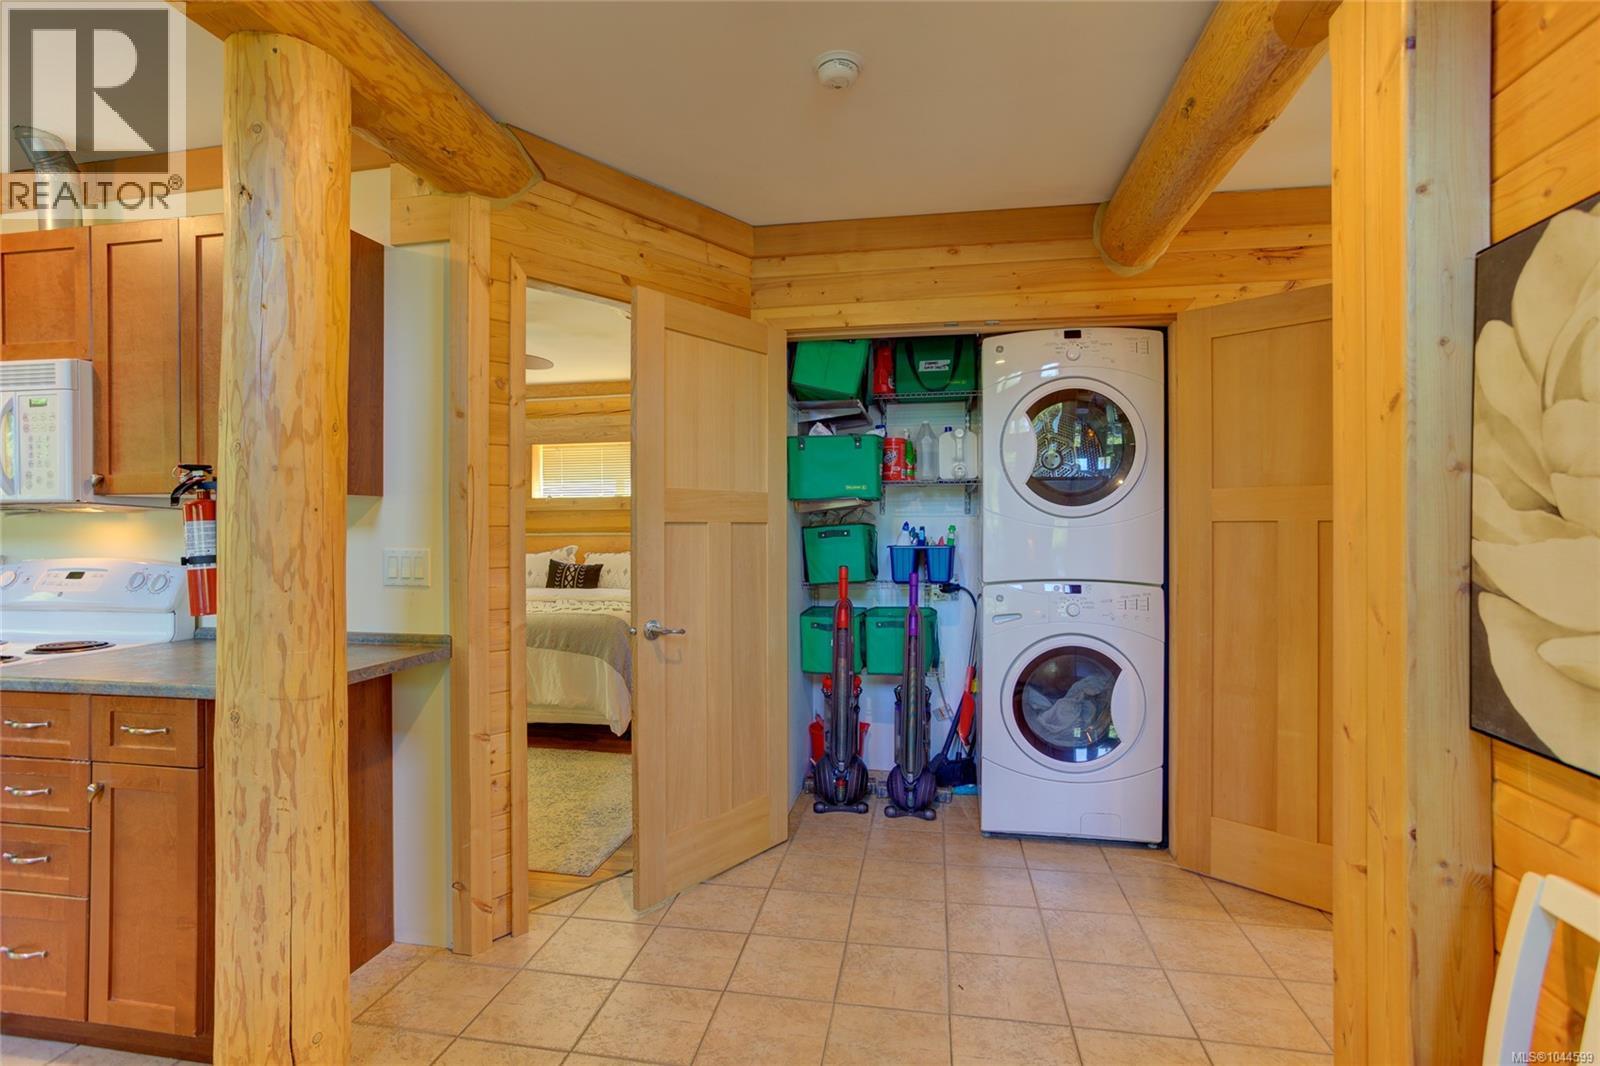
| Appliances | Dryer, Range - Electric, Refrigerator, Washer |
| Constructed Date | 2020 |
| Cooling Type | None |
| Heating Fuel | Electric |
| Heating Type | Baseboard Heaters |
| Size Interior | 981 Sqft |
| Type | Recreational |
Parking
| Stall |
Land
| Access Type | Road Access |
| Acreage | No |
| Size Irregular | 3200 |
| Size Total | 3200 Sqft |
| Size Total Text | 3200 Sqft |
| Zoning Description | C-4 |
| Zoning Type | Residential |
Rooms
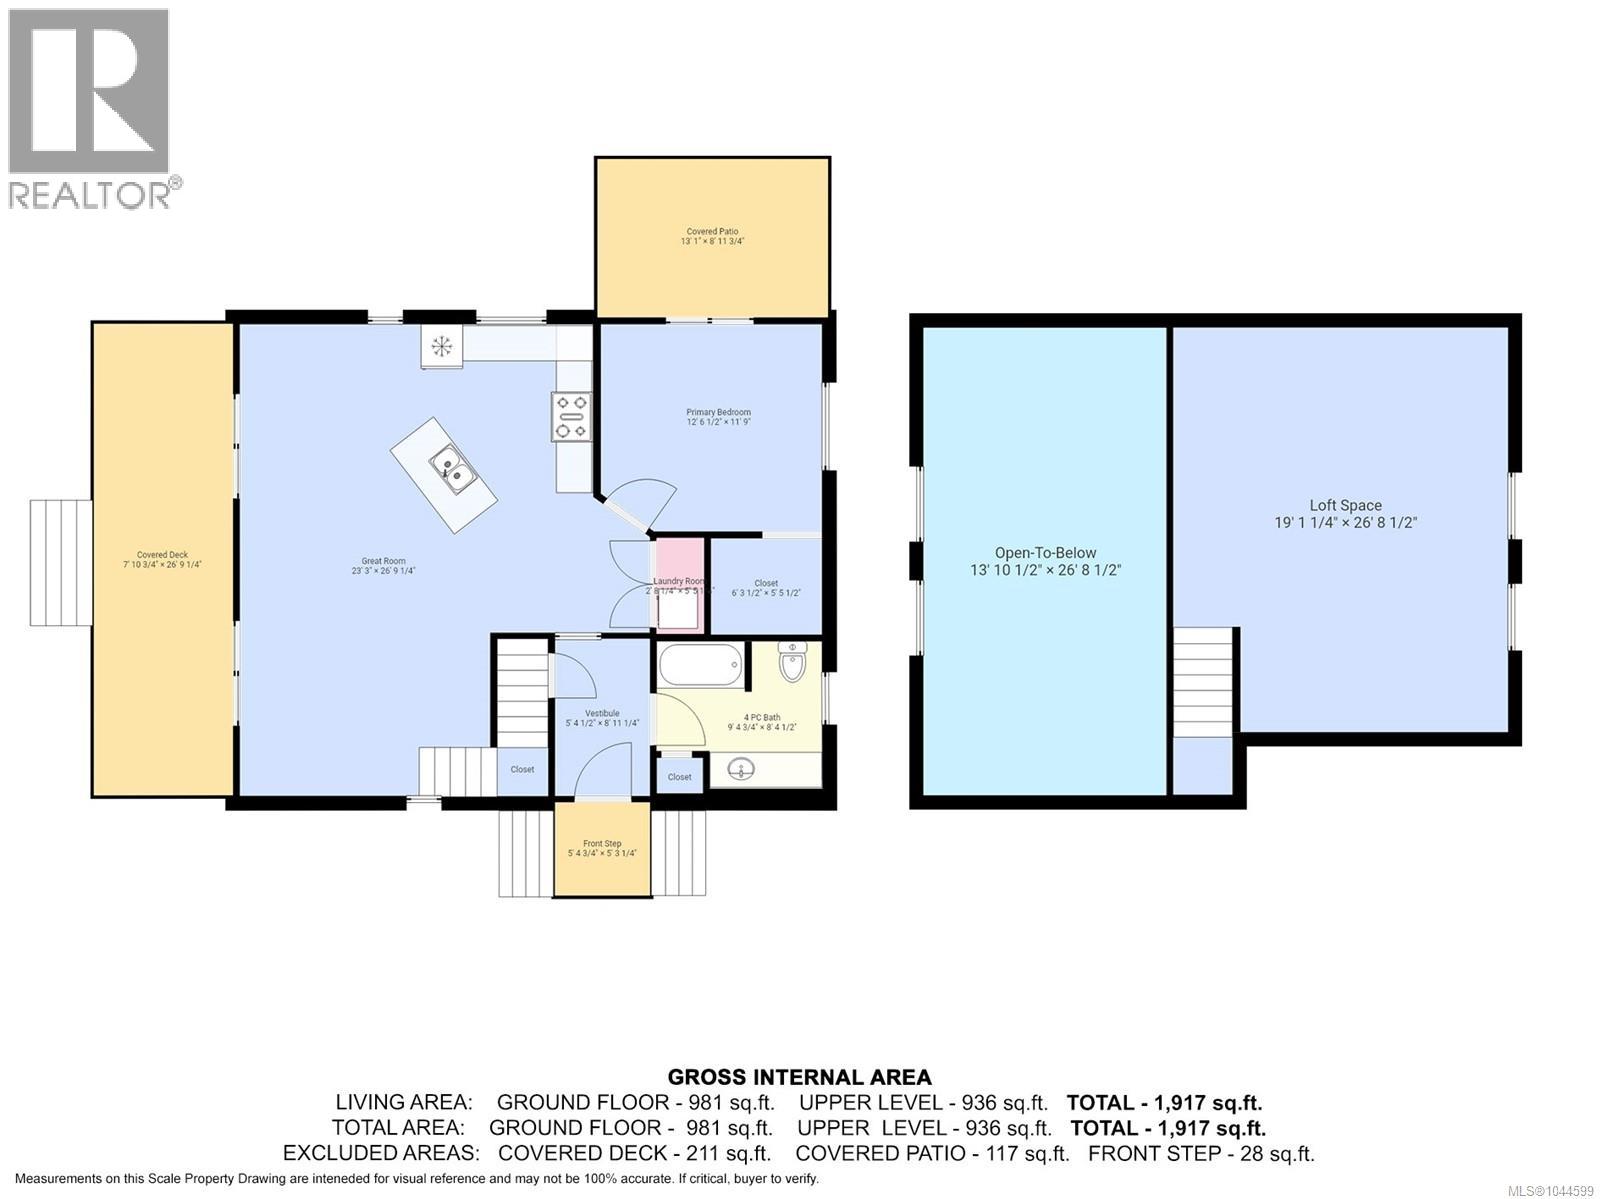
| Level | Type | Length | Width | Dimensions |
|---|---|---|---|---|
| Second Level | Loft | 26 ft | 20 ft | 26 ft x 20 ft |
| Main Level | Entrance | 9 ft | Measurements not available x 9 ft | |
| Main Level | Bathroom | 9'5 x 8'4 | ||
| Main Level | Laundry Room | 3 ft | 5 ft | 3 ft x 5 ft |
| Main Level | Primary Bedroom | 12 ft | Measurements not available x 12 ft | |
| Main Level | Great Room | 27 ft | 23 ft | 27 ft x 23 ft |
https://www.realtor.ca/real-estate/30093597/7-8631-south-shore-rd-lake-cowichan-lake-cowichan
Contact Us
Contact us for more information

Janice Pearson
2610 Beverly Street
Duncan, British Columbia V9L 5C7
(250) 748-5000
(250) 748-5001
www.sutton.com/

The trademarks REALTOR®, REALTORS®, and the REALTOR® logo are controlled by The Canadian Real Estate Association (CREA) and identify real estate professionals who are members of CREA. The trademarks MLS®, Multiple Listing Service® and the associated logos are owned by The Canadian Real Estate Association (CREA) and identify the quality of services provided by real estate professionals who are members of CREA. The trademark DDF® is owned by The Canadian Real Estate Association (CREA) and identifies CREA's Data Distribution Facility (DDF®)
August 20 2026 02:41:39
Vancouver Island Real Estate Board
Sutton Group-West Coast Realty (Dunc)